3 results - Properties for sale with Elevator: Tavannes

1 / 13
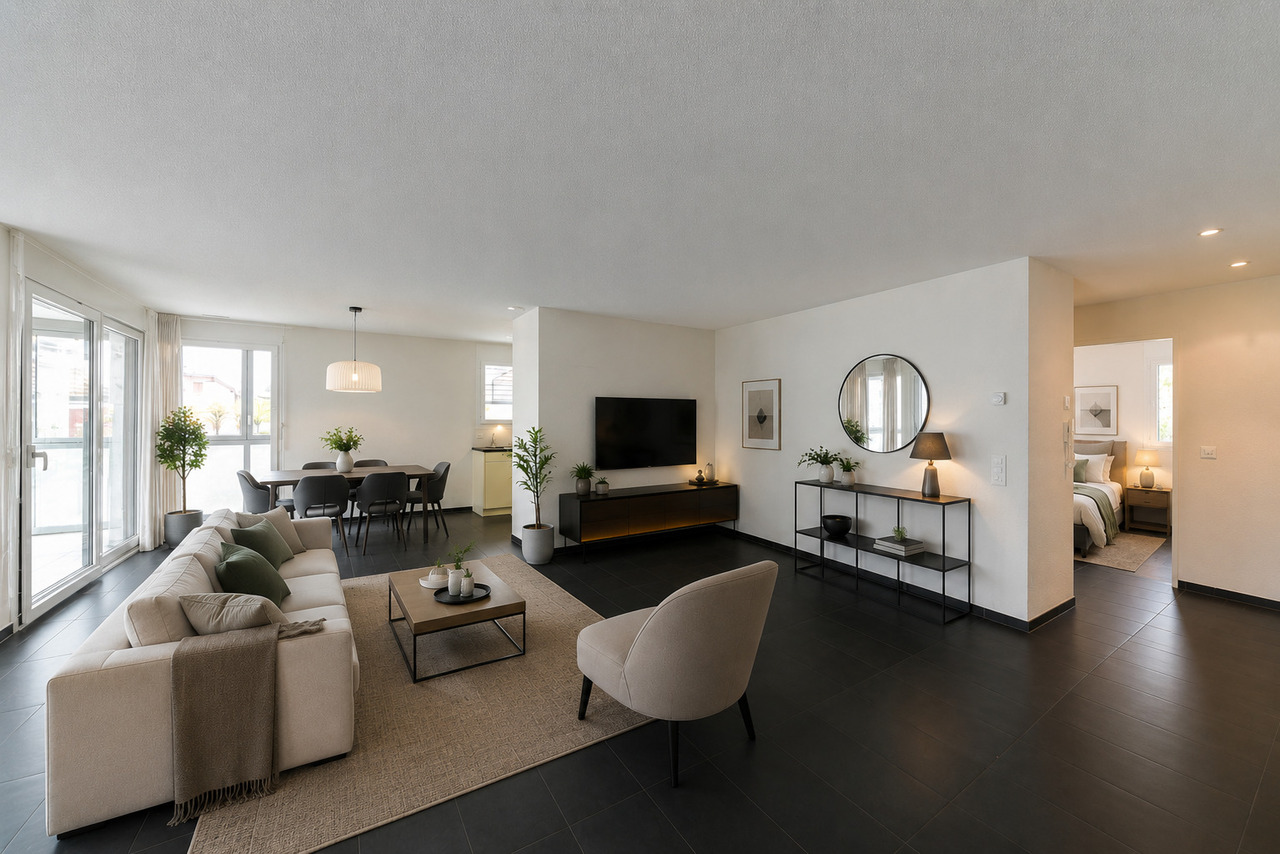
4.5 rooms, 81m², CHF 450,000.–
Chemin de l'Orgerie 3, 2710 Tavannes

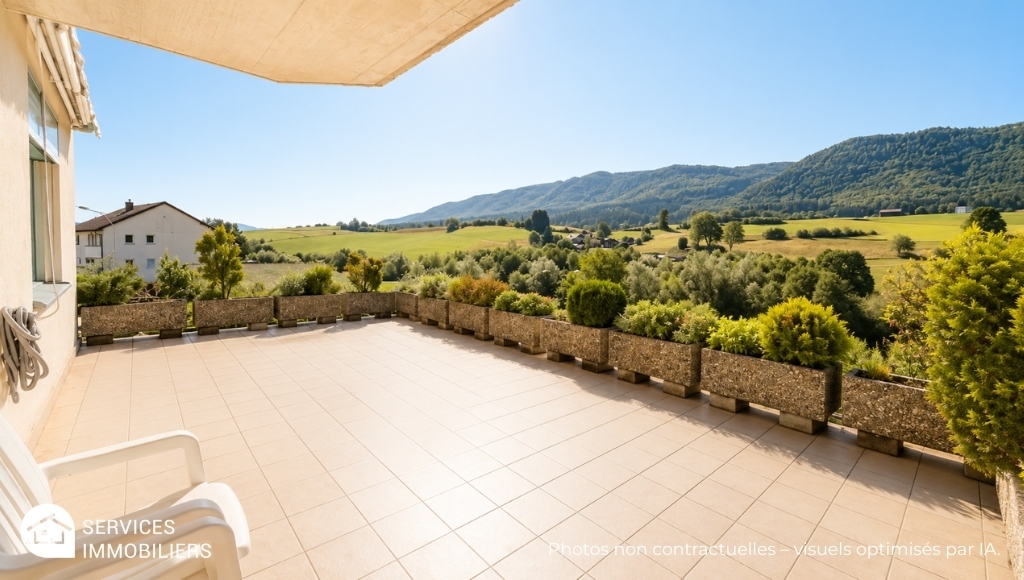
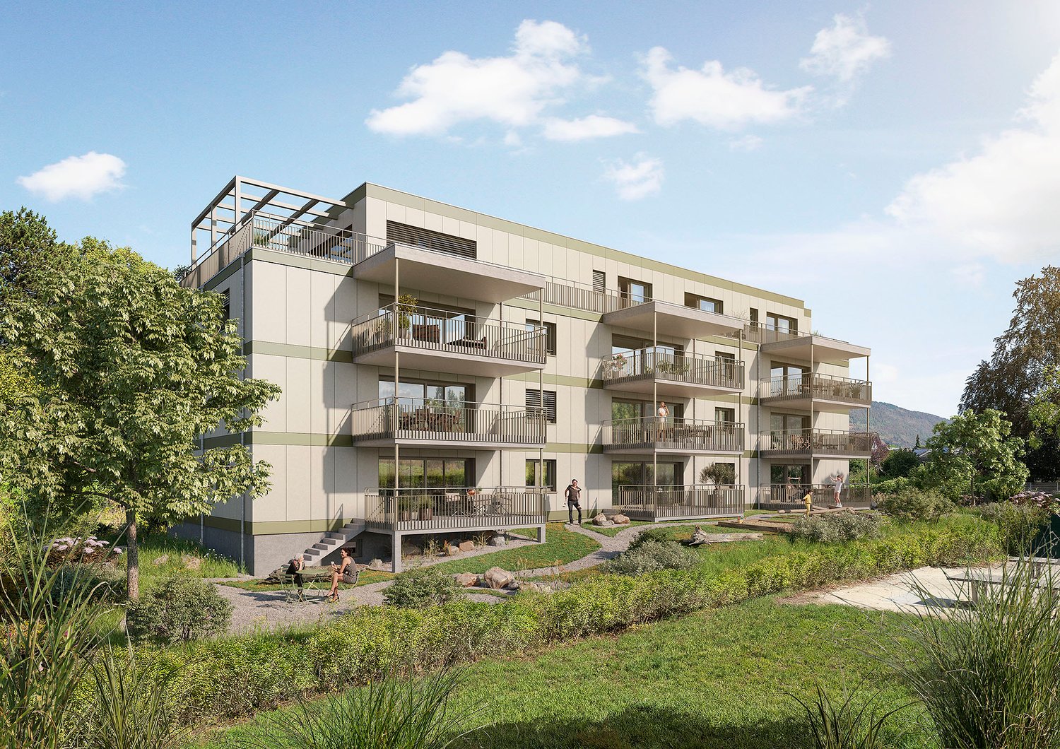
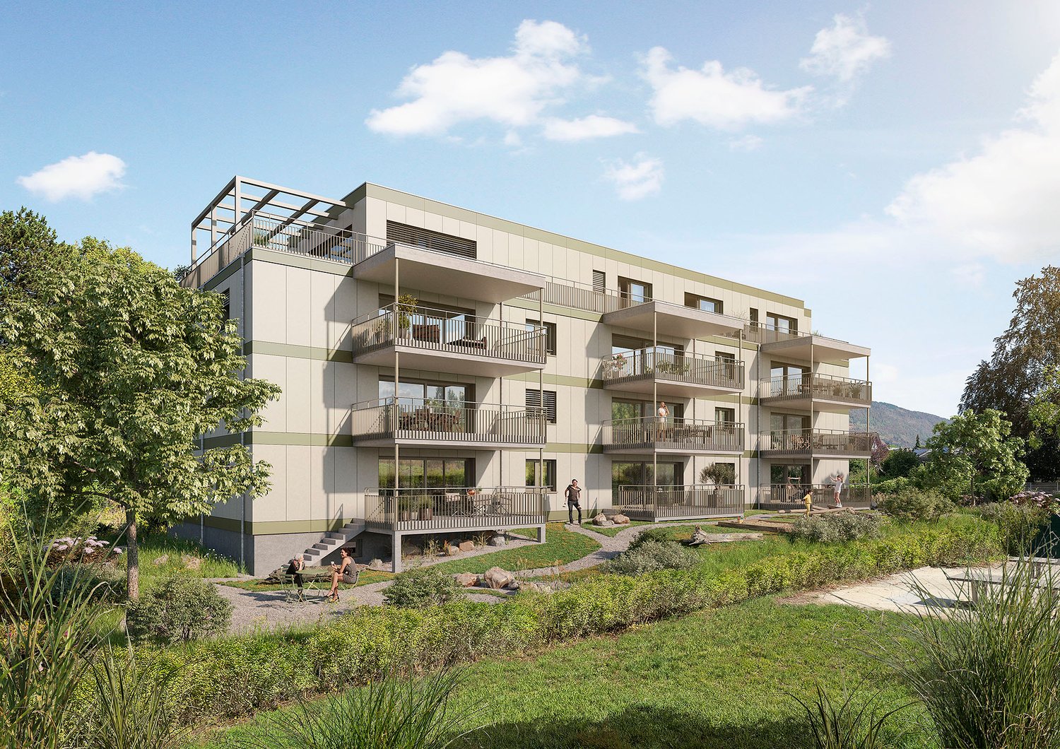
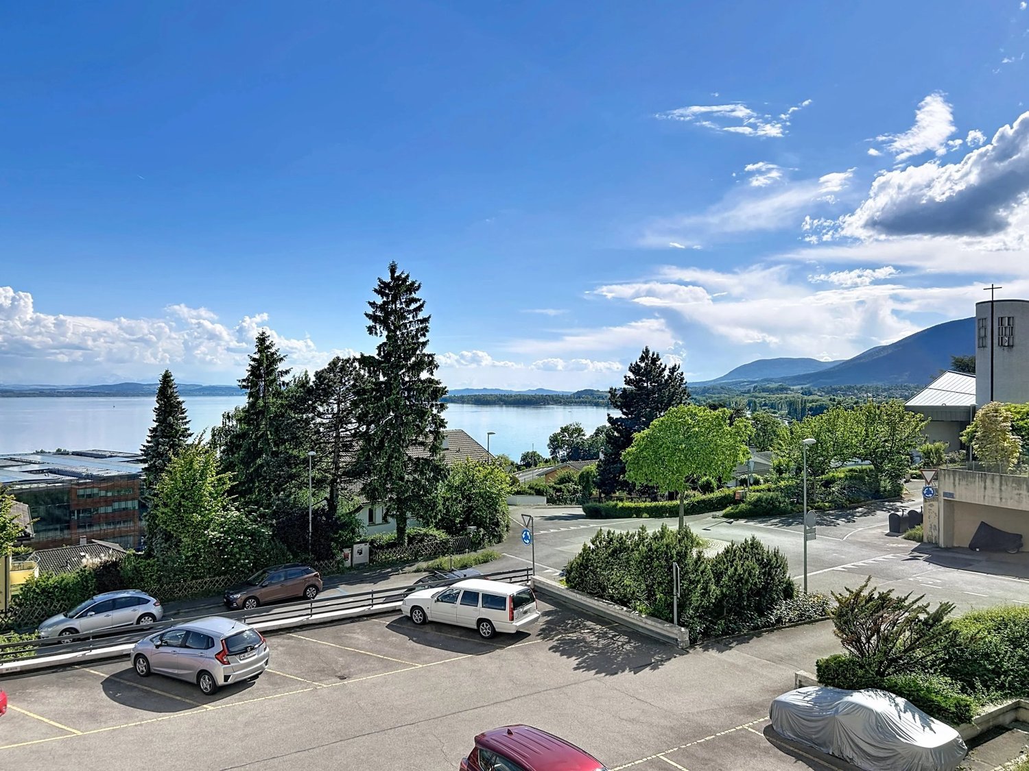
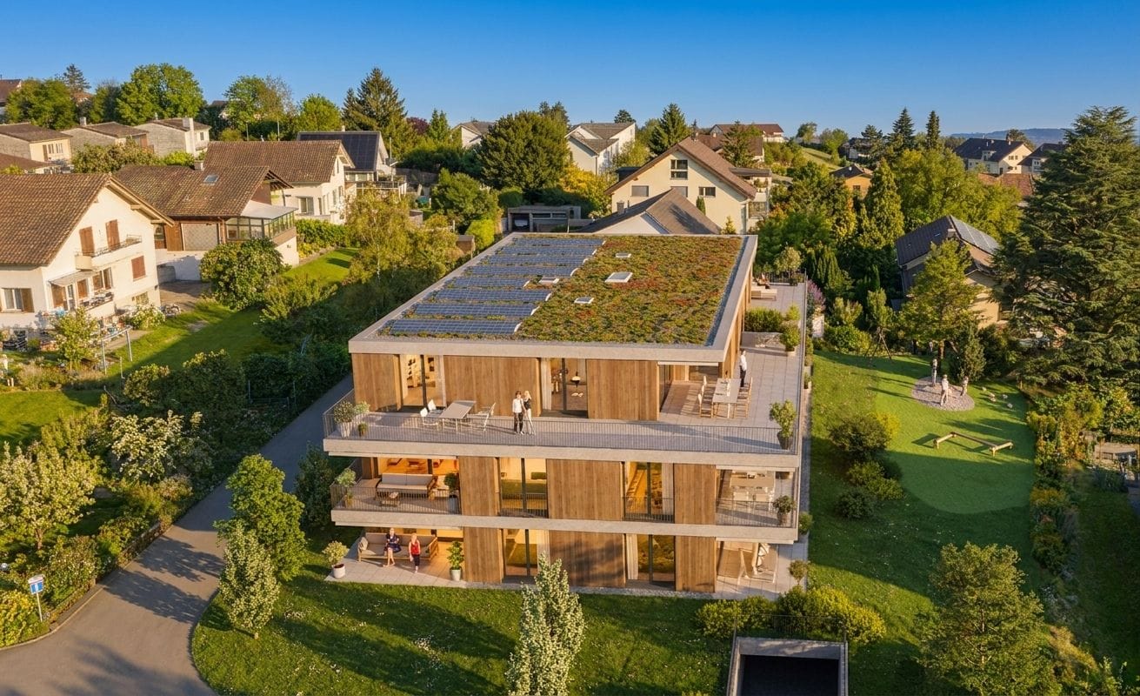
Apartment with terrace offering an exceptional panorama

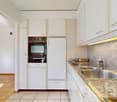
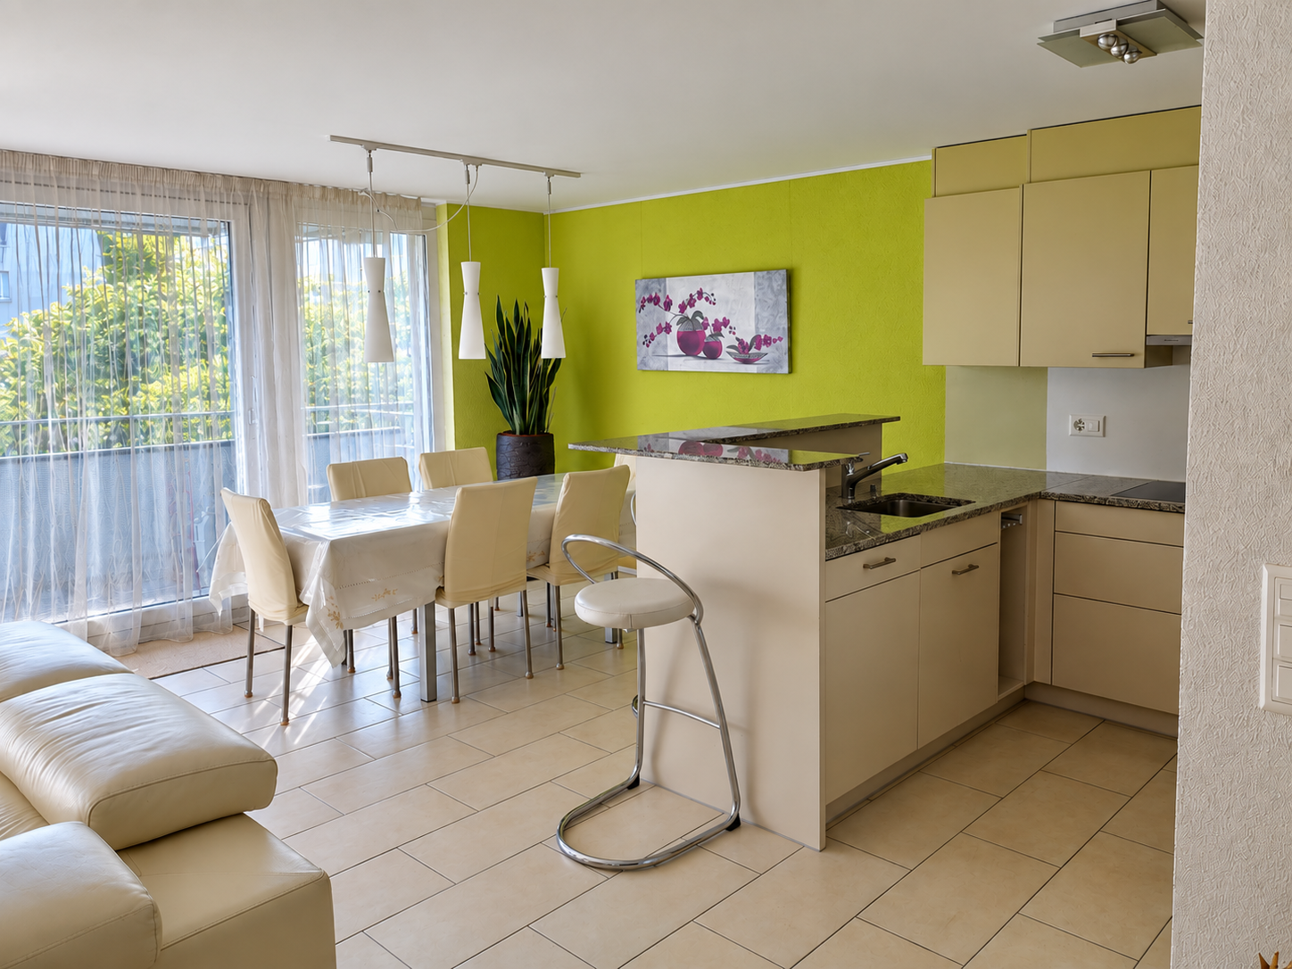
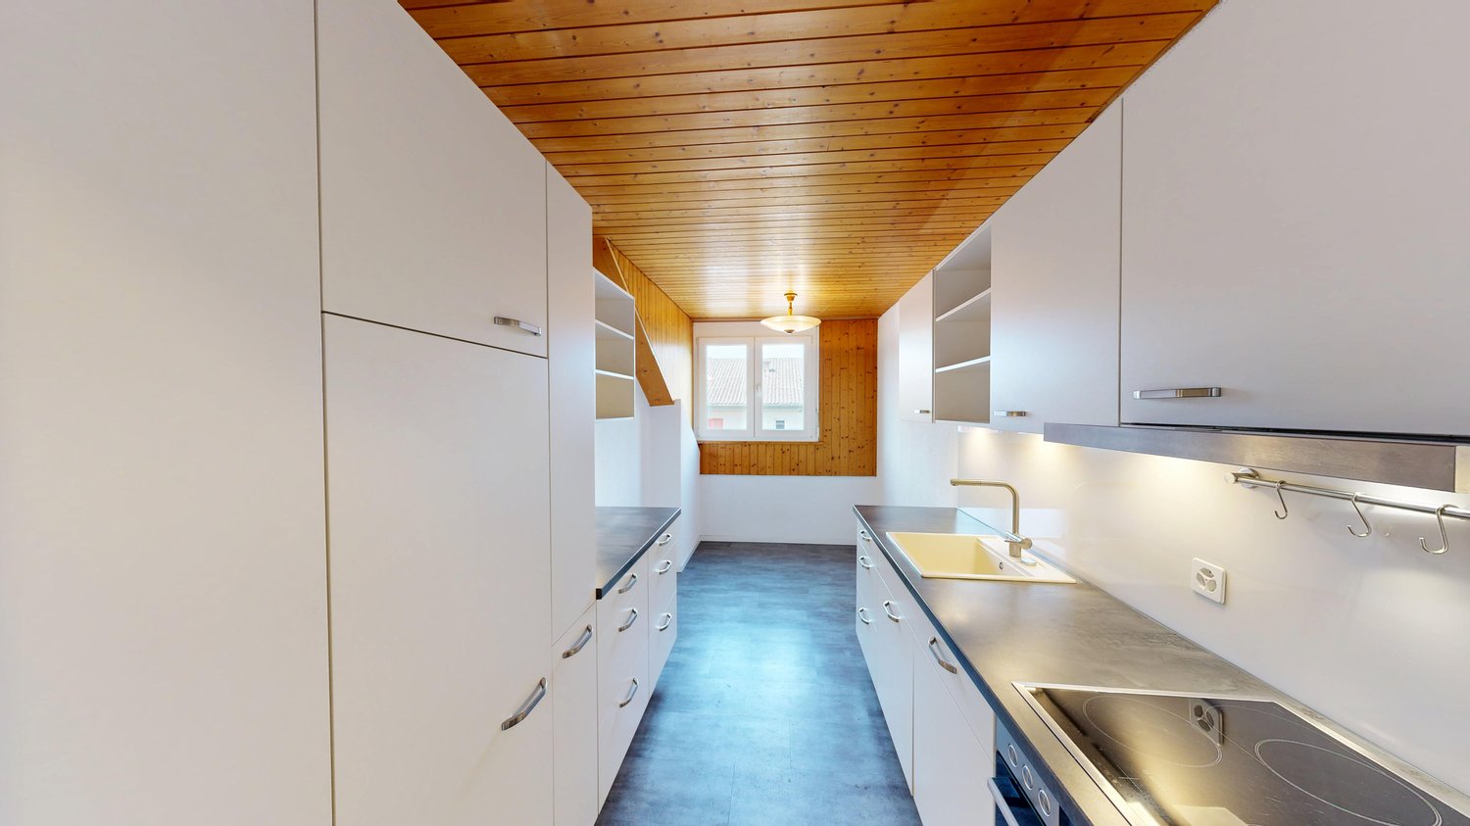
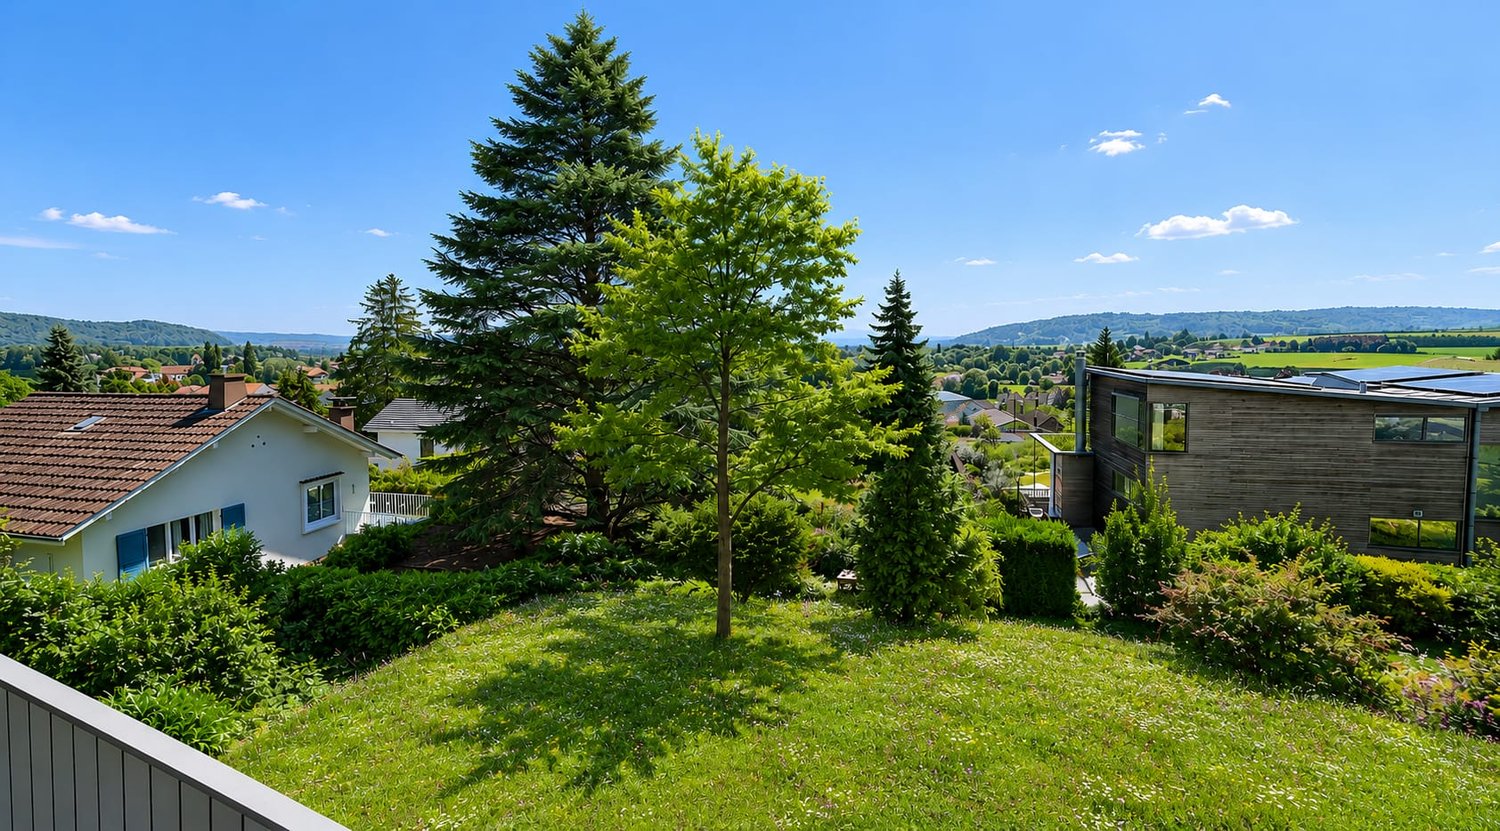
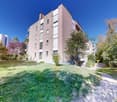
Are you looking for a pleasant, functional, and ideally located apartment? Discover this beautiful 4.5-room apartment in PPE, offering all modern comforts, without vis-à-vis, with an exceptional panorama, in a quiet and sought-after environment in Tavannes.As soon as you enter, you will be seduced by its bright spaces and optimized distribution. The spacious living room benefits from beautiful natural light and opens onto a pleasant balcony, perfect for enjoying the beautiful days.The modern, fully equipped kitchen integrates harmoniously into the living space and meets the expectations of conviviality enthusiasts.The apartment also includes: • Open kitchen to the living room and terrace • Three beautiful, comfortable bedrooms • A functional bathroom with washing column • A large terrace and panoramic view of the valley • A private cellar • A garage for 2 cars • Lift The assets of the property Well-maintained PPE Quiet and pleasant neighborhood Beautiful brightness Excellent distribution of rooms Low maintenance costs Ideal for a couple, a family, or an investorRenovation 2026 Entire paintingFloors in bedrooms and bathroom (photos to come)Kitchen blindLocated in the immediate vicinity of shops, schools, public transport, and the train station, this apartment allows you to fully enjoy all the amenities that Tavannes has to offer while benefiting from a peaceful living environment.A property to discover without delay!A visit will allow you to appreciate the full potential and comfort of this beautiful apartment.Contact us today to obtain the complete sales dossier or organize a personalized visit.

Travel time
-
1 / 13
4.5 rooms, 105m², Price on request
Grand Clos 6, 2710 Tavannes

SPECIAL INVESTISSEUR - MAGNIFIQUE APPARTEMENT DE 4.5 PCS AU 1ER ETAGE

À VENDRE : Superbe appartement de 4.5 pièces avec 2 balcons et place de parc en sous-sol dans une résidence récente - avec bail à loyer récent.1er étageL'appartement dispose d'un hall d'entrée de 6 m² avec armoire-penderie, d'une cuisine entièrement agencée ouverte sur un vaste séjour/salle à manger de 50 m², donnant accès à un agréable balcon de 12 m².Une salle de bain de 6 m², équipée d'une baignoire, WC, lavabo ainsi que d'une colonne de lavage complète l'espace de vie.Côté nuit, la suite parentale de 16 m² bénéficie de sa propre salle de douche attenante (3.5 m², douche italienne/WC/lavabo) et d'un balcon privatif de 4.8 m². Deux chambres supplémentaires de 12 m² chacune viennent compléter cet espace.Sous-soloAccès sécurisé au parking souterrain par porte télécommandée et ascenseuro1 place de parc privativeoCave individuelleoLocaux communs : vélos, poussettes, local concierge et local techniqueZU VERKAUFEN: Wunderschöne 4.5 Zimmerwohnung mit 2 Balkonen und Parkplatz im Untergeschoss in einer neuen Residenz - mit neuem Mietvertrag.1. Stock.Die Wohnung verfügt über eine 6 m² große Eingangshalle mit Garderobenschrank, eine voll ausgestattete Küche, die sich zu einem 50 m² großen Wohn-/Esszimmer öffnet und Zugang zu einem angenehmen 12 m² großen Balkon bietet.Ein Badezimmer von 6 m², ausgestattet mit Badewanne, WC, Waschbecken und Waschmaschine, vervollständigt den Wohnbereich.Die 16 m² große Mastersuite verfügt über ein eigenes Duschbad (3,5 m², begehbare Dusche/WC/Waschbecken) und einen privaten Balkon von 4,8 m². Zwei weitere Schlafzimmer von jeweils 12 m² vervollständigen diesen Bereich.Untergeschoss- Sicherer Zugang zur Tiefgarage durch ferngesteuerte Tür und Aufzug.- 1 privater Parkplatz- Eigener Keller- Gemeinschaftsräume: Fahrräder, Kinderwagen, Hausmeister- und TechnikraumFOR SALE: Superb 4.5-room apartment with 2 balconies and basement parking space in a recent residence - with recent lease.1st floorThe apartment features a 6 m² entrance hall with built-in closet, a fully equipped kitchen opening onto a spacious 50 m² living/dining room, with access to a pleasant 12 m² balcony.A 6 m² bathroom with bathtub, WC, washbasin and laundry column completes the living space.At night, the 16 m² master suite benefits from its own en-suite shower room (3.5 m², Italian shower/WC/sink) and a private 4.8 m² balcony. Two additional 12 m² bedrooms complete this space.Basement- Secure access to underground parking via remote-controlled door and elevator- 1 private parking space- Individual cellar- Communal areas: bicycles, strollers, janitor's room and technical room

Travel time
-
More objects in your automatically expanded search area
18 results - Radius: + 10km
New building
1 / 5
  • Balcony / Terrace
  • Garage
  • View
  • +3
4.5 rooms, 144m², CHF 1,020,000.–
Premium
Burgersriedstrasse 8, 2555 Brügg

4.5 Room Apartment "Am Wald"

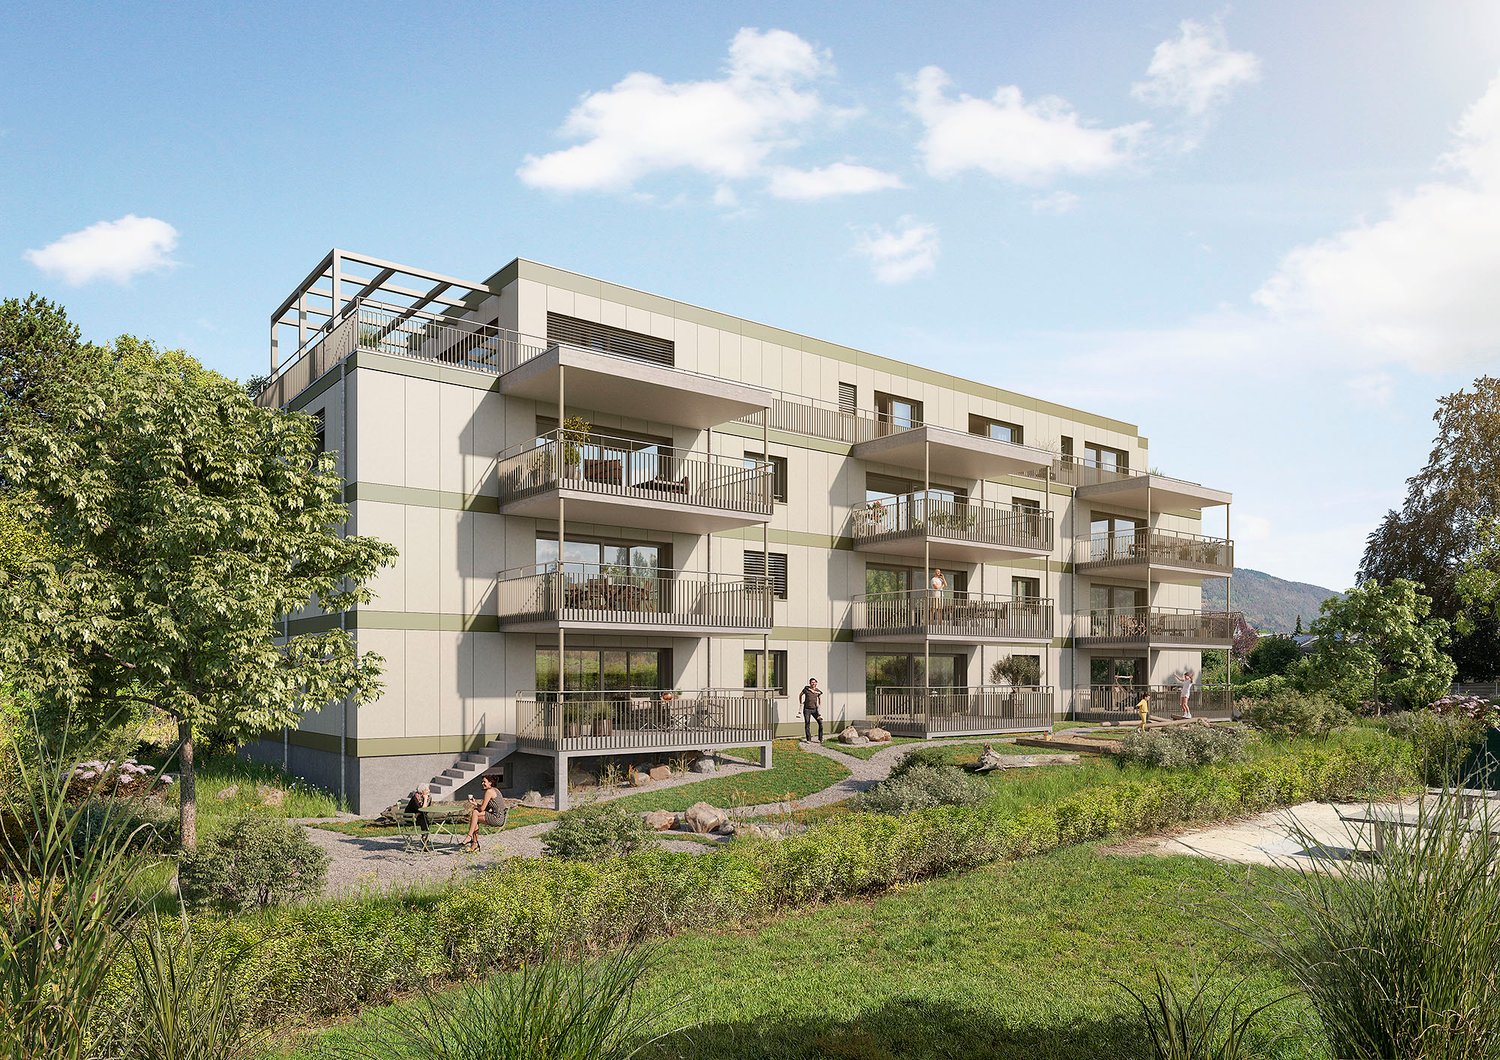
In Brügg BE, the new construction project "am Wald" is being built in a quiet location directly by the forest. The surroundings offer very good access in all directions as well as short distances to shopping, schools, and the Aare.The project includes two multi-family houses with six apartments each. The buildings are deliberately arranged at different heights and blend harmoniously into the surroundings. The manageable development ensures privacy and a quiet living environment with plenty of green space.The spacious 4.5 room apartments with approximately 144 m² of living space and a balcony convince with an open living concept, flexible usage options, and high-quality materials.Highlights of the apartmentOpen living and dining area Flooded with light through the generous window front with direct access to the covered seating area with its own garden.Cooking experience Open kitchen with cooking island and high-quality appliances from V-ZUG, as well as versatile design options.Spacious balcony The approximately 19 m² large balcony extends the living area outdoors and offers plenty of space for a cozy dining and seating area.Privacy and living in the green The arrangement of the two buildings creates a quiet living feeling with plenty of privacy. The immediate proximity to the forest combines natural living with very good access.Flexible room concept Three spacious rooms offer versatile usage options as bedrooms, children's rooms, guest rooms, or offices and can be individually adapted to different life situations. Two bathrooms complement the spacious room offer.Private laundry area Laundry room with washing machine and dryer directly in the apartment.Further advantages • Elevator from the parking garage to the apartment • Private parking spaces available • Photovoltaic system and district heating connection • Quiet location directly at the forest • Aare, shopping facilities, and public transportation within walking distance • Individual material selection according to the building description The apartment will be built turnkey. Floor and wall coverings, kitchen, sanitary appliances, and other equipment details can be selected individually.We look forward to your contact and are happy to advise you in a personal conversation.

  • Balcony / Terrace
  • Garage
  • View
  • +3
Travel time
-
New building
1 / 5
  • Balcony / Terrace
  • Garage
  • View
  • +3
4.5 rooms, 144m², CHF 1,090,000.–
Premium
Burgersriedstrasse 8, 2555 Brügg

4.5 Room Garden Apartment "Am Wald"

In Brügg BE, the new construction project "am Wald" is being built in a quiet location directly by the forest. The surroundings offer very good access in all directions as well as short distances to shopping, schools, and the Aare.The project includes two multi-family houses with six apartments each. The buildings are deliberately arranged at different heights and blend harmoniously into the surroundings. The manageable construction ensures privacy and a quiet living environment with plenty of green space.The spacious 4.5 room garden apartments with approximately 144 m² of living space and 186 - 272 m² of lawn area convince with an open living concept, flexible usage options, and high-quality materials.Highlights of the apartmentOpen living and dining area Flooded with light through the generous window front with direct access to the covered seating area with its own garden.Cooking experience Open kitchen with cooking island and high-quality appliances from V-ZUG, as well as versatile design options.Spacious outdoor area The direct access from the living area to the private garden expands the living space outdoors. With approximately 186 to 272 m² of lawn area, the outdoor area offers plenty of space to relax, play, and enjoy.Privacy and living in the green The spacious private garden areas and the arrangement of the two buildings create a quiet living feeling with plenty of privacy and immediate proximity to the forest.Flexible room concept Three spacious rooms offer versatile usage options as bedrooms, children's rooms, guest rooms, or offices and can be individually adapted to different life situations.Two bathrooms Two separate bathrooms provide additional comfort in everyday life and offer practical usage options, especially for couples, families, or guests.Private laundry area Laundry room with washing machine and dryer directly in the apartment.Further advantages • Elevator from the parking garage to the apartment • Private parking spaces available • Photovoltaic system and district heating connection • Quiet location directly by the forest • Aare, shopping facilities, and public transportation within walking distance • Individual material selection according to the building description The apartment will be built turnkey. Floor and wall coverings, kitchen, sanitary appliances, and other equipment details can be selected individually.We look forward to your contact and are happy to advise you in a personal conversation.

  • Balcony / Terrace
  • Garage
  • View
  • +3
Travel time
-
New building
1 / 3
4.5 rooms, 265m², CHF 2,350,000.–
Premium
Kornblumenweg 14, 2502 Biel

Natürlich schön wohnen - moderne 4.5-Zimmer-Attika-Neubauwohnung

Willkommen in Ihrem neuen Zuhause am Kornblumenweg 14 in Biel! Diese hochwertige 4.5-Zimmer-Attika-Neubauwohnung überzeugt mit modernem Design, durchdachter Ausstattung und einer ruhigen Lage – ideal für alle, die komfortables Wohnen in einem zeitgemässen Umfeld suchen.Das moderne Mehrfamilienhaus mit gepflegter Anlage bietet eine einladende Atmosphäre. Die Attika mit 264.5 m² Wohnfläche besticht durch ein helles, modernes Wohnzimmer mit grossen Fenstern und einer Terrasse mit malerischem Ausblick – sonnig im Sommer und angenehm auch in der kälteren Jahreszeit.Die Wohnung bietet unter anderem: • 4.5 Zimmer mit grosszügiger Raumaufteilung auf 264.5 m² • 3 Badezimmer für maximalen Komfort • Terrasse mit schönem Ausblick und viel Sonnenlicht • Lift im Gebäude vorhanden • Neubau (Baujahr 2027) – modernste Baustandards • Ruhige Lage Lage und Umgebung: Die Wohnung liegt in einer ruhigen und gut erschlossenen Quartierslage in Biel. Die Bushaltestelle die Haltestelle Biel Grünweg/chemin vert ist in 2 Gehminuten erreichbar. Für den täglichen Bedarf steht der Supermarkt VOI in nur 5 Gehminuten zur Verfügung. Die PharmaClik Mett Apotheke ist in 9 Minuten erreichbar, und das Collège du Châtelet liegt nur 7 Gehminuten entfernt – ideal für Familien mit Kindern.Die Wohnung ist ab dem August 2028 verfügbar. Sichern Sie sich jetzt Ihr neues Zuhause in diesem attraktiven Neubau und geniessen Sie modernes Wohnen in einer der lebenswertesten Städte der Schweiz.Ein Einstellhallenplatz kann für CHF 40'000.00 dazu gekauft werden.Bienvenue dans votre nouveau logement situé au chemin des Bluets 14, à Bienne ! Cet appartement neuf de 4,5 pièces haut de gamme séduit par son design moderne, ses équipements bien pensés et son emplacement calme – idéal pour tous ceux qui recherchent un cadre de vie confortable dans un environnement contemporain.Cet immeuble collectif moderne, doté d’un espace extérieur bien entretenu, dégage une atmosphère accueillante. L’appartement attique, d’une surface habitable de 264.5 m², séduit par son salon lumineux et moderne doté de grandes fenêtres et d’un balcon offrant une vue pittoresque – ensoleillé en été et agréable même pendant la saison froide.L'appartement comprend notamment : • 4,5 pièces avec un agencement spacieux sur 264.5 m² • 3 salles de bains pour un confort maximal • Une terrasse offrant une belle vue et beaucoup de lumière naturelle • Ascenseur disponible dans l'immeuble • Construction neuve (année de construction 2027) – normes de construction ultramodernes • Emplacement calme Situation et environs : l’appartement est situé dans un quartier calme et bien desservi de Bienne. L’arrêt de bus « Biel Grünweg/chemin vert » est accessible en 2 minutes à pied. Pour les courses quotidiennes, le supermarché VOI se trouve à seulement 5 minutes à pied. La pharmacie PharmaClik Mett est accessible en 9 minutes, et le Collège du Châtelet se trouve à seulement 7 minutes à pied – idéal pour les familles avec enfants.L'appartement sera disponible à partir d'août 2028. Réservez dès maintenant votre nouveau logement dans ce nouveau bâtiment attrayant et profitez d'un cadre de vie moderne dans l'une des villes les plus agréables à vivre de Suisse.Une place de parc en halle souterraine peut être acheter en plus pour CHF 40'000.00

Travel time
-
New building
1 / 2
4.5 rooms, 129m², CHF 1,095,000.–
Premium
Kornblumenweg 14, 2502 Biel

Natürlich schön wohnen - moderne 4.5-Zimmer-Neubauwohnung

Willkommen in Ihrem neuen Zuhause am Kornblumenweg 14 in Biel! Diese hochwertige 4.5-Zimmer-Neubauwohnung überzeugt mit modernem Design, durchdachter Ausstattung und einer ruhigen Lage – ideal für alle, die komfortables Wohnen in einem zeitgemässen Umfeld suchen.Das moderne Mehrfamilienhaus mit gepflegter Anlage bietet eine einladende Atmosphäre. Die Wohnung mit 129 m² Wohnfläche besticht durch ein helles, modernes Wohnzimmer mit grossen Fenstern und einem Balkon mit malerischem Ausblick – sonnig im Sommer und angenehm auch in der kälteren Jahreszeit.Die Wohnung bietet unter anderem: • 4.5 Zimmer mit grosszügiger Raumaufteilung auf 129 m² • 2 Badezimmer für maximalen Komfort • Balkon mit schönem Ausblick und viel Sonnenlicht • Lift im Gebäude vorhanden • Neubau (Baujahr 2027) – modernste Baustandards • Ruhige Lage Lage und Umgebung: Die Wohnung liegt in einer ruhigen und gut erschlossenen Quartierslage in Biel. Die Bushaltestelle die Haltestelle Biel Grünweg/chemin vert ist in 2 Gehminuten erreichbar. Für den täglichen Bedarf steht der Supermarkt VOI in nur 5 Gehminuten zur Verfügung. Die PharmaClik Mett Apotheke ist in 9 Minuten erreichbar, und das Collège du Châtelet liegt nur 7 Gehminuten entfernt – ideal für Familien mit Kindern.Die Wohnung ist ab dem August 2028 verfügbar. Sichern Sie sich jetzt Ihr neues Zuhause in diesem attraktiven Neubau und geniessen Sie modernes Wohnen in einer der lebenswertesten Städte der Schweiz.Ein Einstellhallenplatz kann für CHF 40'000.00 dazu gekauft werden.Bienvenue dans votre nouveau logement situé au chemin des Bluets 14, à Bienne ! Cet appartement neuf de 4,5 pièces haut de gamme séduit par son design moderne, ses équipements bien pensés et son emplacement calme – idéal pour tous ceux qui recherchent un cadre de vie confortable dans un environnement contemporain.Cet immeuble collectif moderne, doté d’un espace extérieur bien entretenu, dégage une atmosphère accueillante. L’appartement d’une surface habitable de 129 m², séduit par son salon lumineux et moderne doté de grandes fenêtres et d’un balcon offrant une vue pittoresque – ensoleillé en été et agréable même pendant la saison froide.L'appartement comprend notamment : • 4,5 pièces avec un agencement spacieux sur 129 m² • 2 salles de bains pour un confort maximal • Un balcon offrant une belle vue et beaucoup de lumière naturelle • Ascenseur disponible dans l'immeuble • Construction neuve (année de construction 2027) – normes de construction ultramodernes • Emplacement calme Situation et environs : l’appartement est situé dans un quartier calme et bien desservi de Bienne. L’arrêt de bus « Biel Grünweg/chemin vert » est accessible en 2 minutes à pied. Pour les courses quotidiennes, le supermarché VOI se trouve à seulement 5 minutes à pied. La pharmacie PharmaClik Mett est accessible en 9 minutes, et le Collège du Châtelet se trouve à seulement 7 minutes à pied – idéal pour les familles avec enfants.L'appartement sera disponible à partir d'août 2028. Réservez dès maintenant votre nouveau logement dans ce nouveau bâtiment attrayant et profitez d'un cadre de vie moderne dans l'une des villes les plus agréables à vivre de Suisse.Une place de parc en halle souterraine peut être acheter en plus pour CHF 40'000.00

Travel time
-
New building
1 / 2
4.5 rooms, 123m², CHF 1,045,000.–
Premium
Kornblumenweg 14, 2502 Biel

Natürlich schön wohnen - moderne 4.5-Zimmer-Neubauwohnung

Willkommen in Ihrem neuen Zuhause am Kornblumenweg 14 in Biel! Diese hochwertige 4.5-Zimmer-Neubauwohnung überzeugt mit modernem Design, durchdachter Ausstattung und einer ruhigen Lage – ideal für alle, die komfortables Wohnen in einem zeitgemässen Umfeld suchen.Das moderne Mehrfamilienhaus mit gepflegter Anlage bietet eine einladende Atmosphäre. Die angehobene Erdgeschosswohnung mit 123 m² Wohnfläche besticht durch ein helles, modernes Wohnzimmer mit grossen Fenstern und einem Balkon mit malerischem Ausblick – sonnig im Sommer und angenehm auch in der kälteren Jahreszeit.Die Wohnung bietet unter anderem: • 4.5 Zimmer mit grosszügiger Raumaufteilung auf 123 m² • 2 Badezimmer für maximalen Komfort • Balkon mit schönem Ausblick und viel Sonnenlicht • Lift im Gebäude vorhanden • Neubau (Baujahr 2027) – modernste Baustandards • Ruhige Lage Lage und Umgebung: Die Wohnung liegt in einer ruhigen und gut erschlossenen Quartierslage in Biel. Die Bushaltestelle die Haltestelle Biel Grünweg/chemin vert ist in 2 Gehminuten erreichbar. Für den täglichen Bedarf steht der Supermarkt VOI in nur 5 Gehminuten zur Verfügung. Die PharmaClik Mett Apotheke ist in 9 Minuten erreichbar, und das Collège du Châtelet liegt nur 7 Gehminuten entfernt – ideal für Familien mit Kindern.Die Wohnung ist ab dem August 2028 verfügbar. Sichern Sie sich jetzt Ihr neues Zuhause in diesem attraktiven Neubau und geniessen Sie modernes Wohnen in einer der lebenswertesten Städte der Schweiz.Ein Einstellhallenplatz kann für CHF 40'000.00 dazu gekauft werden.Bienvenue dans votre nouveau logement situé au chemin des Bluets 14, à Bienne ! Cet appartement neuf de 4,5 pièces haut de gamme séduit par son design moderne, ses équipements bien pensés et son emplacement calme – idéal pour tous ceux qui recherchent un cadre de vie confortable dans un environnement contemporain.Cet immeuble collectif moderne, doté d’un espace extérieur bien entretenu, dégage une atmosphère accueillante. L’appartement surélevé du rez-de-chaussée, d’une surface habitable de 123 m², séduit par son salon lumineux et moderne doté de grandes fenêtres et d’un balcon offrant une vue pittoresque – ensoleillé en été et agréable même pendant la saison froide.L'appartement comprend notamment : • 4,5 pièces avec un agencement spacieux sur 123 m² • 2 salles de bains pour un confort maximal • Un balcon offrant une belle vue et beaucoup de lumière naturelle • Ascenseur disponible dans l'immeuble • Construction neuve (année de construction 2027) – normes de construction ultramodernes • Emplacement calme Situation et environs : l’appartement est situé dans un quartier calme et bien desservi de Bienne. L’arrêt de bus « Biel Grünweg/chemin vert » est accessible en 2 minutes à pied. Pour les courses quotidiennes, le supermarché VOI se trouve à seulement 5 minutes à pied. La pharmacie PharmaClik Mett est accessible en 9 minutes, et le Collège du Châtelet se trouve à seulement 7 minutes à pied – idéal pour les familles avec enfants.L'appartement sera disponible à partir d'août 2028. Réservez dès maintenant votre nouveau logement dans ce nouveau bâtiment attrayant et profitez d'un cadre de vie moderne dans l'une des villes les plus agréables à vivre de Suisse.Une place de parc en halle souterraine peut être acheter en plus pour CHF 40'000.00

Travel time
-
  • Aerial view of a residential area showing multiple houses with solar panels on their roofs, surrounded by greenery and streets.
  • Floor plan of a house showing multiple rooms including kitchen, living/dining area, bedrooms, bathrooms, and a staircase. Total area is 97.49 m².
  • A modern hallway with wooden flooring, white walls, and built-in closet doors on one side. The hallway leads to a brightly lit kitchen area with white cabinets and a dark countertop.
  • Empty kitchen area with white cabinets, stainless steel sink, and dark flooring. No furniture or appliances are present.
  • Modern kitchen with white cabinets, dark granite countertop, and a stainless steel sink. The space is well-lit with recessed lighting and has a large window providing natural light.
  • Modern kitchen with white cabinets, grey countertop, and built-in oven. Wooden floor visible in adjacent area.
  • Empty room with wooden flooring, white walls, and large windows with a sliding glass door leading to a balcony.
  • Concrete balcony with metal railing, leading to a small enclosed area with a glass door and a view of greenery and neighboring buildings.
  • Empty room with wooden flooring, white walls, and a door leading to a bathroom. The bathroom has a sink, toilet, and tiled walls.
  • Empty room with wooden flooring and large windows showing greenery outside. No furniture or equipment present.
  • Modern bathroom with white tiles, a wooden vanity with a sink, a toilet, a mirror, and a small wooden cabinet.
  • Modern bathroom with a bathtub, tiled walls, a wooden cabinet, and a sink.
  • Empty room with wooden flooring, white walls, and large sliding glass doors leading to a balcony.
  • Empty room with light-colored walls and wooden flooring, featuring an open doorway leading to another room.
  • Modern bathroom with white tiles, a toilet, a sink with a mirror, and a shower area.
1 / 15
4.5 rooms, 97m², CHF 780,000.–
Top
Kellersriedweg 10, 2503 Biel/Bienne

Well-maintained 4.5-room apartment in the popular Mösli quarter – available for immediate occupancy

This well-maintained and continuously upgraded 4.5-room apartment impresses with a thoughtful floor plan, high-quality construction standard, and a quiet, natural location. Thanks to various renovations, it presents itself in an excellent condition and is available for immediate occupancy.Highlights of the apartment • 3 bright bedrooms • Bathroom with toilet • Separate toilet with shower • Spacious balcony • Modern kitchen, V-ZUG appliances with an oven and an additional combi-steamer • High-quality oak parquet floor (recently sanded and oiled) • Entire apartment freshly painted • Large built-in closets in the entrance area • Basement compartment plus additional storage space in the communal basement • Bicycle storage room and laundry room for 7 parties • 1 outdoor parking space • Connection possibility for own washing machine and dryer • 1/7 share of the photovoltaic system on the roof (built in 2018) Renovations: • Oak parquet floor 2005 • Kitchen and entrance (complete renovation) 2015 • WC / bathroom 2016 • WC / shower 2026 Attractive living locationThe multi-family house is located in the extremely popular Mösli quarter in Biel/Bienne, a quiet and natural living location with a very high quality of life. Public transportation, kindergarten, and daycare are in the immediate vicinity. Spacious communal garden area with grill and playground.Well-maintained propertyThe property with a total of 14 apartments (two house entrances) is continuously maintained and renovated by the condominium owners' association. A well-stocked renovation fund provides a solid financial basis and offers additional security for future investments.ViewingWe would be happy to show you this attractive apartment in person. Viewing appointments can be arranged at any time under the specified phone number.

Travel time
-
Simon Schweizerhof

Simon Schweizerhof

1 / 13
Simon Schweizerhof

Simon Schweizerhof

  • Balcony / Terrace
  • View
  • Elevator
  • +2
4.5 rooms, 160m², CHF 1,345,000.–
Dr. Schneider-Strasse 101, 2560 Nidau

Spacious living on 160 m² - modern, sunny, and central

Welcome to Dr. Schneider-Strasse 101 in NidauSpacious, modern, and centrally located - in Nidau, you can enjoy the proximity to the city of Biel and at the same time, an attractive living environment with high quality of life. The Dr. Schneider-Strasse forms an important connection towards Biel and the train station and is at the same time part of the foot and bike network of the region. Shopping facilities, schools, and public transport are easily accessible in Nidau.Let me introduce myself: a modern and extremely spacious 4.5-room apartment on the 1st floor, built in 2016. With impressive 160 m² of living space, high-quality equipment, and bright rooms, I offer a living experience that goes far beyond the usual standard.My arrival is already something special: the elevator leads directly to the apartment and thus provides a high level of comfort and privacy. My entrance area forms the beginning of an open and spacious home.My highlight is the impressive 69.4 m² large living, dining, and kitchen area. The open, modern kitchen convinces with a high-end equipment and fits harmoniously into the spacious room. Here, there is plenty of space for joint cooking, enjoying, and lingering. Large window areas let in plenty of daylight and underline the open living experience.From the living area, you can directly access my lovely balcony. Thanks to the very sunny orientation, the outdoor space can be thoroughly enjoyed. The view towards the surrounding mountain world is particularly beautiful - an attractive setting for relaxed hours outdoors.My three bright rooms offer spacious space for different lifestyles. Whether bedroom, children's room, guest room, or home office - the area can be flexibly adapted to personal needs.My bathroom also presents itself as high-quality and comfortable. It has a spacious shower and an integrated laundry tower with washing machine and dryer. This makes it easy to do laundry within your own four walls. A separate guest toilet complements the room offer.My interior design is characterized by high-quality materials and a modern, timeless design. Easy-to-maintain tile floors underline the clear appearance. Triple-glazed windows and a comfortable underfloor heating provide pleasant living comfort. I am heated by a gas heating system.In addition to this, I have a private basement compartment and a covered parking space. This combines my spacious room offer with the practical amenities that make modern living particularly comfortable in everyday life.My highlights at a glance • Modern 4.5-room apartment, built in 2016 • Exceptional 160 m² of living space • Elevator with direct access to the apartment • Impressive living, dining, and kitchen area with 69.4 m² • Open kitchen with high-end equipment • Three bright and versatile rooms • Lovely, sunny balcony • Beautiful view towards the mountain world • Exclusive bathroom with spacious shower • Private laundry tower with washing machine and dryer • Separate guest toilet • High-quality materials and well-maintained condition • Triple glazing and underfloor heating • Private basement compartment • Covered parking space • Central location in Nidau with good connection to Biel I am a home for people who love spaciousness and do not want to compromise on modern architecture, high-quality equipment, and a...

  • Balcony / Terrace
  • View
  • Elevator
  • +2
Travel time
-
Stefan Burkhard

Stefan Burkhard

1 / 8
Stefan Burkhard

Stefan Burkhard

  • Balcony / Terrace
  • Garage
  • Elevator
  • +1
4.5 rooms, 106m², CHF 845,000.–
Alexander-Moser-Strasse 92, 2503 Biel/Bienne

Modern 4.5-room apartment with timeless architecture and high quality

I am the new construction project at Alexander-Moser-Strasse 92 in Biel - approved and ready for my sales launch! In me, modern 2.5 to 4.5 room owner-occupied apartments are being built at an attractive location with high living quality and well-thought-out architecture.Detailed information about the project, all apartments, and the current sales status can be found on the project website: https://neubau-biel.chLiving highlights of this apartment:o Spacious living and dining area with plenty of daylighto Modern open kitchen with high-quality appliances and natural stone countertopso Three bright and cozy bedroomso Exclusive bathroom with showero Practical laundry room with its own washing tower (washing machine & dryer)o Additional guest toileto Built-in closet in the entrance areao Lovely balcony with pleasant living ambianceo Well-thought-out room layout with optimal space utilizationo Individual design options for the interior constructionIndividual design options:o Floor coverings can be chosen freely: parquet, vinyl, or ceramic tileso Individual selection options for kitchens, sanitary facilities, and materialso Interior construction can be adapted to individual offersModern living with design freedomI combine modern living comfort with diverse design options. Thanks to my generous window areas, bright, friendly living rooms with a pleasant living atmosphere are created. My open living and dining areas create a contemporary living feeling and invite you to linger.My future owners benefit from flexible options for the interior construction. Defined budgets are available for the floor coverings, allowing materials like parquet, vinyl, or ceramic tiles to be chosen individually.Well-thought-out architecture & sustainabilityo Bright and spacious floor plans with optimal room utilizationo Ground-floor apartments with large seating areaso Balconies and loggias for the other apartmentso Additional loggias for the penthouse apartmentso Photovoltaic system with ZEVo Air-water heat pumpo Modern solid constructiono Plastic-aluminum windows with 3-fold insulation glazingo High-quality and energy-efficient materialso Electric roller shutterso High-quality fire protection technologyo Floor heatingo Multimedia network availableo Modern kitchens and high-quality sanitary facilitieso Cellar rooms availableo Parking spaces available in the buildingBuilding in general:o Wooden views of the roof, rafters, and eaveso Refined and modern facade designo High-quality environmental designo Modern building technology and energy-efficient constructiono Focus on high living quality and pleasant living atmosphereo High-quality and affordable living spaceLocation & surroundingsI am located in an attractive residential area in Biel - a city that combines urban life with high quality of life and diverse leisure activities. Shopping facilities, schools, public transportation, and various leisure and sports activities are within easy reach. The Biel city center, Lake Biel, and various recreational areas are also easily accessible, making my location particularly attractive for families, couples, and professionals.Construction start & occupancy dateMy building permit is already available. My construction start is planned for August 2026. The apartments are expected to have a construction period of 14 to 16 months.Parking options & purchase pricesFor each apartment, there is...

  • Balcony / Terrace
  • Garage
  • Elevator
  • +1
Travel time
-
1 / 13
4.5 rooms, 88m², CHF 565,000.–
Rainpark 16, 2555 Brügg BE

Attractive duplex apartment in the legendary Rainpark

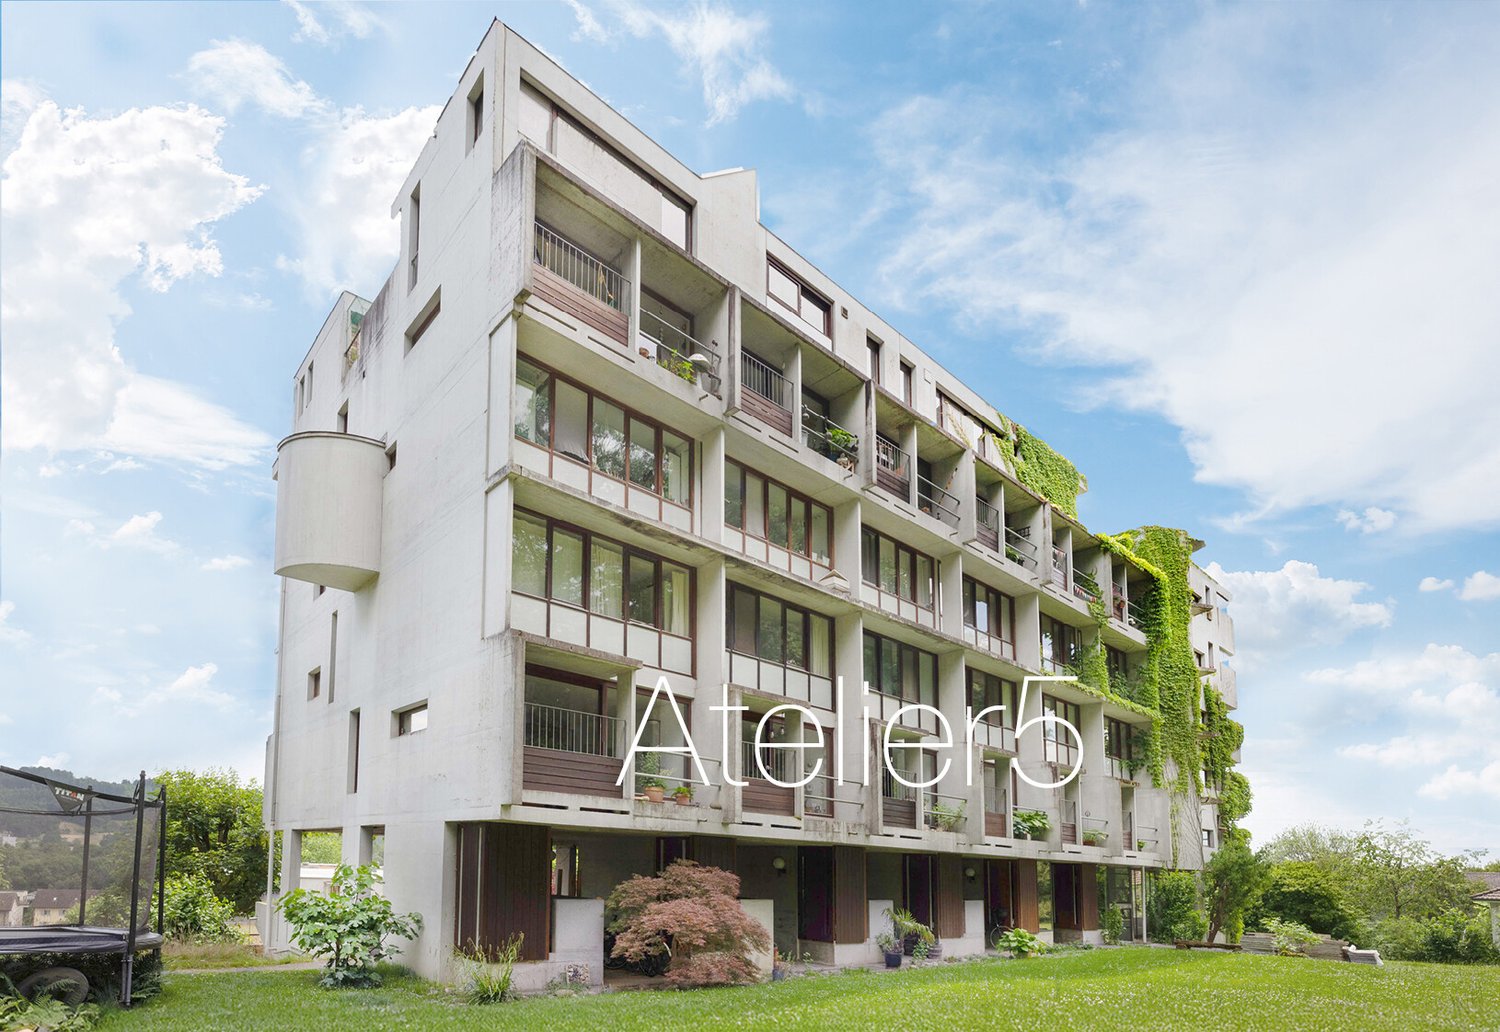
The Rainpark in Brügg is a legendary Atelier5 settlement with characteristic architecture featuring exposed concrete elements and clear lines. The development is very family-friendly, with communal areas such as the covered settlement square, playground, and other meeting zones. This fosters neighborhood togetherness within the settlement and invites you to linger. The Rainpark is idyllically located on a south-facing slope on the outskirts of Brügg, with a dreamy view and ideal sunlight. Behind the settlement lies the Längholz recreational area.Room description The 4-room duplex apartment impresses with an ideal division into living and sleeping areas on two floors. On the lower floor, there is the entrance area with bathroom and three bedrooms. A staircase leads to the upper floor with the living room and the adjacent panoramic terrace facing south. On the north side, the L-shaped kitchen and dining area extend with breathtaking views into the forest. A small loggia adjacent to the dining area conveys the feeling of living in a treehouse. The apartment includes a small basement in the underground floor and a parking space in the garage. In front of the garage with a total of 39 parking spaces, there are 14 visitor outdoor parking spaces for shared use. The Rainpark combines functional living with a community-oriented environment and thus offers the perfect framework for your living dreams. Experience modern living in a harmonious and idyllic environment. Your new home in Brügg is waiting for you! Sales price CHF 650,000.-- Apartment CHF 25,000.-- Parking space in the garage

Travel time
-
1 / 13
4.5 rooms, 103m², CHF 640,000.–
Bielstrasse 34, 2555 Brügg BE

PREIS GESENKT* 4½ Zimmerwohnung

KurzbeschriebDiese gepflegte Wohnung befindet sich im 1. Obergeschoss eines modernen Mehrfamilienhauses mit insgesamt 11 Einheiten.Mit einer Wohnfläche von rund 103 m² und einem 14 m² grossen Balkon bietet sie ein angenehmes Raumgefühl und viel Tageslicht.Die Wohnung überzeugt durch einen praktischen Grundriss, helle Zimmer und einen guten Allgemeinzustand. Neben einem Badezimmer und einem separaten WC/Du steht Ihnen ein grosszügiger, privater Waschraum im Untergeschoss zur Verfügung. Das Gebäude wurde im Jahr 2010 im Minergie-Standard erbaut und wird mittels Luft-Wärmepumpe beheizt. In den nächsten zehn Jahren sind keine Renovationen notwendig, was für eine solide Bausubstanz und gute Pflege spricht.Kurzfakten auf einen Blick: • Einbauschränke und Garderobe • Eigene Waschküche mit Waschmaschine und Tumbler • Lift/Rollstuhlgängig • Wasserentkalkungssystem • Minergie-Standard Die Lage in Brügg ist zentral und familienfreundlich: Einkaufsmöglichkeiten, Schulen, öffentliche Verkehrsmittel und Grünflächen sind zu Fuss erreichbar.DescriptionCe bel appartement bien entretenu se situe au 1er étage d'un immeuble moderne comprenant 11 unités.Avec une surface habitable d'environ 103 m² et un balcon spacieux de 14 m², il offre une agréable sensation d'espace et une belle luminosité naturelle.L'appartement séduit par son agencement pratique, ses pièces lumineuses et son bon état général. En plus d'une salle de bain et d'un WC/Dusche séparé, vous bénéficiez d'une grande buanderie privée au sous-sol.L'immeuble a été construit en 2010 selon le standard Minergie et est chauffé par une pompe à chaleur air-eau. Aucune rénovation n'est à prévoir dans les dix prochaines années, ce qui témoigne d'une structure solide et d'un bon entretien.Résumé des points forts : • Armoires encastrées et garderobe • Buanderie privée avec lave-linge et sèche-linge • Ascenseur / accès pour fauteuils roulants • Système d'adoucissement de l'eau • Standard Minergie L'appartement est situé au coeur de Brügg, dans un quartier familial. Commerces, écoles, transports publics et espaces verts sont accessibles à pied.

Travel time
-
1 / 11
4.5 rooms, 119m², CHF 890,000.–
Schützenhausstrasse 12, 2552 Orpund

4.5-room apartment with evening sun in Orpund for sale

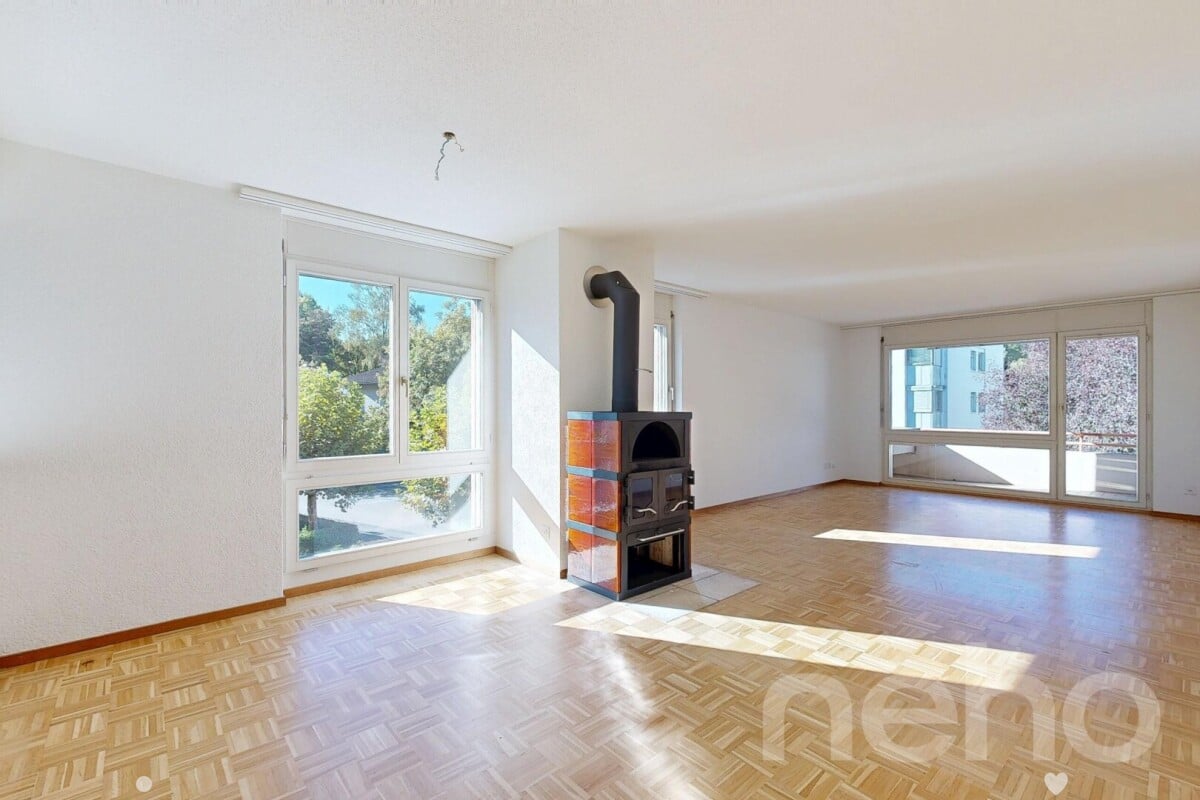
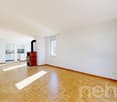
In the new Panorama Villette building in Orpund, this bright 4.5-room owner-occupied apartment is being built on the upper floor by 2026 - quietly located, with a far-reaching view and evening sun on the west balcony. High-quality construction, modern energy and smart home technology included - ideal for living with comfort and efficiency.Key facts • Net living area: 119 m² • Balcony: approx. 15 m², west-facing with evening sun • spacious 47 m², open-plan • Bedrooms: 3 bedrooms (main bedroom plus 2 additional rooms) • Bathrooms: bathroom/WC and shower/WC • Storage & Comfort: separate laundry room, dressing room, private basement compartment approx. 10 m² • Barrier-free access: elevator and barrier-free, wheelchair-accessible entrance • Finishing: high-quality; customization of kitchen, flooring, sanitary and electrical facilities possible according to the building description • Energy & Technology: geothermal heat pump, underfloor heating, photovoltaics with ZEV, fiber optic cable to the apartment, smart home basic installation (Loxone), motorized shutters; energy efficiency class A; green roof • Parking: optional parking spaces in the garage for CHF 38,000.- • Building: 2026, multi-family house with only 8 units • Apartment price: CHF 890,000.- • Availability: by arrangement Location & ConnectionQuiet, green residential area in Orpund BE with short distances: Bözingenfeld/Champs-de-Boujean train station approx. 2.2 km, A5 Orpund junction approx. 1.5 km, Grenchen airport approx. 9.4 km. Bus every 15-30 minutes to the Biel/Bienne region. Recreation at the Nidau-Büren canal, Lake Biel in 10-15 minutes, Taubenlochschlucht approx. 15 minutes.ConclusionA precisely planned 4.5-room apartment for couples, families, and all those who appreciate efficient home technology, customization in the finish, and the evening sun. Arrange a consultation now and buy your new apartment in Orpund.
Travel time
-
1 / 12
4.5 rooms, 128m², CHF 930,000.–
Rue des Pianos 33, 2503 Bienne

Spacious 4.5-room apartment in Biel – Pleasant view and optimal accessibility

Located in a pleasant residential area, just a five-minute walk from the city center and close to all amenities, this beautiful 4.5-room apartment benefits from an ideal location within a condominium building constructed in 2011 and equipped with an elevator.The property offers a gross floor area of approximately 128 m² as well as two generous balconies of 16.5 m² and 11.7 m², one accessible from the living room and the other from the three bedrooms.The apartment consists of the following: • A spacious living room with direct access to the balcony; • A large fitted kitchen with a bar, offering a convivial and open space; • Three large bedrooms with access to the second balcony; • A distribution hall with built-in wardrobes; • A bathroom with a bathtub; • A shower room with a washing machine and dryer. A private cellar, a DIY room, and a parking space in a hall equipped with an electric vehicle charging station complete this property.The building also has an elevator, a communal garden, a bicycle room, solar panels, and fiber optics. Additional parking spaces can also be rented in the building, subject to availability.Thanks to its beautiful volumes, its three bedrooms, its two balconies, and its proximity to the city center and amenities, this apartment is an ideal property for a family or anyone looking for a spacious, functional, and comfortable home.Do not hesitate to contact us for more information or to arrange a visit.

Travel time
-
1 / 13
4.5 rooms, 136m², CHF 595,000.–
Sägestrasse 4A, 2542 Pieterlen

Grosszügige 4.5-Zimmer-Dachwohnung mit Charme in Pieterlen

Willkommen in dieser grosszügigen 4.5-Zimmer-Dachwohnung im 3. Obergeschoss eines gepflegten Mehrfamilienhauses an der Sägestrasse 4A in Pieterlen. Mit einer Wohnfläche von 136 m² bietet dieses Objekt viel Platz, Komfort und eine hervorragende Ausstattung. Sie eignet sich ideal für Familien oder Senioren, die von einem Einfamilienhaus in eine barrierefreie Wohnung mit viel Charme umziehen möchten.Mit dem Aufzug gelangen Sie bequem und schwellenlos von der Einstellhalle direkt vor die Wohnungstür. Das Badezimmer wurde kürzlich modernisiert und mit einer bodenebenen Dusche sowie einem Klosomat ausgestattet.Die Highlights im Überblick: • Moderne, voll ausgestattete Wohnküche • Komplett invalidengerecht und barrierefrei konzipiert • Zwei Badezimmer (einmal mit bodenebener Dusche, einmal mit Badewanne) • Grosszügige Terrasse (15.4 m²) mit optimaler Mittags- und Abendsonne • Gemütliches Cheminée im Wohnbereich • Einstellhalle & frisch modernisierter Personenaufzug • Estrich mit viel zusätzlichem Stauraum, von der Wohnung aus zugänglich Ein Einstellhallenplatz kann für CHF 25'000.00 dazugekauft werden.Die Lage punktet durch ihre Zentralität: Der Bahnhof Pieterlen, diverse Einkaufsmöglichkeiten und Anschlüsse an den öffentlichen Verkehr sind in wenigen Gehminuten erreichbar.Haben wir Ihr Interesse geweckt? Gerne zeigen wir Ihnen diese attraktive Wohnung bei einer unverbindlichen Besichtigung vor Ort.______________________________________________________________________Bienvenue dans ce grand appartement de 4,5 pièces en attique, situé au 3e étage d’un immeuble résidentiel bien entretenu à la Sägestrasse 4A à Pieterlen. Avec une surface habitable de 136 m², ce bien offre beaucoup d'espace, de confort et des équipements de qualité. Il est idéal pour les familles ou les seniors qui souhaitent quitter une maison individuelle pour s'installer dans un appartement sans barrières architecturales et plein de charme.L'ascenseur vous permet d'accéder confortablement et de plain-pied depuis le parking souterrain directement devant la porte de l'appartement. La salle de bain a été récemment modernisée et équipée d'une douche à l'italienne ainsi que d'un WC-douche (Klosomat).Les points forts en un coup d'œil : • Cuisine habitable moderne et entièrement équipée • Entièrement conçu pour les personnes à mobilité réduite et sans barrières • Deux salles de bain (l'une avec douche à l'italienne, l'autre avec baignoire) • Grande terrasse (15,4 m²) bénéficiant d'un ensoleillement optimal à midi et le soir • Cheminée chaleureuse dans la pièce à vivre • Parking souterrain & ascenseur récemment modernisé • Galetas avec beaucoup d'espace de stockage supplémentaire, accessible depuis l'appartement Une place de parc dans le parking souterrain peut être achetée en sus pour CHF 25'000.00.L'emplacement se distingue par sa centralité : la gare de Pieterlen, divers commerces et les accès aux transports publics sont accessibles en seulement quelques minutes à pied.Ce bien a retenu votre attention ? C'est avec plaisir que nous vous ferons découvrir cet appartement attrayant lors d'une visite sans engagement directement sur place.

Travel time
-
1 / 9
4.5 rooms, 111m², CHF 920,000.–
Schützenhausstrasse 12, 2552 Orpund

4.5-room new apartment with a far-reaching view & 15 m² balcony, Orpund

New-build charm meets efficiency: On the 1st upper floor south of the MFH "Panorama Villette" in Orpund, a bright 4.5-room owner-occupied apartment with a far-reaching view and 15 m² balcony is being built - ideal for couples, families, and home offices. • Living area: approx. 111 m²; Balcony: 15 m² with a far-reaching view • Floor plan: approx. 42 m² living/dining/kitchen area with direct access to the balcony • Rooms: Bedroom with dressing room + 2 additional rooms • Bathroom/WC as well as separate shower/WC • Comfort: Entrance with cloakroom, laundry room, barrier-free access by lift • Finishing: Oak parquet, modern kitchen with island, large window areas • Smart & connected: motorized shutters, Smart-Home basis (Loxone), fiber optics • Energy: Geothermal heat pump, underfloor heating, photovoltaics with ZEV, efficiency class A • Building: New building 2026 with 8 units; quiet location with morning and south sun • Ancillary rooms: Own cellar approx. 10 m² • Mobility: Bözingenfeld train station approx. 2.2 km, A5 access Orpund approx. 1.5 km • Parking: Underground parking space optional at CHF 38,000.- • Price & availability: CHF 920,000.-; available by arrangement Location that convinces: Orpund near Biel/Bienne - short distances to public transport, motorway, and local recreation at the Nidau-Büren canal. Sunny, quiet, and with a far-reaching view - a future-proof home.

Travel time
-

Suggested properties for you based on search results

Other interesting objects