3 results - Properties for sale: Steinmaur

1 / 9
  • Parking space
  • Garage
  • Child-friendly
14.5 rooms, 336m², CHF 1,995,000.–
8162 Steinmaur

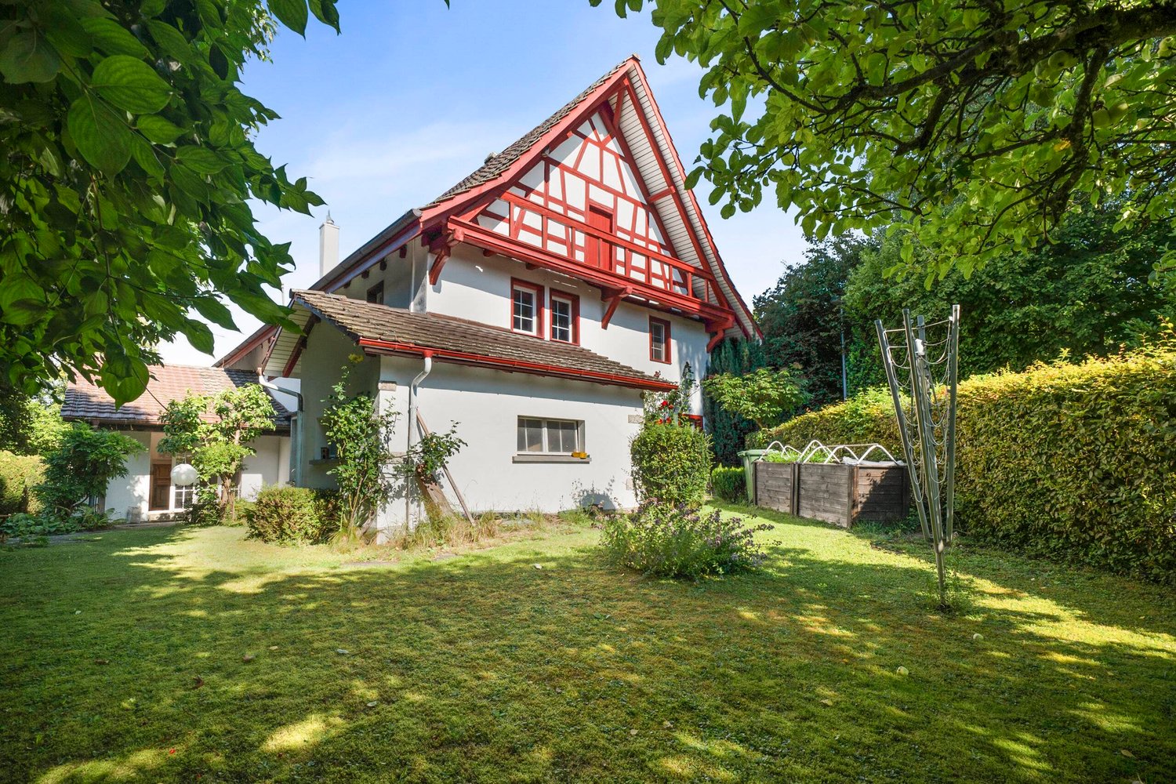
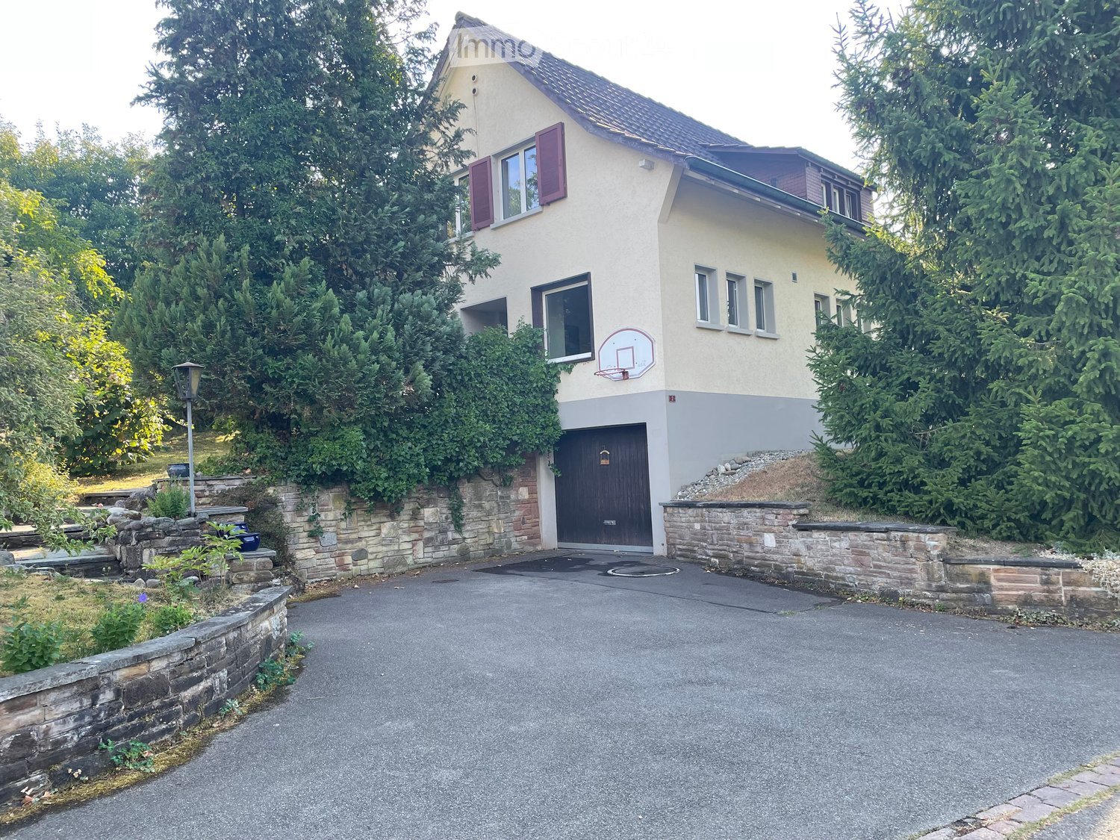
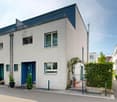
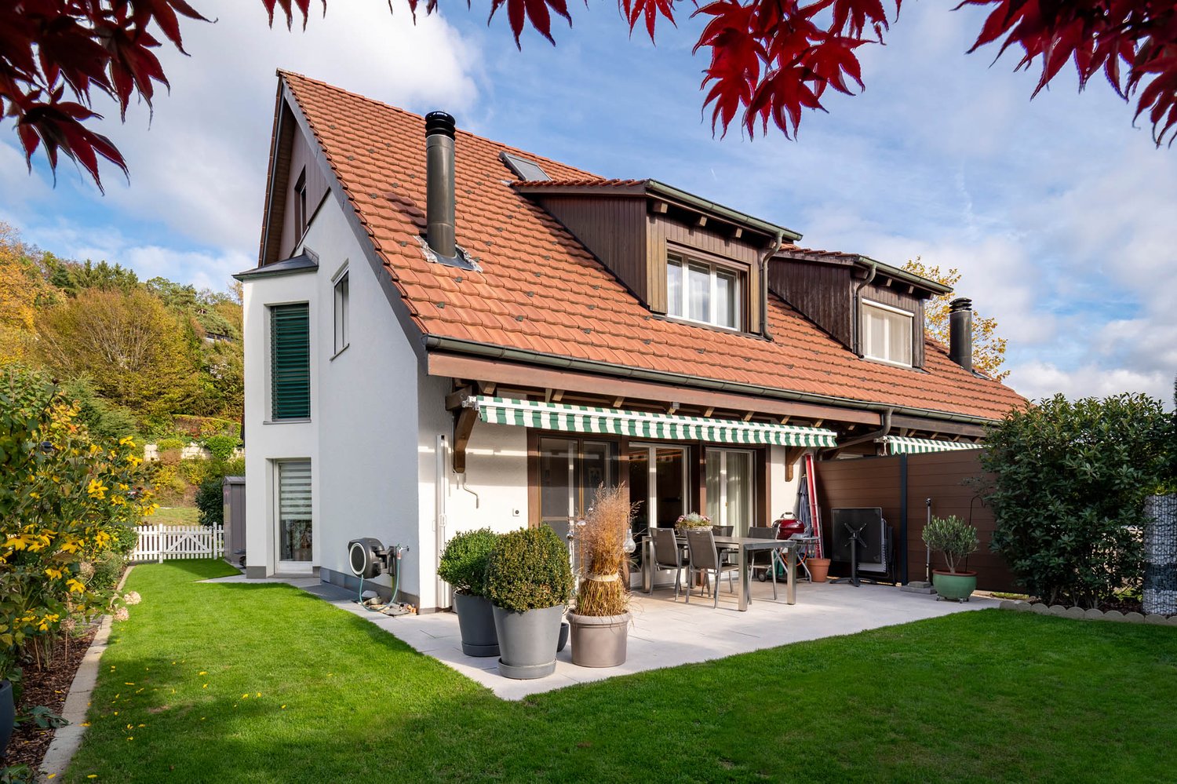
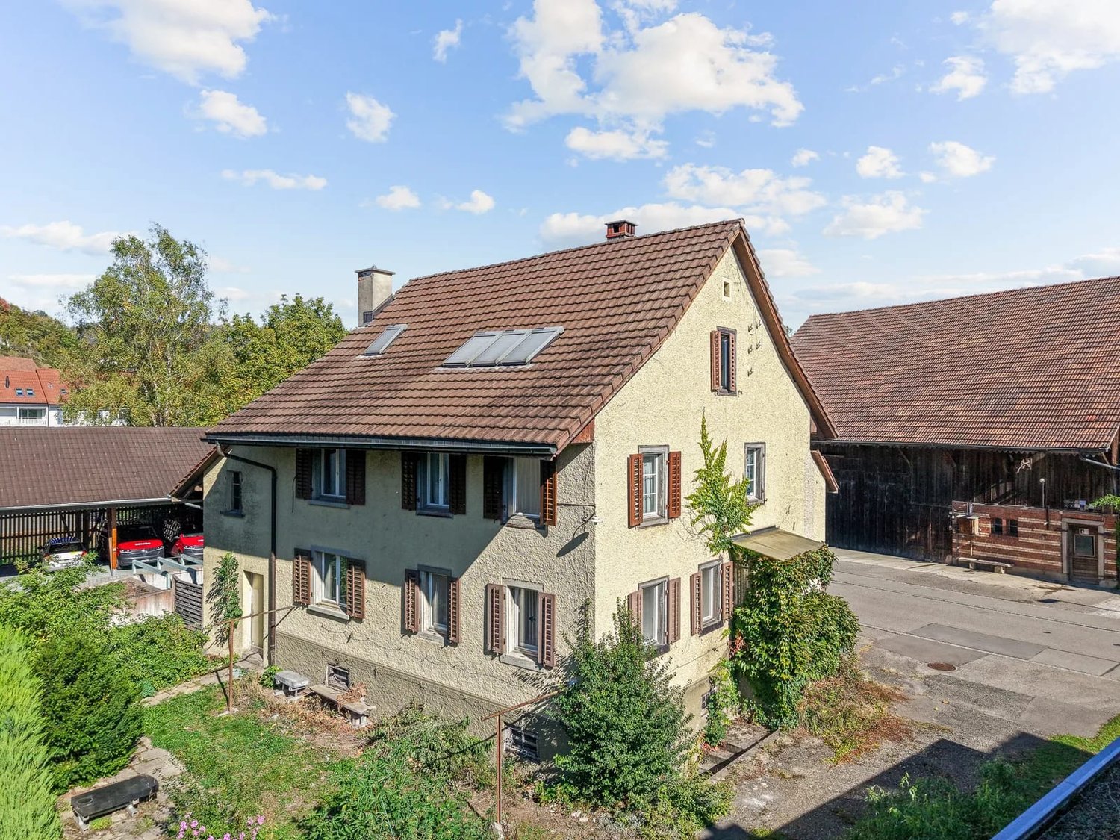
EXCLUSIVE COUNTRY HOUSE WITH HISTORY – IDEAL FOR MULTIGENERATIONAL LIVING IN STEINMAUR

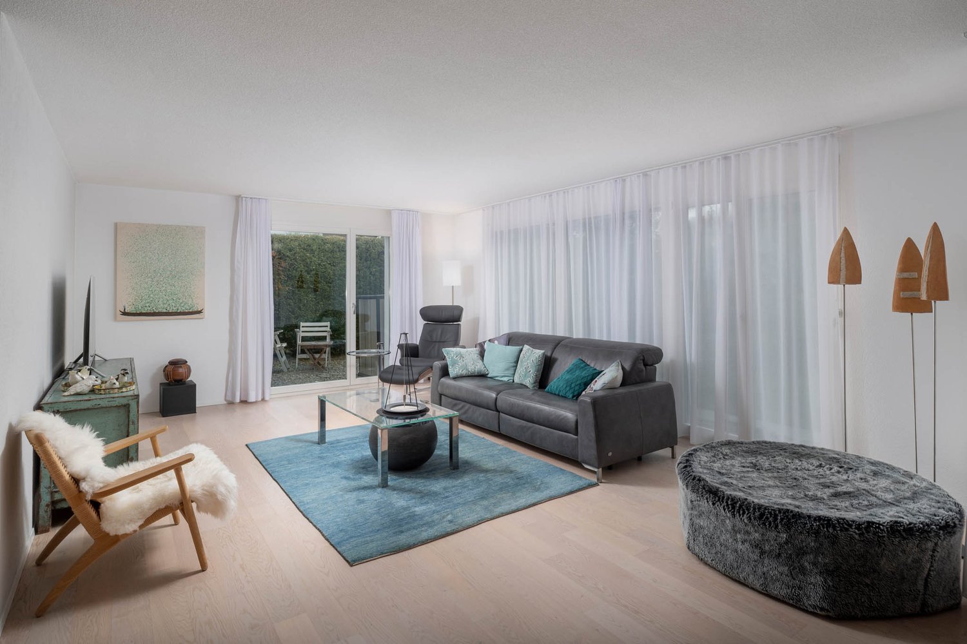
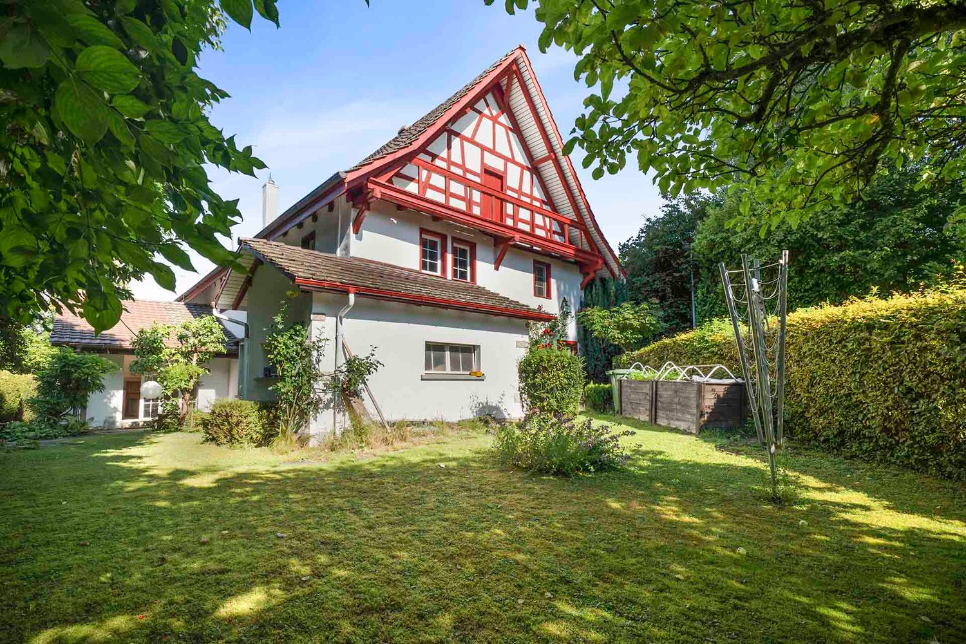
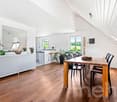
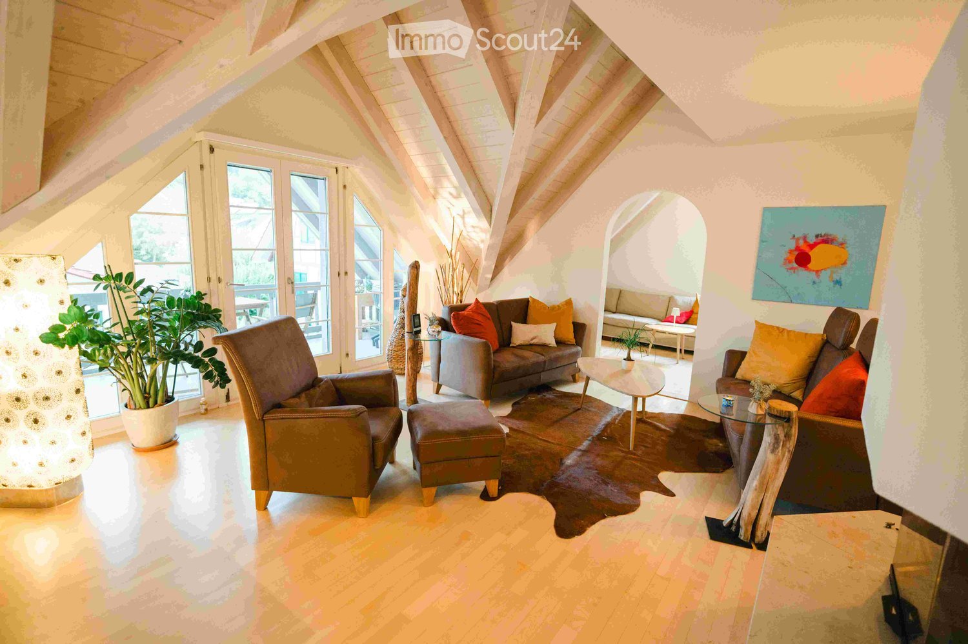
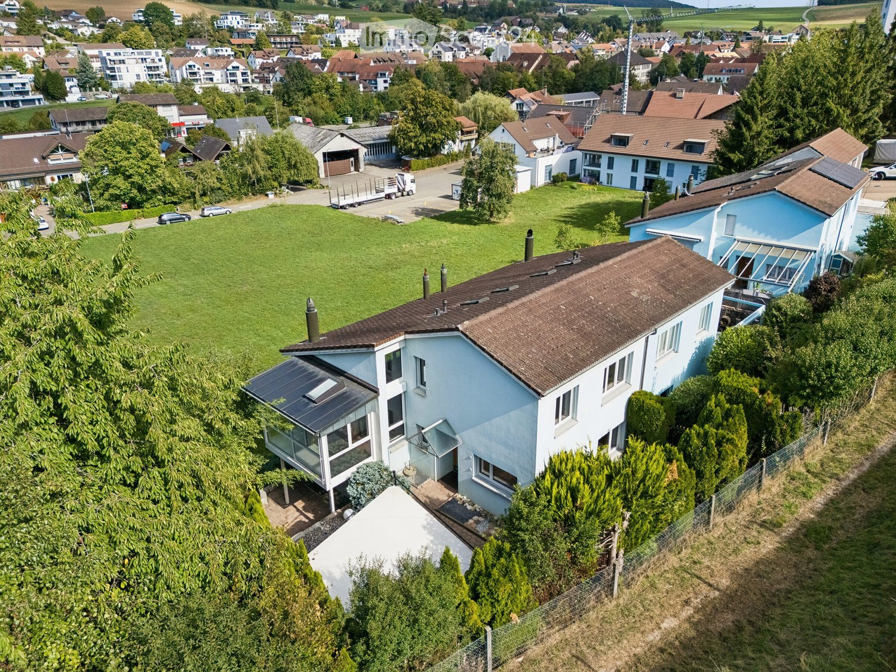
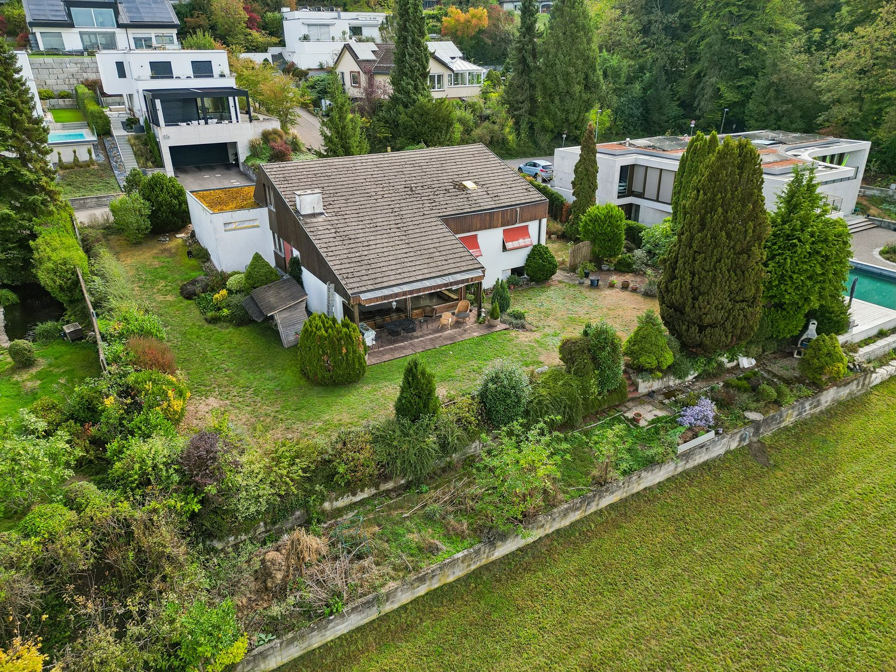
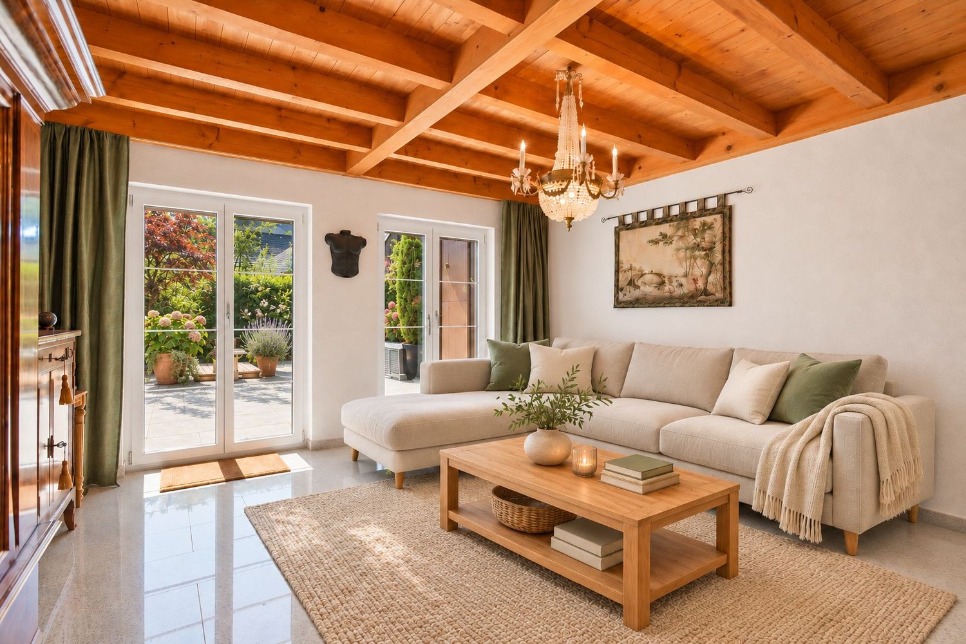
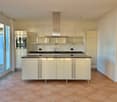
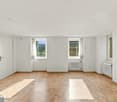
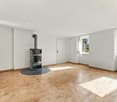
This rare property combines generous dimensions, architectural authenticity and remarkable development potential. The two building sections, built at different times in 1780 and approx. 1950, form a characterful whole and offer an exceptional amount of space, with approx. 336 m² of living space across 14.5 rooms.Traditional timber-frame construction, exposed beams and individually shaped rooms give the house a warm and authentic atmosphere. At the same time, modern windows, high-quality parquet and ceramic floors and ongoing renovations ensure contemporary living comfort.The clear separation of the two sections opens up a wide range of uses – from spacious family living and combining living and working to a multigenerational concept.Thanks to the considerable potential for expansion, extensions and conversions are also possible, for example in the attic area of more than 200 m².The private, secluded garden with mature trees and numerous fruit trees creates a sheltered retreat with a special quality of life.A large private garage and two outdoor parking spaces complete the offer; additional parking can be created with relatively little work.Since its construction in 1780, the property has been cared for and preserved over generations. This long history is now combined with rare opportunities for individual development – ideal for anyone looking for a home with character, space and long-term potential.Interested? Further information, images, a virtual tour, and viewing options are available at: propertyowner.ch/en/immobilien/26-00055 Get a free property valuation. See exclusive listings first. As a member of the Swiss Property Owners Association, you benefit from a free property valuation and gain access to exclusive listings on propertyowner.ch before they are publicly published.

  • Parking space
  • Garage
  • Child-friendly
1 / 8
  • Parking space
  • Garage
  • Child-friendly
14.5 rooms, 336m², CHF 1,995,000.–
8162 Steinmaur

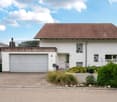
EXCLUSIVE COUNTRY HOUSE WITH HISTORY – IDEAL FOR MULTIGENERATIONAL LIVING IN STEINMAUR

This rare property combines generous dimensions, architectural authenticity and remarkable development potential. The two building sections, built at different times in 1780 and approx. 1950, form a characterful whole and offer an exceptional amount of space, with approx. 336 m² of living space across 14.5 rooms.Traditional timber-frame construction, exposed beams and individually shaped rooms give the house a warm and authentic atmosphere. At the same time, modern windows, high-quality parquet and ceramic floors and ongoing renovations ensure contemporary living comfort.The clear separation of the two sections opens up a wide range of uses – from spacious family living and combining living and working to a multigenerational concept.Thanks to the considerable potential for expansion, extensions and conversions are also possible, for example in the attic area of more than 200 m².The private, secluded garden with mature trees and numerous fruit trees creates a sheltered retreat with a special quality of life.A large private garage and two outdoor parking spaces complete the offer; additional parking can be created with relatively little work.Since its construction in 1780, the property has been cared for and preserved over generations. This long history is now combined with rare opportunities for individual development – ideal for anyone looking for a home with character, space and long-term potential.Interested? Further information, images, a virtual tour, and viewing options are available at: propertyowner.ch/en/immobilien/25-12371 Get a free property valuation. See exclusive listings first. As a member of the Swiss Property Owners Association, you benefit from a free property valuation and gain access to exclusive listings on propertyowner.ch before they are publicly published.

  • Parking space
  • Garage
  • Child-friendly
More objects in your automatically expanded search area
20 results - Radius: + 10km
Sina Murphy

Sina Murphy

1 / 13
Sina Murphy

Sina Murphy

  • Parking space
  • Garage
  • Pets allowed
  • +1
5.5 rooms, 155m², CHF 1,675,000.–
Top
Winkel, 8185 Winkel

Helle 5.5-Zimmer-Dach-Maisonette-Wohnung mit Ausblick

Der Wohn- und Essbereich mit Cheminée, halboffener Küche und direktem Zugang zum Balkon bildet das zentrale Herzstück der Wohnung. Ergänzt wird diese Ebene durch ein grosses Zimmer und Badezimmer mit Dusche. Ein heller Gang verbindet drei Schlafzimmer im Obergeschoss. Die Räume sind lichtdurchflutet, ruhig und vielseitig nutzbar - perfekt als Kinderzimmer, Büro oder Gästezimmer. Ein südlich ausgerichteter Giebelbalkon mit Sicht auf die Berge, der vom Hauptschlafzimmer direkt zugänglich ist, bietet einen zusätzlichen Rückzugsort mit erhöhter Privatsphäre ? ideal zum Entspannen und Geniessen ruhiger Momente. Im Untergeschoss befinden sich ein gemeinsamer Trocknungsraum, ein Kellerabteil, Veloraum sowie zwei Tiefgaragenplätze. Diese zusätzlichen Räumlichkeiten bieten hohen Komfort und sorgen für einen angenehmen und praktischen Alltag. Ideal für Paare oder Familien, die Ruhe und Lebensqualität schätzen. Profitieren Sie von einer attraktiven Steuerbelastung von 76% in 8185 Winkel. Bezugsbereit ab Januar 2027 oder nach Vereinbarung. Es handelt sich um einen Verkaufsrichtpreis. Kontaktieren Sie uns noch heute, um einen Besichtigungstermin zu vereinbaren und die besonderen Qualitäten dieser Wohnung selbst zu erleben!Genaue Adresse verfügbar nach Registrierung auf neho.ch.AN EINER BESICHTIGUNG INTERESSIERT? BITTE ANMELDEN: https://neho.ch/b/8185-26-2 Adresse exacte disponible après inscription sur neho.ch.VOUS SOUHAITEZ VISITER ? MERCI DE BIEN VOULOIR VOUS INSCRIRE D'ABORD : https://neho.ch/b/8185-26-2

  • Parking space
  • Garage
  • Pets allowed
  • +1
1 / 15
6.5 rooms, 176m², CHF 2,800,000.–
Top
Obere Lättenstrasse 8, 8185 Winkel

6.5-room single-family house with a far-reaching view, sun, and unique potential

In a privileged location with a view in a quiet and sought-after residential area in the tax-friendly municipality of Winkel, you have an extraordinary opportunity: This detached 6.5-room single-family house impresses with a breathtaking view over the Zurich Unterland, a spacious plot of 1,031 m², and diverse potential for realizing individual living ideas. The single-family house, built in 1971, has a classic, family-friendly room layout. On the main level, there are three bedrooms, a bathroom, a guest toilet, a separate kitchen, and the bright living and dining area with direct access to the sunny terrace and large garden. The upper floor expands the room offer with another bedroom, an additional room, a spacious entrance area, and an attic with ample storage space. In the basement, there is a cellar, a natural cellar, the laundry room, and the technical rooms. An attached double garage and additional outdoor parking spaces provide comfortable parking options. The property presents itself today in an age-related condition and shows a comprehensive need for renovation. Essential components and technical installations largely date back to the year of construction. The existing oil heating system was taken out of operation in the summer of 2026 and needs to be replaced. It is precisely this that lies in the special potential of this property: Whether you want to preserve the character of the existing house and create modern living comfort with a comprehensive renovation or use the attractive plot as a basis for a new building - the possibilities are diverse. The exceptional location, the spacious plot, and the currently unobstructed view create ideal conditions for realizing a very personal dream home. Have we sparked your interest? We would be happy to invite you to a viewing! You can easily take a 360-degree tour online via the link in the ad. Please fill out the contact form completely. You will receive the sales documentation and information about the viewing appointment by email afterwards. Please contact us via the completed online form! Your Dietrich Liegenschaften GmbH

Travel time
-
  • Two-story house with beige exterior, purple shutters, garage, basketball hoop, and stone retaining walls.
  • Aerial view of a residential property with a house, surrounding greenery, and a paved driveway.
  • Garage entrance with concrete floor, brick walls, and ivy-covered exterior wall.
  • Hallway with tiled floor, wooden doors, staircase leading upstairs, and a small rug with heart designs.
  • Empty room with wooden flooring, white walls, and large windows with wooden sills. A radiator is visible beneath one window.
  • Empty room with wooden parquet flooring, large windows, radiators, and a single floor lamp.
  • Empty room with wooden flooring, white walls, large window with blinds, and a radiator below the window. The room is connected to another empty space through an arched doorway.
  • Modern kitchen with granite countertops, stainless steel sink, dishwasher, and light wood cabinets.
  • Small bathroom with white toilet, tiled walls, and two windows offering a view of greenery.
  • Empty hallway with tiled floor, white radiator, and a small window showing greenery outside.
  • Staircase with tiled steps and white railings, leading to multiple rooms including a bathroom and a living area.
  • Empty room with wooden panel walls, tiled floor, and a window with a radiator below it.
  • Empty room with wooden walls and floor, large window with view of greenery, radiator below window, and visible electrical outlet on wall.
  • Empty attic room with wooden walls, concrete floor, and a window letting in natural light. No furniture or equipment is present.
  • Bathroom with a bathtub, shower, radiator, and window with a view of greenery.
  • Empty attic space with exposed wooden beams, insulation, and a concrete floor. No furniture or equipment present.
  • Empty hallway with white brick walls, green floor, and two open doorways leading to other spaces.
  • Empty room with concrete walls, a metal grated floor, and a small window. No furniture or equipment is present.
  • Empty room with green floor and white walls, featuring a fluorescent light fixture on the ceiling and a power outlet on the wall.
  • Utility room with a washing machine, dishwasher, and sink, featuring a concrete floor and exposed pipes.
  • Utility corridor with exposed pipes, a red boiler unit, and a small window at the far end.
  • Single-story house with beige walls, red shutters, and a dark roof, surrounded by greenery and trees.
  • A small garden area with a house in the background, featuring various plants, shrubs, and a pathway leading to the house entrance.
  • Single-story house with white exterior, red shutters, and a small garden area with grass and plants.
  • A grassy yard with a dirt pathway leading to a wooden fence, surrounded by trees and shrubs.
1 / 25
5.5 rooms, 110m², CHF 880,000.–
Top
Lindenstrasse 2, 5334 Böbikon

5.5 Room Single-Family Home in Böbikon

Looking for a home that you can design according to your own ideas? Böbikon is a place in the Aargau Studenland, which has belonged to the municipality of Zurzach since 2022. With a rural character, the village is nestled in a quiet hill landscape. The natural surroundings with fields, meadows, and forests give Böbikon its rural character. This detached 5.5-room single-family home, built in 1967, at Lindenstrasse 2 in 5334 Böbikon combines potential with an impressive plot area of 1,017 m². The cozy living area of approximately 110 m² and a usable area of approximately 140 m² can be modernized and designed according to your personal ideas. Take the chance and create a feel-good oasis that perfectly suits you. Particularly noteworthy is the generous outdoor area. The large garden offers you countless design possibilities. Here you have enough space to fully live out your visions in the green. Room layout Basement: The basement contains the garage, heating, laundry and drying room, and two additional cellar rooms. Ground floor: The ground floor contains the kitchen, living and dining room, an office, a toilet, and a cloakroom. In the outdoor area, there is a planted garden. Upper floor: The upper floor contains three bedrooms, a bathroom, and an attic with access to the roof storage. Room heights: Basement 2.1 m / Ground floor 2.4 m / Upper floor 2.3 m Garage: 1 garage Cubature: 686 m3 Heating: Oil heating (built in 1993), heat distribution via radiators Schools and kindergarten The public school and kindergarten are located in Rekingen, and the upper school is in Bad Zurzach. The school bus is available to children from kindergarten to 2nd grade. From 3rd grade to upper school, students use public transportation. Transportation connection Böbikon is located away from major traffic axes, which gives the village a rather quiet character. There is no direct highway access in the village. The next access to the A1 (Baden/Dättwil) or A3 highways can be reached in about 20 to 30 minutes by car. Shopping opportunities Fresh, regional food can be found directly in the farm shops around Böbikon. Further shopping opportunities for daily needs are located in Schneisingen or Bad Zurzach. Both places can be reached in about 10 minutes by car. If you have any questions or would like to arrange a viewing, please do not hesitate to contact the Building, Planning, and Environment department at bauplanungumwelt@zurzach.ch or 056 269 71 40. Sales documentation: Available upon request.


Travel time
-
1 / 8
5.5 rooms, 156m², Price on request
Top
8174 Stadel bei Niederglatt

Arrive together: Your new home with garden in Stadel

Move in, feel good and enjoy your own garden. This 5.5-room house in Stadel offers plenty of space for everyday life and personal wishes on around 156 m² of living space. The house is ready for occupancy and offers the best conditions to feel comfortable from the very first day.The spacious rooms provide various possibilities. Whether a separate study, a guest room or space for your own hobbies: The additional rooms can be used according to your needs.Visible wooden elements give the living rooms a warm and individual character. It's comfortable to live here, sit with friends or relax after a long day.A garden as a personal retreatThe protected garden invites you to enjoy the time outdoors. Whether with a morning coffee, a cozy meal on warm days or simply a quiet timeout in the green.An air-water heat pump with underfloor heating provides pleasant warmth. Around 50 m² of additional usable space and a garage complement the space offer.Living in the Zürcher UnterlandStadel is a manageable community with a rural character. The surrounding fields and forests offer numerous opportunities for walks and bike tours. Shopping facilities and post bus connections are available directly in the village.The purchase price is available upon request. The move-in date will be determined by mutual agreement.Have we sparked your interest? We would be happy to send you the sales documentation or show you the house during a personal viewing.
1 / 13
  • Balcony / Terrace
  • Elevator
  • Wheelchair access
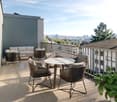
5.5 rooms, 136m², CHF 1,250,000.–
Murzlenstrasse 25, 8166 Niederweningen

Light, space, and privacy - attractive 5.5-room apartment with large terrace

This modern and generously designed 5.5-room apartment on the high ground floor impresses with its well-thought-out floor plan, bright living rooms, and modern equipment. All living rooms are on one level and offer a comfortable living feeling with versatile usage possibilities.A special highlight is the 35.5 m² large, covered terrace, which harmoniously extends the living space into the outdoors. Here you can enjoy relaxed hours in a quiet atmosphere and with a lot of privacy.The highlights at a glance:- modern, open kitchen with V-ZUG appliances- 4 bright bedrooms, ideal for families, home office or guests- spacious, covered terrace (35.5 m²) with plenty of space to relax and linger- 2 bathrooms (1x shower + WC | 1x bath without WC (bathtub + sink available)- separate guest toilet for additional comfort- own laundry tower in the practical réduit- spacious cellar compartment (13.6 m²) with additional storage space- 1 to 2 underground parking spaces can be optionally purchased for CHF 38,000 eachThe apartment combines modern living, generous space, and a high level of privacy. An ideal home for all those who value comfort, peace, and quality of life.More information about the project: https://grindelen.projekte.immobilien/Have we sparked your interest?We would be happy to provide you with further information or arrange a personal viewing appointment.We look forward to your contact!

  • Balcony / Terrace
  • Elevator
  • Wheelchair access
Travel time
-
Mirco Fritschi

Mirco Fritschi

1 / 41
Mirco Fritschi

Mirco Fritschi

  • Balcony / Terrace
  • Garage
  • Tumble dryer
  • +3
6.5 rooms, 165m², Price on request
Parkallee 9, 8952 Schlieren

6.5 Room Corner House in Schlieren

Spacious corner house in a central, popular location At Parkallee 9 in Schlieren, we are selling a spacious corner house, a very well-maintained object and true space wonder in a very popular location. This object convinces with its spacious room offer. The house not only has an energy-efficient district heating connection, but also two underground parking spaces, one of which is already included in the purchase price. A second one, located directly next to it, can be purchased for CHF 50'000.00. In front of the two underground parking spaces, there is also the entrance, through which you can enter the house directly, without taking a detour through a general staircase.The excellent transport connection, combined with the very well-maintained, spacious garden area, creates ideal conditions for family life.Object description • 6.5 room corner house right • 165 m² net living area • 203 m² usable area • 19 m² basement room • 18.8 m² terrace area (11.5 and 7.3 m²) on the attic floor • 237 m² plot area • Year of construction 2009 • Tiled floors in all rooms • Spacious built-in kitchen • Spacious covered seating area in the outdoor area • Two balconies on the attic floor • District heating with underfloor heating • One underground parking space included in the purchase price • A second underground parking space can be purchased for CHF 50'000.00 Pictures / documentsSome online sales platforms are limited in the display of pictures and documents.The complete advertisement with all pictures, documents, and download options can also be found on our website www.arimo.ch/kaufenSales modalitiesPurchase offers: Are accepted together with a financing confirmation.Offer character: Non-binding and non-committal, subject to prior sale.Purchase contract: Handover costs (notary and land registry office) are shared equally.Down payment: CHF 60'000.00 upon signing a reservation contract.Availability: Expected on 01.09.2027Schlieren8952 Schlieren is located in the district of Dietikon, in the canton of Zurich. The population in the political municipality of Schlieren has changed by an average of +1.7% per year over the last five years to 20'391 inhabitants (as of 31 December 2024). The tax burden is 10.2% (canton: 10.0%). Over the last five years, the municipality has an average annual residential construction activity of 2.3%, while the vacancy rate is currently 0.0% (as of 1 June 2025). The property prices have changed by +38.1% over the last five years (canton: +28.4%).We would be happy to tell you more about this great object and answer your questions in a personal conversation.Your contact personMirco FritschiMobile 076 573 50 50mfr@arimo.ch

  • Balcony / Terrace
  • Garage
  • Tumble dryer
  • +3
Travel time
-
Rolf Pfändler

Rolf Pfändler

1 / 13
Rolf Pfändler

Rolf Pfändler

  • Parking space
  • Balcony / Terrace
  • Garage
  • +3
5.5 rooms, 168m², CHF 1,750,000.–
Stapflenstrasse 5, 8113 Boppelsen

A home to arrive and enjoy!

A home to arrive and enjoy!Welcome to Boppelsen, where living comfort, generosity, and a harmonious living feeling come together. This detached 5.5-room single-family house offers you a cozy home with plenty of space for the whole family.Move in, feel good, and enjoy life. Here you will find a place where you can feel at home from the very first moment!The highlights at a glance: • Detached single-family house in Boppelsen • Year of construction 2006 • 5.5 rooms with approximately 168 m² of living space • Plot with 467 m² of land and a low-maintenance designed garden • Two comfortable bathrooms, one with shower and toilet, the other with bathtub, shower, toilet, and double sink • Practical garage with direct access to the house • Large basement rooms with plenty of storage space and versatile usage possibilities A place to feel goodThis charming single-family house combines generosity and coziness in a wonderful way. The well-thought-out room layout creates a pleasant living atmosphere and offers enough space for family life, cozy hours, and individual living ideas. Whether cooking together, relaxing evenings in the living room, or valuable time with your loved ones. Here you will find the right framework for the small and big moments of life.With a living area of approximately 168 m², the house offers a variety of possibilities to realize your personal living dreams. The 5.5 rooms can be flexibly designed and offer space for bedrooms, a home office, a guest room, or a personal retreat.The property also convinces with practical details in everyday life. The garage with direct access to the house is particularly pleasant. This way, you can easily and weather-protected enter your home, whether after shopping, on rainy days, or with full hands.The two bathrooms provide additional comfort and relaxed procedures in family everyday life. In the entrance area, there is a bathroom with shower and toilet. The second bathroom on the upper floor, located directly near the bedrooms, pamper with a bathtub, a separate shower, a toilet, and a double sink. This provides enough space for the needs of the whole family. One of the rooms on the upper floor is currently used as a stylish dressing room and complements the living comfort in a practical way. If needed, this room can be easily redesigned as a full-fledged bedroom or a versatile room. The room offer is complemented by the spacious basement rooms in the basement. Whether for supplies, hobbies, sports equipment, or seasonal items. Here you have valuable additional storage space available.The garden presents itself as low-maintenance and harmoniously designed. It invites you to spend sunny hours outdoors, to let the day come to a relaxed end, or to enjoy cozy moments with family and friends. Whether a breakfast in the fresh air, a good book in the sun, or a sociable afternoon in the green. Here you will find space to breathe and leave everyday life behind.Let yourself be impressed by this property during a visit and discover your new home in Boppelsen. Move in, arrive, and enjoy!

  • Parking space
  • Balcony / Terrace
  • Garage
  • +3
Travel time
-
Marina Frei

Marina Frei

1 / 16
Marina Frei

Marina Frei

  • Garage
  • Pets allowed
  • Elevator
  • +5
6.5 rooms, 157m², CHF 1,380,000.–
Grütstrasse 28, 8957 Spreitenbach

House Feeling Meets Living Comfort

The maisonette apartment welcomes you with an open spatial feeling and offers plenty of space for individual living ideas. The spacious, enclosed garden with a covered seating area creates a wonderful retreat and combines the advantages of an apartment with a pleasant house feeling. The well-cut and bright rooms convince with plenty of space and offer a lot of privacy thanks to the thoughtful division on two floors. Whether as a bedroom, children's room, guest room, or home office - the rooms can be used in a variety of ways. Two bathrooms, one of which has a washing machine, and a separate guest toilet perfectly complement the comfortable room offer.This LIVING ESTATES offer scores with the following facts: • Comfortable living on two floors • Child-friendly and quiet location • Open living and dining area with modern and new kitchen • Sunny and enclosed garden with covered seating area • Two bathrooms and a guest toilet • Elevator • Practical basement and separate hobby room • Underground parking spaces for CHF 35,000.- An additional hobby room offers a variety of possibilities and provides space for creative activities. The separate basement also provides practical storage space for everything that is not needed daily. Two parking spaces in the garage are available for CHF 35,000.- each.Let yourself be convinced by this special home during a personal viewing. We look forward to your contact! Renovations General Renovations STWEG2025 • Renewal of heating system 2021 • Facade renovation Apartment Renovations2025 • Replacement of water boiler for CHF 3,500.- 2022 • Kitchen renovation for CHF 25,500.- 2017/18 • Painting work in two children's rooms for CHF 1,200.-

  • Garage
  • Pets allowed
  • Elevator
  • +5
Travel time
-
Michael Kämpf

Michael Kämpf

1 / 17
Michael Kämpf

Michael Kämpf

  • Parking space
  • Balcony / Terrace
  • Garage
  • +1
5.5 rooms, 168m², CHF 1,490,000.–
Rütenenstrasse 15, 8956 Killwangen

5.5-room maisonette apartment with a far-reaching view into the Limmattal

This maisonette apartment, built in 2022, combines modern design with a well-thought-out floor plan and high-quality furnishings. Spacious living areas, plenty of daylight, and two attractive outdoor spaces create an ambiance that harmoniously combines comfort and aesthetics. Access to the property is via Rütenenstrasse, a quiet neighborhood street in a well-maintained and family-friendly area. For your vehicles, there is a garage parking space and an outdoor parking space available. From there, you can easily reach the house entrance, which provides access to the three units. The elevated location with its far-reaching view into the Limmattal already conveys a pleasant living feeling when arriving and underlines the special character of the property. Upon entering, you arrive in the corridor, which connects all the rooms on this floor. On this level, there is a versatile room, a bathroom with a shower, and a practical storage room. In the rear area, the bright living and dining area opens up, which delights with large window fronts and an impressive room height. The modern kitchen blends harmoniously into the open concept and convinces with high-quality built-in appliances, a granite cover, and plenty of work and storage space. The direct access to the south-facing terrace expands the living space in a pleasant way and invites you to relaxed hours outdoors. An additional balcony on the north side complements the attractive range of outdoor spaces and provides another protected retreat. via the elegant staircase, you reach the attic, which is designed as a private retreat. Here, three more rooms await you, which can be flexibly used as bedrooms, children's or work areas. This floor is complemented by two stylishly furnished bathrooms. In addition to a bathroom with a bathtub, another bathroom with a shower is available, ensuring high comfort in everyday life. The spacious gallery and the room height visible up to the roof give this level a light and open feel. An property that offers the ideal framework for demanding living with its generous space and quiet location. Request our detailed sales documentation for more interesting information. Not found the right one yet? The IMMOSEEKER team is happy to assist you.

  • Parking space
  • Balcony / Terrace
  • Garage
  • +1
Travel time
-
New building
1 / 10
  • Parking space
  • Balcony / Terrace
  • Garage
  • +5
6.5 rooms, 150m², CHF 2,036,000.–
Friedhofstrasse 21, 8180 Bülach

Modern 6.5-room attic new building apartment in Bülach

Welcome to your new dream home on Friedhofstrasse 21 in Bülach! This spacious 6.5-room apartment on the attic floor of a modern new building with a living area of 150 m² and a total area of 178 m² offers plenty of space for the whole family.The apartment impresses with: • spacious living/dining with large window fronts. • exclusive kitchen with kitchen island, professional combi-steamer, oven, Bora PURU cooktop and dishwasher. • bright rooms • bathroom and WC/SHOWER, shower with rain shower Hansgrohe, tiled floor and real glass partition wall. • large terrace with Feinsteinzeug plates. • electric sun and slat blinds • Minergie certified: High energy efficiency and sustainable living with modern standards. • individual comfort ventilation • 3-fold insulated wood/metal windows • increased thermal insulation • photovoltaic system for own power generation. • ground probes take over the heating together with the heat pump. • e-mobility connection is possible at every parking space. • Lift: Barrier-free and wheelchair accessible – comfortable access to the apartment. • Public transport: The Untertor bus stop is only 200 m and the Bülach train station is 1,000 m away. • Shopping: The Sonnenhof shopping center is 870 m away. • Schools: The cantonal school is 140 m, the vocational school is 220 m, the primary school Schwerzgrueb with kindergarten is 240 m, and the secondary school Mettmenriet is 720 m away – an ideal place to live for families with children. This exclusive new building apartment is available from September 30, 2027. Secure your new home in Bülach now and benefit from modern living comfort, sustainable construction, and excellent infrastructure.Interested?Contact us and come visit us for a non-binding conversation.

  • Parking space
  • Balcony / Terrace
  • Garage
  • +5
Travel time
-
Giuseppe Polesana

Giuseppe Polesana

1 / 13
Giuseppe Polesana

Giuseppe Polesana

  • Parking space
  • Balcony / Terrace
  • Garage
  • +3
5.5 rooms, 131m², CHF 1,110,000.–
Hardstrasse 35, 5430 Wettingen

Spacious 5.5-room apartment in a family-friendly location

On Hardstrasse in Wettingen, a spacious 5.5-room apartment with approximately 131 m² of living space awaits you. With four bedrooms, a bright living area, and a around 10 m² large balcony, the apartment offers plenty of space and is particularly suitable for families and couples with increased space requirements.The apartment is located on the 2nd floor of a multi-family house from 1972 and was comprehensively renovated in 2014.The spacious living area benefits from plenty of daylight and offers a pleasant view of the greenery. The four additional rooms can be flexibly used as bedrooms, children's rooms, guest rooms, or home offices. All rooms are equipped with low-maintenance laminate flooring.As part of the renovation in 2014, the kitchen and bathroom were renewed, among other things. At the same time, new windows with 3-fold glazing were installed. These contribute to good heat and sound insulation and thus to a comfortable living comfort.In addition to the bathroom, a separate toilet is available. A private washing machine in the apartment as well as practical built-in cabinets in the entrance area provide additional comfort in everyday life.The around 10 m² large balcony offers enough space for a dining table or a cozy seating area and invites you to linger outside in the warmer months.The apartment is centrally located and well connected in Wettingen. Schools, shopping facilities, public transport, and other everyday amenities are easily accessible. The connections to Baden, Zurich, and the surrounding communities are also favorable.Highlights at a glance • 5.5 rooms • approx. 131 m² net living space • kitchen renewed in 2014 • renovated in 2014 • windows with 3-fold glazing • bathroom and separate toilet • private washing machine in the apartment • built-in cabinets in the entrance area • fiber optic connection • 1 indoor parking space • family-friendly and well-connected location Have we sparked your interest? We would be happy to provide you with further information and look forward to your contact.

  • Parking space
  • Balcony / Terrace
  • Garage
  • +3
Travel time
-
Rolf Pfändler

Rolf Pfändler

1 / 13
Rolf Pfändler

Rolf Pfändler

  • Garage
  • View
  • Child-friendly
  • +1
5.5 rooms, 166m², CHF 1,498,000.–
Regensbergstrasse 24, 8113 Boppelsen

Well-maintained single-family house with charm!

In the popular municipality of Boppelsen, a home awaits you that will delight you from the very first moment. This charming 5.5-room semi-detached house combines spacious living, a well-thought-out room layout, and a cozy atmosphere.Here, it's all about: moving in, arriving, and enjoying! Because the property presents itself in a very well-maintained condition and offers everything you need for a relaxed family life.The highlights at a glance: • Popular residential area: Charming semi-detached house in the attractive municipality of Boppelsen. • Spacious room offer: 5.5 rooms with versatile usage possibilities for the whole family. • Modern living feel: New kitchen and an inviting living and dining area as the heart of the house. • Well-thought-out room layout: Three rooms and a bathroom on the upper floor, as well as a spacious room in the attic. • Cozy garden: Lovingly and easily maintained, ideal for cozy hours and warm summer evenings. • Plenty of space and comfort: Spacious basement, hobby room, separate laundry room, and direct access to the double garage. A home with a lot of charm and space to liveAlready when entering the house, you can feel the pleasant living atmosphere. The heart of the house is the beautiful living and dining area, which invites you to cook, enjoy, and linger together. The new kitchen blends harmoniously into the overall picture and leaves no wishes unfulfilled. Here, the most beautiful moments of everyday life are created, whether during a cozy breakfast or a convivial dinner with family and friends. A separate guest toilet on the ground floor provides additional comfort. Particularly practical: The connections for a shower are already available, so another bathroom can be realized with manageable effort.On the first upper floor, three well-cut rooms await you, which can be designed according to your needs as children's rooms, guest rooms, or personal retreats. Also located on this floor is the bathroom.A real highlight awaits you in the attic. The spacious room offers numerous possibilities and can be wonderfully used as a parental bedroom, play paradise for the children, or as a quiet home office. Thanks to the existing door, you can enjoy your privacy here and unfold undisturbed.The outdoor area also convinces. The beautifully designed and low-maintenance garden offers you a wonderful place to enjoy the warm days to the fullest. Whether a cozy barbecue evening, relaxed hours in the sun, or playing children in the green: Here, the next summer can already be dreamed of.In the basement, you also have more than enough storage space available. A spacious basement, a separate hobby room (with underfloor heating), and a separate laundry room offer plenty of space for everything that belongs to everyday life. The direct access to the underground garage with two parking spaces is particularly comfortable and rounds off the offer ideally. The garages can be purchased additionally for CHF 52,000.In short: A house that is ready for its next occupants. Well-maintained, well-thought-out, and with plenty of space for individual living dreams. Here, you don't need to renovate or rebuild first, but can move in directly and enjoy your new home.We look forward to showing you this beautiful property in person. Arrange a viewing appointment today and let yourself be convinced on site!

  • Garage
  • View
  • Child-friendly
  • +1
Travel time
-
1 / 13
  • Parking space
  • Balcony / Terrace
  • Garage
7.5 rooms, 250m², CHF 3,200,000.–
St. Niklausstrasse 20, 8103 Unterengstringen
Spacious 7.5-family house with sauna and versatile basement

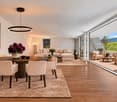
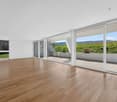
Plenty of space for the whole family Living, working and living under one roof!Discover this attractive, bright and airy single-family house in a quiet and sunny location in Unterengstringen. The white-painted house impresses with its spacious architecture, large window fronts and the characteristic balcony with metal railing.On approximately 250 m² of living space spread over three floors, you can expect a spacious room offer with plenty of space for the whole family. A special highlight is the versatile usable rooms in the basement with separate outdoor access ideal for a home office, studio, hobby or commercial use. The highlights of the propertyGround floor Spacious and inviting • Bright kitchen with large dining area • Spacious living room with cozy chimney • Floor-to-ceiling windows with plenty of daylight and direct access to the outside First floor Space for the whole family • Four bright bedrooms • Parental bedroom with own en-suite bathroom • Bathroom with corner bathtub, shower, WC, bidet and double sink • Additional shower room with WC • Washing machine and dryer Basement Versatile usage possibilities • Spacious cellar and multi-purpose rooms • Separate WC and practical tea kitchen • Own wellness area with sauna and shower • Separate access from the outside • Ideal for living and working under one roof (W2L) Outdoor area Space to enjoy The 488 m² large plot offers a beautiful, paved terrace, well-kept planting and a small garden shed. Additionally, there is the possibility to create your own vegetable garden. A garage box with electric gate and direct house access as well as an additional outdoor parking space round off the offer.Technology and comfort • Ground probe heating with underfloor heating on all floors including the basement • Water softening system • Comfort ventilation Quiet and family-friendly locationThe house is located in a sunny and particularly quiet residential area of Unterengstringen. The Büel school can be reached in about 7 minutes on foot, the Aegelsee bus stop in about 10 minutes. The ferry at the Fahr monastery and attractive recreational areas are also in the immediate vicinity.Shopping facilities for daily needs can be found in Unterengstringen and Weiningen. The diverse shopping offer in Schlieren can be reached in just 58 minutes by car. Transport linksBy public transport: • Schlieren: approx. 15 minutes • Zurich main station: approx. 34 minutes • Zurich airport: approx. 45 minutes By car: • Zurich: approx. 22 minutes • Zurich airport: approx. 22 minutes • Basel: approx. 1 hour 24 minutes • Bern: approx. 1 hour 30 minutes A home with many possibilities!Whether as a spacious family home, as a combination of living and working or as a home with additional space for individual needs this property convinces with its versatile room offer, the beautiful surroundings and the quiet location. Have we sparked your interest? We would be happy to show you this attractive single-family house during a personal viewing and look forward to your contact!
  • Parking space
  • Balcony / Terrace
  • Garage
Travel time
-
Michael Wollenmann

Michael Wollenmann

1 / 17
Michael Wollenmann

Michael Wollenmann

  • Parking space
  • Balcony / Terrace
  • Garage
9.5 rooms, 197m², CHF 1,250,000.–
Kempfhofstrasse 15, 5436 Würenlos

9.5-room house with attic apartment and barn in Würenlos

This characterful residential house from 1925 offers a lot of space for family, multi-generational living, or flexible uses on three floors in Würenlos. Two residential units, a barn with a garage, and a spacious garden make the property particularly versatile.The most important key figures: • 9.5 rooms, 2 bathrooms, 1 separate toilet • Net living area 197 m² • Plot 499 m², of which around 362 m² garden • Main apartment with attic apartment • Barn with garage, 3 parking spaces • Sales price CHF 1'250'000, available immediately The main apartment is located on the high ground floor and the upper floor. On the high ground floor, there are living and dining areas, a separate kitchen, two more rooms, and a guest toilet. The upper floor offers four additional rooms, a bathroom with a bathtub, and a practical reduit.In the attic, there is a separate 2.5-room apartment with its own kitchen and bathroom. It is suitable for adult family members, guests, or for rent.A large basement room, a technical room, and the barn over two levels with a wooden roof truss and garage provide storage space and space for hobbies. The house is heated with an oil heating system, and the heat is distributed via radiators.The garden with around 362 m² invites you to linger, play, and design.The property is in a condition corresponding to its age with corresponding renovation needs and offers a lot of space for individual design ideas and modernizations.Those who want to rethink the possibilities of the property can also consider a new building, subject to the building law framework conditions.Würenlos combines rural charm with good accessibility: The train station is about 940 m away, the bus stop is within a few minutes' walk, and the motorway access is about 2 km away. Kindergarten, primary school, and secondary school are in the village, meadows, fields, and forests invite you to relax.We are happy to provide you with further information or a personal viewing and look forward to your contact.
  • Parking space
  • Balcony / Terrace
  • Garage
Travel time
-
Gioele Ferretti

Gioele Ferretti

1 / 18
Gioele Ferretti

Gioele Ferretti

  • Parking space
  • Balcony / Terrace
  • Child-friendly
  • +1
7.5 rooms, 167m², CHF 1,590,000.–
Eigenackerstrasse 72, 8193 Eglisau

Versatile 7.5-room semi-detached house in a family-friendly location

In this 7.5-room semi-detached house from 2004, you can enjoy spacious living areas on four floors with your own garden and a beautiful view. The well-maintained solid construction convinces with room heights of at least 2.40 m and offers you plenty of space for family, home office, and hobbies. The owners have continuously maintained the house, so it presents itself in good condition today. Two parking spaces in the garage belong to the property, allowing you to park your vehicles safely. From the garage, you can enter the house directly. The main entrance is located on the ground floor. Upon entering the house on the ground floor, you are greeted by an entrance hall that leads to a foyer and the living areas. Directly at the entrance, you will find a separate toilet. The spacious living area opens up to the seating area in the garden and provides sufficient space for family and friends. The living room can be separated by a wooden sliding door. The kitchen with dining area impresses with a granite countertop, a glass ceramic cooktop, a ceiling hood, an oven, a combi-steamer, a dishwasher, and a refrigerator. Parquet floors and underfloor heating provide a warm and cozy living feeling in the living areas. On the upper floor, you have four rooms at your disposal, which can be used as bedrooms, children's rooms, or offices according to your needs. The bathroom with a bathtub and shower complements this floor. At the very top, in the attic, you will find the most exceptional room in the house. The studio stretches as a large, open room over almost the entire floor and appears unusually wide and bright. A wide window front opens the room directly to the terrace and brings the view inside, so you have a constantly new picture in front of your eyes, depending on the time of day and mood. The adjacent wet cell with a shower makes the studio a retreat that can be used in various ways, whether as a creative workspace, home office with a view, guest area, or personal refuge for rest and relaxation. The basement completes the room offer with a hobby room, a cellar, and a laundry room, where the heat pump also works, which, together with the underfloor heating, ensures that the house is energetically stable and modern. The outdoor area complements the living areas with two favorite places on different levels. At garden level, the seating area, which is directly connected to the living area, invites you to have breakfast outdoors, to eat together, or to relax after work, while the adjacent garden surrounds the house with greenery and leaves room for your own ideas. High above the garden lies the terrace in the attic, which the owners have high-quality renovated in 2010. It opens up the view to nature and connects the studio with the sky above Eglisau. With its versatile rooms and continuously maintained condition, this house offers you a home to arrive and feel good. Not found the right one yet? The team from IMMOSEEKER is happy to assist you.

  • Parking space
  • Balcony / Terrace
  • Child-friendly
  • +1
Travel time
-

Suggested properties for you based on search results

Other interesting objects