1 result - Bifamiliar house buy: Steinmaur

More objects in your automatically expanded search area
20 results - Radius: + 10km
New building
1 / 5
5.5 rooms216m²CHF 2,250,000.–
Premium
Katharinenweg 14, 5420 Ehrendingen

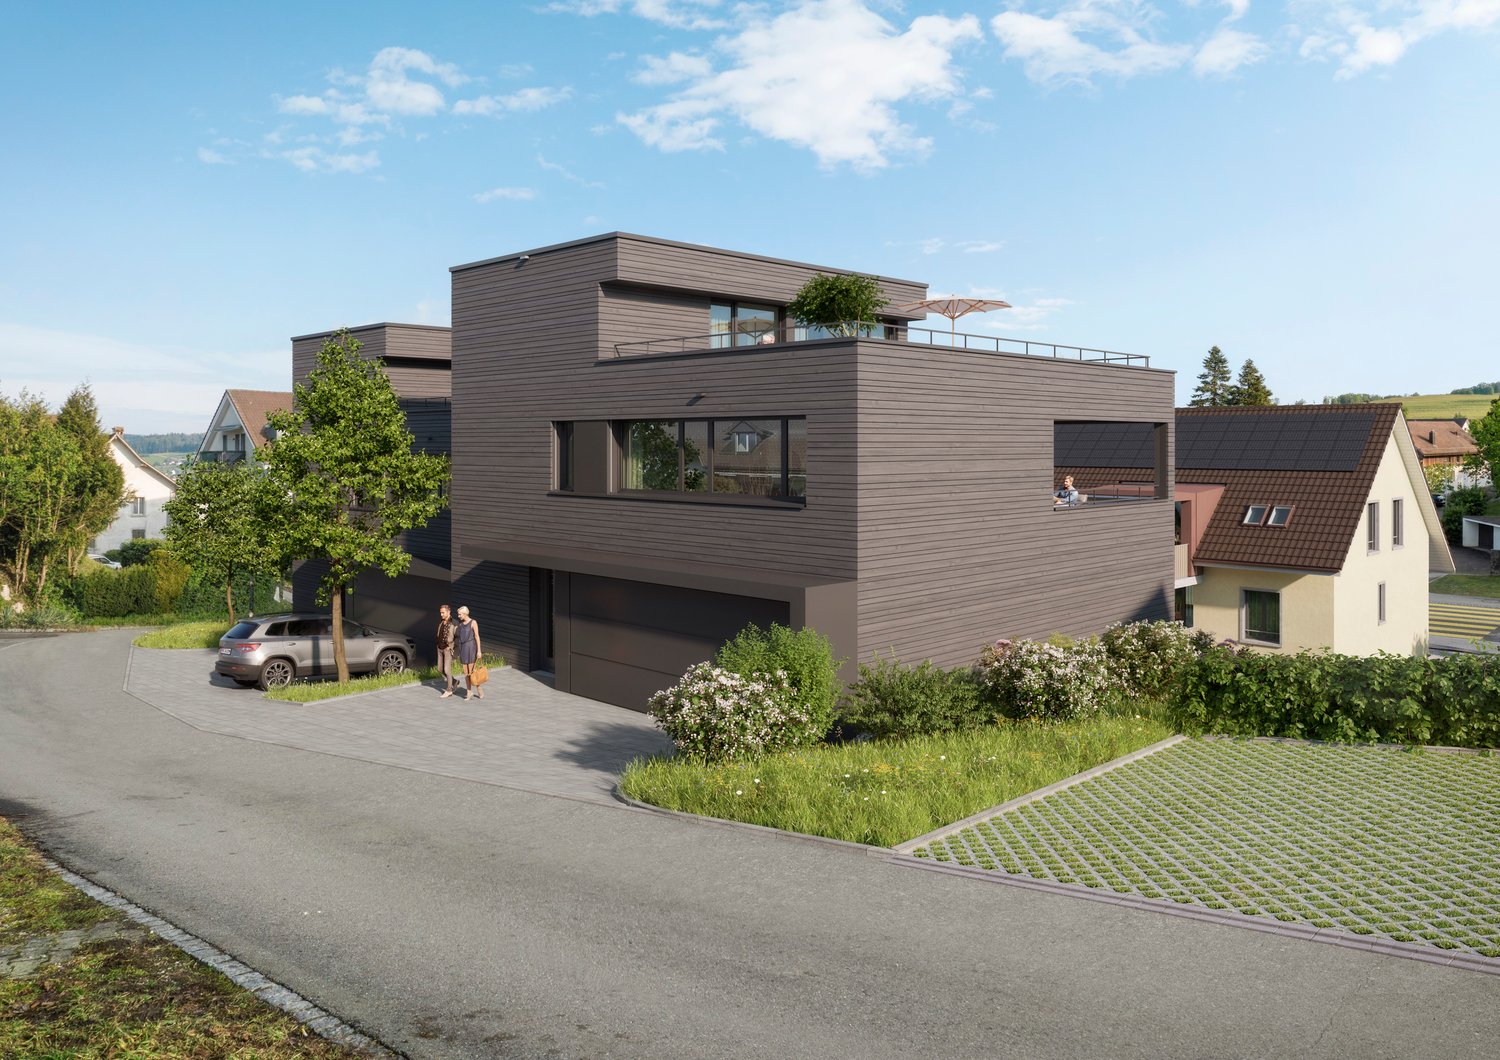
Exclusive semi-detached house in wooden construction in a central location in Ehrendingen

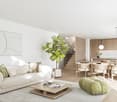
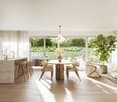
Welcome to your future home! This spacious and exclusive 5.5-room semi-detached house in the idyllic municipality of Ehrendingen (5420) will be completed in 2027 and offers you the unique opportunity to be part of a new chapter from the beginning. With a spacious living area of 216 m², this new building combines modern living with the highest comfort.The house offers, among other things: • Living area: The spacious floor plans on 3 living floors allow a certain flexibility and can be designed according to your wishes. 216 m² • Outdoor area: In addition to a covered loggia in the living area and a large attic terrace, your own garden can also be used. (Terraces 85 m²) • Garage: On the ground floor, there is a spacious double garage directly at the house. 37 m² • Basement: The basement offers a lot of additional space for cellar and technical rooms and convinces with its versatile usability. 92 m² Equipment & Highlights:An attractive aesthetic and a high-quality living feeling are created by the high-quality interior design: Oak parquet in the main areas, large-format ceramic tiles in the bathrooms, and a spacious, high-quality carpentry kitchen in the bright rooms provide a stylish and modern ambiance.Sustainable energy generation is also taken care of for each house individually. A photovoltaic system will be installed on the flat roof, and the heat generation will be done via an air-water heat pump. The future-oriented construction method in wood is not only ecologically valuable in the long term but also very comfortable and energy-conscious. Location and surroundings:The two semi-detached houses are located in a quiet neighborhood without through traffic. Shopping facilities are in the immediate vicinity, and the next bus stop is only 3 minutes' walk away. The nearest school is only 5 minutes' walk away - perfect for families with children.This new semi-detached house combines modern living comfort with a quiet, family-friendly environment in Ehrendingen. Secure your dream home now and design your new home according to your wishes.

Travel time
-
1 / 13
5.5 rooms140m²CHF 1,290,000.–
Hinerdorfstrasse 6b, 8107 Buchs

Perfect for Families: Semi-Detached House with Garden and Ideal Central Location

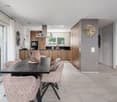
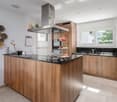
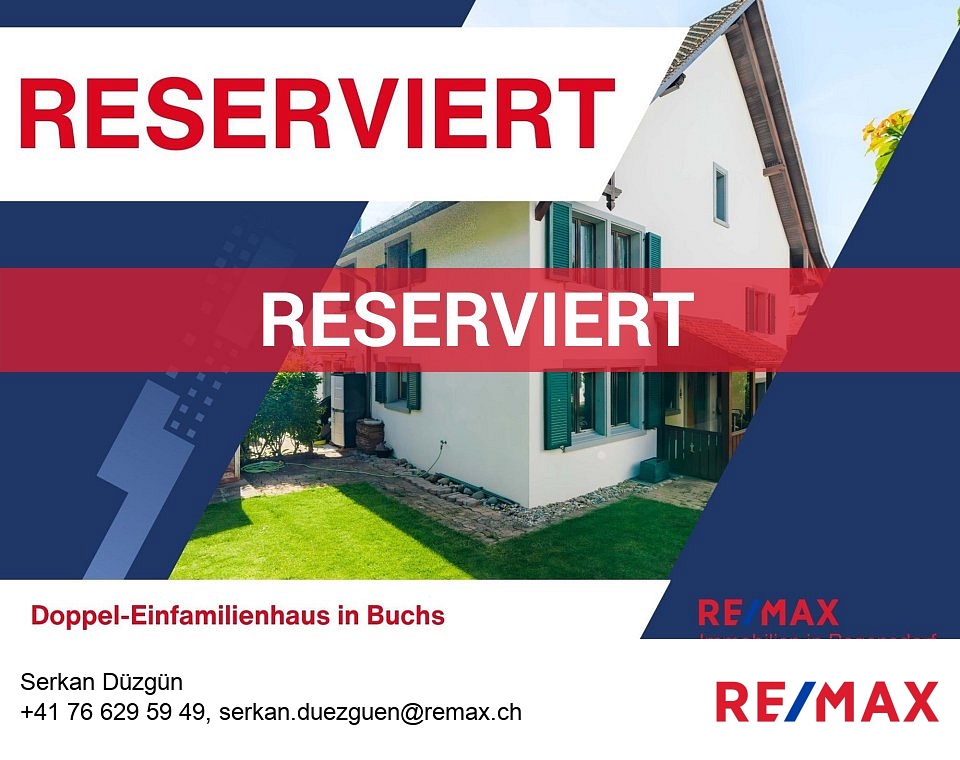
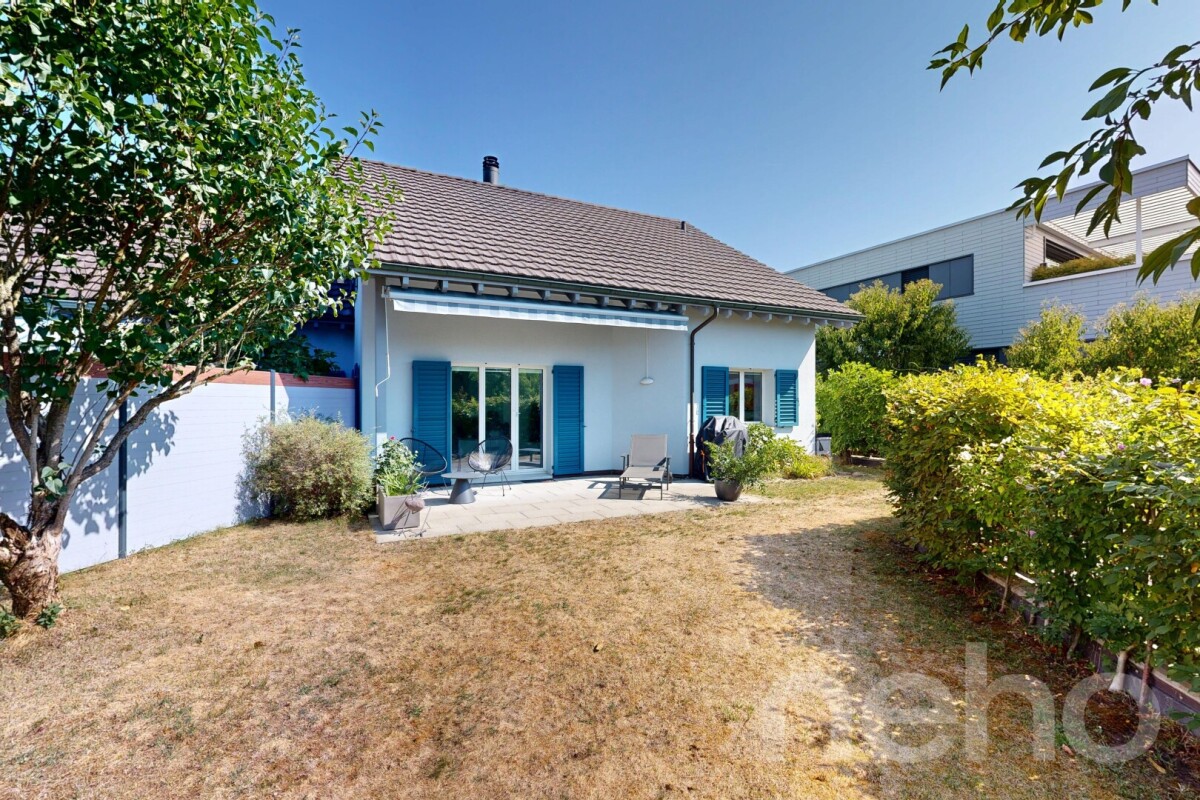
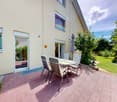
This well-maintained semi-detached house on Hinterdorfstrasse 6b in Buchs (ZH) combines a quiet living situation with the advantages of a central location. Nestled in a family-friendly neighborhood and located on a little-trafficked street, you can enjoy a pleasant living environment with short distances to shopping facilities, schools, public transportation, and other daily amenities.On approximately 140 m² of living space, spread over four floors, you can expect a well-thought-out room concept with a total of 5.5 rooms. The spacious living and dining area forms the center of the house. Thanks to the underfloor heating and the cozy fireplace, a cozy atmosphere is created, while large windows flood the room with plenty of daylight and provide a bright, friendly ambiance.Directly adjacent is the dining room with the kitchen, which was renewed in 2014. This presents itself in a modern, functional, and timeless design and offers ideal conditions for family life or cooking with guests.In addition to the living area, three more rooms are available, which can be furnished according to your needs as bedrooms, children's rooms, offices, or guest rooms. The fully developed and heated attic provides additional space. Whether as a spacious parent's room, home office, creative room, or hobby area, this area offers a variety of uses and creates valuable living space. The room offer is complemented by a bathroom and a separate guest toilet.The property also convinces with practical extras in the basement. A spacious cellar offers plenty of storage space, while the charming vaulted cellar sets a special accent. This is ideal as a wine cellar or as a cozy room for social gatherings.The outdoor area invites you to enjoy. The well-maintained garden offers plenty of space to play, relax, or socialize and convinces with a high level of privacy. Additionally, a balcony is available, which ideally complements the living comfort. Two underground parking spaces are already included in the offer.The property has been carefully maintained and regularly renewed over the years:- Facade renovation in 2001- Renewal of the window shutters in 2005- Installation of the new kitchen in 2014* Plot area: 298 m²* Building volume: 704 mIn summary:This property combines a family-friendly location, spacious rooms, and a well-maintained building substance into an attractive overall package. With the cozy fireplace, the versatile attic, the special vaulted cellar, and the private garden, this semi-detached house offers the best conditions for families or couples who want to live near the center and at the same time enjoy the peace of a pleasant living quarter.********************************************************Do you also want to sell your property?I will be happy to support you in this - competent, discreet, and personal. Contact me without obligation - I look forward to hearing from you!RE/MAX Real Estate in Regensdorfserkan.duezguen@remax.ch / 076 629 59 49

Travel time
-
1 / 13
5.5 rooms162m²CHF 1,680,000.–
Vorstadtstrasse 54, 8953 Dietikon

Sunny Family Home: quiet on the Reppisch, close to the city center

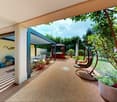
*** More pictures on www.remax.ch/119711001-197 ***This 2001-built semi-detached house with 5½ rooms in the suburb of Dietikon is located in the first row on the Reppisch, quiet, sunny, and only a few minutes' walk from the train station, tram, schools, shopping, and gastronomy. Mullion windows, green shutters, and dormers in the steep pitched roof give the house a cozy appearance. The fenced, hedge-protected garden with south/west orientation, atmospherically lit palm trees at the covered seating area, and stream in front of the front door offers a lot of privacy and is a safe place for large and small inhabitants as well as for four-legged friends.On approximately 160 m² of living space and three floors, you can expect an entrance with guest toilet, the open living and dining area with arch to the kitchen, three rooms and a daylight bathroom with corner bathtub and shower on the upper floor, as well as a spacious room under the high gable roof with prepared connections for a second bathroom. Honey-colored solid wood parquet, freshly painted walls, a Swedish stove, and the kitchen with timeless wood fronts and induction cooktop characterize the warm, well-maintained ambiance - ready for occupancy without renovation needs.In the basement, a large, heated multi-purpose room with a long closet serves as a laundry room, hobby room, or both. Water connection and drainage for an additional shower are available. From here, you can access the shared underground garage directly, where two parking spaces are available to you. The connection to district heating in 2025 also makes this house future-proof.Sales price house: CHF 1`680`000.-Plus 2 parking spaces: CHF 70`000.-Total sales price CHF 1`750`000.-Interested? We would be happy to provide you with the detailed sales documentation with further information and floor plans in a first step. Let yourself be convinced on site during a viewing appointment in a second step. We look forward to your contact.

Travel time
-
1 / 13
  • Balcony / Terrace
  • Child-friendly
  • Quiet neighborhood
7.5 rooms204m²CHF 1,980,000.–
Bodenstrasse 7, 8104 Weiningen ZH

Spacious 7.5-room semi-detached house with renovation potential

This 7.5-room semi-detached house offers plenty of space for families and impresses with a generous room structure and diverse usage possibilities. The house requires renovation and thus provides the opportunity to renew and further develop individual areas according to one's own ideas.Access to the property is via Bodenstrasse, a quiet neighborhood street in a popular residential area of Weiningen. On site, a double garage with two parking spaces, one behind the other, is available. The surroundings are characterized by single-family homes, well-kept gardens, and a pleasant neighborhood.Upon entering the house, you are greeted by an entrance hall, from which the various levels are accessible. Directly adjacent is the dining area, which offers itself as a central meeting point of the house and provides sufficient space for shared meals and social hours. The kitchen is located in close proximity and ensures short distances in everyday life.The living area impresses with its pleasant atmosphere. Large window surfaces provide plenty of daylight, while the fireplace gives the room a special character and provides comfort, especially in the winter months. The clear separation between the living and dining rooms creates different areas of stay and underlines the generous floor plan of this property.On the ground floor, two spacious terraces with east and west orientation are connected, which naturally extend the interior and offer a variety of possibilities for outdoor living. Whether shared meals with family and friends, relaxed hours in the sun, or quiet moments in the green, the outdoor areas create an attractive added value and underline the family-friendly character of the property.On the upper floor, four well-proportioned rooms are available, which can be flexibly used as bedrooms, workrooms, or guest rooms. This level is complemented by a bathroom with a bathtub, a separate shower with a toilet, and a balcony, which provides additional free space in everyday life.The attic gives the house a special touch. The open gallery over two half-stories offers diverse usage possibilities and is suitable, for example, as a workspace, library, hobby room, or retreat. The adjacent attic provides space for storage and sensibly complements the room offer.The basement also offers valuable additional space. In addition to the laundry room and a cellar, a spacious hobby room with a separate external entrance is available. This area is not only suitable for hobbies or storage but also ideal as a teaching room, studio, or for a small, quiet business.A family-friendly property with plenty of space, diverse usage possibilities, and exciting development prospects in a sought-after location in the Limmattal.Request our detailed sales documentation for further interesting information.Not found the right thing yet? The IMMOSEEKER team is happy to assist you.

  • Balcony / Terrace
  • Child-friendly
  • Quiet neighborhood
Michael Kämpf

Michael Kämpf

Filialleiter Zürich

Travel time
-
1 / 10
7.5 rooms160m²CHF 1,590,000.–
Chrummwisstrasse 43, 8154 Oberglatt ZH

Semi-detached house with biotope

This spacious 7.5-room house is located at the end of a quiet cul-de-sac in Oberglatt and borders directly on the green on two sides. The location offers a pleasant and private living environment with a lot of peace.On the lower floor, there is a private access from the underground garage, which allows a direct and comfortable entry into the house. Additionally, a large, bright hobby room with daylight is available, which is currently used as a massage practice and offers a variety of uses. This floor is complemented by a spacious basement area with a washing machine, tumble dryer, and a central laundry chute, which practically supports everyday life.The spacious living and dining area on the ground floor with around 60 m² forms the heart of the house and is equipped with a chimney that creates a cozy atmosphere. Large window fronts open up a beautiful view into the green and let in a lot of daylight. The open gourmet kitchen is high-quality equipped and has a steamer, a separate oven, a glass ceramic cooktop, a food center, and a breakfast bar. From the living and dining area as well as from the kitchen, there is direct access to the glass-covered seating area and into the well-kept garden with biotope, large pond, additional seating area, and garden house, which invites you to linger outside.On the upper floor, there are a total of four rooms that can be flexibly used as bedrooms, children's rooms, offices, or guest rooms. This floor forms the classic private living and sleeping area of the house and offers a variety of uses for different living situations.In the attic, there is an exclusively built retreat and wellness area. A special room has a glass sauna, a bathtub, and a toilet, creating a private spa oasis within the house with a high recreational value.Parquet and plank floors give the entire house a high-quality and well-kept living ambiance. Two outdoor parking spaces (can be purchased separately) directly in front of the house entrance round off the attractive space and parking offer. The fully fenced property with a separate garden access offers additional comfort, privacy, and a variety of uses.

Travel time
-
1 / 10
5.5 rooms150m²CHF 1,600,000.–
Ruggstrasse 2, 8954 Geroldswil

Semi-detached house with building rights, dream garden, and plenty of privacy

This very well-maintained semi-detached house convinces with its quiet and at the same time central location in Geroldswil and offers spacious living space, privacy, and an attractive environment. Shopping facilities, schools, and recreational areas are located in the immediate vicinity and can be reached quickly.The property has been continuously renovated and presents itself in a very good condition. All windows were renewed in 2023. The split-level construction gives the house a special living atmosphere. The living room with a chimney, as well as the bright dining area and the adjacent room, offer plenty of daylight and a beautiful view of the garden.The separate kitchen is high-quality equipped with V-ZUG appliances and convinces with generous storage space thanks to built-in cabinets and a practical work surface with integrated seating. An additional window provides a pleasant and friendly atmosphere. On the upper floor, there is a bathroom with a shower and further bedrooms. One of them is designed as a spacious master bedroom with an en-suite bathroom. An additional room is ideal as a home office or guest room. In total, you have 5 rooms, 2 bathrooms, and a guest toilet at your disposal.A special highlight is the well-maintained, automated garden, which offers plenty of privacy thanks to the grown tree population. The covered terrace invites you to relax and linger.The property is located in a building right (remaining term approx. 61 years). You are therefore acquiring the house, but not the land. This results in a more attractive purchase price compared to similar objects with a land share.

Travel time
-
1 / 23
6.5 rooms220m²CHF 2,310,000.–
8954 Geroldswil

Sun, Garden & Whirlpool - A Home to Fall in Love With!

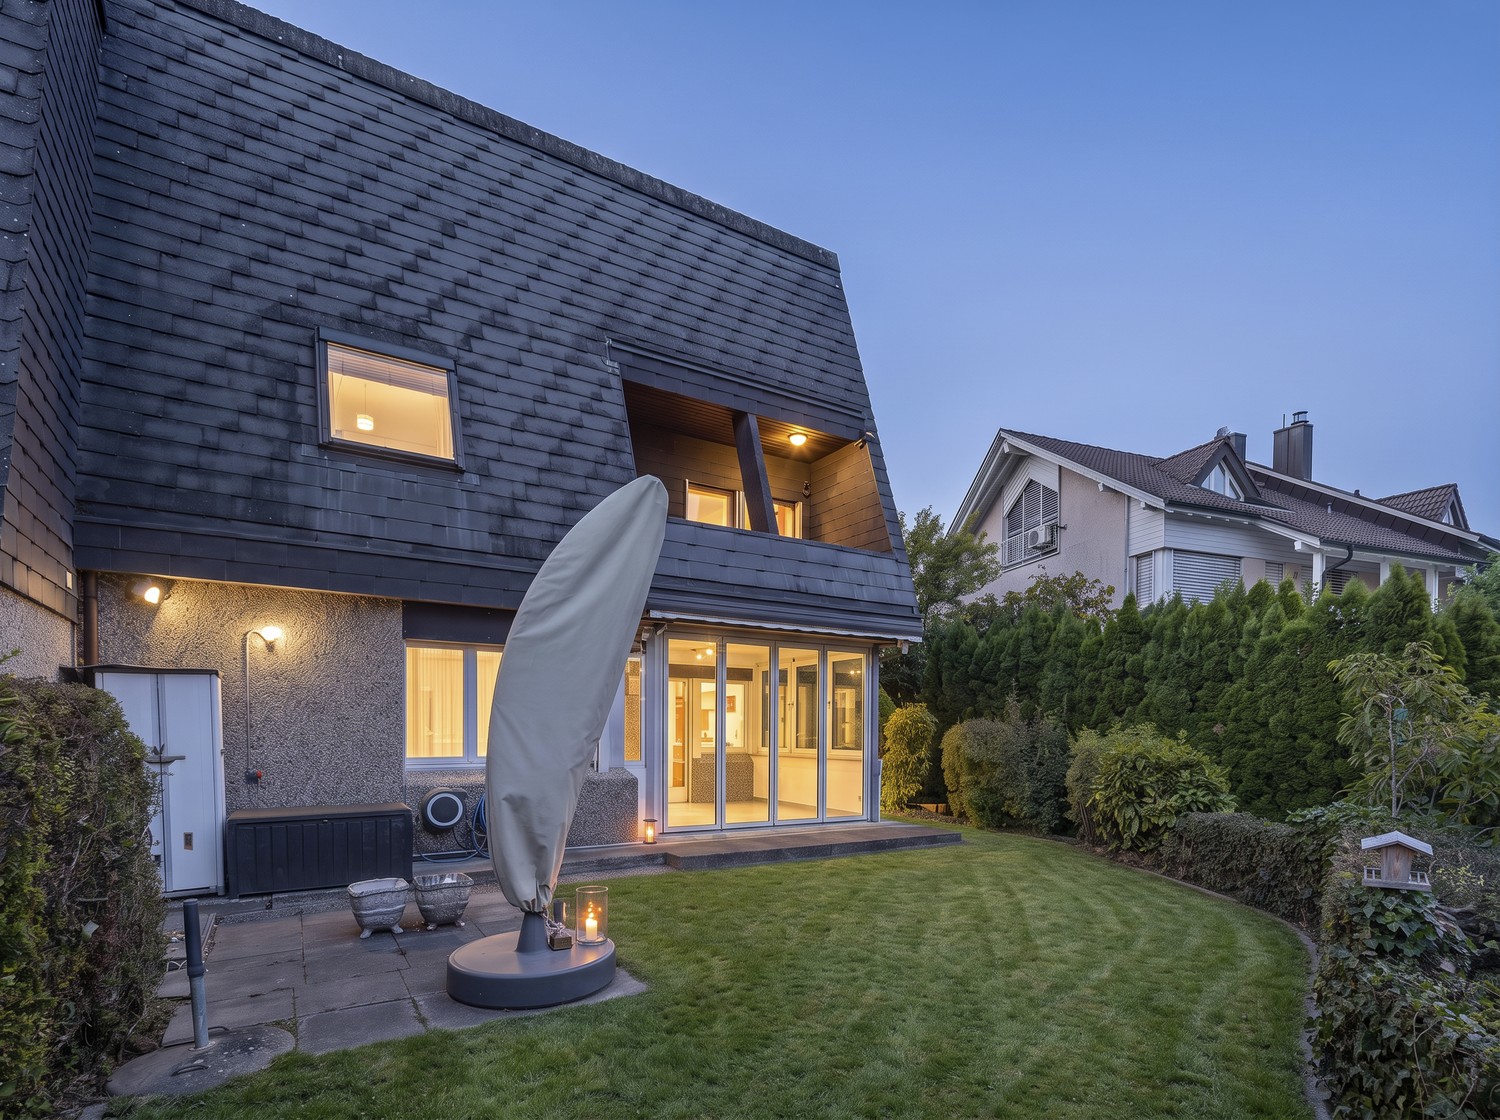
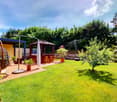
A place to fall in love! Your new home in Geroldswil This charming semi-detached house is located in a very well-maintained and quiet residential area in Geroldswil. With plenty of light, a well-thought-out room layout, and a warm living atmosphere, it offers a home that immediately conveys a sense of calm, security, and quality of life. As soon as you enter the house, you can feel the special atmosphere. The spacious living and dining area with gallery and large windows provides an open, bright living feel. The stylish fireplace creates a cozy atmosphere on cooler days, the perfect spot for relaxed evenings with family or friends. The house also impresses with its cleverly offset architecture with half-steps, which gives the floor plan a special dynamics and provides exciting room sequences. Several bedrooms, modern bathrooms, and additional rooms offer plenty of space for family, home office, or guests. The outdoor area is undoubtedly one of the special highlights of this property. The lovingly designed garden oasis with several seating areas, well-maintained lawn, and covered whirlpool invites you to relax, enjoy, and linger, a very special retreat with a holiday feel in your own home. This Nova Casa offer includes: • Sunny, quiet location in a very well-maintained and family-friendly neighborhood in Geroldswil • Charming semi-detached house with 6.5 rooms and well-thought-out architecture over several levels • Bright living and dining area with gallery and large windows for an open living feel • Cozy fireplace, perfect for relaxed evenings with family and friends • Modern kitchen with high-quality appliances and plenty of space to cook and enjoy • Lovingly designed garden with several seating areas, one with a pergola, and plenty of privacy • Covered whirlpool, your personal wellness oasis at home • Large roof terrace • Sustainable earth probe heating for efficient and modern living • Plenty of storage space and additional rooms in the basement as well as practical secondary rooms • 2 x indoor parking spaces excl. each CHF 45,000.- Curious? We invite you to a non-binding viewing! Do you want to sell your property uncomplicated and worry-free? We determine the current market value of your property for you and show you your options, discreetly and non-bindingly! Don't hesitate to contact us for a first conversation. We look forward to you.

1 / 10
  • Balcony / Terrace
  • Garage
  • Elevator
  • +2
4 rooms105m²CHF 870,000.–
8953 Dietikon

Renovated Maisonette Apartment in Building Rights - Centrally Located with View and Fireplace

In a central location in Dietikon, this stylish 4-room maisonette apartment presents itself as an attractive home with a special character. The apartment, renovated and furnished in 2023, convinces with bright rooms, a well-thought-out floor plan, three balconies, and a cozy winter garden with a beautiful view over the city's rooftops.Directly via the elevator from the underground garage, you can easily access the apartment. The inviting entrance with wardrobe leads to the spacious living and dining area with a fireplace, which creates a pleasant living atmosphere thanks to large window areas and direct access to the balcony. The open-plan rooms give the apartment a modern and at the same time cozy ambiance.Via the internal staircase, you reach the upper floor with an open gallery and a view into the living area. Two spacious bedrooms with direct access to the winter garden and to the other balconies offer versatile usage possibilities and a high level of privacy. The room offer is complemented by two wet cells, including a bathroom with a bathtub and its own washing tower.An underground parking space can be purchased for an additional CHF 30,000.The apartment is in building rights, which runs until 2085.This attractive offer is ideal for couples or small families who want to combine urban living with comfort and special flair.

  • Balcony / Terrace
  • Garage
  • Elevator
  • +2
Nicole Schroth

Nicole Schroth

Senior Immobilienberaterin

1 / 13
6.5 rooms260m²CHF 3,200,000.–
8955 Oetwil an der Limmat

Your Retreat - Luxurious between City and Nature

Oetwil an der Limmat 8955 Oetwil an der Limmat is located in the Dietikon district, in the canton of Zurich. The population in the political municipality of Oetwil an der Limmat has changed by an average of +0.3% per year over the last five years to 2,593 inhabitants (as of December 31, 2023). The tax burden is 10.0% (canton: 10.0%). For the last five years, the municipality has an average annual residential construction activity of 0.7%, while the vacancy rate is currently 1.1% (as of June 1, 2024). Real estate prices have changed by +30.6% over the last five years (canton: +29.6%).Elegance meets quality of life. In a prime location in Oetwil an der Limmat, your new home awaits: an impressive semi-detached house with around 260 square meters of living space, combining generosity, style, and an unparalleled living experience. Here you live in the middle of nature - and are still in less than 20 minutes in Zurich or Baden.The highlight is at the very top: the spacious living and dining area extends over the entire top floor. Thanks to floor-to-ceiling windows, the room is flooded with light and offers a breathtaking view. Whether a cozy family evening, a stylish dinner party, or relaxed hours during sunset - here you enjoy living culture at the highest level. The modern kitchen is not only functional but also a real eye-catcher.Below are your private retreats: spacious bedrooms, elegant bathrooms, dressing room, gym, or office. Everything is well thought out, stylish, and designed for comfort. With the house's own elevator, you can easily move from floor to floor - from the living areas directly down to the garage.On the ground floor, there is a great extra: a garage with space for four vehicles. In addition, there is a basement compartment, a technical room, and other secondary rooms that provide storage space and functionality. The best materials have been used throughout the house, which rounds everything off.This semi-detached house is more than just a house. It is a place to arrive, breathe, and enjoy. A home for all those who are looking for something special. A retreat that gives you the freedom to combine the best of city and nature.

1 / 13
10 rooms301m²CHF 2,490,000.–
8106 Adlikon bei Regensdorf

Two-family house with 5.5 and 4.5 room apartments

In a sunny and quiet location with a view in Adlikon, this versatile two-family house awaits you. Whether for several generations under one roof, living and renting, or as a spacious family home - the property offers numerous possibilities. A large garden, charming outdoor areas, and plenty of potential for individual design make this object particularly attractive.The most important things in brief:- Two-family house in an elevated and sunny residential area- Quiet and popular residential quarter in Adlikon near Regensdorf- Nature-oriented residential area near agricultural zone- Large, sunny garden- Numerous terrace and outdoor areas- Year of construction 1970, extension 1984- Two fully separate residential units- Ideal for multi-generational living or partial rental- Plot area 1,093 m²- Gross living area 301 m²- Oil heating (2021)- Water softening system5.5 room garden maisonette apartment (approx. 151 m²)- Winter garden with direct garden access- Spacious terrace- Four bedrooms- Ground floor bathroom renovated (2011)- Basement bathroom renovated (2012)- New laminate floors in the basement bedrooms (2018)- Sweden oven connection - Laundry room with garden exit- Insulated hobby room 35.2 m² and air raid shelter- Direct access to the double garage4.5 room attic maisonette apartment with gallery (approx. 118 m²)- Separate entrance via outdoor staircase- Three bedrooms - Gallery and two additional rooms- Balcony with a view- Sweden oven (2014)- Two wet cells- Bathroom renewed (2023)- Own washing tower- Practical built-in closets and reduction- Floor heating- Double garageHave we sparked your interest? We would be happy to provide you with the detailed sales documents and look forward to your contact.

1 / 7
  • Balcony / Terrace
  • Garage
  • Minergie certified
  • +2
5.5 rooms219m²CHF 1,790,000.–
8115 Hüttikon

New building project in Hüttikon - Modern semi-detached house with 6.5 rooms

In the municipality of Hüttikon, the Rosengarten project is being developed into a residential area with six 5.5-room semi-detached single-family homes. The properties are located in a quiet residential area with little traffic, surrounded by a natural environment and with good connections to the surrounding towns and cities.The floor plans are functionally designed and allow for a clear separation of living, working, and retreat areas. Outdoor spaces such as seating areas, balconies, or garden shares expand the living space outdoors and create versatile usage possibilities.The construction method meets the Minergie standard. The heating is done via a ground probe heat pump through underfloor heating. Photovoltaic systems for self-generated electricity as well as a fiber optic connection are part of the technical equipment. Direct access from the shared underground garage is guaranteed for houses A and B. Houses C each have their own double garage.The municipality of Hüttikon is located in the Zürcher Unterland and offers a balanced combination of rural tranquility and good infrastructure. Schools, shopping opportunities, and public transportation connections are within short distance. The surroundings are characterized by a lot of greenery and offer a variety of opportunities for relaxation and leisure activities.Future-oriented living in a natural environmentThe Rosengarten project offers a well-thought-out and functional living concept for all those who appreciate a quiet location with a contemporary standard. The combination of clear architecture, modern technology, and a well-accessible location creates a sustainable basis for everyday life.The sales documentation is currently being prepared - a pre-registration for interested parties is already possible.
  • Balcony / Terrace
  • Garage
  • Minergie certified
  • +2
Nicole Schroth

Nicole Schroth

Senior Immobilienberaterin

1 / 7
  • Parking space
  • Garage
  • Minergie certified
  • +2
5.5 rooms219m²CHF 1,750,000.–
8115 Hüttikon

Your new home in Hüttikon - Family-friendly and close to nature

In the municipality of Hüttikon, the Rosengarten project is creating a development with six 5.5-room semi-detached houses. The properties are located in a quiet residential area with little traffic, surrounded by a natural environment and with good connections to the surrounding towns and cities.The floor plans are functionally designed and allow for a clear separation of living, working, and retreat areas. Outdoor spaces such as seating areas, balconies, or garden shares expand the living space outdoors and create versatile usage possibilities.The construction method meets the Minergie standard. The heating is provided by a ground-source heat pump via underfloor heating. Photovoltaic systems for self-generated electricity as well as a fiber-optic connection are part of the technical equipment. Direct access from the shared underground garage is guaranteed for houses A and B. Houses C each have their own double garage.The municipality of Hüttikon is located in the Zürcher Unterland and offers a balanced combination of rural tranquility and good infrastructure. Schools, shopping facilities, and public transportation connections are within short distance. The surroundings are characterized by plenty of green spaces and offer a variety of opportunities for relaxation and leisure activities.Future-oriented living in a natural environmentThe Rosengarten project offers a well-thought-out and functional living concept for all those who appreciate a quiet location with a contemporary standard. The combination of clear architecture, modern technology, and a well-accessible location creates a sustainable basis for everyday life.The sales documentation is currently being prepared - pre-registration for interested parties is already possible.

  • Parking space
  • Garage
  • Minergie certified
  • +2
Nicole Schroth

Nicole Schroth

Senior Immobilienberaterin

1 / 7
  • Parking space
  • Garage
  • Minergie certified
  • +2
5.5 rooms187m²CHF 1,790,000.–
8115 Hüttikon

Your new home in Hüttikon - Family-friendly and close to nature

In the municipality of Hüttikon, the Rosengarten project is being developed with six 5.5-room semi-detached houses. The properties are located in a quiet residential area with little traffic, surrounded by a natural environment and with good connections to the surrounding towns and cities. The floor plans are functionally designed and allow for a clear separation of living, working, and retreat areas. Outdoor spaces such as seating areas, balconies, or garden shares expand the living space outdoors and create versatile usage possibilities. The construction method meets the Minergie standard. The heating is done via a geothermal heat pump through underfloor heating. Photovoltaic systems for self-generated electricity as well as a fiber optic connection are part of the technical equipment. Direct access from the shared underground garage is guaranteed for houses A and B. Houses C each have their own double garage. The municipality of Hüttikon is located in the Zürcher Unterland and offers a balanced combination of rural tranquility and good infrastructure. Schools, shopping facilities, and public transportation connections are within short distance. The surroundings are characterized by a lot of green spaces and offer a variety of opportunities for relaxation and leisure activities. Forward-thinking living in a natural environment The Rosengarten project offers a well-thought-out and functional living concept for all those who appreciate a quiet location with a contemporary standard. The combination of clear architecture, modern technology, and a well-accessible location creates a sustainable basis for everyday life. The sales documentation is currently being prepared - a pre-registration for interested parties is already possible.

  • Parking space
  • Garage
  • Minergie certified
  • +2
Nicole Schroth

Nicole Schroth

Senior Immobilienberaterin

1 / 7
  • Parking space
  • Garage
  • Minergie certified
  • +2
5.5 rooms187m²CHF 1,820,000.–
8115 Hüttikon

Rosengarden: A Home with Structure, Space, and Tranquility

In the municipality of Hüttikon, the Rosengarden project is creating a development with six 5.5-room semi-detached houses. The properties are located in a quiet residential area with little traffic, surrounded by a natural environment and with good connections to the surrounding towns and cities. The floor plans are functionally designed and allow for a clear separation of living, working, and retreat areas. Outdoor spaces such as seating areas, balconies, or garden shares expand the living space outside and create versatile usage possibilities. The construction method meets the Minergie standard. The heating is done via a geothermal heat pump through underfloor heating. Photovoltaic systems for self-generated electricity as well as a fiber optic connection are part of the technical equipment. Direct access from the shared underground garage is guaranteed for houses A and B. Houses C each have their own double garage. The municipality of Hüttikon is located in the Zürcher Unterland and offers a balanced combination of rural tranquility and good infrastructure. Schools, shopping opportunities, and public transportation connections are within short distance. The surroundings are characterized by a lot of green spaces and offer a variety of opportunities for relaxation and leisure activities. Forward-oriented living in a natural environment The Rosengarden project offers a well-thought-out and functional living concept for all those who appreciate a quiet location with a contemporary standard. The combination of clear architecture, modern technology, and a well-accessible location creates a sustainable basis for everyday life. The sales documentation is currently being prepared - a pre-registration for interested parties is already possible.

  • Parking space
  • Garage
  • Minergie certified
  • +2
Nicole Schroth

Nicole Schroth

Senior Immobilienberaterin

1 / 11
  • Parking space
  • Balcony / Terrace
  • Garage
4.5 rooms154m²Price on request
5436 Würenlos

RESERVED

This charming semi-detached house is located in a quiet and family-friendly residential area. The spacious, light-filled rooms and large window fronts create a pleasant living atmosphere and harmoniously connect the interior with the well-maintained garden. Warm color tones and selected materials give the house a Mediterranean flair.The house was originally planned as a 4½-room house with an additional hobby room. On the upper floor, two rooms were merged into a spacious master bedroom. The finished room in the basement offers additional usage possibilities, such as a hobby room, office, or guest room.The well-maintained garden with a chimney grill, decorative garden wall, and evergreen planting provides a lot of privacy and invites you to linger. The nearby Limmat with walking paths, rest areas, and fireplaces also ensures a high quality of living and leisure. Here, no wishes are left unfulfilled. Take advantage and convince yourself! This PREMIUM HOMES offer includes: • Quiet and central location • Family-friendly neighborhood • Ideal floor plan concept • Modern, timeless design • Spacious kitchen • Central vacuum cleaner • Sunny garden • Chimney grill • Lot of garden space • Heated hobby room • Gross living area 209 m² • Net living area 154 m² • 1 garage box excl. at CHF 45'000.- Interested? We would be happy to take you through a non-binding viewing! Do you want to sell your house or apartment worry-free? We will tell you the current market value of your property, discreetly and non-bindingly! Are you interested in a first non-binding exchange of ideas? Don't hesitate and contact us. We look forward to hearing from you.

  • Parking space
  • Balcony / Terrace
  • Garage
Melaim Nuhiji

Melaim Nuhiji

Teamleiter Immobilienvermittler

Suggested properties for you based on search results

Other interesting objects