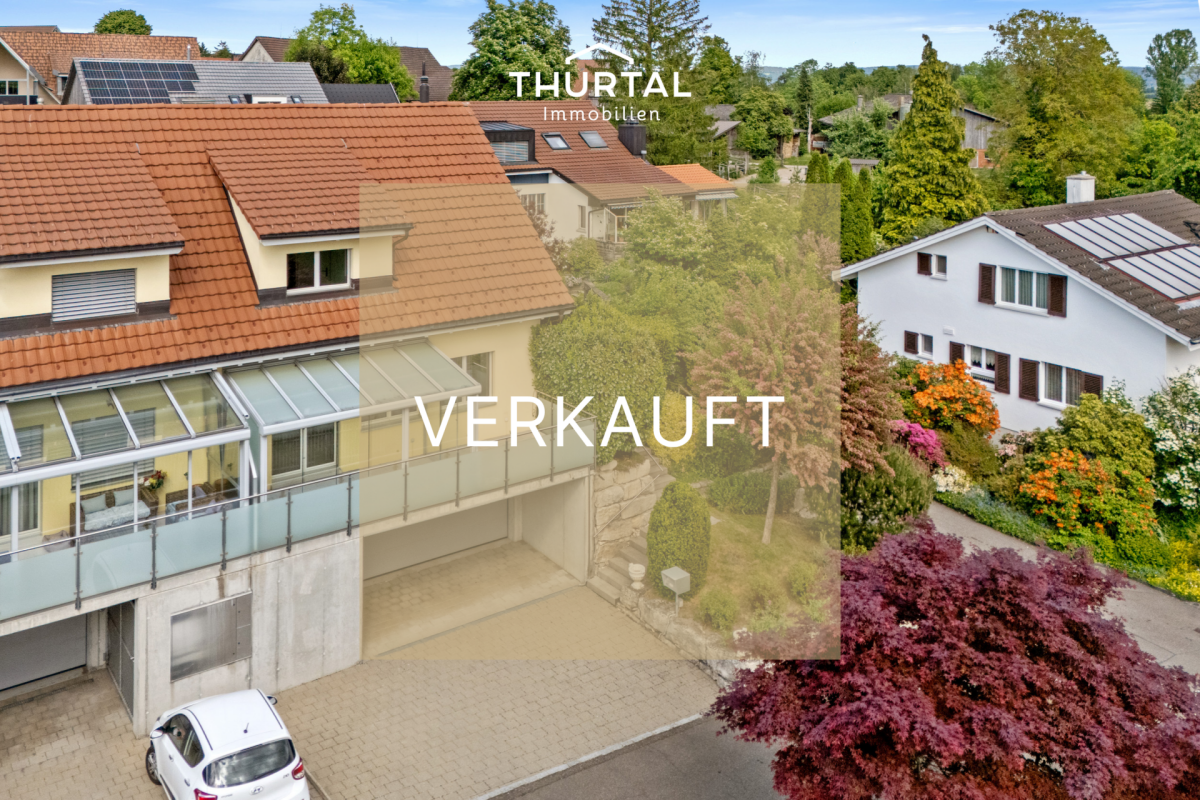
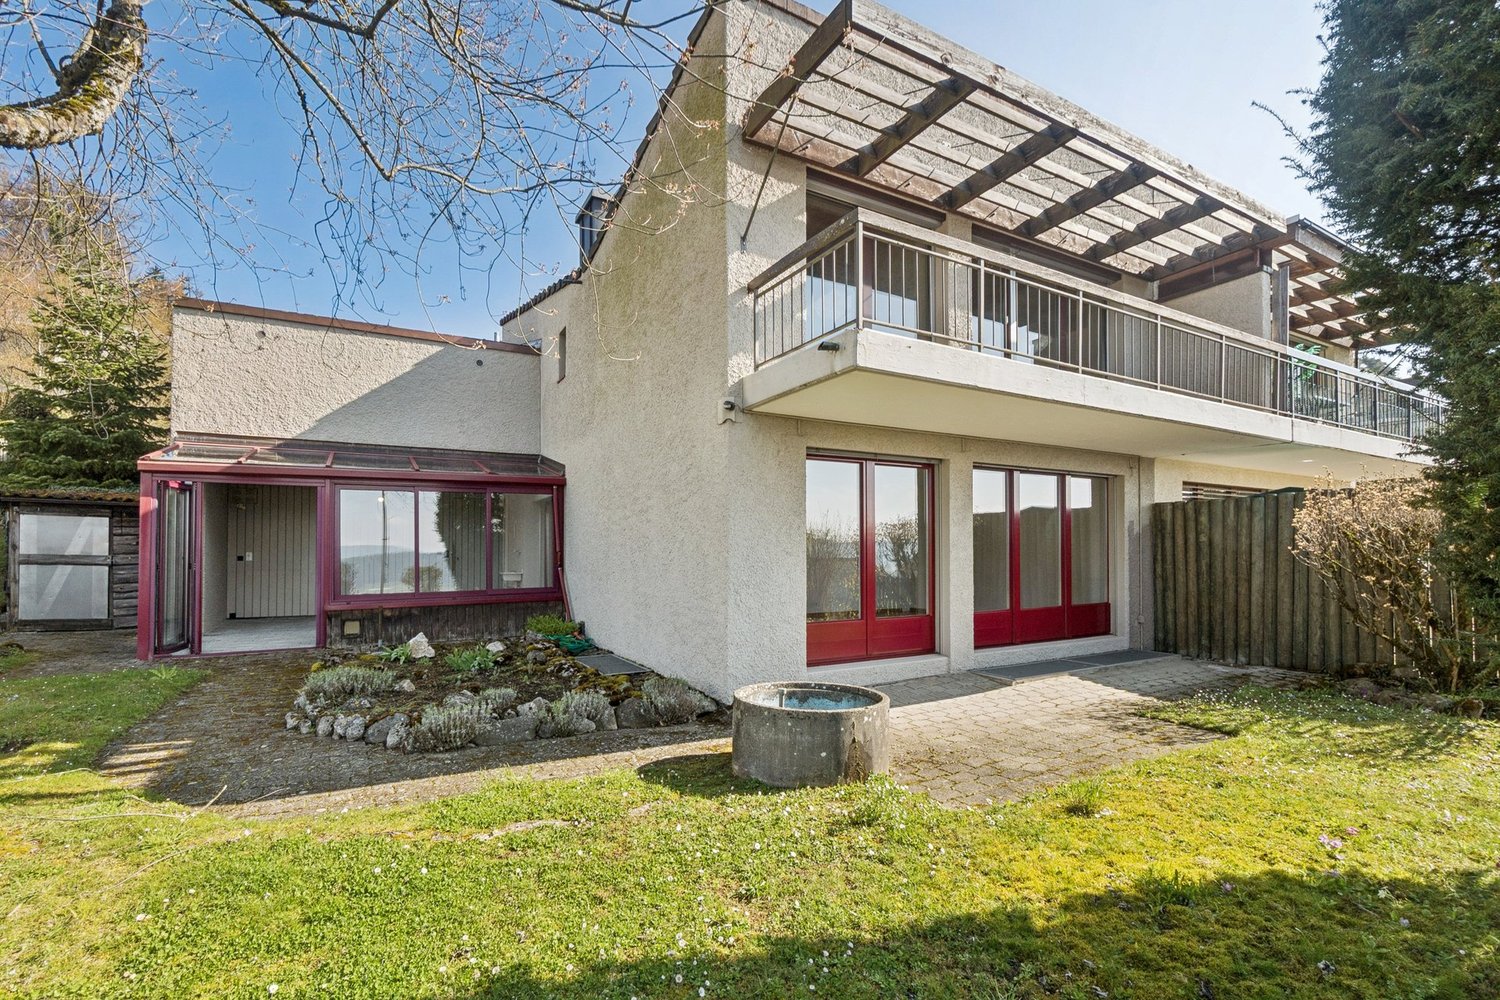
Stadel b. Niederglatt - Bifamiliar house buy

We recommend expanding your search criteria to get similar results. The current filters didn’t return any matches.

If you don’t want to change your current search criteria, we recommend creating a search alert, so you’ll be notified when matching offers become available.

More objects in your automatically expanded search area
18 results - Radius: + 10km
1 / 13
5.5 rooms140m²CHF 1,290,000.–
Hinerdorfstrasse 6b, 8107 Buchs

Perfect for Families: Semi-Detached House with Garden and Ideal Central Location

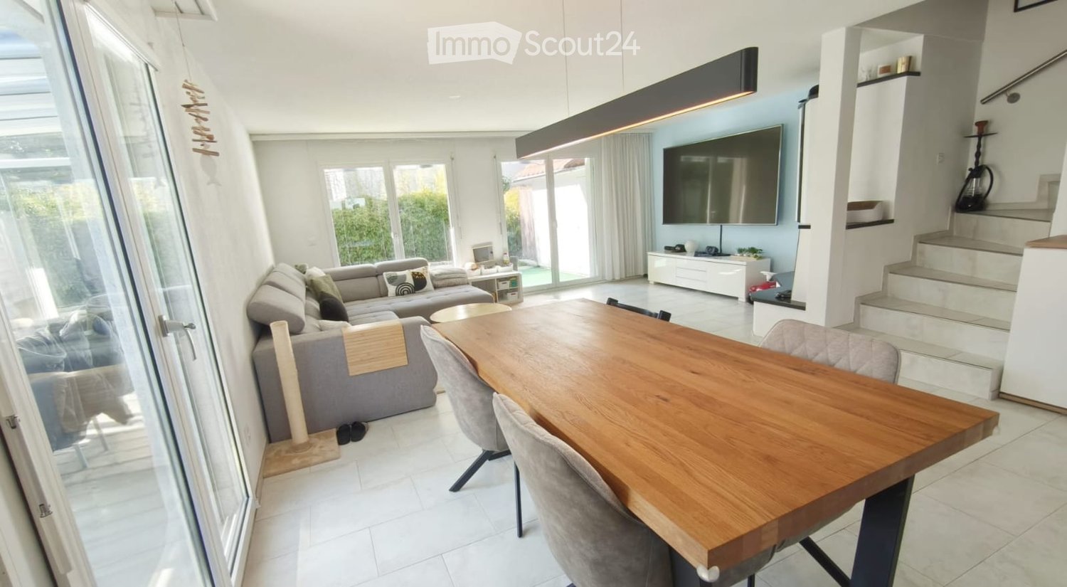
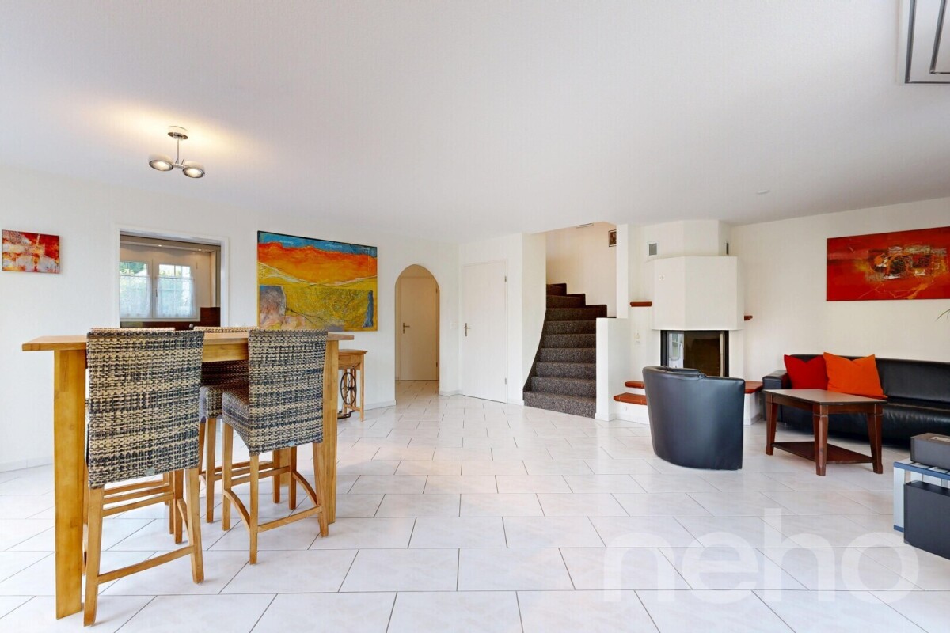
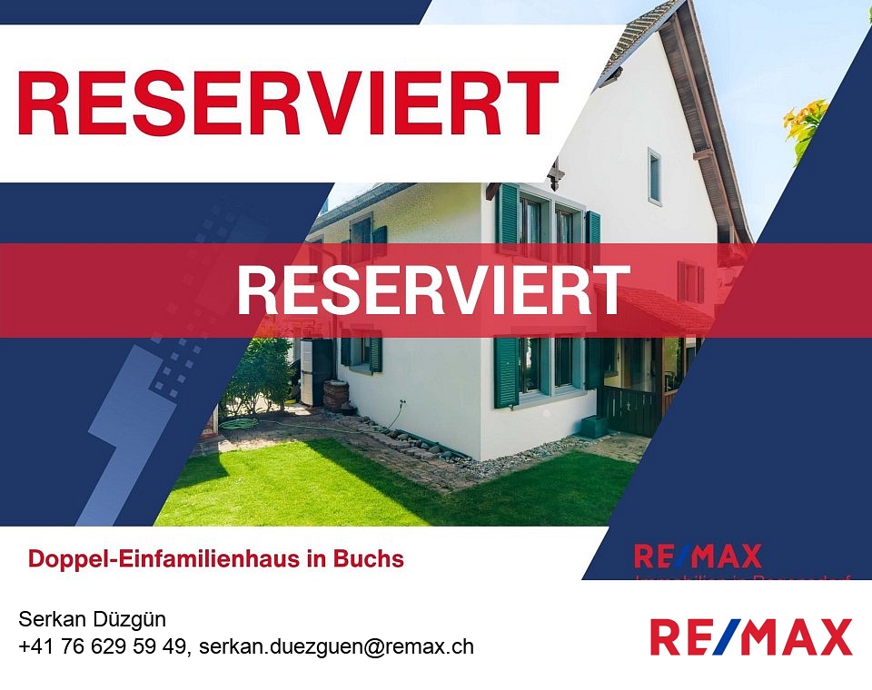
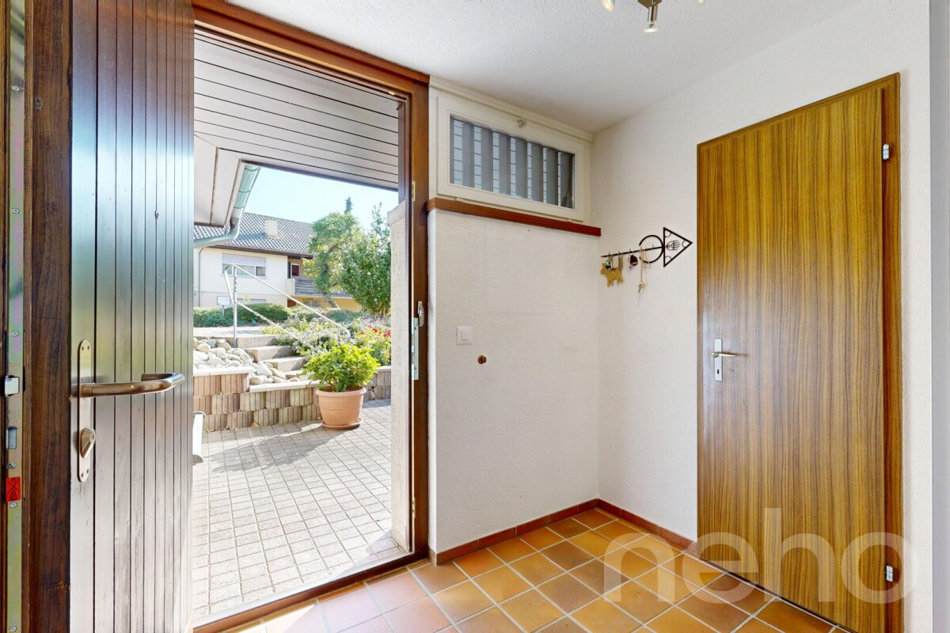
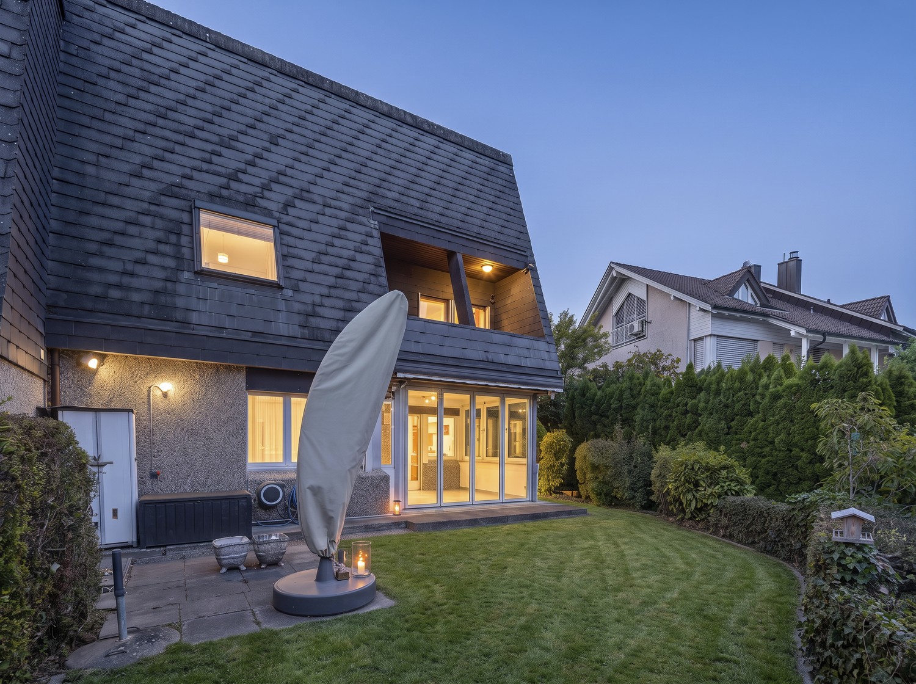
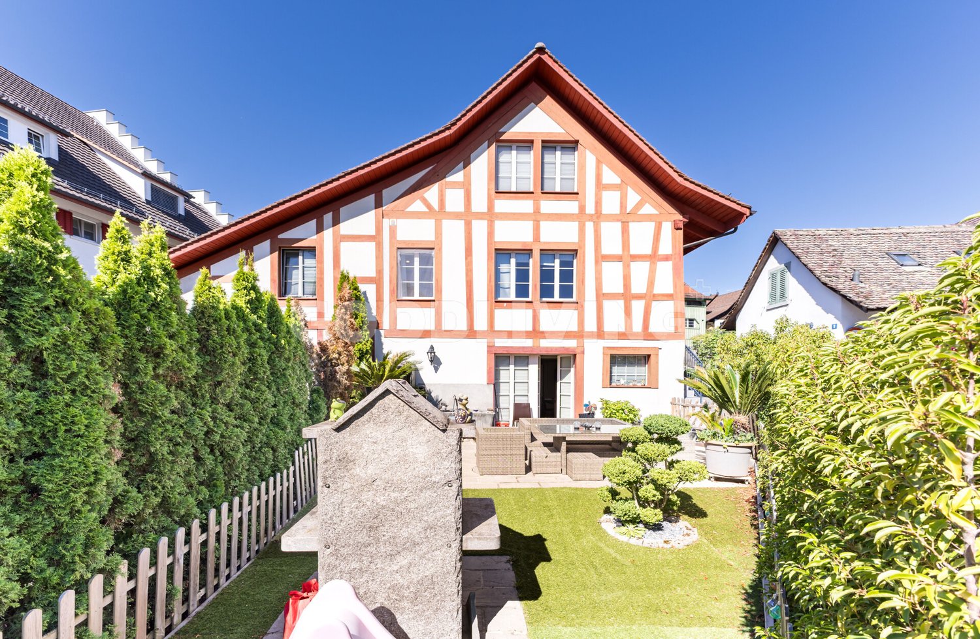
This well-maintained semi-detached house on Hinterdorfstrasse 6b in Buchs (ZH) combines a quiet living situation with the advantages of a central location. Nestled in a family-friendly neighborhood and located on a little-trafficked street, you can enjoy a pleasant living environment with short distances to shopping facilities, schools, public transportation, and other daily amenities.On approximately 140 m² of living space, spread over four floors, you can expect a well-thought-out room concept with a total of 5.5 rooms. The spacious living and dining area forms the center of the house. Thanks to the underfloor heating and the cozy fireplace, a cozy atmosphere is created, while large windows flood the room with plenty of daylight and provide a bright, friendly ambiance.Directly adjacent is the dining room with the kitchen, which was renewed in 2014. This presents itself in a modern, functional, and timeless design and offers ideal conditions for family life or cooking with guests.In addition to the living area, three more rooms are available, which can be furnished according to your needs as bedrooms, children's rooms, offices, or guest rooms. The fully developed and heated attic provides additional space. Whether as a spacious parent's room, home office, creative room, or hobby area, this area offers a variety of uses and creates valuable living space. The room offer is complemented by a bathroom and a separate guest toilet.The property also convinces with practical extras in the basement. A spacious cellar offers plenty of storage space, while the charming vaulted cellar sets a special accent. This is ideal as a wine cellar or as a cozy room for social gatherings.The outdoor area invites you to enjoy. The well-maintained garden offers plenty of space to play, relax, or socialize and convinces with a high level of privacy. Additionally, a balcony is available, which ideally complements the living comfort. Two underground parking spaces are already included in the offer.The property has been carefully maintained and regularly renewed over the years:- Facade renovation in 2001- Renewal of the window shutters in 2005- Installation of the new kitchen in 2014* Plot area: 298 m²* Building volume: 704 mIn summary:This property combines a family-friendly location, spacious rooms, and a well-maintained building substance into an attractive overall package. With the cozy fireplace, the versatile attic, the special vaulted cellar, and the private garden, this semi-detached house offers the best conditions for families or couples who want to live near the center and at the same time enjoy the peace of a pleasant living quarter.********************************************************Do you also want to sell your property?I will be happy to support you in this - competent, discreet, and personal. Contact me without obligation - I look forward to hearing from you!RE/MAX Real Estate in Regensdorfserkan.duezguen@remax.ch / 076 629 59 49

Travel time
-
1 / 22
6.5 rooms168m²CHF 1,580,000.–
Moosbrunnenstrasse 49, 8426 Lufingen

Spacious 6.5-room semi-detached house with double garage and garden

Your new home This well-maintained property combines quiet living with spacious room offerings and a family-friendly environment. The sunny garden with seating area and the playground directly in front of the house door offer ideal conditions for relaxed hours outdoors.The open living and dining area with Swedish stove offers plenty of space for family everyday life and provides direct access to the sunny garden seating area. The well-maintained kitchen is equipped with high-quality appliances and offers plenty of workspace as well as direct access to the dining area.On the upper floor, there are three rooms. One of them has an en-suite bathroom, two others offer direct access to the balcony. The expanded attic expands the living space by two more spacious rooms and an additional bathroom with shower and toilet, and offers a variety of uses - be it as a bedroom, guest room, study or hobby room.The basement offers a laundry room with sink, Secomat, and washing machine and dryer, in addition to a cellar and technical room. Particularly comfortable is the direct access to the spacious double garage with electric gate drive. A geothermal heat pump, underfloor heating, and the continuously renewed house technology round off this attractive offer.Sales price: CHF 1'580'000.- or to the highest bidderHighlights • 6.5 rooms on three residential floors with basement and direct access to the double garage • Spacious living and dining area with Swedish stove • Sunny garden seating area with fully fenced garden • Open kitchen with high-quality equipment • Upper floor with 2 rooms and 1 room with en-suite bathroom • Attic with 2 rooms • Two bathrooms and separate guest toilet • Underfloor heating, geothermal heating, and heat pump boiler • Quiet, family-friendly location • Only about 10 minutes to Zurich Airport Investments2023: Replacement boiler2022: New Siemens induction cooktop and new V-ZUG Combair Steamer, Secomat in the laundry room2020: Bathroom with new shower modernized, and kitchen lighting and mirror doors replaced2019: Floor coverings of the stairs and in the attic renewed, and garage door drive replaced2018: New water softening system, new sunshade, and fittings in the wet cells replaced2017: Dishwasher replaced2016: Joints in the wet cells renewed, and new V-ZUG extractor fan installed2015: Interior paint renewed2014: Refrigerator replaced2012: Facade paint including scaffolding2010: Floor covering in one room renewed, and interior paint carried out2008: Light shaft covers installed2007: New V-ZUG washing machine, new dryer, glass bar in the kitchen, and garden work2006: Garden gate created, and floor coverings in two rooms renewed2005: Copper cladding, new balcony railing, and creation of a separate garage box2002: Garden design2001: Installation of glass wardrobe

Travel time
-
1 / 13
6.5 rooms213m²Price on request
Alte Landstrasse 35, 8114 Dänikon ZH

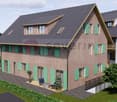
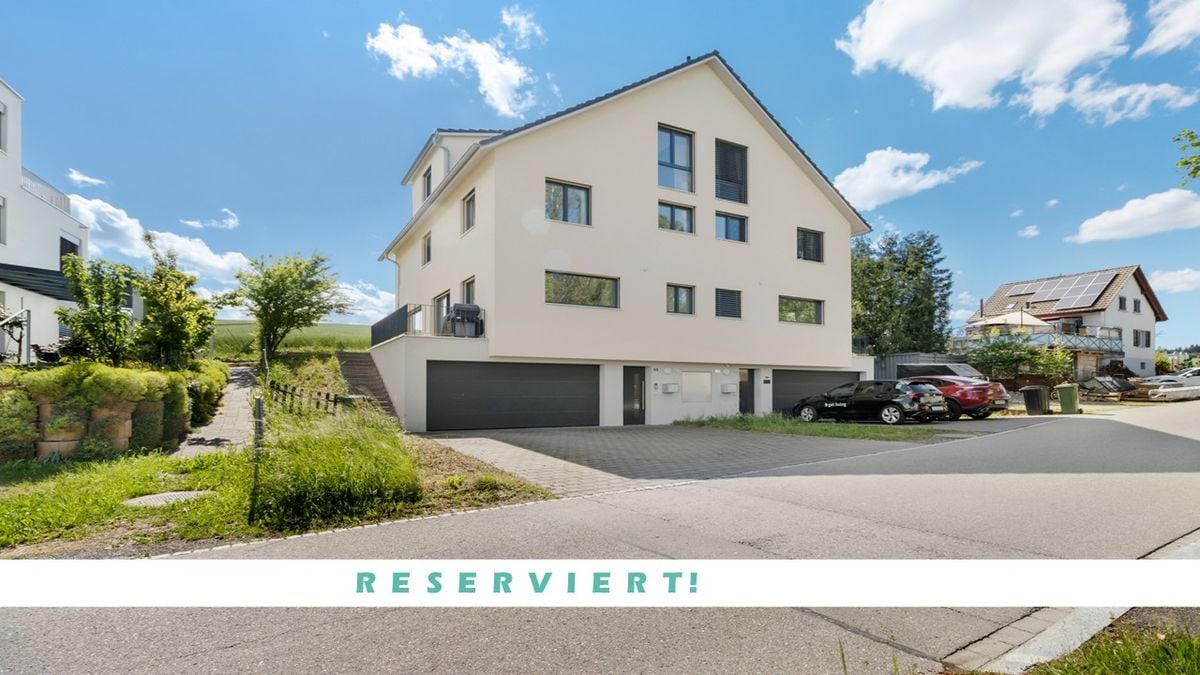
Reserved: Luxurious New 6.5-Room Semi-Detached House Dänikon

Exclusive Semi-Detached House - Luxury on 3 FloorsThis luxurious semi-detached house offers you unparalleled comfort and modern style. The brand-new residence impresses with its 6.5 spacious rooms and a generous living area of 213 m². Here, elegance and functionality come together to create a masterpiece of living.The house spans 3 floors plus 1 basement and was designed with high-quality materials and modern architecture. Four exquisite bathrooms on all floors provide maximum comfort and privacy for the entire family.An absolute highlight is the attic floor of 33m², which impresses with a spacious walk-in closet and a comprehensive U-shaped terrace of 52.3m² - an investment in the highest quality of life!The Highlights:o Sustainable construction in the Minergie standardo Spacious plot of land with gardeno Seating area, balcony + terraceo 4 bathrooms on all floorso Attic floor with spacious terrace of 52.3 m2o Heated hobby room with windowo Underground garage with 9 parking spaceso 1 to 2 underground parking spaces exclusively for CHF 50,000.-o Modern architecture in high-quality designo Interior design on customer requestThe expected completion date is summer 2027.Exclusive location with perfect balance. The property is located in an idyllic, traffic-free residential area, surrounded by noble villas and plenty of greenery. Here, you can enjoy absolute peace and privacy without having to sacrifice a first-class infrastructure. Shops, banks, restaurants, and cafes are easily accessible, while medical care and pharmacies take care of your well-being.Have we already sparked your interest? Then we look forward to your contact at 041 511 45 41.

Travel time
-
1 / 11
5.5 rooms195m²CHF 1,750,000.–
Brünnlistrasse 33, 8155 Niederhasli

Charming 5.5-room single-family house in Niederhasli

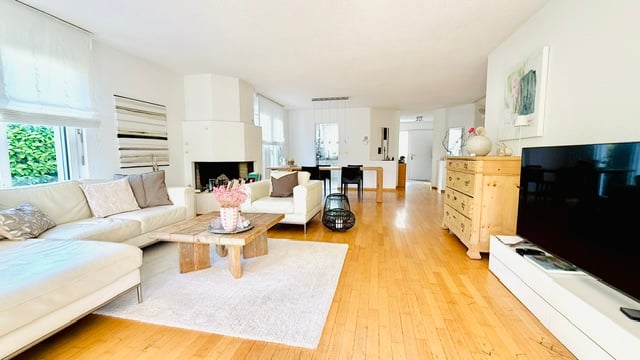
At Brünnlistrasse 33 in Niederhasli, you will find an extremely well-maintained, single-sided attached 5½–6½-room single-family house with plenty of space, bright rooms, and a beautiful garden.The single-family house, built in 1996, is located on a 410 m² large plot of land and convinces with a well-thought-out room layout over several floors. Generous window areas, bright rooms, and parquet floors create a pleasant and cozy ambiance.On the ground floor, the bright and spacious living room with a fireplace forms the heart of the house. The adjacent, spacious dining area offers plenty of space for shared hours with family and friends. The spacious kitchen with modern appliances, an additional office, and a guest toilet with the possibility of expanding to include a shower complement this living area perfectly.On the upper floor, there are three bedrooms and a large bathroom with a bathtub, separate shower, sink, and toilet. A practical storage room in the entrance hall provides additional storage space.The attic offers another bright and versatile room. Whether as an additional bedroom, home office, hobby room, or retreat – here, you have various possibilities open to you.The basement also offers exceptionally much space: in addition to a separate garage parking space, an outdoor parking space, there is a spacious laundry room, a large hobby room, and a separate cellar compartment available.A special highlight is the well-maintained garden. The protected design offers a lot of privacy and creates a wonderful place to relax, play, and enjoy – ideal for families, garden lovers, or cozy summer evenings with friends.This house combines generosity, brightness, privacy, and versatile usage possibilities, offering the best conditions for a long-term home.The shopping facilities for daily needs, public transport, SBB, school, and kindergarten are located in the immediate vicinity.Purchase price: CHF 1'750'000.-Heating: Geothermal heat pump (underfloor heating)A rare opportunity in Niederhasli – discover this special single-family house during a personal viewing. We look forward to your contact.


Travel time
-
New building
1 / 5
5.5 rooms216m²CHF 2,250,000.–
Katharinenweg 14, 5420 Ehrendingen

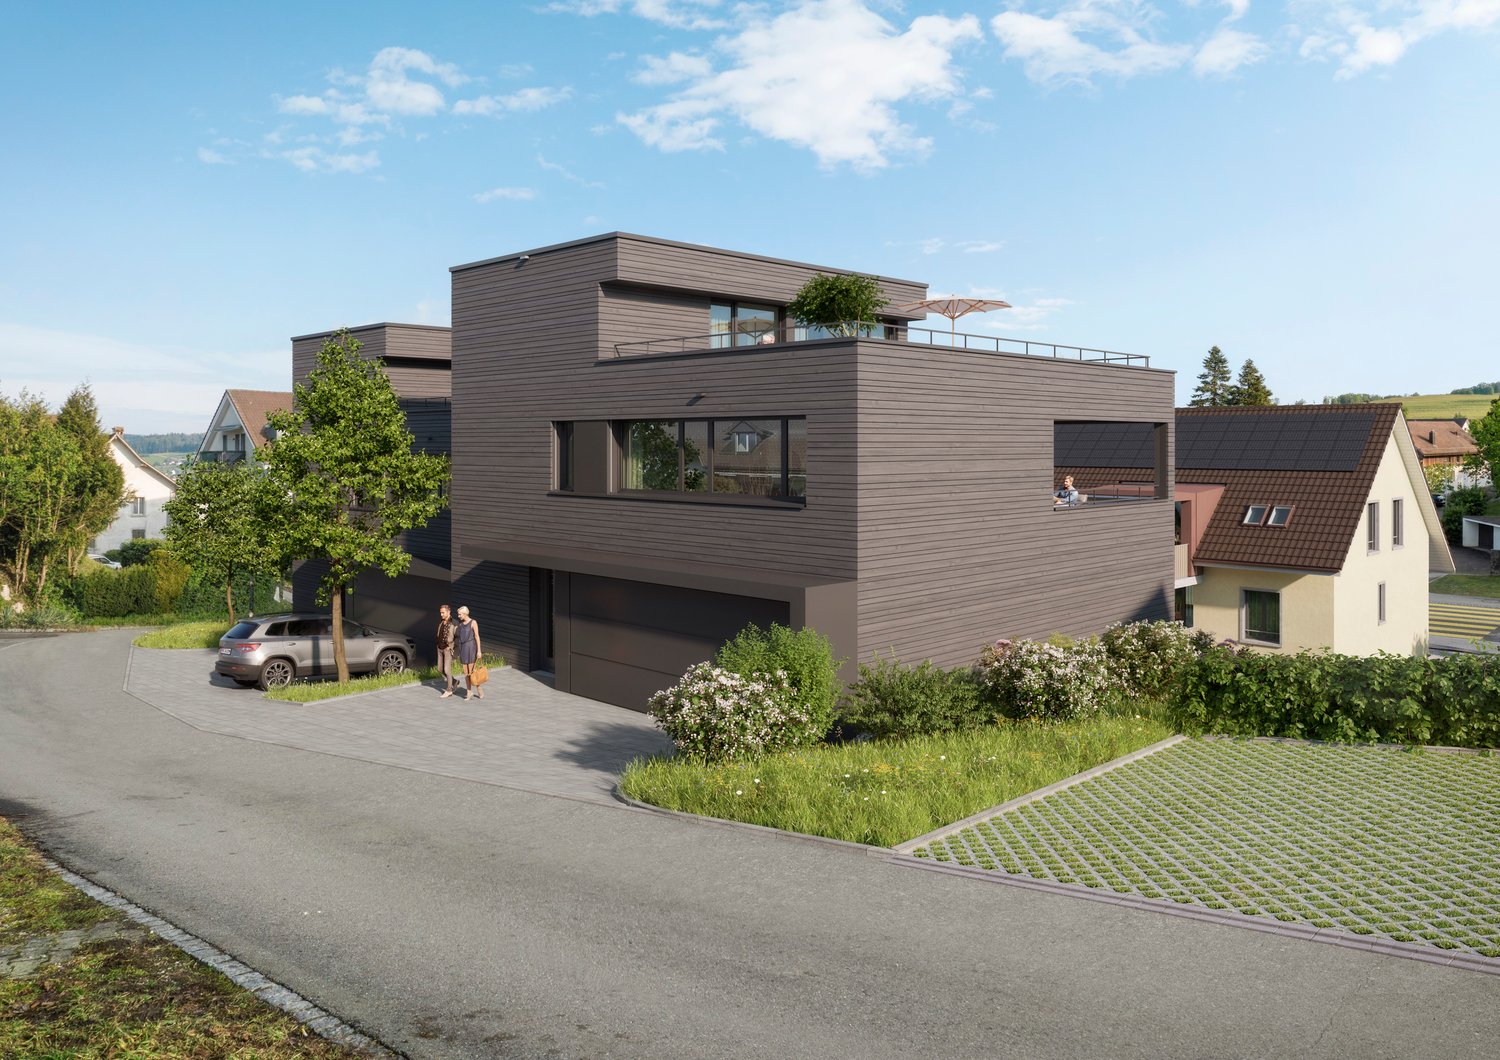
Exclusive semi-detached house in wooden construction in a central location in Ehrendingen

Welcome to your future home! This spacious and exclusive 5.5-room semi-detached house in the idyllic municipality of Ehrendingen (5420) will be completed in 2027 and offers you the unique opportunity to be part of a new chapter from the beginning. With a spacious living area of 216 m², this new building combines modern living with the highest comfort.The house offers, among other things: • Living area: The spacious floor plans on 3 living floors allow a certain flexibility and can be designed according to your wishes. 216 m² • Outdoor area: In addition to a covered loggia in the living area and a large attic terrace, your own garden can also be used. (Terraces 85 m²) • Garage: On the ground floor, there is a spacious double garage directly at the house. 37 m² • Basement: The basement offers a lot of additional space for cellar and technical rooms and convinces with its versatile usability. 92 m² Equipment & Highlights:An attractive aesthetic and a high-quality living feeling are created by the high-quality interior design: Oak parquet in the main areas, large-format ceramic tiles in the bathrooms, and a spacious, high-quality carpentry kitchen in the bright rooms provide a stylish and modern ambiance.Sustainable energy generation is also taken care of for each house individually. A photovoltaic system will be installed on the flat roof, and the heat generation will be done via an air-water heat pump. The future-oriented construction method in wood is not only ecologically valuable in the long term but also very comfortable and energy-conscious. Location and surroundings:The two semi-detached houses are located in a quiet neighborhood without through traffic. Shopping facilities are in the immediate vicinity, and the next bus stop is only 3 minutes' walk away. The nearest school is only 5 minutes' walk away - perfect for families with children.This new semi-detached house combines modern living comfort with a quiet, family-friendly environment in Ehrendingen. Secure your dream home now and design your new home according to your wishes.

Travel time
-
1 / 13
10 rooms301m²CHF 2,490,000.–
8106 Adlikon bei Regensdorf

RESERVED: Two-family house with 5.5 and 4.5 room apartments

In a sunny and quiet location with a view in Adlikon, this versatile two-family house awaits you. Whether for several generations under one roof, living and renting, or as a spacious family home - the property offers numerous possibilities. A large garden, charming outdoor areas, and plenty of potential for individual design make this property particularly attractive.The most important things in brief:- Two-family house in an elevated and sunny residential area- Quiet and popular residential area in Adlikon near Regensdorf- Natural and quiet location near the agricultural zone- Large, sunny garden- Numerous terraces and outdoor areas- Built in 1970, extended in 1984- Two completely separate residential units- Ideal for multi-generational living or partial rental- Plot area 1,093 m²- Gross living area 301 m²- Oil heating (2021)- Water softening system5.5 room garden maisonette apartment (approx. 151 m²)- Winter garden with direct garden access- Spacious terrace- Four bedrooms- Ground floor bathroom renovated (2011)- Basement bathroom renovated (2012)- New laminate floors in the basement bedrooms (2018)- Swedish stove connection- Laundry room with garden exit- Insulated hobby room 35.2 m² and air raid shelter- Direct access to the double garage4.5 room attic maisonette apartment with gallery (approx. 118 m²)- Separate entrance via outdoor staircase- Three bedrooms- Gallery and two additional rooms- Balcony with a view- Swedish stove (2014)- Two wet cells- Bathroom renovated (2023)- Own washing tower- Practical built-in cabinets and reduction- Underfloor heating- Double garageHave we sparked your interest? We would be happy to provide you with the detailed sales documents and look forward to your contact.
1 / 10
6.5 rooms227m²CHF 1,580,000.–
8153 Rümlang

Space for family and new ideas

This exceptional semi-detached house combines historic character with modern living quality and offers a space concept that has become rare in this size category.On approximately 227 m2 of living space, a well-thought-out room concept unfolds over several levels. Spacious living areas, clear structures, and versatile usable spaces create a home that can be flexibly adapted to different lifestyles - family, home office, multi-generational or hobby rooms.The living and dining area convinces with its width and light. The modernized kitchen presents itself as timeless, functional, and high-quality. Two full-fledged bathrooms and an additional guest toilet ensure comfort in everyday life.The basement significantly expands the space offer and provides additional usable areas for fitness, studio, office, or individual design.The newly designed garden area forms a private outdoor zone with a pleasant distance from everyday life - ideal for families or relaxed evenings outdoors.Technically, the property impresses with an air heat pump, underfloor heating, and modern house technology.A house with substance, volume, and long-term value.Highlights at a glance:+ Spacious approx. 227 m2 living area+ 2011 Total core renovation+ 2011 New heating system: heat pump+ Semi-detached house with flexible room structure+ Modern kitchen (approx. 4 years old)+ Two bathrooms + guest toilet+ Whirlpool bathroom+ Hobby and multi-purpose rooms in the basement+ New garden area (2025) with an area of approx. 85m2+ Underfloor heating and air heat pump+ Water softening system+ Usable area of approx. 262 m2+ Underground parking space+ Outdoor parking space directly in front of the house door+ Central, family-friendly location+ Spacious gardenI would be happy to send you all the documents or show you the property directly on site. I look forward to your contact.Carlos De Carvalho+41 79 309 77 22German / English / French / Portuguese

1 / 5
5.5 rooms168m²CHF 1,810,000.–
8153 Rümlang

5.5-room semi-detached house with approximately 168 square meters of living space

This well-maintained 5.5-room semi-detached house in Rümlang offers families a spacious room layout, high living comfort, and the possibility of immediate occupancy. The property has been continuously maintained and presents itself in an excellent condition. The contemporary interior design was comprehensively renewed in 2010 and meets modern living standards. The bright living area with the openly designed kitchen forms the heart of the house. Thanks to the south/southeast orientation, the rooms benefit from plenty of daylight and a pleasant living atmosphere. The kitchen offers a high-quality design and sufficient space - ideal conditions for family everyday life or convivial cooking evenings with friends. Four bedrooms provide ample space for the whole family and offer flexible usage options as children's rooms, home offices, or guest rooms. A particular highlight is the expanded attic with a sanitary area and sauna. This versatile room is ideal as a parental suite, wellness area, or as a quiet retreat and gives the house an exclusive added value. Another bathroom and a guest toilet provide sufficient comfort in the lively family everyday life. The basement convinces with spacious secondary rooms and sensibly expands the already spacious room program. The low-maintenance garden with two seating areas offers a protected outdoor area for playing, relaxing, and lingering. Two directly accessible underground parking spaces from the house round off the offer. The family-friendly residential area with kindergarten and schools in the immediate vicinity creates ideal conditions for a relaxed family life. The property - 5.5-room semi-detached house in a child-friendly neighborhood - Approx. 168 m² living space - Approx. 54 m² secondary use area - Very well-maintained interior design - Expanded attic with sauna and sanitary area - High-quality equipped kitchen - Garden with two seating areas - 2 underground parking spaces

Other interesting objects