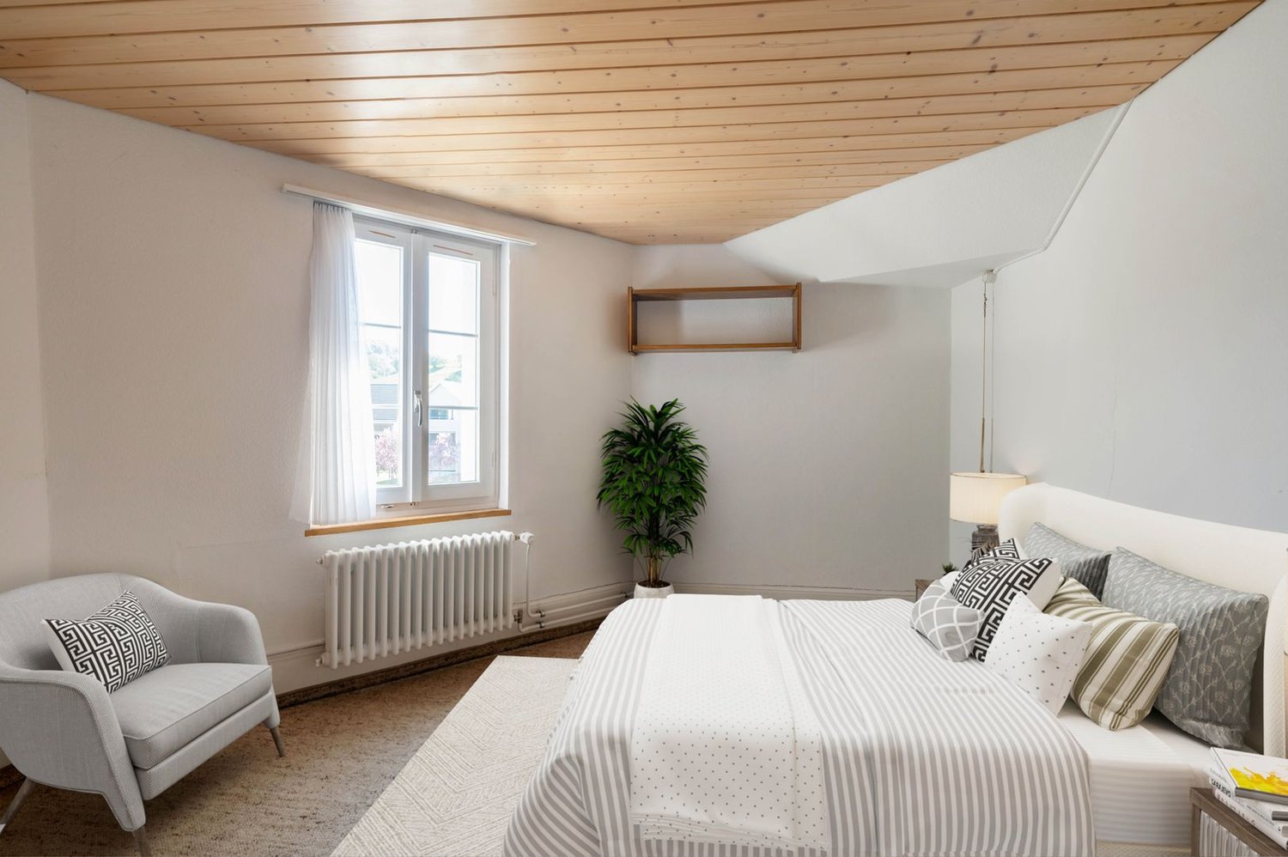
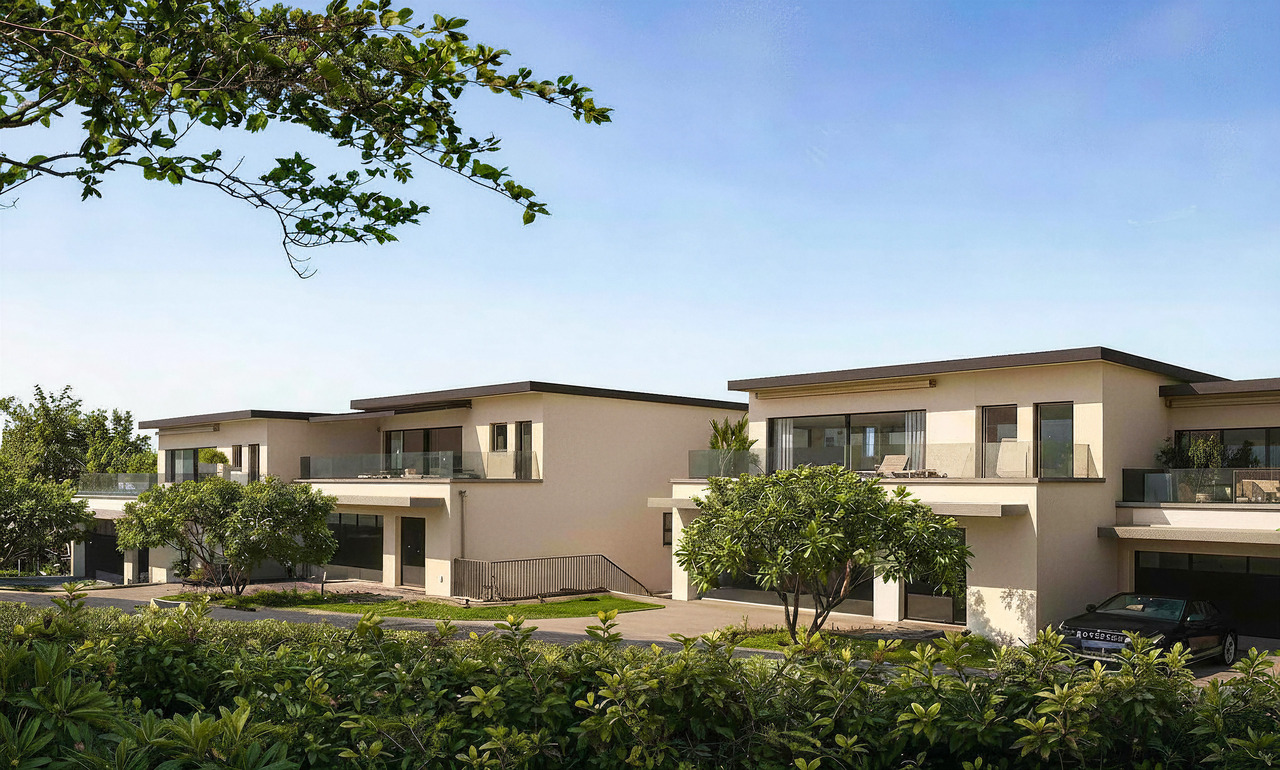
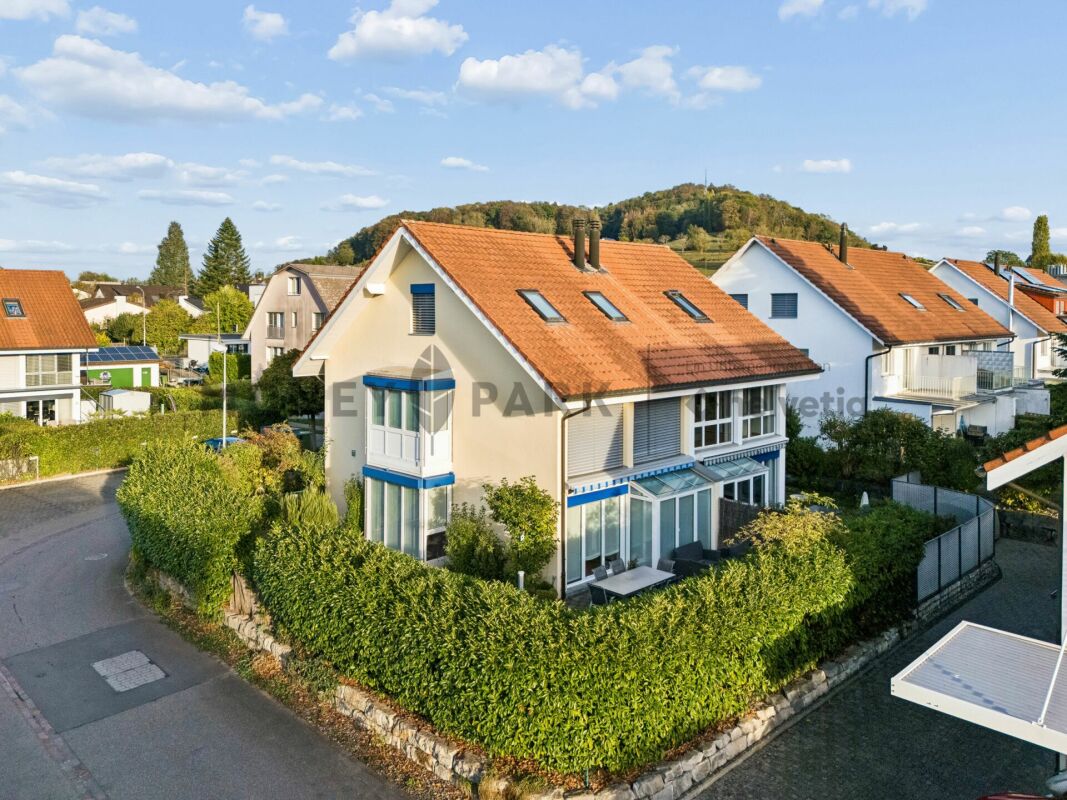
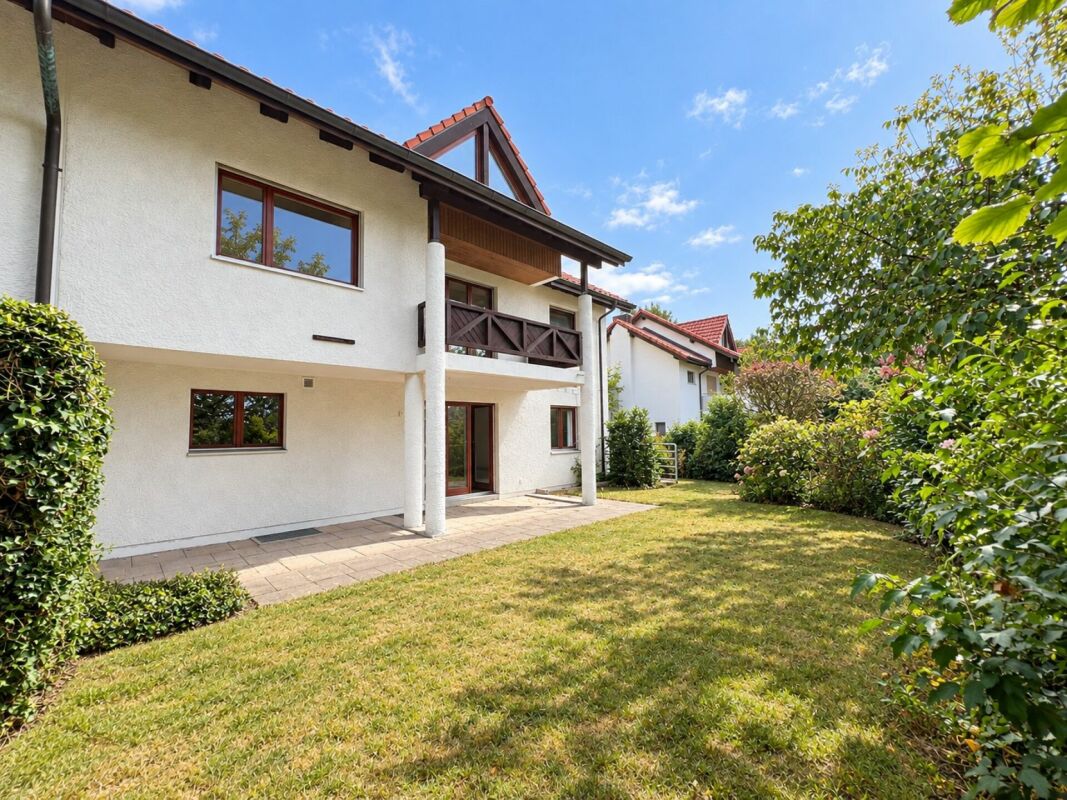
Regensberg - Bifamiliar house buy

We recommend expanding your search criteria to get similar results. The current filters didn’t return any matches.

If you don’t want to change your current search criteria, we recommend creating a search alert, so you’ll be notified when matching offers become available.

More objects in your automatically expanded search area
41 results - Radius: + 10km
New building
1 / 5
5.5 rooms, 216m², CHF 2,250,000.–
Premium
Katharinenweg 14, 5420 Ehrendingen

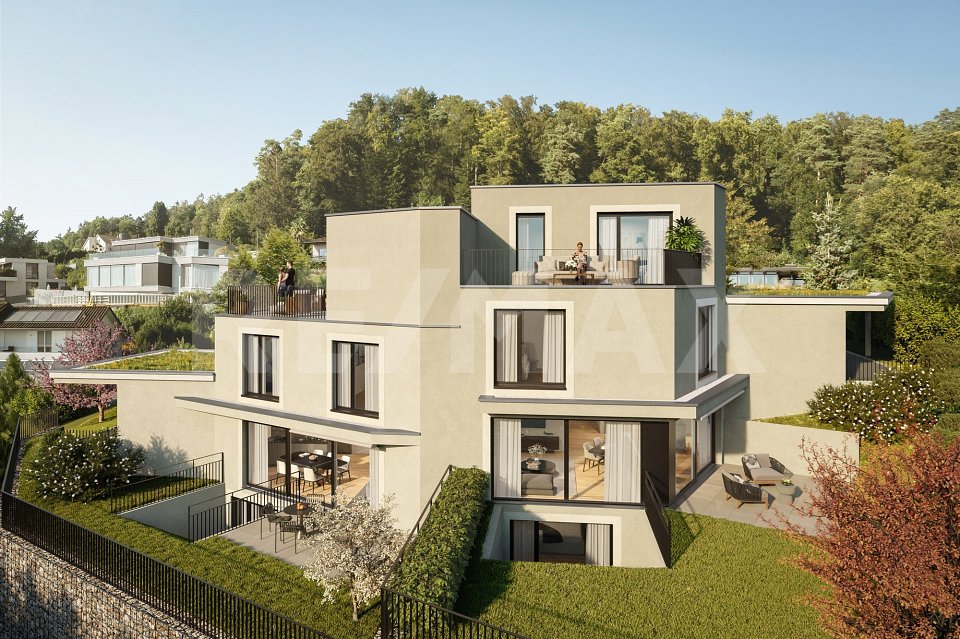
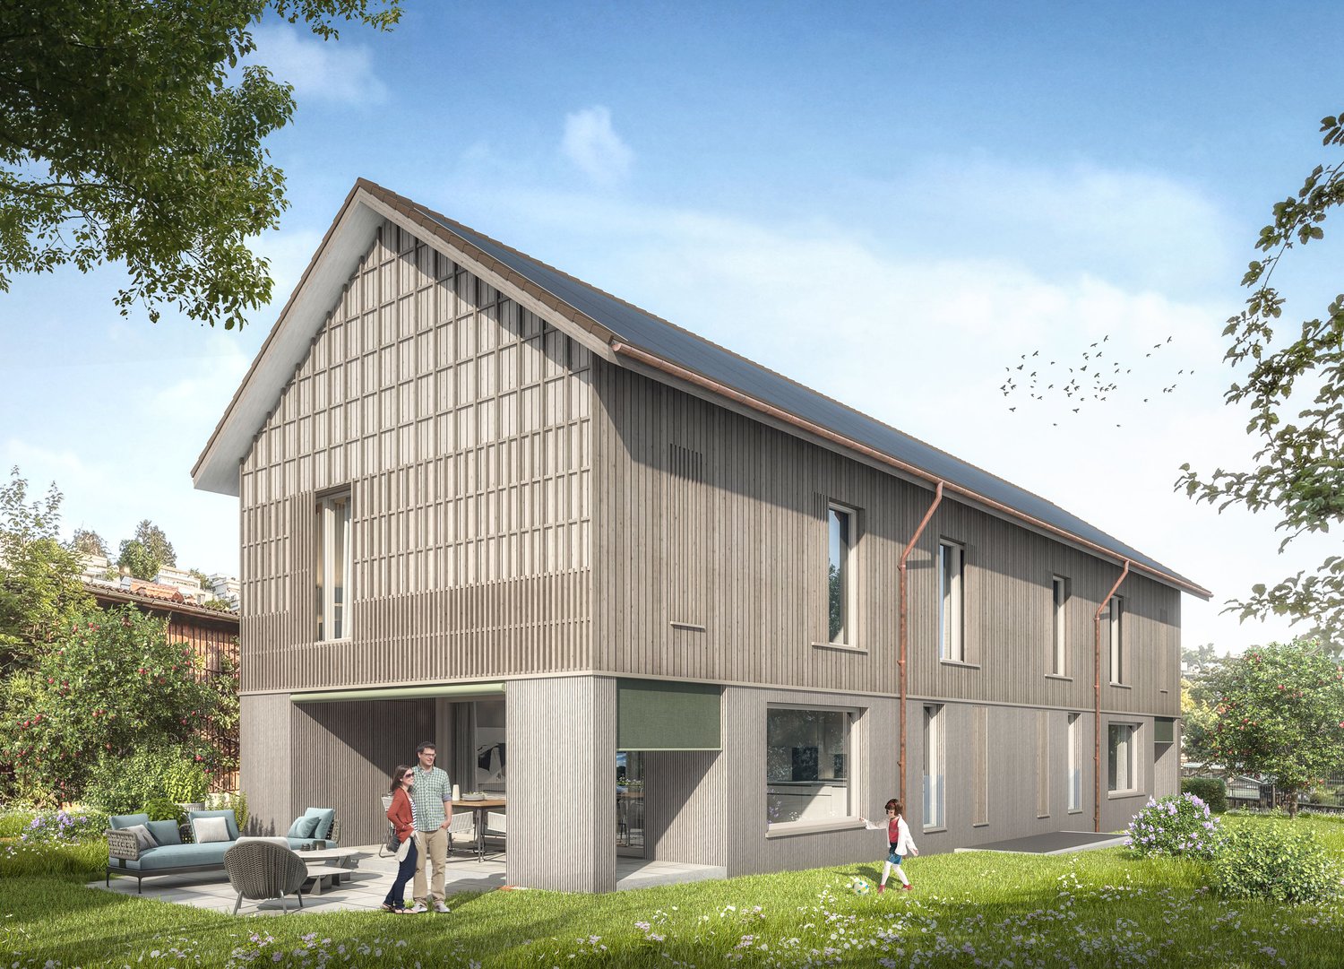
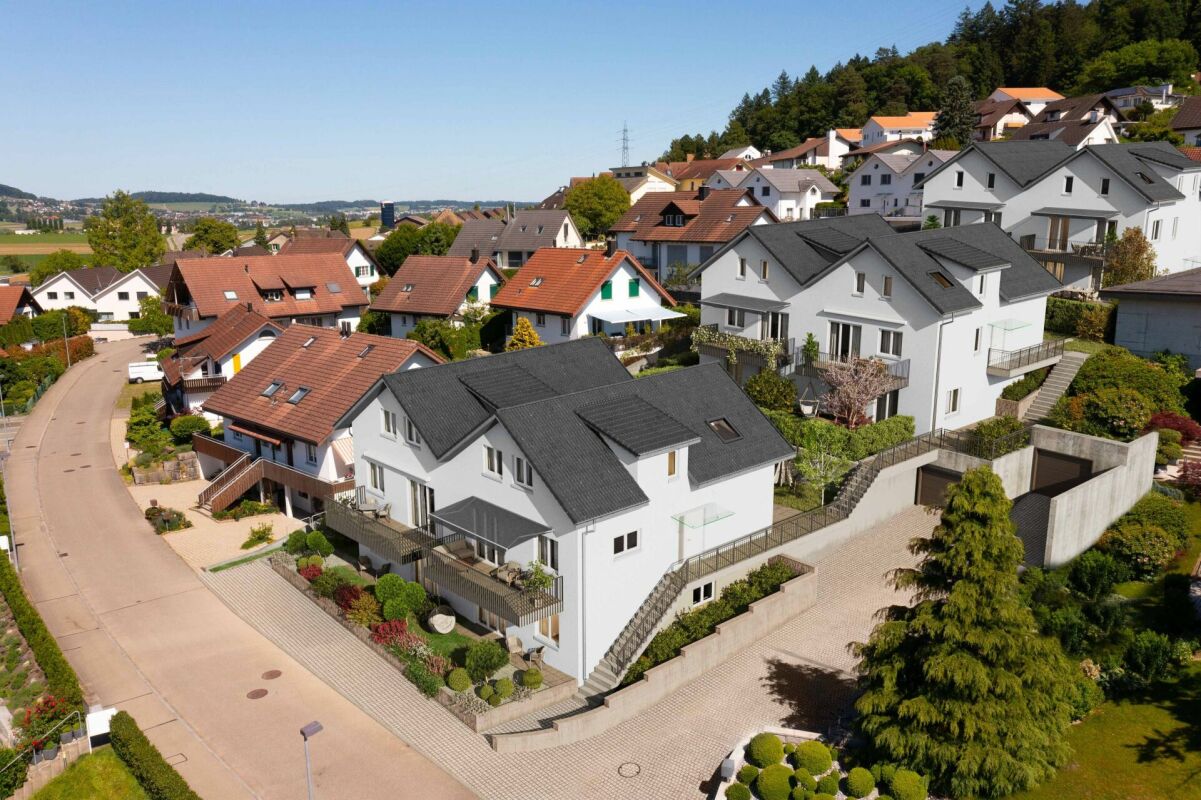
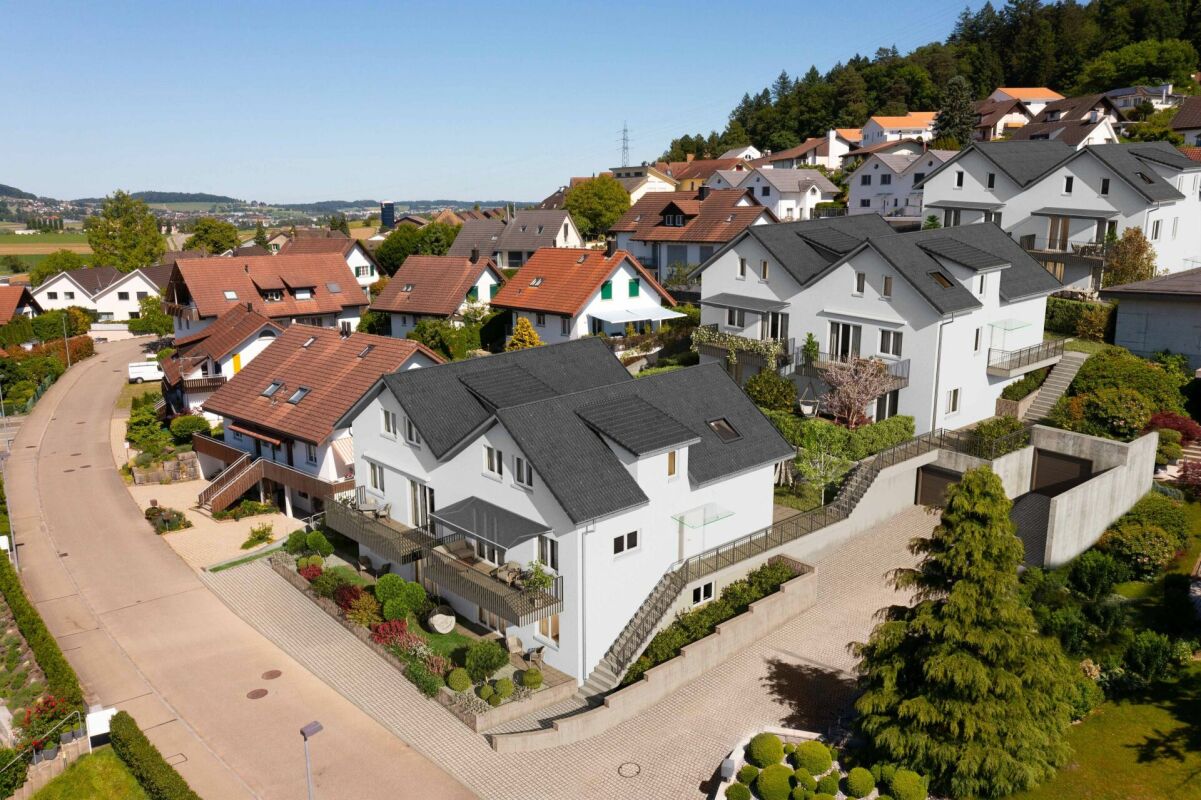
Exclusive semi-detached house in wooden construction in a central location in Ehrendingen

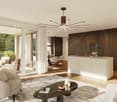
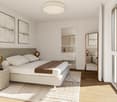
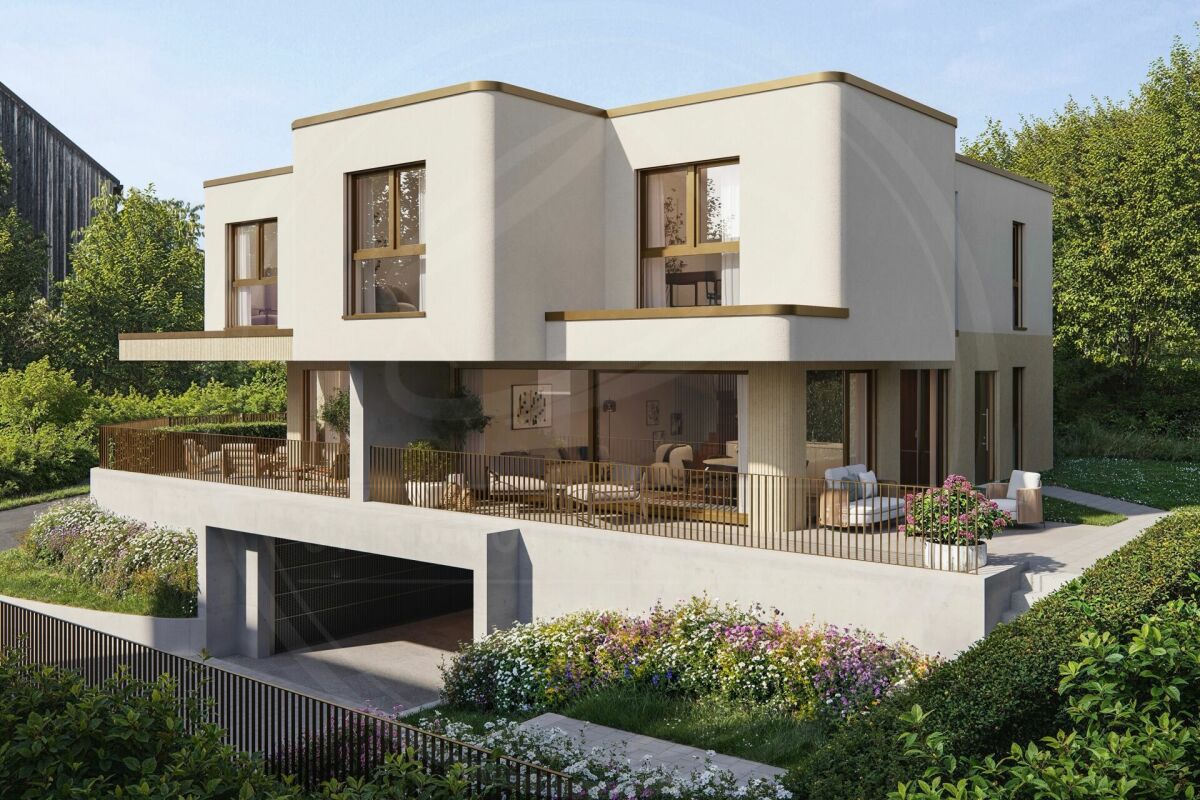
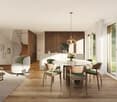
Welcome to your future home! This spacious and exclusive 5.5-room semi-detached house in the idyllic municipality of Ehrendingen (5420) will be completed in 2027 and offers you the unique opportunity to be part of a new chapter from the beginning. With a spacious living area of 216 m², this new building combines modern living with the highest comfort.The house offers, among other things: • Living area: The spacious floor plans on 3 living floors allow a certain flexibility and can be designed according to your wishes. 216 m² • Outdoor area: In addition to a covered loggia in the living area and a large attic terrace, your own garden can also be used. (Terraces 85 m²) • Garage: On the ground floor, there is a spacious double garage directly at the house. 37 m² • Basement: The basement offers a lot of additional space for cellar and technical rooms and convinces with its versatile usability. 92 m² Equipment & Highlights:An attractive aesthetic and a high-quality living feeling are created by the high-quality interior design: Oak parquet in the main areas, large-format ceramic tiles in the bathrooms, and a spacious, high-quality carpentry kitchen in the bright rooms provide a stylish and modern ambiance.Sustainable energy generation is also taken care of for each house individually. A photovoltaic system will be installed on the flat roof, and the heat generation will be done via an air-water heat pump. The future-oriented construction method in wood is not only ecologically valuable in the long term but also very comfortable and energy-conscious. Location and surroundings:The two semi-detached houses are located in a quiet neighborhood without through traffic. Shopping facilities are in the immediate vicinity, and the next bus stop is only 3 minutes' walk away. The nearest school is only 5 minutes' walk away - perfect for families with children.This new semi-detached house combines modern living comfort with a quiet, family-friendly environment in Ehrendingen. Secure your dream home now and design your new home according to your wishes.

Travel time
-
New building
1 / 7
  • Garage
  • Pets allowed
  • Tumble dryer
  • +3
5.5 rooms, 132m², CHF 1,850,000.–
Top
Steigstrasse 28, 5452 Oberrohrdorf

Exclusive living of a special class - new building project on Steigstrasse in Oberrohrdorf

Modern semi-detached house on Steigstrasse in OberrohrdorfSpacious rooms, modern living comfort, and high-quality equipment: On Steigstrasse 28 in Oberrohrdorf, a modern semi-detached house is being built, combining contemporary living comfort with thoughtful architecture.The unit impresses with spacious, bright rooms, clear lines, and a well-thought-out floor plan over three floors. The open living and dining area forms the heart of the house and connects the interior with the exterior.What to expect • Spacious, bright living and dining area • Open kitchen with cooking island and modern equipment • Guest room and guest bathroom on the ground floor • Partially covered seating area with midday and evening sun • Second seating area behind the house • Spacious master bedroom with en-suite bathroom • Two additional rooms on the upper floor • Additional bathroom on the upper floor • Spacious basement rooms (basement, technical room, laundry room, and storage room) • Space for 2 vehicles in the house's own underground garage • Direct stairway from the basement and garage to the ground floor of the house High-quality equipmentEven in terms of materialization, value is placed on quality and a consistent overall picture: • Wood-aluminum windows with 3-fold glazing • Electric slat blinds • High-quality parquet flooring in living areas • Fine stoneware in wet cells and secondary rooms • Modern kitchen with high-quality appliances • Recessed spotlights in kitchen, entrance, and wet cells • Intercom system with camera at the house entrance Modern home technologyTechnically, the house is equipped with modern and energy-efficient home technology: • Ground probe • Underfloor heating • Free Cooling System • Controlled living room ventilation with heat recovery • Photovoltaic system to support self-generated power production • Preparation for a wall box Your home, your personal touchConstruction will begin soon. There is still the opportunity to incorporate personal wishes into the materialization and interior design and to individually shape the future home.A modern home for all who value quality, comfort, and thoughtful living.Interested?Then we look forward to your contact. We will be happy to send you further documents and inform you personally about the project.

  • Garage
  • Pets allowed
  • Tumble dryer
  • +3
Travel time
-
New building
1 / 5
  • Garage
  • Pets allowed
  • Tumble dryer
  • +3
5.5 rooms, 139m², CHF 1,890,000.–
Top
Steigstrasse 28, 5452 Oberrohrdorf

Exclusive living of a special class - New construction project on Steigstrasse in Oberrohrdorf

Modern semi-detached house on Steigstrasse in OberrohrdorfSpacious rooms, modern living comfort, and high-quality equipment: On Steigstrasse 28 in Oberrohrdorf, a modern semi-detached house is being built, combining contemporary living comfort with thoughtful architecture.The unit impresses with spacious, light-flooded rooms, clear lines, and a well-thought-out floor plan over three floors. The open living and dining area forms the heart of the house and connects the interior with the exterior.What to expect • Spacious, light-flooded living and dining area • Open kitchen with cooking island and modern equipment • Guest room and guest bathroom on the ground floor • Partially covered seating area with midday and evening sun • Second seating area behind the house • Loggia on the upper floor • Spacious master bedroom with en-suite bathroom • Two additional rooms on the upper floor • Additional bathroom on the upper floor • Spacious basement rooms (basement, technical room, laundry room, and storage room) • Space for 2 vehicles in the house's own underground garage • Direct stairway from the basement and garage to the ground floor of the house High-quality equipmentQuality and a consistent overall picture are also emphasized in the materialization: • Wood-aluminum windows with 3-fold glazing • Electric louvers • High-quality parquet flooring in living areas • Fine stoneware in wet cells and secondary rooms • Modern kitchen with high-quality appliances • Recessed spotlights in kitchen, entrance, and wet cells • Intercom system with camera at the house entrance Modern home technologyTechnically, the house is equipped with modern and energy-efficient home technology: • Ground probe • Underfloor heating • Free Cooling System • Controlled living room ventilation with heat recovery • Photovoltaic system to support self-generated power production • Preparation for a wall box Your home, your personal touchConstruction will begin shortly. There is still the opportunity to incorporate personal wishes into the materialization and interior design and to individually shape the future home.A modern home for all who value quality, comfort, and thoughtful living.Interested?We look forward to your contact. We will be happy to provide you with further documents and inform you personally about the project.

  • Garage
  • Pets allowed
  • Tumble dryer
  • +3
Travel time
-
1 / 13
5.5 rooms, 175m², CHF 1,720,000.–
Buechraiweg 6, 5452 Oberrohrdorf

Terraced 5.5-room new semi-detached house in elevated location

Exclusive double-family homes Oberrohrdorf AG Four high-quality, terraced semi-detached houses in a village environment in the popular, tax-friendly Oberrohrdorf are looking for new owners. The modern and well-equipped house offers plenty of space for a large family and is located near shops, banks, pharmacies, and restaurants. The infrastructure is excellent and ideal for families with children.Room conceptThe spacious living area of 175.4 m², spread over 5.5 rooms and three floors, offers plenty of space for individual living and the highest living comfort. The four new buildings convince with a high-quality construction standard, modern architecture, and a well-thought-out and contemporary room concept.A beautiful balcony on the ground floor and two exclusive roof terraces in the attic floor create attractive outdoor areas and extend the living space in a special way.The central location also offers short distances to schools, shopping opportunities, bus stops, and a quick connection to the highway.The successful combination of modern design, generous space, and a pleasant living atmosphere makes these houses the ideal home for families, couples, and all those who value quality and contemporary living.The property is located in Buechraiweg 6, in a single-family home quarter. An ideal place for a modern and comfortable lifestyle in a beautiful area. We are happy to be at your disposal for a consultation and look forward to your contact.Expected completion of the project beginning of 2028.Interest aroused?Then we look forward to your contact at 041 511 45 41.

Travel time
-
Nicole Schroth

Nicole Schroth

1 / 14
Nicole Schroth

Nicole Schroth

  • Balcony / Terrace
  • Garage
  • Elevator
  • +2
4 rooms, 105m², CHF 830,000.–
8953 Dietikon

Renovated maisonette apartment in building rights - centrally located with views and fireplace

In a central location in Dietikon, this stylish 4-room maisonette apartment presents itself as an attractive home with a special living character. The apartment, renovated and furnished in 2023, convinces with bright rooms, a well-thought-out floor plan, three balconies, and a cozy winter garden with a beautiful view over the city's roofs.Directly from the underground garage, you can easily access the apartment by lift. The inviting entrance with wardrobe leads to the spacious living and dining area with a fireplace, which creates a pleasant living atmosphere thanks to large window areas and direct access to the balcony. The open-plan rooms give the apartment a modern and at the same time cozy ambiance.Via the internal staircase, you reach the upper floor with an open gallery and a view into the living area. Two spacious bedrooms with direct access to the winter garden and to the other balconies offer versatile usage possibilities and a high level of privacy. The room offer is complemented by two wet cells, including a bathroom with a bathtub and a separate laundry room.An underground parking space can be purchased for an additional CHF 35,000.The apartment is in building rights, which runs until 2085.This attractive offer is ideal for couples or small families who want to combine urban living with comfort and a special flair.

  • Balcony / Terrace
  • Garage
  • Elevator
  • +2
1 / 14
5.5 rooms, 134m², CHF 1,395,000.–
Buechzelgliring 8B, 5436 Würenlos

Bright and airy 5.5-room semi-detached house in a family-friendly location

Highlights • Bright and airy living and dining area with open kitchen • Direct garden access with a cozy seating area • Natural and family-friendly location • Energy-efficient solar water heat pump with ground probe • Underground parking space with e-charging station and three outdoor parking spaces Living with diverse possibilities This 5.5-room semi-detached house convinces with bright living rooms, a well-thought-out room layout, and diverse usage possibilities on several floors. The heart of the house is the open living and dining area with integrated kitchen. The Swedish stove creates a cozy and comfortable living atmosphere. A practical guest toilet complements the room offer on this floor. From the living room, you can directly access the garden with an inviting seating area, which invites you to relax and linger. On the upper floor, there are the parent's bedroom and two more rooms, which are ideal as children's, guest, or home offices. A bathroom with a bathtub/shower complements this floor. The attic offers another room, which can be used ideally as an office or personal retreat. A bathroom with a shower provides additional comfort. In the basement, there is a cellar, a storage room, and a laundry room. They offer additional storage space and can be used as a workspace or storage room. An underground parking space with an e-charging station and three outdoor parking spaces round off the attractive offer. An ideal home for families and all those who appreciate spacious living, flexible room design, and their own garden.

Travel time
-
1 / 11
5.5 rooms, 125m², CHF 1,200,000.–
Huttenpeterstrasse 10, 5452 Oberrohrdorf

Your personal retreat with garden

Lots of space for your very personal living dreams In an idyllic and well-maintained single-family house district in the popular and tax-friendly Oberrohrdorf, this charming 5 ½-room semi-detached house awaits you. The location in a quiet cul-de-sac and 20 km/h zone offers a particularly pleasant living environment with little traffic, a lot of privacy, and an atmosphere in which you can feel at home from the very first moment.The house impresses with a generous space offer over four living levels and thus offers a lot of space for different phases of life and living needs. Whether family, home office, guests or hobby - here you can wonderfully combine living, working and retreating.The heart of the house is the spacious living and dining area. The fireplace creates a cozy atmosphere and makes this room a particularly cozy center of family life, especially in the colder season. Through the direct exit, you enter the garden, which is surrounded by a lot of greenery and offers a beautiful retreat outdoors. Here you can wonderfully leave everyday life behind - whether when eating together, playing with the children or relaxing in the green.The separate kitchen presents itself functionally and offers short distances to the living and dining area. In total, four bedrooms are available, which can be used flexibly as parents', children's, guest or work rooms. Two wet cells - one with a shower and one with a bathtub - complement the space offer. A special plus is located in the attic: The existing attic offers valuable additional space and interesting development potential. With corresponding expansion, a further, sixth room could be created here - for example, as a studio, home office, guest room or private retreat.Various basement rooms provide a lot of storage space and space for supplies, hobbies, sports equipment or everything that needs its own space in everyday life.The attractive overall offer is rounded off by a single garage with a manually operable tilt door and three outdoor parking spaces, which are already included in the sales price.This semi-detached house combines a popular living location, plenty of space, a private garden, and attractive development potential into a home with character. Those who appreciate the quiet life in a grown single-family house district and at the same time want to enjoy the advantages of Oberrohrdorf will find a property with many possibilities and a particularly pleasant living atmosphere here.

Travel time
-
1 / 2
  • Parking space
  • Garage
  • Pets allowed
  • +4
131m², CHF 1,550,000.–
Bergstrasse 70, 5430 Wettingen

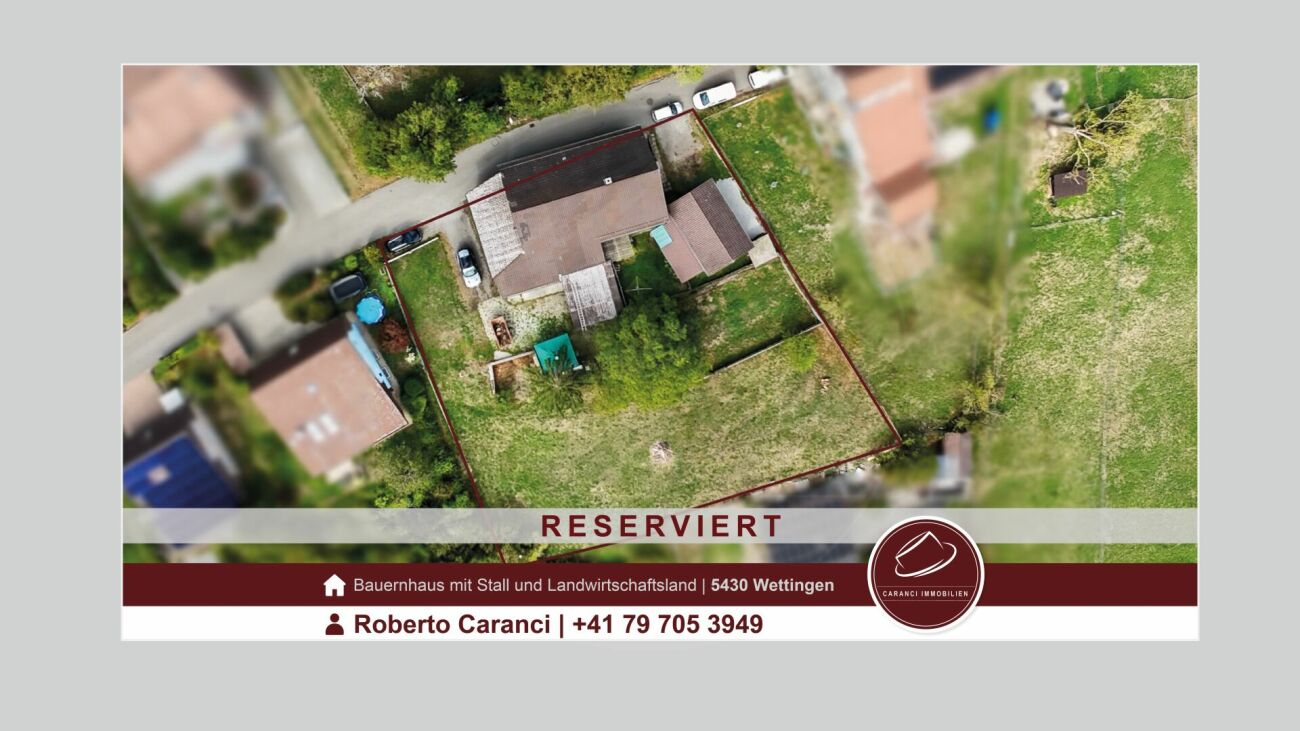
RESERVED - Two-family house with stable and agricultural land in Wettingen

Two-family house with stable and agricultural land in Wettingen RESERVEDQuiet living, plenty of space to enjoy and realize your own ideasIn an attractive location on the Bergstrasse in Wettingen, a special property awaits you with plenty of space, privacy, and diverse usage possibilities. The plot covers a total of 2,177 m², of which 1,364 m² are in the agricultural zone.The property combines living, animal husbandry, and natural living in a special location. The nearby recreation areas around the Lägern and the Wettinger Wald are practically at your doorstep and offer ideal opportunities for walks, horseback rides, and sports activities. At the same time, the center of Wettingen, shopping facilities, schools, and public transport are easily accessible.What to expect: • Two-family house with two separate apartments • Plot 2,177 m² • 1,364 m² agricultural zone • Residential zone 2 (W2) • Utilization factor according to BNO §10 • Stable with horse and pony boxes • Spacious outdoor and free areas • Attractive location with plenty of privacy The house from 1902 delights with its original character and offers plenty of room for your own ideas. With a comprehensive renovation, the property can be modernized and its special charm preserved. An opportunity for people who want to renew a house with history according to their ideas.A buyer is being sought who recognizes the existing potential and enjoys creating something of their own. Whether as a spacious home for a family, as a multi-generational solution, or for people with animals - especially horse lovers will find a rare combination of living, stable, and agricultural land here.A property for people with ideas, initiative, and the desire for plenty of space for their own lifestyle.Have we sparked your interest? We look forward to your contact and will be happy to show you the property during a personal viewing.

  • Parking space
  • Garage
  • Pets allowed
  • +4
Travel time
-
1 / 13
5 rooms, 150m², CHF 1,290,000.–
Husenstrasse 13F, 5423 Freienwil

Stylish living in an idyllic location with a magnificent view

In a quiet and idyllic residential area in Freienwil, this extremely well-maintained semi-detached house awaits you. The property impresses with a pleasant living atmosphere and offers plenty of space to feel comfortable.Particularly noteworthy are the new, modern kitchen and the recently redesigned garden, which give the house a special charm.A home to feel goodThe ground floor forms the center of the house. The spacious, light-flooded living area, spacious dining area with open, newly built-in kitchen creates an inviting living atmosphere. The large window surfaces provide plenty of daylight and harmoniously connect the interior with the garden.The newly designed outdoor area with a cozy seating area, stylish pergola, and attractive planting invites you to linger and enjoy. Here you will find a wonderful retreat for relaxed hours outdoors.On the first upper floor, there are three well-cut bedrooms and a bathroom.A special highlight awaits you in the attic floor: Another bedroom with access to the terrace offers a magnificent view over the surroundings. A separate bathroom with shower and toilet complements this floor and enables versatile use, for example, as a private parental area.The basement also impresses with practical secondary rooms. In addition to a hobby room, a separate toilet and a spacious cellar and technical room are available.The highlights at a glance: • Quiet and idyllic residential area in Freienwil • Extremely well-maintained condition • Spacious, light-flooded ground floor with sufficient space • New, modern, and open kitchen • Newly laid out garden with seating area, pergola, and beautiful planting • Four bedrooms on two living floors • Attic terrace with magnificent views • Two bathrooms and separate toilet in the basement • Hobby room and spacious secondary rooms The parking space in the underground garage can be purchased for CHF 35,000.00 and has a connection option for an electric charging station.Let yourself be impressed!This charming home combines living comfort, an attractive room layout, and a wonderful location. An ideal opportunity for all those looking for a well-maintained owned home with special living quality.We would be happy to present this beautiful property to you during a personal viewing. We look forward to your contact.

Travel time
-
1 / 15
5.5 rooms, 154m², CHF 1,590,000.–
Hertistrasse 1B, 8115 Hüttikon

Top maintained 5.5-room semi-detached house in Hüttikon

Welcome to this well-maintained and family-friendly semi-detached house on Hertistrasse 1B in Hüttikon. The house, built in 2008, impresses with a spacious living area of 154 m² on 3 floors and an idyllic plot of 364 m². The quiet location and sunny orientation in summer make this home a true feel-good place for the whole family.The house offers the following highlights: • Spacious living area: 154 m² distributed over 5.5 rooms with 2 modern bathrooms and a guest toilet on the ground floor • Modern bathroom: Equipped with a bathtub, two sinks, a large mirror, and stylish white tile walls and an elegant dark gray and brown tile floor. • Bright attic room: A charming room with a wooden floor, sloping roof, and skylight – ideal as a children's or home office. • Fireplace: Cozy atmosphere thanks to a fireplace for relaxed evenings. • Garage and parking: Comfortable parking for your vehicle directly at the house. 1 parking space in front of the house, 2 in the underground garage with direct house access • Heating: Low ancillary costs due to the geothermal heat pump Location and surroundings: The house is located in the quiet municipality of Hüttikon. The bus stop Hüttikon is within walking distance, the train station Otelfingen is about 14 minutes' walk. The school Rotflue is about 10 minutes' walk – ideal for families with children.This family-friendly semi-detached house combines modern living comfort with a quiet, natural environment. It is available by arrangement and waits to be taken over by a new family. Don't miss this unique opportunity!Contact us today for a non-binding viewing.

Travel time
-
1 / 13
6.5 rooms, 197m², CHF 1,800,000.–
Sennhofstrasse 26a, 5453 Remetschwil

A home with plenty of space to live and feel good

This attractive single-family house convinces with its well-thought-out room layout, spacious living areas, and versatile usage possibilities on three levels.The bright and airy living and dining area, the separate kitchen, several spacious rooms, and the additional utility areas offer ideal conditions for families, couples with space requirements, or people who want to combine living and working under one roof.Special highlights include the outdoor areas with balconies and a terrace, direct access to the garden, and the private garage, additional carport, and further parking spaces.The highlights at a glance • spacious living area with approximately 31 m² • separate dining room with approximately 11 m² • open kitchen with approximately 14 m², Miele and Bora appliances, and wok field, plenty of storage space • four versatile rooms and office • several bathrooms and wet cells • balcony and terrace with approximately 8-9 m² each • additional wardrobe and practical secondary rooms • garage and carport with approximately 42 m², electric vehicle charging station • plenty of storage space and separate technical and heating rooms • large photovoltaic system • attractive outdoor area with garden and forecourt • Swedish stove with heat storage • electric vehicle charging station Room layout ground floor - living and enjoyingThe ground floor forms the heart of the house. The spacious living area offers plenty of space for cozy hours with family and friends. The adjacent dining room with open kitchen creates a pleasant connection between cooking, eating, and living.Another room is ideal as a guest room, children's room, or home office. This floor is complemented by the entrance area, the foyer, and a WC with level-access shower and space for a washing tower.Upper floor - privacy and retreatOn the upper floor, you will find two spacious bedrooms with approximately 17 m² and 23 m², where the 17m² room is supplemented by a walk-in closet with daylight, whose area can also be used as a room extension with additional heated area. Both offer versatile furnishing possibilities and a pleasant living atmosphere.The bathroom with bathtub and shower, as well as the separate wardrobe, provide additional comfort. A balcony extends the living space outdoors.Lower floor / garden floor - versatile possibilitiesThe lower floor offers much more than classic cellar areas. A spacious room with en-suite bathroom with level-access shower, as well as a separate office / room, enable different uses - from a home office to a hobby area to a private retreat.Several storage rooms, a shelter, and a heating room complement the versatile space offer. The terrace provides a connection to the garden.Outdoor area - relaxing and enjoyingThe well-maintained outdoor area invites you to linger. Whether a cozy barbecue evening, relaxed hours on the terrace, or time with the family in the garden - here, living and relaxation can be wonderfully combined.The garage and the covered carport offer comfortable parking possibilities. The spacious forecourt creates additional space around the house.This property combines spacious living, functional room layout, and attractive outdoor areas. Thanks to the numerous rooms and secondary rooms, it offers a lot of flexibility for different living situations.An ideal home for people who appreciate space, comfort, and versatile usage possibilities.For further information about this special property or to arrange a personal viewing, we are at your disposal at any time.Your avenaris real estate teamSince we do not determine object data ourselves,...


Travel time
-
1 / 25
6.5 rooms, 170m², CHF 1,950,000.–
8173 Neerach

A home with plenty of space and a dream garden

Plenty of space, plenty of greenery, and a home with characterThis charming 6.5-room semi-detached house in Neerach offers around 170 m² of living space, providing ample room for families, couples, and individual living ideas. The staggered half-stories give the house a special character and create a varied room layout with spacious living areas and pleasant retreats.A garden to enjoyThe heart of the property is the approximately 363 m² large, south-facing garden with beautiful tree population and plenty of privacy. Two seating areas offer different possibilities to enjoy sunny hours, cozy meals, or the evening sun outdoors.Inside, the house also offers a lot of potential for own living ideas. An open U-kitchen with bar, two bathrooms, air conditioning in the attic, a spacious cellar, and a separate laundry room are part of the equipment. A garage and two outdoor parking spaces round off the offer.Neerach combines natural, quiet living with good accessibility to Bülach, Zurich Airport, and the city of Zurich. The attractive tax rate of 77% makes the residential location even more interesting.Highlights at a glance • 6.5 rooms | approx. 170 m² living space • 509 m² plot | 363 m² garden with south orientation • additional seating area with beautiful evening sun and privacy • characterful half-stories • air conditioning in one room in the attic • spacious cellar & separate laundry room with separate access • 1 garage + 2 outdoor parking spaces • attractive tax rate of 77% 3D tourWe would be happy to provide you with the 3D tour after a personal viewing. This way, you can view the property again from the comfort of your own home.Arrange a viewingHave we sparked your interest? Simply arrange your personal viewing appointment online via FlatFox. We look forward to showing you this special property in person.
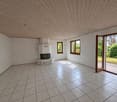
1 / 16
5.5 rooms, 195m², CHF 1,570,000.–
Brünnlistrasse 33, 8155 Niederhasli

Reserved: Charming 5.5-room single-family house in Niederhasli

At Brünnlistrasse 33 in Niederhasli, you will find an extremely well-maintained, single-sided attached 5½–6½-room single-family house with plenty of space, bright rooms, and a beautiful garden. The single-family house, built in 1996, is situated on a 410 m² large plot of land and impresses with a well-thought-out room layout over several floors. Generous window areas, bright rooms, and parquet floors create a pleasant and cozy atmosphere. On the ground floor, the bright and spacious living room with a fireplace forms the heart of the house. The adjacent, spacious dining area offers plenty of space for shared hours with family and friends. The spacious kitchen with modern appliances, an additional office, and a guest toilet with the possibility of expanding to include a shower complement this living area perfectly. On the upper floor, there are three bedrooms and a large bathroom with a bathtub, separate shower, sink, and toilet. A practical storage room in the entrance hall provides additional storage space. The attic offers another bright and versatile room. Whether as an additional bedroom, home office, hobby room, or retreat – here, you have various possibilities. The basement also offers exceptionally much space: in addition to a separate garage parking space, an outdoor parking space, a spacious laundry room, a large hobby room, and a separate cellar compartment are available. A special highlight is the well-maintained garden. The protected design offers a lot of privacy and creates a wonderful place to relax, play, and enjoy – ideal for families, garden lovers, or cozy summer evenings with friends. This house combines generosity, brightness, privacy, and versatile usage possibilities, offering the best conditions for a long-term home. The shopping facilities for daily needs, public transport, SBB, school, and kindergarten are located in the immediate vicinity. Purchase price: CHF 1'570'000.- (Reserved) Heating: Geothermal heat pump (underfloor heating) A rare opportunity in Niederhasli – discover this special single-family house on a personal viewing. We look forward to your contact.

Travel time
-
Nicole Schroth

Nicole Schroth

1 / 7
Nicole Schroth

Nicole Schroth

  • Balcony / Terrace
  • Garage
  • Minergie certified
  • +2
5.5 rooms, 219m², CHF 1,790,000.–
8115 Hüttikon

New building project in Hüttikon - Modern semi-detached house with 6.5 rooms

In the municipality of Hüttikon, the Rosengarten project is being developed into a residential area with six 5.5-room semi-detached single-family homes. The properties are located in a quiet residential area with little traffic, surrounded by a natural environment and with good connections to the surrounding towns and cities.The floor plans are functionally designed and allow for a clear separation of living, working, and retreat areas. Outdoor spaces such as seating areas, balconies, or garden shares expand the living space outdoors and create versatile usage possibilities.The construction method meets the Minergie standard. The heating is done via a ground probe heat pump through underfloor heating. Photovoltaic systems for self-generated electricity as well as a fiber optic connection are part of the technical equipment. Direct access from the shared underground garage is guaranteed for houses A and B. Houses C each have their own double garage.The municipality of Hüttikon is located in the Zürcher Unterland and offers a balanced combination of rural tranquility and good infrastructure. Schools, shopping opportunities, and public transportation connections are within short distance. The surroundings are characterized by a lot of greenery and offer a variety of opportunities for relaxation and leisure activities.Future-oriented living in a natural environmentThe Rosengarten project offers a well-thought-out and functional living concept for all those who appreciate a quiet location with a contemporary standard. The combination of clear architecture, modern technology, and a well-accessible location creates a sustainable basis for everyday life.The sales documentation is currently being prepared - a pre-registration for interested parties is already possible.

  • Balcony / Terrace
  • Garage
  • Minergie certified
  • +2
Nicole Schroth

Nicole Schroth

1 / 7
Nicole Schroth

Nicole Schroth

  • Parking space
  • Garage
  • Minergie certified
  • +2
5.5 rooms, 219m², CHF 1,750,000.–
8115 Hüttikon

Your new home in Hüttikon - Family-friendly and close to nature

In the municipality of Hüttikon, the Rosengarten project is creating a development with six 5.5-room semi-detached houses. The properties are located in a quiet residential area with little traffic, surrounded by a natural environment and with good connections to the surrounding towns and cities.The floor plans are functionally designed and allow for a clear separation of living, working, and retreat areas. Outdoor spaces such as seating areas, balconies, or garden shares expand the living space outdoors and create versatile usage possibilities.The construction method meets the Minergie standard. The heating is provided by a ground-source heat pump via underfloor heating. Photovoltaic systems for self-generated electricity as well as a fiber-optic connection are part of the technical equipment. Direct access from the shared underground garage is guaranteed for houses A and B. Houses C each have their own double garage.The municipality of Hüttikon is located in the Zürcher Unterland and offers a balanced combination of rural tranquility and good infrastructure. Schools, shopping facilities, and public transportation connections are within short distance. The surroundings are characterized by plenty of green spaces and offer a variety of opportunities for relaxation and leisure activities.Future-oriented living in a natural environmentThe Rosengarten project offers a well-thought-out and functional living concept for all those who appreciate a quiet location with a contemporary standard. The combination of clear architecture, modern technology, and a well-accessible location creates a sustainable basis for everyday life.The sales documentation is currently being prepared - pre-registration for interested parties is already possible.

  • Parking space
  • Garage
  • Minergie certified
  • +2
Nicole Schroth

Nicole Schroth

1 / 7
Nicole Schroth

Nicole Schroth

  • Parking space
  • Garage
  • Minergie certified
  • +2
5.5 rooms, 187m², CHF 1,820,000.–
8115 Hüttikon

Rosengarden: A Home with Structure, Space, and Tranquility

In the municipality of Hüttikon, the Rosengarden project is creating a development with six 5.5-room semi-detached houses. The properties are located in a quiet residential area with little traffic, surrounded by a natural environment and with good connections to the surrounding towns and cities. The floor plans are functionally designed and allow for a clear separation of living, working, and retreat areas. Outdoor spaces such as seating areas, balconies, or garden shares expand the living space outside and create versatile usage possibilities. The construction method meets the Minergie standard. The heating is done via a geothermal heat pump through underfloor heating. Photovoltaic systems for self-generated electricity as well as a fiber optic connection are part of the technical equipment. Direct access from the shared underground garage is guaranteed for houses A and B. Houses C each have their own double garage. The municipality of Hüttikon is located in the Zürcher Unterland and offers a balanced combination of rural tranquility and good infrastructure. Schools, shopping opportunities, and public transportation connections are within short distance. The surroundings are characterized by a lot of green spaces and offer a variety of opportunities for relaxation and leisure activities. Forward-oriented living in a natural environment The Rosengarden project offers a well-thought-out and functional living concept for all those who appreciate a quiet location with a contemporary standard. The combination of clear architecture, modern technology, and a well-accessible location creates a sustainable basis for everyday life. The sales documentation is currently being prepared - a pre-registration for interested parties is already possible.

  • Parking space
  • Garage
  • Minergie certified
  • +2

Other interesting objects