Rooms
6.5
Living space
197 m2
Selling price
CHF 1,800,000.–
Notify on price drop
"A home with plenty of space to live and feel good"
Address
Sennhofstrasse 26a, 5453 RemetschwilTravel time
- 49 min.Station: Spreitenbach West
Surrounding information
Supermarket
19 min.LandiSchool
9 min.Schule RemetschwilPublic Transport
8 min.Remetschwil Dorf
Times refer to the route on foot.
Price
- Purchase price:
- CHF 1,800,000.–
- Notify on price drop
Main information
- Availability:
- By agreement
- Type:
- Bifamiliar house
- No. of rooms:
- 6.5
- Surface living:
- 197 m2
- Land area:
- 433 m2
- Volume:
- 983 m3
- Year built:
- 1992
Characteristics
Balcony / Terrace
Garage
Documents (0)
Description
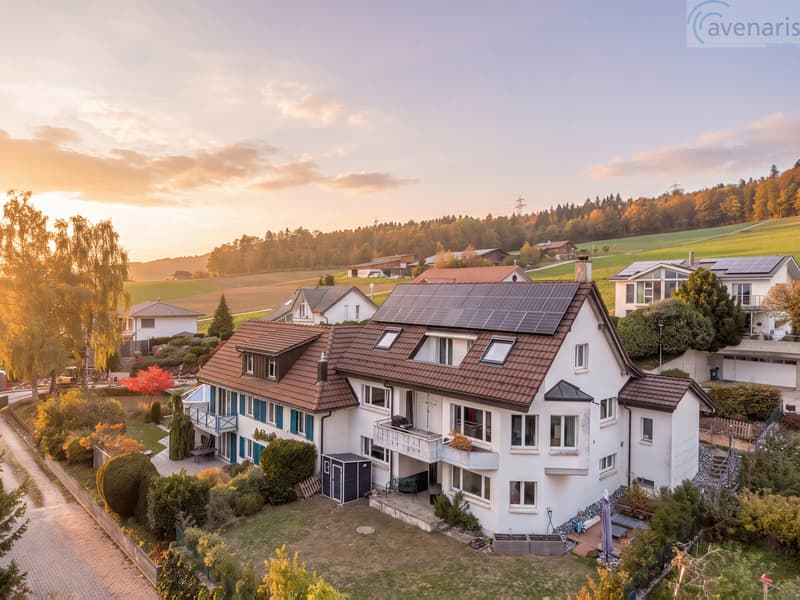
This attractive single-family house convinces with its well-thought-out room layout, spacious living areas, and versatile usage possibilities on three levels.
The bright and airy living and dining area, the separate kitchen, several spacious rooms, and the additional utility areas offer ideal conditions for families, couples with space requirements, or people who want to combine living and working under one roof.
Special highlights include the outdoor areas with balconies and a terrace, direct access to the garden, and the private garage, additional carport, and further parking spaces.
The highlights at a glance
Room layout ground floor - living and enjoying
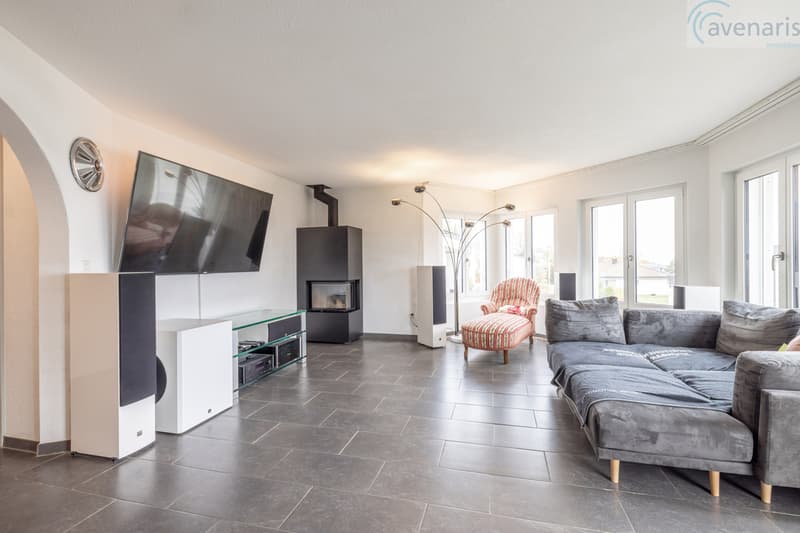
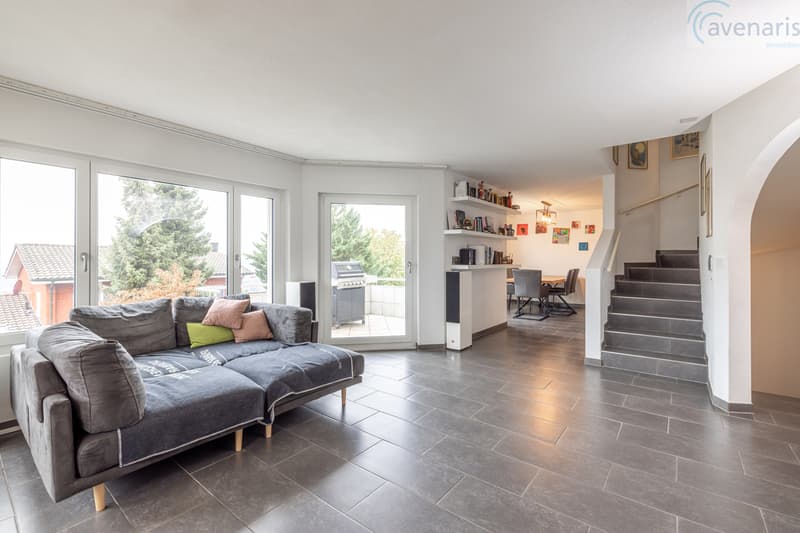
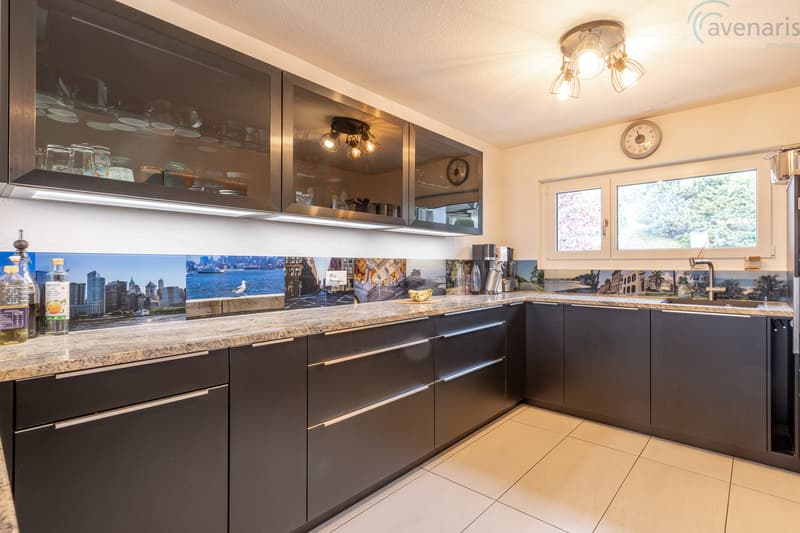
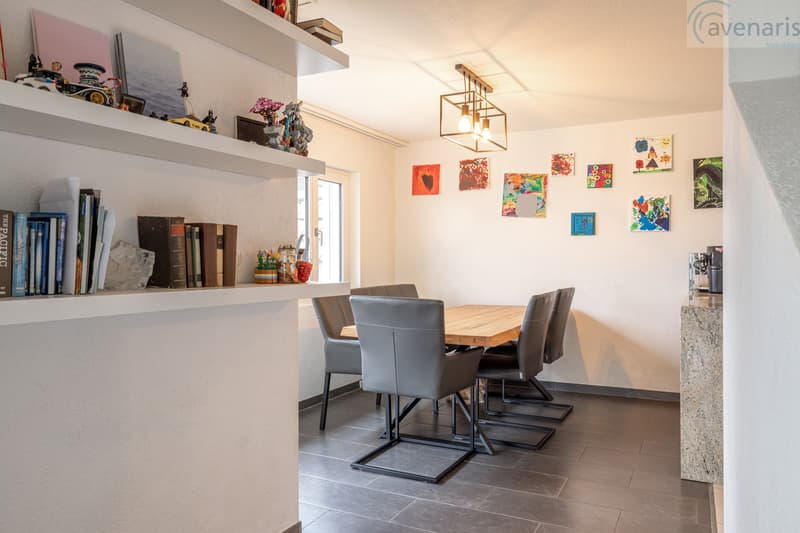
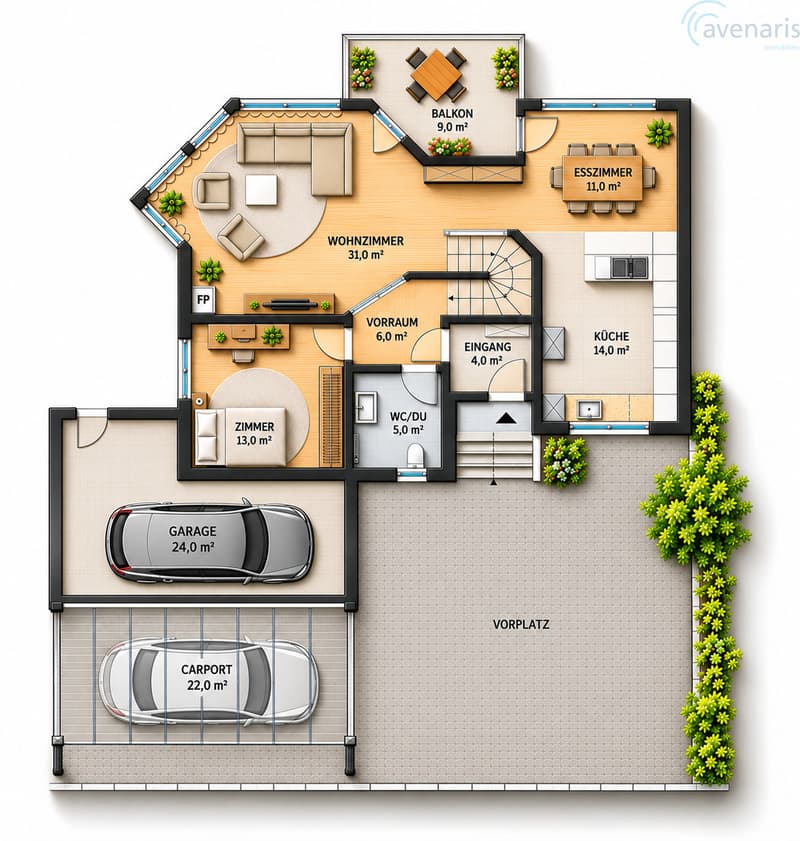
The ground floor forms the heart of the house. The spacious living area offers plenty of space for cozy hours with family and friends. The adjacent dining room with open kitchen creates a pleasant connection between cooking, eating, and living.
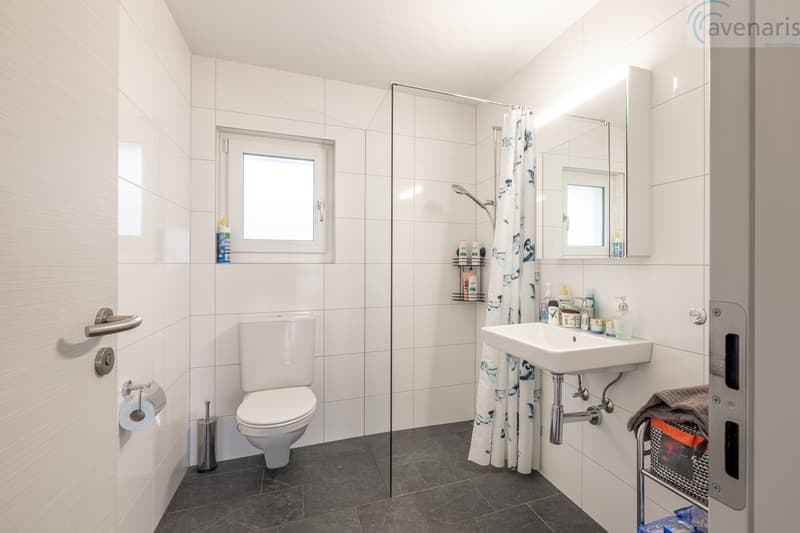
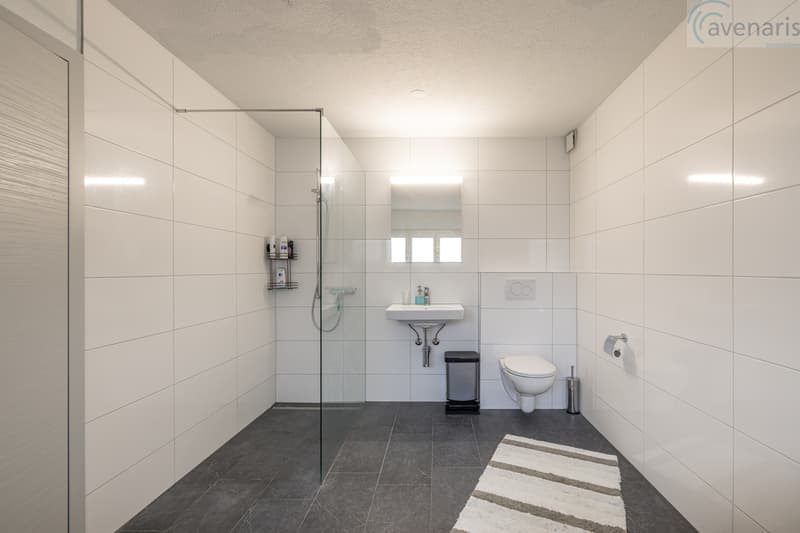
Another room is ideal as a guest room, children's room, or home office. This floor is complemented by the entrance area, the foyer, and a WC with level-access shower and space for a washing tower.
Upper floor - privacy and retreat
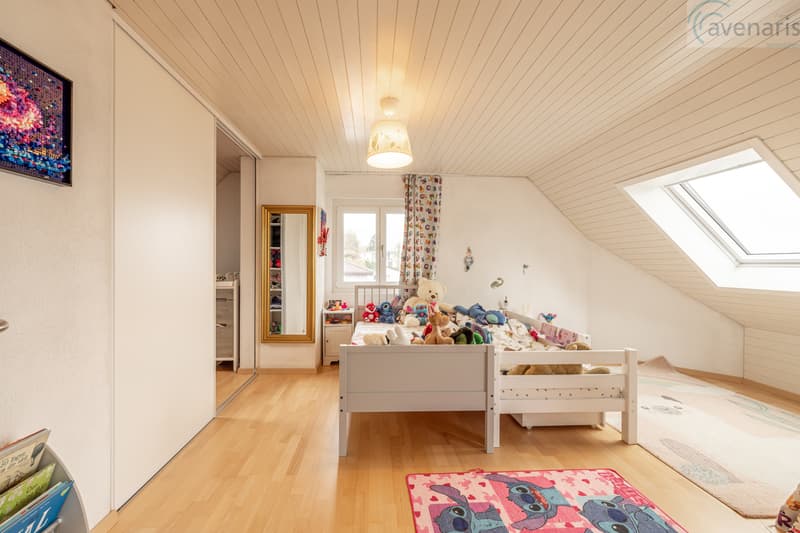
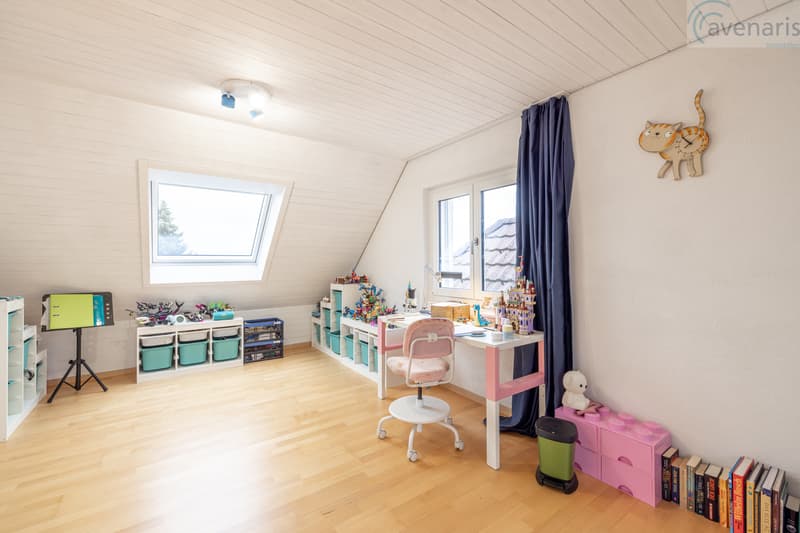
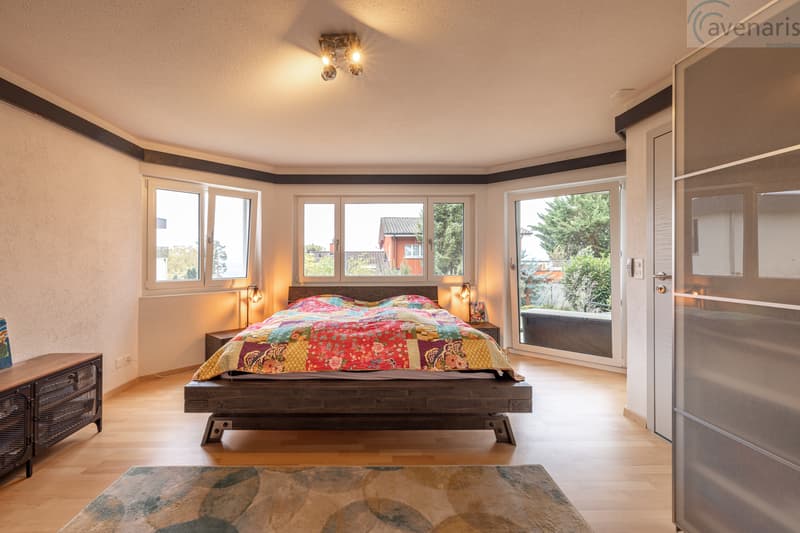
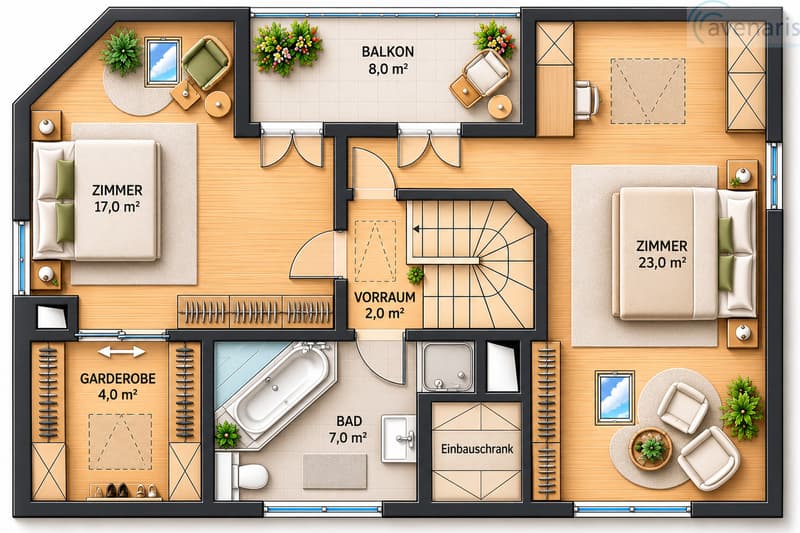
On the upper floor, you will find two spacious bedrooms with approximately 17 m² and 23 m², where the 17m² room is supplemented by a walk-in closet with daylight, whose area can also be used as a room extension with additional heated area. Both offer versatile furnishing possibilities and a pleasant living atmosphere.
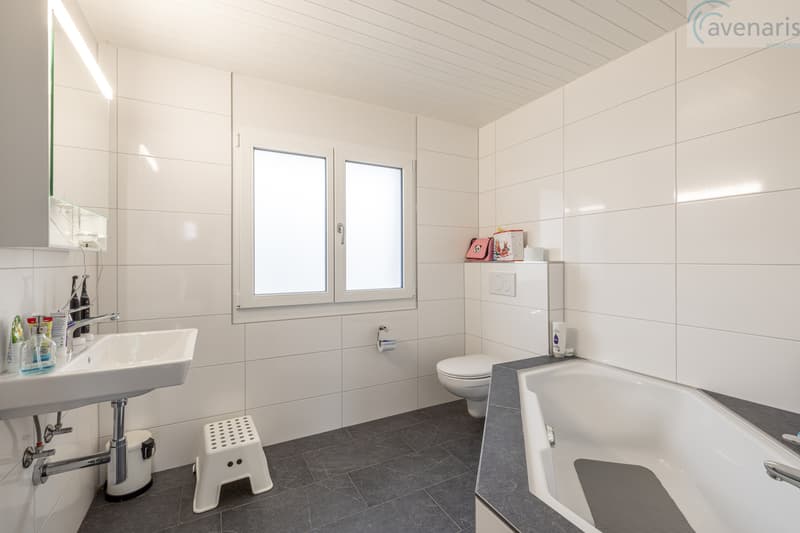
The bathroom with bathtub and shower, as well as the separate wardrobe, provide additional comfort. A balcony extends the living space outdoors.
Lower floor / garden floor - versatile possibilities
The lower floor offers much more than classic cellar areas. A spacious room with en-suite bathroom with level-access shower, as well as a separate office / room, enable different uses - from a home office to a hobby area to a private retreat.
Several storage rooms, a shelter, and a heating room complement the versatile space offer. The terrace provides a connection to the garden.
Outdoor area - relaxing and enjoying
The well-maintained outdoor area invites you to linger. Whether a cozy barbecue evening, relaxed hours on the terrace, or time with the family in the garden - here, living and relaxation can be wonderfully combined.
The garage and the covered carport offer comfortable parking possibilities. The spacious forecourt creates additional space around the house.
This property combines spacious living, functional room layout, and attractive outdoor areas. Thanks to the numerous rooms and secondary rooms, it offers a lot of flexibility for different living situations.
An ideal home for people who appreciate space, comfort, and versatile usage possibilities.
For further information about this special property or to arrange a personal viewing, we are at your disposal at any time.
Your avenaris real estate team
Since we do not determine object data ourselves,...
The bright and airy living and dining area, the separate kitchen, several spacious rooms, and the additional utility areas offer ideal conditions for families, couples with space requirements, or people who want to combine living and working under one roof.
Special highlights include the outdoor areas with balconies and a terrace, direct access to the garden, and the private garage, additional carport, and further parking spaces.
The highlights at a glance
- spacious living area with approximately 31 m²
- separate dining room with approximately 11 m²
- open kitchen with approximately 14 m², Miele and Bora appliances, and wok field, plenty of storage space
- four versatile rooms and office
- several bathrooms and wet cells
- balcony and terrace with approximately 8-9 m² each
- additional wardrobe and practical secondary rooms
- garage and carport with approximately 42 m², electric vehicle charging station
- plenty of storage space and separate technical and heating rooms
- large photovoltaic system
- attractive outdoor area with garden and forecourt
- Swedish stove with heat storage
- electric vehicle charging station
Room layout ground floor - living and enjoying
The ground floor forms the heart of the house. The spacious living area offers plenty of space for cozy hours with family and friends. The adjacent dining room with open kitchen creates a pleasant connection between cooking, eating, and living.
Another room is ideal as a guest room, children's room, or home office. This floor is complemented by the entrance area, the foyer, and a WC with level-access shower and space for a washing tower.
Upper floor - privacy and retreat
On the upper floor, you will find two spacious bedrooms with approximately 17 m² and 23 m², where the 17m² room is supplemented by a walk-in closet with daylight, whose area can also be used as a room extension with additional heated area. Both offer versatile furnishing possibilities and a pleasant living atmosphere.
The bathroom with bathtub and shower, as well as the separate wardrobe, provide additional comfort. A balcony extends the living space outdoors.
Lower floor / garden floor - versatile possibilities
The lower floor offers much more than classic cellar areas. A spacious room with en-suite bathroom with level-access shower, as well as a separate office / room, enable different uses - from a home office to a hobby area to a private retreat.
Several storage rooms, a shelter, and a heating room complement the versatile space offer. The terrace provides a connection to the garden.
Outdoor area - relaxing and enjoying
The well-maintained outdoor area invites you to linger. Whether a cozy barbecue evening, relaxed hours on the terrace, or time with the family in the garden - here, living and relaxation can be wonderfully combined.
The garage and the covered carport offer comfortable parking possibilities. The spacious forecourt creates additional space around the house.
This property combines spacious living, functional room layout, and attractive outdoor areas. Thanks to the numerous rooms and secondary rooms, it offers a lot of flexibility for different living situations.
An ideal home for people who appreciate space, comfort, and versatile usage possibilities.
For further information about this special property or to arrange a personal viewing, we are at your disposal at any time.
Your avenaris real estate team
Since we do not determine object data ourselves,...
Mortgage Calculator
From dream house to home ownership: the mortgage calculator can help you estimate the affordability of this property.
Advertiser

avenaris Immobilien AG
Kannenfeldstrasse 56
4056Basel
Contact
- Listing ID
- 4003616008
- Object ref.
- 6297403