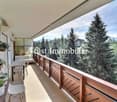
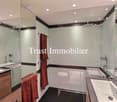
St-Romain (Ayent) - Properties for sale

We recommend expanding your search criteria to get similar results. The current filters didn’t return any matches.

If you don’t want to change your current search criteria, we recommend creating a search alert, so you’ll be notified when matching offers become available.

More objects in your automatically expanded search area
166 results - Radius: + 10km
New building
1 / 13
  • Garage
2.5 rooms83m²CHF 488,000.–
Premium
1950 Sion

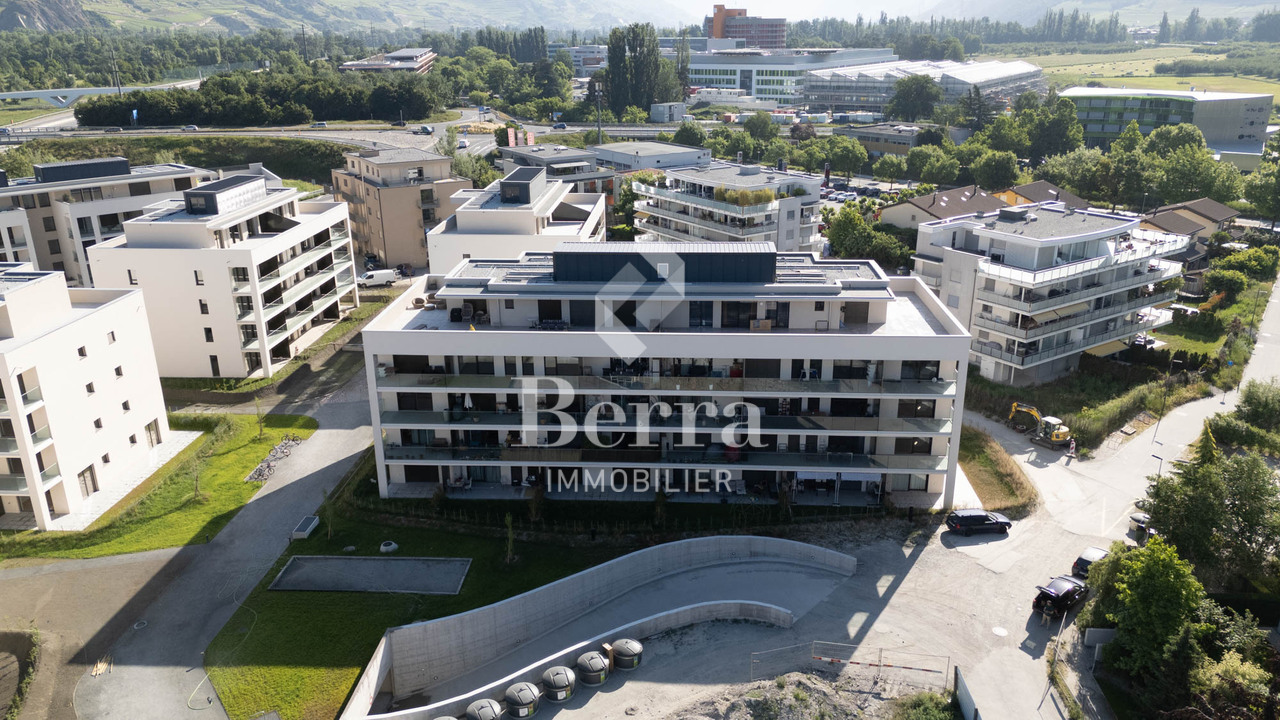
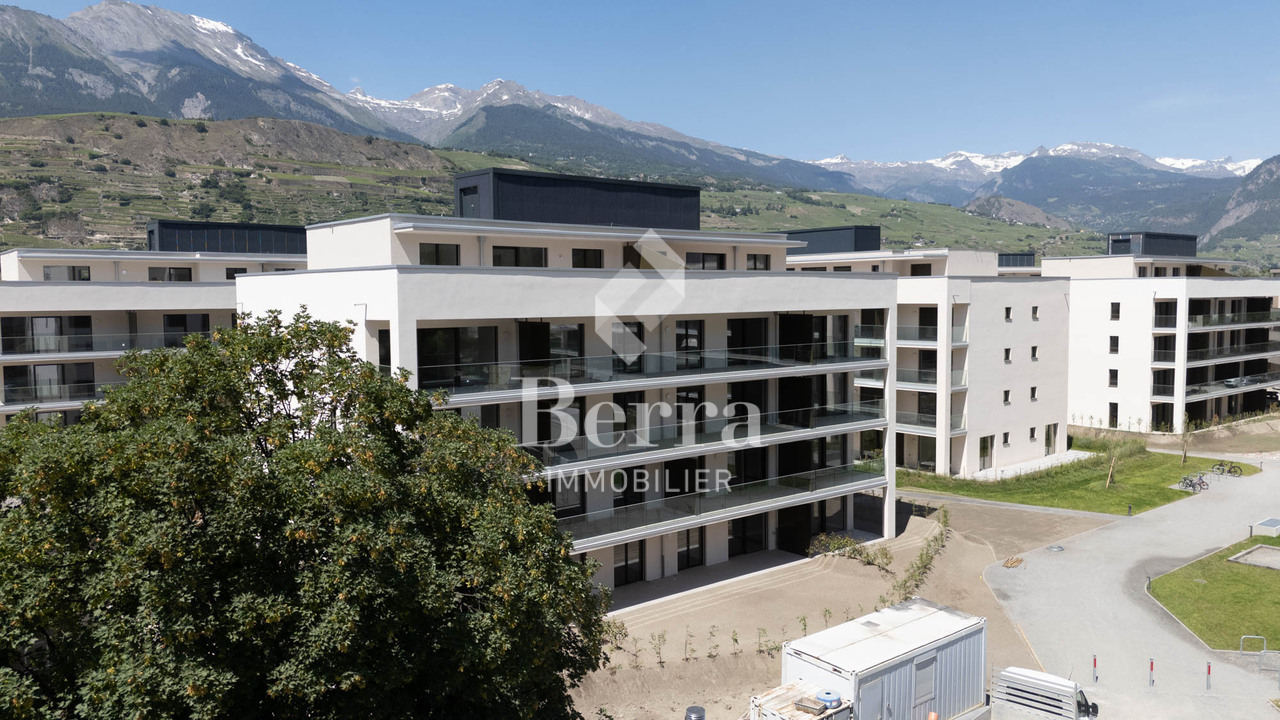
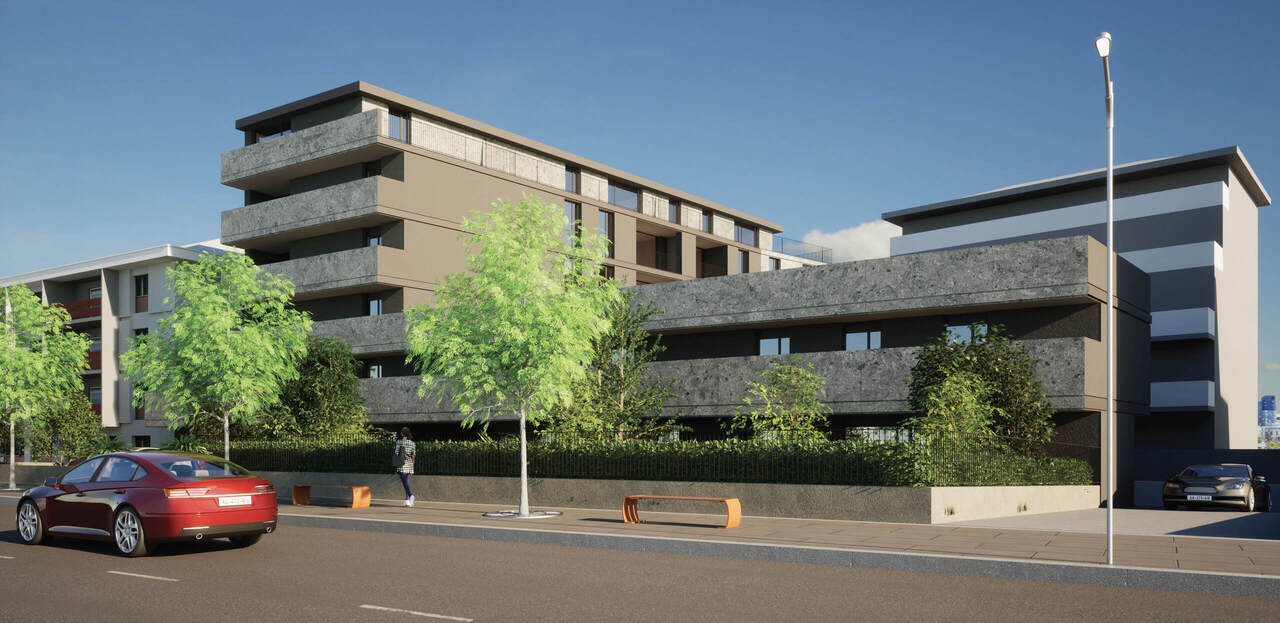
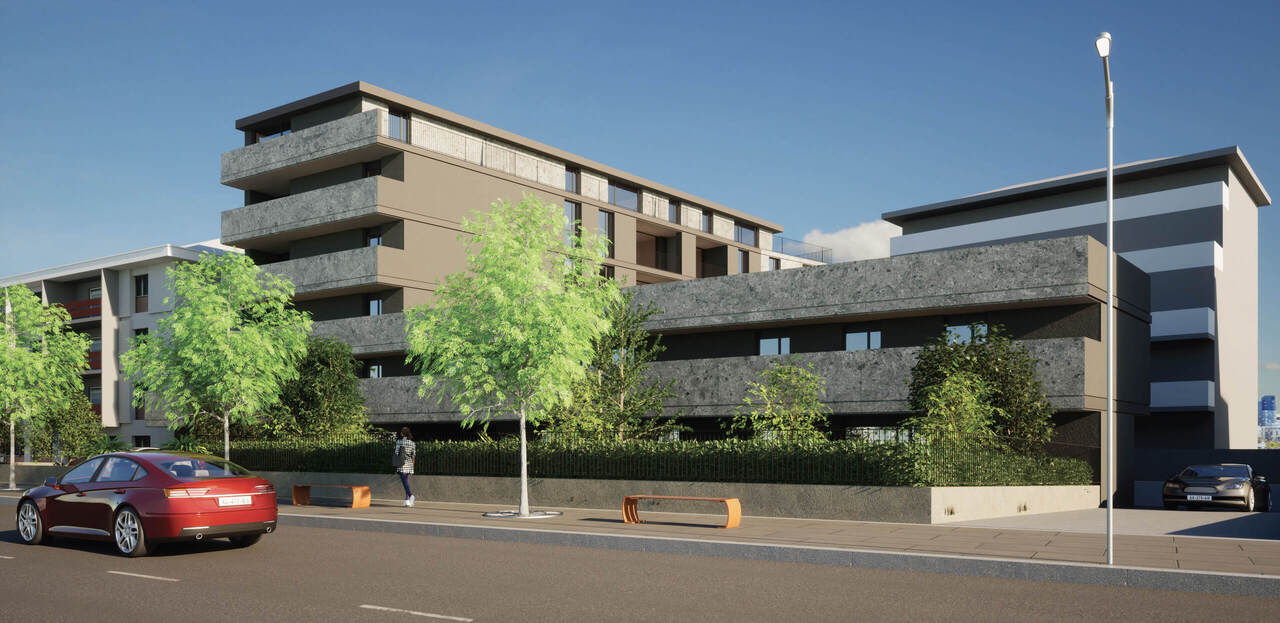
Greenparc phase II: Eco-district in Sion

Construction completed for Phase I - visitable apartments!Don't miss the last available units for Phase I.Phase II (buildings C-D-I-J): expected delivery summer 2026Scaffolding removal - finally discover the full potential of the district!Choose your future home now, the possibilities for modifications, the best orientations and positions are still available, for the time being!Available typologies: 1.5 rooms / 2.5 rooms / 3.5 rooms / 4.5 roomsComplete interactive list of units on www.berra-immobilier.chGENERAL CHARACTERISTICS:- genuine eco-district on the outskirts of Sion with large, landscaped green spaces, an island of freshness, 2 steps from all amenities- special areas are planned: relaxation (spa, massage room, sauna), sports (fitness room with changing rooms and showers), meeting room, game room. Outside: playground, petanque court, walking areas- vegetable gardens are also available for green thumbs- commercial spaces are offered- the buildings are ideally distributed and leave space to breathe, no feeling of large, suffocating PPE!- to provide maximum intimacy and calm to the inhabitants, the back of buildings A and B will act as a noise and visual shield. They will totally isolate our beautiful development, as well as a green, tree-lined hill in their extension- a giant parking lot is planned in the basement to give no nuisance to future owners, only a few visitor spaces remain nearby, priority is given to well-being, soft mobility and greenery- practical moloks are planned at the entrance of the development- package boxesENERGY CHARACTERISTICS:- a watchword: efficiency!- photovoltaic panels on all roofs of the 8 buildings- district heating, low-temperature floor heating- double-flow ventilation with filtration and heat recovery- pre-installation for connection of charging stations for electric vehiclesDETAILED CHARACTERISTICS- to be discovered through the information package on requestDistribution of spaces, complete list of available units and plans through the information package on request. For more information, we are at your disposal.*** ALL OUR PROPERTIES FOR SALE ON WWW.BERRA-IMMOBILIER.CH ***
  • Garage
  • A modern, minimalist room with a round wooden table, white chairs, a small kitchen area with dark cabinets, and a red spiral staircase leading to an upper level.
  • Modern hallway with a red spiral staircase leading to an upper level balcony, featuring a round window and a white chair in the background.
  • A row of traditional wooden and stone houses in a narrow village street, surrounded by greenery and mountains.
  • Elevation view of a multi-level building with labeled floors: Rez Inferieur, Etage, Combles, Faite. Features include windows, doors, and structural details.
  • Architectural floor plan of a multi-level wooden structure with labeled levels: Rez Inferieur, Etage, Combles, and Faite.
  • Empty wooden barn interior with exposed beams, wooden doors, and natural light filtering through gaps in the walls.
  • A rustic wooden building with a stone base and a corrugated metal roof, situated on a narrow street with other residential structures and a mountainous backdrop.
  • Floor plan showing a garage, kitchen/dining area, technical room, WC/bathroom, and entrance area with labeled dimensions.
  • Floor plan of a residential space showing a kitchen, dining area, living room, and bedroom. Includes labeled areas and dimensions.
  • Floor plan showing a layout with a red-shaded area labeled 'MEZZANINE 11.7 m2' and a smaller section labeled 'FILET 3.4 m2'.
1 / 10
Modern hallway with a red spiral staircase leading to an upper level balcony, featuring a round window and a white chair in the background.
A row of traditional wooden and stone houses in a narrow village street, surrounded by greenery and mountains.
Elevation view of a multi-level building with labeled floors: Rez Inferieur, Etage, Combles, Faite. Features include windows, doors, and structural details.
2.5 rooms72m²CHF 575,000.–
Premium
Rue de la Chapelle 4, 1965 Savièse

CHAPEAU BOIS – Architect's house 2.5 rooms in the heart of Granois

CHAPEAU BOIS – Architect's house 2.5 rooms in the heart of GranoisIn the heart of the old village of Granois, in the municipality of Savièse, an old Valaisan barn is preparing to experience a new life.CHAPEAU BOIS is a transformation project of a rural building into an architect's house with 2.5 rooms, for which the building permit has been obtained.The project was developed with the simple goal of preserving the identity and character of the existing building while providing the comfort and performance of a contemporary home.The envelope of the building has been carefully studied to meet current thermal requirements while remaining close to its authentic character. The noble materials and new openings have been integrated with care to create a contemporary living space that respects the Valaisan heritage.A house designed on three levelsOn the ground floor, the house is organized around an open kitchen that opens onto a living room of 19.6 m². This level also includes a WC/laundry room of 3.1 m², a technical room of 6.2 m², and a private garage of 21.4 m², directly integrated into the house.On the first floor, a bedroom of 16.9 m² is accompanied by a bathroom of 4.4 m² and a generous storage space of 12.7 m².Under the attic, a mezzanine of 11.7 m², extended by an architectural net of 3.4 m², completes the spaces of the house. The volumes under the roof and this open organization fully participate in the architectural identity of the project.The character of the old, the comfort of todayThe particularity of CHAPEAU BOIS lies in the encounter between the history of the building and a contemporary architectural intervention.The volumes and character of the old barn are preserved and reinterpreted rather than erased. Wood plays a central role in the project, while the new openings, the mezzanine, and the internal organization bring light and modernity to the whole.Each intervention has been designed to create a warm, functional, and sustainable home, while preserving what makes the identity of the original building.It is therefore not a classic real estate promotion, but a house with an architecture, a history, and an identity that are its own.Living in the heart of GranoisThe house is located in the old village of Granois, in the municipality of Savièse, and benefits from the atmosphere of a Valaisan village while enjoying the proximity to Savièse and Sion.CHAPEAU BOIS is particularly aimed at a couple or a person looking for a home on a human scale and preferring architecture, material quality, and character of the place to a standardized living space.Main features • Building permit obtained • Architect's house with 2.5 rooms • Complete transformation of an old Valaisan barn • Location in the heart of the old village of Granois • Architecture developed in harmony with the existing heritage • Home organized on 3 levels • Open kitchen/living room • Bedroom of 16.9 m² • Bathroom • WC/laundry room • Mezzanine of 11.7 m² • Architectural net of 3.4 m² • Storage space of 12.7 m² • Technical room • Private garage of 21.4 m² • High-quality materials • Envelope meeting current thermal requirements Sales priceCHF 575,000.–, garage includedPlans and architectural dossier available on request.A purchase of the building in its current state is also possible. In this variant, the property can be purchased with its architectural project and the obtained building permit, allowing the future owner to take charge of the execution of the work themselves.Price and conditions of this variant on request.
Travel time
-
New building
1 / 12
2.5 rooms90m²CHF 439,800.–
Premium
3960 Sierre

Apartment 2.5 rooms in new promotion opposite the Golf of Sierre

Discover Le Grand Golf, a new, earthquake-resistant residence of exceptional quality, ideally located opposite the prestigious Golf of Sierre, just a few steps from Lake Corne, the village center, the indoor pool, and the sports college. This exclusive project includes 30 modern and comfortable apartments, designed to offer optimal quality of life in a peaceful and green environment.The apartments consist of:- Entrance with large built-in closets- Living room with equipped kitchen and outdoor access- Large bedroom with outdoor access- Shower with washing columnA durable comfort and respectful of the environment:- 100% ecological heating thanks to a heat pump and photovoltaic cells (30-year guarantee)- Floor heating with inverted flow for summer- Earthquake-resistant construction ensuring safety and tranquility- Accessibility for people with reduced mobility- High-end equipment in kitchens and bathroomsEach apartment can be complemented by:- Covered parking + locked storage & electricity CHF 40'000.-- Outdoor parking, uncovered CHF 10'000.-- Electric charging points available on requestThe residence has 15 visitor parking spaces, a play/meeting area, and a covered bicycle shed.The apartments will be delivered "key in hand" within 18 months from the start of construction work. Sale in PPE with administrator, concierge, and renovation fund.Building permit has been granted and construction is scheduled to start in Q1 2026.Apartments 2.5 rooms from CHF 439'800.-East or West orientation- Apartment 0-3Ground floor - East orientation75m2 + balcony 52.5m2 + garden 119.5m2CHF 564'400.-- Apartment 1-11st floor - West orientation68.5m2 + balcony 42.5m2CHF 439'800.-- Apartment 1-41st floor - West orientation68.5m2 + balcony 42.5m2CHF 439'800.-- Apartment 1-51st floor - East orientation68.5m2 + balcony 42.5m2CHF 439'800.-- Apartment 2-32nd floor - West orientation68.5m2 + balcony 42.5m2CHF 457'300.-- Apartment 3-33rd floor - West orientation68.5m2 + balcony 42.5m2CHF 475'700.-- Apartment 3-43rd floor - East orientation68.5m2 + balcony 42.5m2CHF 475'700.-- Apartment 4-34th floor - West orientation68.5m2 + balcony 42.5m2CHF 493'300.-- Apartment 4-44th floor - East orientation68.5m2 + balcony 42.5m2CHF 493'300.-Gross rental yield in case of annual rental: 4 to 5% per yearAvailability on requestBuilding permit has been grantedDelivery in spring 2027

Iryna Filon

Iryna Filon

1 / 13
Iryna Filon

Iryna Filon

  • Balcony / Terrace
  • Garage
  • Elevator
2.5 rooms38m²CHF 580,000.–
Chemin des Devins 7, 3963 Crans-Montana

2001. Plans-Mayens. Ski-in/Ski-out en rez-de-jardin

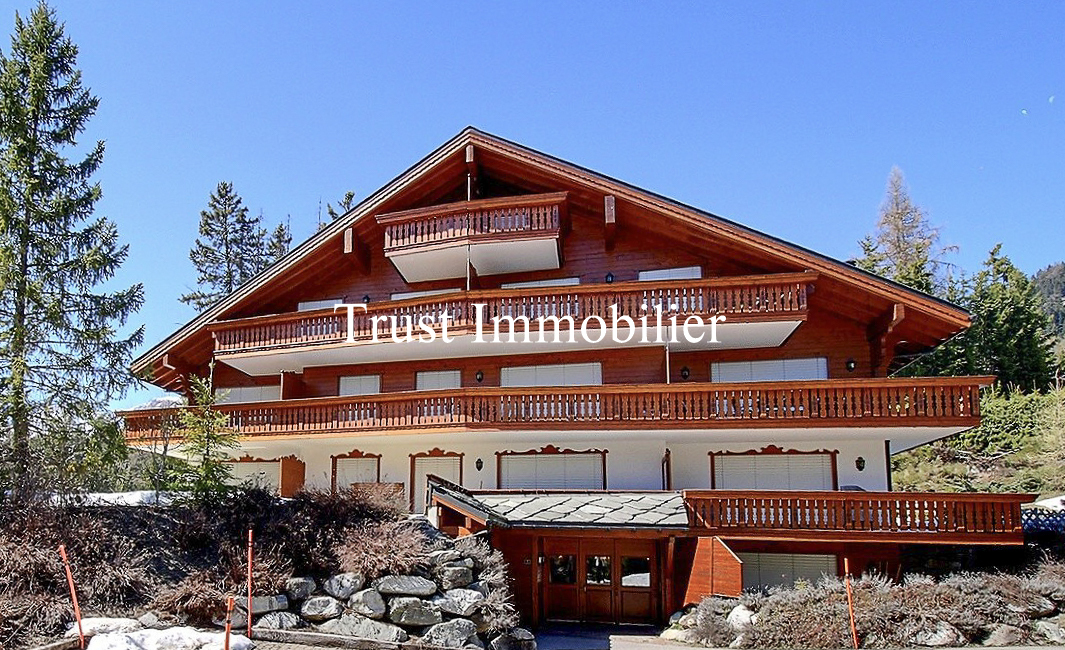
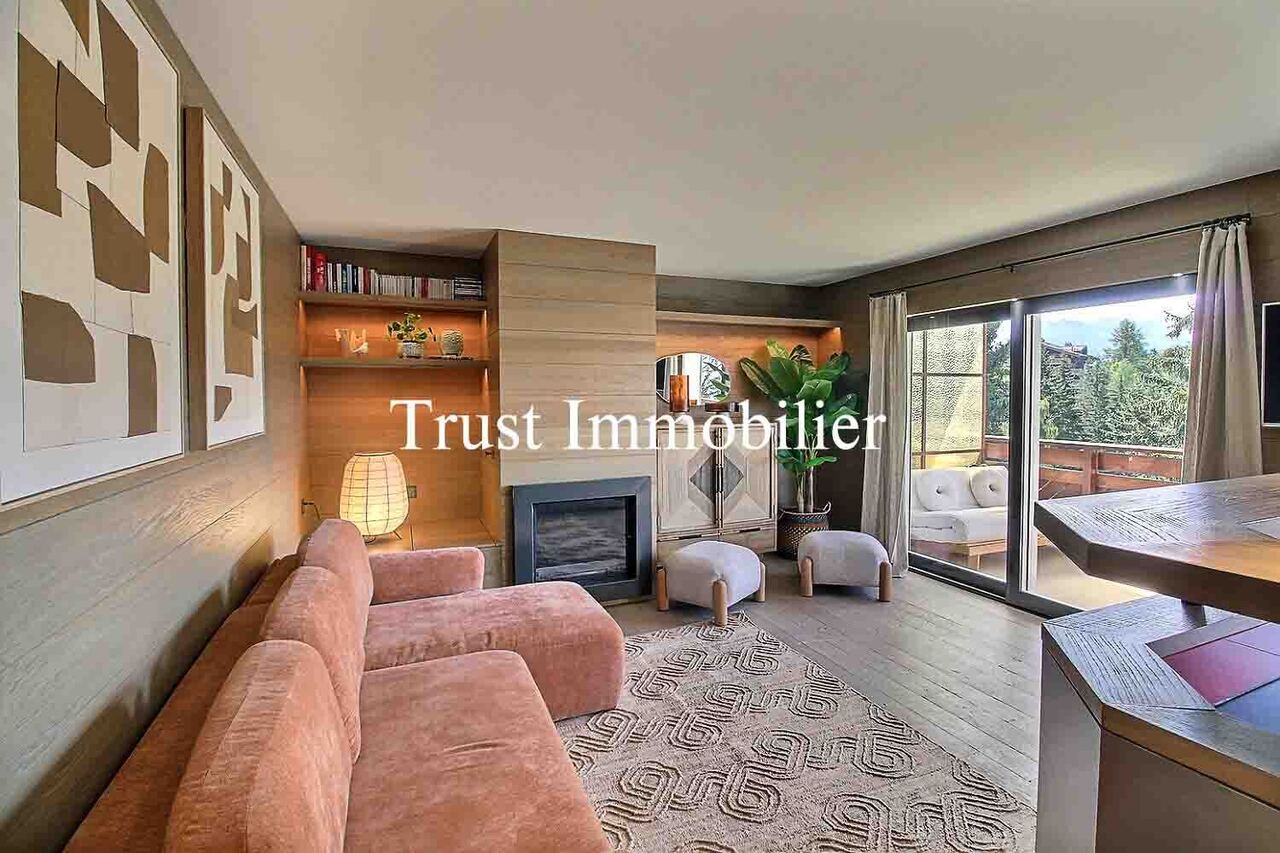
Trust Immobilier, agence immobilière à Crans-Montana et Genève, vous propose Ref 2001 - TCM Situé à Plans-Mayens, au sein d'une jolie Résidence nichée dans un environnement calme et verdoyant, cet Appartement coquet de 2.5 pièces en rez-de-jardin séduira les amateurs de sport, de tranquillité et de nature. Bénéficiant d'un accès par un chemin peu fréquenté, il offre une véritable bulle de sérénité en bordure de forêt. Dès l'entrée, vous découvrez un espace de vie chaleureux avec une cuisine ouverte sur salle à manger-séjour. Cet espace lumineux donne directement accès à une agréable terrasse privative exposée Sud-Est, semi-abritée et dallée, idéale pour profiter des beaux jours et de la paisibilité des lieux. L'Appartement comprend : espace cuisine/salle à manger/séjour - une chambre - une salle de bain (douche d'angle, lavabo, WC) Annexes : 1 place de parc dans le garage, au prix supplémentaire de CHF 70'000 - 1 cave, 1 armoire à skisAtouts de la Résidence : ascenseur, buanderie commune, 2 places visiteurs, accès aux pistes de ski à 250m de la Résidence, arrêt de bus à 300m de la Résidence Forme juridique : PPE en résidence secondaire - Vente aux étrangers autorisée www.trustimmobilier.chTrust Immobilier, Real Estate Agency in Crans-Montana and Geneva, offers you Ref 2001 - TCM Located in Plans-Mayens, in a pretty residence nestled in a quiet and green environment, this charming 2.5-room apartment on the garden level will appeal to lovers of sport, tranquility and nature. Accessed by a rarely used path, it offers a real haven of serenity on the edge of the forest. As soon as you enter, you discover a warm living space with an open kitchen overlooking the dining room - living room. This bright space gives direct access to a pleasant private terrace facing southeast, semi-sheltered and paved, ideal for enjoying the beautiful days and the peacefulness of the surroundings. The apartment includes: kitchen/dining/living area - one bedroom - one bathroom (corner shower, sink, toilet) Apartment: 1 parking space in the garage, for an additional CHF 70,000 - 1 cellar, 1 ski storageResidence's assets: lift, shared laundry room, 2 visitor parking spaces, access to the ski slopes 250m from the Residence, bus stop 300m from the ResidenceLegal form: PPE in secondary residence - Sale to foreigners allowedwww.trustimmobilier.ch

  • Balcony / Terrace
  • Garage
  • Elevator
Travel time
-
New building
1 / 13
  • Parking space
  • Balcony / Terrace
  • Elevator
2.5 rooms69m²CHF 380,000.–
1966 Blignou (Ayent)

Etheria - 20 apartments - Blignou (Ayent)

ETHERIA, a PPE consisting of 20 apartments, offering 2.5, 3.5, and 4.5 room accommodations. Located in Blignou, in the municipality of Ayent. The construction start is planned for May 2026. FEATURES - Beautiful location - Bright - Nice view - Large interior and exterior surfaces for all types - Construction according to SIA standards - With elevator - Photovoltaic panels - Geothermal heat pump - Floor heating - Individual meter per apartment - Triple glazing - Ambient thermostat - Sliding doors with lift - Each apartment is sold with 1 or 2 parking spaces - Connection for washing machine - 1 cellar per apartment with triple socket - Finishes to the buyer's liking - Additional information on request APARTMENT LAYOUT - Entrance hall with built-in closets + space for washing machine connection - Equipped open kitchen with living area - 1 bedroom - Shower, WC, and sink - Balcony PARKING - 1x indoor parking space for CHF 28,000.- (in addition to the price) LOCATION & AMENITIES - Quiet location - Schools and communal facilities nearby - Shops and restaurants in the surrounding area - Public transport stops nearby - Quick access to the plain and main roads Please visit the list of available plots. Information and visits: +41 79 464 11 48. ***All our properties are available on www.berra-immobilier.ch***

  • Parking space
  • Balcony / Terrace
  • Elevator
Cynthia Luyet

Cynthia Luyet

1 / 13
Cynthia Luyet

Cynthia Luyet

  • Elevator
  • Child-friendly
  • Wheelchair access
2.5 rooms77m²CHF 445,000.–
3960 Sierre

Beautiful 2.5-room apartment in the city center!

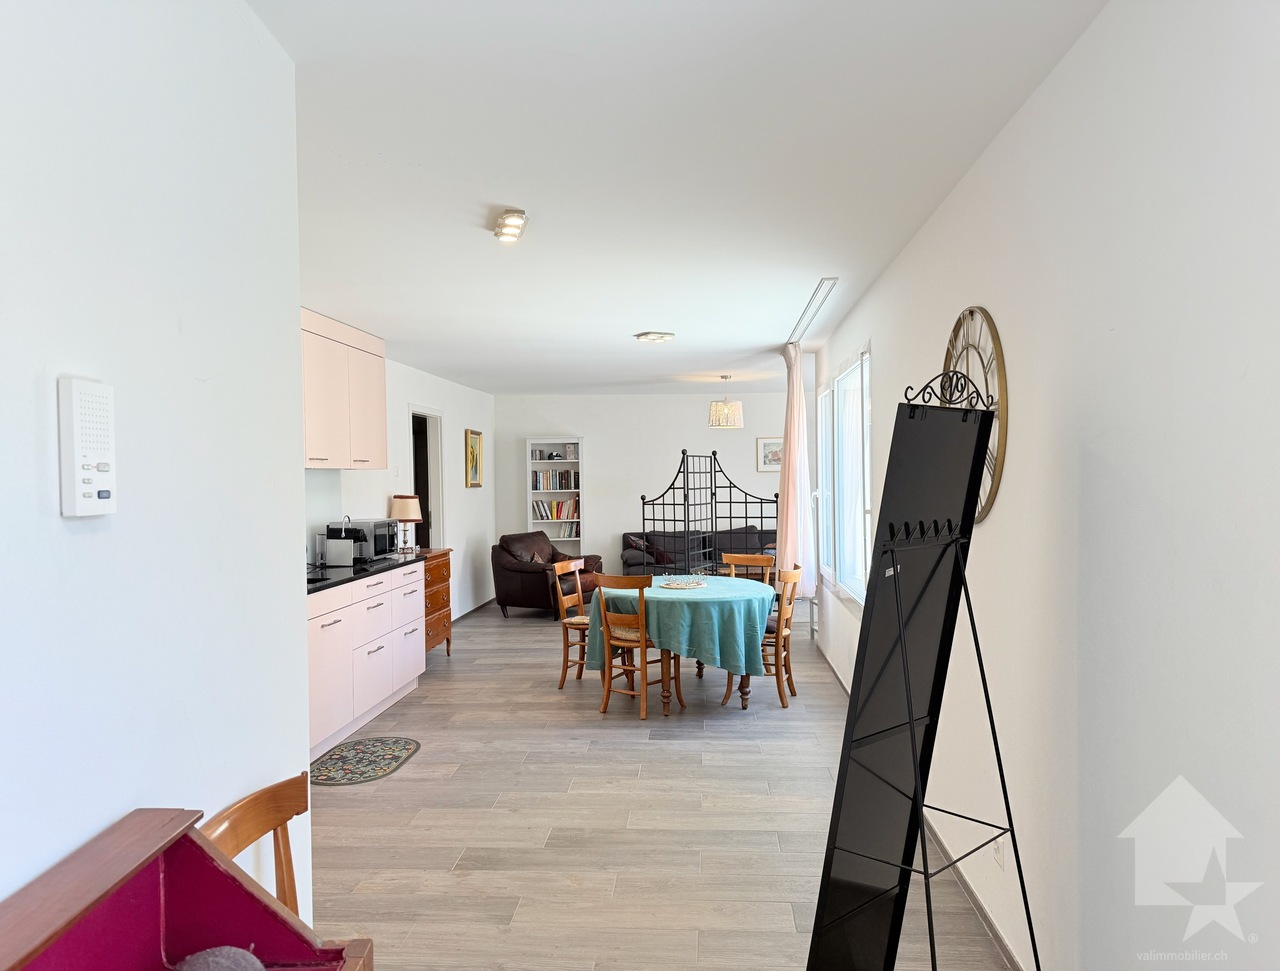
Valimmobilier exclusivity!2.5-room apartment in the city center of Sierre!This charming apartment is located on the first floor of a recent building. Its construction dates back to 2018 and the materials are of high quality. The charges are low thanks to the solar panels and the peripheral insulation of the building. The geographical situation is ideal, less than 5 minutes on foot from the train station and the heart of the city of Sierre and 5 minutes from the highway entrance.Its distribution is as follows: • Small entrance hall with a built-in wardrobe • Equipped kitchen opening onto a dining area • Charming living room • 1 large bedroom of 16 m2 • 1 shower room with WC and washing column Parking space: • Possibility of acquiring 1 parking space in the underground parking (value CHF 35'000.-) Characteristics: • Solar panels • Peripheral insulation • High-quality materials • Heating adjustable with thermostat • Connection for washing column in the apartment • Interesting object as an investment Additional information: • 1 cellar • Electric gate for each entrance of the building • Intercom • The underground parking is equipped with an automatic gate • Surveillance cameras in the parking lot • Installed connection for an electric/hybrid vehicle charging station on the parking space • Visitor parking spaces in the underground parking For all the details and the entirety of the photos, visit our website: www.valimmobilier.chYou want to get more information, the complete file? Contact me by phone or email and I will be happy to provide you with more information. I am also at your disposal for a visit on site.Sierre, that's 18,000 inhabitants, but it's above all the City of the Sun. It's an ideal place for wine tourism and its wine festival VINEA as well as the Wine Museum. A city of studies that welcomes 1,400 students in its higher education programs. A city in full development dedicated to soft mobility and an eco-district. A vast and diverse cultural offer, led by the theater seasons in the Halls. A welcoming city with the feeling of meeting and conviviality.

  • Elevator
  • Child-friendly
  • Wheelchair access
New building
1 / 13
  • Garage
2.5 rooms98m²CHF 562,000.–
1950 Sion

Greenparc phase II: Eco-district in Sion

Construction completed for Phase I - visitable apartments!Don't miss the last available units for Phase I.Phase II (buildings C-D-I-J): expected delivery summer 2026Scaffolding removal - finally discover the full potential of the district!Choose your future home now, the possibilities for modifications, the best orientations and positions are still available, for the moment!Available typologies: 1.5 rooms / 2.5 rooms / 3.5 rooms / 4.5 roomsInteractive list of all available units on www.berra-immobilier.chGENERAL CHARACTERISTICS:- genuine eco-district on the outskirts of Sion with large, landscaped green spaces, an island of freshness, just two steps from all amenities- special areas are planned: relaxation (spa, massage room, sauna), sports (fitness room with locker rooms and showers), meeting room, game room. Outside: playground, petanque court, walking paths- vegetable gardens are also available for green thumbs- commercial spaces are offered- the buildings are ideally distributed and leave space to breathe, no feeling of being in a large, suffocating housing estate!- to provide maximum comfort and peace for the inhabitants, the rear of buildings A and B will act as a noise and visual shield. They will completely isolate our beautiful housing estate, just like a green, tree-lined hill in their extension- a giant parking lot is planned in the basement to avoid disturbing the future owners, only a few visitor spaces remain nearby, priority is given to well-being, soft mobility, and green spaces- practical moloks are planned at the entrance of the housing estate- package boxesENERGY CHARACTERISTICS:- a keyword: efficiency!- photovoltaic panels on the roofs of all 8 buildings- district heating, floor heating with low temperature- double-flow ventilation with filtration and heat recovery- pre-installation for connection of charging stations for electric vehiclesDETAILED CHARACTERISTICS- to be discovered through the information package on requestDistribution of spaces, complete list of available units and plans through the information package on request. For more information, we are at your disposal.*** ALL OUR PROPERTIES FOR SALE ON WWW.BERRA-IMMOBILIER.CH***
  • Garage
New building
1 / 13
  • Garage
2.5 rooms94m²CHF 562,000.–
1950 Sion

Private garden and terrace

Construction completed for Phase I - apartments available for viewing!Don't miss the last available units for Phase I.Phase II (buildings C-D-I-J): expected delivery summer 2026Scaffolding removal - finally discover the full potential of the neighborhood!Choose your future home now, possibilities for modifications, best orientations, and positions are still available, for the moment!Available typologies: 1.5 rooms / 2.5 rooms / 3.5 rooms / 4.5 roomsComplete interactive list of units on www.berra-immobilier.chGENERAL CHARACTERISTICS:- genuine eco-district on the outskirts of the city of Sion with large, landscaped green spaces, an island of freshness, just two steps from all amenities- special areas are planned: relaxation (spa, massage room, sauna), sports (fitness room with locker rooms and showers), meeting room, game room. Outside: playground, petanque court, walking paths- vegetable gardens are also available- commercial spaces are offered- the buildings are ideally distributed and leave space to breathe, no feeling of a large, suffocating housing estate!- to provide maximum intimacy and calm to the inhabitants, the rear of buildings A and B will act as a noise and visual shield. They will totally isolate our beautiful housing estate, as well as a green, tree-lined hill in their extension- a giant parking lot is planned in the basement to give no nuisance to future owners, only a few visitor spaces remain nearby, priority is given to well-being, soft mobility, and greenery- practical waste containers are planned at the entrance of the housing estate- package boxesENERGY CHARACTERISTICS:- a watchword: efficiency!- photovoltaic panels on all roofs of the 8 buildings- district heating, floor heating with low temperature- double-flow ventilation with filtration and heat recovery- pre-installation for connection of charging stations for electric vehiclesDETAILED CHARACTERISTICS- to be discovered through the information package on requestSpace distribution, complete list of available units, and plans through the information package on request. For more information, we are at your disposal.*** ALL OUR PROPERTIES FOR SALE ON WWW.BERRA-IMMOBILIER.CH***

  • Garage
New building
1 / 13
  • Garage
2.5 rooms96m²CHF 550,000.–
1950 Sion

Very large 2.5-room apartment with private garden and terrace

Construction phase I completed - apartments visitable!Don't miss the last available units for phase I.Phase II (buildings C-D-I-J): expected delivery summer 2026Scaffolding removed - finally discover the full potential of the neighborhood!Choose your future home now, possibilities for modifications, best orientations, and positions are still available, for the time being!Available typologies: 1.5-room / 2.5-room / 3.5-room / 4.5-roomInteractive list of all units on www.berra-immobilier.chGENERAL CHARACTERISTICS:- genuine eco-district on the outskirts of the city of Sion with large, landscaped green spaces, an island of freshness, just two steps from all amenities- special areas are planned: relaxation (spa, massage room, sauna), sports (fitness room with changing rooms and showers), meeting room, game room. Outside: playground, petanque court, walking paths- gardens for vegetable cultivation are also available- commercial spaces are offered- the buildings are ideally distributed and leave plenty of space to breathe, no feeling of being in a large, suffocating PPE!- to provide maximum intimacy and calm to the inhabitants, the rear of buildings A and B will act as a noise and visual shield. They will totally isolate our beautiful residential area, just like a green, tree-lined hill in their extension- a giant parking lot is planned in the basement to avoid any nuisance to future owners, only a few visitor spaces remain nearby, priority is given to well-being, soft mobility, and green spaces- practical waste containers are planned at the entrance of the residential area- package lockersENERGY CHARACTERISTICS:- a guiding principle: efficiency!- photovoltaic panels on all roofs of the 8 buildings- district heating, low-temperature floor heating- double-flow ventilation with filtration and heat recovery- pre-installation for connection of charging stations for electric vehiclesDETAILED CHARACTERISTICS- to be discovered in the information dossier on requestDistribution of spaces, complete list of available units, and plans on request in the information dossier. For more information, we are at your disposal.*** ALL OUR PROPERTIES FOR SALE ON WWW.BERRA-IMMOBILIER.CH ***

  • Garage
New building
1 / 13
  • Garage
2.5 rooms70m²CHF 448,000.–
1950 Sion

Apartments with beautiful volumes

Construction completed for Phase I - apartments available for viewing!Don't miss the last available units for Phase I.Phase II (buildings C-D-I-J): expected delivery summer 2026Scaffolding removal - finally discover the full potential of the neighborhood!Choose your future home now, possibilities for modifications, best orientations, and positions are still available, for the time being!Available typologies: 1.5 rooms / 2.5 rooms / 3.5 rooms / 4.5 roomsComplete interactive list of units on www.berra-immobilier.chGENERAL CHARACTERISTICS:- genuine eco-district on the outskirts of the city of Sion with large, landscaped green spaces, an island of freshness just two steps from all amenities- special spaces are planned: relaxation (spa, massage room, sauna), sports (fitness room with changing rooms and showers), meeting room, game room. Outside: playground, petanque court, walking areas- vegetable gardens are also available for green thumbs- commercial spaces are offered- the buildings are ideally distributed and leave space to breathe, no feeling of a large, suffocating housing estate!- to provide maximum intimacy and calm to the inhabitants, the rear of buildings A and B will act as a noise and visual shield. They will totally isolate our beautiful housing estate, as well as a green, wooded hill in their extension- a giant parking garage is planned underground to not disturb future owners, only a few visitor spaces remain nearby, priority is given to well-being, soft mobility, and green spaces- practical moloks are planned at the entrance of the housing estate- package boxesENERGY CHARACTERISTICS:- a keyword: efficiency!- photovoltaic panels on all roofs of the 8 buildings- district heating, low-temperature floor heating- double-flow ventilation with filtration and heat recovery- pre-installation for connection of charging stations for electric vehiclesDETAILED CHARACTERISTICS- to be discovered through the brochure on requestSpace distribution, complete list of available units, and plans through the brochure on request. For more information, we are at your disposal.*** ALL OUR PROPERTIES FOR SALE ON WWW.BERRA-IMMOBILIER.CH***

  • Garage
Iryna Filon

Iryna Filon

1 / 11
Iryna Filon

Iryna Filon

  • Balcony / Terrace
  • View
  • Elevator
2.5 rooms48m²CHF 850,000.–
3963 Crans-Montana

2002. Luxueux 2.5 pcs, au calme et au Centre de Crans

Trust Immobilier, agence immobilière à Crans-Montana et Genève, vous propose Ref 2002 - TCM, en Société Immobilière (S.I.) Dès votre entrée, vous serez accueilli par une atmosphère de raffinement. Ce très charmant appartement de 2.5 pièces, entièrement rénové avec soin et doté de matériaux de très haut de gamme, offre un cadre paisible tout en se trouvant à seulement quelques pas du centre de Crans. Chaleureux et fonctionnel, ce petit nid douillet se situe au 1er étage côté Nord, correspondant au 4ème étage côté Sud. Il séduit immédiatement par son atmosphère raffinée et intimiste. Le parquet en bois, les grandes baies vitrées et les matériaux soigneusement sélectionnés créent une ambiance à la fois cosy, zen et élégante. La Résidence, bien entretenue, bénéficie d'une situation privilégiée, à proximité immédiate du centre de Crans, avec un accès particulièrement aisé aux commerces, restaurants et différentes infrastructures. La distribution de ce Bien s'étend sur une surface d'environ 47m2 habitable :L'Appartement comprend : -une cuisine moderne avec comptoir convivial et petite table escamotable. La cuisine est ouverte sur un agréable séjour avec cheminée encastrée fonctionnelleDe grandes baies vitrées donnent accès sur un balcon très confortable de 19m2, véritable prolongement de l'espace de vie orienté plein Sud. Équipé de stores électriques, il constitue un espace privilégié pour profiter du soleil, de la verdure environnante et de la vue sur les montagnes -une chambre à coucher confortable avec armoires encastrées et accès direct au large balcon Sud -une salle de bains élégante avec douche à l'italienne, lavabo et WCAutres atouts de l'Appartement : lave-linge/sèche-linge combiné privatif, plusieurs armoires de rangements discrètes Autres atouts de la Résidence : Centre de Crans, ascenseur Forme juridique : Société Immobilière (S.I.) en résidence secondaire, Vente aux étrangers autorisée www.trustimmobilier.chTrust Immobilier, a real estate agency in Crans-Montana and Geneva, presents Ref. 2002 - TCM, held by a real estate company (S.I.) As soon as you walk in, you'll be greeted by an atmosphere of refinement. This very charming 2.5-room apartment, completely and carefully renovated with top-of-the-line materials, offers a peaceful setting while being just a few steps from the center of Crans. Warm and functional, this cozy little nest is located on the 1st floor on the north side, corresponding to the 4th floor on the south side. It immediately charms with its refined and intimate atmosphere. The hardwood floors, large picture windows, and carefully selected materials create an atmosphere that is at once cozy, serene, and elegant. The well-maintained residence enjoys a prime location, right next to the center of Crans, with particularly easy access to shops, restaurants, and various amenities. This property offers approximately 47 m² of living space:The apartment includes: -a modern kitchen with a cozy counter and a small fold-away table. The kitchen opens onto a pleasant living room with a functional built-in fireplaceLarge picture windows lead out to a very comfortable 19 m² balcony, a true extension of the south-facing living space. Equipped with electric blinds, it is an ideal spot to enjoy the sun, the surrounding greenery, and the view of the mountains -a comfortable bedroom with built-in closets and direct access to the large south-facing balcony -an elegant bathroom with a walk-in shower, sink, and toiletOther features of the apartment: private washer-dryer combo, several discreet storage closets Other highlights of the...


  • Balcony / Terrace
  • View
  • Elevator
Alexandre Rubin

Alexandre Rubin

1 / 13
Alexandre Rubin

Alexandre Rubin

  • Garage
  • View
2.5 rooms75m²CHF 350,000.–
Corin-de-la-Crête, 3960 Corin-de-la-Crête

Charmant 3 pièces rénové à Corin ? exposition plein sud

Découvrez ce magnifique appartement de 3 pièces situé à Corin, dans un environnement agréable et ensoleillé, idéalement situé entre Sierre et Crans-Montana. Entièrement rénové, l'appartement offre un excellent confort de vie grâce notamment à son chauffage au sol et à sa pompe à chaleur récente, assurant une consommation énergétique maîtrisée. Son exposition plein sud lui confère une très belle luminosité tout au long de la journée. Ses volumes agréables, son état soigné et son atmosphère chaleureuse en font un bien idéal pour un couple, une petite famille ou également comme investissement. Sa situation constitue un véritable atout : Corin offre un cadre de vie paisible tout en bénéficiant d'une excellente proximité avec Sierre, ses commerces et ses commodités, ainsi qu'un accès rapide à Crans-Montana. Les atouts : • Appartement 3 pièces rénové • Belle surface et volumes agréables • Exposition plein sud • Excellente luminosité • Chauffage au sol • Pompe à chaleur récente • Environnement calme et agréable • Proche de Sierre • Accès rapide à Crans-Montana Prix de l'appartement : CHF 350'000.? Garage : CHF 60'000.? Prix total : CHF 410'000.? Une belle opportunité à découvrir sans tarder.Adresse exacte disponible après inscription sur neho.ch.VOUS SOUHAITEZ VISITER ? MERCI DE BIEN VOULOIR VOUS INSCRIRE D'ABORD : https://neho.ch/b/3960-26-13Discover this attractive 3 room apartment in Corin, offering a generous living area, pleasant proportions and plenty of natural light. The apartment has been renovated and provides excellent modern comfort thanks to underfloor heating and a recently installed heat pump. Its south-facing orientation ensures beautiful natural light throughout the day and creates a warm and welcoming atmosphere. Key features: Renovated 3.room apartmentGenerous living areaExcellent south-facing orientationUnderfloor heatingHeat pumpBright and comfortable interiorsPleasant location in CorinClose to Sierre and all amenities An attractive opportunity for a couple, a small family or as an investment property.Exact address available upon registration on neho.ch.INTERESTED IN VISITING THE PROPERTY? PLEASE REGISTER FIRST : https://neho.ch/b/3960-26-13Entdecken Sie diese attraktive 3 Zimmer-Wohnung in Corin, die mit einer schönen Wohnfläche, angenehmen Raumverhältnissen und viel Tageslicht überzeugt. Die Wohnung wurde renoviert und bietet dank Bodenheizung und einer neu installierten Wärmepumpe einen modernen und angenehmen Wohnkomfort. Die Südausrichtung sorgt den ganzen Tag über für eine hervorragende Helligkeit und eine besonders angenehme Wohnatmosphäre. Die Highlights: Renovierte 3 Zimmer-WohnungSchöne WohnflächeOptimale SüdausrichtungBodenheizungWärmepumpeHelle und angenehme RäumeAttraktive Lage in CorinNähe zu Sierre und sämtlichen Annehmlichkeiten Eine interessante Gelegenheit für Paare, kleine Familien oder als Investition.Genaue Adresse verfügbar nach Registrierung auf neho.ch.<...

  • Garage
  • View

Other interesting objects