3 results - Buy a new build apartment: St-Romain (Ayent)

Christophe Berdot

Christophe Berdot

1 / 13
Christophe Berdot

Christophe Berdot

  • Parking space
  • Balcony / Terrace
  • View
  • +1
4.5 rooms139m²CHF 879,000.–
Route des Chênes, 1966 St-Romain (Ayent)

Planquiri - 6 townhouses

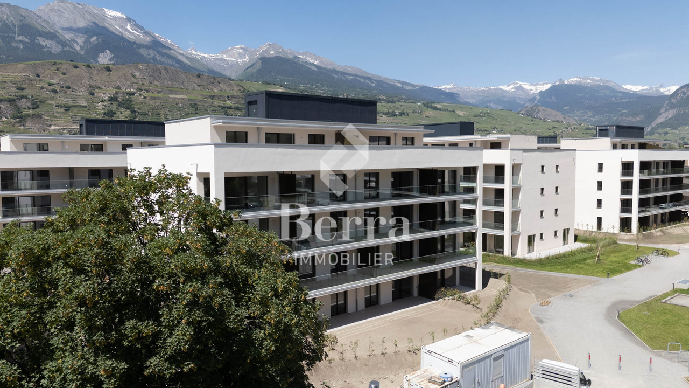
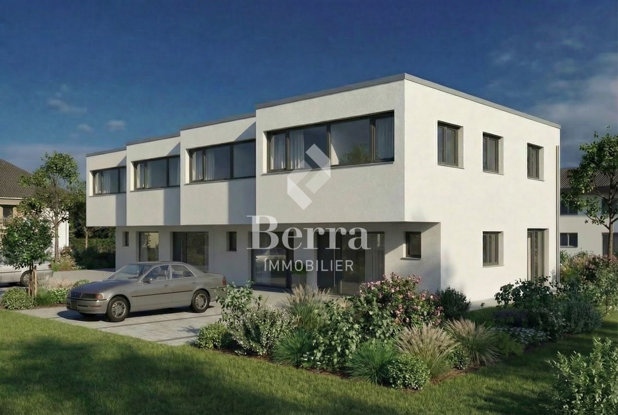
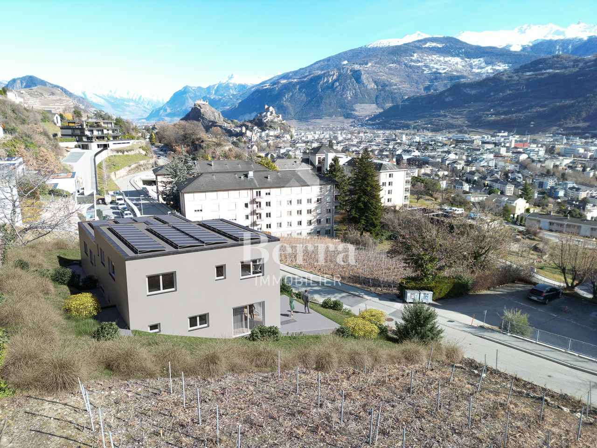
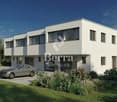
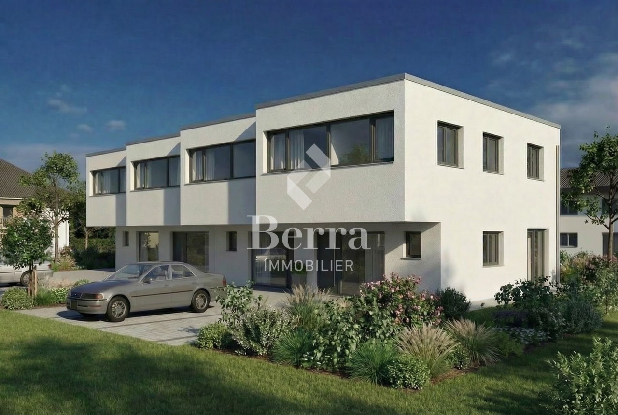
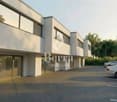
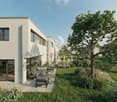
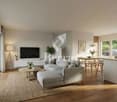
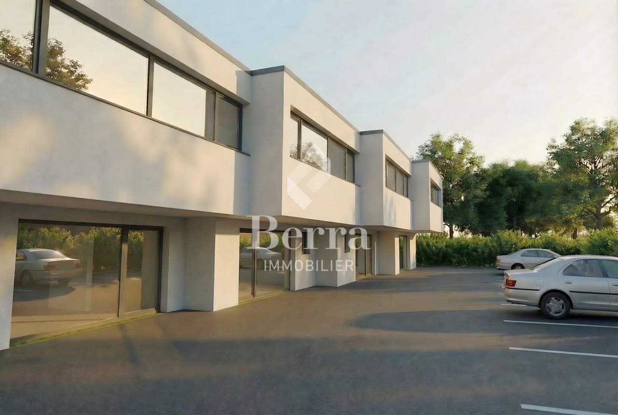
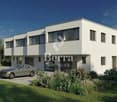
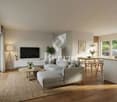
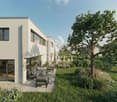
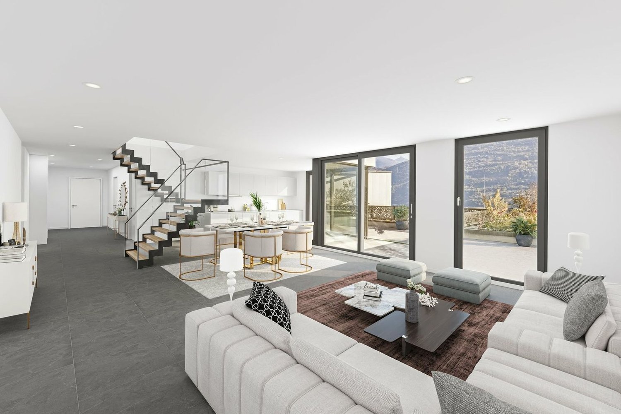
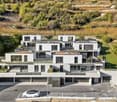
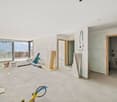
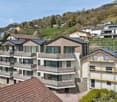
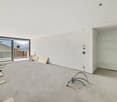
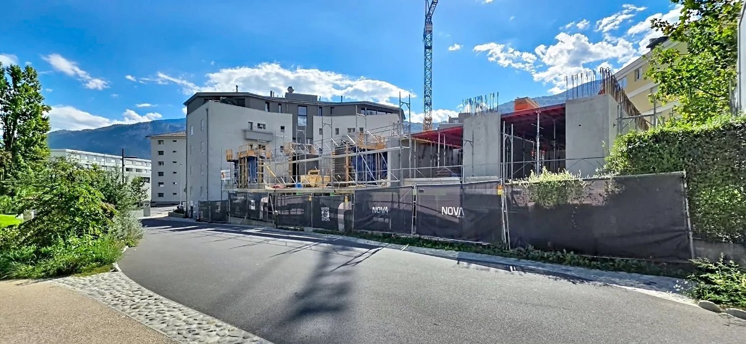
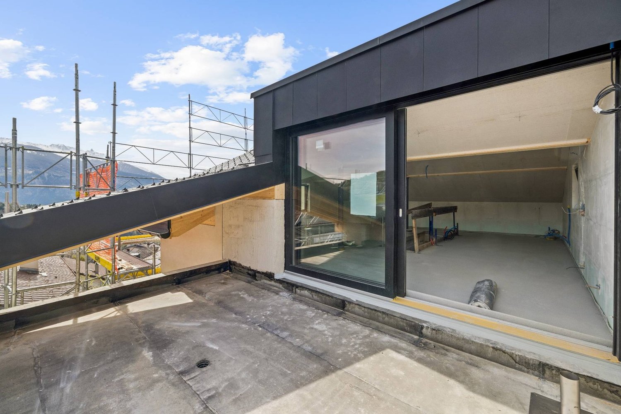
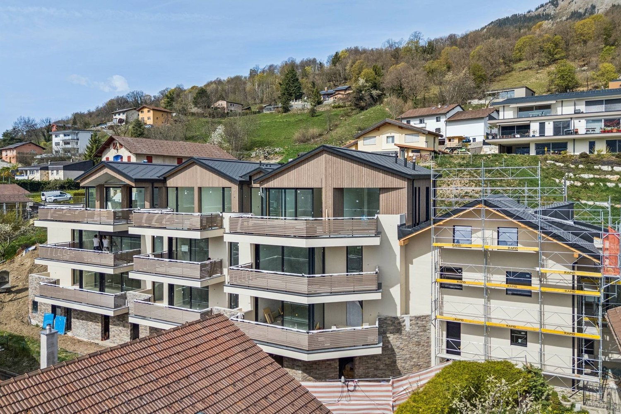
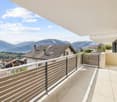
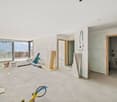
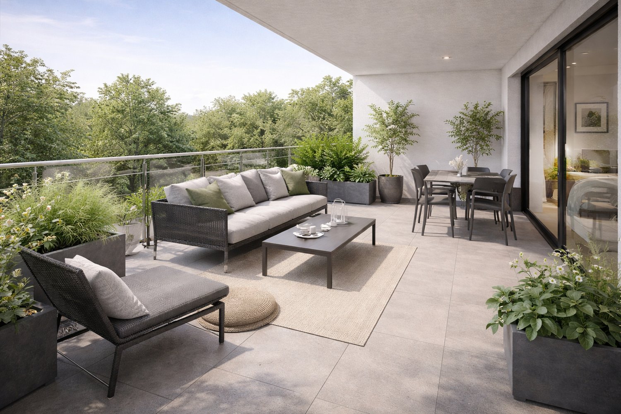
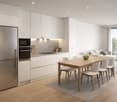
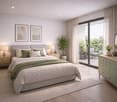
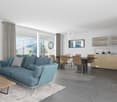
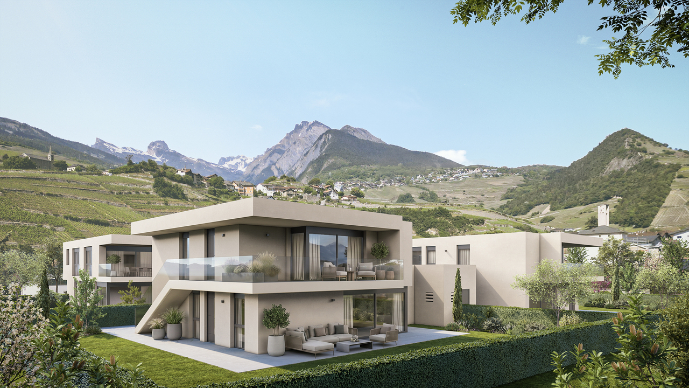
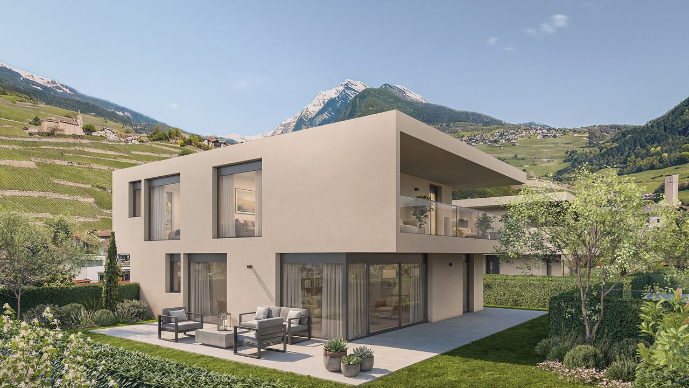
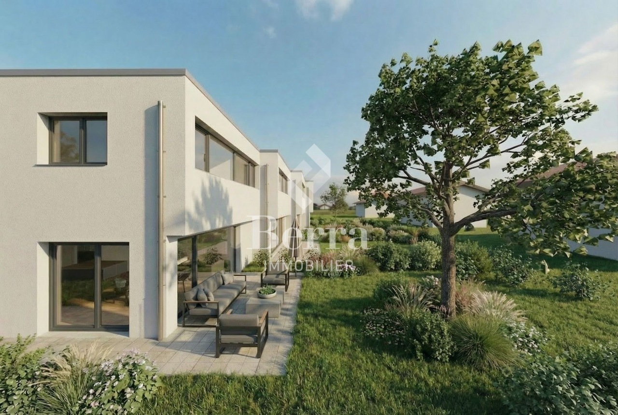
AYENT - PLANQUIRIExclusivity Berra ImmobilierSix contemporary townhouses in PPE, on the sunny slope of AyentThe development is located on the sunny slope of Ayent, facing the Rhone plain and the Valaisan summits. The sector combines the calm of a residential area and the immediate proximity to amenities: schools, shops, cafes, and daily services are located in Botyre, the central point of the commune, just a few minutes away. Sion and its infrastructure are accessible in a quarter of an hour, while the Anzère station, its ski area, and its Bisse trails can be reached in about ten minutes by car. A rare location that allows you to live in the mountains all year round without giving up the convenience of the plain.Six townhouses with 4.5 rooms, divided into two blocks, sold on plans in PPE. Three typologies coexist within the development: single-story houses on two levels with a garden, houses with a living room on the upper floor and a large terrace, houses on three levels with an attic. Building permit in force. Finishes at the buyer's discretion.Characteristics • Sale on plans in PPE, six townhouses with 4.5 rooms • Building permit in force • Construction in concrete with peripheral insulation • CECB A energy standard • Air-water heat pump and photovoltaic panels • Triple-glazed windows • Natural floor coverings in Marmoleum Forbo; tiles in bathrooms • Open kitchen to living room • Two bathrooms per house • Entrance wardrobe included in the sale • Space for washing machine/dryer on the upper floor • Lamella shutters on all openings • One private cellar per house • Finishes at the buyer's discretion DistributionHouses 1 and 6 - two levels with garden • Ground floor: entrance, living room with open kitchen, shower, storage room • Upper floor: three bedrooms, bathroom, space for washing machine/dryer • Ground-floor terrace and private garden • Private cellar Houses 2 and 5 - living room on the upper floor and large terrace • Entrance level: hall, three bedrooms, bathroom, storage room, space for washing machine/dryer, private cellar, and technical room • Upper floor: living room with open kitchen, shower • Large terrace on the living room level • Covered entrance Houses 3 and 4 - three levels with attic • Entrance level: hall, private cellar, technical room, covered entrance • Intermediate level: three bedrooms, bathroom, space for washing machine/dryer • Attic: living room with open kitchen, shower • Terrace on the attic level Parking and outdoor areas • One covered parking space for 28'000.- and one outdoor parking space for 12'000.- per house, obligatory in addition to the purchase price • Two visitor parking spaces for the PPE • Private garden for houses 1 and 6 • Private terrace for each house We are at your service for any questions and a first contact.*** ALL OUR OBJECTS ARE AVAILABLE ON www.berra-immobilier.ch

  • Parking space
  • Balcony / Terrace
  • View
  • +1
Christophe Berdot

Christophe Berdot

1 / 13
Christophe Berdot

Christophe Berdot

  • Parking space
  • Balcony / Terrace
  • View
  • +1
4.5 rooms135m²CHF 859,000.–
Route des Chênes, 1966 St-Romain (Ayent)

Planquiri - 6 Terraced Villas

AYENT - PLANQUIRIExclusivity Berra ImmobilierSix contemporary terraced villas in PPE, on the sunny slope of AyentThe promotion is located on the sunny slope of Ayent, facing south towards the Rhone plain and the Valaisan summits. The sector combines the calm of a residential area with the immediate proximity of amenities: schools, shops, cafes and daily services are located in Botyre, the nerve center of the commune, just a few minutes away. Sion and its infrastructure are accessible in a quarter of an hour, while the Anzère station, its ski area and its Bisse trails can be reached in about ten minutes by road. A rare location, which allows you to live in the mountains all year round without giving up the convenience of the plain.Six terraced villas with 4.5 rooms, divided into two blocks, sold on plans in PPE. Three typologies coexist within the promotion: villas on one level on two levels with garden, villas with living room on the upper floor and large terrace, villas on three levels with attic. Building permit in force. Finishes at the discretion of the buyer.Characteristics • Sale on plans in PPE, six terraced villas with 4.5 rooms • Building permit in force • Construction in concrete with peripheral insulation • CECB A energy standard • Air-water heat pump and photovoltaic panels • Triple-glazed windows • Floors made of natural materials in Marmoleum Forbo; tiles in the bathrooms • Open kitchen to the living room • Two bathrooms per villa • Entrance wardrobe included in the sale • Space for washing machine/dryer on the upper floor • Blinds on all openings • One private cellar per villa • Finishes at the discretion of the buyer DistributionVillas 1 and 6 - two levels with garden • Ground floor: entrance, living room with open kitchen, shower, storage room • Upper floor: three bedrooms, bathroom, space for washing machine/dryer • Ground floor terrace and private garden • Private cellar Villas 2 and 5 - living room on the upper floor and large terrace • Entrance level: hall, three bedrooms, bathroom, storage room, space for washing machine/dryer, private cellar and technical room • Upper floor: living room with open kitchen, shower • Large terrace on the level of the living room • Covered entrance Villas 3 and 4 - three levels with attic • Entrance level: hall, private cellar, technical room, covered entrance • Intermediate level: three bedrooms, bathroom, space for washing machine/dryer • Attic: living room with open kitchen, shower • Terrace on the level of the attic Parking and outdoor areas • One covered parking space for 28'000.- and one outdoor parking space for 12'000.- per villa, obligatory in addition to the price • Two visitor parking spaces for the PPE • Private garden for villas 1 and 6 • Private terrace for each villa We are at your service for any questions and a first contact.*** ALL OUR OBJECTS ARE AVAILABLE ON www.berra-immobilier.ch

  • Parking space
  • Balcony / Terrace
  • View
  • +1
Christophe Berdot

Christophe Berdot

1 / 13
Christophe Berdot

Christophe Berdot

  • Parking space
  • Balcony / Terrace
  • View
  • +1
4.5 rooms127m²CHF 789,000.–
Route des Chênes, 1966 St-Romain (Ayent)

Planquiri - 6 terraced villas

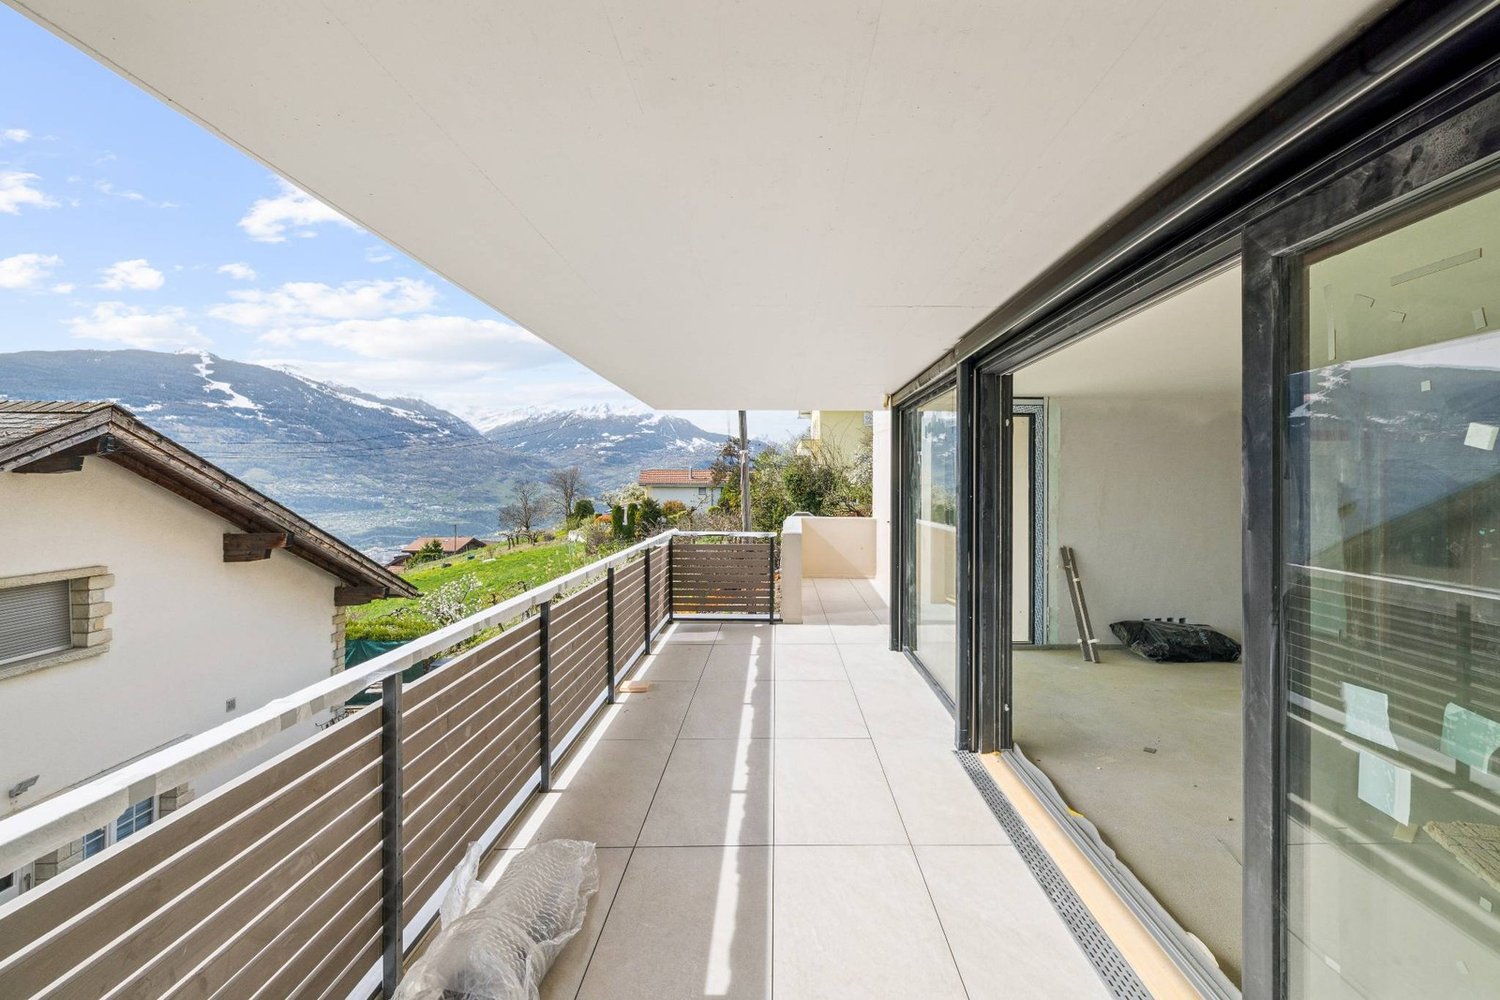
AYENT - PLANQUIRIExclusivity Berra ImmobilierSix contemporary terraced villas in PPE, on the sunny slope of AyentThe development is located on the sunny slope of Ayent, facing south towards the Rhône plain and the Valaisan summits. The sector combines the calm of a residential area and the immediate proximity to amenities: schools, shops, cafes, and daily services are located in Botyre, the central point of the commune, just a few minutes away. Sion and its infrastructure are accessible in a quarter of an hour, while the Anzère station, its ski area, and its Bisse trails can be reached in about ten minutes by car. A rare location that allows you to live in the mountains all year round without giving up the convenience of the plain.Six terraced villas with 4.5 rooms, divided into two blocks, sold on plans in PPE. Three typologies coexist within the development: villas with one floor on two levels with a garden, villas with a living room on the upper floor and a large terrace, villas on three levels with an attic. Building permit in force. Finishes to the buyer's taste.Characteristics • Sale on plans in PPE, six terraced villas with 4.5 rooms • Building permit in force • Construction in concrete with peripheral insulation • Energy standard CECB A • Air-water heat pump and photovoltaic panels • Triple-glazed windows • Natural Marmoleum Forbo flooring; tiles in the bathrooms • Open kitchen to the living room • Two bathrooms per villa • Entrance wardrobe included in the sale • Space for washing machine/dryer on the upper floor of the bedrooms • Lamella shutters on all openings • One private cellar per villa • Finishes to the buyer's taste DistributionVillas 1 and 6 - two levels with garden • Ground floor: entrance, living room with open kitchen, shower, storage room • Upper floor: three bedrooms, bathroom, space for washing machine/dryer • Terrace on the ground floor and private garden • Private cellar Villas 2 and 5 - living room on the upper floor and large terrace • Entrance level: hall, three bedrooms, bathroom, storage room, space for washing machine/dryer, private cellar and technical room • Upper floor: living room with open kitchen, shower • Large terrace on the level of the living room • Covered entrance Villas 3 and 4 - three levels with attic • Entrance level: hall, private cellar, technical room, covered entrance • Intermediate level: three bedrooms, bathroom, space for washing machine/dryer • Attic: living room with open kitchen, shower • Terrace on the level of the attic Parking and outdoor areas • One covered parking space for 28,000.- and one outdoor parking space for 12,000.- per villa, obligatory in addition to the purchase price • Two visitor parking spaces for the PPE • Private garden for villas 1 and 6 • Private terrace for each villa We are at your service for any questions and a first contact.*** ALL OUR OBJECTS ARE AVAILABLE ON www.berra-immobilier.ch

  • Parking space
  • Balcony / Terrace
  • View
  • +1
More objects in your automatically expanded search area
20 results - Radius: + 10km
New building
Alban Four

Alban Four

1 / 13
Alban Four

Alban Four

  • Garage
4.5 rooms124m²CHF 970,000.–
Premium
1950 Sion

Greenparc phase II: Eco-district in Sion

Construction completed for Phase I - visitable apartments!Don't miss the last available units for Phase I.Phase II (buildings C-D-I-J): expected delivery summer 2026Scaffolding removal - finally discover the full potential of the district!Choose your future home now, the possibilities for modifications, the best orientations and positions are still available, for the time being!Available typologies: 1.5 rooms / 2.5 rooms / 3.5 rooms / 4.5 roomsInteractive list of all available units on www.berra-immobilier.chGENERAL CHARACTERISTICS:- a true eco-district on the outskirts of the city of Sion with large, landscaped green spaces, an island of freshness, just two steps from all amenities- special areas are planned: relaxation (spa, massage room, sauna), sports (fitness room with locker rooms and showers), meeting room, game room. Outside: playground, petanque court, walking paths- gardens for self-sufficiency are also available- commercial spaces are offered- the buildings are ideally distributed and leave plenty of space to breathe, no feeling of a large, suffocating housing estate!- to provide maximum privacy and calm to the inhabitants, the rear of buildings A and B will act as a noise and visual shield. They will totally isolate our beautiful estate, just like a green, tree-covered hill in their extension- a giant parking lot is planned in the basement to give no nuisance to the future owners, only a few visitor spaces remain nearby, priority is given to well-being, soft mobility, and green spaces- very practical waste containers are planned at the entrance of the estate- package boxesENERGY CHARACTERISTICS:- a keyword: efficiency!- photovoltaic panels on all roofs of the 8 buildings- district heating, floor heating with low temperature- double-flow ventilation with filtration and heat recovery- pre-installation for connection of charging stations for electric vehiclesDETAILED CHARACTERISTICS- to be discovered through the brochure on requestDistribution of spaces, complete list of available units and plans through the brochure on request. For more information, we are at your disposal.*** ALL OUR PROPERTIES FOR SALE ON WWW.BERRA-IMMOBILIER.CH***

  • Garage
New building
Cyril Bieckens

Cyril Bieckens

1 / 6
Cyril Bieckens

Cyril Bieckens

  • Balcony / Terrace
  • View
5.5 rooms142m²CHF 890,000.–
Premium
1964 Conthey

The Quadruplets - Villa A on the corner

These villas are designed to offer a modern and functional living space, with beautiful volumes spread over two levels, 4 bedrooms, two bathrooms, and private outdoor spaces.The situationThe development in Conthey benefits from a practical residential situation for a family wishing to enjoy the many advantages of the region while having its own accommodation with outdoor spaces.The developmentThe project consists of 4 villas of 5.5 rooms, distributed as follows:- Villa A on the corner: approx. 142.6 m²- Villa B: approx. 137.4 m²- Villa C: approx. 137.4 m²- Villa D on the corner: approx. 142.6 m²Each villa also has a private basement.The layoutGround floorThe living level includes:- an entrance- a living/dining room with open kitchen- a living area of approximately 34.6 m²- a WC with shower- a cellar- access to outdoor spacesThe open design of the living/dining room and kitchen allows for a convivial and bright living space.First floorThe sleeping area offers:4 bedrooms- a main bedroom of approximately 15 m²- additional bedrooms of approximately 11.7 to 12.2 m²- a bathroom- a distribution hallA particularly family-friendly configuration, with the possibility of using one of the bedrooms as an office or guest room.The technical characteristicsThe construction includes:- air/water heat pump- underfloor heating in the living areas- regulation by ambient thermostats- thermal insulation in accordance with the energy balance- PVC windows- adjustable slats- insulated flat roof construction- reinforced concrete and masonry construction- possibility of installing photovoltaic systems according to the project requirements- connection to the municipal networksThe finishesThe future owners have budgets to choose their finishes and personalize their interior.The description includes:- an equipped kitchen- sanitary ware- tiles on the ground floor and in the bathrooms- parquet on the first floor- entrance cupboard- walls with plaster and white ceilingsThe various choices and possible extras can be defined during the construction period in accordance with the project description.The highlights- Intimate development of only 4 villas- Family-friendly villas with 5.5 rooms- 4 bedrooms- Spacious living areas- Large, open living areas- Two bathrooms- Cellar- Private basement- Private outdoor spaces- New construction- Air/water heat pump- Underfloor heating- Possibility of personalizing the finishesA particularly interesting new development for families who want to own a new villa in Conthey, with the comfort of a modern construction and spaces designed for daily life.Brochure on requestDo not hesitate to contact us for more information.

  • Balcony / Terrace
  • View
New building
Cyril Bieckens

Cyril Bieckens

1 / 6
Cyril Bieckens

Cyril Bieckens

  • Garage
  • View
  • Child-friendly
5.5 rooms216m²CHF 1,990,000.–
Premium
Chemin de gravelone, 1950 Sion

New contemporary villa - South-West orientation - Start of construction

New contemporary villa - South-West orientation - Start of constructionLocated on the heights of Gravelone in Sion, this semi-detached villa, built on an individual plot, benefits from a calm residential environment, optimal sunshine throughout the day, and a panoramic view of the Rhone plain and the surrounding mountains.Its South-West orientation, combined with a slightly elevated position compared to the other villa, gives it remarkable brightness as well as a feeling of intimacy that is particularly appreciated.High points • Unobstructed view and privileged environment • Imminent start of construction • Possible interior customization • Very good potential for appreciation at delivery • Rare opportunity for sale in this sector Main features • Modern architecture with clean lines • South-West orientation, excellent brightness • Semi-detached villa on individual plot • Livable area of approximately 216 m² In brief... • Living room/kitchen/dining room of approximately 45 m² • 4 bedrooms • 2 bathrooms + 1 guest toilet • Independent laundry room • Private terrace and garden • Garage and technical rooms in the basement • Air-water heat pump and underfloor heating • Photovoltaic installation • Finishes to the buyer's taste (kitchen, sanitary, floors) with allocated budgets DistributionGround floor • Entrance hall • Guest toilet • Distribution/staircase • Storage room • Large living area with direct access to the terrace and garden First floor • Parental bedroom • Two additional bedrooms • Office/bedroom • Two bathrooms • Laundry room Construction and servicesThe construction meets the current standards, with efficient insulation, triple glazing, low-temperature heating, and materials selected for their durability and energy efficiency.LocationThe plot is located on the Chemin de Gravelone in Sion and benefits from a sought-after residential area, close to the city center, schools, and shops, while preserving a green and peaceful character.Full dossier available upon request! Do not hesitate to contact us to request a visit.All our properties on www.berra-immonilier.ch

  • Garage
  • View
  • Child-friendly
  • A modern, minimalist room with a round wooden table, white chairs, a small kitchen area with dark cabinets, and a red spiral staircase leading to an upper level.
  • Modern hallway with a red spiral staircase leading to an upper level balcony, featuring a round window and a white chair in the background.
  • A row of traditional wooden and stone houses in a narrow village street, surrounded by greenery and mountains.
  • Elevation view of a multi-level building with labeled floors: Rez Inferieur, Etage, Combles, Faite. Features include windows, doors, and structural details.
  • Architectural floor plan of a multi-level wooden structure with labeled levels: Rez Inferieur, Etage, Combles, and Faite.
  • Empty wooden barn interior with exposed beams, wooden doors, and natural light filtering through gaps in the walls.
  • A rustic wooden building with a stone base and a corrugated metal roof, situated on a narrow street with other residential structures and a mountainous backdrop.
  • Floor plan showing a garage, kitchen/dining area, technical room, WC/bathroom, and entrance area with labeled dimensions.
  • Floor plan of a residential space showing a kitchen, dining area, living room, and bedroom. Includes labeled areas and dimensions.
  • Floor plan showing a layout with a red-shaded area labeled 'MEZZANINE 11.7 m2' and a smaller section labeled 'FILET 3.4 m2'.
1 / 10
Modern hallway with a red spiral staircase leading to an upper level balcony, featuring a round window and a white chair in the background.
A row of traditional wooden and stone houses in a narrow village street, surrounded by greenery and mountains.
Elevation view of a multi-level building with labeled floors: Rez Inferieur, Etage, Combles, Faite. Features include windows, doors, and structural details.
2.5 rooms72m²CHF 575,000.–
Premium
Rue de la Chapelle 4, 1965 Savièse

CHAPEAU BOIS – Architect's House 2.5 Rooms in the Heart of Granois

CHAPEAU BOIS – Architect's House 2.5 Rooms in the Heart of GranoisIn the heart of the old village Granois, in the municipality of Savièse, an old Valaisan barn is preparing for a new life.CHAPEAU BOIS is a renovation project of a rural building into an architect's house with 2.5 rooms, for which the building permit has been granted.The project was developed with the simple goal of preserving the identity and character of the existing building while offering the comfort and performance of a modern apartment.The building's envelope has been carefully examined to meet current thermal requirements while maintaining its authentic character. The noble materials and new openings have been carefully integrated to create a modern living space that respects the Valaisian heritage.A house designed on three levelsOn the ground floor, the house is organized around an open kitchen leading to a living room of 19.6 m². This level also includes a WC/bathroom of 3.1 m², a technical room of 6.2 m², and a private garage of 21.4 m² directly integrated into the house.On the upper floor, there is a bedroom of 16.9 m² accompanied by a bathroom of 4.4 m² and a spacious storage room of 12.7 m².Under the attic, there is a gallery of 11.7 m² extended by an architectural network of 3.4 m² to complete the house's spaces. The volumes under the roof and this open organization fully contribute to the project's architectural identity.The character of the old, the comfort of todayThe particularity of CHAPEAU BOIS lies in the encounter between the history of the building and a modern architectural intervention.The volumes and character of the old barn are preserved and reinterpreted, rather than erased. Wood plays a central role in the project, while the new openings, the gallery, and the internal organization bring light and modernity to the overall picture.Each intervention was developed to create a warm, functional, and sustainable home while preserving what makes up the identity of the original building.It is not a classic real estate sale, but a house with an architecture, a history, and an identity that are its own.Living in the heart of GranoisThe house is located in the old village of Granois, in the municipality of Savièse, and benefits from the atmosphere of a Valaisan village while being close to Savièse and Sion.CHAPEAU BOIS is particularly aimed at a couple or a person looking for an apartment in a human way and preferring architecture, material quality, and character of the place to a standardized living space.Main features • Building permit granted • Architect's house with 2.5 rooms • Complete renovation of an old Valaisan barn • Location in the heart of the old village of Granois • Architecture developed in harmony with the existing heritage • Apartment organized on 3 levels • Open kitchen/living room • Bedroom of 16.9 m² • Bathroom • WC/bathroom • Gallery of 11.7 m² • Architectural network of 3.4 m² • Storage room of 12.7 m² • Technical room • Private garage of 21.4 m² • High-quality materials • Envelope meeting current thermal requirements Sales priceCHF 575,000.–, garage includedPlans and architectural dossier available upon request.Purchase of the building in its current state is also possible. In this variant, the object can be acquired with its architectural project and the obtained building permit, so that the future owner can take over the execution of the work themselves.Price and conditions of this variant upon request.

Travel time
-
New building
Cyril Bieckens

Cyril Bieckens

1 / 6
Cyril Bieckens

Cyril Bieckens

  • Balcony / Terrace
  • View
5.5 rooms137m²CHF 850,000.–
Premium
1964 Conthey

The Quadruplets - Villa C in the center

These villas are designed to offer a modern and functional living space, with beautiful volumes spread over two levels, 4 bedrooms, two bathrooms, and private outdoor areas.The situationThe development in Conthey benefits from a practical residential location, ideal for a family wanting to enjoy the many advantages of the region while having their own home with outdoor spaces.The developmentThe project consists of 4 villas of 5.5 rooms, distributed as follows:- Villa A, corner villa: approx. 142.6 m²- Villa B: approx. 137.4 m²- Villa C: approx. 137.4 m²- Villa D, corner villa: approx. 142.6 m²Each villa also has a private basement.The layoutGround floorThe living level includes:- an entrance- a living/dining room with open kitchen- a living area of approx. 34.6 m²- a WC with shower- a storage room- access to the outdoor areasThe open design of the living/dining room and kitchen allows for a convivial and bright living space.First floorThe sleeping area offers:4 bedrooms- a main bedroom of approx. 15 m²- additional bedrooms of approx. 11.7 to 12.2 m²- a bathroom- a distribution hallA particularly family-friendly configuration, with the possibility of using one of the bedrooms as an office or guest room.The technical featuresThe construction includes:- air/water heat pump- underfloor heating in the living areas- regulation by ambient thermostats- thermal insulation compliant with the energy balance- PVC windows- adjustable blinds- insulated flat roof construction- reinforced concrete and masonry construction- possibility of installing photovoltaic systems according to the project requirements- connection to the municipal networksThe finishesThe future owners have budgets to choose their finishes and personalize their interior.The description includes:- an equipped kitchen- sanitary facilities- tiles on the ground floor and in the bathrooms- parquet on the first floor- built-in wardrobes- walls with plaster and white ceilingsThe various choices and possible extras can be defined during construction according to the description of the development.The highlights- Intimate development of only 4 villas- Family villas with 5.5 rooms- 4 bedrooms- Generous living areas- Large, open living areas- Two bathrooms- Storage room- Private basement- Private outdoor areas- New construction- Air/water heat pump- Underfloor heating- Possibility to personalize the finishesA particularly interesting new development for families who want to own a new villa in Conthey, with the comfort of a modern construction and spaces designed for daily life.Brochure on requestDo not hesitate to contact us for more information.

  • Balcony / Terrace
  • View
New building
Cyril Bieckens

Cyril Bieckens

1 / 6
Cyril Bieckens

Cyril Bieckens

  • Balcony / Terrace
  • View
5.5 rooms142m²CHF 890,000.–
Premium
1964 Conthey

The Quadruplets - Villa D on the corner

These villas are designed to offer a modern and functional living environment. They feature beautiful spaces spread over two levels, 4 bedrooms, two bathrooms, and private outdoor areas.The situationThe development in Conthey offers a practical residential situation for a family wanting to enjoy the many advantages of the region while having their own home with outdoor spaces.The developmentThe project consists of 4 villas with 5.5 rooms, distributed as follows:- Villa A on the corner: approx. 142.6 m²- Villa B: approx. 137.4 m²- Villa C: approx. 137.4 m²- Villa D on the corner: approx. 142.6 m²Each villa also has a private basement.The layoutGround floorThe living level includes:- an entrance- a living/dining room with open kitchen- a living area of approx. 34.6 m²- a WC with shower- a pantry- access to the outdoor areasThe open design of the living room and kitchen allows for a convivial and bright living space.First floorThe sleeping area offers:4 bedrooms- a main bedroom of approx. 15 m²- additional bedrooms of approx. 11.7 to 12.2 m²- a bathroom- a distribution hallA configuration particularly suited to the needs of a family, with the possibility of using one of the bedrooms as an office or guest room.The technical featuresThe construction includes:- air/water heat pump- underfloor heating in the living areas- regulation by ambient thermostats- thermal insulation in accordance with the energy balance- PVC windows- adjustable shutters- insulated flat roof construction- construction in reinforced concrete and masonry- possibility of installing photovoltaic systems according to the project requirements- connection to the municipal networksThe finishesThe future owners have budgets to choose their finishes and personalize their interior.The description includes:- an equipped kitchen- sanitary ware- tiles on the ground floor and in the bathrooms- parquet on the first floor- entrance cupboard- walls with plaster and white ceilingsThe various choices and possible extras can be defined during construction according to the description of the development.The highlights- Intimate development with only 4 villas- Family villas with 5.5 rooms- 4 bedrooms- Generous living areas- Large, open living spaces- Two bathrooms- Pantry- Private basement- Private outdoor areas- New construction- Air/water heat pump- Underfloor heating- Possibility to personalize the finishesA new, particularly interesting development for families who want to own a new villa in Conthey, with the comfort of a modern construction and spaces designed for daily life.Brochure on requestDo not hesitate to contact us for more information.

  • Balcony / Terrace
  • View
New building
Cyril Bieckens

Cyril Bieckens

1 / 6
Cyril Bieckens

Cyril Bieckens

  • Balcony / Terrace
  • View
5.5 rooms137m²CHF 850,000.–
Premium
1964 Conthey

The Quadruplets - Villa B in the center

These villas are designed to offer a modern and functional living environment, with beautiful spaces spread over two levels, 4 bedrooms, two bathrooms, and private outdoor areas.The situationThe development in Conthey offers a practical residential situation for a family wanting to enjoy the many advantages of the region while having their own home with outdoor spaces.The developmentThe project consists of 4 villas with 5.5 rooms, distributed as follows:- Villa A on the corner: approx. 142.6 m²- Villa B: approx. 137.4 m²- Villa C: approx. 137.4 m²- Villa D on the corner: approx. 142.6 m²Each villa also has a private basement.The distributionGround floorThe living level includes:- an entrance- a living/dining room with open kitchen- a living area of about 34.6 m²- a WC with shower- a pantry- access to the outdoor areasThe open design of the living room and kitchen allows for a convivial and bright living space.First floorThe sleeping area offers:4 bedrooms- a main bedroom of about 15 m²- additional bedrooms of about 11.7 to 12.2 m²- a bathroom- a distribution hallA configuration particularly suited to the needs of a family, with the possibility of using one of the bedrooms as an office or guest room.The technical featuresThe construction includes:- air/water heat pump- underfloor heating in the living areas- regulation by ambient thermostats- thermal insulation in accordance with the energy balance- PVC windows- adjustable blinds- insulated flat roof construction- construction in reinforced concrete and masonry- possibility of installing photovoltaic systems according to the project requirements- connection to the municipal networksThe finishesThe future owners have budgets to choose their finishes and personalize their interior.The description includes:- an equipped kitchen- sanitary facilities- tiles on the ground floor and in the bathrooms- parquet on the first floor- entrance closet- walls with plaster and ceilings in white finishThe various choices and possible additional services can be defined during the construction phase in accordance with the project description.The highlights- Intimate promotion with only 4 villas- Family homes with 5.5 rooms- 4 bedrooms- Spacious living areas- Large, open living spaces- Two bathrooms- Pantry- Private basement- Private outdoor areas- New construction- Air/water heat pump- Underfloor heating- Possibility to personalize the finishesA new, particularly interesting promotion for families who want to become owners of a new villa in Conthey, with the comfort of a modern construction and spaces designed for daily life.Brochure on requestDo not hesitate to contact us for more information.

  • Balcony / Terrace
  • View
Stéphane FERREIRA

Stéphane FERREIRA

1 / 11
Stéphane FERREIRA

Stéphane FERREIRA

  • Parking space
  • View
  • Elevator
  • +1
2.5 rooms64m²CHF 520,000.–
Premium
1950 Sion

Living in the heart of Sion

This 2.5-room apartment under construction, located on the 1st floor of the Aubépines22 building, is a modern residential project in the heart of Sion's city center, in close proximity to the Place du Midi and amenities, with delivery expected by February 2028 at the latest. With a surface area of 64 m², this modern apartment benefits from a functional and optimized layout, complemented by a private terrace of 6 m², ideal for enjoying outdoor space in an urban setting. A private cellar is included. The apartment is configured intelligently to offer comfort and practicality in daily life: Entrance hall with built-in wardrobe Open kitchen to the living room Bright living room offering a pleasant living space Bedroom of 15.77 m², ideal for optimizing the sleeping area Modern shower room with provision for a washing column Private terrace of 6 m² A parking space in the basement (obligatory), in addition to the sale price of CHF 55,000.-, the parking will be pre-equipped for the installation of a charging station. The apartments have been designed to meet current standards in terms of comfort, space optimization, and construction quality. Ideally located just a few minutes' walk from the Place du Midi, Aubépines22 benefits from a strategic location in Sion, in close proximity to shops, restaurants, public transport, and the emblematic market of Sion, which is animated every week. The environment offers an unobstructed view of emblematic sites such as the Valère and Tourbillon castles, as well as the Sion mill. The street hosting the project has been entirely renovated, ensuring a calm, modern, and accessible living environment. This new apartment for sale under construction represents a great opportunity, whether for a main residence, a secondary home, or a real estate investment with high rental potential. Its central location, optimized layout, and the quality of the project make it a particularly attractive property on the Sion real estate market. The sales dossier can be downloaded directly from our website omnia.ch.

  • Parking space
  • View
  • Elevator
  • +1
1 / 13
7 rooms559m²CHF 15,900,000.–
Premium
3963 Crans-Montana

Chalet Master - Alpine Jewel on the Golf Route

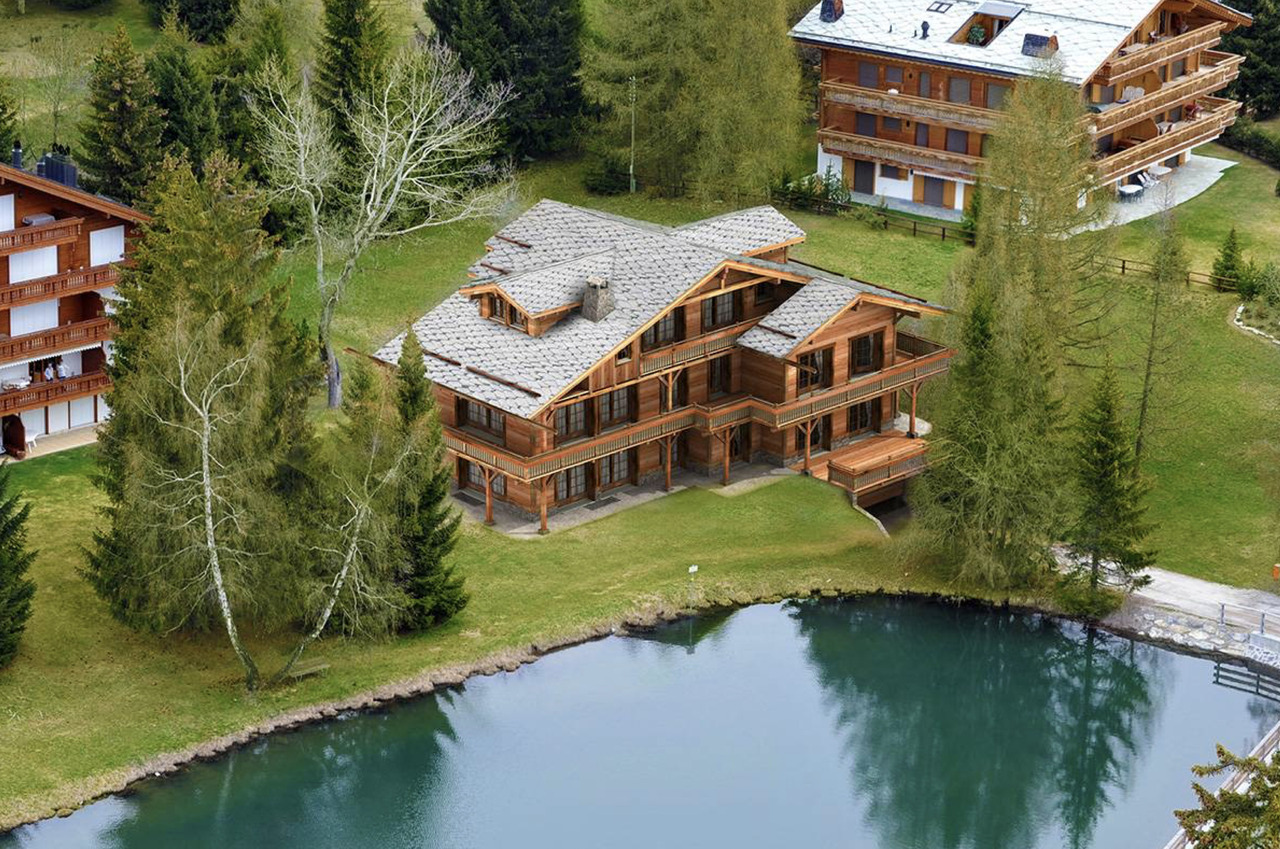
Ideally located on the prestigious Golf Route in Crans-Montana, the Chalet Master is a new, exceptional achievement combining authentic mountain heritage with the most exclusive contemporary comfort. Fully completed with very careful finishes, this haven of peace is situated just two steps from the vibrant center of the station, the world-renowned golf course, and amenities.This individual chalet of very high standing seduces with the irreproachable quality of its building and its timeless lines: • Character facades: Harmonious alliance of brushed old wood, natural stones, and rustic plaster. • Alpine roof: Gray quartzite slates conferring a robust and elegant silhouette. • Optimal accessibility: A private elevator serves all levels of the house. • Outdoor areas: Splendid, already constructed and integrated into the private garden, heated outdoor pool. Distribution of spaces and generous volumes • Basement (Custom-made leisure and well-being area) : • Very large, modular surface allowing you to design, according to your wishes, a complete SPA area, fitness room, sauna/hammam, wine cellar, or private cinema. • Equipped laundry room, technical room, large ski room/golf room, and storage spaces. • Ground floor (Reception & Conviviality) : • Double, cathedral-like living room bathed in natural light with a monumental fireplace. • Spacious dining room opening onto the terrace and pool area. • High-end equipped kitchen with noble materials. • A first, ground-level bedroom. • Upper floor (Sleeping areas) : • Sumptuous Master suite with custom-made dressing room and adjacent bathroom. • Spacious guest bedrooms, each with its own private bathroom. • Gallery / Attic : • Bedroom under a worked, open roof structure, with adjacent shower room. Parking & Amenities : • Large, secure underground parking with direct access to the private elevator. • Numerous outdoor parking spaces for guests. • Immediate proximity to shuttles, shops, and golf course. The essentials at a glance : • Location: Golf Route, Crans-Montana • Condition: Fully completed / Key ready / Immediately habitable • Outdoor areas: Constructed outdoor pool and panoramic terraces • Legal framework: Sale only as a primary residence


New building
1 / 12
2.5 rooms90m²CHF 439,800.–
Premium
3960 Sierre

Apartment 2.5 rooms in new promotion opposite the Golf of Sierre

Discover Le Grand Golf, a new, earthquake-resistant residence of exceptional quality, ideally located opposite the prestigious Golf of Sierre, just a few steps from Lake Corne, the village center, the indoor pool, and the sports college. This exclusive project includes 30 modern and comfortable apartments, designed to offer optimal quality of life in a peaceful and green environment.The apartments consist of:- Entrance with large built-in closets- Living room with equipped kitchen and outdoor access- Large bedroom with outdoor access- Shower with washing columnA durable comfort and respectful of the environment:- 100% ecological heating thanks to a heat pump and photovoltaic cells (30-year guarantee)- Floor heating with inverted flow for summer- Earthquake-resistant construction ensuring safety and tranquility- Accessibility for people with reduced mobility- High-end equipment in kitchens and bathroomsEach apartment can be complemented by:- Covered parking + locked storage & electricity CHF 40'000.-- Outdoor parking, uncovered CHF 10'000.-- Electric charging points available on requestThe residence has 15 visitor parking spaces, a play/meeting area, and a covered bicycle shed.The apartments will be delivered "key in hand" within 18 months from the start of construction work. Sale in PPE with administrator, concierge, and renovation fund.Building permit has been granted and construction is scheduled to start in Q1 2026.Apartments 2.5 rooms from CHF 439'800.-East or West orientation- Apartment 0-3Ground floor - East orientation75m2 + balcony 52.5m2 + garden 119.5m2CHF 564'400.-- Apartment 1-11st floor - West orientation68.5m2 + balcony 42.5m2CHF 439'800.-- Apartment 1-41st floor - West orientation68.5m2 + balcony 42.5m2CHF 439'800.-- Apartment 1-51st floor - East orientation68.5m2 + balcony 42.5m2CHF 439'800.-- Apartment 2-32nd floor - West orientation68.5m2 + balcony 42.5m2CHF 457'300.-- Apartment 3-33rd floor - West orientation68.5m2 + balcony 42.5m2CHF 475'700.-- Apartment 3-43rd floor - East orientation68.5m2 + balcony 42.5m2CHF 475'700.-- Apartment 4-34th floor - West orientation68.5m2 + balcony 42.5m2CHF 493'300.-- Apartment 4-44th floor - East orientation68.5m2 + balcony 42.5m2CHF 493'300.-Gross rental yield in case of annual rental: 4 to 5% per yearAvailability on requestBuilding permit has been grantedDelivery in spring 2027


1 / 9
4.5 rooms114m²CHF 820,000.–
Premium
1964 Conthey

Lot A2 - 4.5 room new attic

The projectL'Écrin d'Erbignon is a new development of four contemporary villas, each composed of two apartments, located in a quiet residential area of Conthey.This beautiful attic of 4½ rooms stands out for the generosity of its outdoor spaces, including a large covered balcony.The careful architecture and high-quality finishes give the complex a modern standard.The residence benefits from high-performance equipment, including a reversible air/water heat pump that provides optimal comfort all year round, complemented by photovoltaic panels and motorized shutters. Kitchens, bathrooms, and flooring are offered with particularly comfortable budgets and a wide range of materials, providing true freedom of personalization and high-quality finishes.Budgets allocated per apartment:Custom-made kitchen (local craftsman) : CHF 28'000.- * Bathrooms: CHF 1'750.- per appliance * Tiling (supply) : CHF 70.-/m² * Parquet (supply) : CHF 110.-/m²The situationIdeally located in Conthey, the development benefits from a peaceful environment while remaining in close proximity to schools, shops, public transport, and amenities. The connection to the central Valais infrastructure is quick and easy, ensuring a practical and pleasant daily life.Apartment layout: • Entrance hall with storage • Bright living room with direct access to the balcony • Open kitchen • Two beautiful bedrooms • Parental bedroom with private shower room/WC • Bathroom/WC with space for a washing machine • Large covered balcony of 39 m2 Annexes:- a cellar - two parking spaces, one of which is covered4.5-room apartment: CHF 820'000.002 additional outdoor parking spaces: CHF 12'500.00 per unitTotal price: CHF 845'000.00Other properties available in this development: www.ecrin-erbignon.ch

1 / 10
3.5 rooms98m²CHF 755,000.–
Premium
1964 Conthey

LOT A1 - 3.5 rooms new building on the ground floor

The projectL'Écrin d'Erbignon is a new promotion of four contemporary villas, each composed of two apartments, located in a quiet residential area of Conthey.This beautiful ground floor apartment with 3½ rooms stands out for the generosity of its outdoor spaces, including a covered balcony, a terrace, and a small private garden.The careful architecture and high-quality finishes give the complex a modern character.The residence benefits from high-performance equipment, including a reversible air-water heat pump that ensures optimal comfort all year round, complemented by photovoltaic panels and motorized shutters.Kitchens, bathrooms, and flooring are offered with particularly comfortable budgets and a wide choice of materials, providing true freedom of personalization and high-quality finishes.Budgets allocated per apartment:Custom-made kitchen (local craftsman) : CHF 28'000.- * Bathrooms: CHF 1'750.- per appliance * Tiling (supply) : CHF 70.-/m² * Parquet (supply) : CHF 110.-/m²The situationIdeally located in Conthey, the promotion benefits from a peaceful environment while remaining in immediate proximity to schools, shops, public transport, and amenities. The connection to the central Valais infrastructure is quick and easy, ensuring a practical and pleasant daily life.Apartment layout: • Entrance hall with storage • Bright living room with direct access to the balcony and terrace/garden • Open kitchen • A beautiful bedroom • Parental bedroom with private shower/WC • Bathroom/WC with space for a washing machine • Terrace and garden for a total area of 207 m2. Annexes:- a cellar - two parking spaces, one of which is covered3.5-room apartment: CHF 755'000.002 outdoor parking spaces extra: CHF 12'500.00 per spaceOther properties available in this promotion: www.ecrin-erbignon.ch

New building
1 / 10
3.5 rooms129m²CHF 633,300.–
Premium
3960 Sierre

3.5-room apartment in new promotion opposite the Golf of Sierre

Discover Le Grand Golf, a new seismic-resistant residence of exception, ideally located opposite the prestigious Golf of Sierre, just a few steps from Lake Corne, the village center, the indoor pool, and the sports college. This exclusive project includes 30 modern and comfortable apartments, designed to offer optimal quality of life in a peaceful and green environment.The apartments consist of:- Entrance with large built-in closets- Living room with equipped kitchen and access to the 52m2 balcony- 2 large bedrooms with access to the balcony, one with shower- Shower with washing columnA durable comfort and respectful of the environment:- 100% ecological heating thanks to a heat pump and photovoltaic cells (30-year guarantee)- Floor heating with inverted flow for summer- Seismic-resistant construction ensuring safety and tranquility- Accessibility for people with reduced mobility- High-end equipment in kitchens and bathroomsEach apartment can be complemented by:- Covered parking space + locked room & electricity CHF 40'000.-- Outdoor parking space, uncovered CHF 10'000.-- Electric charging stations available on requestThe residence has 15 visitor parking spaces, a play/meeting area, and a covered bicycle shed.The apartments will be delivered "key in hand" within 18 months from the start of construction work. Sale in PPE with administrator, concierge, and renovation fund.Building permit has been granted and construction is scheduled to start in Q1 2026.3.5-room apartment from CHF 633'300.-East or West orientation- Apartment 0-2Ground floor - West orientation105.50m2 + balcony 52.5m2 + garden 146m2CHF 723'500.-- Apartment 0-4Ground floor - East orientation91.50m2 + balcony 26m2 + garden 97.5m2CHF 554'500.-- Apartment 3-13rd floor - West orientation105.5m2 + balcony 52.5m2CHF 646'800.-- Apartment 3-63rd floor - East orientation103m2 + balcony 52.5m2CHF 633'300.-Gross rental yield in case of annual rental: 4 to 5% per yearAvailability on requestBuilding permit has been grantedDelivery in spring 2027


1 / 1
5.5 rooms229m²CHF 6,489,000.–
Premium
Route de Tsarbouye, 3963 Crans-Montana

5.5 rooms of exception - Chalet Flora in Crans-Montana

The marketing of Chalet Flora, currently underway, benefits from a prime location. Located on the Route de Tsarbouye, you will appreciate the immediate proximity to the center of Crans, the Severiano Ballesteros golf course, and the Jack Nicklaus golf course. The center of Crans-Montana and the famous Rue du Prado are within walking distance in a few minutes.Chalet Flora is situated on the edge of the Étang Blanc, offering a bucolic and calm environment.Exposure to the south, enjoy the optimal sunshine that the station offers nearly 300 days a year.We can consider this project unique and rare.Chalet Flora offers two exceptional apartments. From 5.5 rooms to 7.5 rooms, these two objects offer magnificent volumes in total intimacy to welcome your loved ones in optimal comfort. Spacious living areas and high-end equipment make this collection both modern and authentic.You will be able to enjoy a superb view, thanks to spacious balconies perfectly exposed. Additionally, you will benefit from a large outdoor space with private gardens ranging from 230 m2 to 430 m2.Composition of the apartment:o A large living room of 51 m2 with access to the private garden of 230 m2o A separate kitchen of 12.6 m2o A laundry roomo 4 bedrooms with en-suite bathroomo 3 indoor parking spaces are included in the sale priceo Laundry room, wardrobe, and storage room in the basement. These amenities are exclusive to the apartmentNotes:o Sale as a main residenceo Apartment, common, and entrance are independent

Mike Guigoz

Mike Guigoz

1 / 13
Mike Guigoz

Mike Guigoz

  • Parking space
  • Balcony / Terrace
  • Elevator
  • +2
3.5 rooms102m²CHF 815,000.–
Top
Route de la Combettaz 10, 1965 Savièse

Exceptional attic with vast terrace and Alpine panorama

Pure lines for a unique living environment...Amma Immo is pleased to present "Greenline", an exceptional promotion of 4 buildings, nestled in the heights of Savièse (10 minutes from Sion). This unique project consists of 16 high-standard apartments and a villa, combining contemporary architecture and breathtaking panoramas of the Rhone Valley.Designed for a refined and peaceful lifestyle, the residences offer:- Spacious, bright living areas thanks to large windows.- Roomy terraces with unobstructed views of the Alps.- A natural integration into the landscape, with green roofs and a purified aesthetic.- High-end finishes and customizable amenities.- Easy access, just a few minutes from Sion.In this new ecological promotion, architecture finds its meaning in natural light and the soothing presence of nature, integrated into the daily life of the habitat. Greenline is aimed at a demanding clientele, seeking a serene living space, both close to the city and immersed in a preserved environment.Composition of lot nB5-An entrance hall-An open kitchen overlooking a pleasant living room-A study / guest roomA bathroom-A bedroom with access to the green space-A magnificent terrace-A cellarPARKING:-2 indoor parking spaces, in addition to the sale price (CHF 35,000.- per space)Contact me at 079 576 70 71 for more information!



  • Parking space
  • Balcony / Terrace
  • Elevator
  • +2
Travel time
-

Suggested properties for you based on search results

Other interesting objects