4 results - Properties for sale with Balcony / Terrace: St-Prex

1 / 13
5.5 rooms128m²CHF 990,000.–
1162 St-Prex

Grand duplex avec vue lac

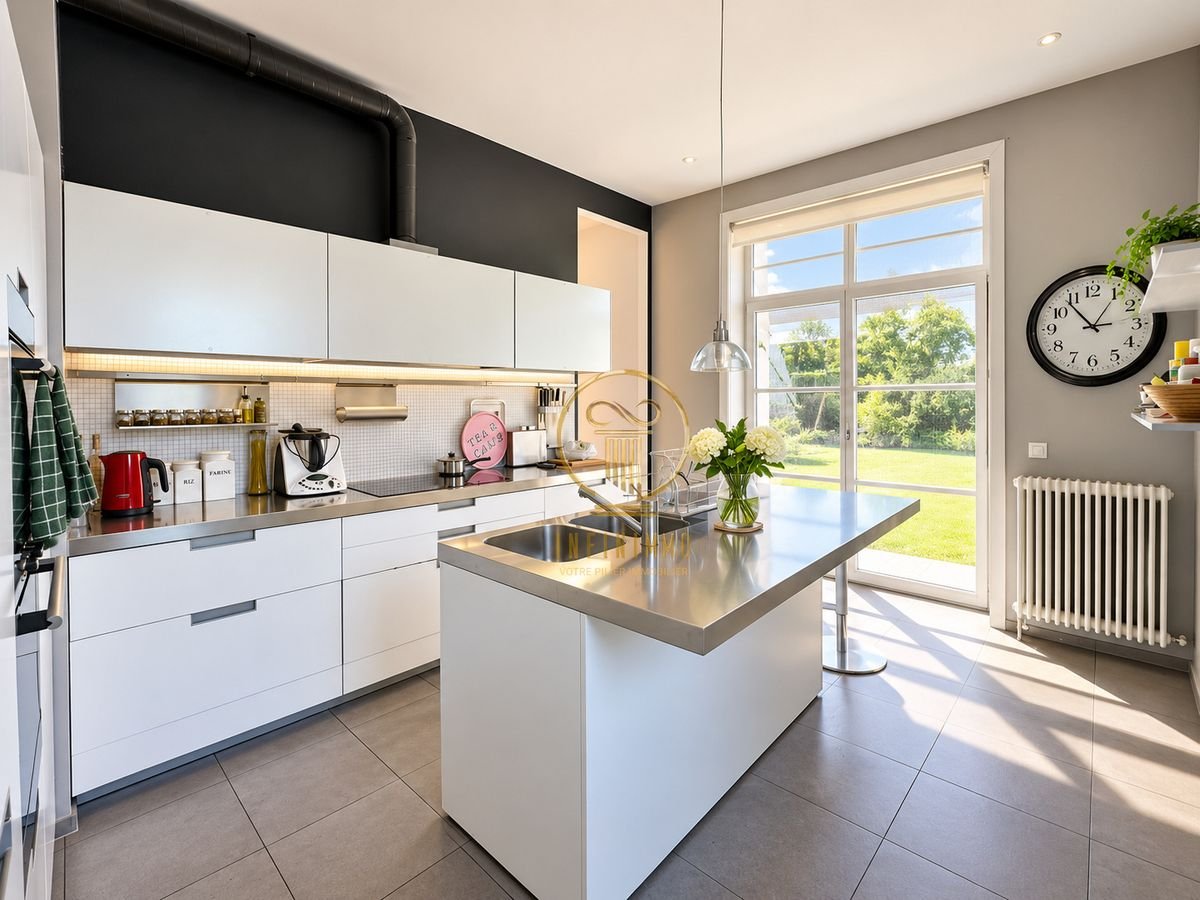
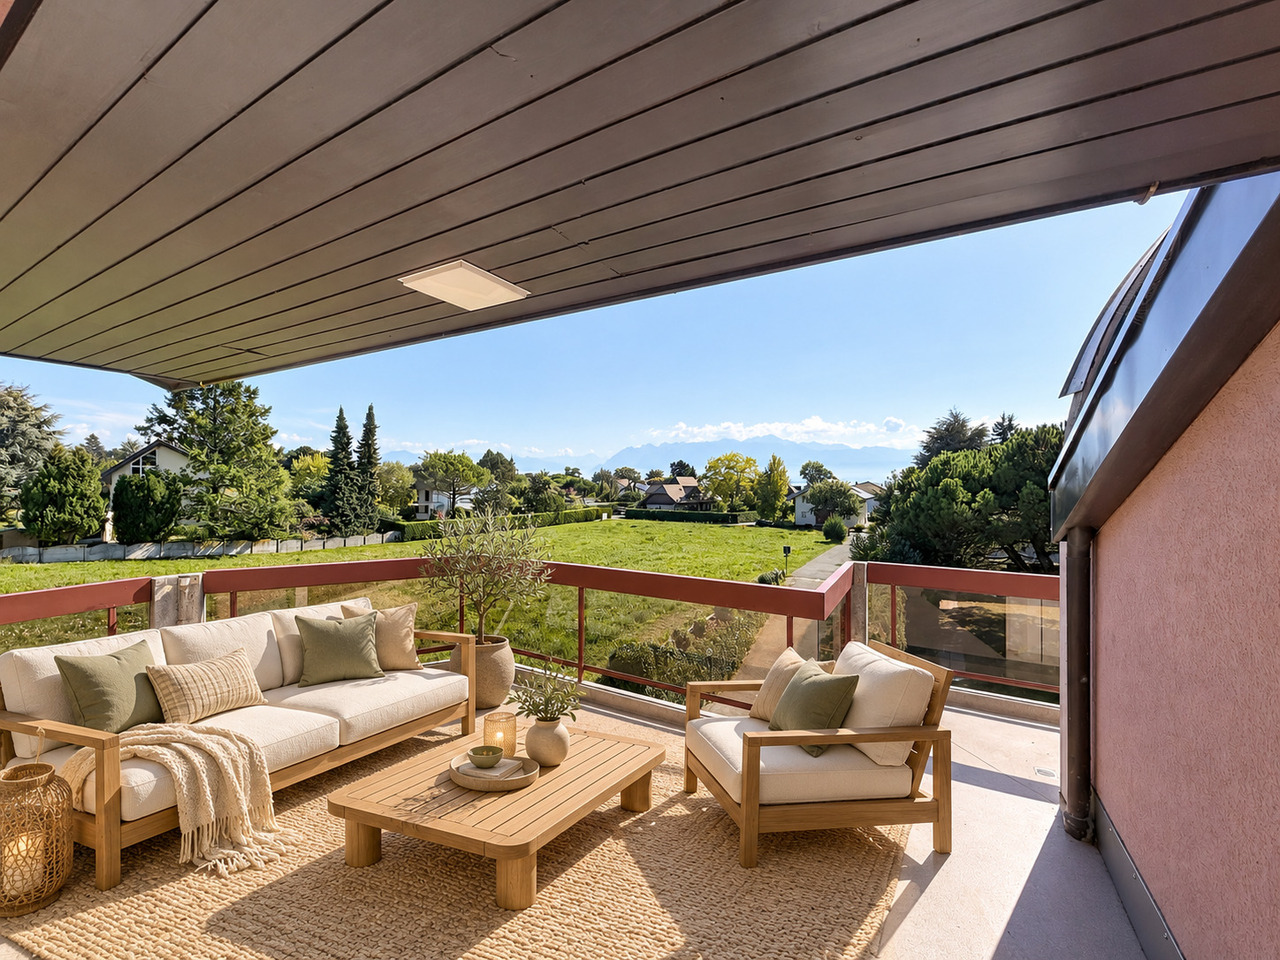
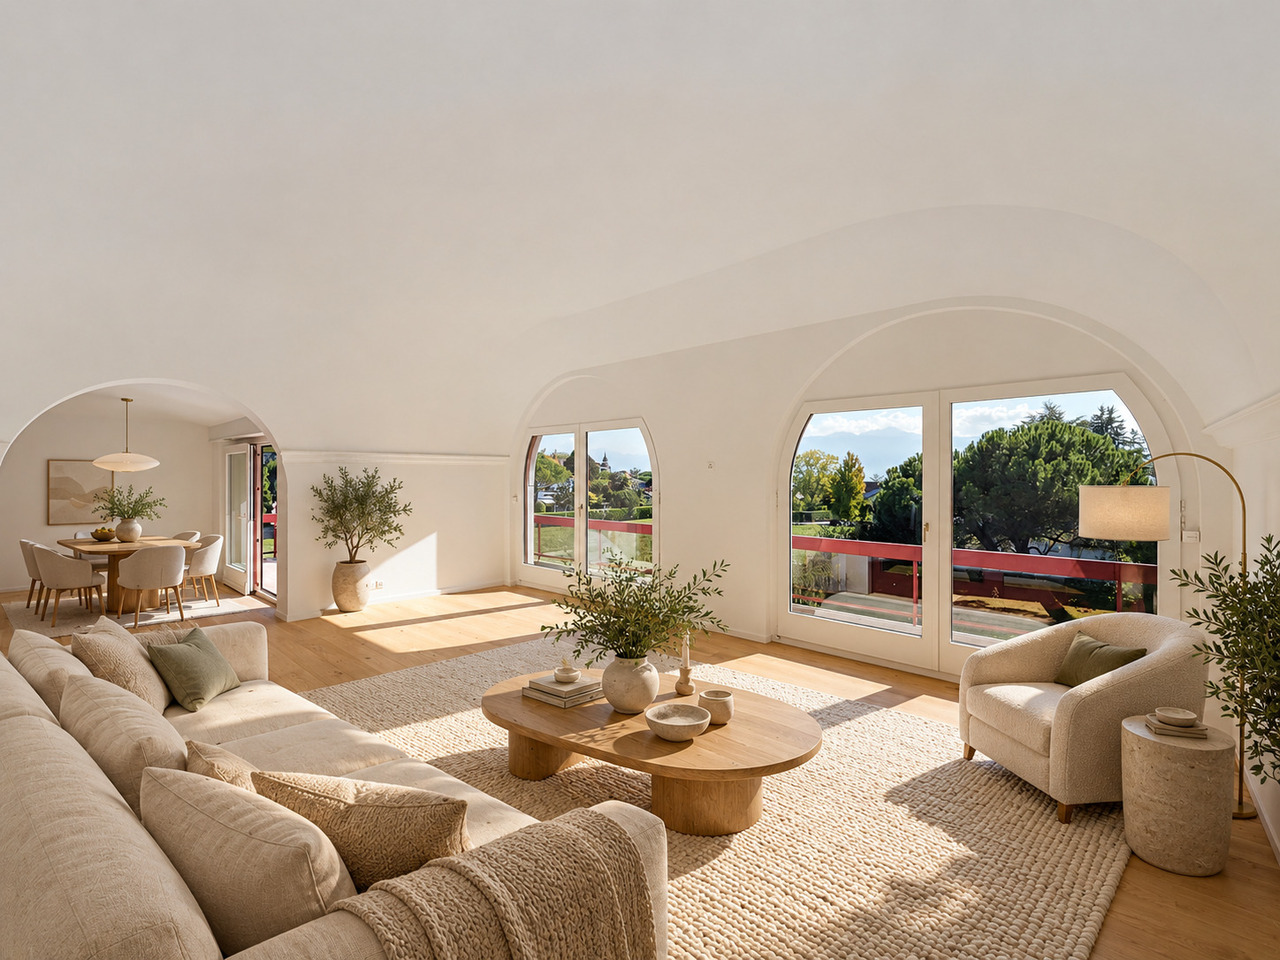
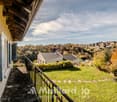
Situé dans la charmante commune de St-Prex, à proximité immédiate des commerces, des transports publics et du lac, ce superbe appartement de 5,5 pièces en duplex offre un cadre de vie idéal pour un jeune couple ou une petite famille.Il se distingue par un lumineux séjour avec cheminée, ouvrant sur un balcon avec vue sur le lac, une spacieuse cuisine fermée, ainsi que quatre confortables chambres à coucher.Une cave et un galetas complètent ce bien.L'immeuble a fait l'objet d'importants travaux de rénovation (façade, toiture), garantissant une excellente efficacité énergétique. Il bénéficie notamment de panneaux solaires et de fenêtres à vitrage phonique côté nord, assurant un calme absolu.Deux places de parc extérieures sont disponibles en sus au prix de CHF 20'000.- l'unité.Atout financier non négligeable : possibilité de reprendre une hypothèque de CHF 500'000.- à un taux attractif de 1,64 % jusqu'en février 2030.Un bien rare alliant confort, tranquillité et qualité de vie, à quelques pas du lac.Located in the charming commune of St-Prex, within easy reach of shops, public transport and the lake, this superb 5.5-room duplex apartment offers an ideal living environment for a young couple or small family.It features a bright living room with fireplace, opening onto a balcony with lake view, a spacious closed kitchen, as well as four comfortable bedrooms.A cave and a galetas complete this property.The building has undergone important renovation (facade, roof), guaranteeing excellent energy efficiency. In particular, it benefits from solar panels and phonic-glazed windows on the north side, ensuring absolute calm.Two outside parking spaces are available in addition at CHF 20,000.- each.Not insignificant financial benefit: possibility of taking out a CHF 500,000 mortgage at an attractive rate of 1.64% until February 2030.A rare property combining comfort, tranquility and quality of life, just a few steps from the lake.

1 / 20
7 rooms147m²CHF 2,150,000.–
1162 St-Prex

A family property in the heart of a privileged environment

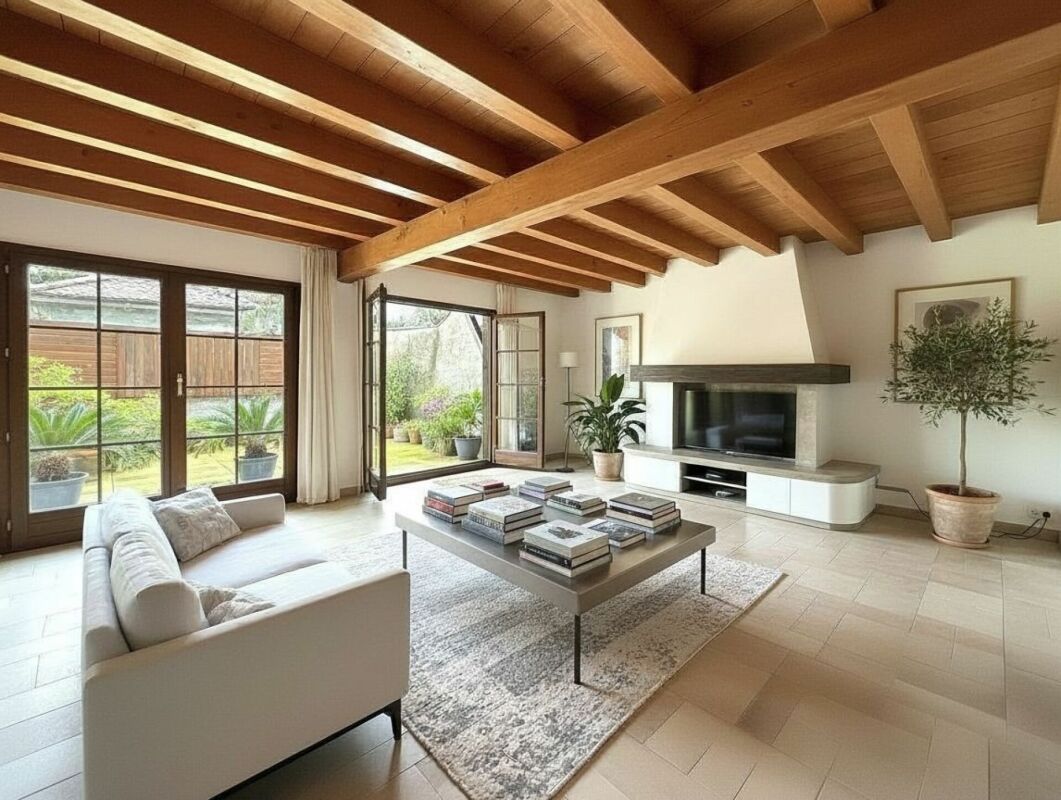
Saint-Prex Located in a sought-after residential area of Saint-Prex, this individual house benefits from a peaceful living environment, just a few minutes from amenities, schools, and Lake Geneva.Built on a beautiful plot of 1'452 m², in a very low-density area, the property offers a green, preserved, and particularly pleasant environment. Its south-east exposure ensures excellent sunlight throughout the day, while its vast garden invites you to fully enjoy the outdoors in complete privacy.Developing 249 m² of usable space, including 147 m² of living space, the house offers generous volumes and a functional layout, ideal for a family seeking space and comfort.Over the years, several significant improvements have been made, including the installation of an air-water heat pump, photovoltaic panels, and the creation of a pleasant winter garden, offering an additional living space.The property nonetheless retains a beautiful potential for personalization. A few renovations will allow future owners to modernize the spaces according to their desires and fully reveal the character of this house.Thanks to the size of its plot and its privileged location, this property will seduce both a family wishing to establish itself durably in Saint-Prex and a buyer sensitive to the evolution potential offered by the property.A beautiful opportunity to create a unique living space in one of the most sought-after municipalities of the Côte.

1 / 13
6 rooms200m²CHF 4,100,000.–
1162 Saint-Prex

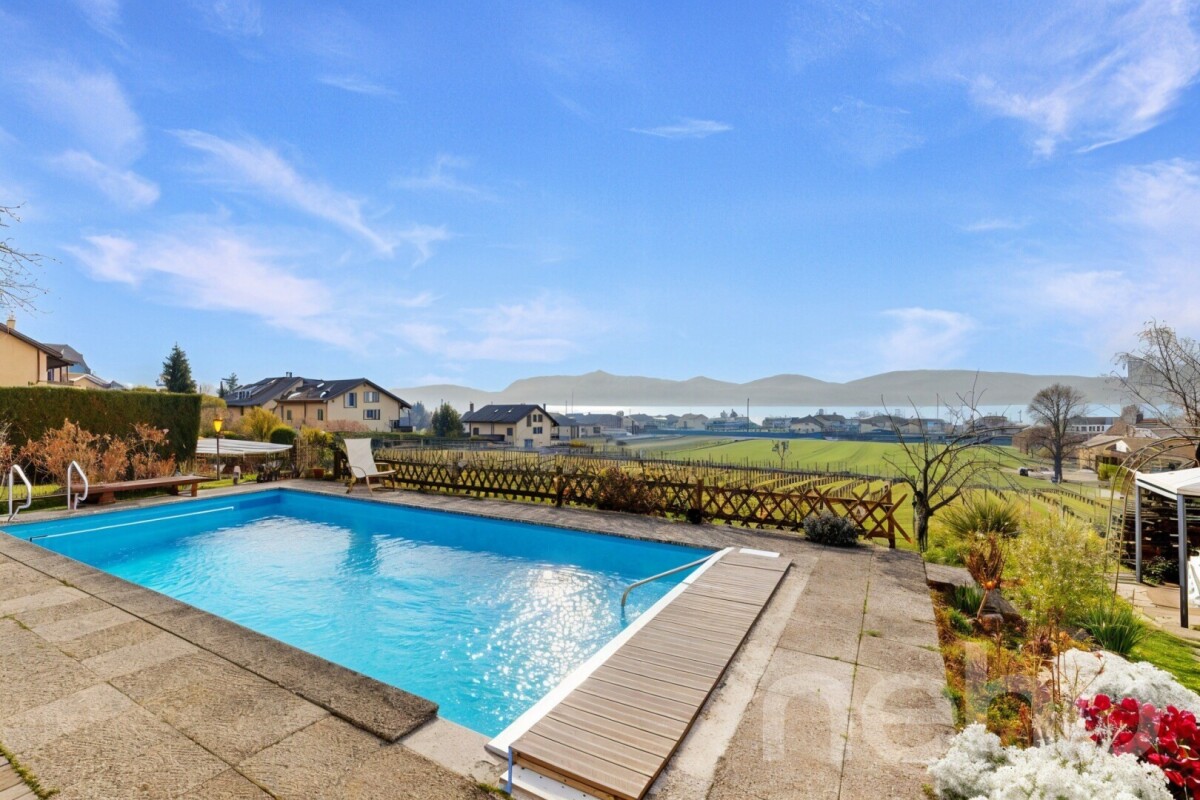
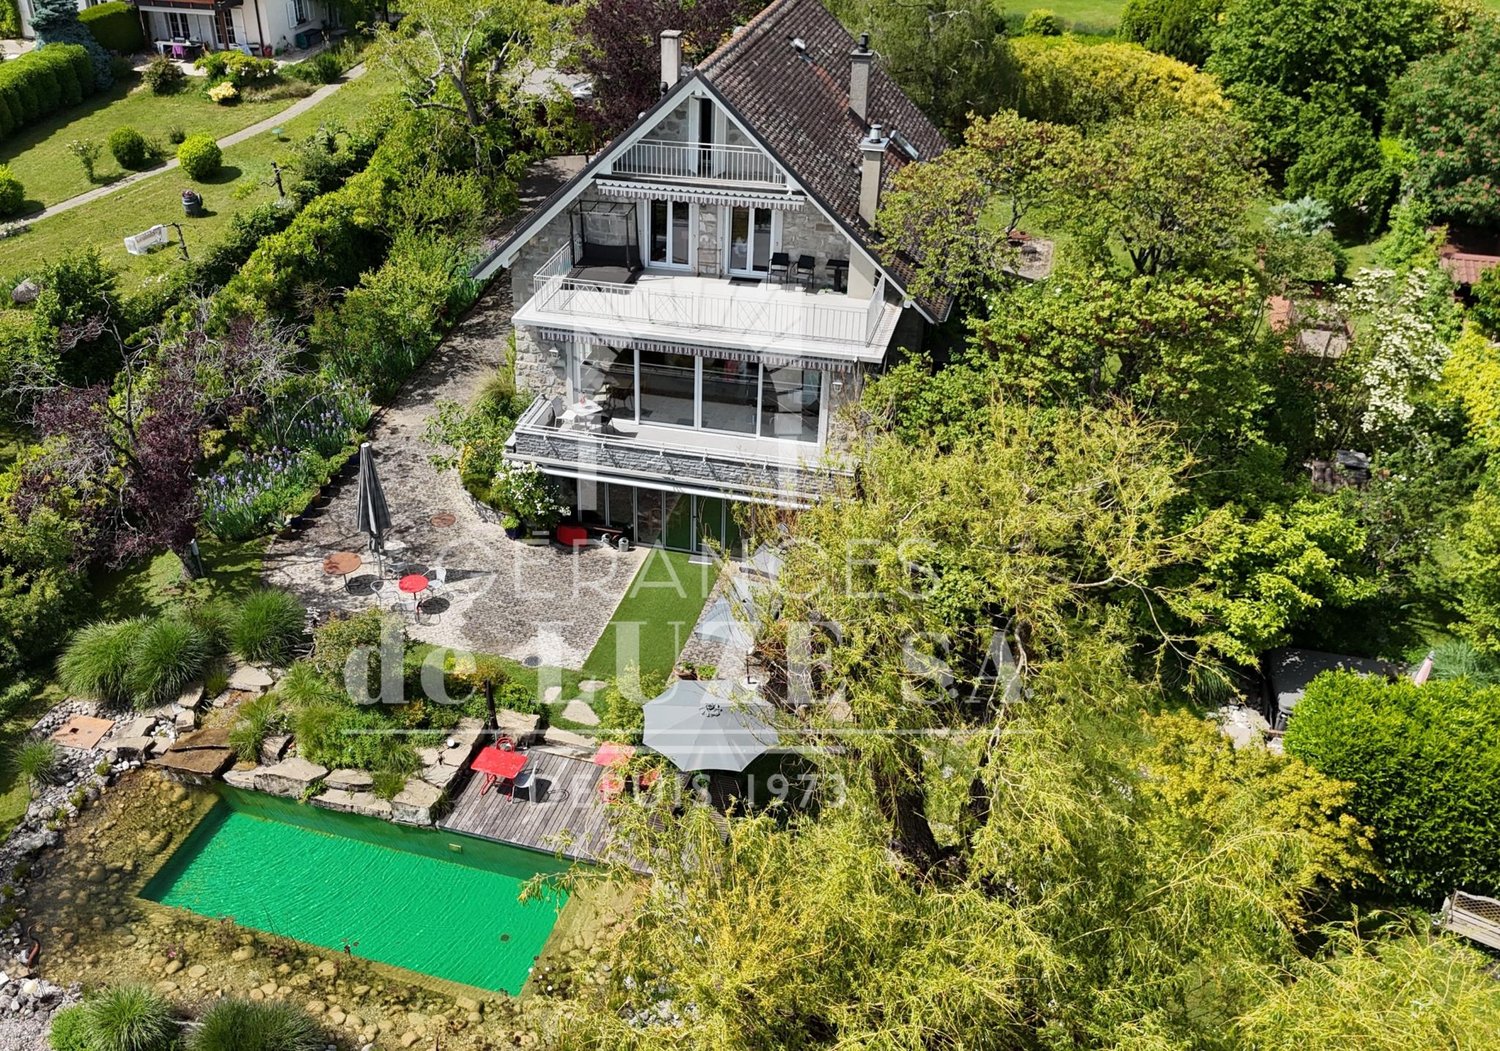
Exclusivity: Individual villa with character, lake view, natural pool, and magnificent landscaped garden.

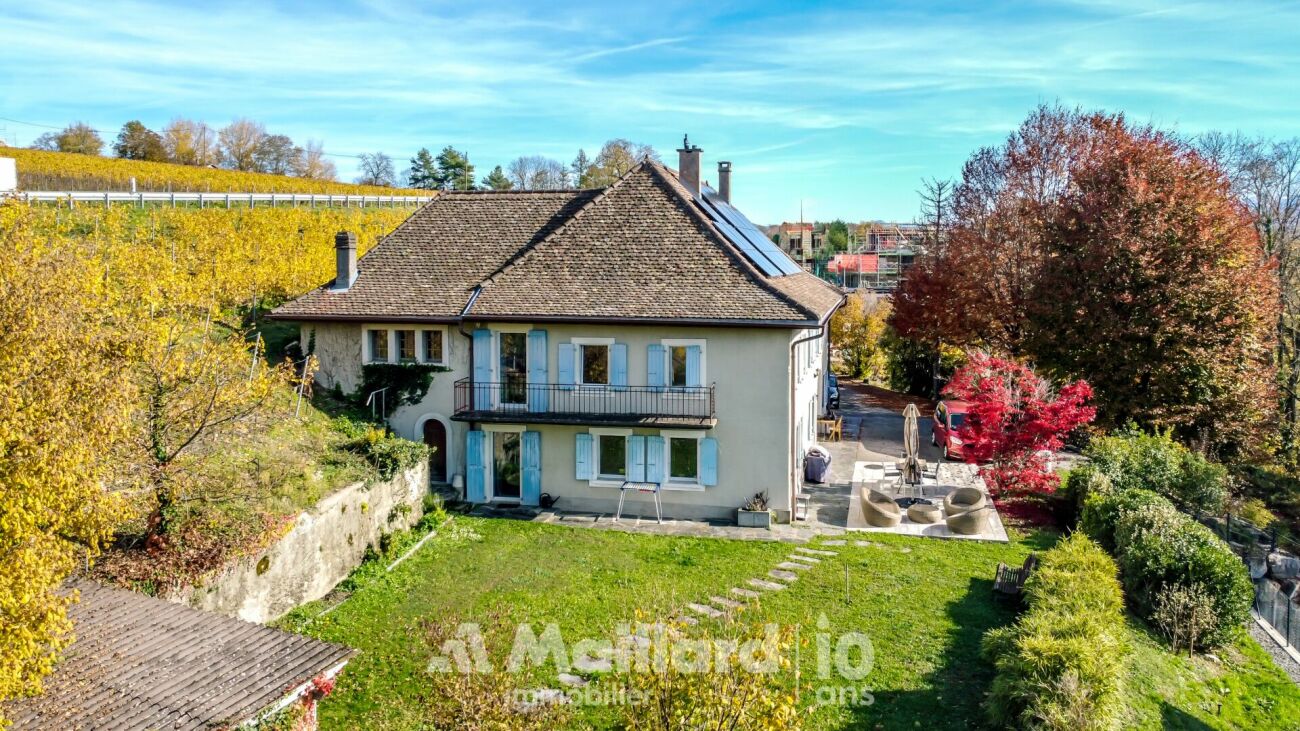
"de LUZE immobilier" has the pleasure of presenting to you in exclusivity:In one of the most appreciated residential areas of Saint-Prex, close to the lake and the old town, this individual villa of 1933 offers a unique atmosphere, almost timeless. Here, the charm is not decreed: it is felt as soon as you arrive, in the presence of the stone building, in the generosity of the garden, in the light of the south and in this soothing perspective towards Lake Geneva.Built on a remarkable plot of almost 2100 m², the property benefits from a rare green setting in second line from the lake. The garden, vast and carefully composed, forms a vegetal frame of great intimacy. The different outdoor spaces invite to a gentle and contemplative life: terraces, relaxation areas, spring water fountain, landscape masses, mature trees, vegetable garden, pathways, shaded areas and open perspectives towards the lake. The ensemble evokes a place where the seasons draw a new picture every day.The natural pool of the biotope type is one of the most seductive elements of the property. Perfectly integrated into the landscape, it prolongs the spirit of the place with elegance and discretion. It is a pleasant and poetic space, ideal for recharging, receiving or simply enjoying the surrounding calm. There is also a jacuzzi near the pool area.The house develops approximately 350 m² of usable space, distributed over a lower ground floor (semi-buried due to the terrain's slope) and two levels, for a volume of almost 1,300 m. Its current distribution prioritizes the beautiful reception areas, comfortable volumes, and constant relationship with the outside. The living room, with its beautiful ceiling height of about 2.90 m, its oak parquet, and its fireplace, embodies the soul of the house. One finds here this classic elegance that only noble materials and time can truly offer.The living areas benefit from a beautiful brightness thanks to the south orientation and generous openings. From the main areas, terraces, and certain levels, the lake view accompanies the daily life with a soft, never ostentatious presence. The oak parquet, volumes, stone, and preserved original elements give the ensemble an authentic, warm, and distinguished personality.The night area currently comprises two main bedrooms and a small guest room under the attic. According to needs, the house also offers an interesting possibility of evolution, notably by creating a third main bedroom with a bathroom, by adapting part of the dining room. This flexibility allows for considering different lifestyles: family residence, couple's house with generous reception areas, intergenerational house, or charming house with offices and guest rooms.The villa has benefited from partial renovations in 2012, notably in terms of triple-glazed windows. Heating is ensured by an oil-fired boiler installed in 2026, providing a recent technical continuity in this area. A double garage and outdoor parking possibilities complete the property.The situation is one of the great advantages of this address. Saint-Prex seduces with its rare balance between lake promenade, heritage, residential tranquility, and proximity to urban centers. The property is located in a calm and privileged environment, just a few minutes from Morges, while preserving this feeling of withdrawal that one seeks in a house of this level. The Lausanne-Geneva axis remains easily accessible, while the lake, walks, and charm of the historic town form a living environment of high quality.This villa is aimed at a clientele sensitive to character, space, and nature. It will be particularly suitable for buyers who do not seek a standardized house but a place with a soul, history, an exceptional garden, and a true architectural presence. A rare property in second line from the lake, where stone, wood, water, and light compose a way of living that is both elegant, peaceful, and deeply Vaudois.
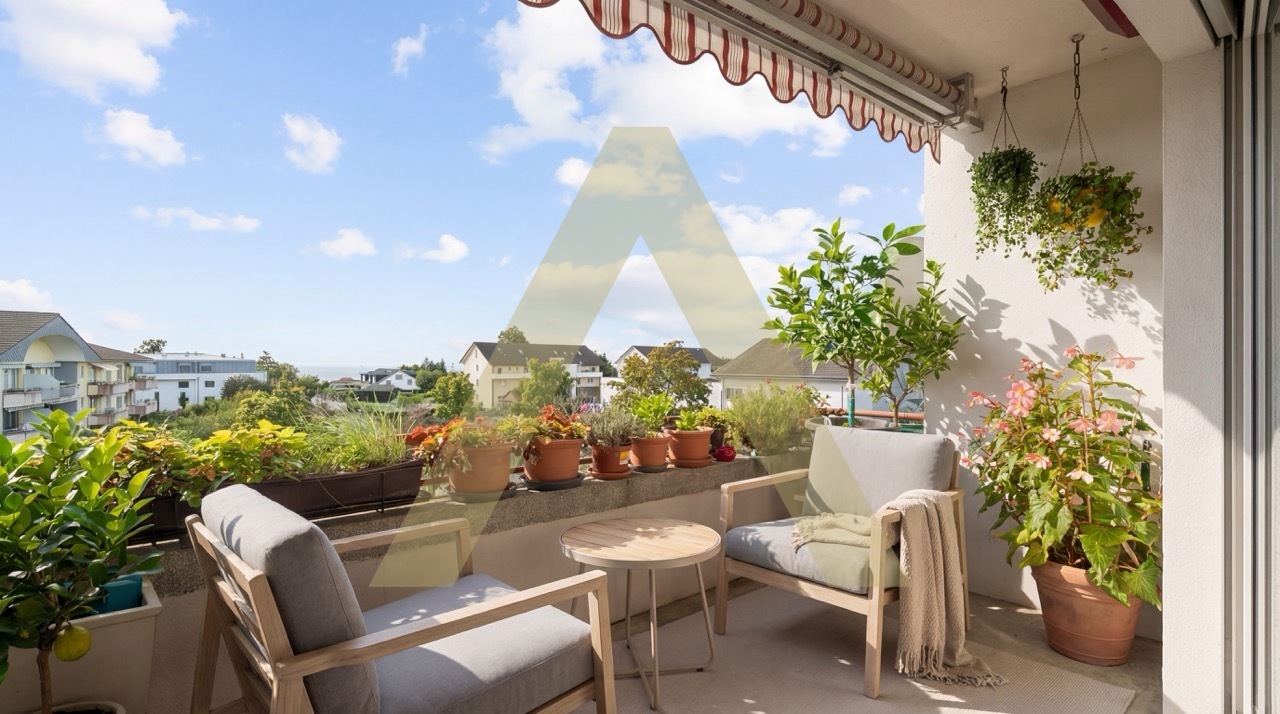
More objects in your automatically expanded search area
20 results - Radius: + 10km
New building
Christopher Aubert

Christopher Aubert

1 / 13
Christopher Aubert

Christopher Aubert

  • Parking space
  • Balcony / Terrace
  • Swimming pool
  • +1
6.5 rooms144m²CHF 2,450,000.–
Premium
1180 Rolle

Beautiful individual villa with pool in a privileged setting

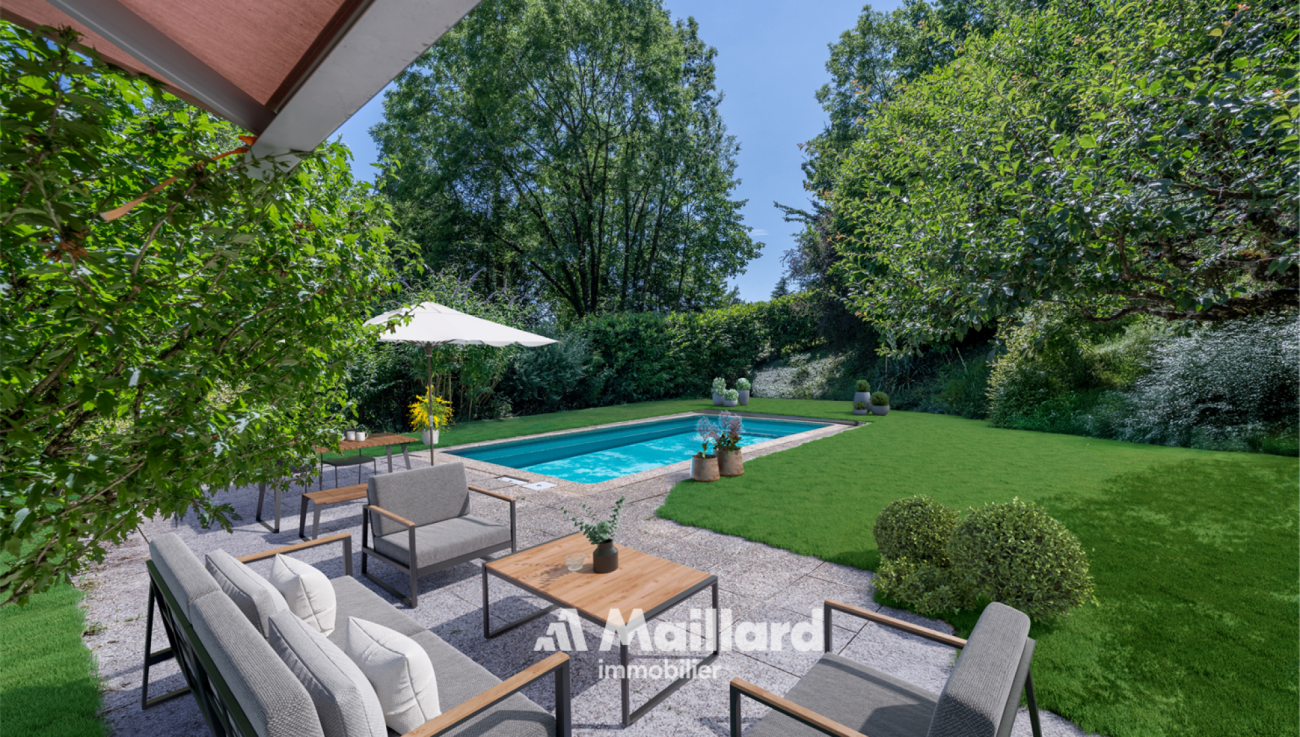
NEW at Maillard Immobilier New promotion marketed by the Maillard Group.Discover this superb individual villa in transformation with elevation, ideally located in the south of Mont-sur-Rolle, 10 minutes on foot from Rolle station, in a calm and sought-after residential environment in the heart of La Côte.Built on a plot of 729 m², this future property will combine contemporary elegance, high-end comfort, and energy performance.It will offer a living area of 144.5 m² (223.4 m² usable), with beautiful bright spaces including 4 bedrooms, a study/library, and a large living room with open kitchen and dining room.Outside, enjoy a truly privileged living space with a large terrace of over 60 m², a private garden of approximately 360 m², and a magnificent pool of 37 m².Designed to current standards, the villa will be equipped with an air/water heat pump, low-temperature underfloor heating, photovoltaic panels, and triple-glazed windows.Located just a few minutes from Rolle, the station, schools, and amenities, this property represents a rare opportunity in the region.Sale price: CHF 2'450'000.-Expected delivery: early 2028An exclusive project ideal for families seeking quality of life, modernity, and premium location.For all information or visits:Christopher Aubert - +41 78 327 55 35

  • Parking space
  • Balcony / Terrace
  • Swimming pool
  • +1
Alain Durrer

Alain Durrer

1 / 12
Alain Durrer

Alain Durrer

  • Balcony / Terrace
  • View
7.5 rooms207m²CHF 2,050,000.–
Premium
1110 Morges

Semi-detached house with 7.5 rooms and beautiful view of the lake

Let yourself be seduced by this superb 7.5-room property offering 203 m². The kitchen was renovated in 2023. This house stands out for its harmonious volumes and omnipresent natural light. Located in the sought-after Denens area, you enjoy absolute calm just 5 minutes from Morges and 20 minutes from Lausanne, a strategic location for a quality of life without compromise.The house presents itself as follows:Ground floor:A large entrance with integrated wardrobe for optimal storageA kitchen opening onto a spacious dining room and terraceA beautiful living room giving access to a terrace and its panoramaA bedroom with an adjacent shower roomA guest toilet completes this level.Upstairs:A large master bedroom with dressing room and private bathroomThree spacious bedrooms of more than 15 m²A bathroom with whirlpool bathtubBasement:A laundry roomTwo cellars ideal for storage or a wine cellarA PC-compliant shelterA large, enclosed garage that can easily accommodate two vehiclesEnjoy a green setting with multiple tree species, where a pond brings calm and freshness. This is the ideal place to disconnect, meditate or simply enjoy a moment of relaxation. An absolute intimacy in the heart of preserved natureThis property is complemented by two indoor parking spaces and an outdoor parking space, in addition to the price, offering a comfortable convenience in everyday life. A beautiful opportunity to enjoy a family life that combines practicality and serenity.

  • Balcony / Terrace
  • View
Patrik Ostrini

Patrik Ostrini

1 / 13
Patrik Ostrini

Patrik Ostrini

  • Balcony / Terrace
  • View
  • Elevator
  • +2
10 rooms380m²CHF 3,200,000.–
Premium
1185 Mont-sur-Rolle

BELLE DEMEURE VIGNERONNE AYANT DU POTENTIEL

Située au coeur du charmant village viticole de Mont-sur-Rolle, cette propriété unique bénéficie d'un emplacement privilégié, sans aucun voisin direct, offrant une vue imprenable sur le lac Léman et les majestueuses Alpes.Construite sur une magnifique parcelle arborisée et soigneusement entretenue de 1'550 m², cette spacieuse demeure de près de 400 m2 est actuellement organisée en trois logements distincts.Grâce à sa configuration, il est possible de créer une PPE, permettant ainsi de combiner investissement locatif et résidence principale/secondaire, en occupant par exemple l'appartement du rez-de-jardin avec accès direct à la piscine. Il est toutefois facile d'organiser les 2 appartements principaux et de garder un appartement indépendant pour la famille et les amis, ou du personnel.Il vous est aussi possible d'utiliser tous les étages et de recréer une demeure vigneronne abritant une seule famille.Disposition intérieure actuelle :Rez-de-chaussée • Appartement avec accès terrasse, jardin • Grand hall de distribution • Spacieuse bibliothèque • Salon-séjour avec majestueuse cheminée • Cuisine fermée • Bureau • Chambre parentale • Salle de bain + WC séparés • Réduit-buanderie, penderie • Terrasse fermée à l'Ouest avec barbecue • WC visiteurs • Ascenseur. 1er étage - Deux appartements : • Appartement 1 : • Salon-séjour avec cheminée • Chambre avec terrasse ouest • Dressing • Chambre d'amis • Salle de bain • WC séparés • Cuisine fermée • Réduit • Local véranda fermée avec barbecue • Nombreuses penderies • Ascenseur. • Appartement 2 : • Living avec cuisine ouverte • Chambre • Salle de bain avec WC. Sous-sol : • Caves et cave à vin • Atelier • Chaufferie et citernes • Local technique pour la piscine • Buanderie / repassage • Espaces de rangement disponibles • Accès au jardin. Prestations haut de gamme : • Ascenseur intérieur desservant tous les niveaux • Piscine couverte (env. 4 × 9 m) utilisable toute l'année • Deux vérandas fermées avec barbecue • Nombreux rangements et armoires encastrées • Système d'alarme connecté • Terrain paysager avec vue exceptionnelle • Garage double avec borne de recharge pour véhicules électriques • Couvert pour 3 véhicules supplémentaires et places visiteurs extérieures. Un bien rare sur le marché, idéal pour une famille désirant de l'espace de vie dans un cadre exceptionnel.Si ce bien vous intéresse et que vous souhaitez de plus amples informations ou organiser une visite, n'hésitez pas à nous contacter..Dieses einzigartige Anwesen liegt im Herzen des charmanten Weindorfes Mont-sur-Rolle und besticht durch seine privilegierte Lage ohne direkte Nachbarn, die einen atemberaubenden Blick auf den Genfer See und die majestätischen Alpen bietet.Errichtet auf einem herrlichen, bewaldeten und sorgfältig gepflegten Grundstück von 1'550 m², ist dieses geräumige Anwesen mit einer Fläche von fast 400 m2 derzeit in drei separate Wohneinheiten unterteilt.Dank seiner Aufteilung lässt sich eine Eigentumswohnanlage (PPE) schaffen, wodurch sich eine Mietinvestition mit einem Haupt- oder Zweitwohnsitz kombinieren lässt, indem man beispielsweise die Wohnung im Erdgeschoss mit direktem Zugang zum Pool bewohnt. Es ist jedoch auch problemlos möglich, die beiden Hauptwohnungen zu gestalten und eine separate Wohnung für Familie, Freunde oder Hauspersonal zu behalten.Sie können zudem alle Etagen nutzen und das Anwesen wieder zu einem Winzerhaus für eine einzige Familie umgestalten.Aktueller Grundriss:Erdgeschoss • Wohnung mit Zugang zur Terrasse, Garten • Großer Flur • Geräumige Bibliothek • Wohnzimmer mit imposantem...

  • Balcony / Terrace
  • View
  • Elevator
  • +2
Aline Jaquier

Aline Jaquier

1 / 13
Aline Jaquier

Aline Jaquier

  • Parking space
  • Balcony / Terrace
  • Pets allowed
  • +6
5.5 rooms167m²CHF 2,795,000.–
Top
1025 St-Sulpice VD

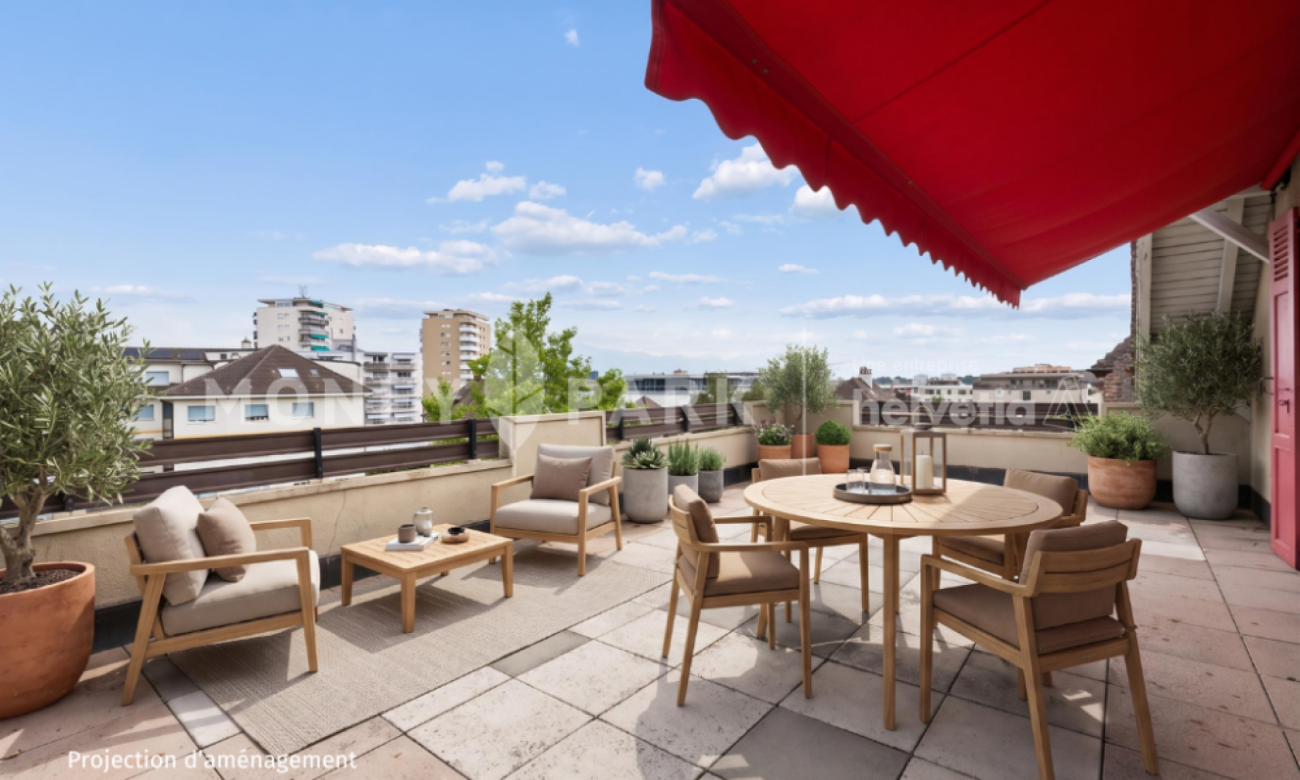
Sublime attic facing the lake

Sublime attic facing the lake HÊME Luxury Realty, the brand dedicated to exceptional real estate from Maillard Immobilier, has the pleasure of offering you exclusively:Lake view - Exceptional apartment in the heart of the villageLocated in the center of the village of Saint-Sulpice, this elegant 5.5-room apartment occupies the entire top floor of a recent contemporary-style residence. Accessible by private elevator, it offers a rare living space where refinement, comfort, and serenity are perfectly combined, just a few steps from the shops and the lake shore.A bright and distinguished living space:The living room, bathed in light thanks to its large windows, opens onto a 24 m² balcony facing the lake, inviting you to savor every moment with an exceptional view.The open kitchen with central island, equipped with high-end appliances and noble materials, combines design and functionality.The sleeping area has a shower room, four bedrooms, including a sumptuous parental suite composed of a dressing room and private bathroom.Outdoor and privileged environment:The south-facing balcony becomes a real open-air salon, ideal for relaxing, receiving, or simply enjoying the natural light and spectacular view of the lake. The residence, perfectly integrated into the heart of the village, guarantees calm and discretion.Modern comfort and amenities:Two indoor parking spaces and a cellar complete this splendid apartment, whose brightness is only equaled by its view.This exceptional property will seduce lovers of prestige and refinement, seeking a unique apartment that combines brightness, magnificent views, and high-end amenities in an idyllic living environment.Perfectly served by public transport, your future address is located 15 minutes from Morges and 20 minutes from Lausanne; just a stone's throw from the beaches, the lake shores, and their nautical and tourist facilities. The schools, nurseries, UNIL, and EPFL are also accessible on foot and by bike.Apartment price: CHF 2'795'000.-Two indoor parking spaces: CHF 90'000.-Total sale price: CHF 2'885'000.-Contact: Aline Jaquier - 079 251 70 70 - aline@maillard-immo.ch

  • Parking space
  • Balcony / Terrace
  • Pets allowed
  • +6
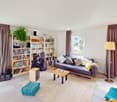
  • Modern living room with large windows offering a scenic view, featuring a cream-colored sofa, coffee table, armchairs, ottoman, floor lamp, dining table, and cabinet.
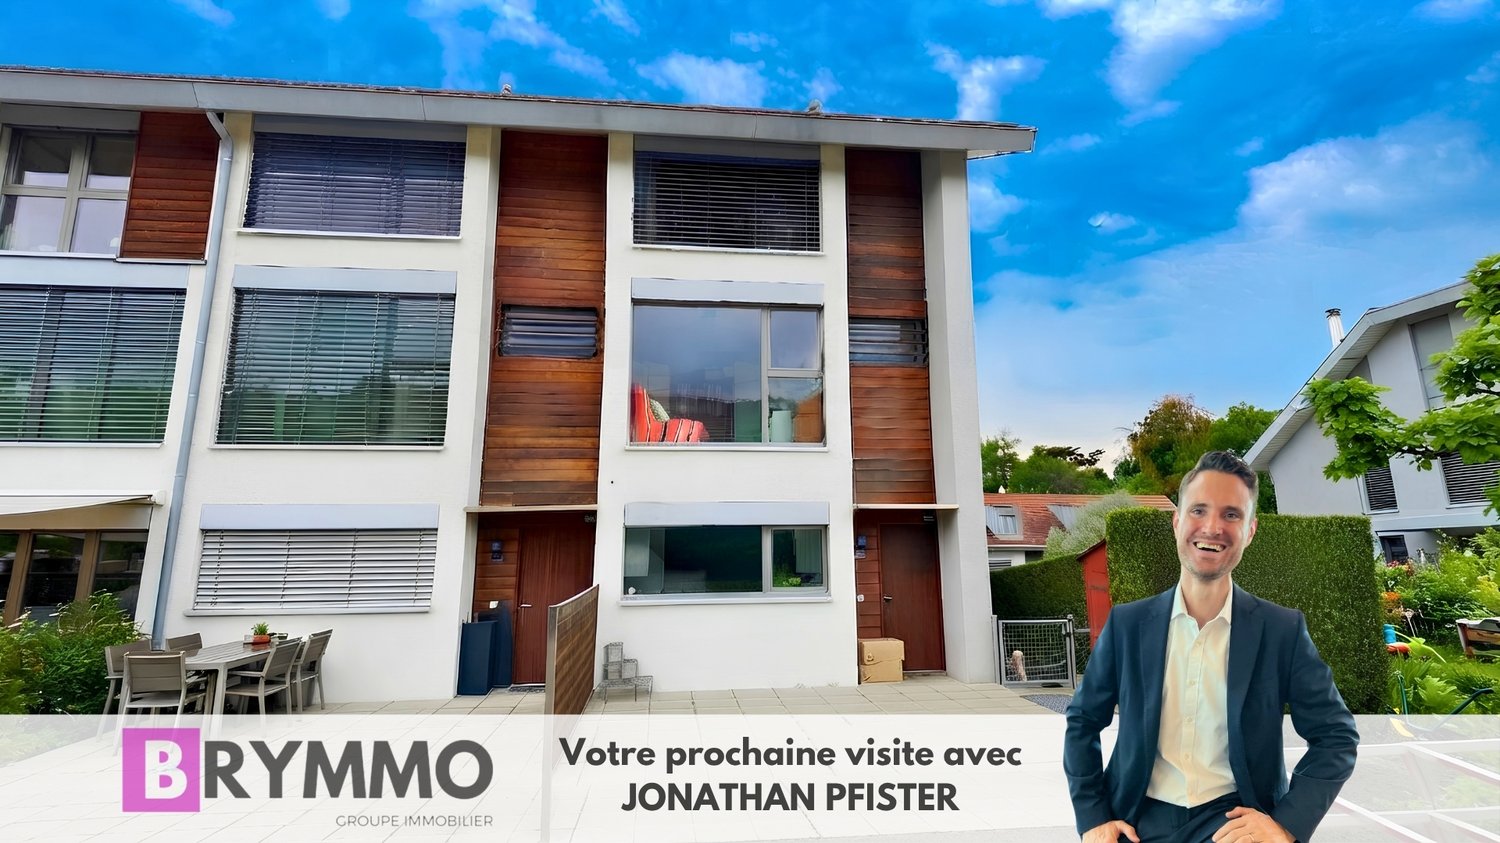
  • Two-story yellow house with red-tiled roof, large windows, and a balcony with outdoor furniture and potted plants.
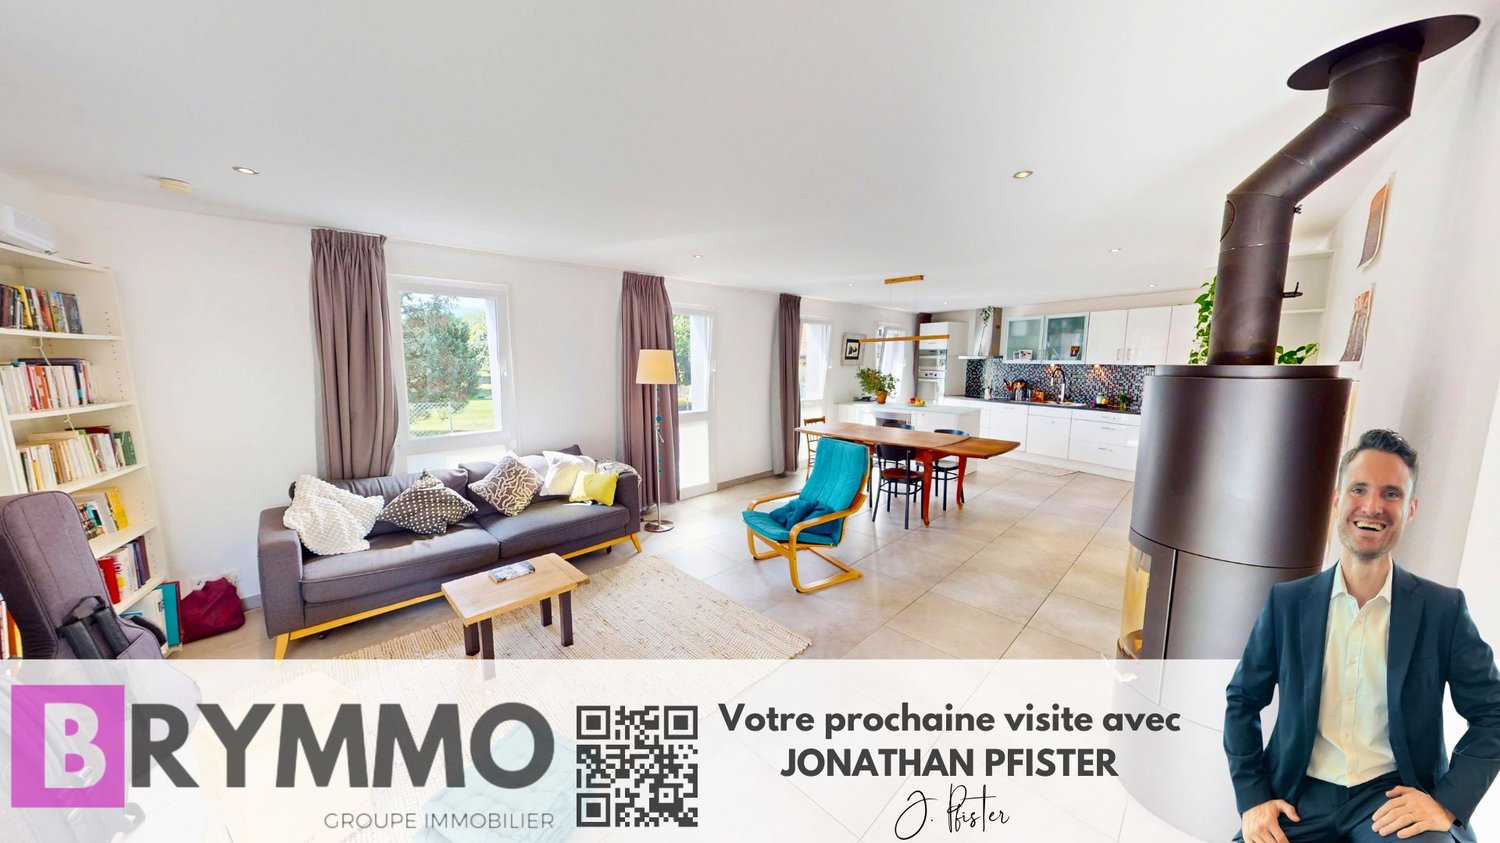
  • Modern living room with large windows, white sofa, coffee table, armchairs, TV, floor lamp, and bookshelf.
  • Modern kitchen with white cabinets, stainless steel appliances, and pendant lights. Features a central island with a wooden countertop, a sink, and various kitchen tools and appliances.
  • Bright, modern bedroom with a large bed, wooden desk, chair, lamp, and a small plant. The room features exposed wooden beams on the ceiling and large windows with open shutters, allowing natural light to fill the space. A small bathroom is visible through
  • Modern bathroom with grey tiles, white sink, toilet, cabinet, mirror, and a small window with wooden frame.
  • Bright bedroom with wooden floors, large windows, skylight, and a neatly made bed with pillows and a blanket. Includes a nightstand with a lamp and a bench at the foot of the bed.
  • Modern bathroom with white tiles, a sink, mirror, toilet, and a small green bath mat. A towel hangs on the wall, and a small cabinet holds various items.
  • A well-lit room with wooden floors, a dining table with chairs, a sofa, a cabinet, and a view to a balcony area with outdoor furniture.
  • Bright, open room with wooden flooring, built-in bookshelf filled with books and decorative items, and a wicker basket near the wall.
  • Bright, wooden-framed bedroom with slanted ceilings, large windows, a double bed, desk, and artwork.
  • Bright bedroom with wooden flooring, large windows offering a scenic view, a bed with white bedding, a small wooden stool, a white cabinet, and a picture frame on the wall.
  • Bright hallway with wooden flooring, white walls, and recessed lighting. Visible rooms include a study with bookshelves and a desk, and a living area with a window and green curtains.
  • Modern bathroom with a bathtub, toilet, double sink, and large mirror. Features include a skylight window, bright yellow cabinets, and two round bath mats.
  • Modern bathroom with a white toilet, bathtub, and shower area. Shelves hold various toiletries and decorative items, with a small rug placed near the toilet.
  • A small, modern room with white cabinets, a wooden stool, and various decorative items on the counter, including a picture frame, a book, and a small wooden box.
  • Aerial view of a small town with houses, vineyards, and a lake in the background.
  • Floor plan showing a habitable area of 56.33 m², including two bedrooms (29.65 m² and 20.45 m²), a bathroom (6.22 m²), and a distribution area (32.63 m²).
  • Floor plan showing a distribution area, two bedrooms, a kitchen, a living area, and a terrace.
  • Underground garage with a blue Volkswagen ID.4, bicycles, and storage shelves.
  • {"visible_features": ["Garage"], "type": "Other", "objects": ["bicycle", "bicycle", "bicycle", "bicycle", "bicycle", "bicycle", "bicycle", "bicycle", "bicycle", "bicycle", "bicycle", "bicycle", "bicycle", "bicycle", "bicycle", "bicycle", "bicycle", "bicyc
  • A spacious, minimally furnished room with white walls and a grey concrete floor. Features include a large bookshelf filled with books and storage boxes, a small wooden chair, and exposed pipes and electrical fixtures on the walls.
  • A small utility room with a red refrigerator, a white washing machine, a metal shelf holding various items, and a white metal rack on the wall.
1 / 23
5.5 rooms231m²CHF 2,250,000.–
Top
Chemin de Roillebot 2, 1185 Mont-sur-Rolle

Duplex 5.5 rooms, 231 m² — living room of 90 m², suite, garage for 6 vehicles

Very spacious duplex with 5.5 rooms on the top floor of a small PPE in Mont-sur-Rolle, on a hill that descends to Lake Geneva between the vineyards of La Côte. Space is the main feature as well as tranquility and proximity.THE FIRST FLOORNinety square meters without a partition. The living room and dining room unfold in a single gesture to the kitchen, and the south facade opens onto the terrace. You can dine here with twelve people, read alone in the late afternoon, while others receive: uses do not disturb each other. Oak parquet laid in 2024.Two bedrooms on the same floor. One has its own shower room - the suite functions autonomously, for a parent, a guest who stays, or to live daily without ever going up. The private elevator serves this floor from the garage. A second shower room remains free for guests.THE UPPER FLOORThe staircase leads to a landing that dominates the living room, with its integrated library. On either side, two bedrooms respond to each other under the open roof structure.The first is almost 30 m². A curved window goes up to the beams and frames the vineyards - main bedroom for some, workshop or office for others. The second, more secluded, takes daylight through a skylight.The upper floor was completely renovated in 2015. Floors, walls, bathroom, and especially a carpentry that uses every centimeter under the slopes: fully height-adjustable sliding doors, adjusted to the millimeter, behind which everything disappears that you don't want to see. Natural Mafi parquet.The bathroom takes its light from the roof: built-in bathtub, Italian shower, double sink.THE TERRACEThirty-five square meters fully south-facing, protected from the winds. From May to October, this is the main room - dining table, garden furniture, plants in pots, and in front, the vineyards of La Côte. On clear days, Mont Blanc forms the horizon.THE GARAGEFour boxes in a row in the basement, behind an automatic door that separates them from the rest of the property. Four cars can be parked here without hesitation, six if you park them tightly. Space for a collection, a workshop, or simply everything that gets in the way elsewhere. In addition, there is a 17 m² cellar and a 6 m² laundry room.THE LOCATIONBetween Geneva and Lausanne, above Rolle. Five minutes from the train station, twenty-five minutes from Lausanne, thirty minutes from Geneva and the airport. Schools, shops, and restaurants in the village. The lake is five minutes away by bike.THE SALEDirect, by the owner, without brokerage. An administrative support agreement secures the legal and notarial aspects. Visits on site or guided video visits, by appointment.CHF 2,250,000, plus CHF 150,000 for the garage.A complete dossier is transmitted to interested persons: detailed plans, cantonal energy certificate, PPE regulations, electrical inspection, extract from the land register, and minutes of the general meeting.

Travel time
-
  • 2 story house, blue shutters, balconies, garden, parking area
  • Outdoor seating area with a table, chairs, and a hammock, surrounded by a fence, with a view of the sky and trees.
  • Outdoor terrace with a hammock, table, chairs, and a couch, overlooking a scenic view.
  • open floor plan, large windows, kitchen island, dining table, bar stools, couch, pillows, rug, plants, ceiling fan, lamps
  • modern living room with white walls, tile flooring, large sofa, TV, open door to balcony, white piano, decorative items
  • modern kitchen with wooden cabinets, granite countertops, built-in appliances, tiled floor, large wall mural
  • Open plan kitchen and dining area, large windows, dining table, kitchen island, TV, plants
  • tiled floor, green fence, hedge, storage boxes, clear sky
  • Bedroom with bed, desk, cabinet, and heart-shaped sculpture
  • white bed, white headboard, white bedspread, mirror, wooden floor, white walls, window with curtains, small table, lamp, shelf with books and decorative items
  • single bed, couch, bookshelf, wooden floor, white walls, window with blue curtains
  • Bedroom with bed, desk, chair, plant, window, and various items on the floor and shelves.
  • Bathroom with beige tiles, white sink, mirror, window with white curtains, basket with toilet paper, plant
  • Bathroom with shower, sink, toilet, shelves, and storage boxes
  • Bathroom with white tiles, blue floor, white sink, mirror, bathtub, blue shower curtain, towel rack
  • A beige building with blue shutters, a small garden, and a lawn mower
1 / 16
5.5 rooms156m²CHF 1,395,000.–
Top
Route des Vignerons 9, 1166 Perroy

Magnificent 5.5-room apartment in Perroy with terrace and garden

Discover this superb 5.5-room apartment of 156 m² located on the ground floor of a village building constructed in 2005 in Perroy. This spacious apartment offers an ideal living space for families, combining comfort and tranquility. The apartment includes: • Spacious living room: Modern living area with white walls, tiled floor, large bay window giving access to the balcony and terrace • Equipped kitchen: Kitchen with wooden cabinets, granite countertops, built-in appliances including dishwasher and washing machine • Comfortable bedrooms: Four bright bedrooms with parquet flooring, including one with access to the private garden • Bathrooms: One bathroom and one shower room, plus a guest toilet and a private laundry room in the entrance of the apartment • Terrace with a view: Magnificent outdoor terrace adjacent to the living room and a large balcony adjacent to the kitchen • Private garden: Outdoor space located in a quiet area behind the building, accessible from one of the bedrooms Advantages: This apartment benefits from a sunny and calm environment, close to the lake (7 minutes on foot from the beach) and the train station. An outdoor parking space and an indoor parking space are included, as well as a cellar. The property is perfectly suited for families with children. Privileged location: Ideally located in Perroy, you will enjoy easy access to amenities with the OAlentejano supermarket at 3 minutes on foot, Le Prieuré school at 5 minutes, and the Vinicole bus stop at just 1 minute. The proximity to the lake and transportation makes this a exceptional place to live. This unique property offers a perfect balance between modern life and serenity, ideal for a family seeking quality and practicality in a charming setting of the Léman region. Price details: Apartment: CHF 1'395'000.– Indoor parking space: CHF 35'000.– Outdoor parking space: CHF 20'000.– Total price: CHF 1'450'000.– Remarks: The apartment is currently rented. The lease has been terminated for September 30, 2026, and the property will be available as of October 1, 2026, at the earliest. The general condition of the apartment is good; however, some refurbishment work is to be expected. Contact for visits: Annamaria Leonardi - LEMAN CONSEIL IMMOBILIER aleonardi@lcimmo.ch Mobile: 078 759 40 48

Travel time
-
Beutler de Morais Pierrick

Beutler de Morais Pierrick

1 / 13
Beutler de Morais Pierrick

Beutler de Morais Pierrick

  • Balcony / Terrace
  • View
10 rooms310m²CHF 2,950,000.–
Top
A Clarmont, 1127 Clarmont

Architect's Villa in the Heart of the Vineyards

Suspended above the Clarmont vineyards, like a contemporary line placed on the landscape, this architect's house was imagined as a permanent dialogue between light and horizon. Here, the sun crosses the spaces from morning to evening, sculpting the volumes and revealing the materials as the hours pass.To the east, the bedrooms capture the first light of day. The alarm clock rings facing the Alpine reliefs, in a soft and silent atmosphere. To the south, the living room opens with large windows seeming to float above the vines. The view is majestic. The gaze embraces Lake Geneva from Villeneuve to Geneva, glides over the Alps, and stops on the silhouette of Mont-Blanc. A living, changing, almost unreal panorama.The house unfolds over three levels, offering a fluid and refined organization. One of the levels has an independent access, allowing to imagine a guest residence, a private space, or a separate configuration. The entire ensemble can also be rethought into three autonomous dwellings, opening the way to a patrimonial and strategic reading of the place.Outside, the atmosphere evokes the large wine estates. Under the five parking spaces, important storage volumes have been integrated discreetly. At the foot of a century-old olive tree, the space was designed to accommodate receptions and tastings, in a confidential atmosphere, facing the vineyards.An overflow pool was imagined along the building, in the axis of the vineyards, like a line of water merging with the landscape. Partially covered by the terrace extending from the living room, this space promises a spectacular outdoor experience. This feature can be included in the sale in addition to the current price. The independent annex extends the spirit of the place. It houses a fully glazed sauna, open to the vineyards, accompanied by an Italian shower. This space can evolve into a true wellness universe: private spa, fitness room, or second relaxation area.This estate is not just a property. It is a staging of the landscape. An architecture designed for those seeking the exception, discretion, and the pure emotion of an unlimited panorama.




  • Balcony / Terrace
  • View
  • Two-story house with beige exterior, large windows, and a balcony on the upper level, surrounded by greenery and hedges.
  • Modern interior with a staircase, large windows, a wicker chair, small table, potted plants, and artwork on the wall.
  • Bright living room with large windows offering a scenic ocean view, featuring a grey sofa with colorful pillows, a modern chair, and a sleek white cabinet.
  • Bright living room with large windows, a sofa, chairs, a coffee table, a piano, and a potted plant. The room features modern decor and a scenic view of the landscape through the windows.
  • Modern living room with a white sofa, coffee table, armchair, fireplace, bookshelf, and piano. Features include a large window with sheer curtains, potted plants, and decorative pillows.
  • Modern kitchen with white tiled walls, wooden countertops, and white cabinets. Features a stainless steel sink, stove, and various kitchen items including cups, a pot, and a fruit bowl.
  • Dining room with a round table set for a meal, surrounded by wicker chairs, a large window with a view of the garden, and a wooden cabinet.
  • Modern bedroom with a large bed, wooden nightstand, chair, picture frame, and scenic view through large windows.
  • Modern bedroom with a large bed, green and white pillows, nightstand with a potted plant, artwork on the wall, and a scenic view of mountains and water through large windows.
  • Modern, well-lit room with large windows offering a scenic view, featuring a wooden floor, a metal railing staircase, a white lounge chair, a small table with a plant, and a picture frame on the wall.
  • Modern bathroom with white tiles, a double sink vanity with orange drawers, a bathtub, a towel rack with red towels, and a potted plant on the counter.
  • A small, modern bedroom with a single bed, a wooden desk, a bookshelf, and a curtained window. The room features light wooden flooring and white walls.
  • Bright, airy living space with wooden flooring, white walls, and large windows offering scenic views. Features a modern sofa, armchair, small table, and framed artwork.
  • Balcony with a view of the sea and surrounding greenery, featuring a decorative white railing and tiled flooring.
  • Modern outdoor area with a swimming pool, lounge chairs, and a contemporary house in the background.
1 / 15
11 rooms315m²Price on request
Top
1028 Préverenges

Individual villa with a view close to Préverenges beach

Discover this individual villa of 11 rooms located in Préverenges, offering a breathtaking view of Lake Geneva. This exceptional property includes:• 6 Bedrooms: Three of them have private bathrooms.• Multifunctional Space on the Top Floor: Enjoy a panoramic view of the lake, perfect for teleworking or an alternative parental suite.• Ideal Location: Only 50 meters from a school (kindergarten - secondary), 150 meters from public transportation, and 250 meters from Préverenges beach.• Recent Construction and Renovation: Built in 1998 and renovated in 2021 to offer all modern comfort.• Practical Parking: Underground garage for two cars, providing direct access to the house, protected from the weather. Two outdoor spaces are available for your visitors.• Possible Pool: A project is available.This villa represents a unique opportunity to live in a high-quality living environment, in harmony with nature and close to all essential amenities. Enjoy the serenity of a privileged environment while remaining connected to the heart of urban life.Room layout:Basement: Studio, shower/WC, laundry room, hall, storage space*, shed*, double garage*, technical room* (*unheated spaces).Ground Floor: Fitted kitchen, pantry, WC, dining room, veranda, living room, library.First Floor: Parental bedroom with dressing room and en-suite bathroom/WC, three bedrooms, one shower room/WC.Attic: Large, bright room with a 5.30-meter wide window front, opening onto a balcony. Modern shower room with WC. Two practical attics for storage.

  • Modern white house with large windows, a chimney, and a well-maintained lawn with pink roses in the foreground.
  • Modern kitchen with white cabinetry, black countertop, built-in oven, range hood, and a small dining area with a table and chairs.
  • Bright dining area with a long black dining table surrounded by black chairs, pendant lights hanging from the ceiling, large glass sliding doors leading to an outdoor patio, and a small side table with a decorative item.
  • Modern bathroom with a freestanding bathtub, toilet, and a showerhead mounted on the wall. The walls are tiled with a black and white abstract pattern, and there are towel racks on the left side.
  • Modern, compact bathroom with a white sink, toilet, and a large mirror with built-in lighting. The walls are tiled in a mosaic pattern, and the space is well-lit with recessed lighting.
  • A modern, well-organized study or home office with a large wooden bookshelf filled with books and storage boxes, a wooden desk with a chair, and a sleek black desk lamp. The room features a geometric black-and-white rug on a light wooden floor.
  • Bright, modern room with wooden flooring, large windows, a sofa, a table with chairs, a floor lamp, and an exercise bike.
  • Modern living room with large windows, grey sofa, coffee table, chairs, and decorative artwork on the walls.
  • Balcony with a grey deck, two potted plants in blue pots, and an orange wire stool. The view shows a well-maintained lawn, trees, and a small shed with a yellow door.
  • Modern single-story house with white walls, large glass sliding doors, and a flat roof. The house features a small patio area with chairs and a small table, surrounded by a well-maintained lawn and pruned trees.
  • Well-maintained garden with green grass, red and green shrubs, and a small flower bed. A white house is partially visible in the background.
  • Outdoor patio with tiled floor, round table, four wooden chairs, large umbrella, and red storage cabinet.
  • Wooden deck with metal railing, outdoor dining set, umbrella, and modern building in the background.
  • Bright bedroom with a double bed, two nightstands, a chair, and a colorful rug.
  • Modern bathroom with a white sink, wooden cabinet, glass-enclosed shower, and a yellow stool.
  • Garden with red maple trees, flowering bushes, and a fence, with houses visible in the background under a clear blue sky.
1 / 16
10.5 rooms391m²CHF 2,580,000.–
Top
1166 Perroy

Detached house in Perroy

Modernist villa for independents or with multigenerational projectsYou want to live with family members in complete independence? Additionally, a family member has an independent activity or needs space to create? This modular modernist architect's villa awaits you. It is located in an idyllic village on the coast, with a picturesque beach.InteriorsGround floor with 301 m2 and 7 living rooms: 5 bedrooms; 2 bathrooms: 1 guest toilet; 1 dressing room; 1 officeLiving area: 26 m2Kitchen and dining area: 32 m2Kitchen: equipped and fully furnished, modern open kitchen with islandLaundry and technical room: laundry room with columns for washing machine and dryerGarden with 580m2 and two terracesEnclosed courtyard with 50m21st floor with 90m2 and 2.5 living rooms:1 bedroom; 1 living room; 1 bathroom; 1 storage roomKitchen and dining area: 20 m2Kitchen: equipped and fully furnishedCloset: with columns for washing machine and dryerOutdoor terrace made of wood with 30 m2 (rooftop)Total living area: 391m2ExteriorsLand area: 1200 m2Configuration: flat landEnclosure: hedges and fencesGate: with garden gateParking: 4 uncovered spaces + CHF 60'000.-Outbuildings: 2 garden sheds, 2 garden housesWIFI: cable and telephone networkGarden: laid out with lawn, high trees, fruit treesPotential for development: expansion possible, building permit for swimming pool achievableHeat production: one air-water heat pump: underfloor heating, solar sanitary panelsFoundation protection: complete enclosure of the building, drained, including courtyard wallsOutdoor lighting: with motion detectorType of property: modernist villa for independents or with multigenerational projectsYear of construction: 2009. Very regularly maintained building.Last renovations: structural and aesthetic, 2015, 2021, 2026.2015: replacement of concrete floor with tiles and parquet in the ground floor. New kitchen facades. Important renovations in 2021: creation of the apartment on the 1st floor (independent staircase, opening of a door, creation of a kitchen, tiling, painting). Important renovations on the ground floor in 2021: opening of new windows to the north and south, creation of a bathroom, renovation of the guest toilet, partial painting of the facades in 2026.Insulation & windowsRoof: flat. Insulation 17cm and sealing Sarnafil. Stainless steel fittingsInsulation: external 14cmWindows: fully glazed windows, mostly made of aluminum and wood. Double glazing. Two folding windows with more than 6 m width.Roof openings: skylights, some motorized and UV-resistantBlinds: made of thermolacquered, perforated aluminum, some motorizedParticularities: some light-blocking blindsEnergy efficiency: energy certificate B (November 2025)Certificates, controls: fire protection control: 2026 Electrical control: 2026Good energy efficiency: air-water heat pump. Underfloor heating. High-performance thermal insulation. Solar sanitary panels. Sliding blinds (great thermal comfort in all seasons).Separate water meter for outdoor water (irrigation). Two electrical panels and two meters.Note: This description is not contractual.Complete file and exact address: request by email: padumont@buybyepme.chInformation:Visits by appointment by email or phonepadumont@buybyepme.ch +41 79 637 13 24

1 / 10
6.5 rooms249m²CHF 2,300,000.–
Top
1110 Morges

10 minutes from Morges, semi-detached villa

10 minutes from Morges, beautiful semi-detached villa with 6.5 rooms and large private garden Located in a pleasant and residential area, 10 minutes from Morges, this beautiful semi-detached villa seduces with its generous volumes, its brightness and its numerous leisure spaces. Spread over several levels, it offers an ideal living space for a family looking for comfort and functionality.Upon entering, you will discover a welcoming hall with a cloakroom and a large dressing room. The ground floor also includes a bedroom, a bathroom with shower, sink and toilet, as well as a fully equipped kitchen with a dining area, opening onto a spacious living room. This convivial living space benefits from direct access to the terrace and the magnificent private garden of approximately 275 m².On the first floor, the parental suite offers a true relaxation area with a dressing room, private shower and access to the balcony. Two additional large bedrooms as well as a bathroom with bathtub, sink and toilet complete this level.The attic offers a large, usable space that can be arranged according to your desires: office, playroom, relaxation area or storage room.The basement has a large, heated room of approximately 38.5 m², ideal for a leisure room, a workspace or a fitness room. You will also find two cellars, a technical room for heating (with heat pump and installation of a battery for photovoltaic panels) as well as an independent laundry room.Outside, the terrace and private garden allow you to fully enjoy the beautiful days. A carport for two cars completes this property perfectly. 1112 Echichens is located in the district of Morges, in the canton of Vaud. The population in the political municipality of Echichens has varied over the last five years with an average annual change of +1.0%, totaling 3,222 inhabitants (as of December 31, 2024). The tax rate is 13.5% (canton: 13.7%). Over the last five years, the average annual increase in housing construction projects in the municipality was 1.0%, while the current vacancy rate is 0.7% (as of June 1, 2025). Real estate prices have changed by +20.9% over the last five years (canton: +22.2%).

1 / 25
5.5 rooms180m²CHF 1,620,000.–
Route de la Gare 7A, 1163 Etoy

Beautiful Winemaker's House in Triplex

Beautiful Winemaker's House in Triplex More photos and plans on WWW.CURTET-IMMOBILIER.CHEtoy is a charming commune in the district of Morges in the canton of Vaud. You will find several local companies such as the women's gym, the fanfare, the youth, the football, handball, volleyball and tennis clubs.Imagine an old winemaker's house with a press house... It has been transformed into 3 independent homes. We are selling one of them!Each unit has a totally independent entrance. This semi-detached house has been completely renovated and is spread from the lower ground floor to the attic.This property seduces with its lordly charm: old doors, parquet flooring, exposed stones, vaulted entrance and old press house, give it a rare authenticity.All bathrooms are made of Solnhofen stone. «The characteristic fossil inclusions in the Solnhofen limestone slabs make your floor a true work of art»!This is a house in triplex, renovated in 1987, which can be rented quickly. The unit is adjacent to the church and integrates harmoniously into a very beautiful village ensemble. At the back, a beautiful terrace-patio accentuates the discreet charm of the property.During the first renovation, the room where the press house is located was a SPA, swimming pool, sauna. The swimming pool was covered with a floor. With the current owners, the press house was a pottery and sauna room.The property also has an external parking space.024 466 21 00
Travel time
-
1 / 25
5.5 rooms180m²CHF 1,620,000.–
Route de la Gare 7A, 1163 Etoy

Apartment in triplex in a beautiful winegrower's house

Apartment in triplex in a beautiful winegrower's house MORE PHOTOS AND PLANS ON WWW.CURTET-IMMOBILIER.CHEtoy is a charming commune that is part of the district of Morges in the canton of Vaud. You will find several local companies such as the women's gym, the fanfare, the youth, the football, handball, volleyball and tennis clubs.Imagine an old winegrower's house with a press house... It has been transformed into 3 independent apartments. We are selling one of them!Each lot has a totally independent entrance. This apartment has been completely renovated, it is spread from the lower ground floor to the attic.This property charms with its lordly charm: old doors, parquet flooring, exposed stones, vaulted entrance and old press house, give it a rare authenticity.All bathrooms are made of Solnhofen stone. «The characteristic fossil inclusions in the Solnhofen limestone slabs make your floor a true work of art»!This is a triplex, renovated in 1987, available quickly. The lot is adjacent to the rectory and integrates harmoniously into a very beautiful village ensemble. At the back, a beautiful terrace-patio accentuates the discreet charm of the property.During the first renovation, the room where the press house is located was a SPA, swimming pool, sauna. The swimming pool was covered with a floor. With the current owners, the press house was a pottery and sauna room.The property also has an outdoor parking space.024 466 21 00


Travel time
-
1 / 23
5 rooms128m²CHF 845,000.–
Route de la Tuilière 12, 1142 Pampigny

Duplex apartment with 5 rooms, balcony and indoor and outdoor parking spaces

Duplex apartment with 5 rooms, balcony and indoor and outdoor parking spaces -.More photos and plans on WWW.CURTET-IMMOBILIER.CHPampigny is a charming village that is part of the Hautemorges municipality in the Morges district.The village has several local companies, a restaurant, a bakery, a grocery store, and the city of Morges, which has all the necessary shops for daily needs, is only 15 minutes away by car.The PPE "Au Rionzy", built in 1993, is located in the heart of the greenery on the top of the village, a perfect location if you have children, as it is next to a public area (football field) and the Collège du Camp-Carré (1P to 6P).This beautiful residence, without an elevator, consists of 6 apartments and an underground parking lot.Volume, charm, and light: the privilege of the attics, a lifestyle above the everyday.The duplex for sale occupies the attics and the upper floors. It is warm and open up to the ridge.It consists of a large living room of over 34 m2 with kitchen, living room, and dining room, very bright. You can enjoy the southeast-facing balcony-loggia with a magnificent view of the Alps. It has brought happiness to a family with its 3 bedrooms and large mezzanine.It has a cellar (No. 5).In addition to the sale price, an outdoor parking space (No. 5) CHF 15'000.- + an indoor parking space (No. 5) CHF 35'000.-.Total sale price: 895'000.-.Contact Julien Facchinetti for more information. 024 466 21 00.

Travel time
-
Alexandre Mirfassihi

Alexandre Mirfassihi

1 / 17
Alexandre Mirfassihi

Alexandre Mirfassihi

  • Parking space
  • Balcony / Terrace
  • Child-friendly
10 roomsCHF 2,950,000.–
Chemin du Parc 6, 1030 Bussigny

Renovated building, 100% rented, hyper-center, with vault room to valorize

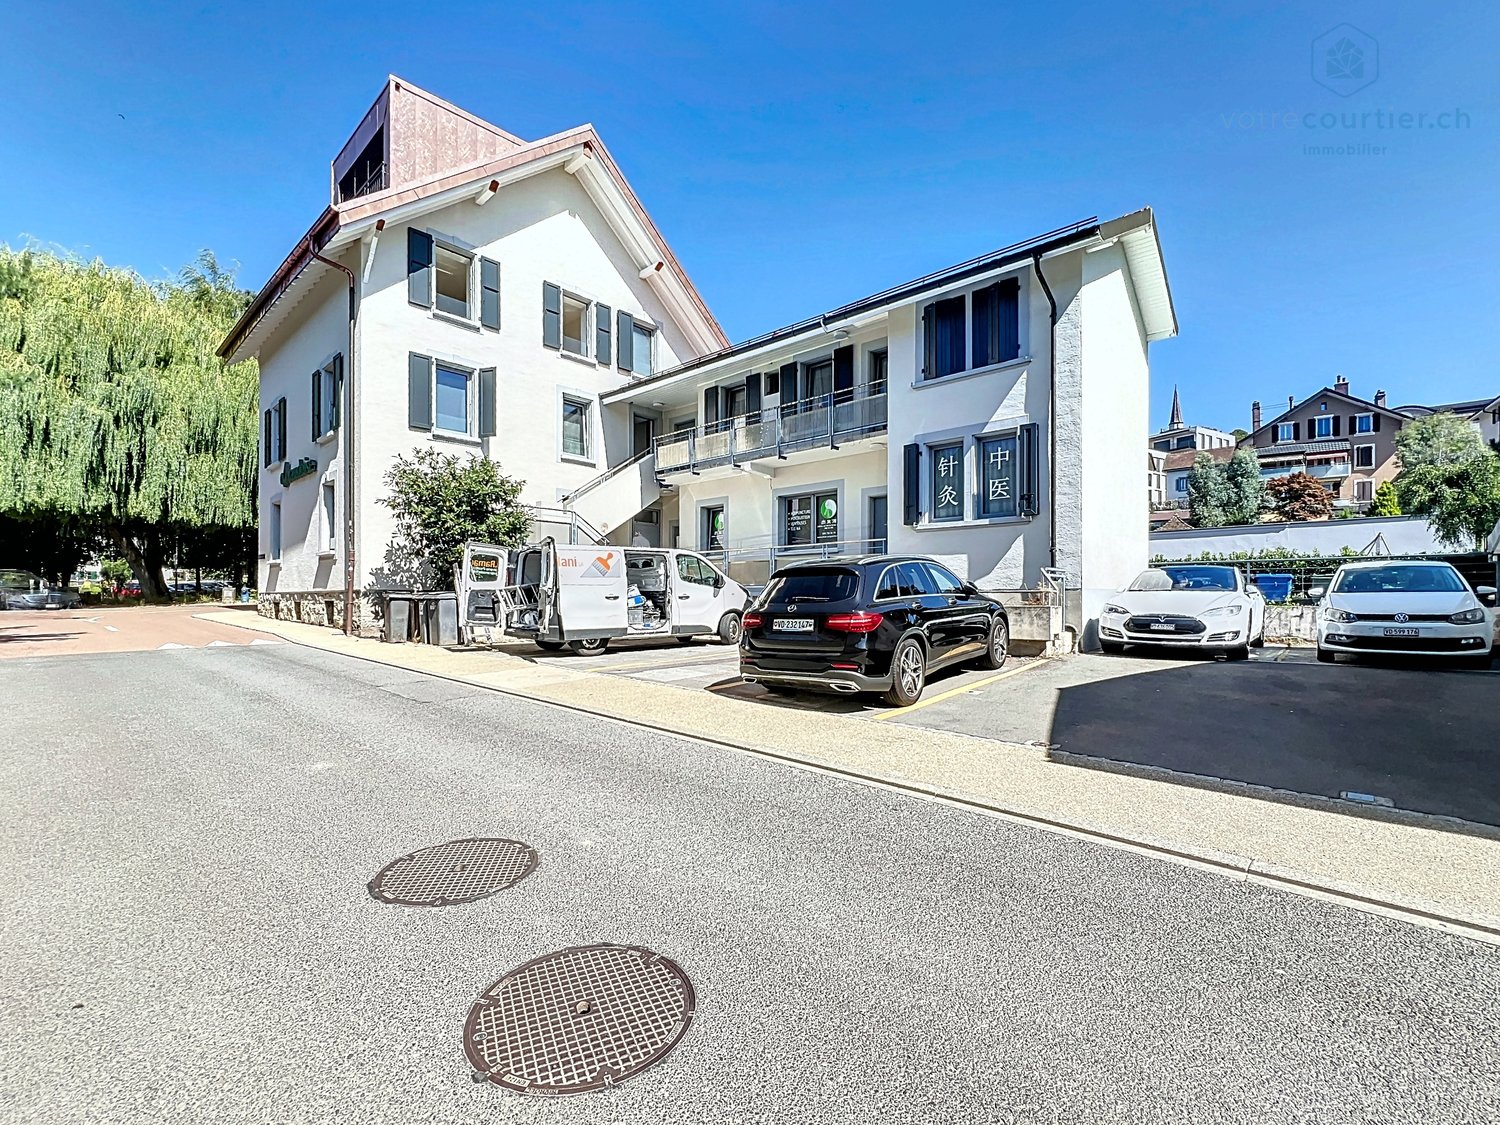
This residential/commercial property is ideally located in the hyper-center of the village of Bussigny, within walking distance of all amenities (train station, bus, shops, restaurants, post office, schools, etc.) and opposite a beautifully landscaped and wooded park.A privileged situation for any buyer wishing to associate professional and private life. The building, initially constructed in 1906, has undergone various renovations and transformations (annex 1964, 1975), most recently in 2024 and 2025, with the valorization of a 4.5-room duplex on the top floor as well as the complete renovation of the 3.5-room apartment on the first floor. The commercial arcade and the local business (currently a Chinese therapy room) have also been renovated.The entire building is rented, with a return on equity of 8.89% before capex/opex if 35% equity is invested.The building consists of an arcade with a beautiful and large window + 1 office + 3 apartments + a large vault room to valorize + 5 outdoor parking spaces, namely:Ground floor:Arcade/office La Vaudoise with 105 m2 + basement with 35 m2, divided into cafeteria, conference room, WC, archiving spaceTherapy room with 3 rooms: 42 m25 outdoor parking spaces1st floor:Apartment with 2.5 rooms: 42 m², apartment with 3.5 rooms: 72 m²2nd floor:Apartment with 4.5 rooms in duplex: 100 m2Basement:Large vault room: free of rentBasement for apartments + officeTechnical roomOil tank roomHeating roomLaundry roomRental income and return: • Current gross rent: CHF 115'200.- • Opex 2026 (projection of 2025 figures + CHF 2000 provision): CHF 28'000.- • Opex 2025: CHF 26'000.- • Opex 2024: CHF 21'698.20 • Capex 2024: CHF 24'615.40 Important investment work (renovation and valorization) has been carried out from 2021 to 2025 to reduce operating costs for 2025 and especially 2026. The return for 2026 is now much better, despite the low rent level for commercial and residential use. There is an interesting rental reserve to be exploited. According to the owner, there are no particular problems with the current tenants. The building is 100% rented with stable tenants.Return 2026 net on equity with 30% equity: 9.85% before mortgage interestReturn 2025 net on equity with 30% equity: 10.08% before mortgage interestThe complete dossier is transmitted upon request with the complete contact details, after signing a confidentiality agreement.

  • Parking space
  • Balcony / Terrace
  • Child-friendly
Travel time
-
Sandra Di Giacomo

Sandra Di Giacomo

1 / 13
Sandra Di Giacomo

Sandra Di Giacomo

  • Parking space
  • Balcony / Terrace
  • Garage
  • +1
6.5 rooms174m²CHF 2,980,000.–
Avenue de Croix de Rive 4, 1028 Préverenges

Exceptional new villa, just two steps from the lake

An exceptional semi-detached villa Located in the heart of the highly sought-after commune of Préverenges, this exceptional semi-detached villa offers a privileged living environment, providing daily comfort and immediate proximity to amenities. A true haven of peace, just a few steps from the lake and schools. This property benefits from a sought-after location, combining the sweetness of life and everyday practicality. Offering 174 m² of living space spread over three levels, this villa seduces with its contemporary architecture, its pure lines, and its generous volumes. Large windows flood the spaces with natural light and offer perfect continuity between inside and outside, sublimating the surrounding panorama. Distribution: Basement: o An ideal space for bicycles and equipment o A garage for one car o A spacious laundry room o A technical room / cellar Ground floor: o An elegant entrance hall o A storage room o A guest toilet o An open kitchen with central island, perfectly equipped o An open dining room opening onto a vast, bright living room o A superb 44 m² terrace, perfect for private receptions. First floor: o A modular distribution space o A sumptuous parental suite with dressing room and private bathroom o Two bedrooms o A bathroom Technical data: Photovoltaic solar panels Air/water heat pump The finishes are entirely customizable, offering each buyer the opportunity to create an interior in their image, respecting the highest standards of quality and refinement. For any additional information, please contact me at 078 640 44 29.

  • Parking space
  • Balcony / Terrace
  • Garage
  • +1
Travel time
-
New building
Nikola KOVACEVIC

Nikola KOVACEVIC

1 / 13
Nikola KOVACEVIC

Nikola KOVACEVIC

  • Balcony / Terrace
  • Garage
  • Elevator
  • +2
6.5 rooms156m²CHF 2,490,000.–
1024 Ecublens

Résidence du Trèfle – Exceptional Duplex Apartment!

Résidence du Trèfle – Exceptional Duplex Apartment! Exclusive at GAIA Immobilier. Discover the Résidence du Trèfle, an exclusive new project consisting of only three units, nestled in the most sought-after neighborhood of Ecublens. You will enjoy a green and peaceful environment, while being just a few steps away from amenities, public transportation, and EPFL, accessible within a few minutes on foot. In the exclusive setting of this residence, let yourself be seduced by a rare and elegant duplex apartment, with contemporary architecture, offering an intimate and privileged living space. Benefiting from its own private entrance and a decidedly independent character, it combines the comfort of a spacious dwelling with the advantages of modern and secure living. Developed over two main levels plus a vast private basement, this apartment offers approximately 156m² of living space, complemented by a private basement of approximately 41m², and seduces with its generous volumes and exceptional luminosity. The ground floor welcomes an elegant entrance hall, a large open kitchen opening onto a bright living/dining room with pure lines, as well as an ideal home office and a guest toilet. Upstairs, the night area consists of three spacious bedrooms and a common bathroom, complemented by a superb parental suite with an adjacent shower and private balcony, a true haven of intimacy. Outside, a magnificent landscaped garden adorns this property, punctuated by several sun-drenched terraces, creating a unique outdoor living space where intimacy and serenity are the master words. The private basement, of very beautiful dimension, offers numerous possibilities for layout: fitness room, home cinema, wine cellar, or wellness area - according to your desires. A garage (in addition to CHF 50'000.–) completes this exceptional property. A true heart's desire, the Résidence du Trèfle embodies the perfect balance between contemporary architecture, refinement, and quality of life, in the heart of a green environment, just a few minutes from EPFL and all amenities. Contact us today to obtain more information or discover the detailed plans of this exceptional apartment with a unique character.

  • Balcony / Terrace
  • Garage
  • Elevator
  • +2
Aline Jaquier

Aline Jaquier

1 / 13
Aline Jaquier

Aline Jaquier

  • Balcony / Terrace
  • Pets allowed
  • Child-friendly
  • +1
6.5 rooms230m²CHF 1,950,000.–
1175 Lavigny

Magnificent 18th-century building with 6.5 rooms and garden

Nestled in the heart of the village of Lavigny, in a privileged environment surrounded by vineyards, this superb 17th-century building offers a rare living environment, combining the calm of nature with the immediate proximity of amenities. The center of Aubonne and its shops can be reached in less than five minutes, while the main communication axes remain easily accessible.Built on a plot of approximately 1,120 m², the property benefits from a particularly appreciable dominant position. Its southwest orientation ensures excellent sunlight throughout the day and highlights a clear view of the old town of Aubonne and its castle. Sheltered from prying eyes, the flat and tree-lined garden constitutes a true relaxation space for the whole family. It also offers the possibility of accommodating a pool, subject to the required authorizations. The large paved terrace of approximately 38 m² harmoniously extends the outdoor spaces and invites you to fully enjoy the beautiful days.Developing a generous living area of approximately 230 m² spread over three levels, this winemaker's house seduces with its comfortable volumes and ideal distribution for a family. The five bedrooms and numerous annexes allow each person to enjoy their own space while preserving a convivial atmosphere.Renovated with care over the years, the house has managed to conserve all the authenticity that makes its charm. The natural stones, exposed beams, and noble materials testify to its history, while the contemporary amenities provide the expected comfort. This successful alliance between period character and modern amenities confers on the property a unique and timeless identity.Two bathrooms complete the accommodation. The outbuildings bring a real added value with a workshop, a cellar, a carnotzet, a wine cellar, as well as a large attic of approximately 130 m² offering important storage capacities or a potential for layout according to needs.Three outdoor parking spaces perfect this character property, ideal for buyers looking for space, authenticity, and a privileged living environment in the heart of the Vaud region.Aline Jaquier - aline@maillard-immo.ch - 079 251 70 70

  • Balcony / Terrace
  • Pets allowed
  • Child-friendly
  • +1

Suggested properties for you based on search results

Other interesting objects