13 results - Single house buy: St-Prex

Ludovic Siegwart

Ludovic Siegwart

1 / 13
Ludovic Siegwart

Ludovic Siegwart

  • Parking space
10.5 rooms, 433m², Price on request
Vaud, 1162 Saint-Prex

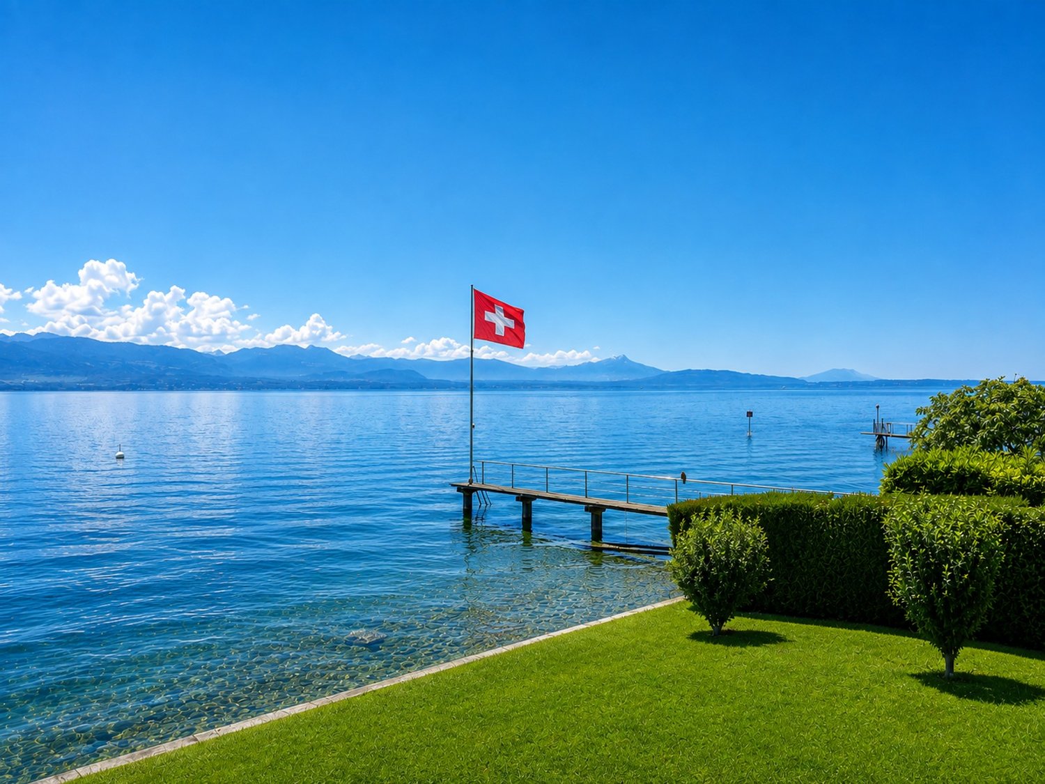
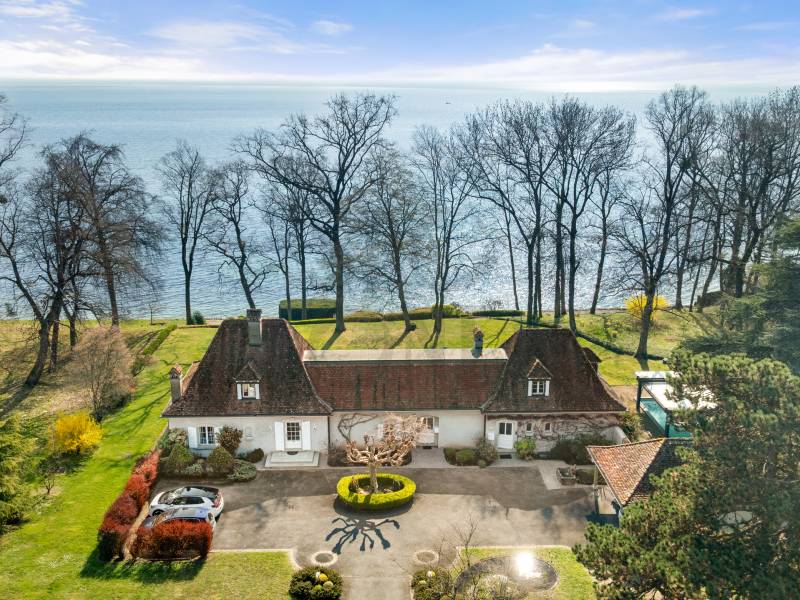
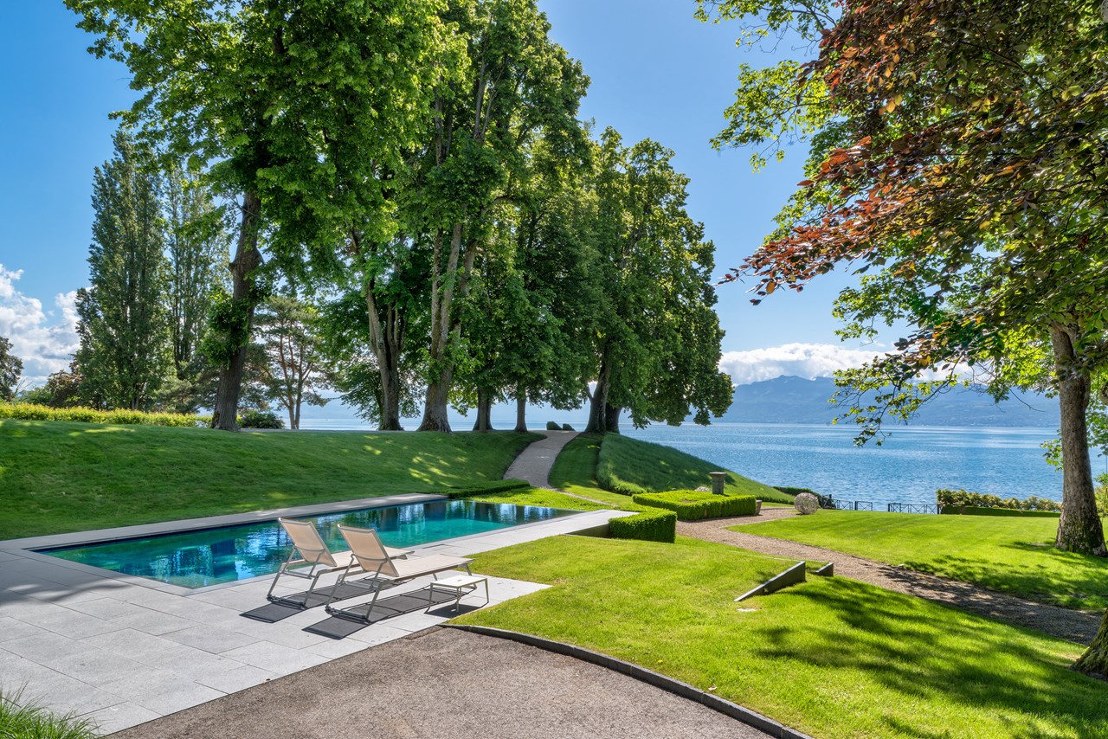
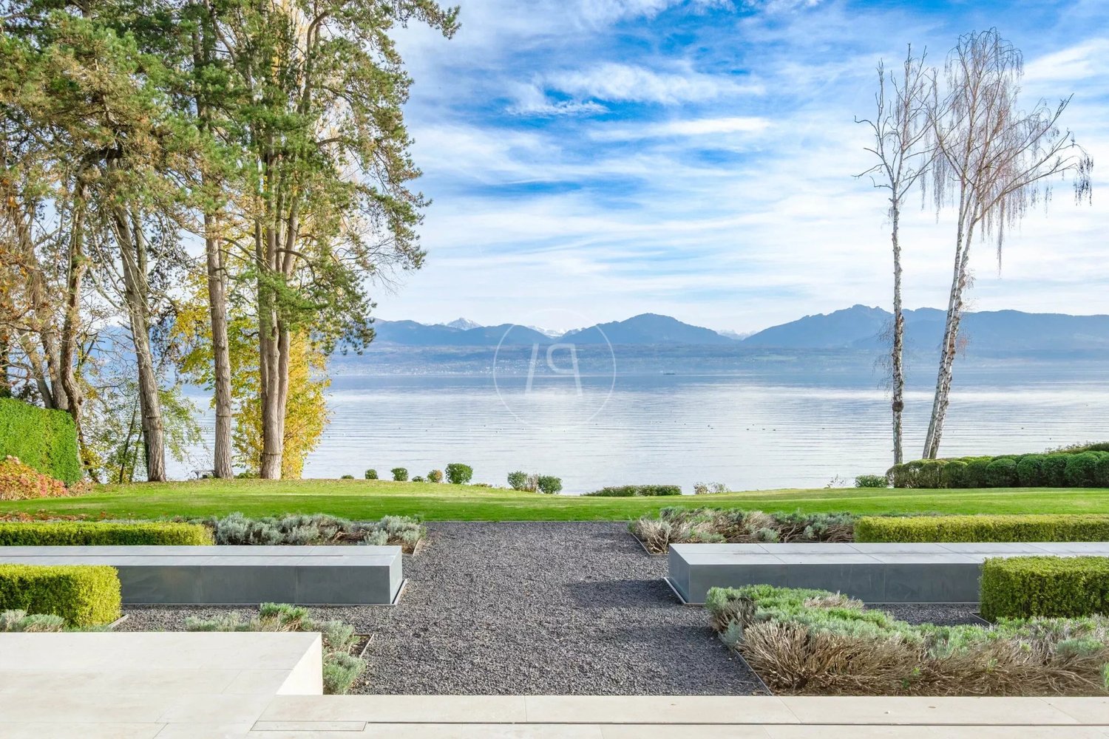
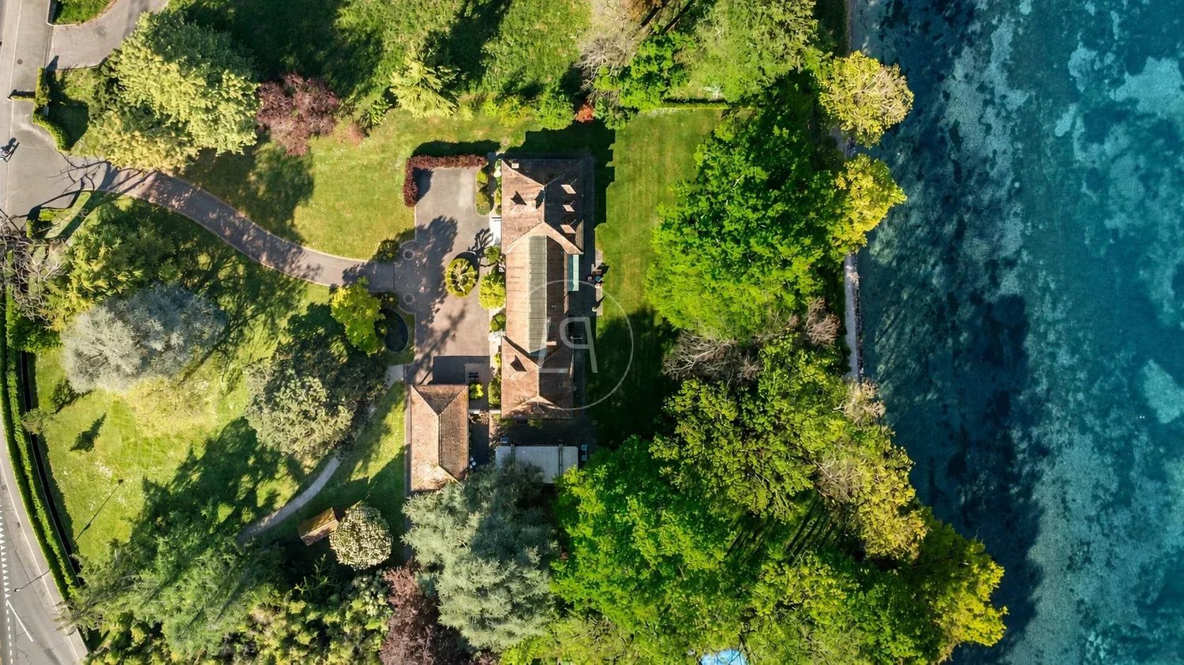
A unique property consisting of two villas with private access to the lake

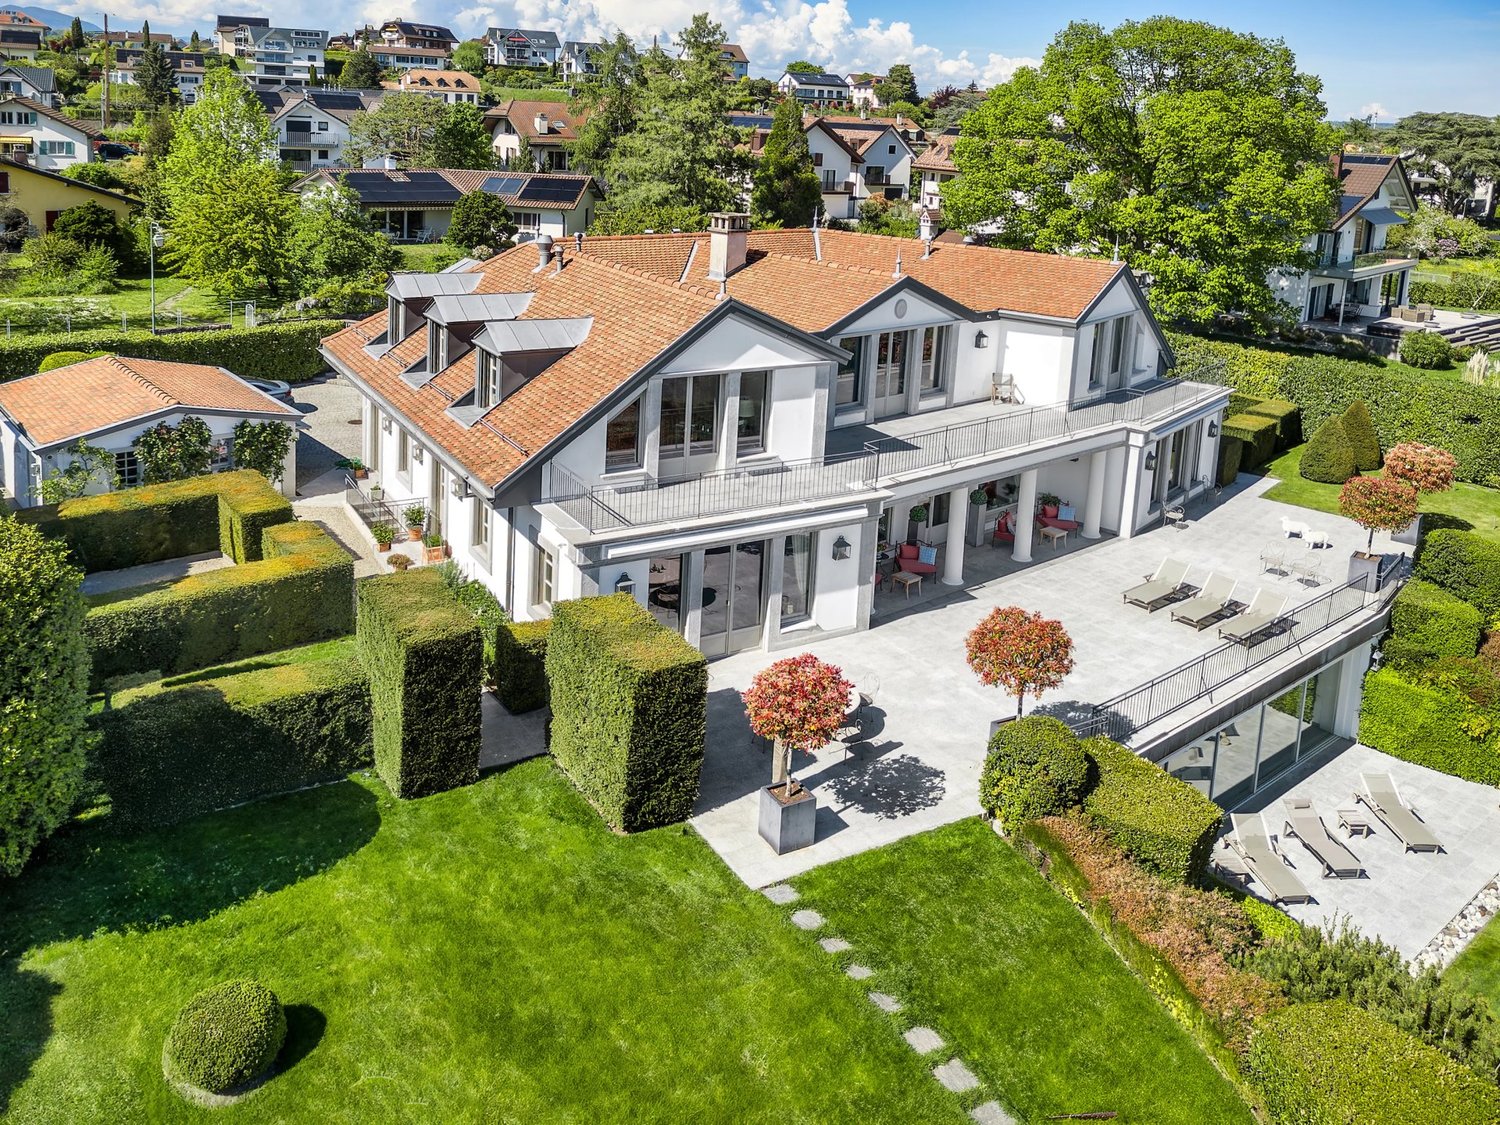
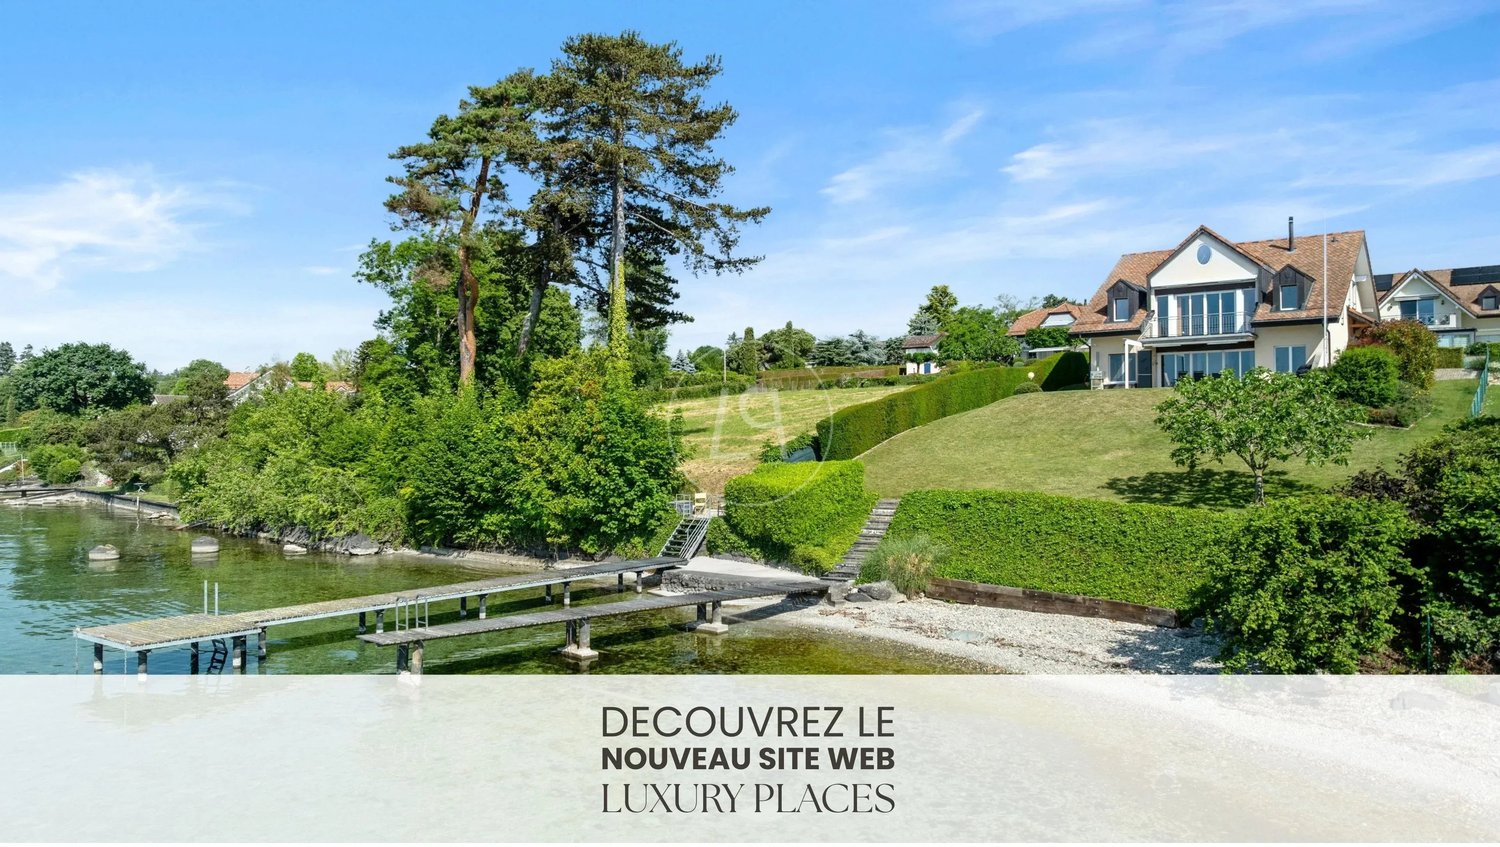
The lakeside villa Built in 1989, the main villa benefits from an exceptional location directly on the shores of Lake Geneva.Located on a plot of about 1'630 m² in a quiet and preserved residential area, it develops about 365 m² and offers generous volumes largely open to the lake.The living room with fireplace and dining area constitutes the heart of the house. Large windows naturally extend the living areas to a vast south-facing terrace with Lake Geneva as the horizon.Upstairs, the master suite benefits from a dressing room, a private bathroom, and its own terrace oriented towards the lake. Two additional bedrooms, each with its own bathroom, complete the sleeping area.The property also has an independent studio with its own access, offering an ideal solution for receiving guests, housing staff, or creating a totally autonomous space.But it is naturally its privileged relationship with the lake that makes this property truly unique.A boat house, a dock, and a mooring buoy allow you to enjoy Lake Geneva directly from the property. A "feet in the water" privilege that has become particularly rare on the Vaud coast.Main features • Plot of about 1'630 m² • Surface of about 365 m² • Construction in 1989 • 6 rooms • 3 bedrooms • 4 bathrooms • 5 toilets • Independent studio with separate access • Large south-facing terrace • Wine cellar • Large room with separate access • Laundry room • Underfloor heating • Technical room • PC shelter • Boat house • Dock and mooring buoy • Direct and private access to Lake Geneva The second villa Set back from the shore, the second villa completes this complex harmoniously and also benefits from a particularly pleasant environment.With a more classic architecture, tile roof, and dormer windows, it is located on a fenced plot of about 1'000 m² and offers about 164 m² of living space.On the ground floor, there is a spacious living room with fireplace and dining area, a closed, fully equipped kitchen, and an additional room that can be used as an office.The living areas open onto a large terrace of about 98 m² and onto the fully fenced garden, offering an intimate and green setting.Upstairs, there are three bedrooms, including a master bedroom.A basement with cellar, laundry room, and technical room completes the property.A garage and three parking spaces are also available.Main features • Fenced plot of about 1'000 m² • Living area of about 164 m² • 5 rooms • 3 bedrooms • Terrace of about 98 m² • Private garden • Garage • 3 parking spaces • Cellar • Laundry room • Technical room • Electric heating

  • Parking space
1 / 13
10 rooms, 1,000m², Price on request
1162 Saint-Prex

A Mansion on the Shores of Lake Geneva

On the shores of Lake Geneva, in the heart of the village of Saint-Prex, this exceptional villa stands in a rare setting where privacy meets spectacular views of the lake and the Alps. Built in 2008 on a 2,500 m² plot, the property offers more than 1,000 m² of usable space, designed with meticulous attention to detail to provide an unparalleled quality of life. The materials, carefully selected, reflect a constant pursuit of excellence. Each level is served by an elevator, ensuring comfort and convenience in daily living. The villa is distinguished by its generous volumes and the abundant natural light that floods every room. The interior architecture asserts a unique style, where contemporary lines blend seamlessly with the classical elegance of the house, creating an atmosphere both timeless and refined. The residence comprises six bedrooms, each with its own en-suite bathroom. The lower level is dedicated to a complete wellness area: an indoor swimming pool, sauna, fitness room, changing rooms and showers, complemented by a summer kitchen and lounge. This floor forms a world of its own, designed for relaxation and conviviality. The state-of-the-art heating systems meet the most recent energy standards, ensuring efficiency and comfort. Outside, the beautifully landscaped and planted gardens extend the villa's elegance. Every space has been carefully designed and arranged to offer unique perspectives over the lake. The property also benefits from an indoor garage and a courtyard with capacity for several vehicles. A truly unique address: a villa of distinction that combines space, privacy, and the art of living on the shores of Lake Geneva.

1 / 13
6 rooms, 200m², CHF 3,800,000.–
1162 Saint-Prex

Premium location: Villa with lake view, natural pool, and vast intimate garden

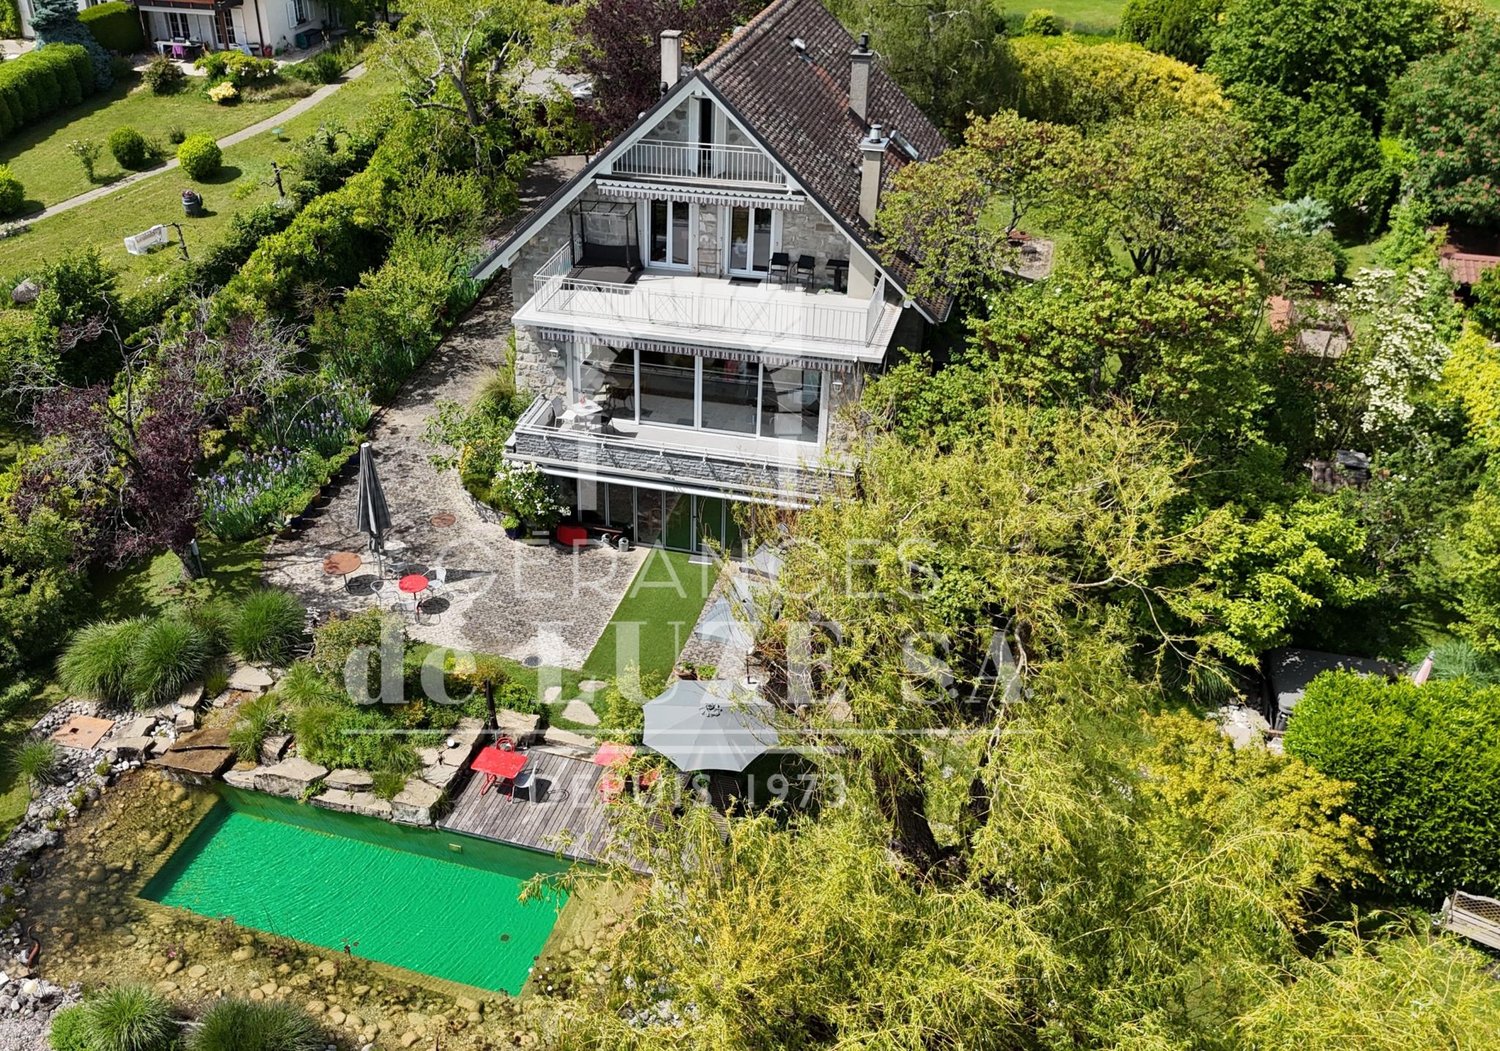
"de LUZE immobilier" has the pleasure of presenting to you exclusively:In one of the most appreciated residential areas of Saint-Prex, calm and close to the lake and the old town, this individual villa built in 1933 offers a unique, almost timeless atmosphere. Here, the charm is not decreed, but felt from the arrival, in the presence of the stone building, in the generosity of the garden, in the light of the south and in this soothing perspective on Lake Geneva.The villa is built on a remarkable plot of almost 2100 m²! The property benefits from a rare, green environment in the second row of the lake. The garden, large and carefully composed, forms a plant-based packaging of great intimacy. The various outdoor spaces invite to a gentle and contemplative life: terraces, relaxation areas, spring, landscape beds, mature trees, vegetable garden, paths, shaded areas and open perspectives on the lake. The ensemble evokes a place where the seasons paint a new picture every day.The natural pool of the biotope type is one of the most seductive elements of the property. Perfectly integrated into the landscape, it extends the spirit of the place with elegance and discretion. It is a pleasant and poetic space, ideal for relaxing, receiving or simply enjoying the surrounding calm. There is also a whirlpool near the pool area.The house develops approximately 350 m² of usable space, distributed over a lower ground floor (semi-basement with slight terrain slope) and two levels, for a volume of almost 1,300 m. The current distribution prioritizes the beautiful reception areas, the comfortable rooms and the constant relationship with the outside. The living room, with its beautiful ceiling height of about 2.90 m, its oak parquet and its fireplace, embodies the soul of the house. Here, one finds this classic elegance that only noble materials and time can truly offer.The living areas benefit from a beautiful brightness thanks to the south orientation and the generous openings. From the main areas, the terraces and certain levels, the lake view accompanies the daily life with a soft, never ostentatious presence. The oak parquet, the rooms, the stone and the preserved original elements give the ensemble an authentic, warm and distinguished personality.The night area currently includes two main bedrooms as well as a small guest room under the roof. Depending on the needs, the house also offers an interesting possibility of evolution, in particular by creating a third main bedroom with a bathroom, by adapting part of the dining room. This flexibility allows to consider different ways of life: family home, couple's home with generous reception areas, intergenerational home or charming home with offices and guest rooms.The villa has undergone renovations in 2012, particularly in the area of triple-glazed windows. The heating is ensured by an oil-fired boiler installed in 2026, providing a technical continuity in this area. A double garage and outdoor parking possibilities complete the property.The situation is one of the great advantages of this address. Saint-Prex seduces with its rare balance between lake shore, heritage, residential calm and proximity to urban centers. The property is located in a calm and privileged environment, a few minutes from Morges, while preserving the feeling of seclusion that one seeks in a house of this level. The Lausanne-Geneva axis remains easily accessible, while the lake, the walks and the charm of the historic town form a living environment of high quality.This villa is aimed at a clientele sensitive to character, space and nature. It will particularly suit buyers who are not looking for a standardized house, but a place with a soul, a history, an exceptional garden and a real architectural presence.


1 / 13
Price on request
1162 St-Prex

SAINT-PREX - TWO VILLAS ON THE SHORE OF LAKE GENEVA, WITH PRIVATE ACCESS TO THE LAKE

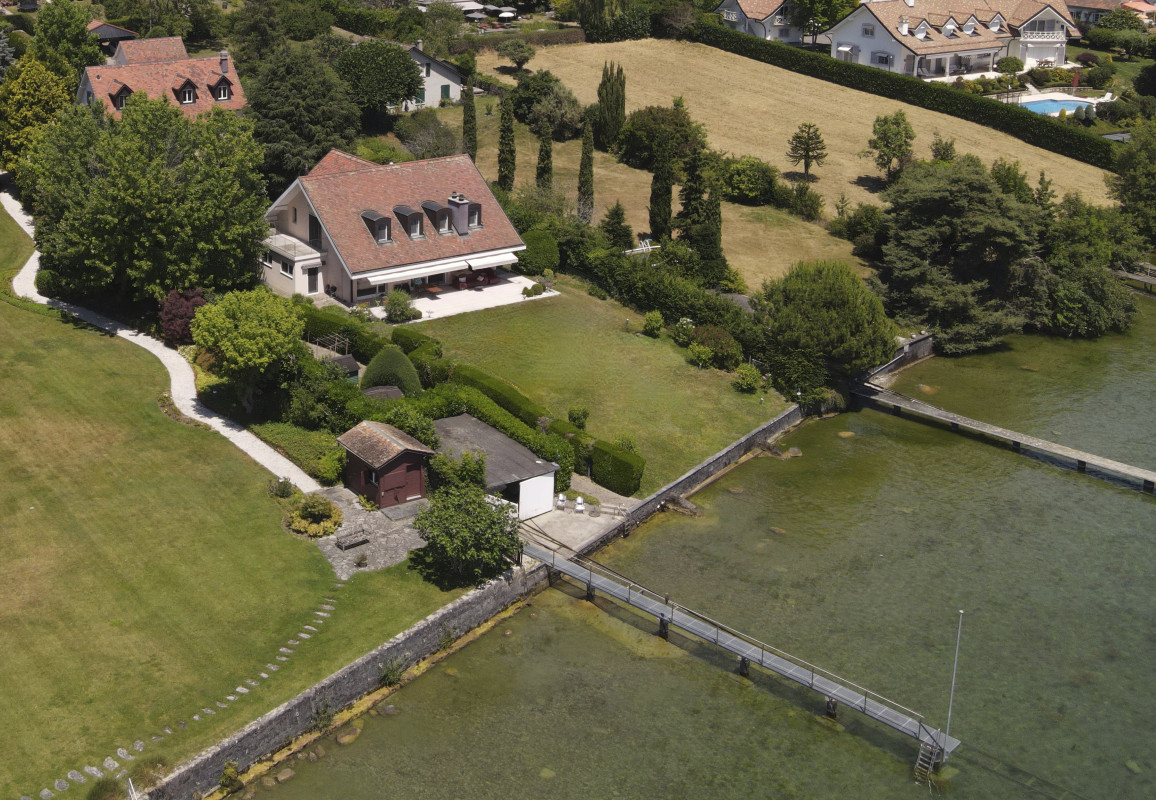
Au coeur de La Côte vaudoise, à quelques minutes de Morges et dotée de sa propre gare sur la ligne Lausanne-Genève. Fondée en 1234 et reconnaissable à sa tour de l'Horloge, la cité a gardé le charme médiéval d'un village viticole au bord de l'eau. La commune allie la tranquillité d'un cadre préservé à la proximité immédiate des villes.Dans cet environnement privilégié, une propriété rare réunit deux villas indépendantes en bord de lac, avec un accès direct au Léman. Implantées sur de belles parcelles arborées de plus de 2'600 m², les deux habitations bénéficient d'une vue sur le lac et, par temps clair, sur les Alpes.Chaque villa possède son caractère. Elles peuvent être acquises ensemble ou séparément, par la création d'une PPE. - LA VILLA PIEDS DANS L'EAU - Édifiée en 1989, la villa pieds dans l'eau s'étend jusqu'à la rive, sur une parcelle de 1'630 m² en zone résidentielle très calme. Elle compte cinq pièces et demie, complétées par un studio indépendant. Le salon avec coin à manger et cheminée, s'ouvre par de grandes baies vitrées sur le lac et sur une grande terrasse plein sud. À l'étage, une suite parentale réunit dressing, salle de bains et terrasse tournée vers l'eau, ainsi que deux chambres et salles de bains. Un ponton et son hangar à bateau, avec bouée d'amarrage, offrent un accès direct au Léman, un privilège du pieds dans l'eau devenu rare.Détails:Terrain : env. 1'630 m²Surface : 365 m²Construction : 1989 - 6 pièces - 3 chambres- 4 salles de bains - 5 WC- 1 studio indépendant avec accès indépendant- 1 grande terrasse - 1 cave à vin- 1 grand local avec sortie indépendnate- 1 buanderieTechnique :- Chauffage au sol- Local technique- Abri PCLA SECONDE VILLA.De facture traditionnelle, la seconde villa séduit par son architecture classique, sa toiture en tuiles et ses lucarnes. Elle développe cinq pièces sur un jardin clos d'environ 1'000 m². Le rez-de-chaussée s'organise autour d'un vaste salon à cheminée avec coin à manger, prolongé par une cuisine fermée entièrement agencée et une pièce attenante qui conviendra en bureau. L'étage accueille trois chambres et une suite parentale. A l'extérieur, une terrasse de 98 m² s'ouvre sur le jardin entièrement clôturé.Fiche technique :Terrain : env. 1'000 m² clôturé Surface habitable : 164 m² - 5 pièces- 1 terrasse 98 m²- 1 garage - 3 places Sous-sol :- 1 cave- 1 local technique- 1 buanderieTechnique :chauffage électriqueLa valeur de cette propriété tient à la réunion de ses atouts : deux villas indépendantes, un accès privatif au lac, des aménagements nautiques et une situation parmi les plus recherchées de la région. À Saint-Prex, les biens pieds dans l'eau sont rarissimes et changent de mains le plus souvent de manière confidentielle.Ce bien vous intéresse! Contactez Cyril Anken - +41 79 891 47 62
Suggested properties for you based on search results

Other interesting objects