A Historic 1750 Residence with Timeless Charm
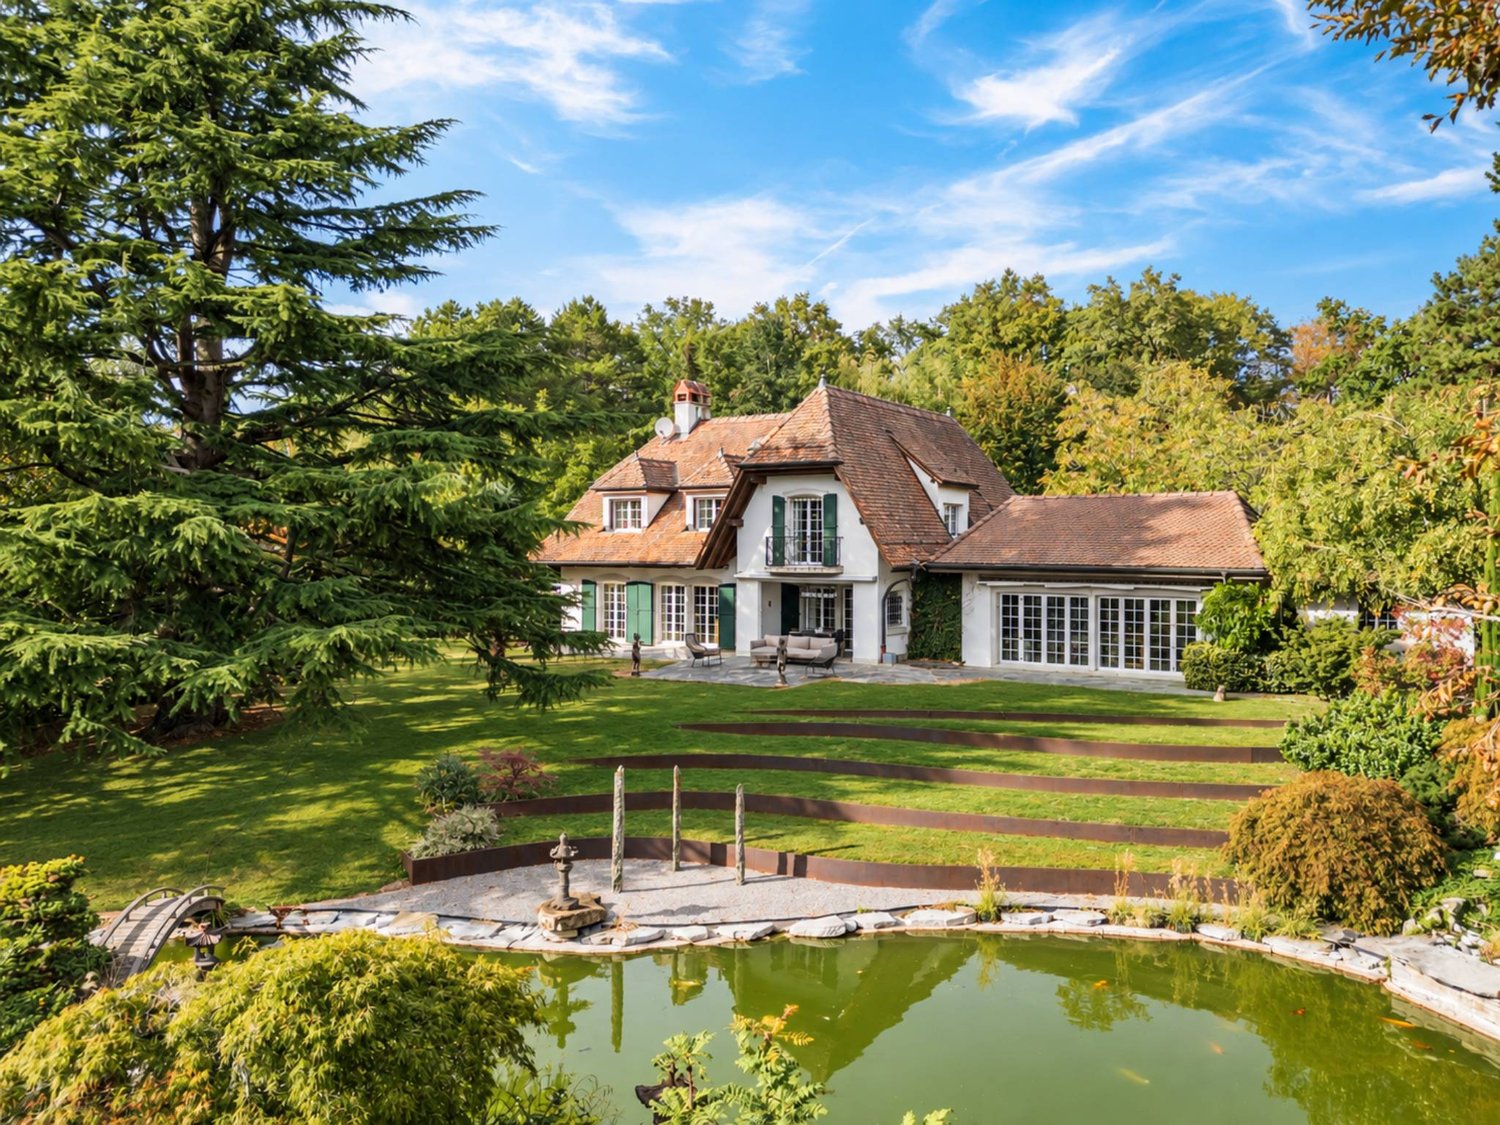
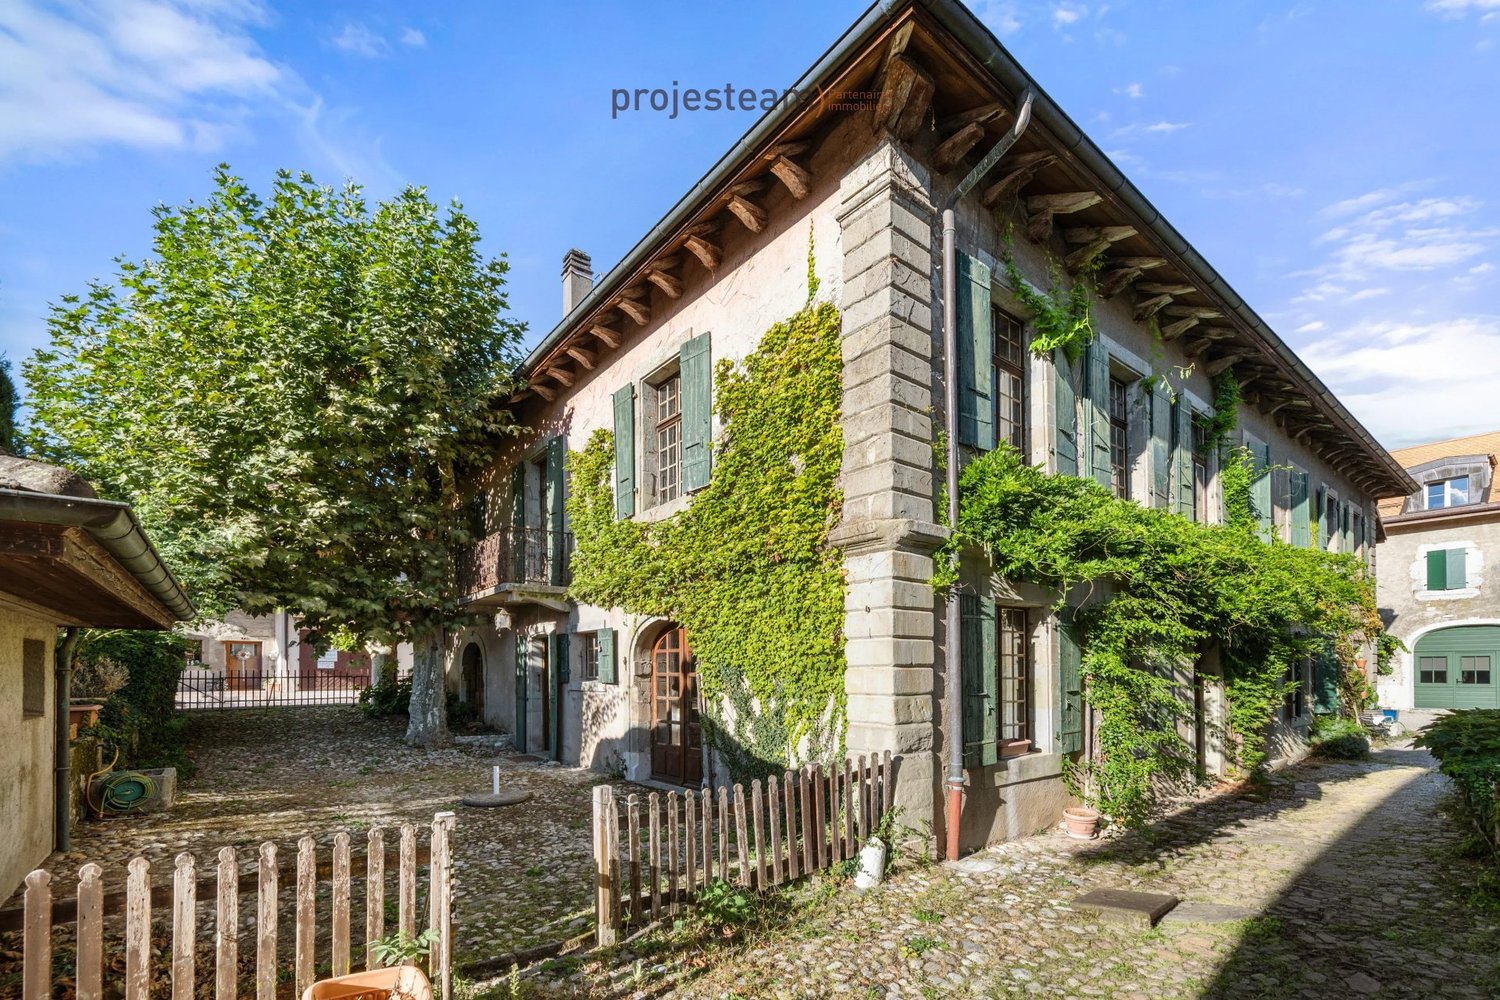
LA MAISON DU SAUGEY A patrician residence of 1750, witness to three centuries of history *Féchy ? La Côte vaudoise* An exceptional residence in the heart of a historic district In the heart of the old village of Féchy, in the historic district of Saugey, a remarkable mansion and winemaker's house built in 1750 reveals itself, a privileged witness to nearly three centuries of history. It is listed in the inventory of historical monuments of the canton of Vaud and has a rating of 2 in the architectural census, making it a valuable testimony to the built heritage of La Côte. The history of Saugey is intimately linked to that of the great patrician families and the regional winegrowing tradition. Developed along the old Vy de l'Étraz, this district is distinguished by a set of mansions and large outbuildings, built between the 16th and 19th centuries. In the 18th century, these residences reflected both the prosperity of the wine estates and the lifestyle of their owners. The spacious homes were adjacent to courtyards, gardens, cellars, and buildings intended for agricultural and winegrowing activities. The historical archives notably mention, from 1761, the existence in Saugey of an important patrician estate comprising a mansion, a monumental courtyard, a French garden, stables, cellars, and a press, illustrating the prestige of this district at that time. It is in this unique environment that the Maison du Saugey is situated, whose architecture, volumes, and ancient elements still testify to this history today. Over the generations, the residence has accompanied the evolution of village life and undergone various uses. According to local history, it is said to have housed a grocery store as well as installations related to the village's first telephone services. Probably divided into two dwellings at the beginning of the 20th century, it has nonetheless preserved a large part of its historical substance, authenticity, and nobility. Today, this property offers a rare opportunity to restore a historic residence of exception to its former glory. Remarkable volumes and an exceptional renovation potential Behind its historic facades, the house reveals spacious rooms, beautiful heights, several fireplaces, and an architecture that has traversed the centuries without losing its identity. It also houses a remarkable stone-vaulted wine cellar, a precious testimony to its winemaking past. This authentic space, imbued with history, could regain its original purpose or become a privileged place for tasting and conviviality. A respectful renovation would allow combining the nobility of the old materials, the charm of the original elements, and the comfort of a contemporary dwelling. As additional information and to provide a comprehensive overview of the property, an architect has already studied a renovation project, accompanied by a description and a budget estimate for the work. This study constitutes a concrete basis for reflection, which can be presented during visits and adapted to the expectations, desires, and lifestyle of the future owners, subject to the necessary heritage authorizations. A planned distribution at the service of living comfort **On the ground floor** The main entrance could be transformed into an elegant vestibule with a dressing room or retain its original function as a separate room, depending on needs. A spacious family kitchen with a fireplace would constitute one of the central living areas of the residence. Direct access to the garden would allow for a natural extension of convivial moments outdoors. A small summer room, more intimate, would offer a pleasant space for relaxation, open to the garden. The existing studio, which has its independence, represents an additional asset. It could retain its current function or be integrated into the main dwelling to form a suite with a bedroom and private bathroom on the same level. **On the first floor** A staircase leads to the main rooms of the house, where the volumes and architectural character take on their full dimension. The master bedroom, a true masterpiece of the residence, seduces with its proportions, atmosphere, and fireplace. An adjacent room could accommodate a generous dressing room, a study, or an additional private space. A beautiful living room, also equipped with a fireplace that could be restored, would offer a warm setting for receptions and family life. A bathroom and separate toilets would complete this floor. **In the attic** The attic offers a particularly interesting potential for renovation. It could accommodate two comfortable bedrooms with a bathroom, with the possibility of imagining a mezzanine space for one of them. Additional storage spaces would allow optimizing these volumes while preserving the charm of the original roofing and architecture. Outdoor spaces full of charm in the heart of the old village Outside, the property benefits from a charming paved courtyard that fully participates in its identity and atmosphere. The garden, beautifully laid out, offers an intimate and pleasant green oasis, ideal for outdoor meals, relaxation, and shared moments. A charming garden shed completes the outdoor amenities and provides valuable storage space. The property also allows for the parking of several vehicles on external spaces, a valuable advantage in the heart of a historic village. A privileged location in the heart of Féchy Located in close proximity to the village inn, this residence benefits from an authentic environment, surrounded by old houses and streets that make up the charm of Féchy. Its location offers a nice clearance on the historic heart of the village and allows for full enjoyment of this preserved atmosphere, between heritage, vineyards, and quality of life. Féchy also enjoys a sought-after location on La Côte, between Morges and Rolle, close to the main communication axes and regional amenities. A rare property, to be reinvented without erasing its history Some houses charm with their architecture. Others with their history, volumes, or location. The Maison du Saugey combines all these qualities. It is addressed to those who appreciate old houses, their uniqueness, the beauty of their imperfections, and the richness of what they have to tell. More than a renovation, this property invites you to imagine a new page in its history, revealing all that makes its nobility and character. A unique residence, a heritage to preserve, and the opportunity to create a true real estate jewel in the heart of Féchy. (Some images are generated by AI to visualize the potential after renovation work)