



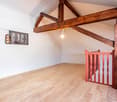
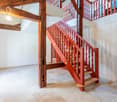











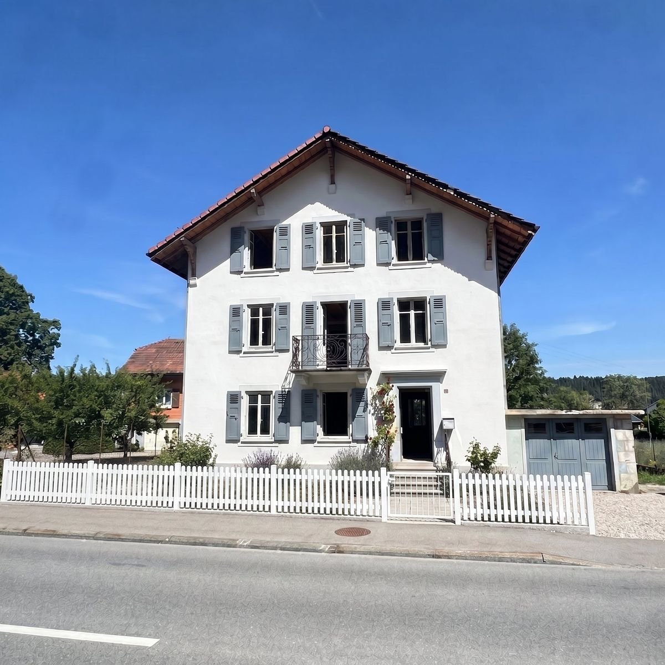
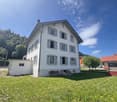
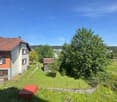

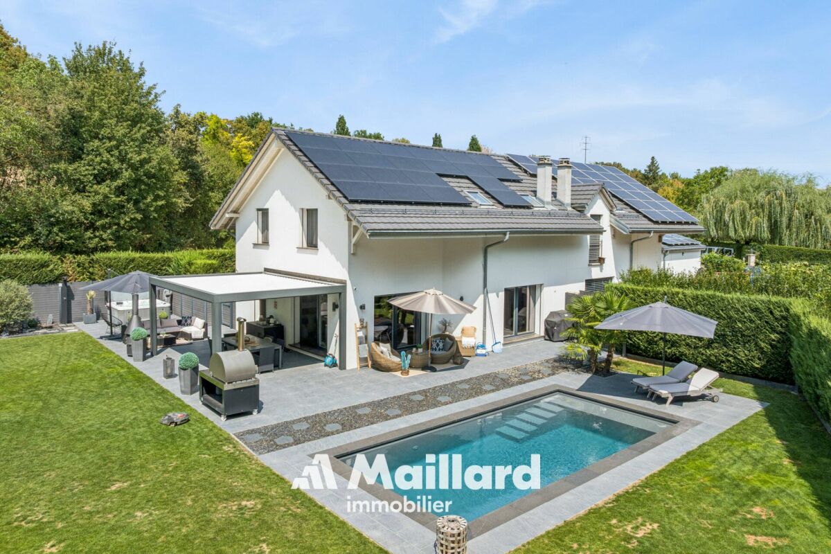





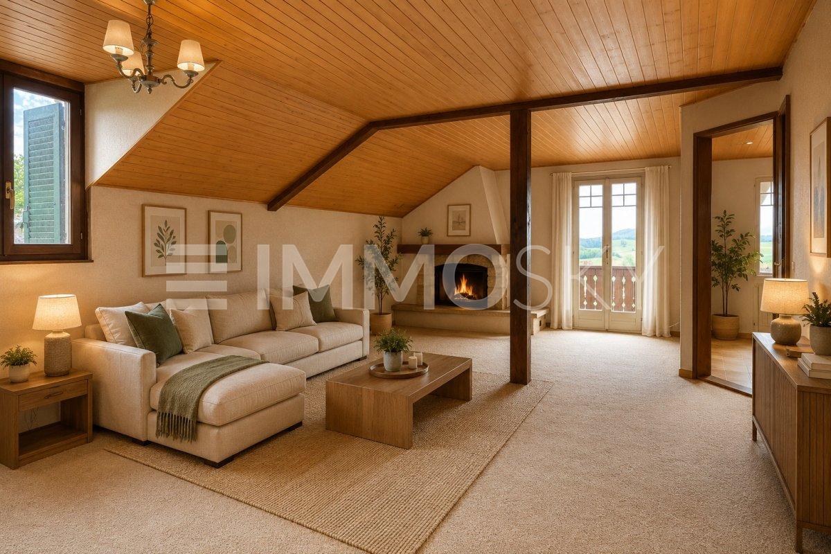


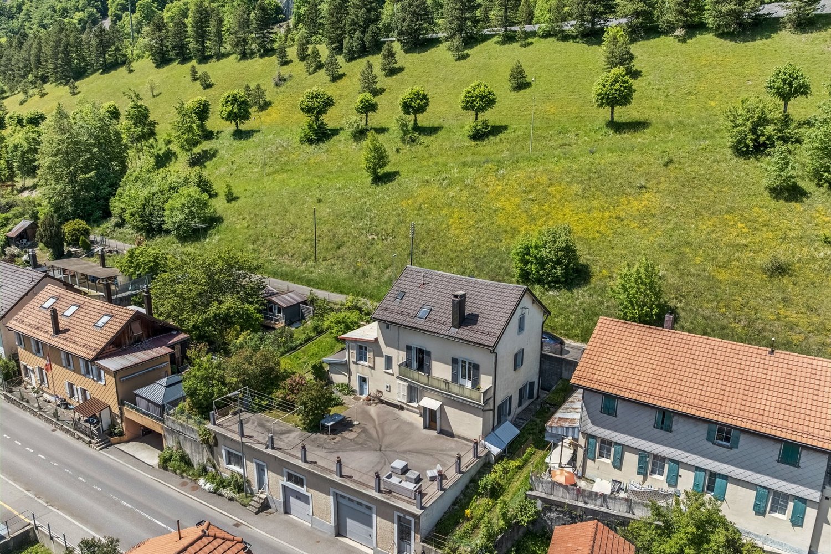
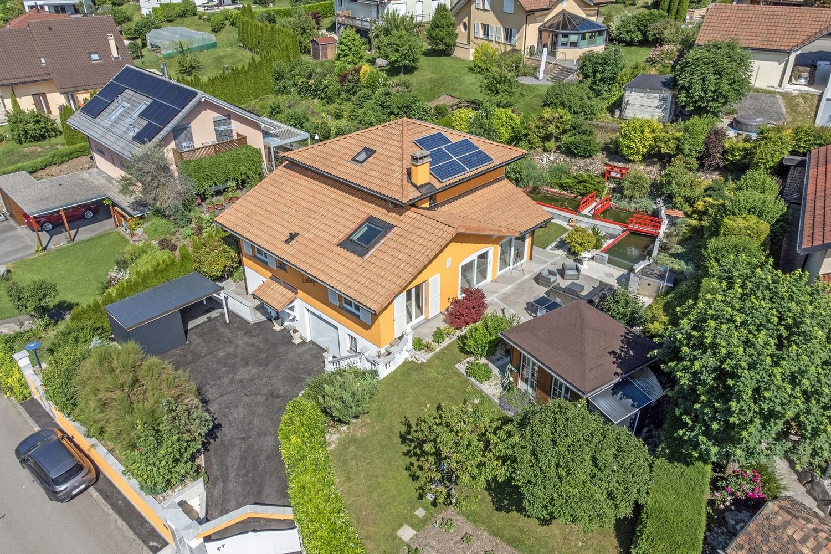


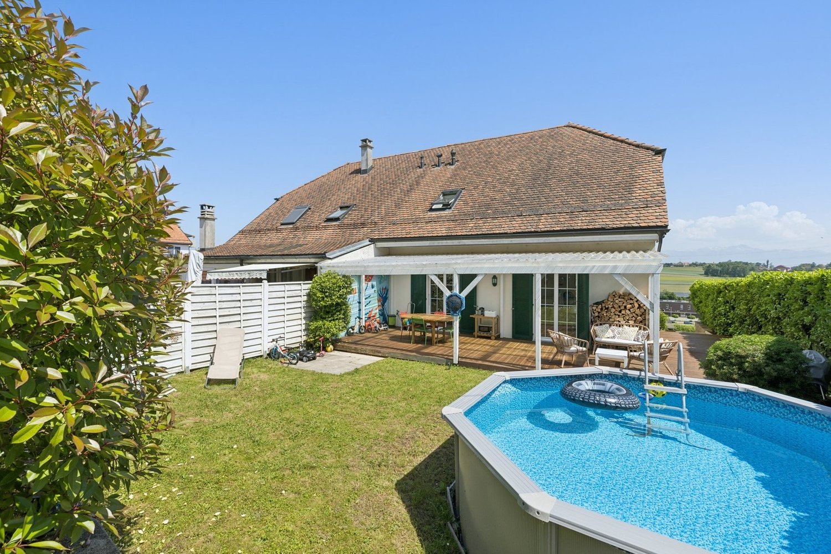



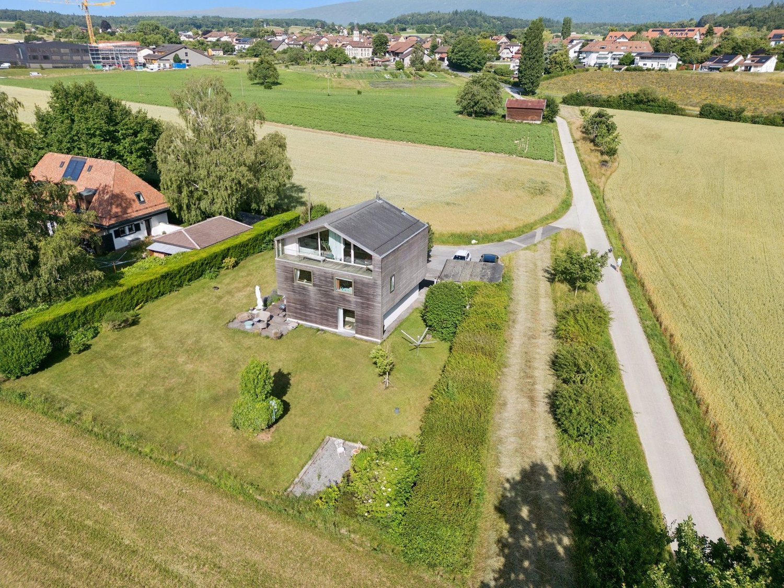


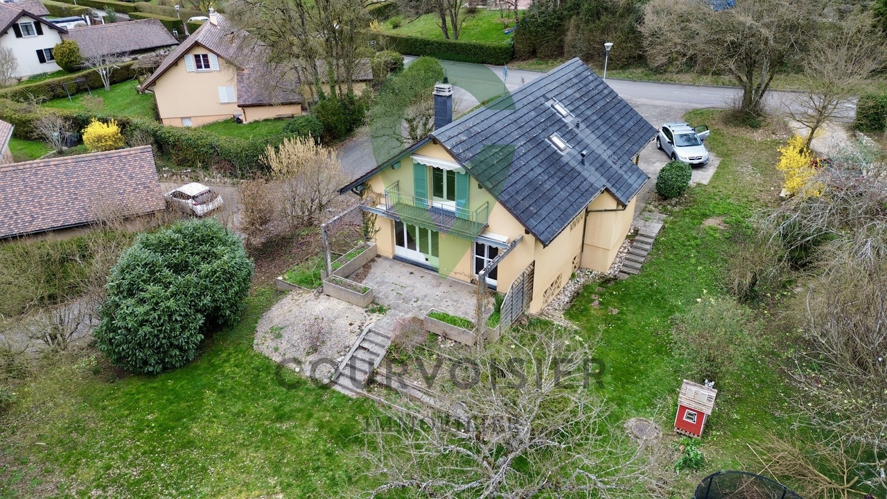
La Coudre - Single house buy

We recommend expanding your search criteria to get similar results. The current filters didn’t return any matches.

If you don’t want to change your current search criteria, we recommend creating a search alert, so you’ll be notified when matching offers become available.

More objects in your automatically expanded search area
56 results - Radius: + 10km
1 / 13
  • Balcony / Terrace
  • Garage
  • Child-friendly
9.5 rooms261m²CHF 1,430,000.–
Premium
1143 Apples

Maison de caractère avec dépendances et fort potentiel

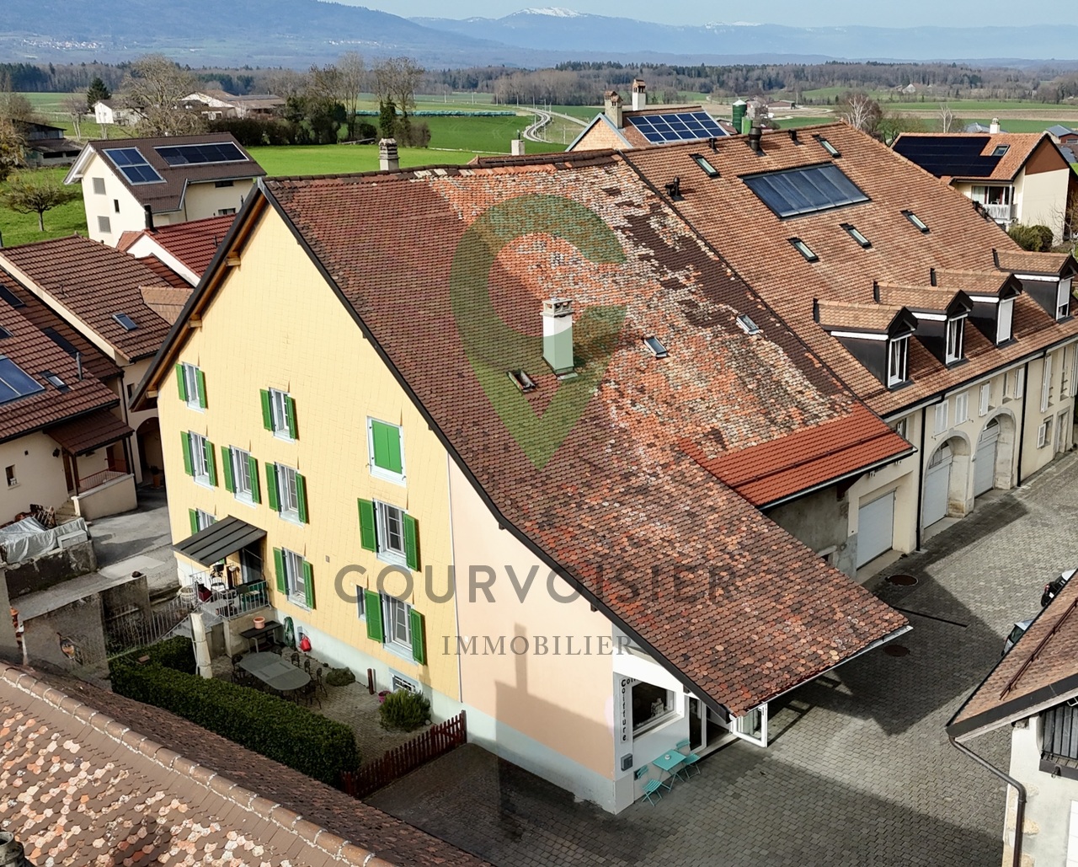
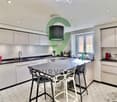
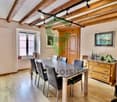
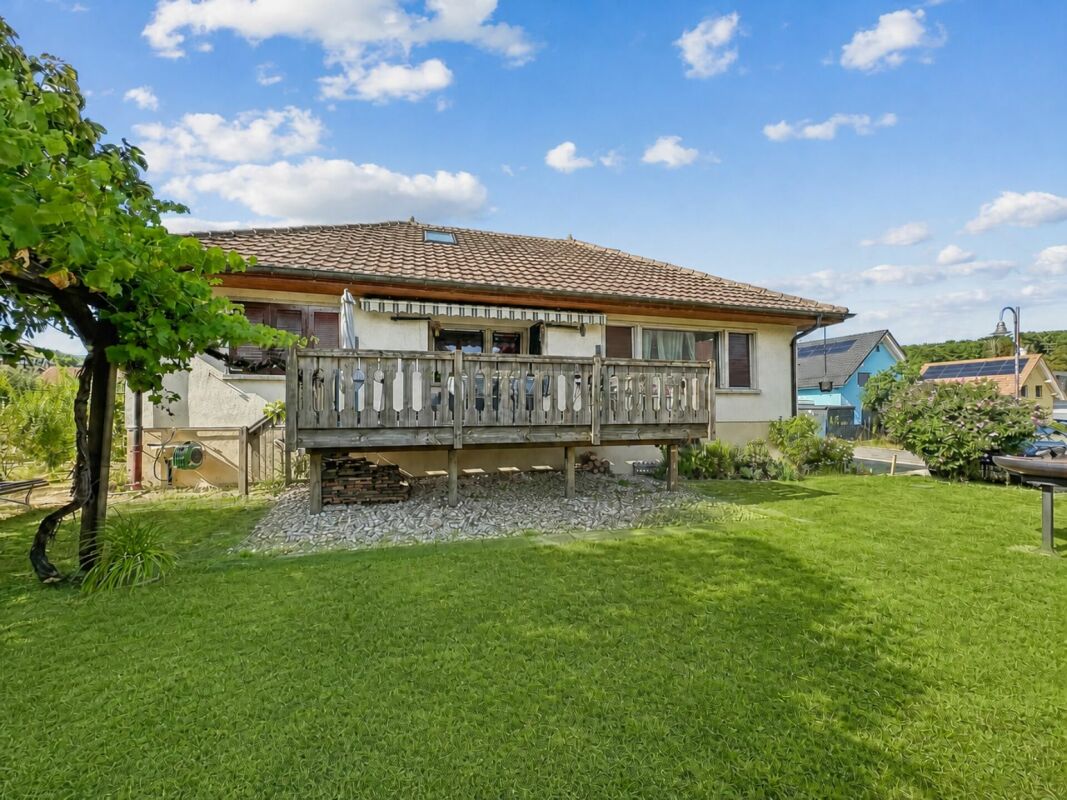
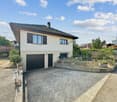
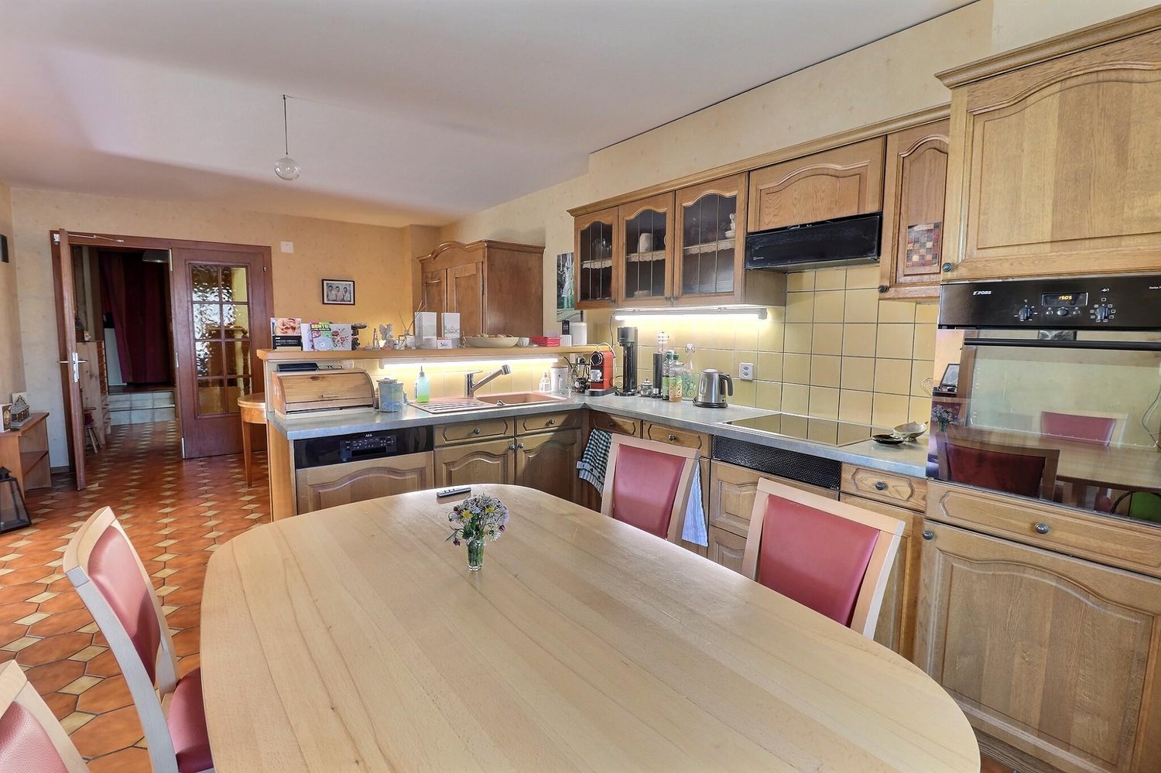
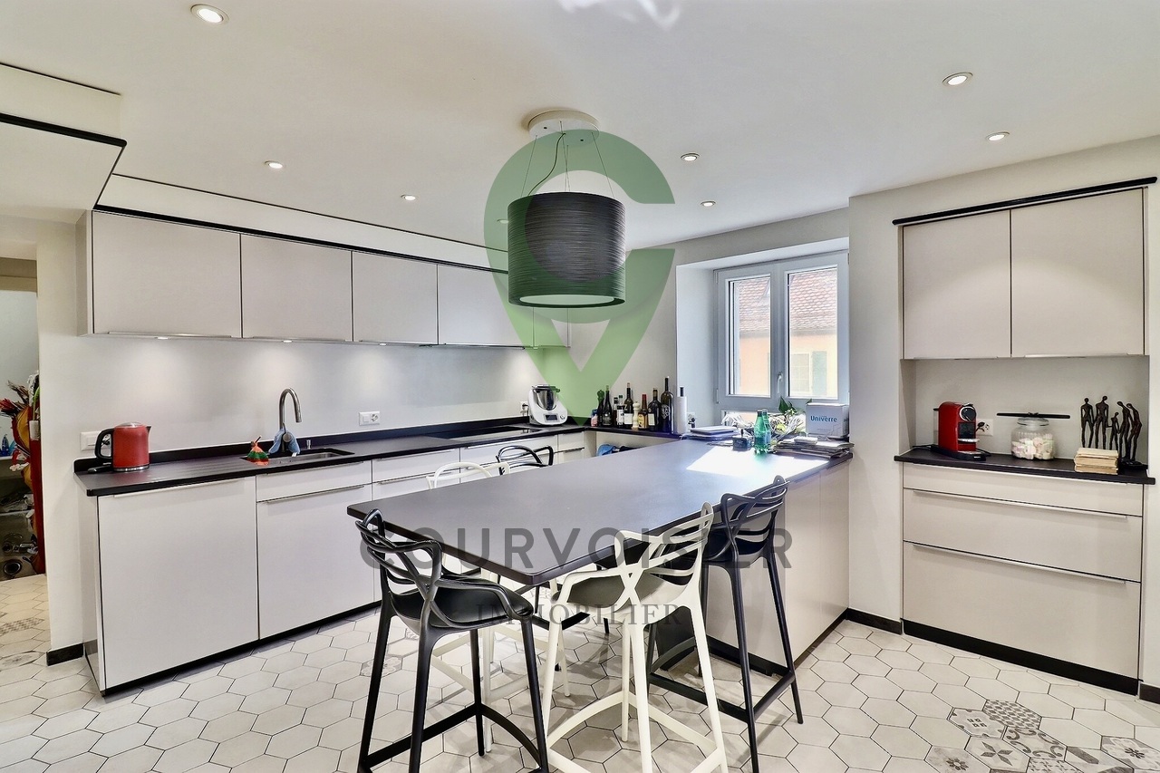
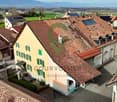
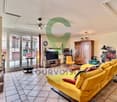
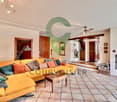
Située au coeur du village de Pampigny, cette belle maison de caractère d'environ 261 m² habitables, actuellement répartis sur deux niveaux, séduira par ses volumes généreux, sa luminosité et ses nombreuses possibilités d'aménagement.Elle bénéficie également de deux dépendances, offrant un potentiel idéal pour un projet familial, professionnel ou d'investissement.La maison principale se compose de la manière suivante :Rez-de-chaussée • Un hall d'entrée • Une belle cuisine moderne et conviviale avec espace dinatoire / bar • Une grande salle à manger • Un spacieux salon lumineux agrémenté d'une cheminée apportant chaleur et convivialité à la pièce de vie • Une chambre opposée à l'espace de vie offrant davantage de calme et d'intimité • Une grande pièce de plus de 11.5 m2 actuellement aménagée en dressing, pouvant facilement être transformée en bureau ou en seconde chambre • Deux salles de douche avec WC, dont une équipée d'un lavabo double vasque À l'étage • Trois grandes chambres lumineuses, dont une chambre en enfilade Combles • Un grenier galetas offrant un potentiel intéressant d'agrandissement de la surface habitable Sous-sol • Un carnotzet • Une buanderie • Un local technique La propriété dispose de deux dépendances distinctesLa première est actuellement exploitée en salon de coiffure, idéale pour une activité indépendante à domicile ou facilement réaménageable selon vos besoins.La seconde dépendance est dans son état d'origine, offrant de nombreuses possibilités d'aménagement : • extension de la maison principale • création d'un logement indépendant • atelier, bureau ou espace de loisirs La maison principale est reliée à l'une des dépendances par le garage, permettant un accès pratique et abrité.Concernant les extérieurs : un agréable espace avec terrasse permet de profiter pleinement des beaux jours, idéal pour organiser des repas en plein air ou partager des moments conviviaux autour d'un barbecue en été.Grâce à ses 261 m² habitables, ses dépendances et son potentiel d'évolution, cette propriété représente une opportunité rare, idéale pour : • une famille recherchant de l'espace • un indépendant souhaitant exercer à domicile • un projet de logement complémentaire ou d'investissement Une maison pleine de charme offrant volume, caractère et nombreuses possibilités d'aménagement.Im Herzen des Dorfes Pampigny gelegen, wird dieses schöne Haus mit Charakter und einer Wohnfläche von ca. 261 m², die derzeit auf zwei Ebenen verteilt sind, durch seine großzügigen Volumen, seine Helligkeit und seine zahlreichen Gestaltungsmöglichkeiten begeistern.Es profitiert außerdem von zwei Nebengebäuden, die ein ideales Potenzial für ein Familien-, Berufs- oder Investitionsprojekt bieten.Das Haupthaus setzt sich wie folgt zusammen:ErdgeschossErdgeschoss • Eine Eingangshalle • Eine schöne, moderne und freundliche Küche mit Essbereich / Bar • Ein großes Esszimmer • Ein geräumiges, helles Wohnzimmer. mit einem Kamin, der dem Wohnraum Wärme und Gemütlichkeit verleiht • Ein dem Wohnbereich gegenüberliegendes Schlafzimmer, das mehr Ruhe und Privatsphäre bietet • Ein großer Raum von über 11.5 m2, das derzeit als Ankleidezimmer genutzt wird und leicht in ein Büro oder ein zweites Schlafzimmer umgewandelt werden kann • Zwei Duschbäder mit WC, von denen eines mit einem Doppelwaschbecken ausgestattet ist Im Obergeschoss • Drei große, helle Zimmer, davon ein Schlafzimmer in einer Reihe Dachgeschoss • Ein Galettendachboden mit interessantem Potenzial zur Erweiterung der Wohnfläche ...

  • Balcony / Terrace
  • Garage
  • Child-friendly
Sabrina Tarchini

Sabrina Tarchini

Courtière

1 / 12
  • Balcony / Terrace
  • Garage
  • Child-friendly
7.5 rooms214m²CHF 1,750,000.–
Premium
1304 Cossonay-Ville

Individual villa to renovate with expansion potential

5 minutes from Cossonay - individual house of 214 m² habitable with large gardenLocated in a calm and green environment, this individual house built in 1979 offers a living area of about 214 m² spread over 3 levels.On the ground floor, the house proposes a bright living space including a living room with stove and a fully equipped open kitchen, offering a convivial and functional setting. This level also has two bedrooms, a separate toilet, and a bathroom equipped with a bathtub.Upstairs, two additional bedrooms complete the sleeping area, accompanied by a shower room with toilet.On the lower ground floor, the house has a complete area including a technical room, a wellness area with jacuzzi and sauna, as well as an independent studio of about 40 m² with bathroom and separate entrance, ideal for hosting, renting, or exercising an independent activity. A cellar and a laundry room complete this level.Outside, the property benefits from a large tree-lined plot of 1'403 m² with terrace and garden, offering a pleasant setting and many possibilities for development.Given the size of the plot, an extension of the villa could be considered, potentially allowing a significant increase in the living area, subject to local regulations.An external garage as well as three external parking spaces complete this property.The house requires refreshing work but offers strong potential for valorization.

  • Balcony / Terrace
  • Garage
  • Child-friendly
Loic Dentan

Loic Dentan

Courtier

1 / 13
  • Parking space
  • Garage
6 rooms180m²CHF 698,000.–
Route de l'Hôtel de Ville 6, 1344 L'Abbaye

House to renovate with possibility of creating apartments

RARE OPPORTUNITY - HOUSE TO RENOVATE WITH HIGH RENTAL POTENTIAL EXCLUSIVELYHouse to renovate in its entirety with the possibility of creating apartments of 4.5 rooms in duplex and an apartment of 2.5 rooms, or 3 apartments of 2.5 rooms.Located in the heart of the village of L'Abbaye, in the beautiful Vallée de Joux. The property offers a generous usable area of 289 m² on 3 levels, with a plot of 484 m² and a privileged southeast orientation.The house requires a complete renovation (heating, electricity, windows, insulation), which makes it an ideal opportunity for a buyer who wants to create a customized property, tailored to their ambitions. An exceptional potential for transformation According to an architectural study available on request, the house allows the creation of two separate units: • Option A: 1 apartment of 4.5 rooms in duplex + 1 apartment of 2.5 rooms • Option B: 3 apartments of 2.5 rooms The local rental market is particularly promising: the vacancy rate in the region is close to 0%, guaranteeing a rapid occupation after delivery. Rental simulation An apartment of 2.5 rooms and 62 m² is currently rented for approximately CHF 1,300.- / month (i.e., CHF 250/m²/year) in the region.Scenario of estimated gross rental income 1 apartment of 2.5 rooms and an apartment of 4.5 rooms, rented without charges ~ CHF 15,600 / year + CHF 25,200 = CHF 40,800 3 apartments of 2.5 rooms, rented ~ CHF 46,800 / year These revenues allow an owner-occupier to significantly amortize their costs, or an investor to obtain an attractive return after the renovation work. Renovation cost estimate The cost of complete renovation starts at CHF 750,000, available to meet with interested buyers and refine the project according to their needs. Target buyer profile This property is perfectly suited for: • A family who wants to renovate and personalize their home, while renting one or two units to reduce their mortgage costs • An entrepreneur or developer looking for a renovation project with high potential for value appreciation in a region with high demand for rental properties Location and environment L'Abbaye is a popular commune in the heart of the Vallée de Joux, renowned for its exceptional natural setting, Lac de Joux, and outdoor activities (skiing, hiking, mountain biking). Bus stops within 350 m, doctors at 3 km, accessible shops. Quiet and preserved environment, ideal for a high-quality life.

  • Parking space
  • Garage
José-Sylvain Bureau

José-Sylvain Bureau

Courtier avec un Brevet fédéral de planificateur financier

Travel time
-
1 / 13
  • Pets allowed
  • Mountain view
  • Child-friendly
  • +1
5.5 rooms135m²CHF 1,100,000.–
1115 Vullierens

Charming individual village house

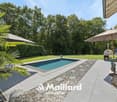
Charming individual village house Maillard Immobilier proposes to you in exclusivity this lovely individual village house, built in 1909 and extended in 1977. It has 5.5 rooms and benefits from an unobstructed view of Lausanne, the Alps, and Mont Blanc.Nestled on the edge of the vineyards, the property benefits from a green and peaceful environment. This natural and rural setting will seduce nature and tranquility lovers, while being connected to urban life.The house offers a living area of approximately 135 m², spread over two levels. It has a fully excavated basement, a large garage for two vehicles, and three outdoor parking spaces. Built on a plot of 690 m², its outdoor amenities include a terrace and a fenced and easy-to-maintain garden.This property has interesting potential. Renovation work can be considered, especially in the attic area, which is currently neither insulated nor heated. A renovation will allow you to fully enhance the existing charm and make it a quality home ideal for a family.The village of Vullierens is appreciated for its quality of life. Schools and public transportation are nearby. The Morges train station is accessible by public transportation, notably via the MBC 730 bus line. Lausanne is about 20 minutes away, and Cossonay is about 10 minutes away.Contact: Aline Jaquier - aline@maillard-immo.ch - 079 251 70 70

  • Pets allowed
  • Mountain view
  • Child-friendly
  • +1
Aline Jaquier

Aline Jaquier

Courtière en immobilier – Agence Lausanne

1 / 13
5 rooms145m²CHF 750,000.–
1346 Les Bioux

House for sale in La Vallée de Joux - 145 m², view of Lake Joux

Charming individual villa with view of Lake Joux in Les Bioux - Privileged locationLocated in a residential area in a zone with very low density, this individual villa seduces with the charm and independence that a family home offers. Situated in a peaceful and privileged environment, it benefits from a particularly sought-after location, as well as a view of Lake Joux, offering a rare and preserved living environment.Built on a plot of approximately 526 m², the house benefits from an exceptional environment: an unobstructed view and an agricultural plot located opposite guarantee the absence of construction and preserve the clearance and view. Only 200 meters from the lake, it benefits from a privileged environment and maximum sunlight. The house develops approximately 145 m² of living space and offers an interesting potential for buyers who wish to personalize their future living space.DistributionOn the ground floor- Independent kitchen with possibility of opening onto the living area. Access to the covered terrace and garden)- Living room with fireplace and balcony- Dining room or bedroom- Shower room with WCOn the upper floor - Small, customizable hallway- Three bedrooms- A small atticIn the basement- Large garage with electric door - Workshop, boiler room, tank room- Cellar, pantry- Shower room with WC- Outside: a garden shed completes this propertyA manageable renovation project The house is habitable in its current state and offers the opportunity to modernize it progressively according to the wishes and budget of its future owners.Estimated costs for the main modernization works (heating and window replacement) will be made available to buyers during visits. This approach aims to eliminate any uncertainty about the cost of the main investments to be planned.The essential qualities of this property - its location, view of the lake, preserved environment, absence of vis-à-vis, and potential - constitute a lasting value.A rare opportunity in the regionAn individual villa benefiting from a sought-after location, offered at the price of CHF 750'000.-.This house deserves to be discovered on site to fully appreciate its atmosphere, brightness, and exceptional living environment. For any additional questions or visit requests, contact: Christina Giotto +41 76 583 22 85christina.giotto@nideal.chThe information present in this description is indicative and not contractual. Consult all our offers on: www.nideal.ch

1 / 13
  • View
15 rooms550m²CHF 4,850,000.–
A Montricher, 1147 Montricher

Magnificent renovated 19th-century estate

BARNES MORGES presents EXCLUSIVELY:Nestled in the heart of a bucolic village at the foot of the Jura, in the Morges district (about 23 minutes from Morges by car), this 1829 heritage property has been renovated and benefits from a dominant situation that allows a beautiful, unobstructed view of the Morgien countryside, the Alps, and a glimpse of the lake from the upper floors.Original and atypical in the sense of "unique", this is a property with about 15 rooms and main areas arranged over 3 main floors and mezzanines, with light wells and a cathedral ceiling from the entrance. The central part of approximately 550 m² of living space benefits from several technical rooms and a connected wing (second dwelling) that can serve as a guest house or for staff.The abundant woodwork (from different years, different woods, and remarkably crafted patterns, with solid wood flooring) gives the building a warm and mountainous atmosphere, with large walls for art lovers, but the building remains very functional with 4 bedrooms with en-suite bathrooms (possibility of easily creating 2 additional bedrooms), a dining room, and a kitchen that also opens onto a spacious reception room (86 m² in total) with a Burgundy stone floor and two large bay windows. All with access to the gardens and the terrace.The house is surrounded by a large, private garden oriented south and east, equipped with a terrace and many trees. There is no vis-à-vis. Several possibilities for outdoor parking adjacent to the building.The village has desirable amenities such as a grocery/post office, a hotel, an MBC train station, and culturally, the renowned Jan Michalski foundation, also known as the "House of Writing". For lovers of exceptional properties in the close countryside.

  • View
1 / 13
6.5 rooms137m²CHF 1,150,000.–
Auf Anfrage 1, 1315 La Sarraz

Rare in La Sarraz, Chalet with 2 apartments and enormous potential!

Authenticity and panoramic view in La SarrazLa Sarraz | Chalet with 2 apartments | 6.5 rooms | approx. 137 m² living space | Plot of 1743 m²Located in a peaceful and green setting, this charming chalet, built in 1927 and renovated in 1984, offers a magnificent unobstructed view of the Cossonay hills and the surrounding countryside. Nestled on a beautiful tree-lined plot of 1'743 m² with an unobstructed view of the surrounding countryside, this character property to be renovated presents a strong development potential. About 700 m² of the plot are fully exploitable, while the rest of the plot consists of a natural rock face and a wasteland.Spread over two levels, the property consists of two independent apartments of 3.5 rooms. The ground floor apartment has a bright living room, a fitted kitchen, two bedrooms and direct access to the garden. On the upper floor, the second apartment also benefits from two bedrooms, a balcony with a panoramic view and an independent entrance, ideal for a family project or rental.The chalet also includes a complete basement with cellar, laundry room, technical room and carnuzet, as well as a superb workshop of about 29 m². Outside, you can enjoy a pergola with a chimney and outdoor kitchen, tree-lined gardens, a closed garage and four outdoor parking spaces.A rare property, full of charm and possibilities, to be discovered without delay.Interested? Contact me without waiting:Simon Spasov +41 76 209 80 64

1 / 14
  • Balcony / Terrace
  • Garage
  • Mountain view
  • +2
5.5 rooms190m²CHF 1,495,000.–
Dans un quartier calme 2, 1304 Cossonay-Ville

Beautiful family villa in a quiet village, 4 minutes from Sarraz and 7 minutes from Cossonay

FULL DOSSIER AVAILABLE UPON REQUESTBrief info:Area : 190 m² living area - 235 m² usable area - 908 m² plotRooms : 5.5 rooms (4 bedrooms, 1 office, 3 bathrooms)Parking : 1 garage box + 2 outdoor parking spacesOrientation : South, optimal sunlightEnvironment : Quiet family neighborhood in a pleasant village.Public transport : La Sarraz a few minutes by car and 9 minutes by bus, Cossonay 7 minutes by car and 14 minutes by busEcology & energy saving : Low charges thanks to heat pump and solar panelsOutdoor space : terrace, beautiful tree-lined garden and its access.------------------------------------------------Beautiful architect's villa in the heart of a quiet neighborhood in Chevilly, 7 minutes from Cossonay.Discover this beautiful single-family home in the charming village of Chevilly. Overlooking the surrounding countryside, it offers a privileged living space for families seeking serenity and comfort.Built on a 908 m² plot richly wooded, this 190 m² living area (235 m² usable area) benefits from an unobstructed and soothing view of nature, promising absolute tranquility in everyday life.Built in 2005 and maintained with the utmost care, the house is distinguished by its character and its generous, light-filled spaces. The living areas are designed for conviviality, with a large living room open to the garden and enhanced by a warm wood stove. The distribution over three levels allows each family member to have their own space, complemented by a mezzanine gallery ideal for an office or reading corner. The excavated basement as well as the garage provide an undeniable practical added value with numerous storage spaces and an additional room.------------------------------------------------You will particularly appreciate : • Its "turnkey" aspect. • Its large living room open to the outside. • Its beautiful brightness thanks to its south orientation • The proximity of public transportation • The quiet environment and countryside • Its low charges and energy efficiency • Cossonay and La Sarraz nearby

  • Balcony / Terrace
  • Garage
  • Mountain view
  • +2
Matthieu Zannier

Matthieu Zannier

Courtier et Associé

Travel time
-
1 / 13
  • View
  • Child-friendly
7 rooms200m²CHF 627,000.–
Chemin du Rochey 6, 1325 Vaulion

House with great potential in Vaulion!

Investment, family project, or real estate development: a rare opportunity in Vaulion!In the heart of the Jura-Nord vaudois, this village house of character, built in 1908, benefits from a peaceful and green location on a 650 m² plot.The building consists of two apartments of the same typology, one of which is currently rented, offering immediate income and many evolution prospects. Each accommodation includes:- Entrance hall- Bright living room- Separate kitchen- Two bedrooms- One bathroomAlthough the property is habitable in its current state, it requires renovation work, leaving you free to carry out your own projects for enhancement and transformation.The real asset of this property lies in its development potential:- Possibility of acquiring an adjacent agricultural plot of 1'220 m²;- Possibility of acquiring a second plot of 887 m² in the village zone, located below the house, offering a particularly interesting construction potential.Whether you are an investor looking for a project with great potential, a family wanting to create an intergenerational home, or a developer seeking a new development opportunity, this rare property brings together all the ingredients of a future investment.I have the pleasure of offering you the opportunity to request a dossier, and thus access the discovery of this property through a first virtual 3D visit.An opportunity not to be missed.

  • View
  • Child-friendly
Travel time
-
1 / 13
  • Balcony / Terrace
  • Garage
  • Child-friendly
9.5 rooms261m²CHF 1,430,000.–
1142 Pampigny

Maison de caractère avec dépendances et fort potentiel

Située au coeur du village de Pampigny, cette belle maison de caractère d'environ 261 m² habitables, actuellement répartis sur deux niveaux, séduira par ses volumes généreux, sa luminosité et ses nombreuses possibilités d'aménagement.Elle bénéficie également de deux dépendances, offrant un potentiel idéal pour un projet familial, professionnel ou d'investissement.La maison principale se compose de la manière suivante :Rez-de-chaussée • Un hall d'entrée • Une belle cuisine moderne et conviviale avec espace dinatoire / bar • Une grande salle à manger • Un spacieux salon lumineux agrémenté d'une cheminée apportant chaleur et convivialité à la pièce de vie • Une chambre opposée à l'espace de vie offrant davantage de calme et d'intimité • Une grande pièce de plus de 11.5 m2 actuellement aménagée en dressing, pouvant facilement être transformée en bureau ou en seconde chambre • Deux salles de douche avec WC, dont une équipée d'un lavabo double vasque À l'étage • Trois grandes chambres lumineuses, dont une chambre en enfilade Combles • Un grenier galetas offrant un potentiel intéressant d'agrandissement de la surface habitable Sous-sol • Un carnotzet • Une buanderie • Un local technique La propriété dispose de deux dépendances distinctesLa première est actuellement exploitée en salon de coiffure, idéale pour une activité indépendante à domicile ou facilement réaménageable selon vos besoins.La seconde dépendance est dans son état d'origine, offrant de nombreuses possibilités d'aménagement : • extension de la maison principale • création d'un logement indépendant • atelier, bureau ou espace de loisirs La maison principale est reliée à l'une des dépendances par le garage, permettant un accès pratique et abrité.Concernant les extérieurs : un agréable espace avec terrasse permet de profiter pleinement des beaux jours, idéal pour organiser des repas en plein air ou partager des moments conviviaux autour d'un barbecue en été.Grâce à ses 261 m² habitables, ses dépendances et son potentiel d'évolution, cette propriété représente une opportunité rare, idéale pour : • une famille recherchant de l'espace • un indépendant souhaitant exercer à domicile • un projet de logement complémentaire ou d'investissement Une maison pleine de charme offrant volume, caractère et nombreuses possibilités d'aménagement.Im Herzen des Dorfes Pampigny gelegen, wird dieses schöne Haus mit Charakter und einer Wohnfläche von ca. 261 m², die derzeit auf zwei Ebenen verteilt sind, durch seine großzügigen Volumen, seine Helligkeit und seine zahlreichen Gestaltungsmöglichkeiten begeistern.Es profitiert außerdem von zwei Nebengebäuden, die ein ideales Potenzial für ein Familien-, Berufs- oder Investitionsprojekt bieten.Das Haupthaus setzt sich wie folgt zusammen:ErdgeschossErdgeschoss • Eine Eingangshalle • Eine schöne, moderne und freundliche Küche mit Essbereich / Bar • Ein großes Esszimmer • Ein geräumiges, helles Wohnzimmer. mit einem Kamin, der dem Wohnraum Wärme und Gemütlichkeit verleiht • Ein dem Wohnbereich gegenüberliegendes Schlafzimmer, das mehr Ruhe und Privatsphäre bietet • Ein großer Raum von über 11.5 m2, das derzeit als Ankleidezimmer genutzt wird und leicht in ein Büro oder ein zweites Schlafzimmer umgewandelt werden kann • Zwei Duschbäder mit WC, von denen eines mit einem Doppelwaschbecken ausgestattet ist Im Obergeschoss • Drei große, helle Zimmer, davon ein Schlafzimmer in einer Reihe Dachgeschoss • Ein Galettendachboden mit interessantem Potenzial zur Erweiterung der Wohnfläche ...

  • Balcony / Terrace
  • Garage
  • Child-friendly
Sabrina Tarchini

Sabrina Tarchini

Courtière

1 / 13
  • Parking space
  • Balcony / Terrace
  • View
7 rooms360m²CHF 1,240,000.–
A Montricher, 1147 Montricher

Beautiful village house renovated with charm, volumes and view of the Alps

In the heart of the charming village of Montricher, in a peaceful and authentic environment, this beautiful village house dating from 1830 has benefited from a complete and careful renovation in 2019 and 2022, offering today a perfect balance between the charm of the old and modern comfort.Deploying approximately 360 m² of living space over two levels, this property immediately seduces with its generous volumes, luminosity, and the quality of its finishes. Each space has been designed to offer a warm, elegant, and functional atmosphere, ideal for a family or for anyone looking for a unique place to live.From the entrance, a spacious hall sets the tone. The ground floor accommodates a beautiful, fully equipped open kitchen, extended by a convivial dining room with direct access to the outside. A large, multipurpose room, which can serve as a living room or bedroom, has its own adjacent shower room. An office, an additional bedroom, a bathroom, and a large laundry room complete this level in harmony.On the upper floor, a large distribution hall leads to a bright living room with a fireplace and a balcony, offering an unobstructed view of the Alps. Two beautiful bedrooms and a superb parental suite with a private dressing room perfect the sleeping area. The bathrooms, including an elegant room of over 10 m², reflect the standard of the renovation.Outside, a pleasant teak terrace invites relaxation, in a calm and preserved setting. The property also has a basement of approximately 30 m², a covered parking space, and two outdoor parking spaces.Located near amenities and benefiting from easy access to Morges and Lausanne, this house represents a rare opportunity: a character property, spacious, renovated with taste, in a sought-after village at the foot of the Jura.A visit is essential to discover all the charm and potential of this exceptional homeEXCEPTIONAL DEVELOPMENT POTENTIAL IN A CHARACTER PROPERTY Beyond its generous volumes and high-quality renovation, this unique property in Montricher stands out for a rare asset: a remarkable development potential, offering multiple perspectives for evolution.The house indeed has approximately 180 m² of attic space, of which nearly 65% are considered habitable. This previously unused space represents a precious opportunity for a buyer looking for a customized project, whether for the family or as a heritage investment.These attic spaces could allow the creation of additional surfaces, such as an independent area, a private floor of exceptional quality, or, subject to the usual authorizations, the development of two to three separate apartments, opening the way to a particularly interesting real estate investment.In a market where properties combining historical charm, recent renovation, and construction reserves are extremely sought after, this house offers a rare combination: an immediately habitable home, combined with significant potential for extension or value enhancement.An ideal opportunity for those who want to combine character residence and future project, in an authentic and prized setting at the foot of the Jura.

  • Parking space
  • Balcony / Terrace
  • View
1 / 12
  • Balcony / Terrace
  • Garage
  • Child-friendly
7.5 rooms214m²CHF 1,750,000.–
Route de la Piscine 16, 1315 La Sarraz

Individual villa to renovate with expansion potential

Detached house of 214 m² habitable with large gardenLocated in a calm and green environment, this detached house built in 1979 offers a living area of about 214 m² spread over 3 levels.On the ground floor, the house has a bright living space including a living room with stove and a fully equipped open kitchen, offering a convivial and functional setting. This level also has two bedrooms, a separate toilet, and a bathroom with a bathtub.Upstairs, two additional bedrooms complete the sleeping area, accompanied by a bathroom with shower and toilet.In the basement, the house has a complete area including a technical room, a wellness area with jacuzzi and sauna, as well as an independent studio of about 40 m² with bathroom and separate entrance, ideal for hosting, renting, or exercising an independent activity. A cellar and a laundry room complete this level.Outside, the property benefits from a large tree-lined plot of 1'403 m² with terrace and garden, offering a pleasant setting and many possibilities for development.Given the size of the plot, an extension of the villa could be considered, potentially allowing a significant increase in the living area, subject to the communal regulations in force.An external garage as well as three external parking spaces complete this property.The house requires refreshing work but offers strong potential for valorization.

  • Balcony / Terrace
  • Garage
  • Child-friendly
Loic Dentan

Loic Dentan

Courtier

Travel time
-

Other interesting objects