2 results - Single house buy: Gimel

1 / 13
4.5 rooms147m²CHF 1,780,000.–
1188 Gimel

A rare opportunity: a genuine single-family home in the heart of Gimel

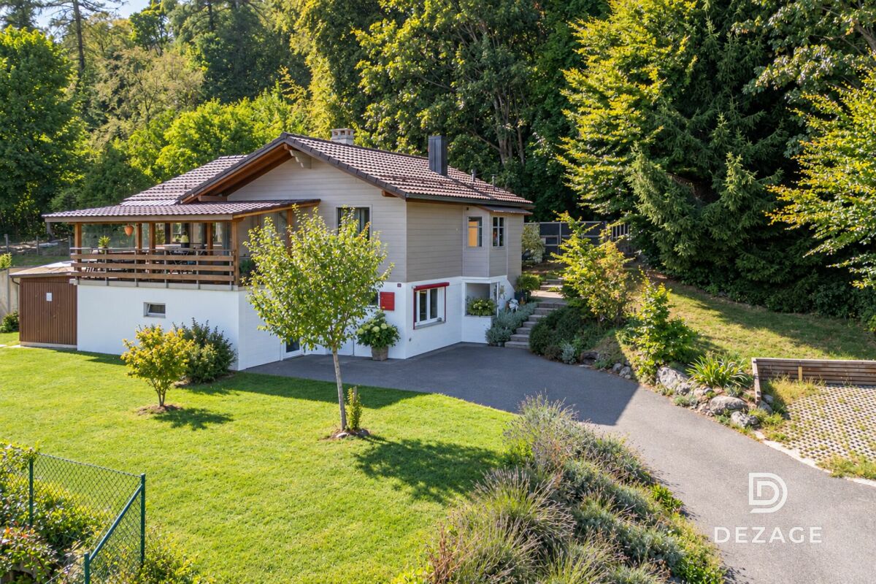
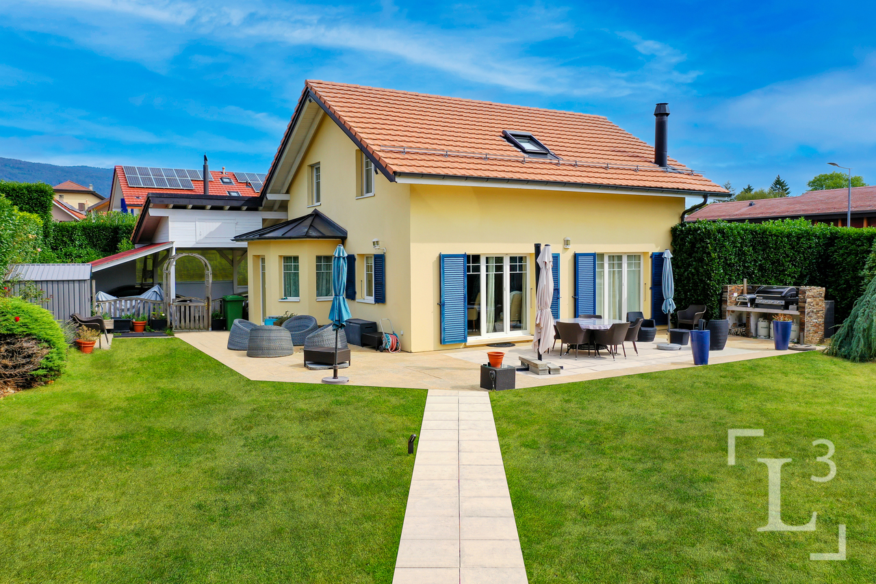
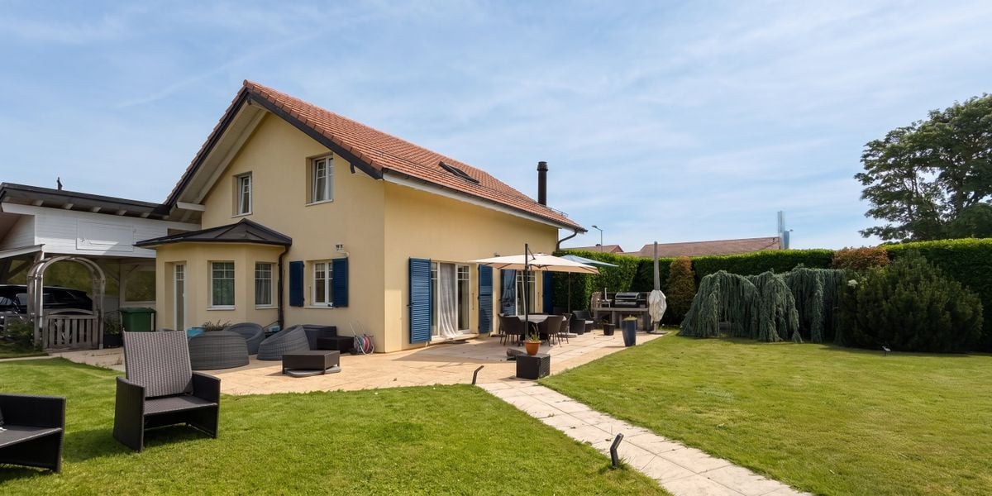
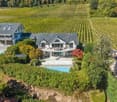
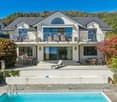
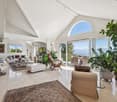
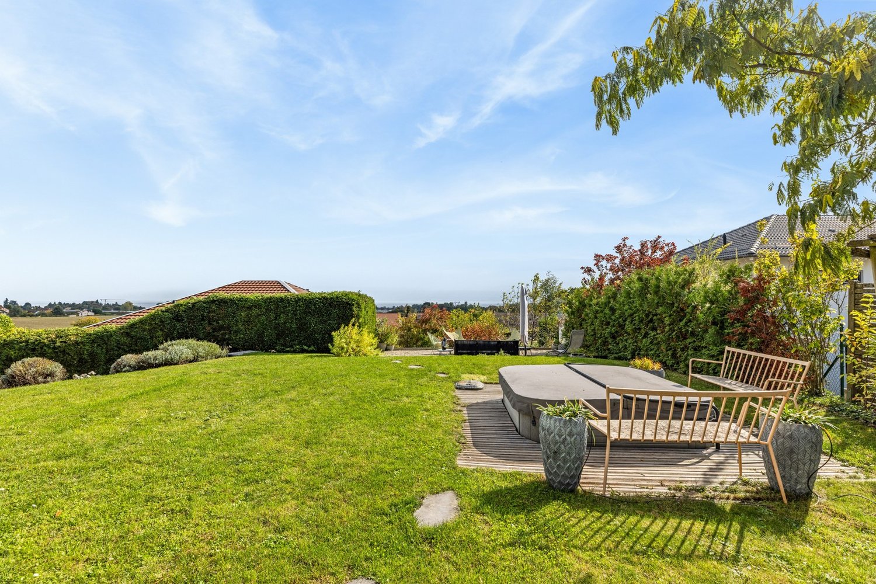
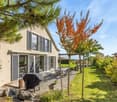
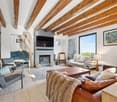
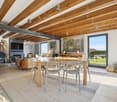
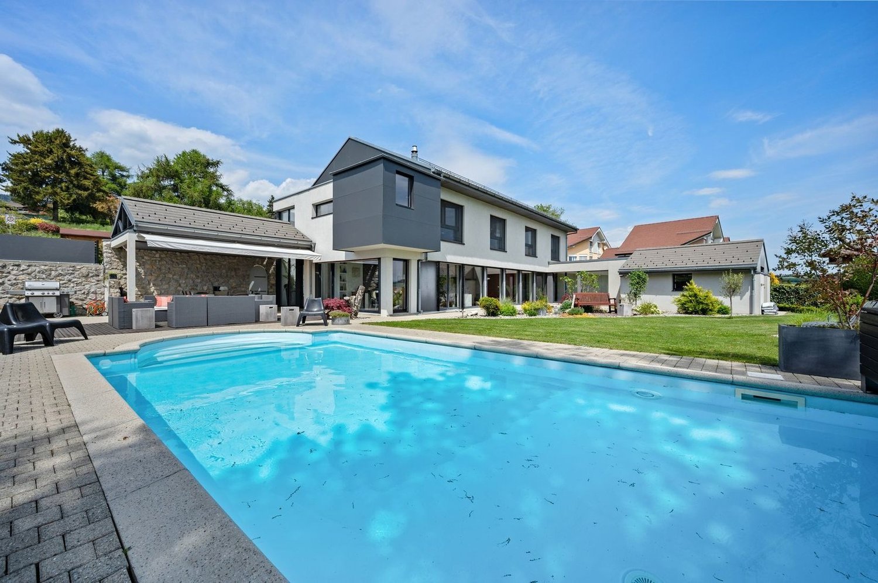
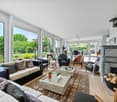
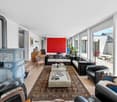
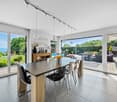
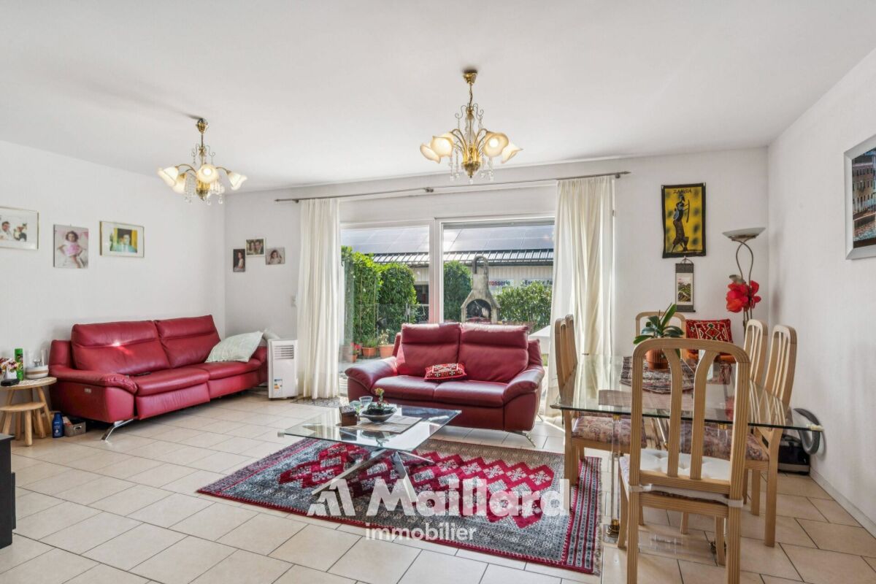
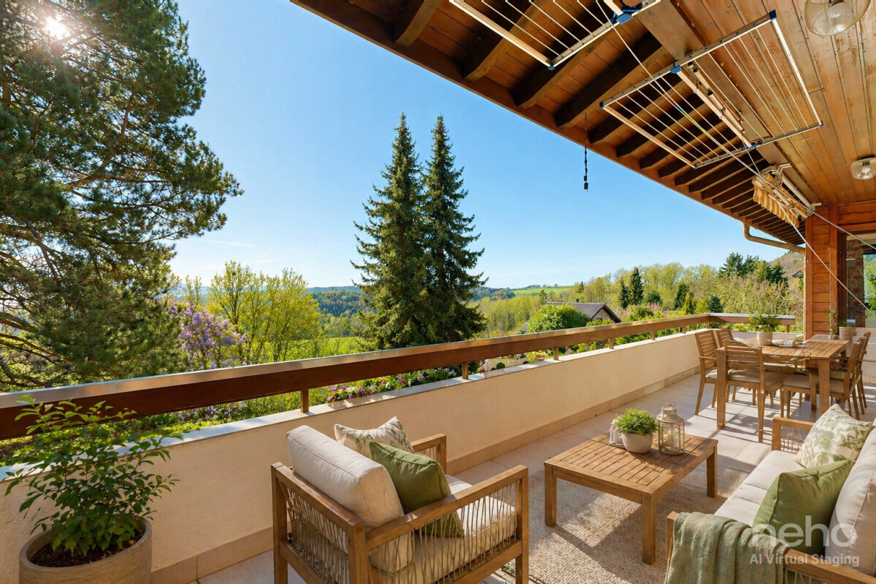
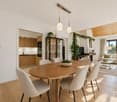
On the current market, single-family homes have become particularly rare and highly sought after. Offering total independence, a vast garden, and an unparalleled quality of life, they constitute an exceptional asset today for families wishing to combine space, tranquility, and proximity to amenities.Located in a quiet and sought-after residential area of Gimel, this charming single-family villa, built in 2004, will immediately seduce with its green surroundings, excellent maintenance condition, and generous living spaces.Built on a beautiful, flat plot of approximately 1'000 m², the property benefits from optimal sunlight throughout the day. The outdoor spaces have been designed to fully enjoy the beautiful days: nearly 100 m² of terraces allow for creating several ambiences, between family meals under the motorized pergola, relaxation area with possibility of installing a jacuzzi, or an ideal garden for children and convivial moments.Inside, the house offers a harmonious distribution and particularly pleasant volumes. The living area, bathed in light thanks to its large openings, combines a warm living room, a convivial dining room, and a perfectly integrated open kitchen. The ensemble opens directly onto the terraces and the garden, creating a true continuity between indoor and outdoor spaces. A wood stove completes this warm atmosphere during the winter months.The sleeping area includes three bedrooms, including a beautiful master suite with dressing room, as well as a family bathroom. A second bathroom is located on the level of the living areas for added comfort.Fully excavated, the villa also has a basement offering two additional rooms, easily convertible according to your needs: home office, game room, fitness room, workshop, or guest rooms.Thanks to rigorous maintenance since its construction, this property presents itself in an excellent general condition. It requires no work and is ready to welcome its future owners.Distribution: • Single-family house with 4.5 rooms • 3 bedrooms, including a master suite with dressing room • 2 bathrooms • Large living room with living and dining areas • Open, fully equipped kitchen • Direct access to terraces and garden • Fully excavated basement • 2 versatile rooms in the basement • Wood stove • Approx. 100 m² of terraces • Possibility of installing a jacuzzi • Flat plot of approximately 1'000 m² Parking: • 1 covered parking space • 3 to 4 outdoor parking spaces A privileged living environment:The commune of Gimel, highly appreciated by families, offers an exceptional quality of life between nature and proximity to major centers. Schools, shops, restaurants, pharmacy, medical office, as well as public transport are in the immediate vicinity. The bus stops, accessible in a few minutes on foot, allow easy access to Rolle, Allaman, and their train stations, while preserving the calm and charm of a residential village at the foot of the Jura.Single-family homes of this quality are becoming increasingly rare on the market. This property represents a unique opportunity to acquire an asset offering independence, comfort, and serenity in a privileged environment, just a few minutes from the main axes connecting Lausanne and Geneva.Please contact LD Immobilier to organize a visit at 079 591 54 35 or by email: loise@LDimmobilier.ch.Informative clause:The information, descriptions, surfaces, plans, and illustrations contained in this dossier are provided for indicative purposes only and have no contractual value. Only the official documents and the authentic acts established by the competent authorities or the notary are binding.


More objects in your automatically expanded search area
20 results - Radius: + 10km
New building
1 / 11
5.5 roomsCHF 2,020,000.–
Premium
Emplacement idéal, 1196 Gland

House on plan - plot A

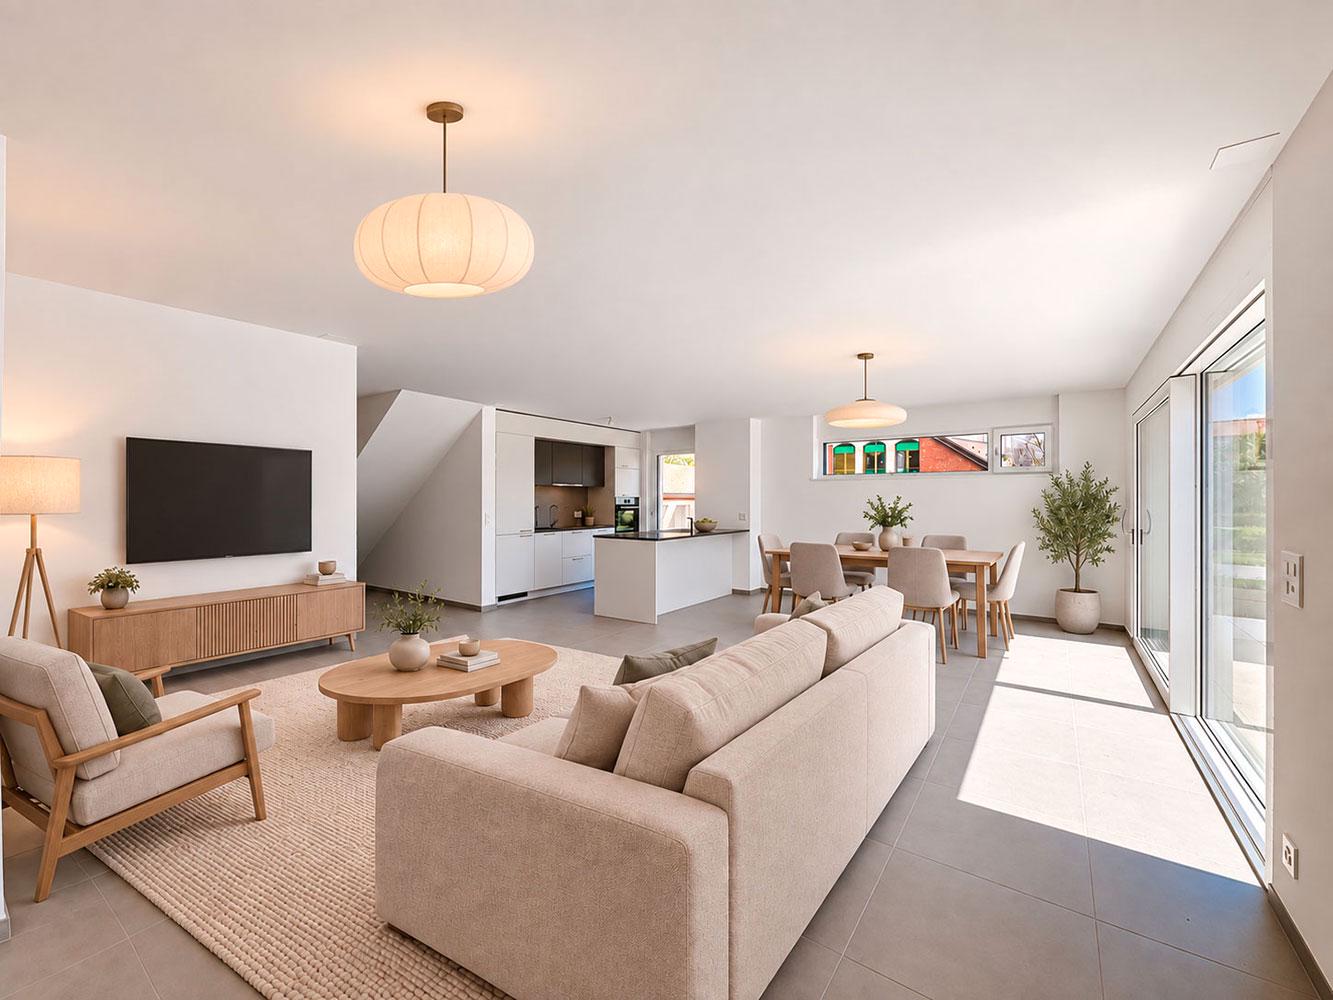
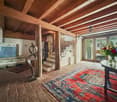
Le Clos des Mésanges is a confidential residential project composed of three semi-detached villas with 5.5 to 6.5 rooms, ideally located on Chemin de la Mésange in Gland, in the heart of an established, quiet and green residential area.Designed to meet the expectations of families seeking comfort, quality and serenity, this Minergie-certified project reinvents the art of living in a privileged environment. Surrounded by single-family homes and greenery, it offers a peaceful and preserved living space, while remaining perfectly connected to the amenities, services and infrastructure of the city of Gland.Each villa has its own identity while sharing the same standards of excellence. The living areas, ranging from 145 to 147 m², are extended by generous private terraces and real gardens, creating beautiful interior and exterior living spaces to be enjoyed in all seasons.Spread over three levels, the villas have been designed to offer generous, bright and functional volumes. The ground floor features a large living room bathed in natural light, open to the kitchen and garden, offering an ideal space for family life. On the upper floor, three spacious bedrooms, including a parental suite with dressing room, guarantee comfort and intimacy for each.With its careful landscape integration, contemporary architecture and rare location, Le Clos des Mésanges represents a unique opportunity to live in a harmonious setting, without compromising between residential tranquility and urban proximity.Contact us to receive the complete documentation or to schedule an appointment with one of our brokers in charge of the project!

New building
1 / 11
5.5 roomsCHF 2,100,000.–
Premium
Emplacement idéal, 1196 Gland

House on plan - plot C

Le Clos des Mésanges is a confidential residential project composed of three semi-detached villas with 5.5 to 6.5 rooms, ideally located on Chemin de la Mésange in Gland, in the heart of an established, quiet and green residential area.Designed to meet the expectations of families seeking comfort, quality and serenity, this Minergie-certified project reinvents the art of living in a privileged environment. Surrounded by single-family homes and greenery, it offers a peaceful and preserved living environment, while remaining perfectly connected to the amenities, services and infrastructure of the city of Gland.Each villa has its own identity while sharing the same standards of excellence. The living areas, ranging from 145 to 147 m², are extended by generous private terraces and real gardens, creating beautiful interior and exterior living spaces to be enjoyed in all seasons.Spread over three levels, the villas have been designed to offer generous, bright and functional volumes. The ground floor accommodates a spacious living room bathed in natural light, open to the kitchen and garden, offering an ideal space for family life. On the floor above, three spacious bedrooms, including a parental suite with dressing room, guarantee comfort and intimacy for each.With its carefully integrated landscape, contemporary architecture and rare location, Le Clos des Mésanges represents a unique opportunity to live in a harmonious setting, without compromising between residential tranquility and urban proximity.Contact us to receive the complete documentation or to schedule an appointment with one of our brokers in charge of the project!

New building
1 / 10
6.5 roomsCHF 1,920,000.–
Premium
Emplacement idéal, 1196 Gland

House on plan - plot B

Le Clos des Mésanges is a confidential residential project composed of three semi-detached villas with 5.5 to 6.5 rooms, ideally located on Chemin de la Mésange in Gland, in the heart of an established, calm and green residential area.Designed to meet the expectations of families seeking comfort, quality and serenity, this Minergie-certified project reinvents the art of living in a privileged environment. Surrounded by individual houses and greenery, it offers a peaceful and preserved living space, while remaining perfectly connected to the amenities, services and infrastructure of the city of Gland.Each villa has its own identity while sharing the same standards of excellence. The living areas, ranging from 145 to 147 m², are extended by generous private terraces and real gardens, creating beautiful interior and exterior living spaces to be enjoyed in all seasons.Spread over three levels, the villas have been designed to offer generous, bright and functional volumes. The ground floor features a large living room bathed in natural light, open to the kitchen and garden, offering an ideal space for family life. On the first floor, three spacious bedrooms, including a parental suite with dressing room, guarantee comfort and intimacy for each.With its careful landscape integration, contemporary architecture and rare location, Le Clos des Mésanges represents a unique opportunity to live in a harmonious setting, without compromising between residential tranquility and urban proximity.Contact us to receive the complete documentation or to schedule an appointment with one of our brokers in charge of the project!

1 / 11
5.5 rooms165m²CHF 1,331,000.–
Premium
1188 St-George

Your individual 5.5-room villa in St-George with an unobstructed view and tranquility

Construction project of 3 individual villas with 5.5 rooms in Saint-GeorgeVilla-1 tailored to Saint-George - Live the exception in the heart of nature!Discover a rare project consisting of three individual villas with 5.5 rooms, to be built on plots of approximately 413 m² to 652 m², ideally located on the edge of a building zone. Each villa offers an unobstructed view, optimal sunlight, and a preserved living environment, at the foot of the Jura Vaudois forests.An incomparable settingIn the south, the plots are entirely open, guaranteeing exceptional brightness throughout the day and total intimacy. Here, calm, greenery, and serenity come together to offer a privileged daily life, far from the hustle and bustle, but close to all the essentials.Just 30 minutes from Geneva and its airport, and 1 hour by public transport via Rolle, Saint-George is an ideal village for nature lovers who want to maintain practical access to major centers.Local amenitiesThe village has:a small shop/grocery store, a library,a garage with a gas station,a postal service.Public transport with postal bus service to Gland.A perfect environment for a peaceful life without giving up useful services.Become a property owner in Saint-George from CHF 1716/month!*Our modern and customizable villas • we offer modern, bright, and customizable villas • bright living areas thanks to large windows • open kitchen on a generous living area • complete basement, offering a large potential for development • garage or covered parking, with outdoor spacesLiving area modifiable according to your needs. • possibility to expand and adapt the architecture according to your project. Eco-friendly and economicalThe villas are equipped with a heat pump, complemented by photovoltaic solar panels.A sustainable system that fits our ECO-lomique label, synonymous with comfort, cost control, and environmental respect.Your project, your homeEach villa is entirely customizable.Our clients meet directly with our architect to design the plans for their future home: choice of volumes, organization of rooms, finishes? Everything is designed to create a unique villa, in your image.To better visualize our constructions, visit our life-size villa models in Oron-la-Ville (VD) or Aproz (VS). We are open from Monday to Saturday and look forward to welcoming you.A comprehensive serviceSince 1997, Prologis has been specialized in the construction of turnkey villas.We manage all the steps: • feasibility studyfinancing and negotiation with banks • plans and architecture • authorizations and administrative procedures • site supervision • after-sales service • The following additional costs are already included:connection fees, PC taxes, investigation costs, architect's fees, surveyor's fees, outdoor facilities, interim interest • The notary fees remain to be borne by the future buyer. We hand over the keys 6 months after the start of construction.*Rent corresponding to mortgage interest based on a SARON rate of 0,8% (01.04.2026), including bank margin. An additional amortization amount is to be considered.Texts, images, and calculations are non-contractual.

1 / 6
  • Parking space
  • Garage
6.5 rooms170m²CHF 2,190,000.–
Top
1167 Lussy-sur-Morges

SPLENDID, SPACIOUS AND BRIGHT WITH LARGE GARDEN

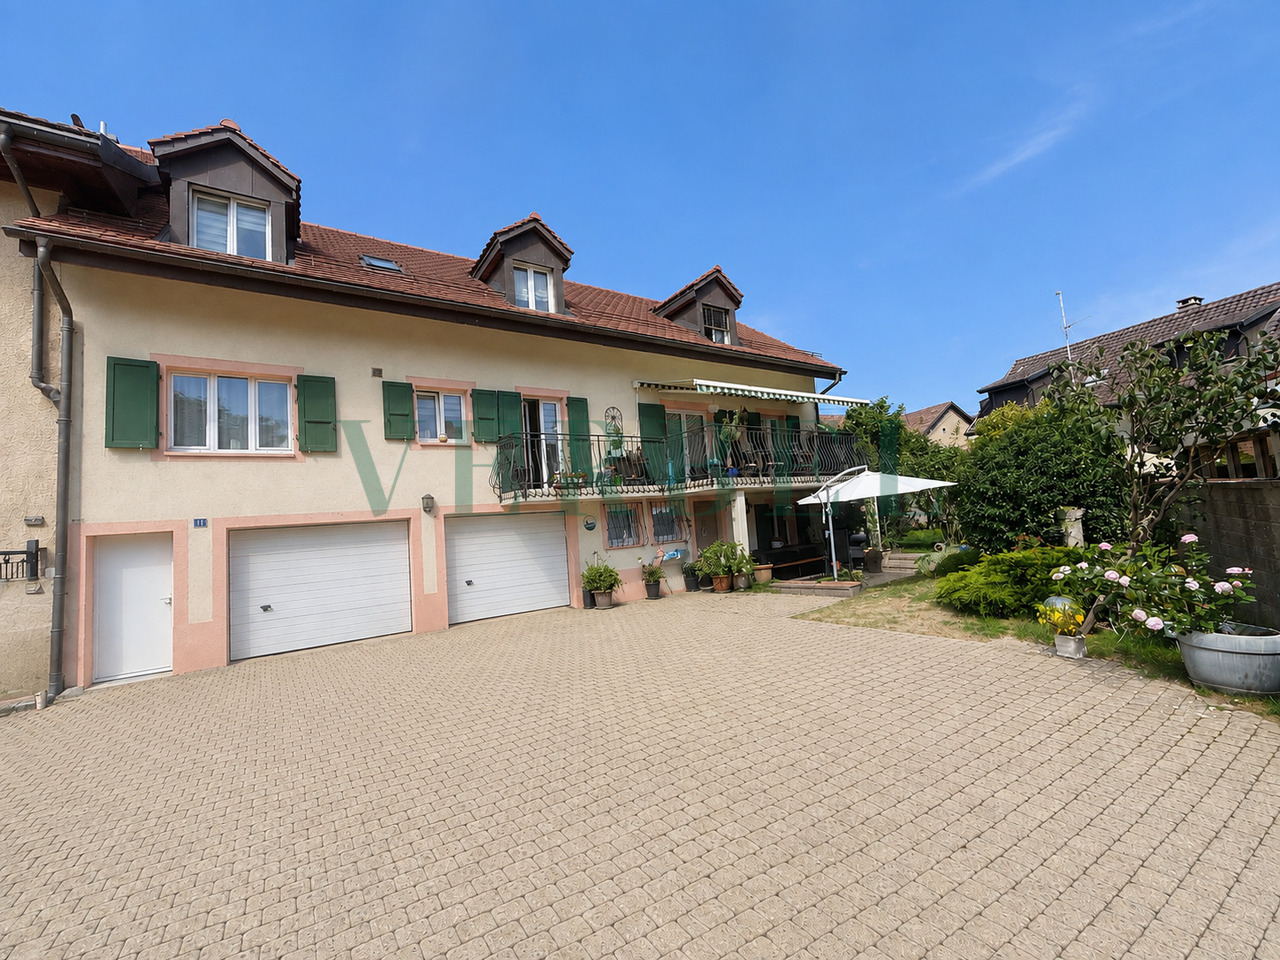
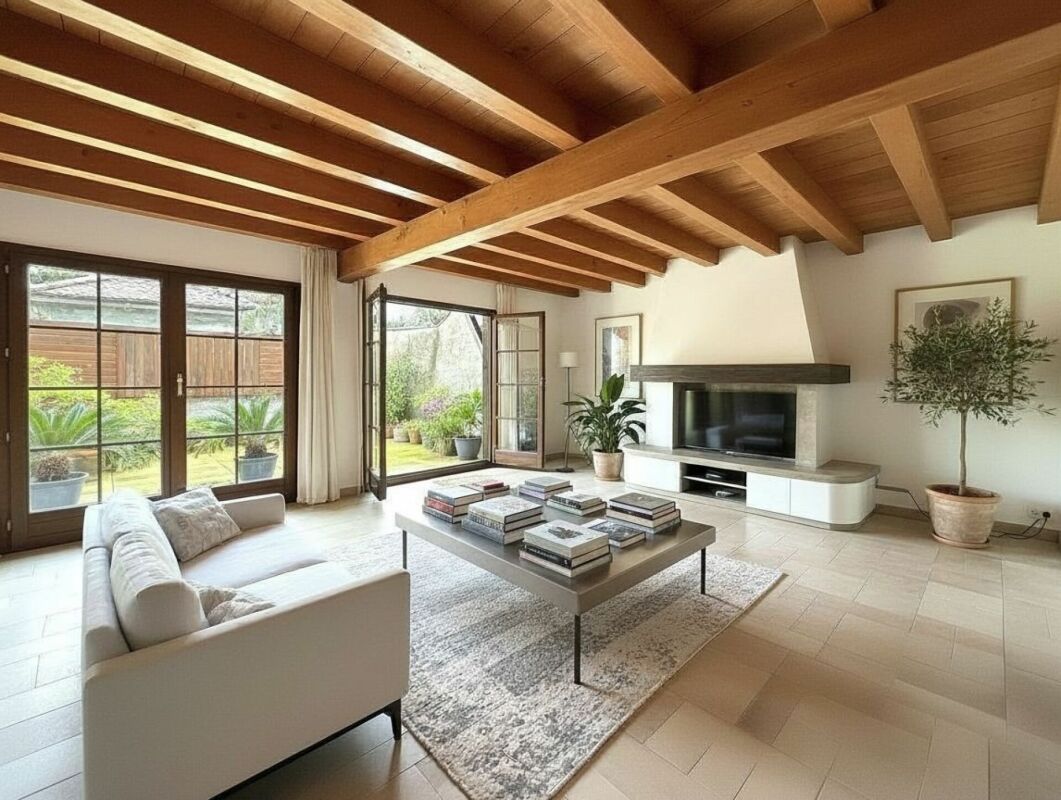
Ideally located in a calm and privileged environment, this individual villa of 6.5 rooms on 1'221 m² seduces with its generous volumes and green garden. The bright living room with fireplace opens onto the dining room and garden. The functional and convivial kitchen offers direct access to the outside. Five comfortable bedrooms, a polyvalent space in the basement, cellar, laundry room, and technical room complete this villa. A double garage with electric door and four outdoor parking spaces perfect this property. A beautiful opportunity combining space, tranquility, and quality of life.This offer from BETTERHOMES is characterized by the following advantages: - large living room with fireplace, dining room, and access to the garden- fitted kitchen with access to the garden- 5 spacious bedrooms- 1 room in the basement that can be arranged according to your wishes (office/playroom...)- cellar, laundry room, technical room- beautiful green garden- double garage with electric door- 4 outdoor parking spaces- etc., etc., etc. ...Interested? Contact us for a free visit!Not the right one? You will find over 1'900 other objects on: www.betterhomes.ch - The Swiss specialist in real estate transactions.Do you have a property to market?Take advantage of our expertise: https://www.betterhomes.ch/en/take-advantageDo you want to know the value of your property?Discover its value now with our free, immediate, and non-binding estimate!https://www.betterhomes.ch/en/knowledge/estimateMore detailsLocation: in residential areaBuilding condition: requires no renovation Bathrooms: 2 (1x WC / Sink, 1x WC / Double sink / Shower, 1x Sink / Shower)Heating system: OilPublic transport: Bus stop, 450 m School: UAPE, 3.5 km / School, 3.5 kmShops: Grocery store, 400 m / Coop, 4.2 km

  • Parking space
  • Garage
1 / 25
5.5 rooms180m²CHF 1,620,000.–
Route de la Gare 7A, 1163 Etoy

Beautiful Winemaker's House in Triplex

Beautiful Winemaker's House in Triplex More photos and plans on WWW.CURTET-IMMOBILIER.CHEtoy is a charming commune that is part of the Morges district in the canton of Vaud. You will find several local societies here, such as the women's gym, the fanfare, the youth, the football, handball, volleyball, and tennis clubs.Imagine an old winemaker's house with a press... It has been transformed into 3 independent homes. We are selling one of them!Each unit has a completely independent entrance. This townhouse has been fully renovated and is spread from the lower ground floor to the attic.This property charms with its lordly charm: old doors, parquet, exposed stones, vaulted entrance, and old press, which give it a rare authenticity.All bathrooms are made of Solnhofen stone. «The characteristic fossil inclusions in the Solnhofen limestone slabs make your floor a true work of art»!This is a house in triplex, renovated in 1987, available quickly. The unit is adjacent to the rectory and integrates harmoniously into a very beautiful village ensemble. At the back, a beautiful terrace-patio accentuates the discreet charm of the property.During the first renovation, the room where the press is located was a SPA, swimming pool, and sauna. The pool was covered with a floor. With the current owners, the press room was a pottery and sauna room.The property also has an external parking space.024 466 21 00

Travel time
-
1 / 13
4.5 rooms133m²CHF 895,000.–
Vieux bourg d'Aubonne,L 3, 1170 Aubonne

Maison au coeur de la vieille-ville avec l'option d'un jardin potager

By L3 Properties+++ Situation centrale et prisée+++ Jardin potager de 75 m2 disponible+++ Charme de l'ancien-rénovéSituation exceptionnelle au coeur de la vieille-ville historique d'Aubonne : cette maison de village de 4,5 pièces bénéficie d'un emplacement privilégié, à proximité immédiate et à pied de toutes les commodités, commerces, écoles et transports.La vie est pratique au quotidien. En bon état général, la maison a été partiellement rénovée alliant le moderne avec le charme de l'époque.Année des dernières rénovations : 2021Surface habitable : env. 133 m2Nbr de chambres : 2 + espace disponible en attiqueNbr de salles de bain : 2Les 4 niveaux sont répartis comme suit :Au rez inférieur (entrée arrière) • Un espace d'env. 20 m2 disponible comme chambre supplémentaire, atelier, rangement ou local vélos/moto • Une salle de bain • Local technique avec colonne de lavage Au rez supérieur (entrée principale) • Cuisine ouverte équipée • Salle à manger 1er étage • Une chambre • Une chambre enfant • Une salle de bain En attique • Une espace disponible et polyvalent d'env. 30 m2, divisé en deux parties par l'escalier. À aménager selon les besoins : 3ème chambre/chambre d'amis, home-cinéma, bureau, salle de jeux etc. L3 PropertiesVisites & infos : info@L3-properties.ch021 566 76 00www.L3-properties.chVon L3 Properties+++ Zentrale und begehrte Lage+++ 75 m² großer Gemüsegarten vorhanden+++ Der Charme des Alt-RenoviertenAußergewöhnliche Lage im Herzen der historischen Altstadt vonAubonne: Dieses 4,5-Zimmer-Dorfhaus genießt eine privilegierte Lage in unmittelbarer Nähe und nur wenige Gehminuten von allen Annehmlichkeiten, Geschäften, Schulen und Verkehrsmitteln entfernt.Der Alltag ist praktisch gestaltet. Das Haus befindet sich in gutem Gesamtzustand und wurde teilweise renoviert, wobei Modernes mit dem Charme vergangener Zeiten kombiniert wurde.Jahr der letzten Renovierungsarbeiten: 2021Wohnfläche: ca. 133 m²Anzahl der Schlafzimmer: 2 verfügbarer Raum im DachgeschossAnzahl der Badezimmer: 2Die 4 Ebenen sind wie folgt aufgeteilt:Im Untergeschoss (Hintereingang) • Ein ca. 20 m² großer Raum, der als zusätzliches Schlafzimmer, als Werkstatt, Abstellraum oder Fahrrad-/Motorradraum • Ein Badezimmer • Technikraum mit Waschmaschine Im Obergeschoss (Haupteingang) • Offene Einbauküche • Esszimmer 1. Stock • Ein Schlafzimmer • Ein Kinderzimmer • Ein Badezimmer Im Dachgeschoss • Ein verfügbarer und vielseitig nutzbarer Raum von ca. 30 m², durch die Treppe in zwei Bereiche unterteilt. Je nach Bedarf ausbaubar: 3. Schlafzimmer/Gästezimmer, Heimkino, Büro, Spielzimmer usw. L3 PropertiesBesichtigungen & Infos: info@L3-properties.ch021 566 76 00www.L3-properties.ch===============================================================By L3 Properties+++ Central, sought-after location+++ 75 m² vegetable garden available+++ Charm of the old-renovatedExceptional location in the heart of Aubonne's historic old town: this 4.5-room village house enjoys a prime location, within walking distance of...

1 / 13
  • Parking space
  • Garage
5 rooms198m²CHF 2,270,000.–
A Gilly, 1182 Gilly

Charming and authentic 17th-century house in the heart of the village with garden and terrace

Gilly is a commune integrated into the district of Nyon, between the La Côte wine region and the plains of the Morges region. Located about 10 km northeast of Morges and near Lake Geneva, it offers a pleasant natural setting and is easily accessible from major cities like Lausanne or Geneva.The village has preserved its rural character and is surrounded by renowned vineyards. It offers a peaceful life while remaining close to the main communication axes.Ideally located in the heart of the village, this historic building dates back to the 1700s and offers beautiful living spaces filled with details that testify to its rustic history, such as stone-framed windows, massive fountains, dated lintel, solid wood floors, living room fireplace, library, and numerous built-in storage units, while now also featuring a modern and contemporary aspect.The last renovations were carried out between 2006 and 2011.Spread over 2 levels and a basement, the property offers on the ground floor a large space composed of a fully equipped and fitted kitchen with bar (central hood, steamer + Gaggenau oven, plancha, wine cellar, and American-style fridge), a dining room, a living room with fireplace and built-in shelves, as well as a study with library and storage shelves. The first floor is reserved for the sleeping area, consisting of a parental suite, a private bathroom/shower and wardrobe, a room with wardrobe, a room with mezzanine and built-in shelves (wood/metal staircase), a shower room, and a storage room. A large cellar, a heated Carnotzet, a sauna with WC, and the technical areas occupy the basement.The property has a garden with a terrace of approximately 18 m², a garage, and an outdoor parking space. ***The highlights of this exceptional property:- Quiet location.- Generous interior volumes.- High standard and quality of finishing materials.- Large indoor parking.- Immediate habitability.***ECA volume: 1'027 mProperty tax: 1

  • Parking space
  • Garage
Infantolino Sébastien

Infantolino Sébastien

Courtier immobilier

1 / 13
8.5 rooms233m²CHF 2,500,000.–
Quartier résidentiel, L 3, 1273 Arzier-Le Muids

Villa individuelle avec vue dégagée sur le lac

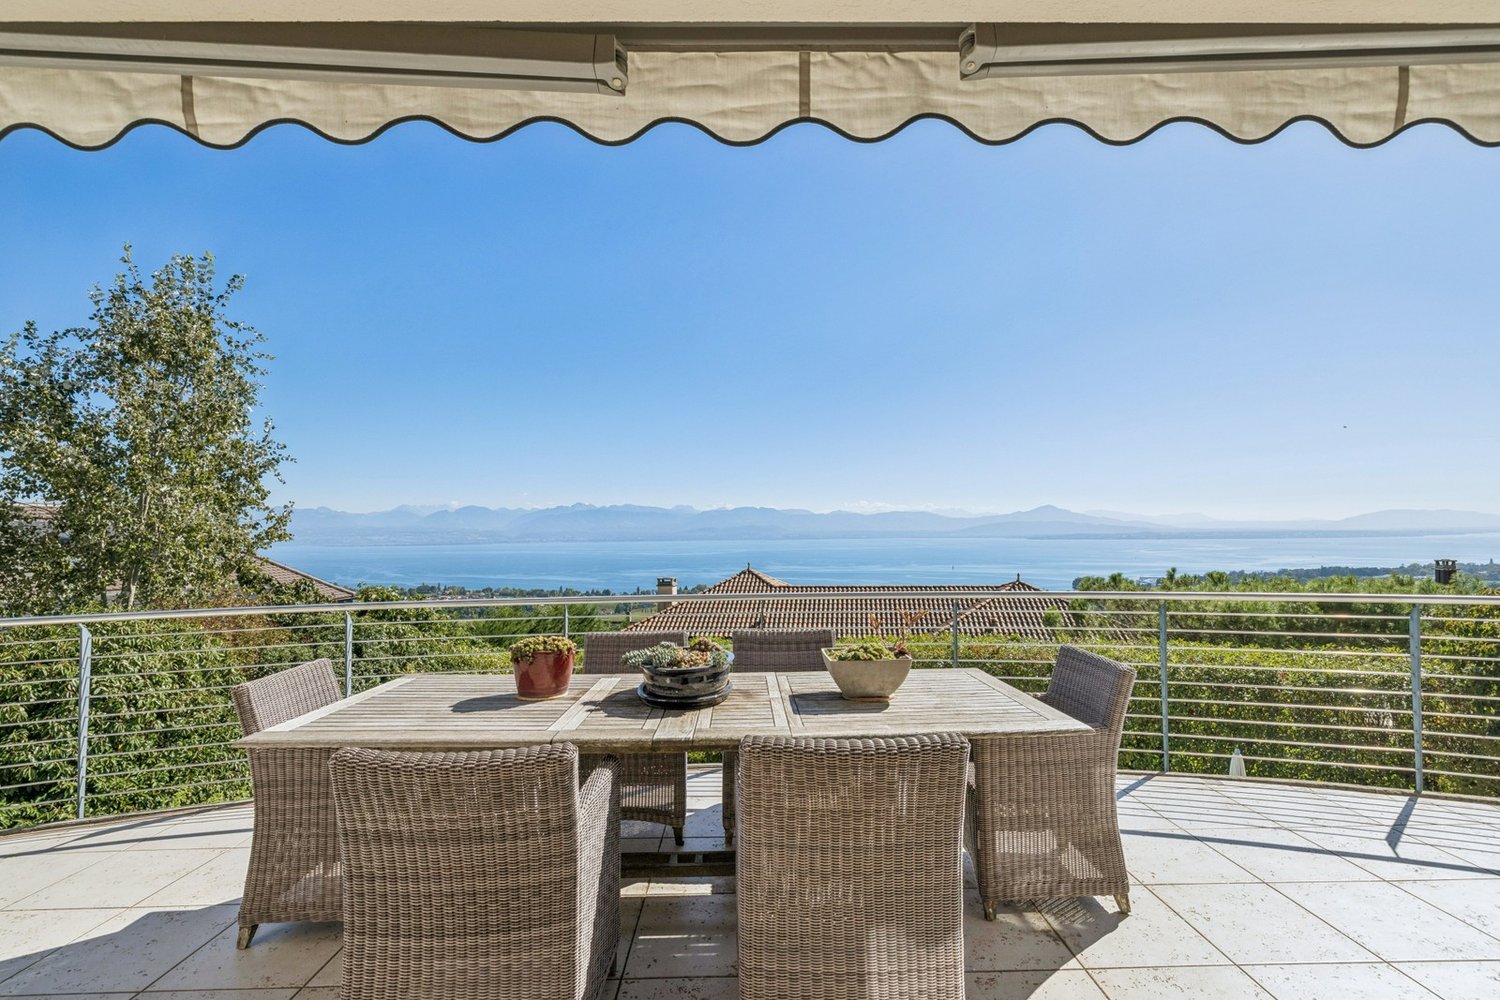
By L3 Properties+++ Beaux volumes+++ Extérieurs agréables+++ Idéal pour une familleSituée dans un quartier résidentiel d'Arzier, cette villa individuelle de 8.5 pièces jouit d'une situation calme et sans nuisances dans un chemin sans issue.Le centre du village avec ses commodités (écoles et commerces) est à 10 min à pied. La gare d'Arzier (direction Nyon) se trouve à 600 mètres. Nyon est à 20 min en voiture.Exposée Sud-Est, la parcelle est entièrement clôturée avec une cour intérieure et un jardin.Une grande terrasse de 100 m2 offre une belle vue sur le lac et les Alpes.Surface parcelle : 968 m2Surface terrasse : env. 100 m2Surface balcon : env. 19 m2Surface utile : env. 332 m2Surface habitable : env. 233 m2Nbr de chambres : 6Nbr de salles de bain : 3Construite en 2002, la maison est bien entretenue. Spacieuse et lumineuse avec ses grands volumes.Un garage double ainsi que deux places de parc extérieures complètent la propriété.L3 PropertiesVisites & infos : info@L3-properties.ch021 566 76 00www.L3-properties.ch===============================================================By L3 Properties+++ Beautiful volumes+++ Pleasant exteriors+++ Ideal for a familyLocated in a residential neighborhood of Arzier, this 8.5 rooms enjoys a quiet, nuisance-free location on a dead-end road.The village center with its amenities (schools and shops) is a 10-minute walk away. The Arzier train station (direction Nyon) is 600 m away. Nyon is 20 min away by car.South-east facing, the plot is fully fenced with an inner courtyard and garden.A large 100 m2 terrace offers a beautiful view of the lake and the Alps.Plot area: 968 m2Terrace area: env. 100 m2Balcony area : env. 19 m2Usable area : env. 332 m2Living area : env. 233 m2Bedrooms : 6Bathrooms : 3Built in 2002, the house is well maintained. Spacious and bright with its large volumes.A double garage and two outdoor parking spaces complete the property.L3 PropertiesVisits & info: info@L3-properties.ch021 566 76 00www.L3-properties.ch

1 / 13
6.5 rooms230m²CHF 1,950,000.–
Proche d'Aubonne, L 3, 1170 Aubonne

Coup de coeur! Spacieuse villa avec jardin et vue dégagée

By L3 Properties - Proche d'Aubonne+++ Situation en pleine nature et proche des villes+++ Volumes et espaces : idéal pour une famille+++ Charme de l'ancien rénovéSituée dans le village de Lavigny au milieu des vignes, cette bâtisse du 17ème siècle est à proximité de toutes les commodités. Le centre d'Aubonne est à moins de 5 minutes en voiture.La parcelle, le balcon ainsi que la terrasse sont exposés Sud-Ouest, au calme et sans vis-à-vis. Cette villa mitoyenne jouit d'une situation dominante avec une vue dégagée sur la vieille-ville d'Aubonne et son château. Le jardin est plat, arboré et permet l'installation d'une piscine (sous réserve de l'obtention d'un permis). Une grande terrasse dallée d'env. 38 m2 offre un espace convivial pour une grande table à manger et un salon d'extérieur.Construite sur 3 niveaux : rez, étage et combles, la villa est en très bon état. Elle a été rénovée avec des matériaux de qualité alliant modernité et le charme de l'époque en conservant les pierres naturelles et les poutres apparentes. Surface parcelle : env. 1'315 m2Surface terrasse côté Sud : env. 38 m2Surface totale maison : env. 230 m2Nombre de chambres : 5Nombre de salles de bains : 2 + Un atelier, une cave, un carnotzet et une cave à vin+ Vaste grenier d'env. 130 m2 pour du stockage ou rangementTrois places de parc extérieures complètent la propriété.===============================================================By L3 Properties - Near Aubonne+++ Location in the heart of nature and close to towns+++ Volumes and spaces : ideal for a family+++ Charm of the renovated oldSituated in the village of Lavigny amidst the vineyards, this 17th century building is close to all amenities. The centre of Aubonne is less than 5 minutes away by car.The plot, balcony and terrace are exposed south-west, quiet and unoverlooked. This semi-detached enjoys a dominant location with an unobstructed view of Aubonne's old town and its castle. The garden is flat, planted with trees and allows the installation of a swimming pool (subject to obtaining a permit). A vast paved terrace of approx. 38 m2 offers a convivial space for a large dining table and an outdoor living room.Built on 3 levels: ground floor, first floor and attic, the villa is in very good condition. It has been renovated with quality materials combining modernity and period charm while retaining the natural stonework and exposed beams. Plot area: approx. 1'315 m2South-facing terrace area: approx. 38 m2Total house area: approx. 230 m2Number of bedrooms: 5Number of bathrooms: 2+ A workshop with cellar, a carnotzet and a wine cellar+ Vast attic of approx. 130 m2 for storageThree outdoor parking spaces complete the property.

Travel time
-
1 / 13
8.5 rooms233m²CHF 2,500,000.–
Proche de Genolier, L 3, 1272 Genolier

Villa individuelle avec vue dégagée sur le lac

By L3 Properties | Région Genolier+++ Beaux volumes+++ Extérieurs agréables+++ Idéal pour une familleSituée dans un quartier résidentiel d'Arzier, cette villa individuelle de 8.5 pièces jouit d'une situation calme et sans nuisances dans un chemin sans issue.Le centre du village avec ses commodités (écoles et commerces) est à 10 min à pied. La gare d'Arzier (direction Nyon) se trouve à 600 mètres. Nyon est à 20 min en voiture.Exposée Sud-Est, la parcelle est entièrement clôturée avec une cour intérieure et un jardin.Une grande terrasse de 100 m2 offre une belle vue sur le lac et les Alpes.Surface parcelle : 968 m2Surface terrasse : env. 100 m2Surface balcon : env. 19 m2Surface utile : env. 332 m2Surface habitable : env. 233 m2Nbr de chambres : 6Nbr de salles de bain : 3Construite en 2002, la maison est bien entretenue. Spacieuse et lumineuse avec ses grands volumes.Un garage double ainsi que deux places de parc extérieures complètent la propriété.L3 PropertiesVisites & infos : info@L3-properties.ch021 566 76 00www.L3-properties.ch===============================================================By L3 Properties | Genolier region+++ Beautiful volumes+++ Pleasant exteriors+++ Ideal for a familyLocated in a residential neighborhood of Arzier, this 8.5 rooms enjoys a quiet, nuisance-free location on a dead-end road.The village center with its amenities (schools and shops) is a 10-minute walk away. The Arzier train station (direction Nyon) is 600 m away. Nyon is 20 min away by car.South-east facing, the plot is fully fenced with an inner courtyard and garden.A large 100 m2 terrace offers a beautiful view of the lake and the Alps.Plot area: 968 m2Terrace area: env. 100 m2Balcony area : env. 19 m2Usable area : env. 332 m2Living area : env. 233 m2Bedrooms : 6Bathrooms : 3Built in 2002, the house is well maintained. Spacious and bright with its large volumes.A double garage and two outdoor parking spaces complete the property.L3 PropertiesVisits & info: info@L3-properties.ch021 566 76 00www.L3-properties.ch

1 / 13
6.5 rooms230m²CHF 1,950,000.–
Proche d'Aubonne, L 3, 1175 Lavigny

Coup de coeur! Spacieuse villa avec jardin et vue dégagée

By L3 Properties - Proche d'Aubonne+++ Situation en pleine nature et proche des villes+++ Volumes et espaces : idéal pour une famille+++ Charme de l'ancien rénovéSituée dans le village de Lavigny au milieu des vignes, cette bâtisse du 17ème siècle est à proximité de toutes les commodités. Le centre d'Aubonne est à moins de 5 minutes en voiture.La parcelle, le balcon ainsi que la terrasse sont exposés Sud-Ouest, au calme et sans vis-à-vis. Cette villa mitoyenne jouit d'une situation dominante avec une vue dégagée sur la vieille-ville d'Aubonne et son château. Le jardin est plat, arboré et permet l'installation d'une piscine (sous réserve de l'obtention d'un permis). Une grande terrasse dallée d'env. 38 m2 offre un espace convivial pour une grande table à manger et un salon d'extérieur.Construite sur 3 niveaux : rez, étage et combles, la villa est en très bon état. Elle a été rénovée avec des matériaux de qualité alliant modernité et le charme de l'époque en conservant les pierres naturelles et les poutres apparentes. Surface parcelle : env. 1'315 m2Surface terrasse côté Sud : env. 38 m2Surface totale maison : env. 230 m2Nombre de chambres : 5Nombre de salles de bains : 2 + Un atelier, une cave, un carnotzet et une cave à vin+ Vaste grenier d'env. 130 m2 pour du stockage ou rangementTrois places de parc extérieures complètent la propriété.===============================================================By L3 Properties - Near Aubonne Location in the heart of nature and close to towns Volumes and spaces : ideal for a family Charm of the renovated oldSituated in the village of Lavigny amidst the vineyards, this 17th century building is close to all amenities. The centre of Aubonne is less than 5 minutes away by car.The plot, balcony and terrace are exposed south-west, quiet and unoverlooked. This semi-detached enjoys a dominant location with an unobstructed view of Aubonne's old town and its castle. The garden is flat, planted with trees and allows the installation of a swimming pool (subject to obtaining a permit). A vast paved terrace of approx. 38 m2 offers a convivial space for a large dining table and an outdoor living room.Built on 3 levels: ground floor, first floor and attic, the villa is in very good condition. It has been renovated with quality materials combining modernity and period charm while retaining the natural stonework and exposed beams. Plot area: approx. 1'315 m2South-facing terrace area: approx. 38 m2Total house area: approx. 230 m2Number of bedrooms: 5Number of bathrooms: 2+ A workshop with cellar, a carnotzet and a wine cellar+ Vast attic of approx. 130 m2 for storageThree outdoor parking spaces complete the property.

1 / 13
5.5 rooms100m²CHF 1,320,000.–
Quartier villas, L 3, 1261 Le Vaud

Maison individuelle avec vaste terrasse et échappées sur le lac

By L3 Properties+++ Extérieurs agréables+++ Échappées sur le lac+++ Situation au calmeSituée sur les hauteurs de Begnins dans le village de Le Vaud, cette maison individuelle de 5.5 pièces se situe dans un quartier résidentiel calme et proche du centre du village. La vue est dégagée et offre quelques échappées sur le lac et les Alpes.Une grande terrasse de 70 m2 est exposée Sud & Est permettant aisément d'accueillir un espace salon et d'une grande table à manger. Le jardin est cloturé et arboré avec un espace pour un potager.La maison est construite sur deux niveaux. Les pièces de vie et deux chambres sont situées au rez supérieur. Les deux petites chambres (ou bureaux) ainsi que les pièces techniques sont au rez inférieur.Surface parcelle : 1'005 m2Surface terrasse : env. 70 m2Surface utile : env. 114 m2Surface habitable : env. 100 m2Nbr de chambres : 2 + 2 petites chambres/bureauxNbr de salles de bain : 2Six places de parc extérieures complètent ce bien.Infos & visites :L3 Properties021 566 76 00info@L3-properties.chwww.L3-properties.chBy L3 Properties+++ Pleasant outdoor spaces+++ Views of the lake+++ Quiet LocationLocated on the hills above Begnins in the village of Le Vaud, this 5.5-room single-family home is situated in a quiet residential neighborhood close to the village center. The view is unobstructed and offers glimpses of the lake and the Alps.A large 70 m2 terrace faces south and east, easily accommodating a lounge area and a large dining table. The garden is fenced and landscaped with trees, and includes space for a vegetable garden.The house is built on two levels. The living areas and two bedrooms are located on the upper level. The two smaller bedrooms (or offices) as well as the utility rooms are on the lower level.Lot size: 1,005 m²Terrace area: approx. 70 m²Usable area: approx. 114 m²Living area: approx. 100 m²Number of bedrooms: 2 + 2 small bedrooms/officesNumber of bathrooms: 2Six outdoor parking spaces complete this property.Info & viewings:L3 Properties021 566 76 00info@L3-properties.chwww.L3-properties.ch

1 / 13
4 rooms125m²CHF 895,000.–
1170 Aubonne

In the old town of Aubonne, renovated historic house with 4 rooms

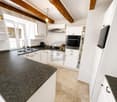
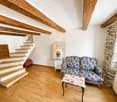
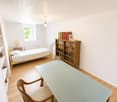
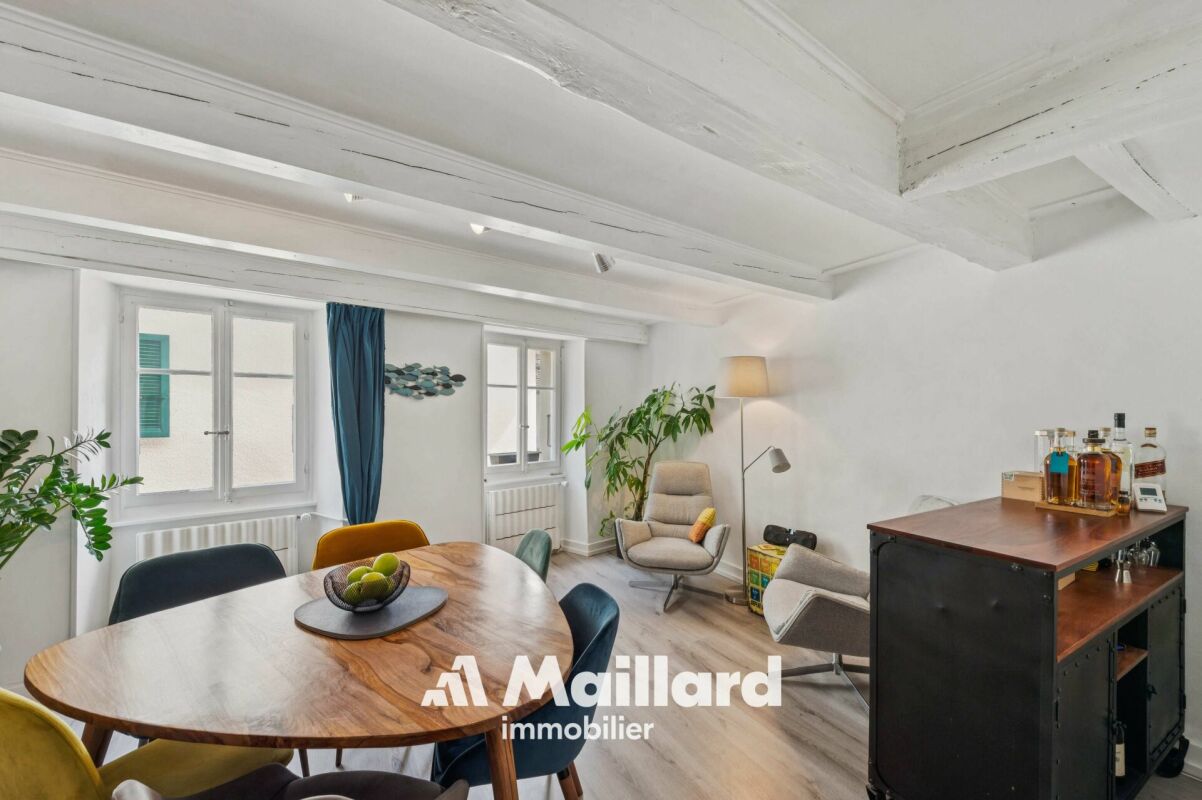
Ideally located in the heart of Aubonne's historic center, this charming village house benefits from a privileged location. Situated in the old town, it immediately seduces with its authenticity and warm atmosphere.With a surface area of approximately 125 m² spread over several levels, it is composed of:Lower ground floor: • Entrance door leading directly to a room of over 15 m² • A bathroom with WC • A circulation area • A laundry room Upper ground floor: • Second entrance door leading to the brand new and functional kitchen • Dining area • Cozy living room that can also serve as a dining room First floor: • Circulation area • A shower room with WC, completely renovated • Two bedrooms Attic: • A cozy, bright and spacious room with many skylights, which can be used as a bedroom, living room or other living space • A reduced area The charm of the location, the period materials, the unusual rooms and the spatial layout of the property give the whole a warm and unique atmosphere, ideal for lovers of character and history.The house has been regularly maintained with care, notably: • The creation of a fully functional kitchen, in new condition • The renovation of a shower room, in new condition • The replacement of the floors • The insulation of the floor in the lower ground floor • The upgrading of the electricity in the upper ground floor • The two entrance doors have been changed, improving the soundproofing of the house • Painting These works were carried out between 2020 and 2025.The property does not have a private parking space, but there are parking solutions available nearby.This house represents a rare opportunity to acquire an authentic and characterful property in one of the most picturesque and sought-after neighborhoods of the commune.The old town of Aubonne offers a multitude of small shops, cafes and restaurants, bakeries and others.The commune has a public swimming pool, just a few steps from the house, to enjoy the summer days, without forgetting the walks around this historic and medieval town with its magnificent castle.Close to all amenities, it is only 12 minutes by car from Morges, 28 minutes from Lausanne and about 30 minutes from Geneva International Airport.Contact: Vincent Buccino - 079 482 46 71 - vincent@maillard-immo.ch

Vincent Buccino

Vincent Buccino

Courtier en immobilier – Responsable agence de Nyon

New building
1 / 13
5.5 rooms164m²CHF 1,485,000.–
1261 Le Vaud

Contemporary villa with unobstructed view in the heart of Le Vaud

New construction - Contemporary villa with unobstructed view Located in a quiet and green residential area of Le Vaud, this magnificent contemporary villa of 5.5 rooms offers approximately 164 m² of living space spread over four levels.Benefiting from exceptional brightness, it seduces with its generous volumes, a 35 m² southeast-facing terrace, and an unobstructed view of the surrounding countryside. The night area includes four bedrooms, including a superb parental suite occupying the entire top floor with its private bathroom.Built on a plot of over 560 m², the property also has a double garage, a cellar, numerous storage spaces, as well as high-performance energy equipment including a heat pump and photovoltaic panels.Just a few minutes from Nyon and close to the axes connecting Geneva and Lausanne, this villa perfectly combines modern comfort, energy efficiency, and quality of life.For more information:Christopher Aubert - +41 78 327 55 35 - christopher@maillard-immo.ch Key information • New contemporary semi-detached villa • Privileged location in the heart of Le Vaud • Quiet and green residential environment • Neighborhood mainly composed of villas • 5.5 rooms spread over 4 levels • Living area of approximately 164 m² • Usable area of approximately 239 m² • Private plot of 567 m² • Large 35 m² southeast-facing terrace • Unobstructed view of the plain and surrounding nature • Bright living space with open kitchen • 4 bedrooms • 3 bathrooms • Beautiful parental suite occupying the entire top floor • Private double garage • Cellar • Technical room • Numerous storage spaces • Construction with excellent energy performance • Heating by heat pump • Photovoltaic panels • High-performance thermal insulation • Personalizable finishes according to the buyer's wishes • Building permit in force • Less than 15 minutes from Nyon • Quick access to Lausanne and Geneva • Ideal living environment for families seeking comfort, modernity, and nature Sale price: CHF 1'485'000.-

Christopher Aubert

Christopher Aubert

Courtier en immobilier

1 / 13
  • Balcony / Terrace
  • Pets allowed
  • Child-friendly
  • +1
6.5 rooms230m²CHF 1,950,000.–
1175 Lavigny

Magnificent 18th-century building with 6.5 rooms and garden

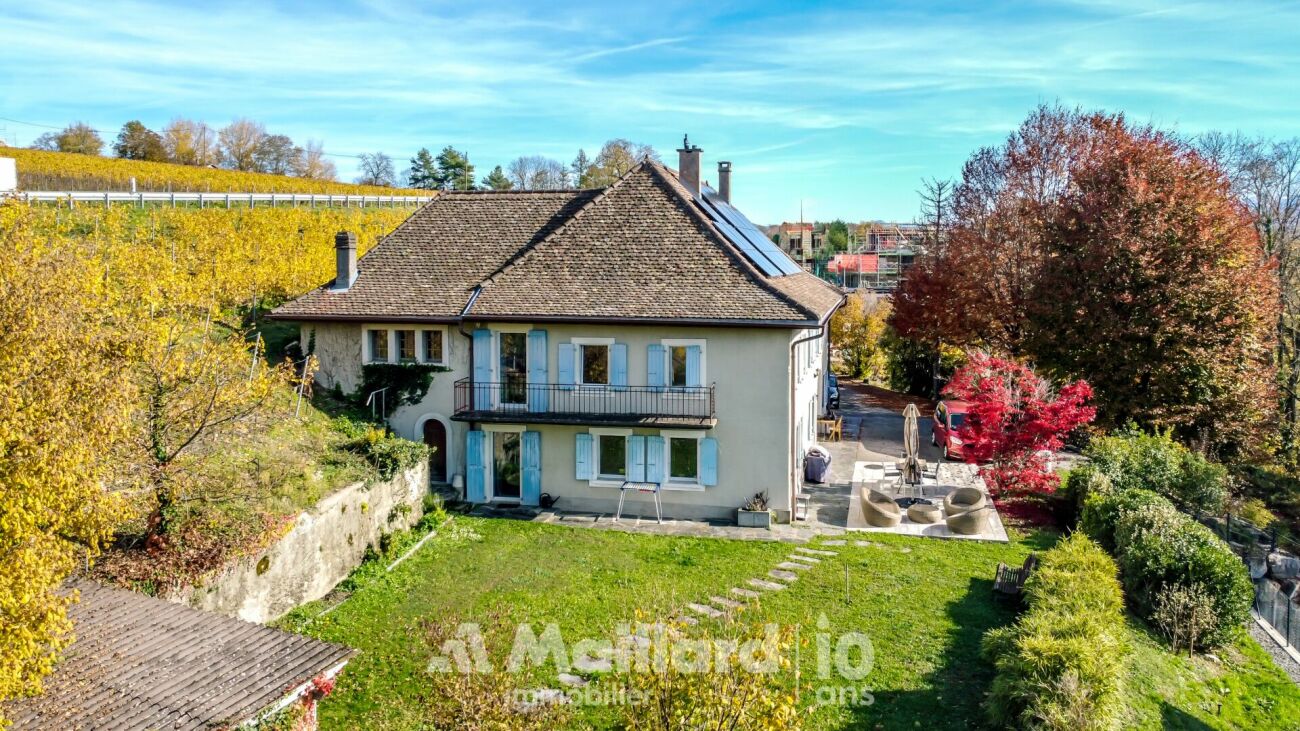
Nestled in the heart of the village of Lavigny, in a privileged environment surrounded by vineyards, this superb 17th-century building offers a rare living environment, combining the calm of nature with the immediate proximity of amenities. The center of Aubonne and its shops can be reached in less than five minutes, while the main communication axes remain easily accessible.Built on a plot of approximately 1,120 m², the property benefits from a particularly appreciable dominant position. Its southwest orientation ensures excellent sunlight throughout the day and highlights a clear view of the old town of Aubonne and its castle. Sheltered from prying eyes, the flat and tree-lined garden constitutes a true relaxation space for the whole family. It also offers the possibility of accommodating a pool, subject to the required authorizations. The large paved terrace of approximately 38 m² harmoniously extends the outdoor spaces and invites you to fully enjoy the beautiful days.Developing a generous living area of approximately 230 m² spread over three levels, this winemaker's house seduces with its comfortable volumes and ideal distribution for a family. The five bedrooms and numerous annexes allow each person to enjoy their own space while preserving a convivial atmosphere.Renovated with care over the years, the house has managed to preserve all the authenticity that makes its charm. The natural stones, exposed beams, and noble materials testify to its history, while the contemporary amenities provide the expected comfort. This successful alliance between period character and modern amenities confers on the property a unique and timeless identity.Two bathrooms complete the accommodation. The outbuildings bring a real added value with a workshop, a cellar, a carnotzet, a wine cellar, as well as a large attic of approximately 130 m² offering important storage capacities or a potential for layout according to needs.Three outdoor parking spaces perfect this character property, ideal for buyers looking for space, authenticity, and a privileged living environment in the heart of the Vaud region.Aline Jaquier - aline@maillard-immo.ch - 079 251 70 70

  • Balcony / Terrace
  • Pets allowed
  • Child-friendly
  • +1
Aline Jaquier

Aline Jaquier

Courtière en immobilier – Agence Lausanne

Suggested properties for you based on search results

Other interesting objects