1 result - Single house buy: Denens

1 / 13
7.5 rooms275m²CHF 3,350,000.–
1135 Denens

Très belle propriété à deux pas de Morges!

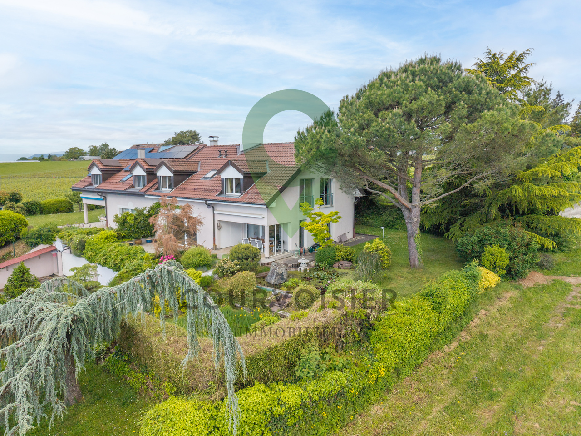
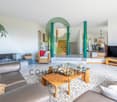
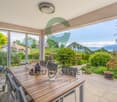
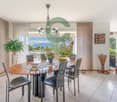
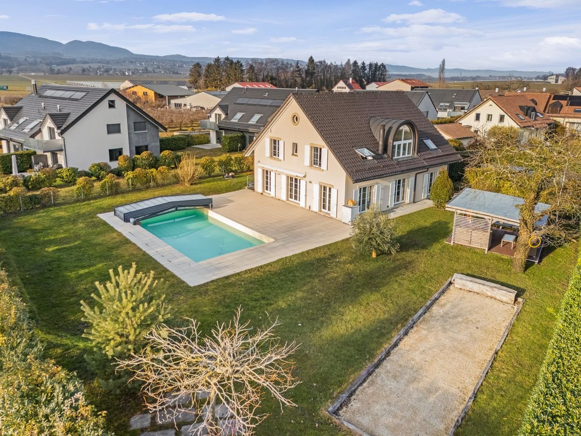
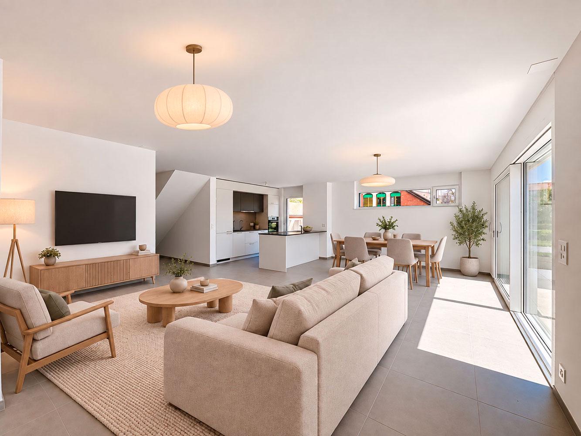
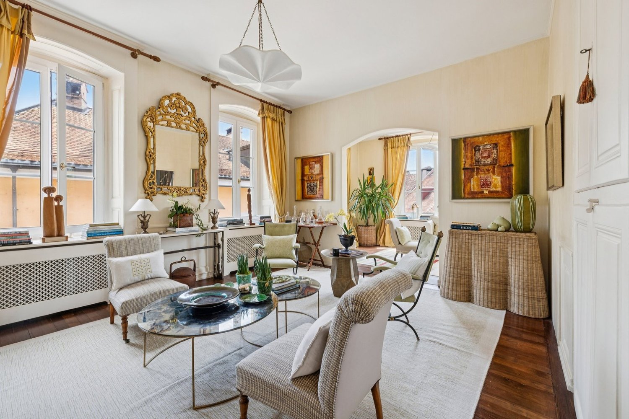
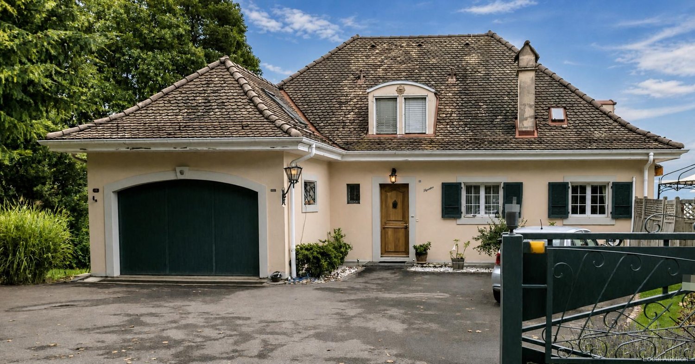
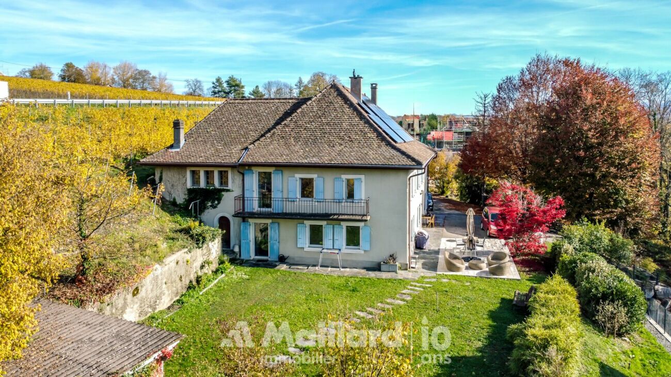
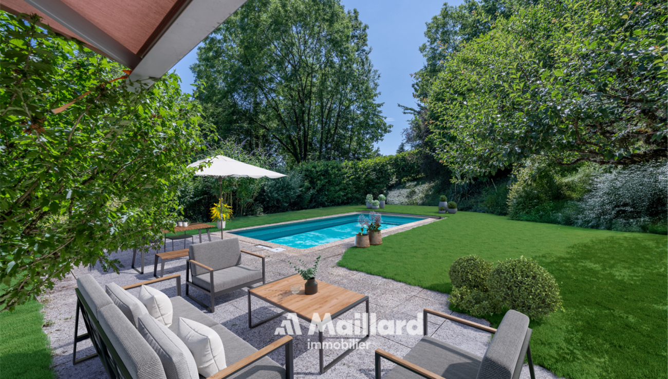
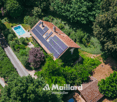
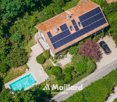
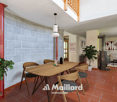
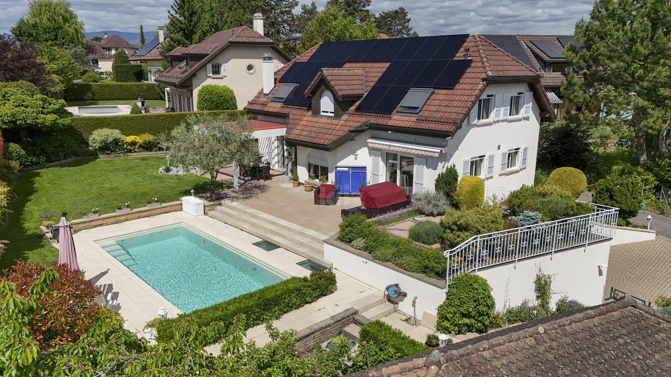
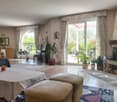
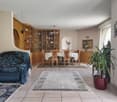
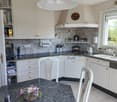
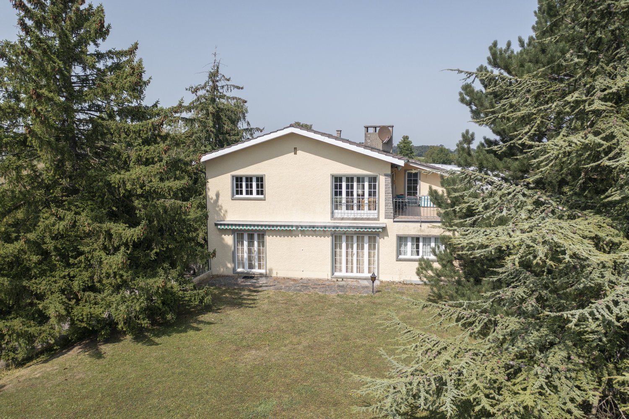
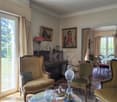
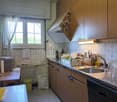
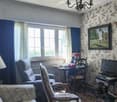
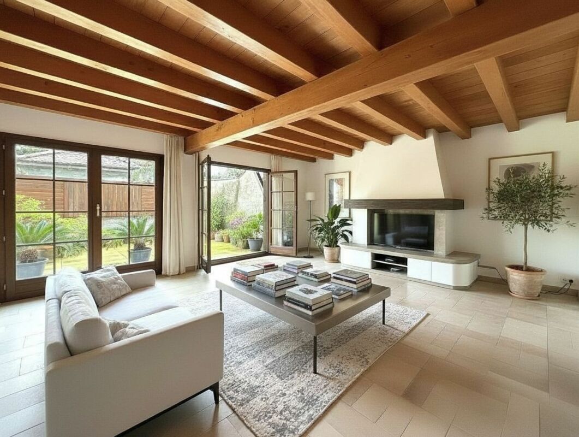
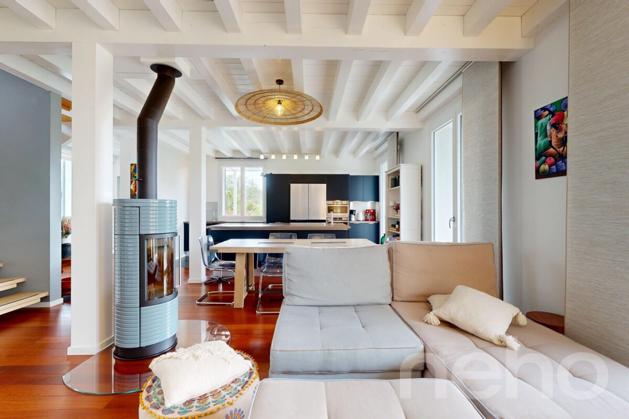
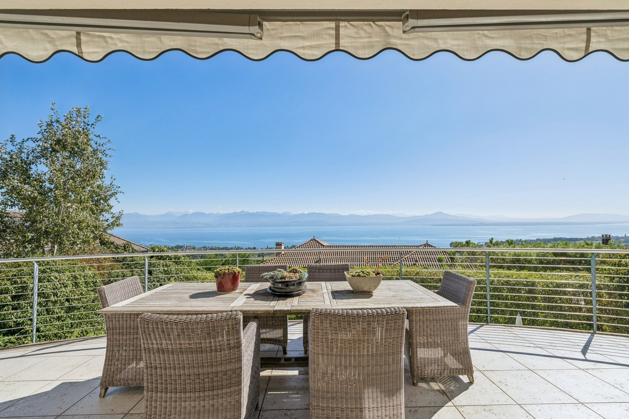
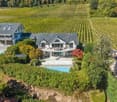
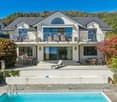
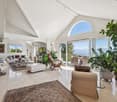
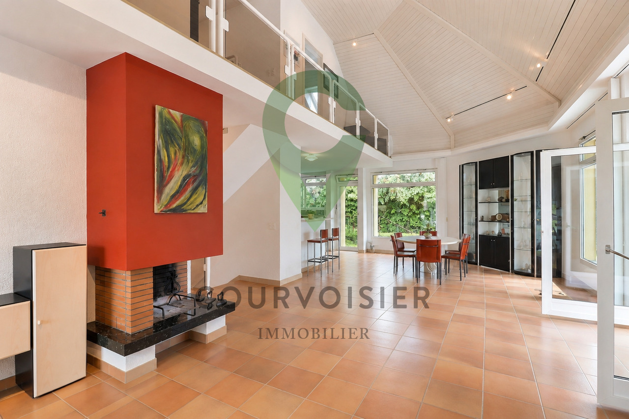
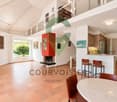
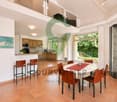
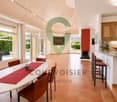
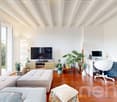
Maison individuelle avec piscine au coeur d'un environnement privilégié à Denens!Nichée dans un quartier résidentiel prisé de Denens, en lisière directe d'une zone agricole inconstructible et à quelques minutes seulement de Morges, cette belle maison individuelle offre un cadre de vie rare, empreint de calme et de sérénité.Implantée sur une parcelle plane et idéalement exposée, la propriété profite d'un ensoleillement optimal tout au long de la journée. Le jardin soigneusement aménagé invite à la détente et aux moments de partage : piscine couverte, terrasse couverte prolongée par une pergola, terrain de pétanque et potager composent un extérieur aussi agréable que fonctionnel, utilisable en toute saison.À l'intérieur, les volumes généreux et la lumière naturelle sont omniprésents. De larges baies vitrées ouvrent la pièce de vie sur le jardin et la terrasse. Celle-ci se compose d'un spacieux salon avec cheminée, d'un espace repas convivial et d'une cuisine moderne entièrement équipée avec îlot central, formant un ensemble harmonieux et chaleureux.L'espace nuit comprend six chambres confortables ainsi que deux salles de bains, dont une suite parentale bénéficiant de sa propre salle de bains et d'un dressing.Le sous-sol, particulièrement vaste, offre de nombreuses possibilités d'aménagement : salle de sport, espace loisirs, atelier ou salle de jeux. Les combles disposent également d'un grand volume ouvert, facilement adaptable selon vos besoins.Un garage double ainsi que deux places de parc extérieures complètent ce bien aux prestations complètes.Une maison qui conjugue espace, tranquillité et qualité de vie, dans un cadre verdoyant et recherché.Atouts principaux : • Piscine couverte • Pergola • Terrain de pétanque • Tondeuse automatique • Environnement calme et verdoyant Beautiful house with swimming pool in a privileged setting in Denens!Nestled in a sought-after residential area of Denens, directly bordering a non-buildable agricultural zone and just a few minutes from Morges, this attractive detached house offers a rare living environment defined by peace and serenity.Set on a flat, ideally oriented plot, the property enjoys optimal sunshine throughout the day. The beautifully landscaped garden is designed for relaxation and social gatherings and features a covered swimming pool, a covered terrace extended by a pergola, a pétanque court and a vegetable garden, creating an outdoor space that is both pleasant and functional in every season.Inside, the generous volumes and abundant natural light immediately stand out. Large floor-to-ceiling windows open the main living area onto the garden and terrace. This space comprises a spacious living room with fireplace, a welcoming dining area and a fully equipped modern kitchen with central island, forming a warm and harmonious living space.The night area includes six comfortable bedrooms and two bathrooms, one of which is a master suite with its own en-suite bathroom and private dressing room.The particularly spacious basement offers numerous layout possibilities, such as a fitness room, leisure area, workshop or games room. The attic also provides a large open space that can easily be adapted to suit your needs.A double garage and four outdoor parking spaces complete this well-appointed property.A home that perfectly combines space, tranquility and quality of life, set in a green and highly desirable environment.Key features: • Covered swimming pool • Pergola • Pétanque court • Robotic lawn mower • Quiet and green surroundings
More objects in your automatically expanded search area
20 results - Radius: + 10km
1 / 10
  • Parking space
  • Balcony / Terrace
4.5 rooms126m²CHF 1,520,000.–
Top
., 1026 Denges

Dream Come True in Denges

A charming house in DengesIdeally located in the sought-after village of Denges, this carefully maintained house will seduce lovers of quality and space. Every detail has been thought out to offer an optimal living environment.An ideal distribution over four levelsOn the ground floor, life is organized naturally around a bright living room, a convivial dining room, and a functional kitchen, complemented by a WC/shower and direct access to the garden.On the first floor, three bedrooms offer a comfortable sleeping area for the whole family, served by a bathroom.The attic spaces offer a generous usable surface area including a bedroom, a playroom, and a storage room, perfect for meeting the needs of a family or creating a leisure space.The basement completes this house harmoniously with beautiful usable surfaces, including a cozy carnotzet, a laundry room, and several cellars.An exterior that makes you dreamEnjoy a beautiful garden, a true haven of peace for the beautiful days. A large box for two vehicles completes this ensemble perfectly.A rare property, to be seized.The commune benefits from an excellent public transport service, easily connecting its inhabitants to Morges and Lausanne, either by train or bus. The large schools such as EPFL and UNIL are also accessible in a few minutes.File, information, and visit on request by sending us your complete contact details by email.Thomas Jaquetthomas@proximmo.chPROXIMMO Real Estate AgencyPlace Bel-Air 113th floor / Bel-Air TowerCH - 1003 Lausanne021 351 08 08info@proximmo.chwww.proximmo.ch-------All our offers and promotions are visible here:https://proximmo.ch/proximmo-vente-immobilier.html-------Are you planning to sell your property?Contact us without obligation for a free estimate of your property.

  • Parking space
  • Balcony / Terrace
Thomas Jaquet

Thomas Jaquet

Conseiller immobilier & Ventes

1 / 6
  • Parking space
  • Garage
6.5 rooms170m²CHF 2,190,000.–
Top
1167 Lussy-sur-Morges

SPLENDID, SPACIOUS AND BRIGHT WITH LARGE GARDEN

Ideally located in a calm and privileged environment, this individual villa of 6.5 rooms on 1'221 m² seduces with its generous volumes and green garden. The bright living room with fireplace opens onto the dining room and the garden. The functional and convivial kitchen offers a direct access to the outside. Five comfortable bedrooms, a polyvalent space in the basement, cellar, laundry room and technical room complete this villa. A double garage with electric door and four outdoor parking spaces perfect this property. A beautiful opportunity combining space, tranquility and quality of life.This offer from BETTERHOMES is characterized by the following advantages: - large living room with fireplace, dining room and access to the garden- fitted kitchen with access to the garden- 5 spacious bedrooms- 1 room in the basement that can be arranged according to your taste (office/playroom...)- cellar, laundry room, technical room- beautiful green garden- double garage with electric door- 4 outdoor parking spaces- etc., etc., etc. ...Interested? Contact us for a free visit!Not the right one? You will find more than 2'000 other objects on: www.betterhomes.ch - The Swiss specialist in real estate transactions.Do you have a property to market?Take advantage of our expertise: https://www.betterhomes.ch/en/take-advantageDo you want to know the value of your property?Discover its value now with our free, immediate and non-binding estimate!https://www.betterhomes.ch/en/knowledge/estimationMore detailsLocation: in residential areaBuilding condition: requires no renovation Bathrooms: 2 (1x WC / Sink, 1x WC / double sink / Shower, 1x Sink / shower)Heating system: OilPublic transport: Bus stop, 450 m School: UAPE, 3.5 km / School, 3.5 kmShops: Grocery store, 400 m / Coop, 4.2 km

  • Parking space
  • Garage
1 / 10
6.5 roomsCHF 2,300,000.–
Top
1110 Morges

10 minutes from Morges, semi-detached villa

10 minutes from Morges, beautiful semi-detached villa with 6.5 rooms and large private garden In a pleasant and residential environment, 10 minutes from Morges, this beautiful semi-detached villa seduces with its generous volumes, brightness, and numerous leisure spaces. Spread over several levels, it offers an ideal living space for a family looking for comfort and functionality.Upon entering, you will discover a welcoming hall with a cloakroom and large dressing room. The ground floor also includes a bedroom, a bathroom with shower, sink, and toilet, as well as a fully equipped kitchen with a dining area, opening onto a spacious living room. This convivial living space benefits from direct access to the terrace and the magnificent private garden of approximately 275 m².On the first floor, the parental suite offers a true relaxation area with a dressing room, private shower, and access to the balcony. Two additional large bedrooms and a bathroom with a bathtub, sink, and toilet complete this level.The attic offers a vast available space that can be arranged according to your desires: office, game room, relaxation area, or storage.The basement has a large heated room of approximately 38.5 m², ideal for a leisure room, a workspace, or a fitness room. You will also find two cellars, a technical room for heating (with a heat pump and installation of a battery for photovoltaic panels), as well as an independent laundry room.Outside, the terrace and private garden allow you to fully enjoy the beautiful days. A carport for two cars perfectly completes this property. 1112 Echichens is located in the district of Morges, in the canton of Vaud. The population in the political municipality of Echichens has varied over the last five years with an average annual increase of +1.0%, reaching 3,222 inhabitants (as of December 31, 2024). The tax rate is 13.5% (canton: 13.7%). Over the last five years, the construction of housing in the municipality has averaged 1.0% per year, while the current vacancy rate is 0.7% (as of June 1, 2025). Real estate prices have varied by +20.9% over the last five years (canton: +22.2%).

1 / 10
6.5 roomsCHF 2,300,000.–
Top
1112 Echichens

Semi-detached villa Echichens

Beautiful semi-detached villa with 6.5 rooms and large private garden Located in a pleasant and residential environment, this beautiful semi-detached villa seduces with its generous volumes, its brightness and its numerous leisure spaces. Spread over several levels, it offers an ideal living space for a family looking for comfort and functionality.Upon entering, you will discover a welcoming hall with storage space and large dressing room. The ground floor also includes a bedroom, a bathroom with shower, sink and toilet, as well as a beautiful fully equipped kitchen with dining area, opening onto a spacious living room. This convivial living space benefits from direct access to the terrace and the magnificent private garden of approximately 275 m².On the first floor, the parental suite offers a true relaxation area with dressing room, private shower and access to the balcony. Two additional large bedrooms and a bathroom with bathtub, sink and toilet complete this level.The attic offers a large available space that can be arranged according to your desires: office, game room, relaxation area or storage.The basement has a large heated room of approximately 38.5 m², ideal for a leisure room, a workspace or a fitness room. You will also find two cellars, a technical room for heating (with heat pump and installation of a battery for photovoltaic panels) and an independent laundry room.Outside, the terrace and private garden allow you to fully enjoy the beautiful days. A carport for two cars perfectly completes this property. 1112 Echichens is located in the district of Morges, in the canton of Vaud. The population in the political municipality of Echichens has varied over the last five years with an average annual change of +1.0%, reaching 3,222 inhabitants (as of December 31, 2024). The tax rate is 13.5% (canton: 13.7%). Over the last five years, the construction of housing in the municipality has averaged 1.0% per year, while the current vacancy rate is 0.7% (as of June 1, 2025). Real estate prices have changed by +20.9% over the last five years (canton: +22.2%).

1 / 25
5.5 rooms180m²CHF 1,620,000.–
Route de la Gare 7A, 1163 Etoy

Beautiful Winemaker's House in Triplex

Beautiful Winemaker's House in Triplex More photos and plans on WWW.CURTET-IMMOBILIER.CHEtoy is a charming commune that is part of the Morges district in the canton of Vaud. You will find several local societies here, such as the women's gym, the fanfare, the youth, the football, handball, volleyball, and tennis clubs.Imagine an old winemaker's house with a press... It has been transformed into 3 independent homes. We are selling one of them!Each unit has a completely independent entrance. This townhouse has been fully renovated and is spread from the lower ground floor to the attic.This property charms with its lordly charm: old doors, parquet, exposed stones, vaulted entrance, and old press, which give it a rare authenticity.All bathrooms are made of Solnhofen stone. «The characteristic fossil inclusions in the Solnhofen limestone slabs make your floor a true work of art»!This is a house in triplex, renovated in 1987, available quickly. The unit is adjacent to the rectory and integrates harmoniously into a very beautiful village ensemble. At the back, a beautiful terrace-patio accentuates the discreet charm of the property.During the first renovation, the room where the press is located was a SPA, swimming pool, and sauna. The pool was covered with a floor. With the current owners, the press room was a pottery and sauna room.The property also has an external parking space.024 466 21 00

Travel time
-
New building
1 / 13
  • Parking space
  • Balcony / Terrace
  • Garage
  • +4
6.5 rooms166m²CHF 1,790,000.–
Chemin du Casard 31, 1023 Crissier

Magnificent project of two spacious and bright villas, ideally located in Crissier

NEW at Maillard Immobilier!We have the pleasure of presenting to you, exclusively, this new promotion of two twin villas, each offering four or five bedrooms, a spacious living room/kitchen of approximately 54 m2, as well as a superb outdoor space with a 26 m2 terrace and a large garden to enjoy the sunny days!Each villa, very bright thanks to its numerous windows, has a generous living area of 166 m2 and is spread over three levels, namely:Basement : • Technical room • Circulation/reduced • Laundry room of over 9 m2 Ground floor : • Spacious entrance of approximately 16m2 • Visitor toilet • Economic space or reduced • Lounge, kitchen and dining area of 53 m2 giving direct access to the terrace and its large garden First floor : • Circulation area • 4 bedrooms of spacious size, including 2 bedrooms with private bathroom • a 3rd bathroom with toilet These villas can undergo changes in the plans, such as the creation of a 5th bedroom or office on the ground floor, the creation of a complete basement (optional), and the creation of an external staircase with independent access for the creation of a studio on the first floor (optional).They also each have an attic of over 36 m2, which can be used as a storage or storage room, a garage and an outdoor parking space.Combining elegance and comfort, these villas are equipped with a heat pump and photovoltaic panels designed to meet current energy standards, thus guaranteeing optimal performance and a low environmental impact.Ideally located in Crissier, in the immediate vicinity of the roads and Lausanne, these villas offer a peaceful and privileged living environment, while being close to the major urban centers.With their modern and functional architecture, they offer interior comfort and exterior quality of life, thus providing a unique experience!Don't miss this rare opportunity!The choice of finishes is made according to the buyer's wishes.Price:Villa 1: CHF 1'850'000.-Villa 2: CHF 1'790'000.-The villas are located just 10 minutes' walk from the "Bourg de Crissier" bus stop, 14 minutes from Lausanne and 40 minutes from Geneva International Airport.Contact us now for more information.Vincent Buccino - Head of La Côte Agency - 079 482 46 71

  • Parking space
  • Balcony / Terrace
  • Garage
  • +4
Vincent Buccino

Vincent Buccino

Courtier en immobilier – Responsable agence de Nyon

Travel time
-
New building
1 / 13
  • Parking space
  • Balcony / Terrace
  • Garage
  • +4
6.5 rooms166m²CHF 1,850,000.–
Chemin du Casard 31, 1023 Crissier

Magnificent project of two spacious and bright villas, ideally located in a quiet area in Crissier

NEW at Maillard Immobilier!We have the pleasure of presenting to you, exclusively, this new promotion of two twin villas, each offering four or five bedrooms, a spacious living room/kitchen of approximately 54 m2, as well as a beautiful outdoor space with a 26 m2 terrace and a large garden to enjoy the sunny days!Each villa, very bright thanks to its numerous windows, has a generous living area of 166 m2 and is spread over three levels, namely:Basement: • Technical room • Circulation/reduced • Laundry room of over 9 m2 Ground floor: • Spacious entrance of approximately 16 m2 • Visitor toilet • Economat or reduced • Lounge, kitchen and dining area of 53 m2 giving direct access to the terrace and its large garden First floor: • Circulation area • 4 bedrooms of spacious size, including 2 bedrooms with private bathroom • A 3rd bathroom with toilet These villas can undergo modifications in the plans, such as the creation of a 5th bedroom or office on the ground floor, the creation of a complete basement (optional), and the creation of an external staircase with an independent door for the creation of a studio on the first floor (optional).They also each have an attic of over 36 m2, which can be used as a storage or storage room, a garage, and an outdoor parking space.Combining elegance and comfort, these villas are equipped with a heat pump and photovoltaic panels designed to meet current energy standards, thus guaranteeing optimal performance and a low environmental impact.Ideally located in Crissier, in the immediate vicinity of the road axes and Lausanne, these villas offer a peaceful and privileged living environment, while being close to the major urban centers.Thanks to their modern and functional architecture, they offer interior comfort and exterior quality, providing a unique experience!Don't miss this rare opportunity!The choice of finishes is made according to the buyer's wishes.Price:Villa 1: CHF 1'850'000.-Villa 2: CHF 1'790'000.-The villas are located just 10 minutes' walk from the "Bourg de Crissier" bus stop, 14 minutes by car from Lausanne, and 40 minutes from Geneva International Airport.Contact us now for more information.Vincent Buccino - Head of La Côte Agency - 079 482 46 71

  • Parking space
  • Balcony / Terrace
  • Garage
  • +4
Vincent Buccino

Vincent Buccino

Courtier en immobilier – Responsable agence de Nyon

Travel time
-
1 / 13
4.5 rooms133m²CHF 895,000.–
Vieux bourg d'Aubonne,L 3, 1170 Aubonne

Maison au coeur de la vieille-ville avec l'option d'un jardin potager

By L3 Properties+++ Situation centrale et prisée+++ Jardin potager de 75 m2 disponible+++ Charme de l'ancien-rénovéSituation exceptionnelle au coeur de la vieille-ville historique d'Aubonne : cette maison de village de 4,5 pièces bénéficie d'un emplacement privilégié, à proximité immédiate et à pied de toutes les commodités, commerces, écoles et transports.La vie est pratique au quotidien. En bon état général, la maison a été partiellement rénovée alliant le moderne avec le charme de l'époque.Année des dernières rénovations : 2021Surface habitable : env. 133 m2Nbr de chambres : 2 + espace disponible en attiqueNbr de salles de bain : 2Les 4 niveaux sont répartis comme suit :Au rez inférieur (entrée arrière) • Un espace d'env. 20 m2 disponible comme chambre supplémentaire, atelier, rangement ou local vélos/moto • Une salle de bain • Local technique avec colonne de lavage Au rez supérieur (entrée principale) • Cuisine ouverte équipée • Salle à manger 1er étage • Une chambre • Une chambre enfant • Une salle de bain En attique • Une espace disponible et polyvalent d'env. 30 m2, divisé en deux parties par l'escalier. À aménager selon les besoins : 3ème chambre/chambre d'amis, home-cinéma, bureau, salle de jeux etc. L3 PropertiesVisites & infos : info@L3-properties.ch021 566 76 00www.L3-properties.chVon L3 Properties+++ Zentrale und begehrte Lage+++ 75 m² großer Gemüsegarten vorhanden+++ Der Charme des Alt-RenoviertenAußergewöhnliche Lage im Herzen der historischen Altstadt vonAubonne: Dieses 4,5-Zimmer-Dorfhaus genießt eine privilegierte Lage in unmittelbarer Nähe und nur wenige Gehminuten von allen Annehmlichkeiten, Geschäften, Schulen und Verkehrsmitteln entfernt.Der Alltag ist praktisch gestaltet. Das Haus befindet sich in gutem Gesamtzustand und wurde teilweise renoviert, wobei Modernes mit dem Charme vergangener Zeiten kombiniert wurde.Jahr der letzten Renovierungsarbeiten: 2021Wohnfläche: ca. 133 m²Anzahl der Schlafzimmer: 2 verfügbarer Raum im DachgeschossAnzahl der Badezimmer: 2Die 4 Ebenen sind wie folgt aufgeteilt:Im Untergeschoss (Hintereingang) • Ein ca. 20 m² großer Raum, der als zusätzliches Schlafzimmer, als Werkstatt, Abstellraum oder Fahrrad-/Motorradraum • Ein Badezimmer • Technikraum mit Waschmaschine Im Obergeschoss (Haupteingang) • Offene Einbauküche • Esszimmer 1. Stock • Ein Schlafzimmer • Ein Kinderzimmer • Ein Badezimmer Im Dachgeschoss • Ein verfügbarer und vielseitig nutzbarer Raum von ca. 30 m², durch die Treppe in zwei Bereiche unterteilt. Je nach Bedarf ausbaubar: 3. Schlafzimmer/Gästezimmer, Heimkino, Büro, Spielzimmer usw. L3 PropertiesBesichtigungen & Infos: info@L3-properties.ch021 566 76 00www.L3-properties.ch===============================================================By L3 Properties+++ Central, sought-after location+++ 75 m² vegetable garden available+++ Charm of the old-renovatedExceptional location in the heart of Aubonne's historic old town: this 4.5-room village house enjoys a prime location, within walking distance of...

1 / 16
8 rooms162m²CHF 1,950,000.–
Chemin des Rosiers 14, 1023 Crissier

Detached house with 8 rooms in Crissier

Key features: • Independently renovated 3.5-room apartment • Unique geographical location • Large tree-lined garden of 500 m² • Healthy and insulated roof structure • Terrace of 45 m² A property in the heart of Crissier Ideally located in a residential area of Crissier, this property offers immediate proximity to Lausanne, schools, public transport, and main motorway axes.House with 4.5 rooms on the ground floor: Entrance hall with access to the kitchen and open living room with many windows offering a pleasant view of the carefully maintained garden.The sleeping area includes 3 comfortable bedrooms and a family bathroom.On the upper floor, a real asset: An independent 3.5-room apartment, fully renovated, with its own entrance and a beautiful terrace. It can contribute to the financing of the property or be integrated with the main part.Basement: It offers large additional spaces, including an independent access, ideal for a professional activity, a home cinema, or a gym.Outside, the garden, fully enclosed and landscaped, constitutes a real haven of peace.A carefully maintained propertyThe property has been regularly maintained and has undergone several significant renovations over the years, including: • Insulation of the roof carried out in 2018/2019 with replacement of some roof beams. • Basement renovated in 2008 (floors, walls, and insulation). • Heating regularly maintained with technical equipment in good working order. • Garage door motor replaced. • Independent apartment fully refurbished in 2019. • Bathroom of the apartment fully renovated. • Terrace of the apartment with replacement of tiles. • Boiler of the independent apartment replaced in 2021. • Kitchen of the apartment partially modernized (glazing replaced in 2018). • Regular maintenance of the building, roof, and technical equipment. Future work mainly concerns aesthetic preferences (modernization of finishes) and the replacement of the heating system in the medium term, depending on the energy choices of the future buyer. This situation allows for the acquisition of a healthy, maintained, and immediately habitable house, while also offering great potential for personalization.A presentation video of the property is also available on YouTube: https://youtu.be/g45jXsjRFz0A visit? With great pleasure, but we must validate your purchasing potential during the first contact.

Travel time
-
1 / 13
6.5 rooms230m²CHF 1,950,000.–
Proche d'Aubonne, L 3, 1175 Lavigny

Coup de coeur! Spacieuse villa avec jardin et vue dégagée

By L3 Properties - Proche d'Aubonne+++ Situation en pleine nature et proche des villes+++ Volumes et espaces : idéal pour une famille+++ Charme de l'ancien rénovéSituée dans le village de Lavigny au milieu des vignes, cette bâtisse du 17ème siècle est à proximité de toutes les commodités. Le centre d'Aubonne est à moins de 5 minutes en voiture.La parcelle, le balcon ainsi que la terrasse sont exposés Sud-Ouest, au calme et sans vis-à-vis. Cette villa mitoyenne jouit d'une situation dominante avec une vue dégagée sur la vieille-ville d'Aubonne et son château. Le jardin est plat, arboré et permet l'installation d'une piscine (sous réserve de l'obtention d'un permis). Une grande terrasse dallée d'env. 38 m2 offre un espace convivial pour une grande table à manger et un salon d'extérieur.Construite sur 3 niveaux : rez, étage et combles, la villa est en très bon état. Elle a été rénovée avec des matériaux de qualité alliant modernité et le charme de l'époque en conservant les pierres naturelles et les poutres apparentes. Surface parcelle : env. 1'315 m2Surface terrasse côté Sud : env. 38 m2Surface totale maison : env. 230 m2Nombre de chambres : 5Nombre de salles de bains : 2 + Un atelier, une cave, un carnotzet et une cave à vin+ Vaste grenier d'env. 130 m2 pour du stockage ou rangementTrois places de parc extérieures complètent la propriété.===============================================================By L3 Properties - Near Aubonne Location in the heart of nature and close to towns Volumes and spaces : ideal for a family Charm of the renovated oldSituated in the village of Lavigny amidst the vineyards, this 17th century building is close to all amenities. The centre of Aubonne is less than 5 minutes away by car.The plot, balcony and terrace are exposed south-west, quiet and unoverlooked. This semi-detached enjoys a dominant location with an unobstructed view of Aubonne's old town and its castle. The garden is flat, planted with trees and allows the installation of a swimming pool (subject to obtaining a permit). A vast paved terrace of approx. 38 m2 offers a convivial space for a large dining table and an outdoor living room.Built on 3 levels: ground floor, first floor and attic, the villa is in very good condition. It has been renovated with quality materials combining modernity and period charm while retaining the natural stonework and exposed beams. Plot area: approx. 1'315 m2South-facing terrace area: approx. 38 m2Total house area: approx. 230 m2Number of bedrooms: 5Number of bathrooms: 2+ A workshop with cellar, a carnotzet and a wine cellar+ Vast attic of approx. 130 m2 for storageThree outdoor parking spaces complete the property.

1 / 13
8 rooms374m²CHF 7,300,000.–
A 10min du centre-ville de Morges, 1110 Morges

Propriété de caractère avec vaste jardin et vue sur le lac

Région Morges | By L3 Properties+++ Superbe situation+++ Vue sur le lac+++ Volumes et espacesSituée à 10 minutes de Morges, cette propriété de caractère allie charme et proximité avec toutes les commodités ainsi que les grands axes : écoles, commerces, transports etc.Au calme absolu, en bordure de zone agricole, cette propriété familiale est construite sur une vaste parcelle plate offrant une superbe vue sur le lac et les Alpes.Le jardin est aménagé avec une piscine, un espace potager et des arbres fruitiers.Entièrement excavée, la villa de 8 pièces est construite sur 2 niveaux : rez, 1er étage + sous-sol.La propriété est à rénover entièrement.Une autorisation permettrait d'agrandir la bâtisse de 30% avec l'ajout d'un corps de bâtiment d'un style identique.Surface parcelle : env. 4'500 m2Surface utile : 531 m2Surface habitable : 374 m2Nbr de chambres : 6Nbr de salles de bain : 2Un garage complète la propriété.L3 PropertiesVisites & infos : info@L3-properties.ch021 566 76 00www.L3-properties.ch===============================================================Morges region | By L3 Properties+++ Superb location+++ Lake view+++ Volumes and spacesLocated 10 minutes from Morges, this character property combines charm and proximity to all amenities and major routes: schools, shops, transport etc.In absolute calm,on the edge of an agricultural zone, this family property is built on a vast flat plot offering a superb view of the lake and the Alps.The garden is landscaped with a swimming pool, a vegetable patch and fruit trees.Completely excavated, the 8-room villa is built on 2 levels: ground floor, 1st floor basement.The property is in need of complete renovation.A permit would allow the building to be enlarged by 30% with the addition of an identical-style main building.Parcel area: env. 4'500 m2Useable area: 531 m2Living area: 374 m2Number of bedrooms: 6Number of bathrooms: 2A garage completes the property.L3 PropertiesVisits & info: info@L3-properties.ch021 566 76 00www.L3-properties.ch

1 / 13
6.5 rooms230m²CHF 1,950,000.–
Proche d'Aubonne, L 3, 1170 Aubonne

Coup de coeur! Spacieuse villa avec jardin et vue dégagée

By L3 Properties - Proche d'Aubonne+++ Situation en pleine nature et proche des villes+++ Volumes et espaces : idéal pour une famille+++ Charme de l'ancien rénovéSituée dans le village de Lavigny au milieu des vignes, cette bâtisse du 17ème siècle est à proximité de toutes les commodités. Le centre d'Aubonne est à moins de 5 minutes en voiture.La parcelle, le balcon ainsi que la terrasse sont exposés Sud-Ouest, au calme et sans vis-à-vis. Cette villa mitoyenne jouit d'une situation dominante avec une vue dégagée sur la vieille-ville d'Aubonne et son château. Le jardin est plat, arboré et permet l'installation d'une piscine (sous réserve de l'obtention d'un permis). Une grande terrasse dallée d'env. 38 m2 offre un espace convivial pour une grande table à manger et un salon d'extérieur.Construite sur 3 niveaux : rez, étage et combles, la villa est en très bon état. Elle a été rénovée avec des matériaux de qualité alliant modernité et le charme de l'époque en conservant les pierres naturelles et les poutres apparentes. Surface parcelle : env. 1'315 m2Surface terrasse côté Sud : env. 38 m2Surface totale maison : env. 230 m2Nombre de chambres : 5Nombre de salles de bains : 2 + Un atelier, une cave, un carnotzet et une cave à vin+ Vaste grenier d'env. 130 m2 pour du stockage ou rangementTrois places de parc extérieures complètent la propriété.===============================================================By L3 Properties - Near Aubonne+++ Location in the heart of nature and close to towns+++ Volumes and spaces : ideal for a family+++ Charm of the renovated oldSituated in the village of Lavigny amidst the vineyards, this 17th century building is close to all amenities. The centre of Aubonne is less than 5 minutes away by car.The plot, balcony and terrace are exposed south-west, quiet and unoverlooked. This semi-detached enjoys a dominant location with an unobstructed view of Aubonne's old town and its castle. The garden is flat, planted with trees and allows the installation of a swimming pool (subject to obtaining a permit). A vast paved terrace of approx. 38 m2 offers a convivial space for a large dining table and an outdoor living room.Built on 3 levels: ground floor, first floor and attic, the villa is in very good condition. It has been renovated with quality materials combining modernity and period charm while retaining the natural stonework and exposed beams. Plot area: approx. 1'315 m2South-facing terrace area: approx. 38 m2Total house area: approx. 230 m2Number of bedrooms: 5Number of bathrooms: 2+ A workshop with cellar, a carnotzet and a wine cellar+ Vast attic of approx. 130 m2 for storageThree outdoor parking spaces complete the property.

Travel time
-
1 / 13
7.5 rooms215m²CHF 2,495,000.–
Proche de Morges, L 3, 1110 Morges

Spacieuse villa familiale avec piscine + studio

By L3 Properties - Proche de Morges+++ Situation proche de Morges+++ Extérieurs agréables+++ Idéal pour une familleSituée à seulement 5 min de Morges, cette villa jumelle de 7.5 pièces bénéficie d'une proximité à pied des transports publics et des commodités.Exposée Sud, la villa jouit d'une situation dominante et offre plusieurs terrasses avec une vue panoramique sur le lac et les Alpes. Le jardin est arboré et clôturé.Elle jouit également d'une piscine avec terrasse.Calme et lumineuse, la villa est en parfait état et ne nécessite aucun travaux de rénovation.Surface parcelle : env. 560 m2Surface terrasse côté Nord avec piscine : env. 120 m2Surface terrasse côté Sud : env. 42 m2Surface utile : env. 272 m2Surface habitable : env. 215 m2Nombre de chambres : 6 + bureauNombre de salles de bains : 2 + wc visiteurs+ Un studio/bureau ou cabinet indépendantUn garage (une place) ainsi qu'une place de parc couverte et deux places de parc complètent cette maison.Infos & visites :L3 Properties021 566 76 00info@L3-properties.chwww.L3-properties.ch===============================================================By L3 Properties - Near Morges+++ Location near Morges+++ Pleasant exteriors+++ Ideal for a familyLocated just 5 min from Morges, this 7.5-room semi-detached villa is within walking distance of public transport and amenities.South-facing, the villa enjoys a dominant position and offers several terraces with panoramic views of the lake and the Alps. The garden is planted with trees and fenced.It also enjoys a swimming pool with terrace.Calm and bright, the villa is in perfect condition and requires no renovation.Plot size: env. 560 m2North-facing terrace area with swimming pool: env. 120 m2South-facing terrace area: env. 42 m2Usable area: env. 272 m2Living area: env. 215 m2Number of bedrooms:6 + officeNumber of bathrooms:2 + guest wc+ An independent studio/office or studyA garage (one space), a covered parking spot, and two additional parking spots complete this home.Infos & visits:L3 Properties021 566 76 00info@L3-properties.chwww.L3-properties.ch

Travel time
-
1 / 13
  • Pets allowed
  • Mountain view
  • Child-friendly
  • +1
5.5 rooms135m²CHF 1,100,000.–
1115 Vullierens

Charming individual village house

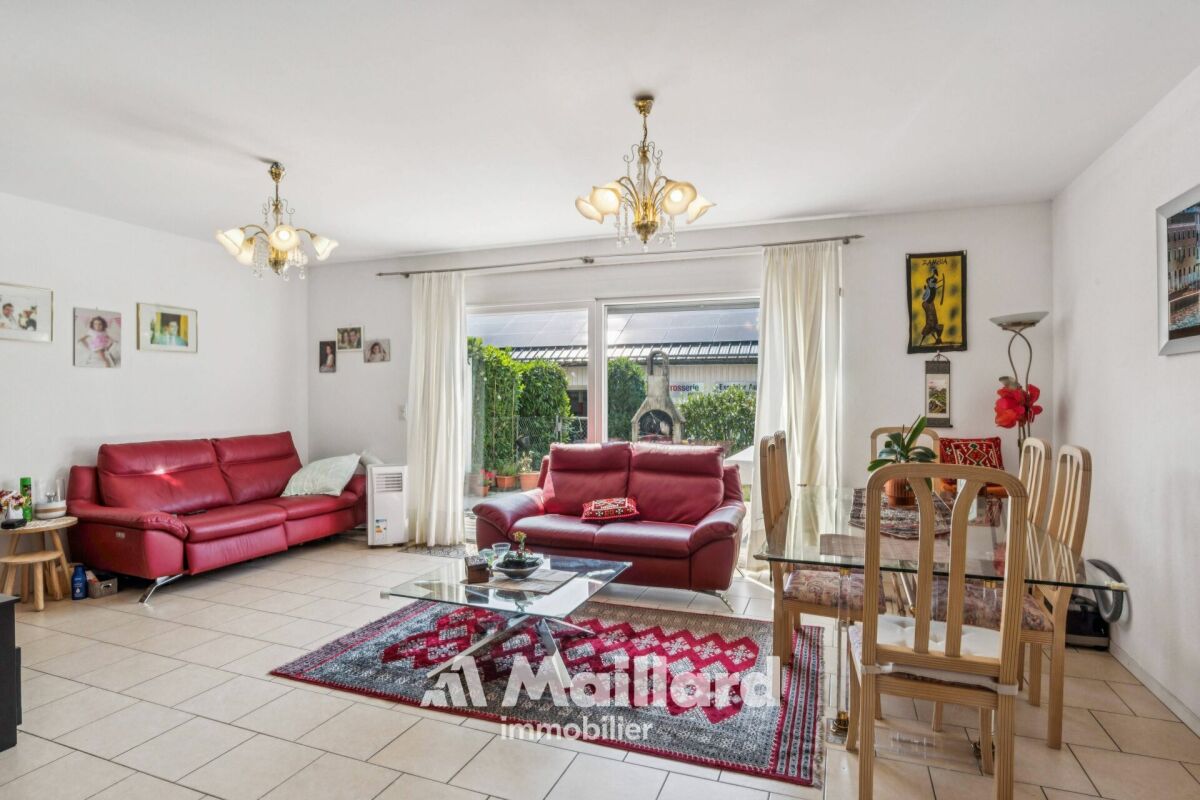
Charming individual village house Maillard Immobilier proposes to you in exclusivity this lovely individual village house, built in 1909 and expanded in 1977. It has 5.5 rooms and benefits from an unobstructed view of Lausanne, the Alps, and Mont Blanc.Nestled at the edge of the vineyards, the property benefits from a green and peaceful environment. This natural and rural setting will seduce nature and tranquility lovers, while being connected to urban life.The house offers a living area of approximately 135 m² spread over two levels. It has a fully excavated basement, a large garage for two vehicles, and three outdoor parking spaces. Built on a plot of 690 m², its outdoor amenities include a terrace and a fenced and easy-to-maintain garden.This property has interesting potential. Renovation work can be considered, especially in the attic area which is currently neither insulated nor heated. A renovation will allow you to fully enhance the existing charm and make it a quality home ideal for a family.The village of Vullierens is appreciated for its quality of life. Schools and public transport are nearby. Morges train station is accessible by public transport, notably via the MBC 730 bus line. Lausanne is about 20 minutes away and Cossonay about 10 minutes.Contact: Aline Jaquier - aline@maillard-immo.ch - 079 251 70 70

  • Pets allowed
  • Mountain view
  • Child-friendly
  • +1
Aline Jaquier

Aline Jaquier

Courtière en immobilier – Agence Lausanne

1 / 13
4 rooms125m²CHF 895,000.–
1170 Aubonne

In the old town of Aubonne, renovated historic house with 4 rooms

Ideally located in the heart of Aubonne's historic center, this charming village house benefits from a privileged location. Situated in the old town, it immediately seduces with its authenticity and warm atmosphere.With a surface area of approximately 125 m² spread over several levels, it is composed of:Lower ground floor: • Entrance door leading directly to a room of over 15 m² • A bathroom with WC • A circulation area • A laundry room Upper ground floor: • Second entrance door leading to the brand new and functional kitchen • Dining area • Cozy living room that can also serve as a dining room First floor: • Circulation area • A shower room with WC, completely renovated • Two bedrooms Attic: • A cozy, bright and spacious room with many skylights, which can be used as a bedroom, living room or other living space • A reduced area The charm of the location, the period materials, the unusual rooms and the spatial layout of the property give the whole a warm and unique atmosphere, ideal for lovers of character and history.The house has been regularly maintained with care, notably: • The creation of a fully functional kitchen, in new condition • The renovation of a shower room, in new condition • The replacement of the floors • The insulation of the floor in the lower ground floor • The upgrading of the electricity in the upper ground floor • The two entrance doors have been changed, improving the soundproofing of the house • Painting These works were carried out between 2020 and 2025.The property does not have a private parking space, but there are parking solutions available nearby.This house represents a rare opportunity to acquire an authentic and characterful property in one of the most picturesque and sought-after neighborhoods of the commune.The old town of Aubonne offers a multitude of small shops, cafes and restaurants, bakeries and others.The commune has a public swimming pool, just a few steps from the house, to enjoy the summer days, without forgetting the walks around this historic and medieval town with its magnificent castle.Close to all amenities, it is only 12 minutes by car from Morges, 28 minutes from Lausanne and about 30 minutes from Geneva International Airport.Contact: Vincent Buccino - 079 482 46 71 - vincent@maillard-immo.ch

Vincent Buccino

Vincent Buccino

Courtier en immobilier – Responsable agence de Nyon

Suggested properties for you based on search results

Other interesting objects