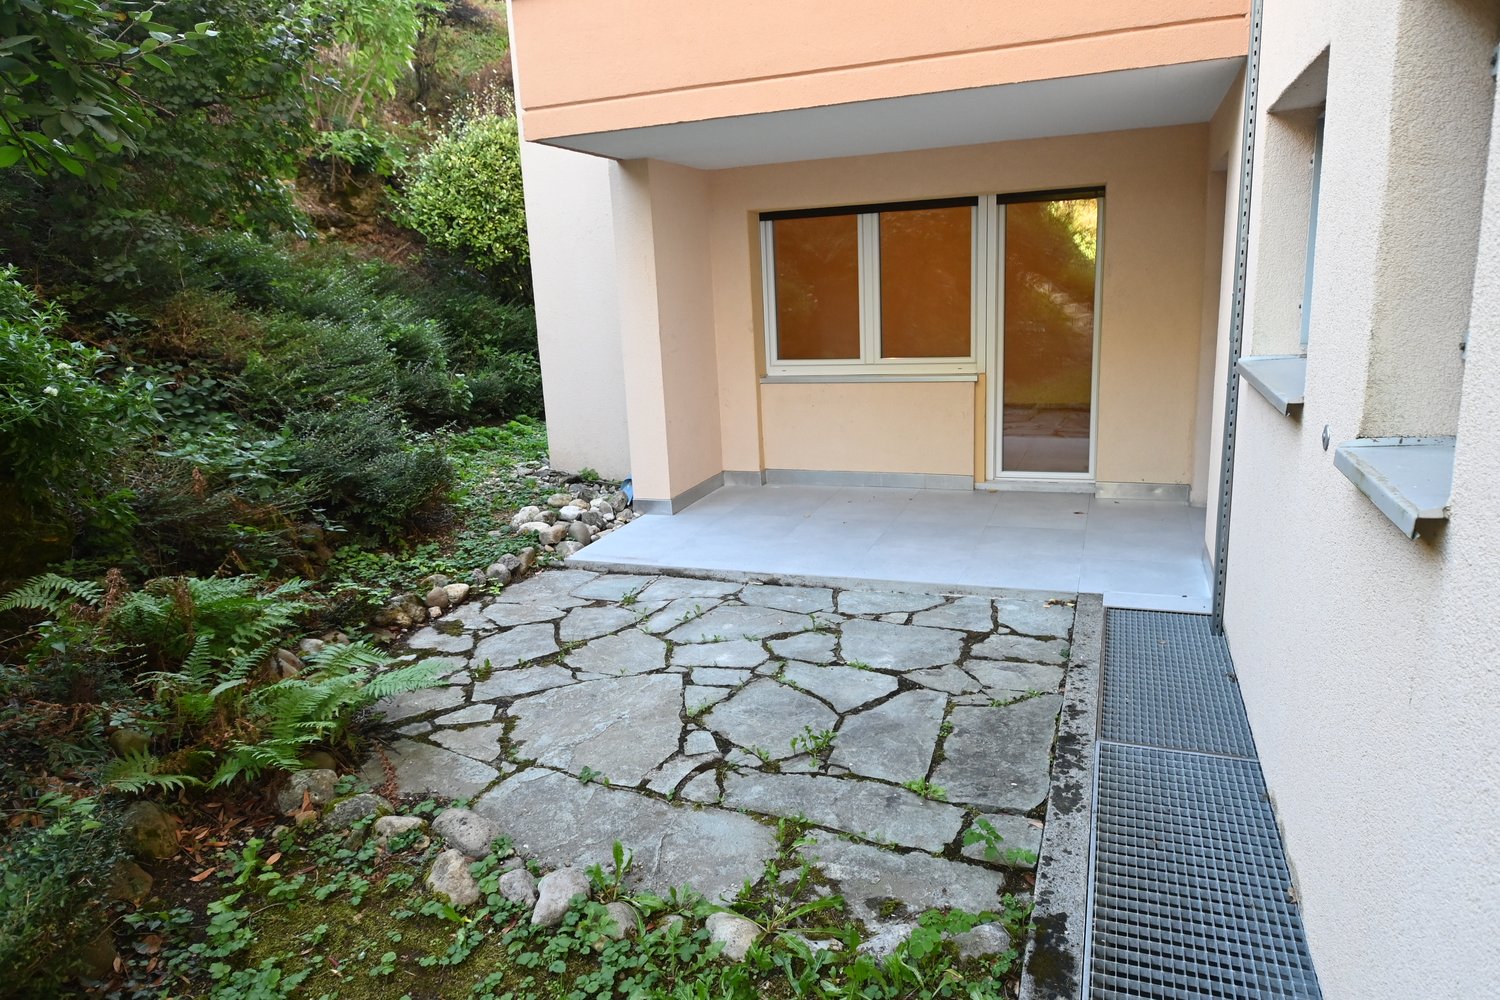
1 result - Properties for sale with Balcony / Terrace, Elevator: St-Imier

1 / 8
2.5 rooms, 59m², CHF 370,000.–
Rue de la Serre 2, 2610 Saint-Imier

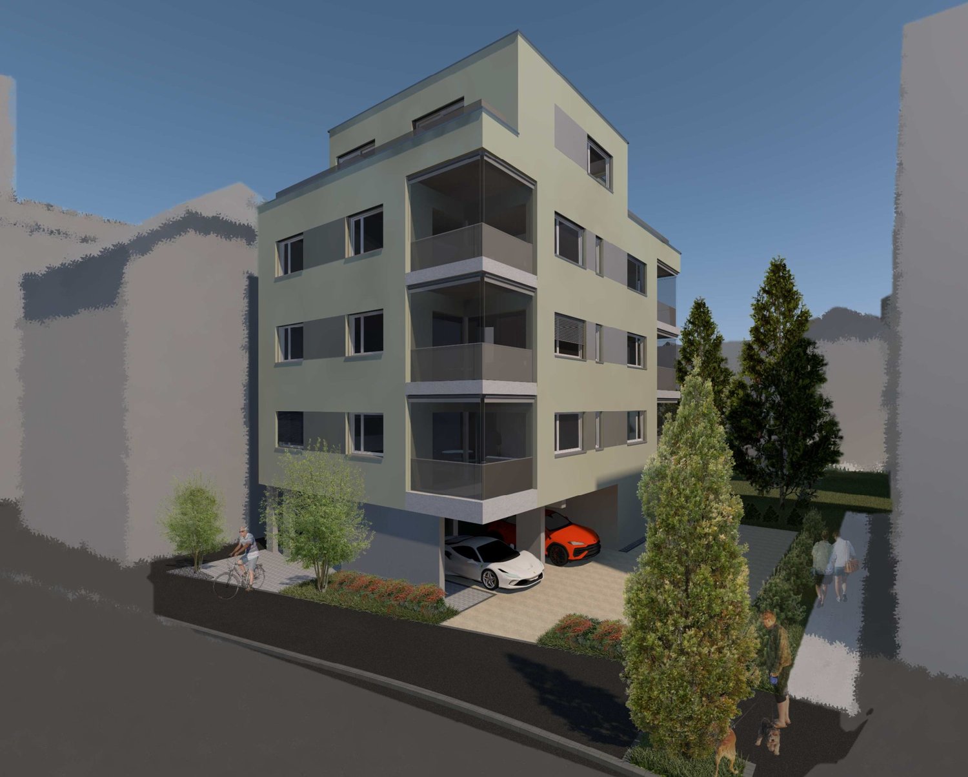
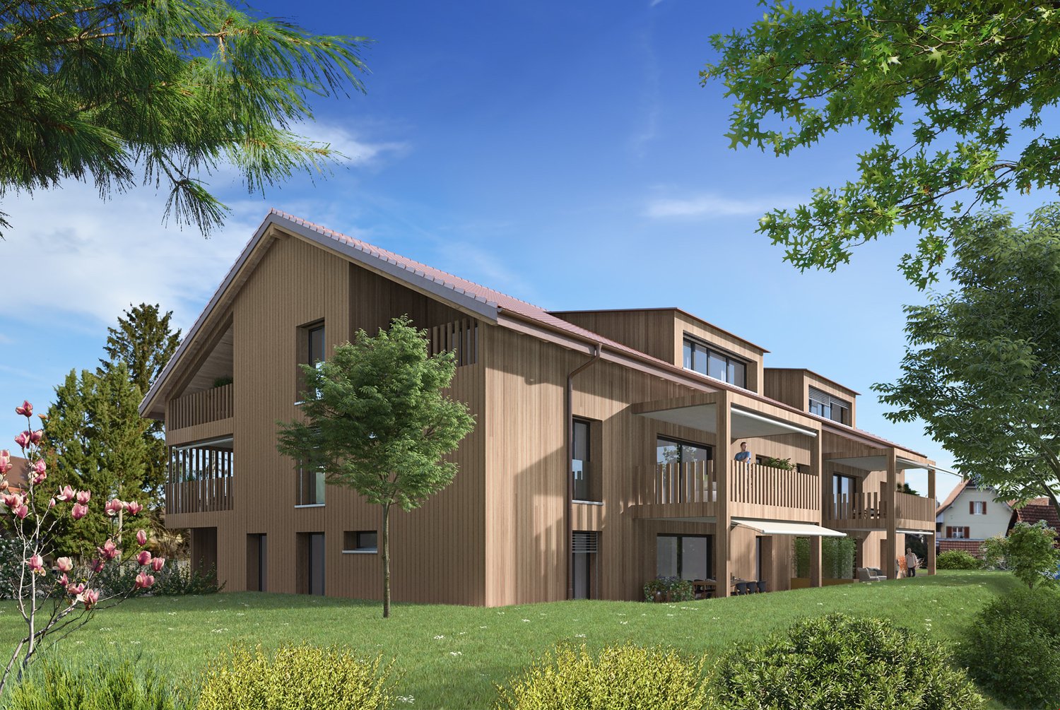
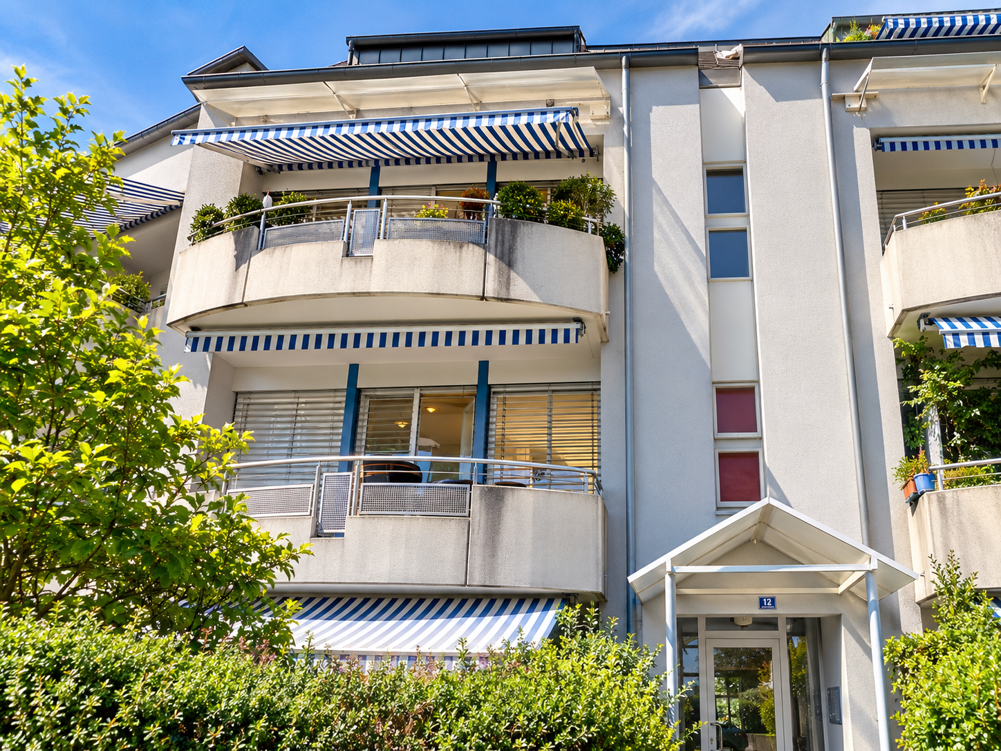
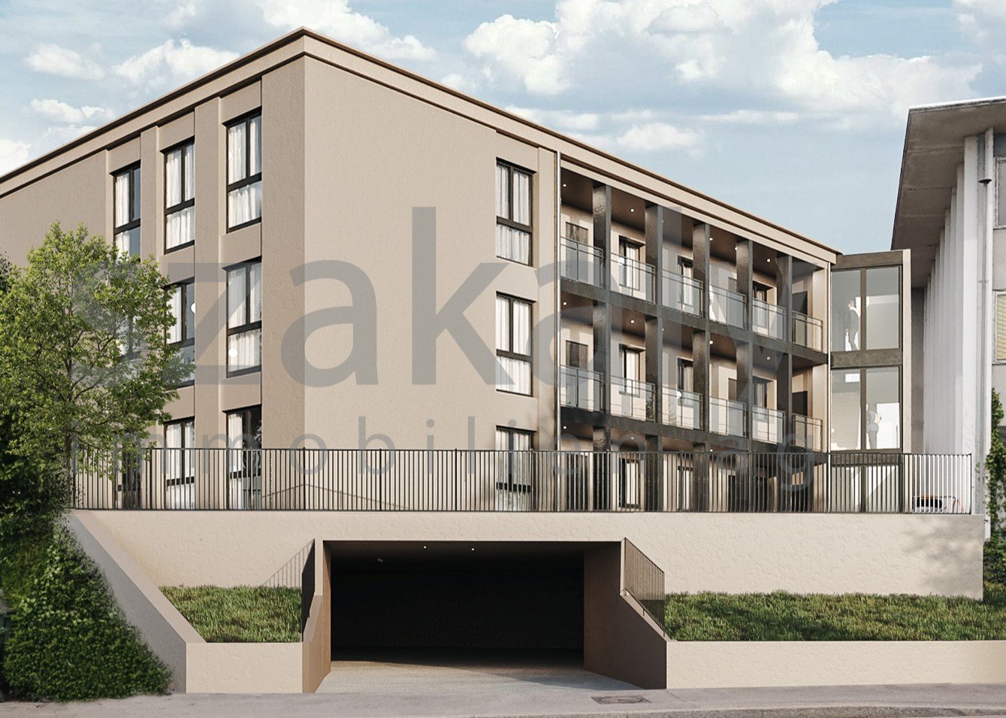
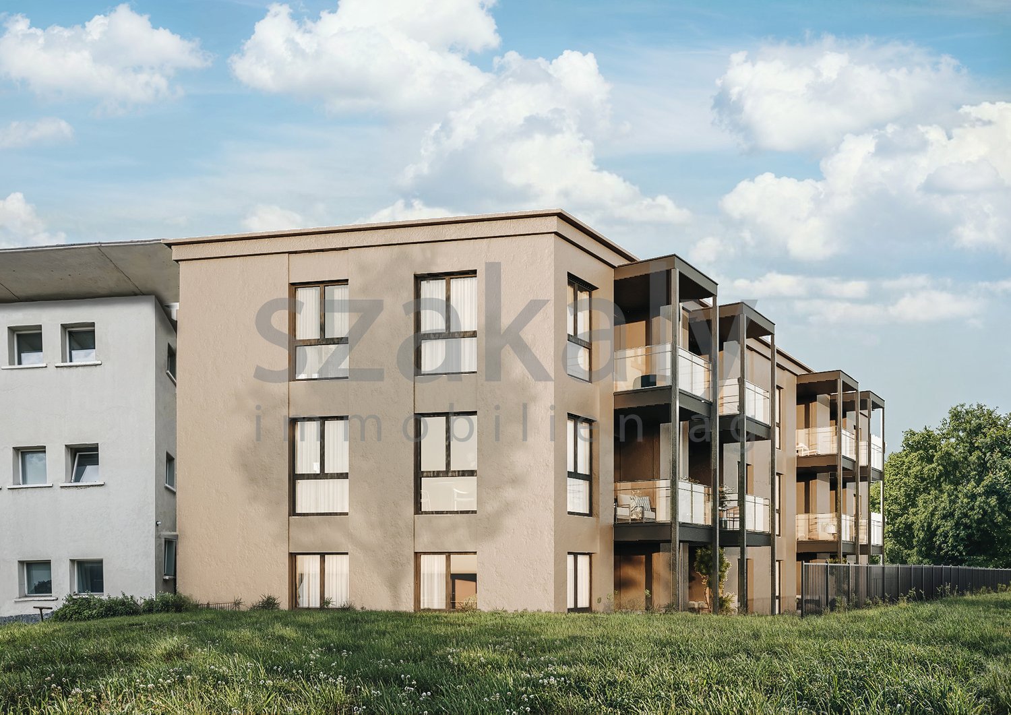
Beautiful 2.5-room attic in a new construction in Saint-Imier

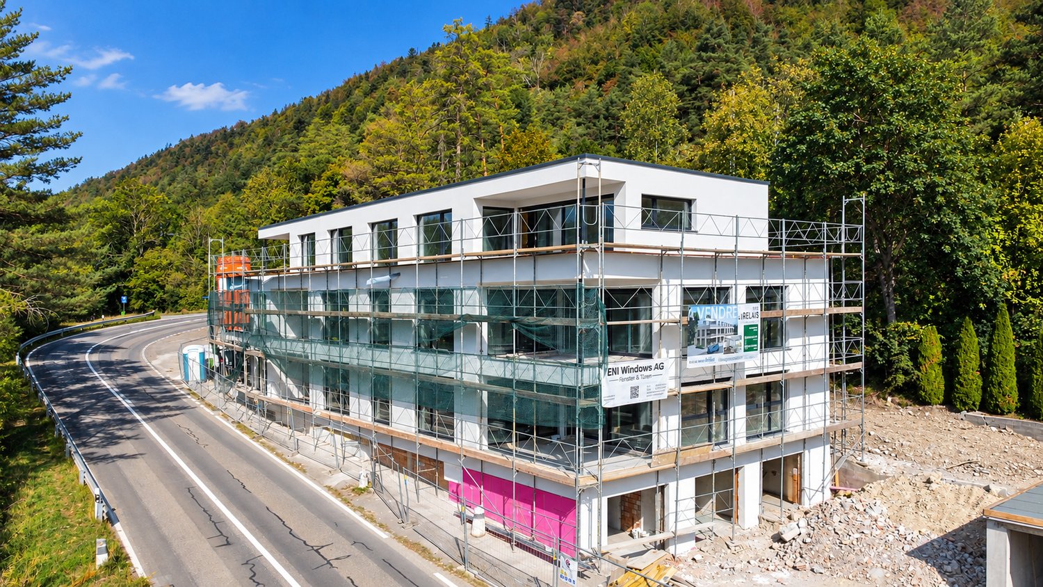
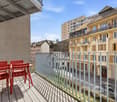
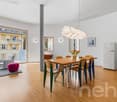
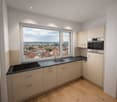
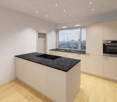
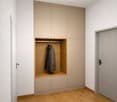
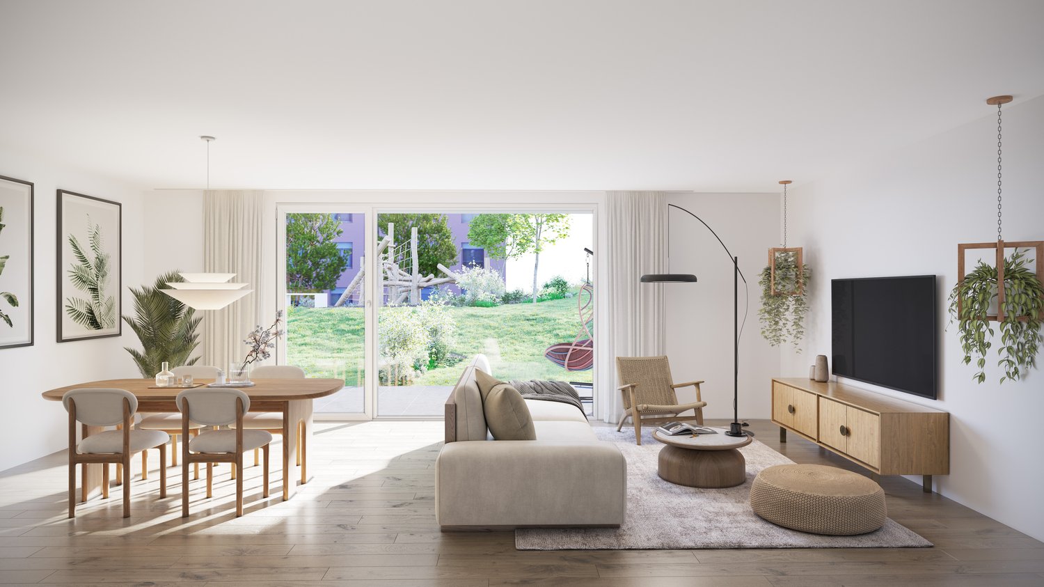
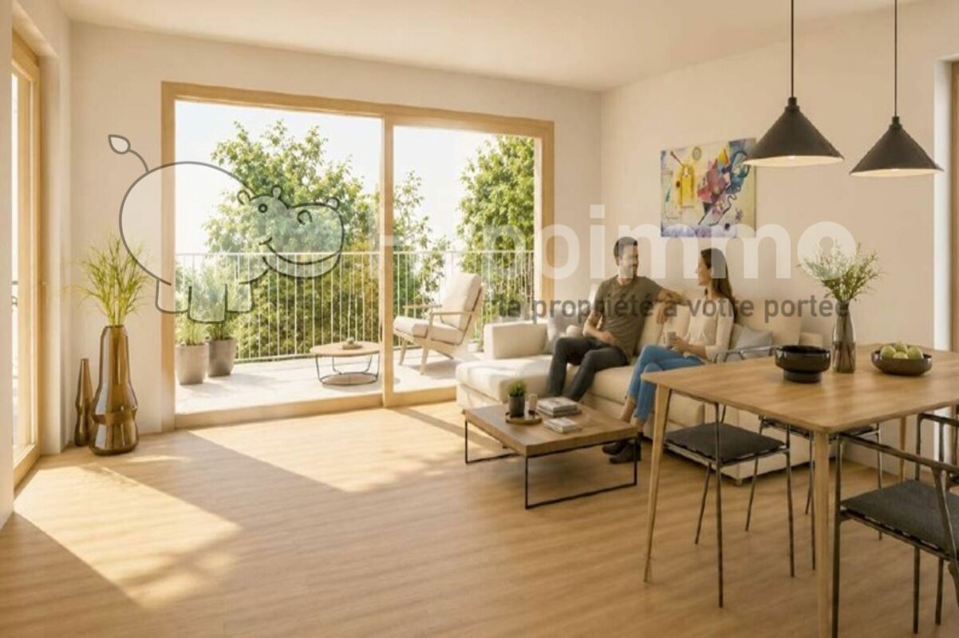
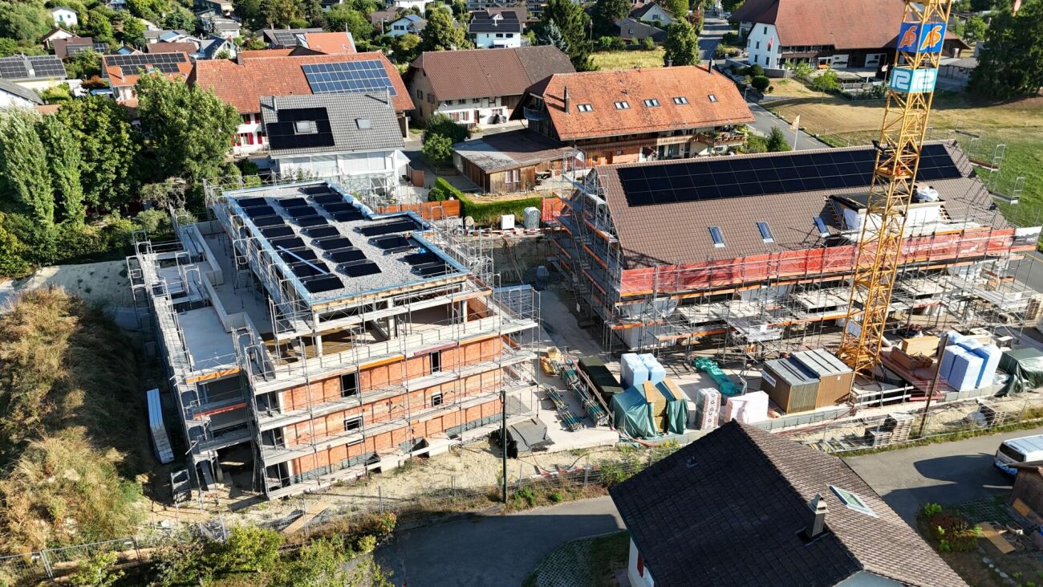
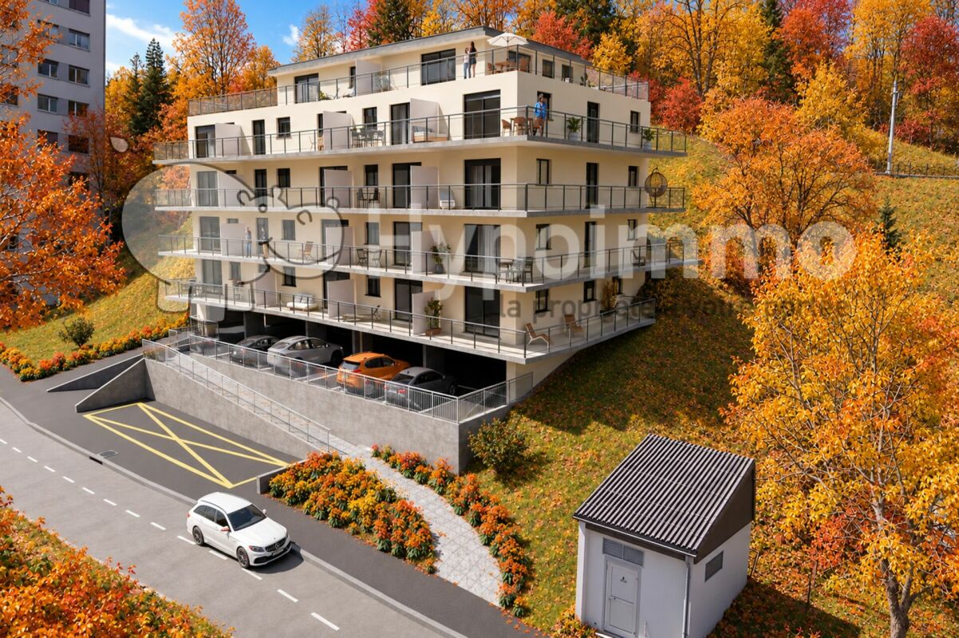
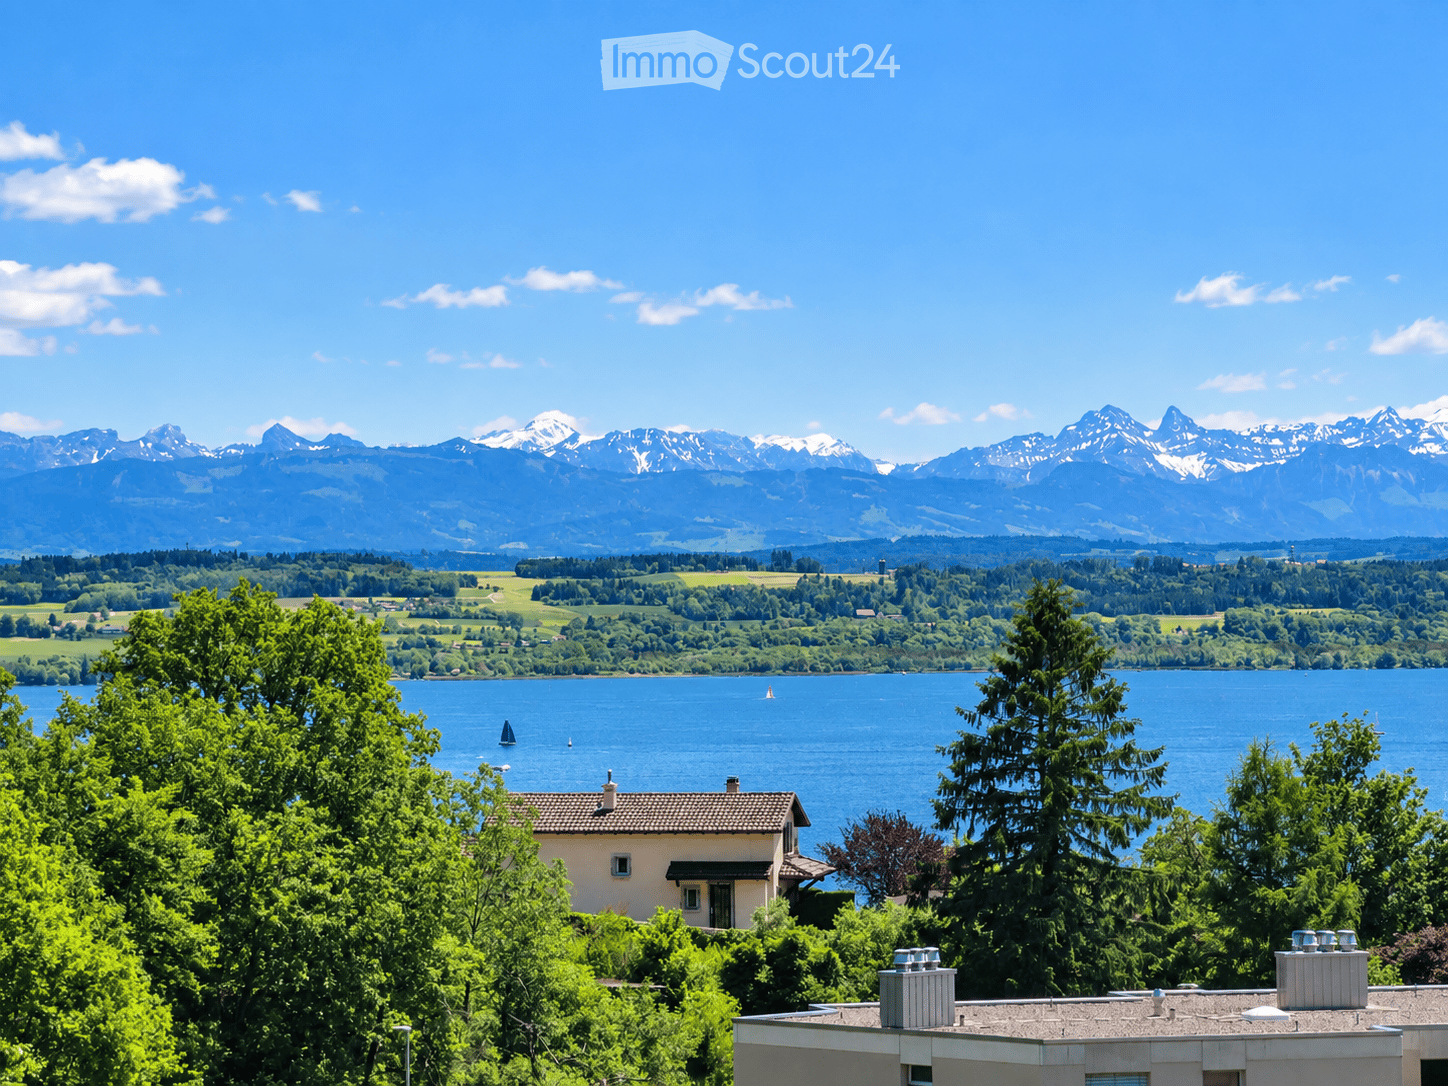
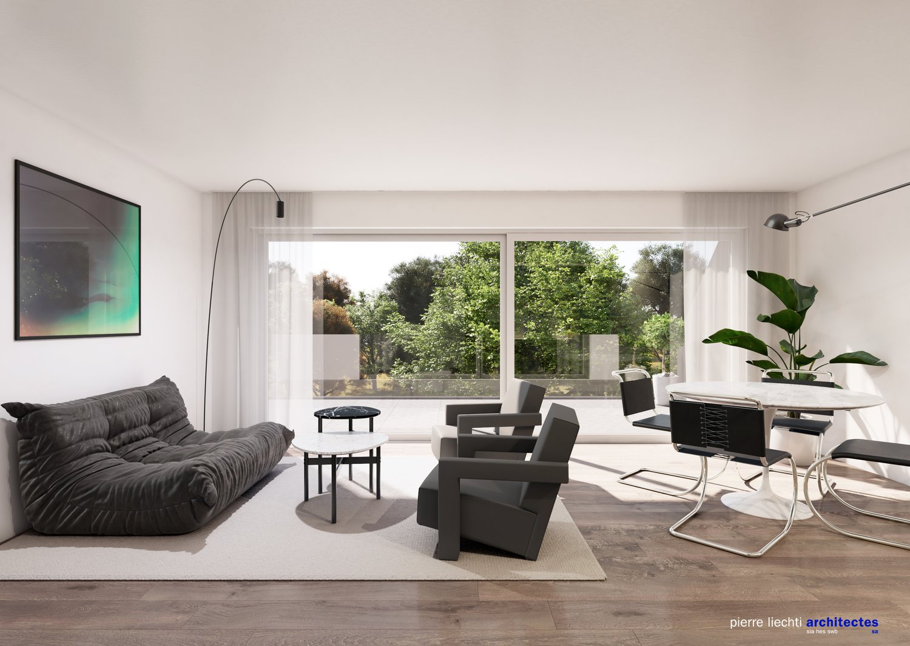
The construction work started in December 2025 and the apartments will be delivered by the end of the 1st quarter of 2027.4.9.2026: The building is constructed and this apartment can be visited to get an idea of the interior and exterior spaces, the layout of the rooms and the view from each room or from the terrace to the south, west and north.A unique real estate project in the heart of Saint-ImierDiscover 6 new apartments nestled in a carefully renovated old industrial building. A perfect blend of heritage and modernity, combining modern comfort, practicality and quality of life in a peaceful setting. Ideal for a couple looking for a spacious and well-located home.Highlights of the project✅ Transformation of an authentic industrial site with modern finishes✅ Durable structure: new wooden floors, photovoltaic panels, heat pump✅ Spacious and bright rooms✅ Elevator serving all floors✅ Quiet and secluded location, close to all amenities✅ Garages, storage rooms, workshops, cellars and individual bike storage are includedDetails of the available apartmentThe apartment "F", an attic on the third floor, is a new construction in wood structure, offering an interior area of 59 m2.It consists of: • 1 bedroom of 17.2 m2 • 1 living room including kitchen and living/dining area of 27.7 m2 • 1 bathroom of 8.3 m2 • 1 terrace to the east and south of 15.4 m2 This attic also includes a separate garage and storage space of 26.1 m2 at a price of CHF 30,000.00.Highlights of this atticLive in an attic in a new building, with everything you need and nothing superfluous in spacious rooms. Ideal for a single person or a couple.This apartment offers a modern, rational and easy-to-maintain living space. Every square meter is useful. The elevator takes you directly to your door for maximum comfort.The terrace becomes a true outdoor living space. Its east-south orientation enhances privacy.On the ground floor, a private garage and storage space of 26 m² completes this property.Privileged location: Ideal location with Saint-Imier train station just 5 minutes' walk away, a Coop supermarket 3 minutes away, and a school also 3 minutes away. The Erguël bus stop is 1 minute's walk away, offering excellent connectivity. The environment is particularly quiet and the apartment enjoys a very nice view.

Travel time
-
More objects in your automatically expanded search area
18 results - Radius: + 20km
New building
1 / 5
  • Balcony / Terrace
  • Garage
  • View
  • +3
2.5 rooms, 70m², CHF 675,000.–
Premium
Burgersriedstrasse 8, 2555 Brügg

2.5 Room Attic Apartment "Am Wald"

In Brügg BE, the new construction project "am Wald" is being built in a quiet location directly by the forest. The surroundings offer very good access in all directions as well as short distances to shopping, schools, and the Aare.The project includes two multi-family houses with six apartments each. The buildings are deliberately arranged at different heights and blend harmoniously into the surroundings. The manageable development ensures privacy and a quiet living environment with plenty of green space.The exclusive 2.5-room attic apartment with approximately 70 m² of living space convinces with an open living concept, spacious outdoor areas, and high-quality materials.Highlights of the apartmentOpen living and dining area Flooded with light through the generous window front with direct access to the terrace and a view of the Bernese Alps.Cooking experience Open kitchen with cooking island and high-quality appliances from V-ZUG, as well as various design options.Spacious outdoor area Terrace with approximately 70.95 m² of space and orientation to the south, east, and north for optimal sunlight throughout the day.Comfortable room concept Bedroom with direct access to the bathroom (en suite) and separate guest toilet.Private laundry area Reduit with washing machine and tumble dryer directly in the apartment.Further advantages • Lift from the parking garage to the apartment • Private parking spaces available • Photovoltaic system and district heating connection • Quiet location directly at the forest • Aare, shopping opportunities, and public transportation within walking distance • Individual material selection according to the building description The apartment will be built turnkey. Floor and wall coverings, kitchen, sanitary appliances, and other equipment details can be selected individually.We look forward to your contact and are happy to advise you in a personal conversation.

  • Balcony / Terrace
  • Garage
  • View
  • +3
Travel time
-
New building
1 / 2
2.5 rooms, 48m², CHF 275,000.–
Premium
Rue de Pierre-Pertuis 24, 2605 Sonceboz-Sombeval

Last 2.5-room apartment with terrace, on the edge of the forest.

Discover this charming 2.5-room apartment on the ground floor of a new building in Sonceboz-Sombeval. With over 48m² of living space and its private terrace of 7.2 m², this modern property offers a comfortable, bright and functional living space.The apartment consists of: • Entrance hall • Large bedroom of 14.3 m² • Bathroom with shower/WC • Fully equipped kitchen opening onto a bright living room of over 23 m² • Private terrace A cellar and a lift serving the floors complete this property.Outdoor parking spaces are available at an additional cost of CHF 10'000.-, as well as individual garages for CHF 25'000.-.Location and projectLocated on the edge of the road, the building benefits from a particularly practical location, while also enjoying a privileged natural environment, in close proximity to the forest. Its south-facing orientation and large openings offer beautiful brightness throughout the day.Whether for living or as a real estate investment, this 2.5-room apartment constitutes an excellent opportunity. It will appeal to both single people or couples and investors looking for a new property with good rental potential.Attention, only one unit left!With the construction work now completed, the work is progressing according to the planned schedule for a delivery in spring/summer 2027. The choice of materials is still possible for a large part of the finishes, allowing future buyers to personalize their apartment according to their tastes and desires.It is worth noting that a similar apartment located on the 1st floor is also available at a price of CHF 295'000.-, offering a higher position and a more open view.We are at your disposal for any additional information or to organize a visit on site.*3D images are non-contractual. The finishes and fittings may vary depending on the apartment.

Travel time
-
Alexis Del Sale

Alexis Del Sale

1 / 13
Alexis Del Sale

Alexis Del Sale

  • Parking space
  • Balcony / Terrace
  • View
  • +1
2 rooms, 100m², CHF 795,000.–
Neuchâtel, 2000 Neuchâtel

Loft en duplex de 100 m² dans l'ancienne usine Suchard à Serrières

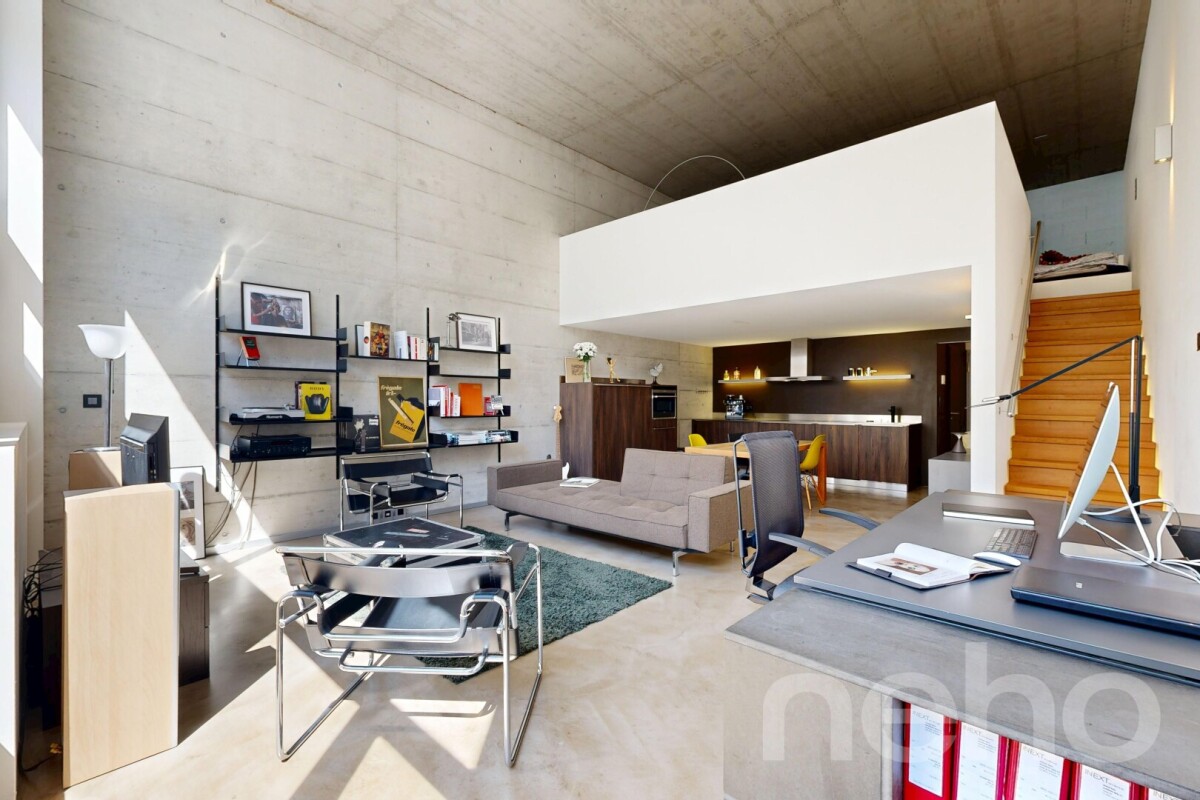
Au c?ur de l'ancienne fabrique Suchard à Serrières, ce loft en duplex de 100 m² offre une expérience d'habitat rare : de vrais volumes ouverts, une mezzanine entièrement ouverte sur l'espace de vie et tout le cachet d'un bâtiment industriel historique, réhabilité avec des matériaux haut de gamme.Un vrai loft, pas un appartement classique Ici, aucun cloisonnement : l'espace se lit d'un seul regard, du séjour baigné de lumière jusqu'à la grande mezzanine qui surplombe les volumes. 100 m² sur deux niveaux, pensés pour ceux qui recherchent de la hauteur, de l'espace et du caractère.Les points forts : • Loft en duplex de 100 m² avec mezzanine ouverte • Volumes généreux et belle luminosité naturelle • Large balcon orienté ouest, idéal pour profiter des couchers de soleil • Chauffage moderne par pompe à chaleur • Étage élevé dans un immeuble de 5 niveaux entièrement réhabilité • Double accès depuis la rue des Usines et la rue des Amandiers • Cave et place de parc disponibles en sus Une situation ultra-connectée : • Gare de Serrières à 50 m • Bus (rue de Tivoli) à 200 m • Tram Littorail à 300 m • Accès autoroute à 300 m Un bien coup de c?ur pour les amateurs d'architecture, les professionnels en quête d'un lieu inspirant ou comme pied-à-terre de caractère à Neuchâtel. CHF 795'000.- (cave et place de parc en sus) Contactez-nous pour recevoir le dossier complet et planifier votre visite. Adresse exacte disponible après inscription sur neho.ch.VOUS SOUHAITEZ VISITER ? MERCI DE BIEN VOULOIR VOUS INSCRIRE D'ABORD : https://neho.ch/b/2000-26-19In the heart of the former Suchard factory in Serrières, this 100 m² duplex loft offers a rare living experience: truly open volumes, a mezzanine fully open onto the living space and all the character of a historic industrial building, renovated with high-end materials.A true loft, not a conventional apartment No partitions here: the whole space reveals itself at a glance, from the light-filled living area to the large mezzanine overlooking the volumes. 100 m² on two levels, designed for those seeking height, space and character.Highlights: • 100 m² duplex loft with open mezzanine • Generous volumes and abundant natural light • Large west-facing balcony, perfect for enjoying the sunsets • Modern heat pump heating • Upper floor in a fully renovated 5-storey building • Dual access from rue des Usines and rue des Amandiers • Cellar and parking space available separately A highly connected location: • Serrières train station 50 m • Bus (rue de Tivoli) 200 m • Littorail tram 300 m • Motorway access 300 m

  • Parking space
  • Balcony / Terrace
  • View
  • +1
Alexis Del Sale

Alexis Del Sale

1 / 12
Alexis Del Sale

Alexis Del Sale

  • Balcony / Terrace
  • Elevator
  • Wheelchair access
2.5 rooms, 99m², CHF 795,000.–
Neuchâtel, 2000 Neuchâtel

Unique 2,5 p. (99 m²) ? Ancien Silo Suchard

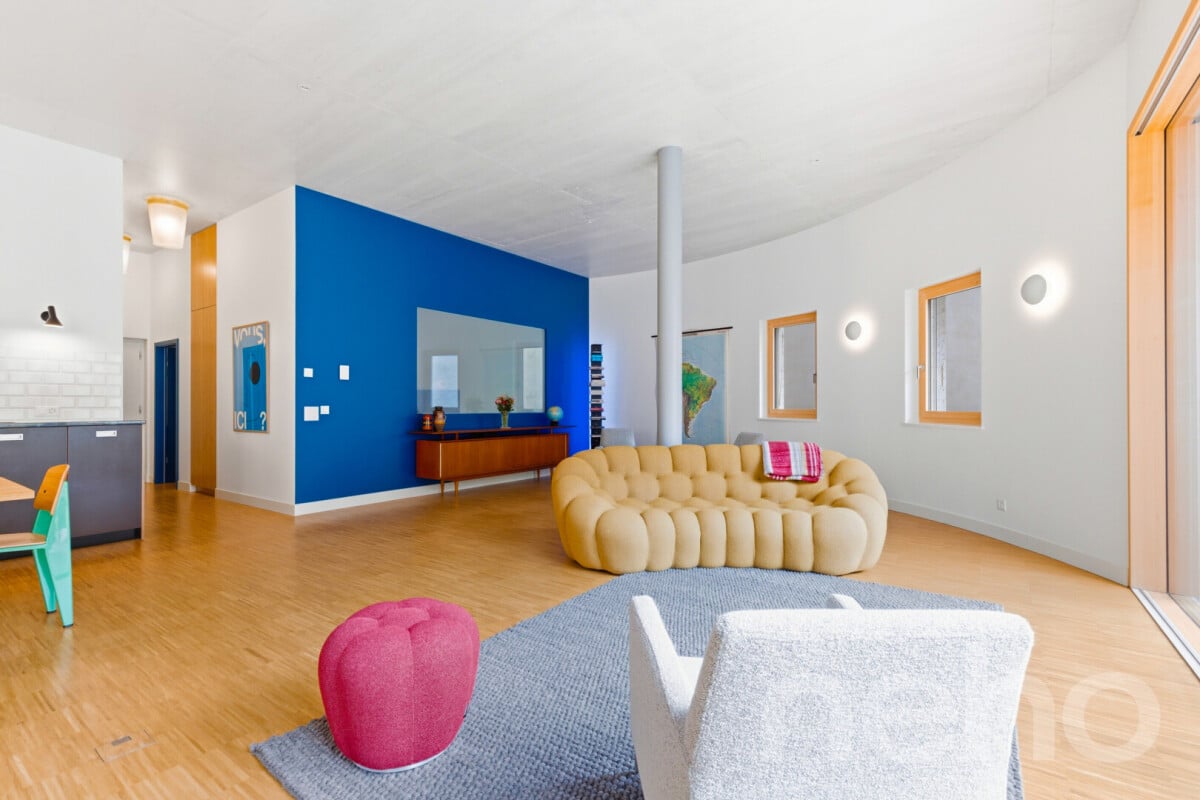
Vivre dans l'Histoire : l'icône industrielle Suchard réinventéeLongez le fil de la Serrières, laissez le tumulte urbain derrière vous, et pénétrez dans un manifeste architectural unique en Suisse. Né de la réhabilitation audacieuse de l'ancien silo à sucre de l'usine Suchard en 2022 par l'architecte André Kuenzy, ce loft de 2,5 pièces déploie 99 m² d'une élégance brute et contemporaine, où les courbes du béton dialoguent avec des lignes épurées pour offrir un cadre réservé aux esthètes. Le volume comme art de vivreDès le seuil franchi au 2ème étage, l'espace saisit par sa verticalité : une hauteur sous plafond spectaculaire de 3,5 mètres amplifie chaque perspective. L'orientation sud-est baigne de lumière la courbure des murs blancs, créant un jeu d'ombres et de clarté saisissant au fil de la journée.Pensée pour les amateurs de grands espaces fluides, la distribution s'articule avec élégance autour d'une cuisine haut de gamme, d'une suite parentale avec salle de bain privative, et d'un WC visiteurs pour le confort des invités. Une terrasse suspendue entre histoire et natureProlongez vos soirées sur la terrasse privative ? un véritable salon d'été à ciel ouvert, face au viaduc historique, pour un contraste visuel saisissant. La perfection géographique : le lac à 3 minutesLe vallon de Serrières offre un microclimat de sérénité à l'esprit "villageois" mais parfaitement connecté : • À pied (3 min) : les rives et la plage du lac de Neuchâtel, pour les rituels matinaux ou les bains d'été. • Mobilité totale : gare de Serrières et accès autoroutiers à proximité immédiate, reliant au centre de Neuchâtel en quelques minutes. Adresse exacte disponible après inscription sur neho.ch.VOUS SOUHAITEZ VISITER ? MERCI DE BIEN VOULOIR VOUS INSCRIRE D'ABORD : https://neho.ch/b/2000-26-17 Living in History: The Suchard Industrial Icon ReinventedFollow the Serrières River, leave the urban hustle and bustle behind, and step into an architectural masterpiece unique in Switzerland. Born from the bold renovation of the former sugar silo at the Suchard factory in 2022 by architect André Kuenzy, this 2.5-room loft spans 99 m² of raw, contemporary elegance, where the curves of the concrete interact with clean lines to create a setting reserved for connoisseurs of beauty. Space as a Way of LifeAs soon as you step through the door on the 2nd floor, the space captivates with its verticality: a spectacular 3.5-meter ceiling height amplifies every perspective. The southeast orientation bathes the curves of the white walls in light, creating a striking interplay of shadows and light throughout the day.Designed for lovers of spacious, open layouts, the floor plan elegantly centers around a high-end kitchen, a master suite with a private bathroom, and a guest restroom for the comfort of visitors. A terrace suspended between history and natureExtend your evenings on the private terrace?a true open-air summer lounge facing the historic viaduct, creating a striking visual contrast.Geographical perfection: the lake just 3 minutes away ...

  • Balcony / Terrace
  • Elevator
  • Wheelchair access
New building
1 / 6
2.5 rooms, 66m², CHF 548,000.–
Rue de Madretsch 90, 2503 Biel/Bienne

Neue 2.5-Zimmereigentumswohnungen im Madretschquartier

An der zentral gelegenen Madretschstrasse 90 südöstlich des Bieler Stadtzentrums entsteht die dritte Etappe der Überbauung Urban Life. Es entstehen 7 neue moderne Wohnungen, welche einen energieeffizienten Ausbaustandard vorweisen.Alle Einheiten verfügen über je ein Badezimmer mit Dusche, Waschgeräte direkt in der Wohnung, eine Garderobe im Eingangsbereich, sowie einer verglasten Loggia. Die Attikawohnung verfügt über zwei Terrassenflächen.Sämtliche Zimmer sind mit Parkettboden versehen, ausser die Nasszelle mit keramischen Feinsteinzeug-Bodenplatten.Die Kellerräumlichkeiten, sowie der Technikraum befinden sich im Erdgeschoss der Liegenschaft. Neben dem Eingangsbereich befinden sich die zwei Aussenparkplätze, sowie ein Platz für Fahrräder. Die gemeinsam benützte Aussenfläche im Innenhofbereich kann als Erholungszone genutzt werden.Haben wir Ihr Interesse geweckt? Kontaktieren Sie uns gerne, damit wir Ihnen die Verkaufsdokumentation mit den detaillierten Informationen zustellen können.Ihr Roth Immo Team.*******************************Situé à la rue de Madretsch 90 au sud-est du centre-ville de Bienne, le projet Urban Life entre dans sa troisième étape de réalisation. 7 appartements en propriété modernes y seront construits, répondant à un standard de construction écoénergétique.Tous les appartements disposent d'une salle de bains avec douche, d'une colonne de lavage privative (lave-linge et sèche-linge), d'un vestiaire à l'entrée ainsi que d'une loggia vitrée. L'appartement en attique bénéficie en outre de deux spacieuses terrasses.Toutes les pièces de vie et les chambres sont revêtues d'un parquet, tandis que les salles d'eau sont équipées de carreaux en grès cérame.Les caves ainsi que le local technique sont situés au rez-de-chaussée de l'immeuble. Deux places de parc extérieures ainsi que des emplacements pour vélos sont aménagés à proximité immédiate de l'entrée. La cour intérieure commune constitue un agréable espace de détente et de convivialité.Nous avons éveillé votre intérêt ? N'hésitez pas à nous contacter pour que nous puissions vous envoyer la documentation de vente avec les informations détaillées.Votre équipe Roth Immo.

Travel time
-
1 / 14
2.5 rooms, 87m², CHF 695,000.–
Gartenstrasse 41, 2503 Biel

Modern 2.5-room apartment with city view on the 6th floor in Biel

Welcome to this stylish and modern 2.5-room apartment on the 6th floor of the building constructed in 2018 at Gartenstrasse 41 in Biel. The apartment impresses with its high-quality equipment, a sunny location, and a magnificent view over the city. The apartment is located in a building rights area. The apartment offers: • Bright, modern kitchen: Equipped with gray cabinets, a stainless steel sink, a built-in refrigerator, and a dishwasher. A large sliding door leads directly to the balcony with an impressive city view. • Two bathrooms: One of them compact and practical with WC/shower, the other with WC/bathtub, both very bright and friendly. • Balcony with city view: Enjoy the view over Biel from a lofty height on the approximately 10 square meter large balcony. • Living room: A real highlight thanks to the large windows and the view of the city. • Private laundry tower: Practically built-in washing machine and dryer in the apartment. • Elevator: The building has a lift for comfortable access to all floors. • Basement: Very large basement for plenty of storage space with a power outlet. Location and surroundings: The apartment is located in a very central area in Biel. The bus stop Zentralplatz/Place Centrale, the train station, and the river are also nearby. This well-maintained apartment is available immediately and offers a unique combination of modern living comfort, central location, and quiet atmosphere. An ideal opportunity for couples, professionals, or small families who want to enjoy the best of city life in Biel.

Travel time
-
1 / 4
2.5 rooms, 61m², CHF 440,000.–
Kreuzweg 3, 3272 Walperswil

CENTRAL AND QUIET LIVING IN THE VILLAGE CENTER

In Walperswil, an attractive, high-quality multi-family house is being built in a central, quiet locationSome advantages of the 2.5 room apartments at a glance • Modern, contemporary living in the central village center • Nearby recreation area Bielersee • Attractive price-performance ratio • Elevator from the basement to the attic • Each apartment has a practical reduction room • Washing machine and dryer in each apartment • Wet room with barrier-free shower • Floor coverings: oiled oak parquet, wet cells and reduction high-quality plate floor • Spacious loggias with over 12m2 • Electric shutter control living/dining/kitchen • Material concept and equipment (selection and adjustments by the buyers still possible) • Cellar compartment for each apartment • Spacious entrance hall with large parking spaces • Short driving time to the A6 Lyss/Biel highway All residential units at a glance3 x 2.5 room apartments from CHF 440,000.--4 x 3.5 room apartments from CHF 620,000.--4 x 4.5 room apartments from CHF 840,000.-- • Garage parking spaces CHF 32,000.-- • Motorcycle/e-bike parking spaces CHF 9,000.-- • Outdoor parking spaces CHF 20,000.-- Walperswil is located in the beautiful Seeland region. For many leisure activities, you are in the right place here. You are quickly in nature, and the Bieler-, Murten-, and Neuenburgersee lakes can be reached in a short time. Walperswil is centrally located between Aarberg and Täuffelen. Lyss, Biel, Murten, as well as Neuenburg and Bern are easily and quickly accessible by car.Order the documents for these attractive condominiums now!If you have any questions, you can contact us at any time without obligation.

Travel time
-
1 / 9
2.5 rooms, 51m², CHF 505,000.–
Chemin des Carrels, 2034 Peseux

Les Carrels - 2.5-room apartment Lot 4/D

Promotion LES CARRELS The perfect alliance of contemporary comfort and sustainabilityIn the heart of a quiet residential neighborhood and close to all amenities, the LES CARRELS residence reveals itself through contemporary, elegant, and warm architecture. Designed by an architecture firm concerned about environmental impact, this achievement combines modern aesthetics, high energy performance, and respect for the built environment.From 2.5 to 5.5 rooms, each dwelling has been designed to offer functional, bright, and respectful living spaces for its occupants.Features & Highlights : • Customization: Benefit from generous budgets for choosing your finishes (kitchen, floors, bathrooms) and create a unique interior, in your image. • Quality & Sustainability: Noble materials and high-performance energy construction for optimal thermal and acoustic comfort. • Equipment & Amenities: Complete basement with private cellars and bike room, elevator serving all levels for total accessibility, outdoor parking spaces reserved for residents, visitors, and people with reduced mobility (PMR). The apartments are distributed as follows:Ground floor : 2x apartments with 4.5 rooms, benefiting from a terrace and a garden1st floor : 2x apartments with 3.5 rooms and 1x apartment with 2.5 rooms, benefiting from a balcony2nd floor : 1x apartment with 3.5 rooms and 1x apartment with 2.5 rooms, benefiting from a balcony2nd-3rd floor : Duplex apartment with 5.5 rooms, benefiting from a balcony and a terrace3rd floor : 1x apartment with 4.5 rooms benefiting from a balcony and a terracePossibility to acquire an outdoor parking space for CHF 23,000.Offer yourself a tailored living environment that combines modernity, serenity, and energy efficiency.

Travel time
-
1 / 10
2.5 rooms, 100m², CHF 710,000.–
Brühlzelgliweg, 3232 Ins

New construction project Brühlzelgli Ins

Living in the heart of the Seeland - modern, close to nature, and central In Ins, in the heart of the Seeland, between the three lakes (Lake Neuchâtel, Lake Biel, and Lake Murten), 15 attractive condominiums are being built, combining modern living with high quality of life.The project includes two multi-family houses with their own architectural signature: • A modern building with a flat roof and rubbed facade (7 apartments) • A high-quality building with a gable roof and noble wooden facade (8 apartments), combining timeless construction with modern appearance. The apartments offer a wide variety of 2.5- to 5.5-room floor plans - from the cozy garden apartment to the spacious attic apartment.The development at a glance • 15 condominiums in two architecturally different multi-family houses • 2.5- to 5.5-room apartments with well-thought-out floor plans • High standard of construction with noble materials & modern equipment • Sunny balconies & terraces, partially with a view of the Alpine chain • Spacious private gardens for ground-floor apartments • Sustainable construction with heat pump & photovoltaic system • Comfortable underground parking with direct house access • Central location: short distances to Bern, Biel, and Murten • Close to nature & lake - ideal for leisure, sports, and relaxation • Parking spaces available from CHF 35,000.- • Storage rooms available for sale from CHF 10,000.- to CHF 20,000.- (depending on size) Current information on the sales status as well as continuously new pictures of the construction progress can be found on the project website: www.bruehlzelgli.chHave we sparked your interest?Contact us without obligation - we look forward to your inquiry.

Travel time
-
1 / 5
2.5 rooms, 53m², CHF 265,000.–
Rue Georges-Perrenoud 34, 2400 Le Locle

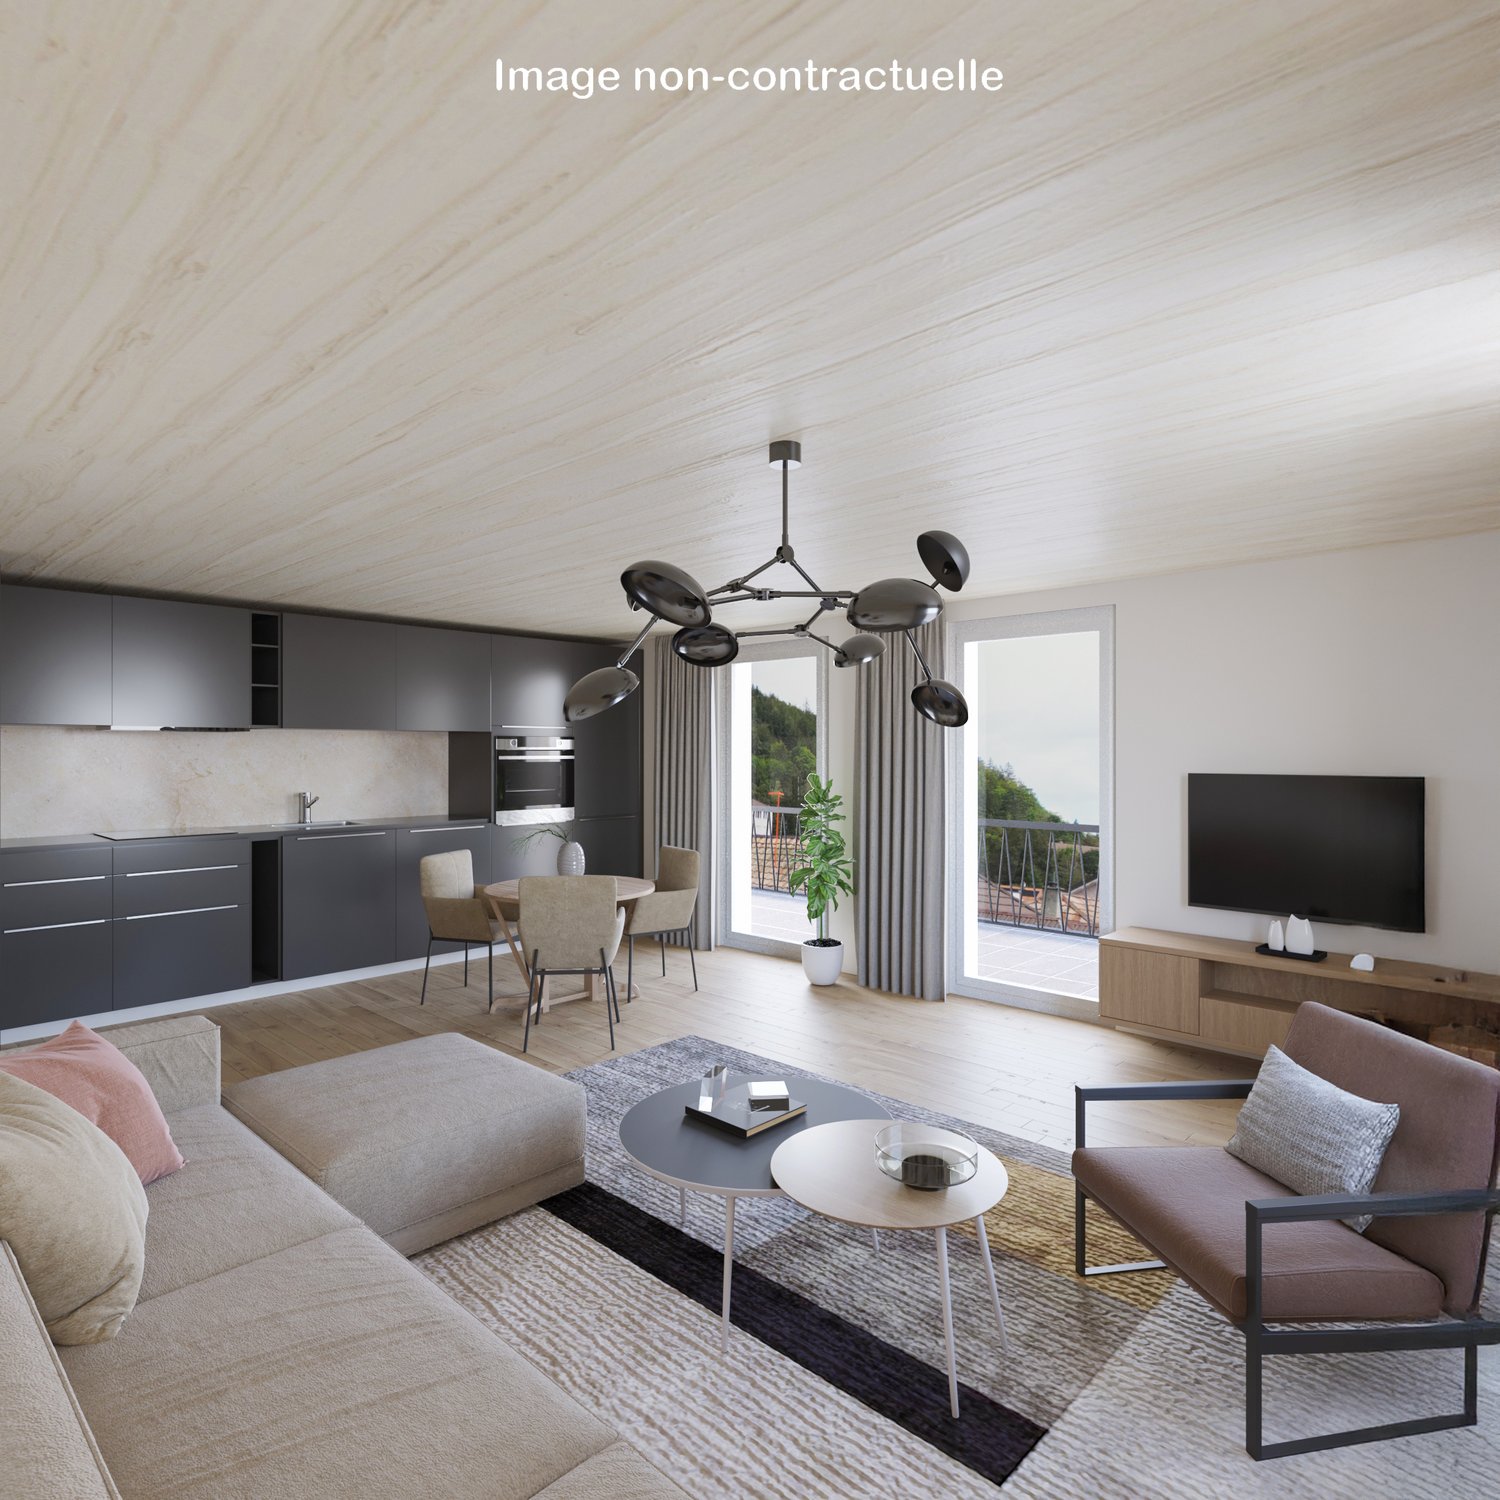
The Terraces of the Orchard - 2.5-room apartment (Lot 30)

The Terraces of the Orchard - Your new life panorama in Le Locle Nestled in a peaceful neighborhood, on the northeast slope of the Le Locle commune, this new real estate development benefits from a privileged location. Situated on a hill, the building dominates the Le Locle valley and offers a spectacular panoramic view of the Jura ridges, such as Montperreux and Sommartel, as well as the iconic Combe-Girard notch.The residential area is protected from visual and noise pollution and enjoys a rare tranquility, while being in close proximity to shops, schools, restaurants, and public transportation. It combines the advantages of the city and nature, accessible in a few steps.The building meets current energy standards (without having a label), the installation of solar panels and the heat pump contribute to this. The building also meets the "reduced mobility" standards with its wide doors, absence of thresholds, and adapted elevator dimensions.The building is characterized by natural light, which is omnipresent thanks to the numerous windows and glass fronts.The building seduces with its sober and contemporary architecture, which integrates harmoniously into its environment. Designed with care, it offers 20 bright apartments from 2.5 to 4.5 rooms, spread over 5 levels, including two exceptional attics. Each apartment benefits from a spacious terrace, some reaching up to over 120 m², to fully enjoy the enchanting setting in all intimacy.The apartments are distributed as follows: • Level 1: 4 apartments from 2.5 to 3.5 rooms, terraces up to 42.90 m² • Level 2: 4 apartments from 2.5 to 3.5 rooms, terraces up to 53.30 m² • Level 3: 5 apartments from 2.5 to 4.5 rooms, terraces up to 46.40 m² • Level 4: 5 apartments from 2.5 to 4.5 rooms, terraces up to 48.20 m² • Level 5: 2 apartments of 3.5 rooms and 4.5 rooms with spectacular terraces (77.50 m² and 122.50 m²) • Many covered parking spaces are also available (CHF 30'000.-) What are the advantages of buying off-plan? We listen to you and your property will resemble you!For example: • You choose your kitchen • You choose your bathroom(s) • You choose your flooring (tiles, parquet, ...) • You choose your wall wardrobe in the entrance hall • You want colored walls? We discuss it! And of course, the building meets the current standards (energy, reduced mobility, or acoustic).Do you want to live between nature and city, in a serene and modern environment, with a breathtaking view?The Terraces of the Orchard are waiting for you!
Travel time
-
1 / 4
2.5 rooms, 54m², CHF 395,000.–
Parkstrasse 3, 2575 Täuffelen

New residential space in the center of Täuffelen

The construction project currently being realized is located in the village center of Täuffelen, directly on the main street and in close proximity to the train station.The new building at Parkstrasse 3 is a multi-family house with 12 residential units and a car garage with 13 parking spaces. The mix of apartments includes ten 2½-room and two 3½-room apartments. The apartments on the ground floor have a terrace, while the units on the upper floors are each equipped with a balcony.The apartment floor plans are modern, functional, and tailored to the needs of today. The spacious living and dining area with open kitchen offers plenty of space and individual design options. The offer is rounded off in the basement with a large cellar for each residential unit.The construction of the new building began in May 2025. The apartments will be ready for occupancy from November 2026.Located on the southern shore of Lake Biel, the municipality of Täuffelen-Gerolfingen, which belongs to the Seeland administrative district, is considered an attractive sub-center of the region due to its well-developed infrastructure. The municipality consists of the two villages Täuffelen and Gerolfingen.On the project homepage www.in-taeuffelen.ch, you will find additional information.Would you like more information? Contact us – we look forward to it and will be happy to send you the detailed sales documents.

Travel time
-
1 / 4
2.5 rooms, 63m², CHF 440,000.–
Parkstrasse 3, 2575 Täuffelen

New residential space in the center of Täuffelen

The construction project currently being realized is located in the village center of Täuffelen, directly on the main street and in close proximity to the train station.The new building at Parkstrasse 3 is a multi-family house with 12 residential units and a car garage with 13 parking spaces. The mix of apartments includes ten 2½-room and two 3½-room apartments. The apartments on the ground floor have a terrace, while the units on the upper floors are each equipped with a balcony.The apartment floor plans are modern, functional, and designed to meet the needs of today. The spacious living and dining area with open kitchen offers plenty of space and individual design possibilities. The offer is rounded off in the basement with a large cellar for each residential unit.The construction of the new building began in May 2025. The apartments will be ready for occupancy from November 2026.Located on the southern shore of Lake Biel, the municipality of Täuffelen-Gerolfingen, which belongs to the Seeland administrative district, is considered an attractive sub-center of the region thanks to its well-developed infrastructure. The municipality consists of the two villages of Täuffelen and Gerolfingen.On the project homepage www.in-taeuffelen.ch, you will find additional information.Would you like more information? Contact us – we look forward to it and will be happy to send you the detailed sales documents.

Travel time
-

Suggested properties for you based on search results

Other interesting objects