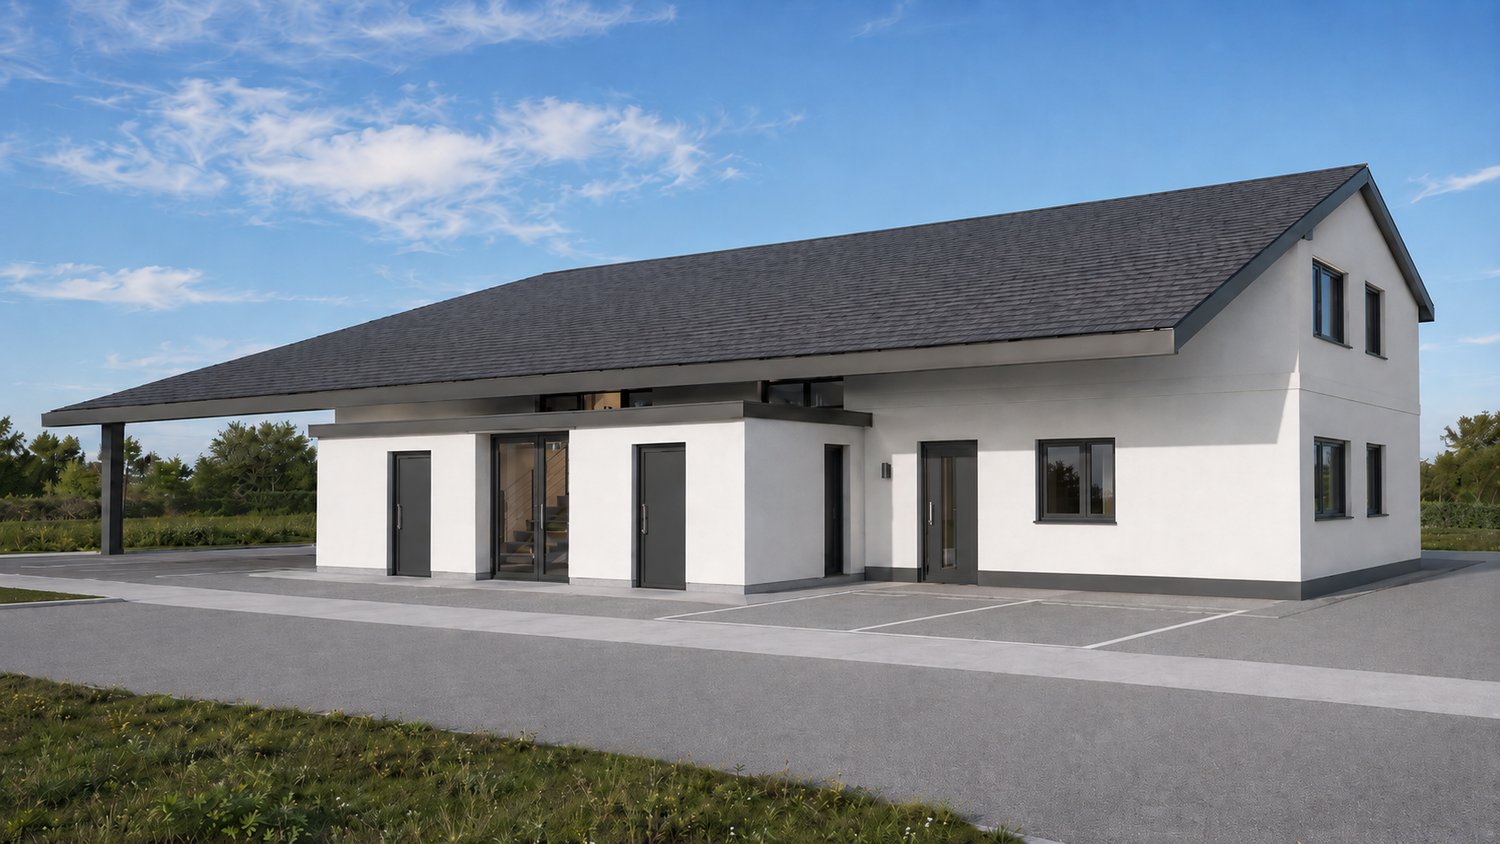
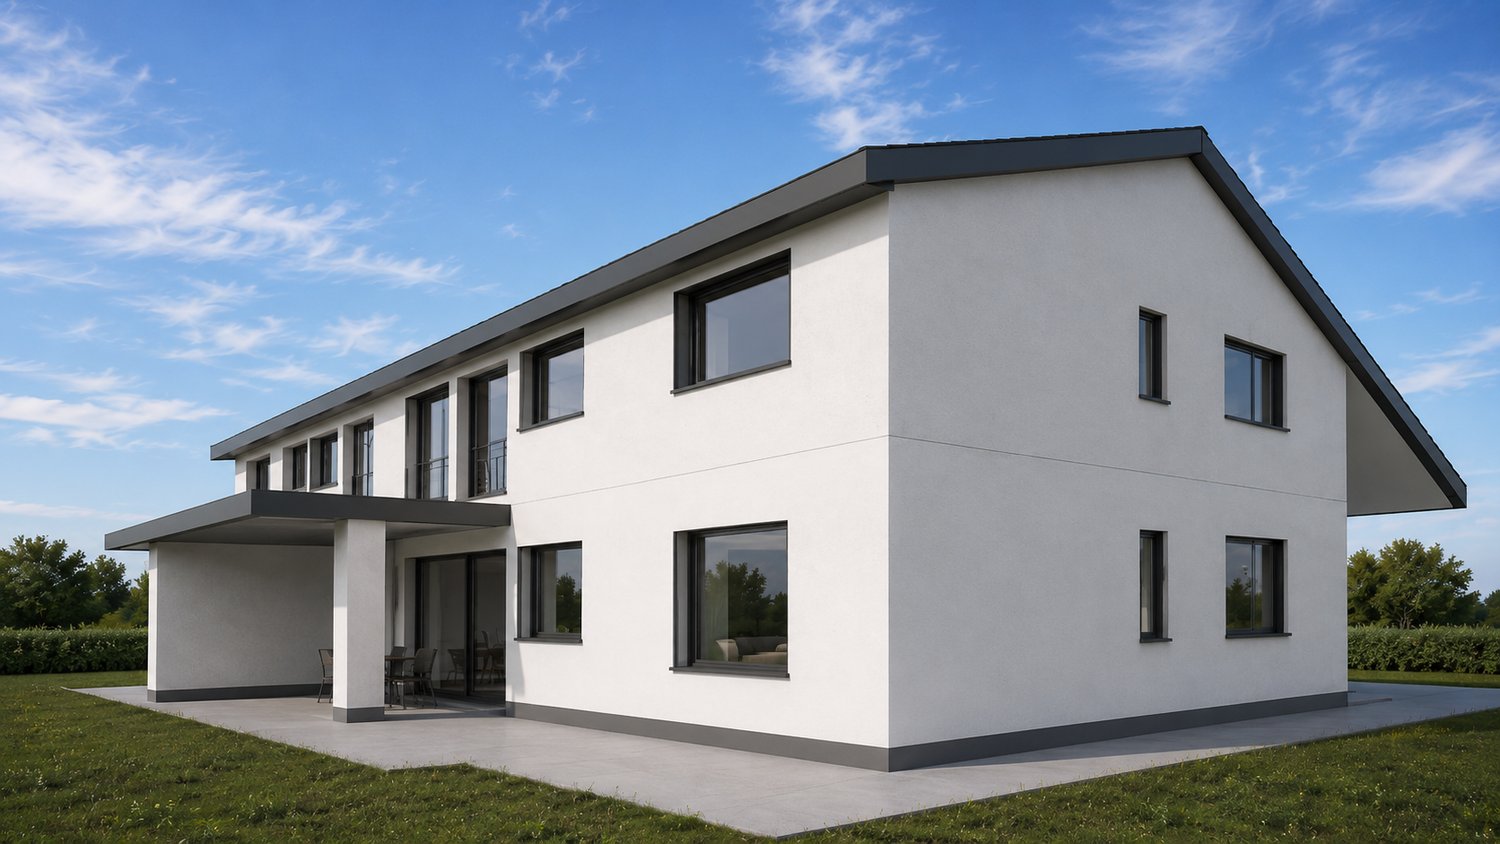
Souboz - Buy a new build apartment

We recommend expanding your search criteria to get similar results. The current filters didn’t return any matches.

If you don’t want to change your current search criteria, we recommend creating a search alert, so you’ll be notified when matching offers become available.

More objects in your automatically expanded search area
58 results - Radius: + 10km
New building
1 / 7
4.5 rooms100m²CHF 595,000.–
Premium
Rue de Pierre-Pertuis 24, 2605 Sonceboz-Sombeval

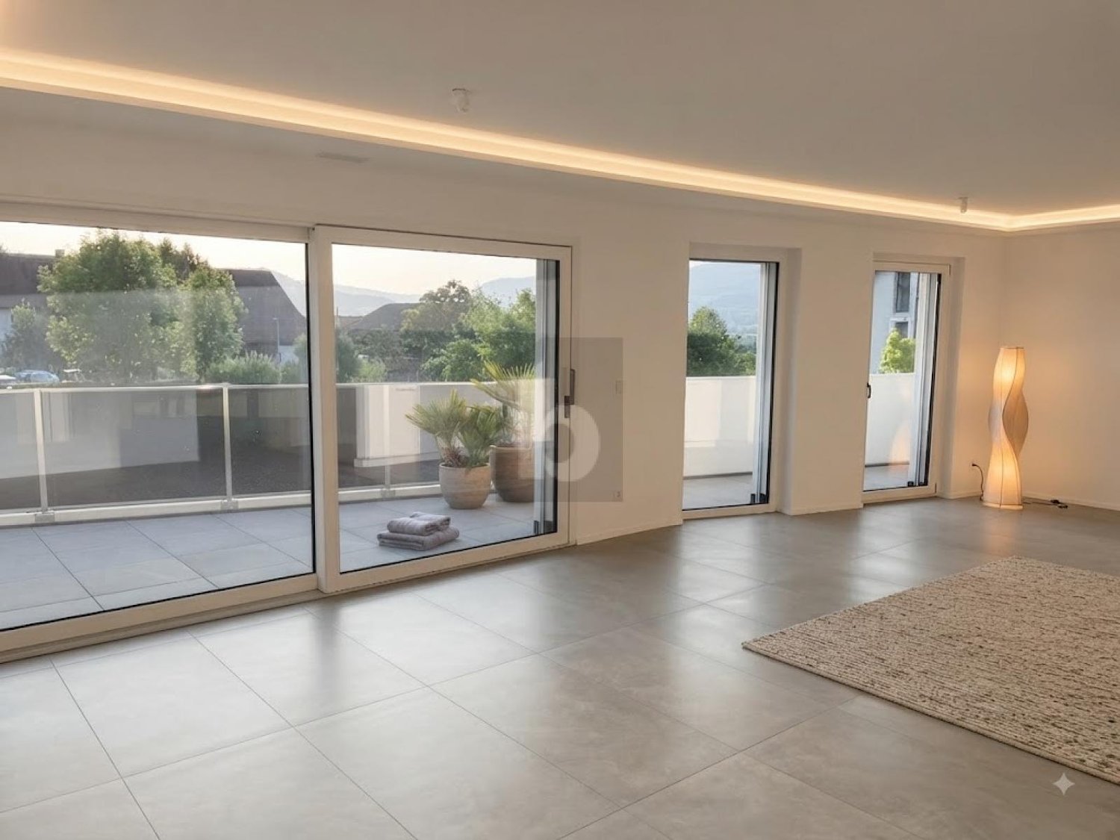
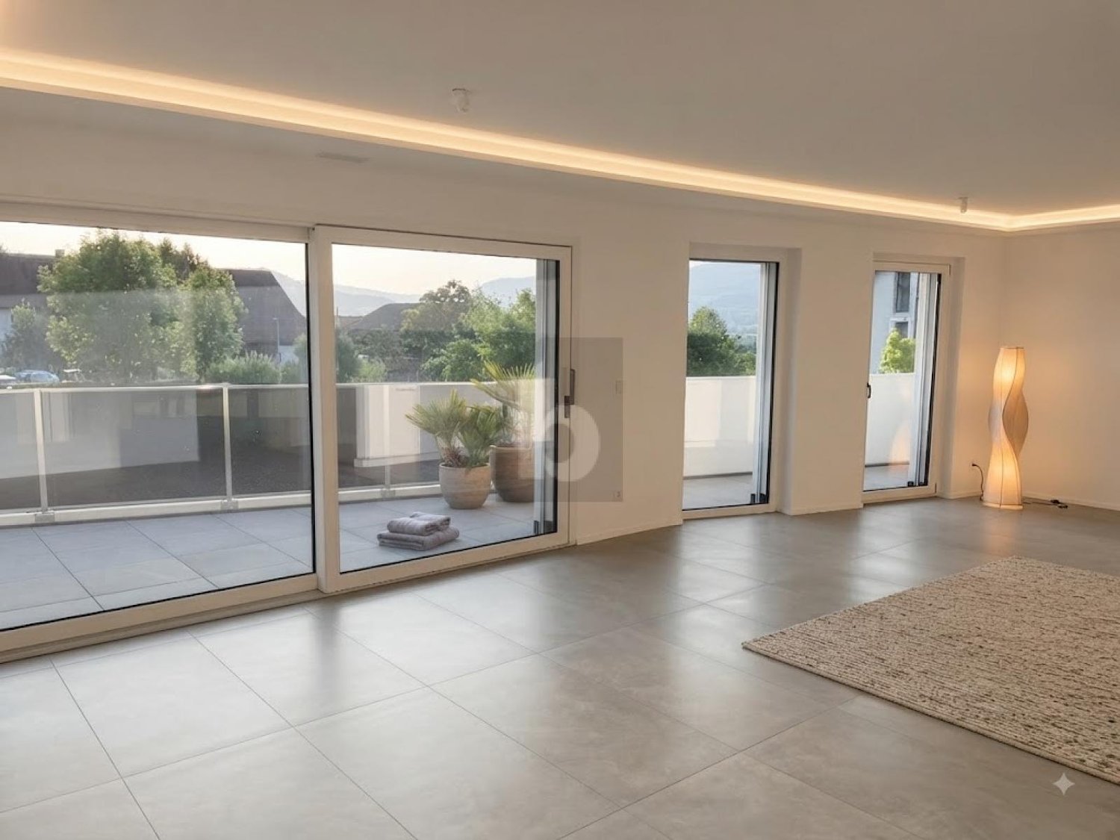
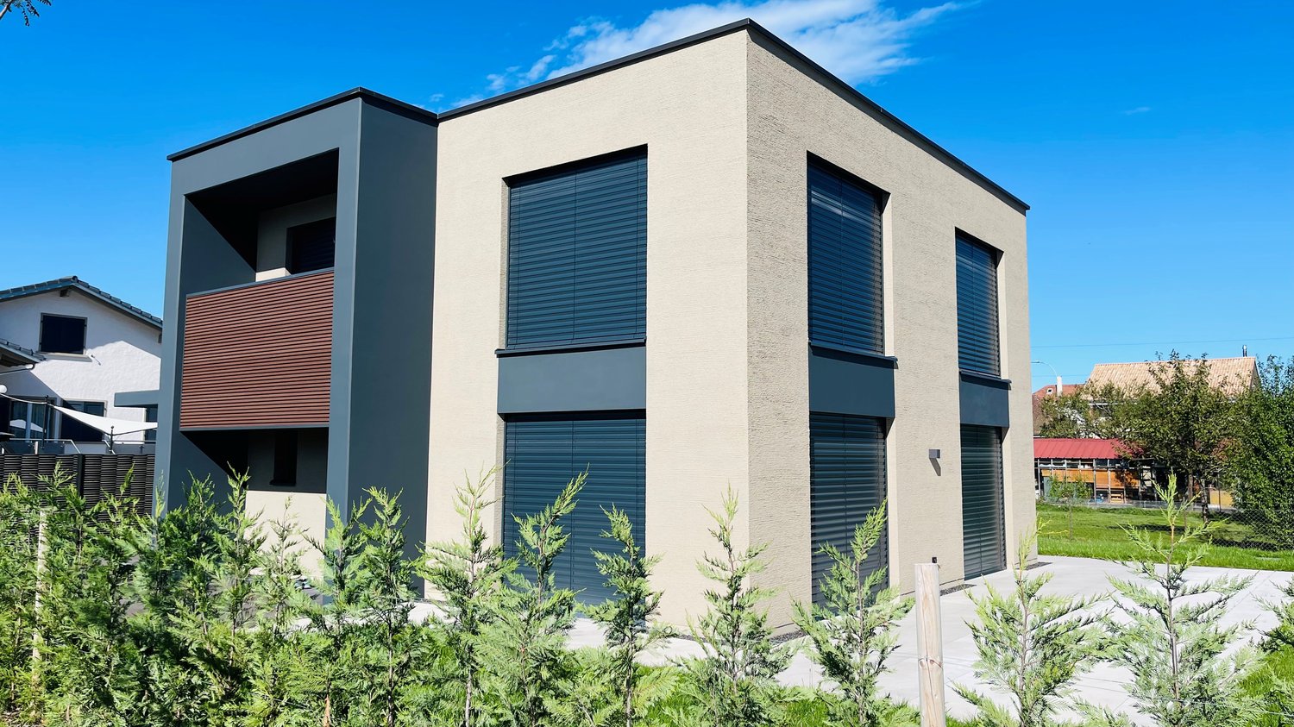
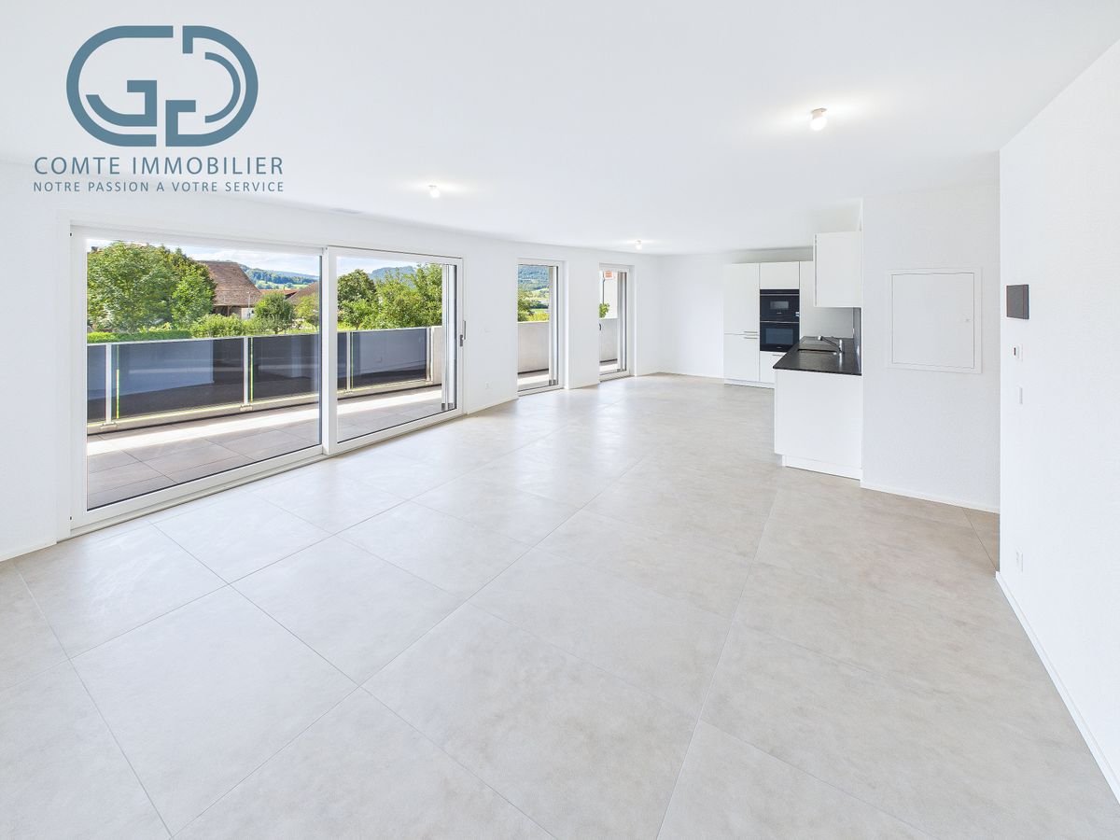
Bright 4.5-room apartment on the edge of the forest

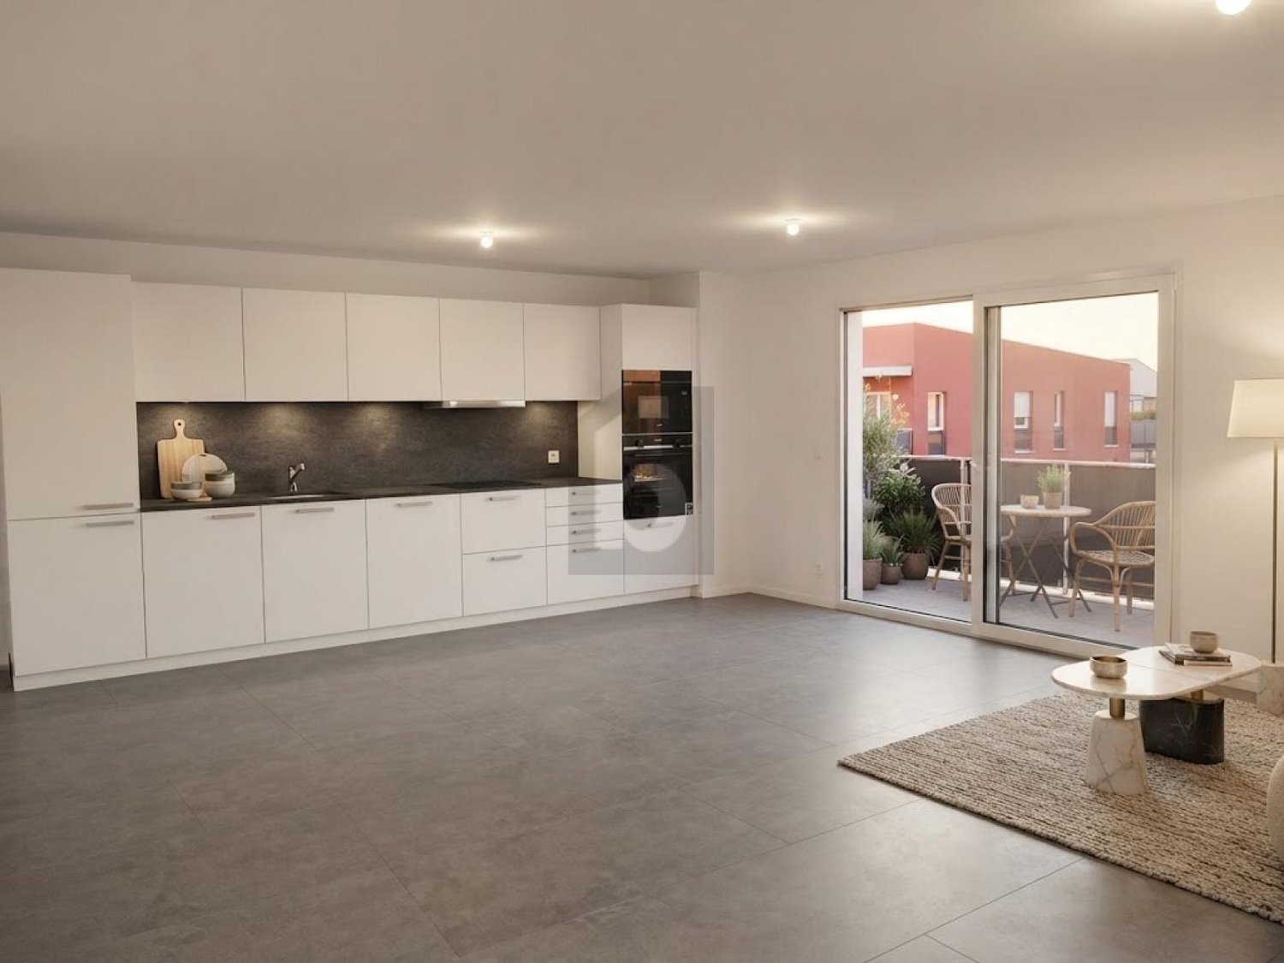
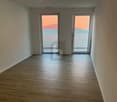
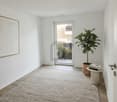
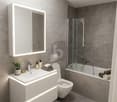
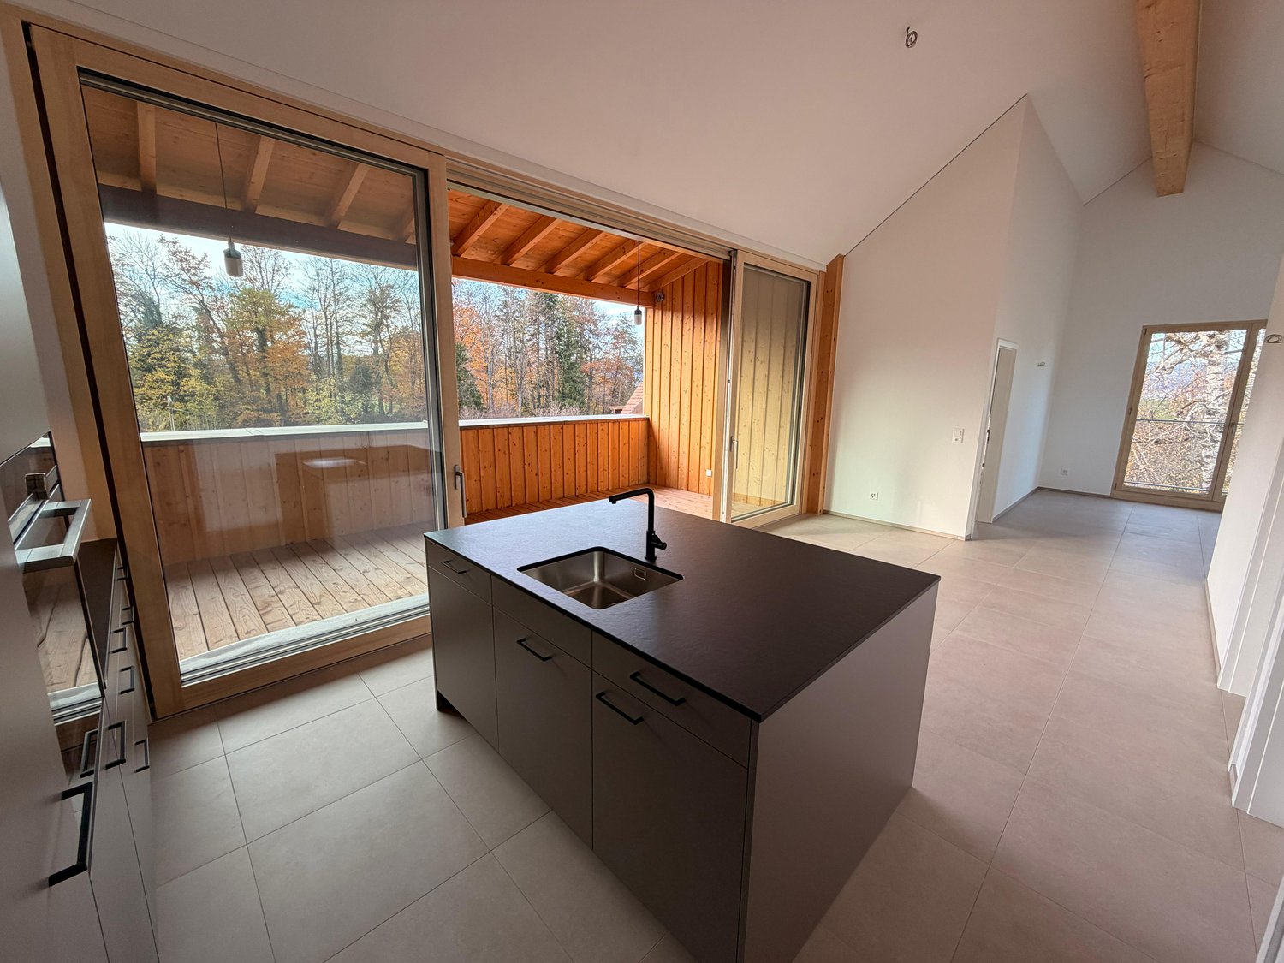
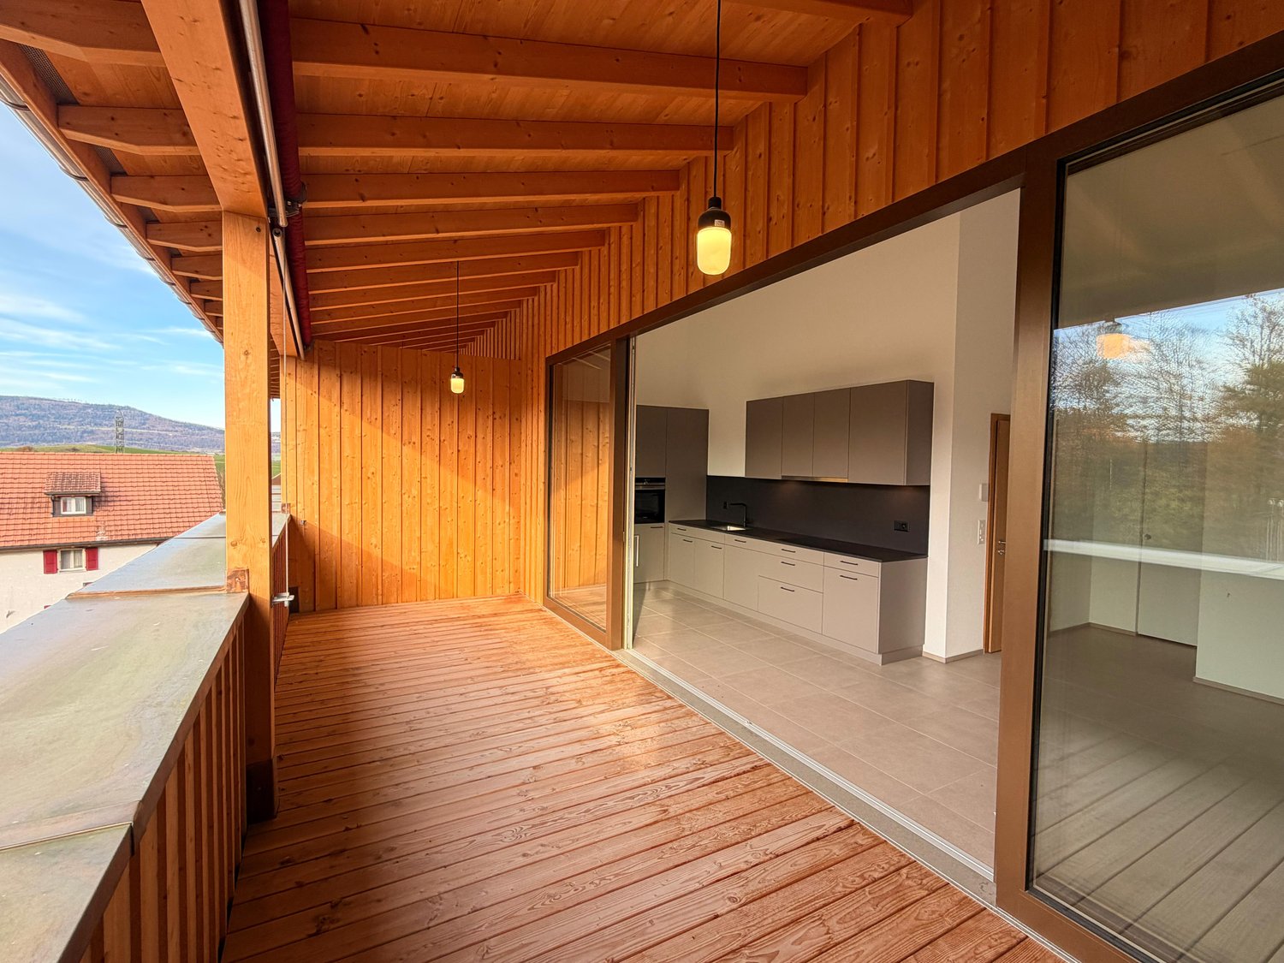
Discover this superb 4.5-room apartment located on the 1st floor of a new construction in Sonceboz-Sombeval. With its 100.3 m² of living space and a beautiful covered terrace of 12.5 m², this modern property combines comfort, brightness, and a privileged living environment.The apartment consists of the following: • Entrance hall of 11 m² • South-facing room of 12.5 m² • Large parental bedroom of 16 m² with an adjacent bathroom • Separate WC with shower • Fully equipped open kitchen to a bright living room of approximately 40 m² • Through terrace of 56 m² A cellar and an elevator serving the floors complete this property.*Outdoor parking spaces are available at an additional cost of CHF 10,000.-, as well as individual garages at a price of CHF 25,000.-.Location and projectAlthough located on the edge of the road, the building benefits from a particularly pleasant environment, on the edge of the forest and with an unobstructed view of the surroundings. Its south-facing orientation and large openings offer beautiful brightness throughout the day.This rare property is suitable for both a family and individuals looking for a comfortable and easily accessible home. It represents a great opportunity to acquire a new apartment in a quiet and green environment.With the main construction work now completed, the work is progressing according to the planned schedule for delivery in spring/summer 2027. The choice of materials for a large part of the finishes is still possible, allowing future buyers to personalize their apartment according to their tastes and desires.We are at your disposal for any additional information or to organize a visit on site.

Travel time
-
New building
1 / 6
3.5 rooms67m²CHF 400,000.–
Top
Rue du Colonel-Hoffmeyer 17, 2854 Bassecourt

Modern 3.5-room new building apartment on the ground floor in Bassecourt

Welcome to this modern new building at Rue du Colonel-Hoffmeyer 17 in Bassecourt! This attractive 3.5-room apartment on the ground floor convinces with contemporary design, high-quality equipment, and a quiet location – ideal for families, couples, or people with limited mobility.The modern, three-story residential building impresses with its white facade, dark shutters, several balconies, and solar panels on the roof – a clear sign of sustainable and forward-thinking construction. Completion is planned for 2027.The apartment offers the following highlights: • Living area: 67 m² of living space on a total area of 110.3 m² • Balcony: Cozy outdoor area for relaxed hours in the fresh air • Garage & parking: Comfortable parking for your vehicle directly at the building • Elevator: Convenient access to all floors • Wheelchair accessible: Barrier-free and ideal for people with limited mobility • Dishwasher: Practical kitchen equipment for everyday life • Beautiful view: Pleasant view from the apartment • Child-friendly: Perfectly suited for families with children Location & surroundings: The apartment is located in a quiet environment and yet offers excellent connections. In the summer, the location benefits from plenty of sunshine. Bassecourt train station is just a 7-minute walk away, and the Combe bus stop is only 3 minutes away. For daily needs, the Denner Partenaire is available within an 8-minute walk. The Apotheke Voirol is just a 1-minute walk away, and the school on Rue de l'Abbé Monnin is also only 7 minutes away on foot – ideal for families with school-age children.This new building apartment combines modern living, sustainability, and comfortable infrastructure. Secure your dream apartment in Bassecourt now!

Travel time
-
Courtier Groupe JR

Courtier Groupe JR

1 / 13
Courtier Groupe JR

Courtier Groupe JR

  • Parking space
  • Balcony / Terrace
  • View
  • +2
3.5 rooms92m²CHF 420,000.–
Rue de l'Avenir 7, 2852 Courtételle

A Golden Opportunity! Beautiful 3.5 rooms on the 1st floor!

Discover this new real estate project in the heart of Courtételle, in a quiet, green and ideally served environment.This large modern house comprises only 4 apartments with 3.5 rooms, spread over two levels: 2 apartments on the ground floor and 2 apartments on the 1st floor.Currently, it is for sale on plan, these new apartments will offer a comfortable, bright and functional living space, with a planned completion for end of 2027.Each apartment benefits from a careful design, thought out to meet the needs of daily life, whether for a family, a couple or a quality real estate investment.The apartments consist of:A pleasant apartment with 3.5 rooms, ideally laid out, with a bright living area, a fitted kitchen with dishwasher, a modern bathroom and two comfortable bedrooms.Each apartment also has a private technical room, offering an additional practical space for storage, laundry or technical installations.A rare advantage: approximately 80 m² of private garden will be allocated to each apartment, allowing you to fully enjoy a pleasant outdoor space, ideal for family meals, relaxation or children's play.The apartments on the ground floor benefit from a practical access to the outside, while those on the 1st floor offer a beautiful brightness and a clear view of the surroundings.Highlights of the project: • Sale on plan • Small residence with only 4 apartments • New apartments with 3.5 rooms • 2 apartments on the ground floor and 2 apartments on the 1st floor • Approximately 80 m² of private garden for each apartment • Private technical room for each apartment • Fitted kitchen with dishwasher • Modern bathroom • Cable TV planned • Parking space available (15'000.-) • Quiet and green environment • Planned completion for end of 2027 Ideal location in CourtételleThe residence benefits from a practical and sought-after location, in close proximity to amenities and public transport.You will find within a few minutes' walk: • Courtételle train station, about 2 minutes • Courtételle Gare bus stop, about 3 minutes • Volg supermarket, about 3 minutes • L'Etamine Sàrl drugstore, about 5 minutes • River and natural areas in close proximity This project offers an excellent balance between tranquility, nature and accessibility. The neighborhood is quiet, pleasant and family-friendly, while being close to daily services.These apartments represent a great opportunity to acquire a new, modern and comfortable home in a small, human-scale residence.Book your future apartment in Courtételle now and enjoy a new home with a private garden in a privileged living area.

  • Parking space
  • Balcony / Terrace
  • View
  • +2
Travel time
-
Courtier Groupe JR

Courtier Groupe JR

1 / 13
Courtier Groupe JR

Courtier Groupe JR

  • Parking space
  • Balcony / Terrace
  • View
  • +2
3.5 rooms92m²CHF 420,000.–
Rue de l'Avenir 7, 2852 Courtételle

An exceptional opportunity! Beautiful 3.5-room new apartment on the 1st floor!

Discover this new real estate project in the heart of Courtételle, in a calm, green and ideally connected environment. This large modern house comprises only 4 apartments with 3.5 rooms, distributed over two levels: 2 apartments on the ground floor and 2 apartments on the 1st floor.Currently, it is for sale on the plan, these new apartments offer a comfortable, bright and functional living space, with a planned completion for the end of 2027.Each apartment benefits from a careful design, thought out to meet the needs of everyday life, whether for a family, a couple or a high-quality real estate investment.The apartments consist of:A pleasant apartment with 3.5 rooms, ideally laid out, with a bright living area, a fitted kitchen with dishwasher, a modern bathroom and two comfortable bedrooms.Each apartment also has a private technical room, offering an additional practical space for storage, laundry or technical installations.A rare advantage: approximately 80 m² of private garden will be allocated to each apartment, allowing you to fully enjoy a pleasant outdoor space, ideal for family meals, relaxation moments or children's games.The apartments on the ground floor benefit from a practical access to the outside, while those on the 1st floor offer a beautiful brightness and a clear view of the surroundings.Highlights of the project: • Sale on the plan • Small residence with only 4 apartments • New apartments with 3.5 rooms • 2 apartments on the ground floor and 2 apartments on the 1st floor • Approximately 80 m² of private garden for each apartment • Private technical room for each apartment • Fitted kitchen with dishwasher • Modern bathroom • Cable TV planned • Parking space available (15,000.-) • Quiet and green environment • Planned completion for the end of 2027 Ideal location in CourtételleThe residence benefits from a practical and sought-after location, in close proximity to amenities and public transport.You will find within a few minutes' walk: • Courtételle train station, about 2 minutes • Courtételle Gare bus stop, about 3 minutes • Volg supermarket, about 3 minutes • L'Etamine Sàrl drugstore, about 5 minutes • River and natural areas in close proximity This project offers an excellent balance between calmness, nature and accessibility. The environment is quiet, pleasant and family-friendly, while remaining close to daily services.These apartments represent a beautiful opportunity to acquire a new, modern and comfortable home in a small, human-scale residence.Book your future apartment in Courtételle now and enjoy a new home with a private garden in a privileged living area.

  • Parking space
  • Balcony / Terrace
  • View
  • +2
Travel time
-
Courtier Groupe JR

Courtier Groupe JR

1 / 13
Courtier Groupe JR

Courtier Groupe JR

  • Parking space
  • Balcony / Terrace
  • View
  • +2
3.5 rooms92m²CHF 400,000.–
Rue de l'Avenir 7, 2852 Courtételle

Exceptional opportunity! 3.5 rooms new building on the ground floor!

Discover this new real estate project in the heart of Courtételle, in a quiet, green and ideally connected environment.This modern house comprises only 4 apartments with 3.5 rooms, distributed over two levels: 2 apartments on the ground floor and 2 apartments on the 1st floor.Currently, it is for sale on plan, these new apartments offer a comfortable, bright and functional living space, with a planned completion for end of 2027.Each dwelling benefits from a careful design, thought out to meet the needs of everyday life, whether for a family, a couple or a quality real estate investment.The apartments consist of:A pleasant apartment with 3.5 rooms, ideally laid out, with a bright living area, a fitted kitchen with dishwasher, a modern bathroom and two comfortable bedrooms.Each apartment also has a private technical room, offering an additional practical space for storage, laundry or technical installations.A rare plus: about 80 m² of private garden will be allocated to each apartment, allowing you to fully enjoy a pleasant outdoor space, ideal for family meals, moments of relaxation or children's games.The apartments on the ground floor benefit from a practical access to the outside, while those on the 1st floor offer a beautiful brightness and a clear view of the surroundings.Highlights of the project: • Sale on plan • Small residence with only 4 apartments • New apartments with 3.5 rooms • 2 apartments on the ground floor and 2 apartments on the 1st floor • About 80 m² of private garden for each dwelling • Private technical room for each apartment • Fitted kitchen with dishwasher • Modern bathroom • Cable TV planned • Parking space available (15'000.-) • Quiet and green environment • Planned completion end of 2027 Ideal location in CourtételleThe residence benefits from a practical and sought-after location, in close proximity to amenities and public transport.You will find within walking distance: • Courtételle train station about 2 minutes • Courtételle Gare bus stop about 3 minutes • Volg supermarket about 3 minutes • L’Etamine Sàrl pharmacy about 5 minutes • River and natural areas in close proximity This project offers an excellent balance between tranquility, nature and accessibility. The neighborhood is quiet, pleasant and family-friendly, while remaining close to the essential services of daily life.These apartments represent a great opportunity to acquire a new, modern and comfortable home in a small, human-scale residence.Reserve your future apartment in Courtételle now and enjoy a new home with a private garden in a privileged living environment.

  • Parking space
  • Balcony / Terrace
  • View
  • +2
Travel time
-
1 / 13
3.5 rooms110m²CHF 435,000.–
Route de Delémont 5, 2842 Rossemaison

New 3.5-room apartment with large terrace - High energy performance

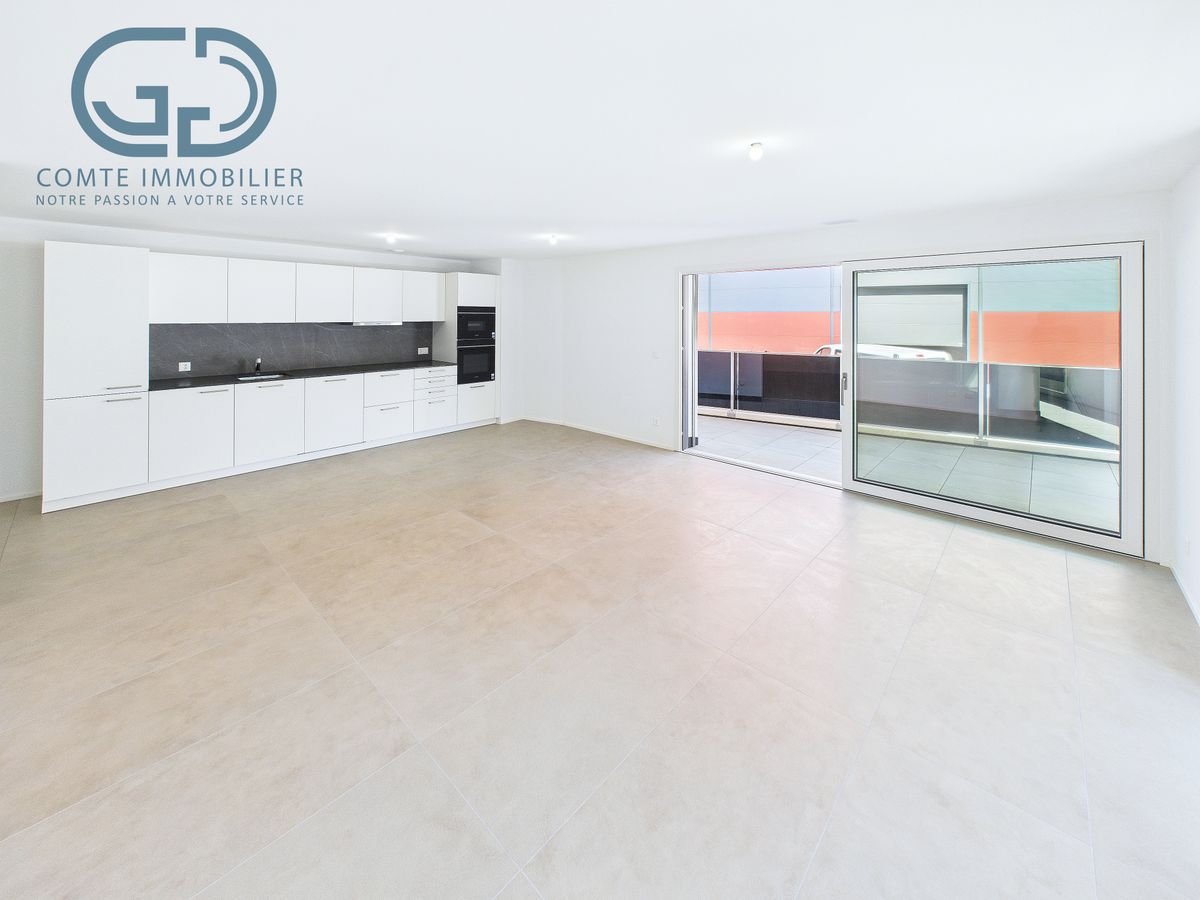
Discover this superb new Minergie P certified 3.5-room apartment located in Rossemaison, at the gates of Delémont, offering a modern, bright and sustainable living environment. With 77 m² of living space, a total useful area of 109.5 m², a spacious 23.3 m² terrace oriented northeast and an included underground parking space, this property provides all the comfort and quality of life sought.The apartment has an entrance with wall cabinets leading to a beautiful open living/dining room, extended by a modern fully equipped kitchen. The sleeping area includes two bright bedrooms, all with direct access to the terrace, a bathroom, a shower room and carefully crafted finishes made with durable and quality materials.This property stands out for its modern equipment and high level of energy performance: • Minergie P certification • 1st floor oriented northeast • Domotic installation for comfort and energy management • Possible connection for electric vehicle • Elevator and access adapted for people with reduced mobility • Separation of terraces by canisses to preserve intimacy • Private cellar of 9.2 m² and common areas for bicycles and motorcycles Located in a contemporary residence of 16 apartments, the apartment benefits from an unobstructed view and a pleasant environment, while remaining in immediate proximity to Delémont and its amenities. The apartments are ready to be delivered and only 9 units are still available.This new apartment seduces with its strategic location, modern comfort and energy efficiency. Contact us today to organize a visit.

1 / 13
4.5 rooms151m²CHF 585,000.–
Route de Delémont 5, 2842 Rossemaison

New 4.5-room apartment with large terrace - High energy performance

Discover this superb new Minergie P certified 4.5-room apartment located in Rossemaison, at the gates of Delémont, offering a modern, bright and sustainable living environment. With 98 m² of living space, a total usable area of 151 m², a spacious 44.1 m² southwest-facing terrace and an underground parking space included, this property provides all the comfort and quality of life sought.The apartment features an entrance with wall-mounted cabinets leading to a beautiful open living/dining room, extended by a modern fully equipped kitchen. The sleeping area includes three bright bedrooms, all with direct access to the terrace, a bathroom, a shower room and carefully crafted finishes made with sustainable and quality materials.This property stands out for its modern equipment and high level of energy performance: • Minergie P certification • 1st floor southwest-facing • Domotic installation • Possible connection for electric vehicles • Elevator and wheelchair-accessible entrance • Separation of terraces by canisses to preserve intimacy • Private cellar of 9.3 m² and common areas for bicycles and motorcycles Located in a residence of 16 apartments, the apartment benefits from an unobstructed view and a pleasant environment, while remaining in immediate proximity to Delémont and its amenities. The apartments are ready to be delivered.This new apartment seduces with its strategic location, modern comfort and energy efficiency. Only 9 apartments are still available. Contact us today to organize a visit.

1 / 13
4.5 rooms152m²CHF 575,000.–
Route de Delémont 5, 2842 Rossemaison

New 4.5-room apartment with large terrace - High energy performance

Discover this superb new Minergie P certified apartment of 4.5 rooms located in Rossemaison, at the gates of Delémont, offering a modern, bright and sustainable living environment. With 105 m² of living space, a total useful area of 152 m², a spacious 37.6 m² southeast-facing terrace and an included underground parking space, this property provides all the comfort and quality of life sought.The apartment features an entrance with wall cabinets leading to a beautiful open living/dining room, extended by a modern fully equipped kitchen. The sleeping area includes three bright bedrooms, all with direct access to the terrace, a bathroom, a shower room and carefully crafted finishes made with durable and quality materials.This property stands out for its modern equipment and high level of energy performance: • Minergie P certification • 1st floor southeast facing • Domotic installation • Possible connection for electric vehicle • Elevator and access adapted for people with reduced mobility • Separation of terraces by canisses to preserve intimacy • Private cellar of 9.2 m² and common areas for bicycles and motorcycles Located in a residence of 16 apartments, the apartment benefits from a beautiful unobstructed view and a pleasant environment, while remaining in immediate proximity to Delémont and its amenities. The apartments are ready to be delivered.This new apartment seduces with its strategic location, modern comfort and energy efficiency. There are only 9 apartments available. Contact us today to organize a visit.

1 / 13
3.5 rooms110m²CHF 445,000.–
2842 Rossemaison

New 3.5-room apartment with large terrace - High energy performance

Discover this superb, new Minergie P certified 3.5-room apartment located in Rossemaison, at the gates of Delémont, offering a modern, bright and sustainable living environment. With 77 m² of living space, a total usable area of 109.5 m², a spacious 23.3 m² terrace oriented northeast and an underground parking space included, this property provides all the comfort and quality of life sought.The apartment features an entrance with wall cabinets leading to a beautiful open living/dining room, extended by a modern fully equipped kitchen. The sleeping area includes two bright bedrooms, all with direct access to the terrace, a bathroom, a separate toilet and carefully finished with sustainable and high-quality materials.This property stands out for its modern equipment and high level of energy performance: • Minergie P certification • 2nd floor • Domotic installation for comfort and energy management • Possible connection for electric vehicle • Elevator and adapted access for people with reduced mobility • Separation of terraces by canisses to preserve intimacy • Private cellar of 9.2 m² and common areas for bicycles and motorcycles Located in a contemporary residence of 16 apartments, the apartment benefits from a beautiful unobstructed view and a pleasant environment, while remaining in immediate proximity to Delémont and its amenities. The apartments are ready to be delivered and only 9 units are still available.This new apartment seduces with its strategic location, modern comfort and energy efficiency. Contact us today to organize a visit.

1 / 13
  • Balcony / Terrace
  • View
  • Child-friendly
6.5 rooms205m²CHF 1,570,000.–
Route principale 96a, 2857 Montavon

Luxury contemporary villa with open view in Montavon

In Montavon, in a green and peaceful environment, this individual, modern 6.5-room villa, completed in 2025, seduces with its architecture, its generous volumes, and above all with the particularly careful level of its finishes.Built on a plot of 780 m², it offers approximately 205 m² of living space for 248.8 m² of usable space and a generous volume of 1,360 m. It has two terraces totaling approximately 65 m², a balcony of 20.7 m², as well as three covered and two outdoor parking spaces.The house was designed to combine modern architecture, great brightness, and a very high daily comfort. Its south-facing orientation and large openings offer optimal sunlight throughout the day, with an open view and no vis-à-vis of the countryside, hills, and Jura landscape.Rarely encountered materials and finishes in a new buildingParticular attention was paid to the choice of materials. The owners invested CHF 178,500 in additional costs to largely exceed the services of a standard new building.The kitchen is one of the masterpieces of the house. Open to the vast living space, it is organized around a imposing central island dressed in solid wood and has, among other things, two ovens and an integrated wine cellar.The bathrooms continue this search for quality with built-in Gessi fittings, ceiling-integrated rain showers, and custom-made furniture with granite sinks. The surfaces are dressed with generous 120 × 120 cm tiles, extended outside by 60 × 120 cm thick slabs of 2 cm thickness.Wood, granite, large mineral formats, and pure lines form a modern but warm interior. The visible wooden ceilings on the upper floor reinforce this architectural identity, particularly in the rooms and several spaces on the upper floor.A spectacular living spaceThe ground floor is articulated around a living room of approximately 54 m², largely open to the outdoors and the kitchen. The large windows naturally extend the living spaces to the terraces and the garden.This level also accommodates an office, ideal for teleworking or a professional activity at home, a bathroom, a cellar, the technical spaces, as well as various storage volumes.The contemporary staircase and large openings create a visual continuity between the two levels and participate in the very bright character of the whole.An upper floor designed as a true private refugeThe upper floor accommodates several rooms as well as a generous parental suite. The latter includes a room of approximately 18 m², a walk-in closet of almost 9 m², and a bathroom. Three other rooms complete this floor, as well as a bathroom and a laundry room.The suite also benefits from privileged access to the outdoors and the view thanks to the large balcony.One of the most exclusive elements of the property is its custom-made sauna, which transforms the parental area into a true private wellness zone. This equipment alone represents an announced added value of CHF 33,000.-.Modern comfort and excellent energy performanceThe villa does not content itself with being aesthetic. It benefits from a modern energy design with an air-water heat pump, underfloor heating, photovoltaic panels, and triple glazing. The file indicates an energy class A for both energy efficiency and the building envelope.The equipment has also been pushed far beyond the standard: domotics, connected thermostats, electric blinds, central vacuum cleaner, water softener, 7,000-liter tank, wine cellar, outdoor lighting, and preparation/connection for...

  • Balcony / Terrace
  • View
  • Child-friendly
Travel time
-
1 / 18
3.5 rooms200m²CHF 1,500,000.–
Chemin des Oeuchettes 13, 2537 Vauffelin

Villa contemporaine de 200 m² - 10 min de Bienne, vue dégagée et finitions haut de gamme

DE:An erhöhter Lage in Vauffelin, nur 10 Minuten von Biel entfernt, bietet diese moderne Villa mit 200 m² Wohnfläche Helligkeit, Komfort und Privatsphäre in einer geschützten, natürlichen Umgebung.Das im Jahr 2024 erbaute Haus besticht durch die Qualität seiner Materialien, seine sorgfältigen Ausführungen und das hohe Ausstattungsniveau. Im oberen Geschoss befindet sich ein großzügiger, offener Wohn- und Essbereich mit einer hochwertigen Küche und einer großen Kochinsel für 6 Personen aus Naturstein. Zudem gibt es einen Vorratsraum mit Weinecke, ein Büro und ein Gäste-WC. Direkter Zugang zum Balkon von ca. 16 m².Das untere Geschoss umfasst eine Hauptsuite mit maßgefertigtem Ankleidebereich und privatem Badezimmer (Badewanne und Spa-Dusche), ein Gästezimmer, ein Gästebad mit Dusche und WC sowie einen vielseitigen Entspannungsbereich von ca. 20 m². Ein Technik- und Waschraum ergänzt dieses Stockwerk, mit direktem Zugang zur ca. 25 m² großen Terrasse und zum Garten.Das Haus ist nach Süden ausgerichtet, bietet eine herrliche Aussicht und eine ruhige Atmosphäre, und liegt dennoch in unmittelbarer Nähe von Biel, Solothurn und Grenchen. Ideal für anspruchsvolle Käufer, die ein exklusives, elegantes und bezugsbereites Zuhause mit zwei Schlafzimmern suchen.Die Außenanlagen können noch vollständig nach den Wünschen des Käufers gestaltet werden – mit der Möglichkeit, die Bereiche individuell und nach eigenem Lebensstil zu gestalten.Plaquette und Pläne auf Anfrage.FR:Située sur les hauteurs de Vauffelin, à seulement 10 minutes de Bienne, cette villa contemporaine de 200 m² offre luminosité, confort et intimité dans un cadre naturel préservé.Construite en 2024, elle se distingue par la qualité de ses matériaux, ses finitions soignées et son niveau d’équipement. L’étage supérieur accueille une vaste pièce de vie ouverte comprenant salle à manger et salon, ainsi qu’une cuisine haut de gamme avec un grand îlot central pour 6 personnes en pierre naturelle. On y trouve également un cellier avec frigo à vin, un bureau et un WC visiteurs. Accès direct au balcon d’environ 16 m².L’étage inférieur comprend une suite principale avec dressing sur mesure et salle de bain privative (baignoire et douche type spa), une chambre d’amis, une salle de bain visiteurs avec douche et WC, ainsi qu’un espace détente polyvalent d’environ 20 m². Un local technique/buanderie complète cet étage, avec un accès direct à la terrasse d’environ 25 m² et au jardin.La maison bénéficie d’une orientation plein sud, d’une belle vue dégagée et d’une atmosphère paisible, tout en restant proche de Bienne, Soleure et Granges. Idéal pour une clientèle exigeante à la recherche d’un bien exclusif à deux chambres, élégant, facile à vivre et prêt à habiter.Les aménagements extérieurs restent entièrement configurables selon les souhaits de l’acheteur, offrant la possibilité de personnaliser les espaces selon ses envies et son style de vie.Plaquette de vente et plans sur demande

Travel time
-
1 / 18
3.5 rooms95m²CHF 550,000.–
Route de Courtételle 1, 2843 Châtillon
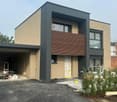
Magnificent 3.5-room new apartment in Châtillon

For sale – Lot F, La Tuilière in ChâtillonOnly 3 apartments left out of 6Discover a new apartment located in a modern and well-maintained residential area, in the heart of the charming village of Châtillon.Lot F is an elegant 3.5-room apartment under the roof, offering a net interior surface area of 95 m², complemented by a loggia of 14.5 m². Through and benefiting from an east, west, and north orientation, it enjoys beautiful brightness and a pleasant living space throughout the day.The apartment consists of two bedrooms, a bathroom, a guest toilet, a storage room, and a spacious living room with an open kitchen. The interior distribution ensures optimal consistency between the spaces and highlights the volumes under the roof.The entrance leads directly to the dining room and kitchen. A large glass front of 3 meters in height opens onto the loggia and offers an unobstructed view to the west, towards the surrounding fields. The living room extends the kitchen-dining area and creates a generous living space with exceptional volume, sublimated by the exposed beams and contemporary architecture.The property is sold with an outdoor parking space, a covered parking space, and a cellar. A shared bicycle storage room completes the amenities.An ideal apartment for a couple or a small family looking for a new, bright, and comfortable home in a quiet and high-quality environment.Sales brochure on requestContact and visit at 076 574 40 99

Travel time
-
1 / 17
4 rooms110m²CHF 615,000.–
Route de Courtételle 1, 2843 Châtillon

Beautiful 4-room new apartment in Châtillon

For sale – Lot E, La Tuilière in ChâtillonMore than 3 apartments available out of 6Discover an exceptional new apartment located in a modern and refined residential setting, in the heart of the charming village of Châtillon.Lot E is a spacious 4-room apartment under the roof, offering a net interior surface area of 110 m², complemented by a 17 m² loggia. Through and ideally oriented east, west, and south, it benefits from optimal sunlight throughout the day.The apartment consists of two bedrooms, an open office, a bathroom, a guest toilet, two storage rooms, and a large living room with an open kitchen. The central area distributes the spaces harmoniously, ensuring a fluid circulation and a beautiful interior coherence.The living room opens onto a large 3-meter high window, giving access to the loggia and offering an unobstructed view to the west, towards the surrounding fields. The south-facing living room is enhanced by a stove, reinforcing the warm atmosphere of the apartment. The existing wooden structure is highlighted and perfectly integrated into a contemporary architecture, creating an exceptional and bright volume.The property is sold with an outdoor parking space, a covered parking space, and an attic. A shared bicycle room completes the services.An ideal apartment for those looking for a new, bright, and spacious apartment in a peaceful and quality environment.Sales brochure on requestContact and visit at 076 574 40 99

Travel time
-
1 / 14
5.5 rooms160m²CHF 1,300,000.–
Rue du Chat-Perché 7, 2853 Courfaivre

ARI-263 - Bright 5.5-room high-end villa

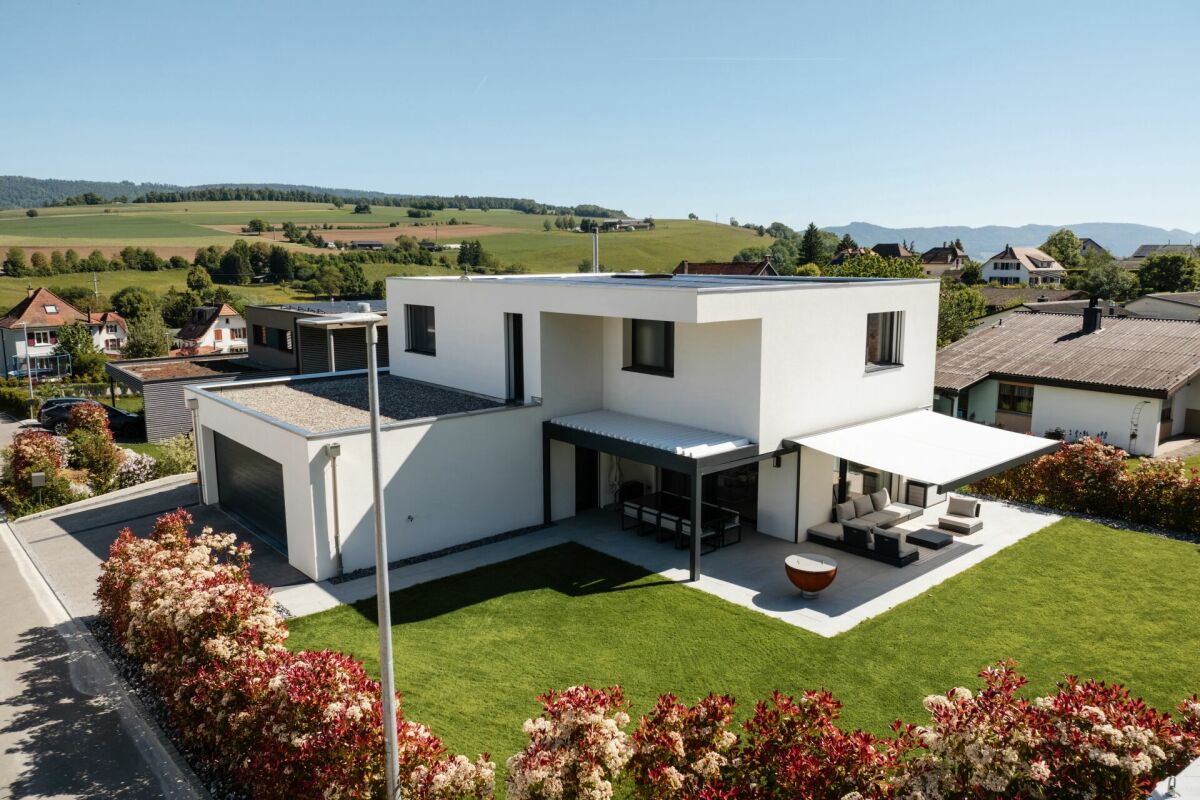
Contemporary architect's villa - High-end & Minergie comfort Discover this beautiful high-end villa located in a quiet and green neighborhood in Courfaivre. Combining modern architecture and Minergie (heat pump, solar panels), it offers an exceptional living environment, bright and perfectly optimized.The highlights of the property : • 62 m2 living space: High-end open kitchen, dining room, and cozy living room with wood stove, all bathed in light thanks to large windows. • High-end exterior: A terrace divided into two separate areas with a lounge area with large solar shade and a dining area with large table under bioclimatic pergola and fireplace. • Exceptional sleeping area: A parental suite of 27 m2 with dressing room and private bathroom, as well as 2 large bedrooms (16.7 and 17 m2) and a second complete bathroom. • Amenities: Large double garage of 42 m2, laundry room, and storage room, in immediate proximity to schools and public transportation. A rare object on the market, ready to welcome you! Ground floor • Entrance hall of 8 m2; • Separate toilet of 2.20 m2; • Kitchen, living room with wood stove, dining room of 62.40 m2; • Laundry room and storage room of 13.40 m2; Double garage with technical area of 42.40 m2. First floor • Distribution of 6 m2; • Parental bedroom with dressing room of 26.70 m2; • Adjacent bathroom with WC-shower and double sink of 12 m2; • Bedroom 2 of 16.70 m2; • Bedroom 3 of 17 m2; • Second bathroom with WC-bathtub and shower of 9.40 m2; Exterior Arrangement in 2 separate areas • A lounge area under bioclimatic pergola; • A dining area with large dining table and fireplace.

Travel time
-

Other interesting objects