3 results - Properties for sale: Schwaderloch

1 / 6
4.5 rooms145m²CHF 695,000.–
5326 Schwaderloch

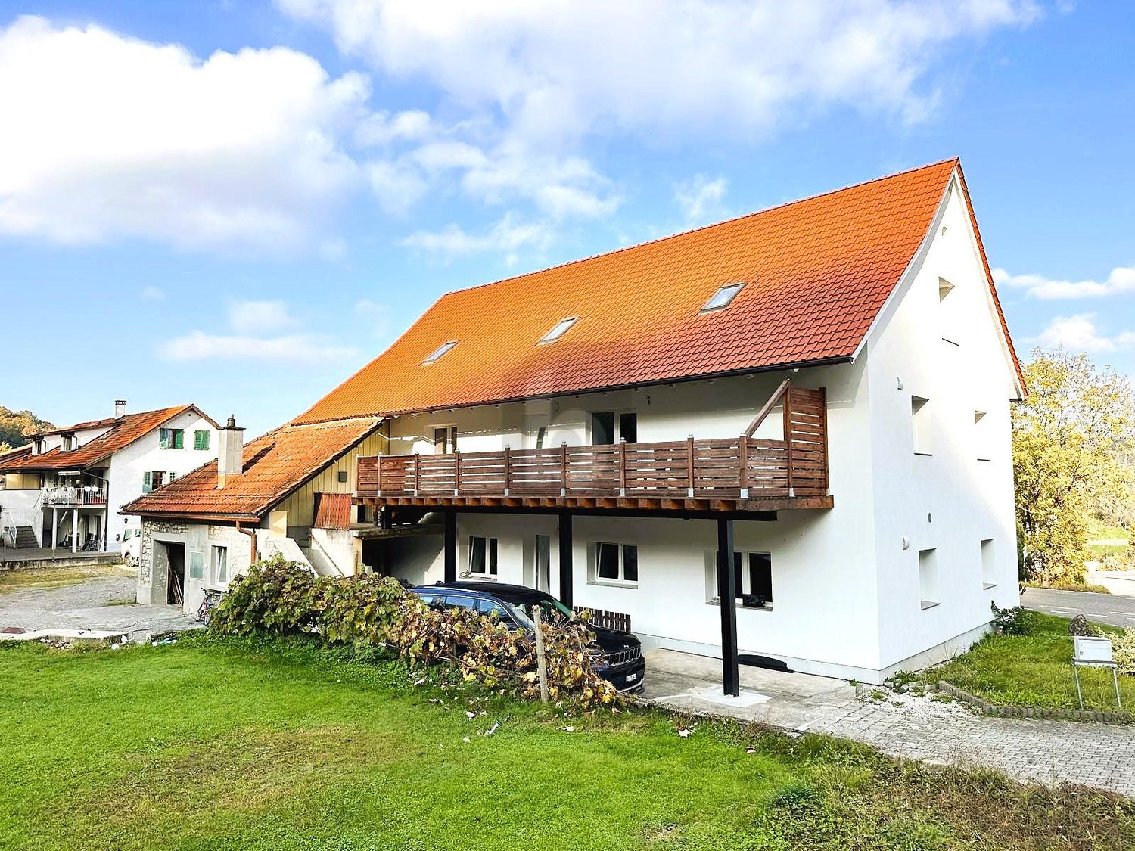
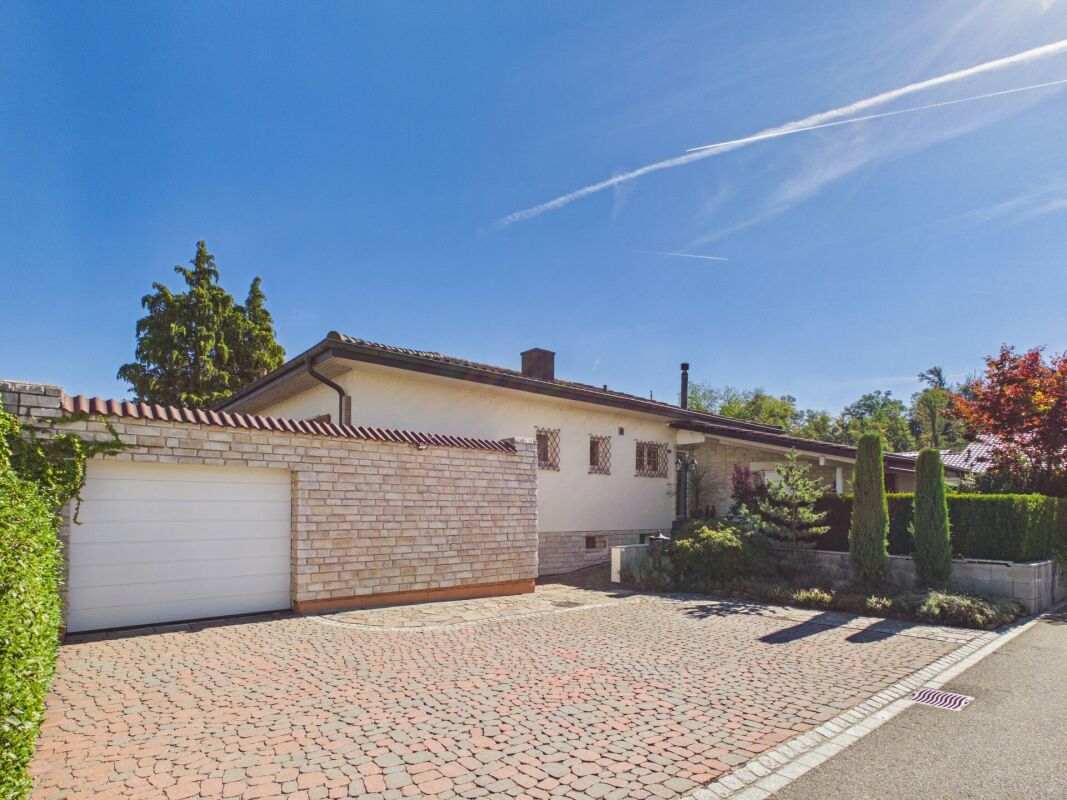
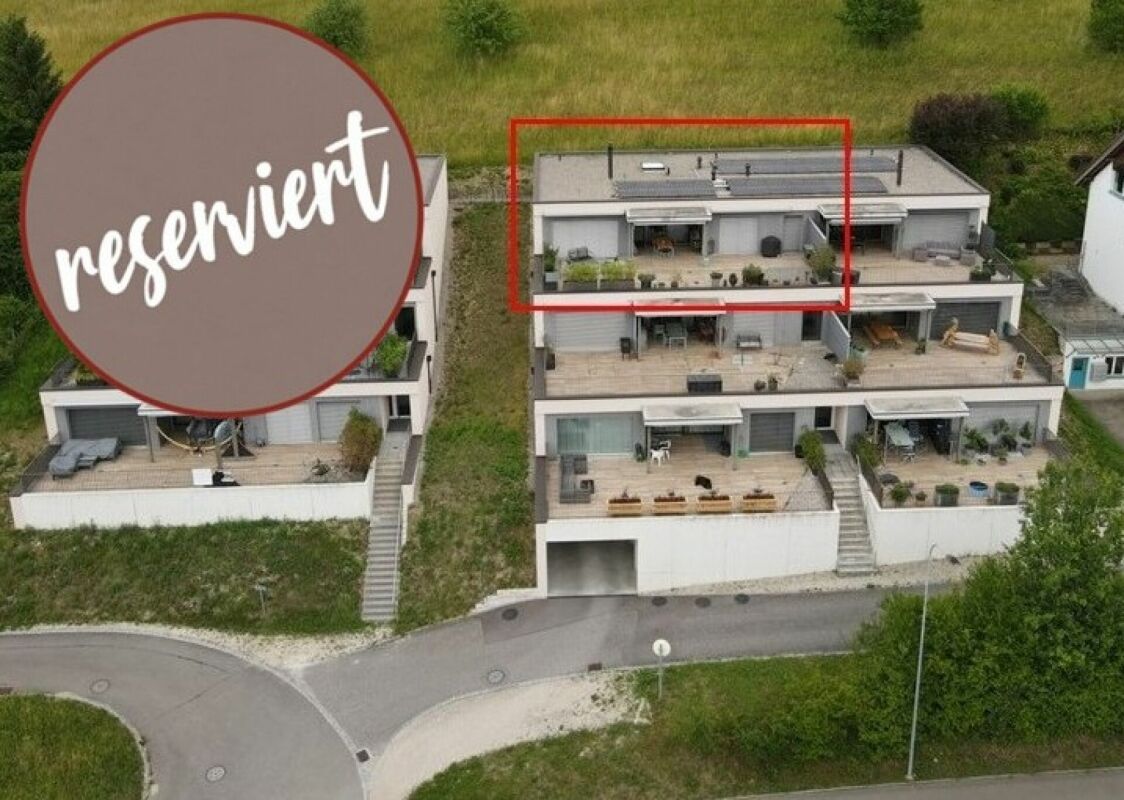
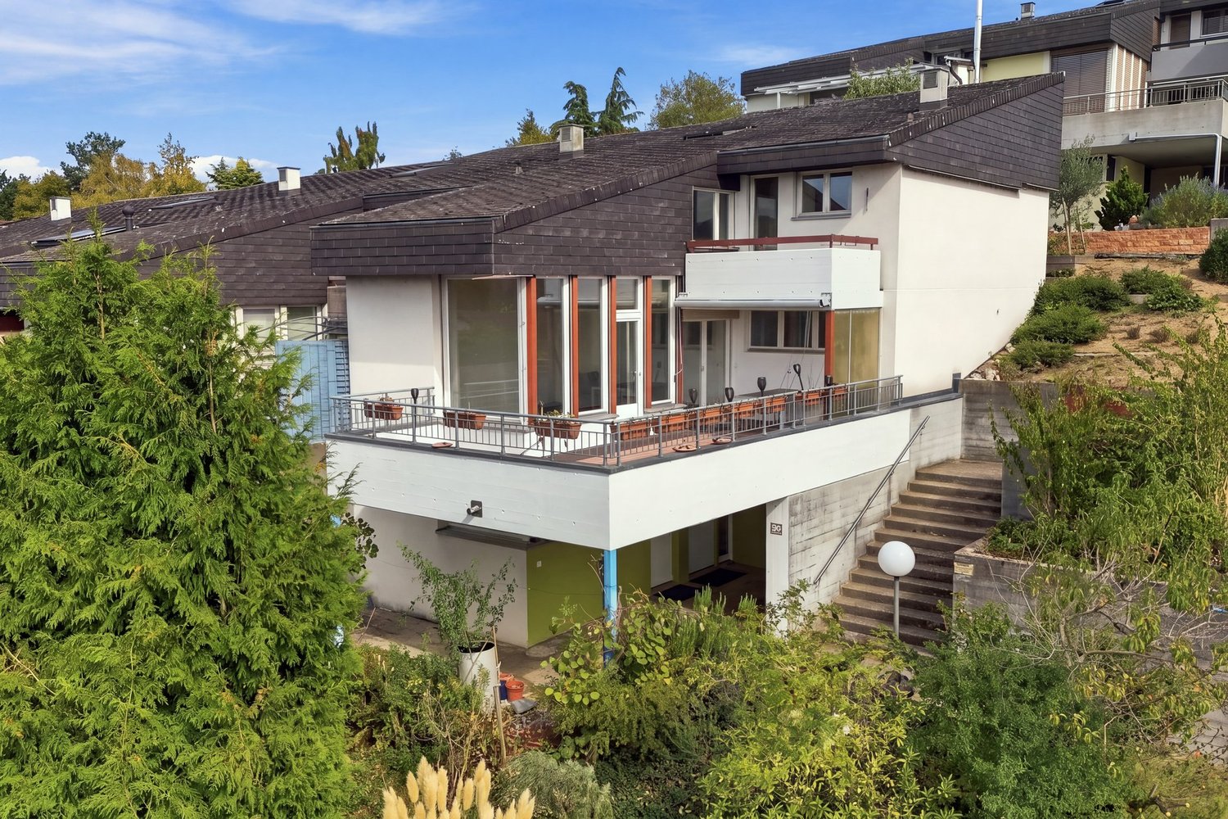
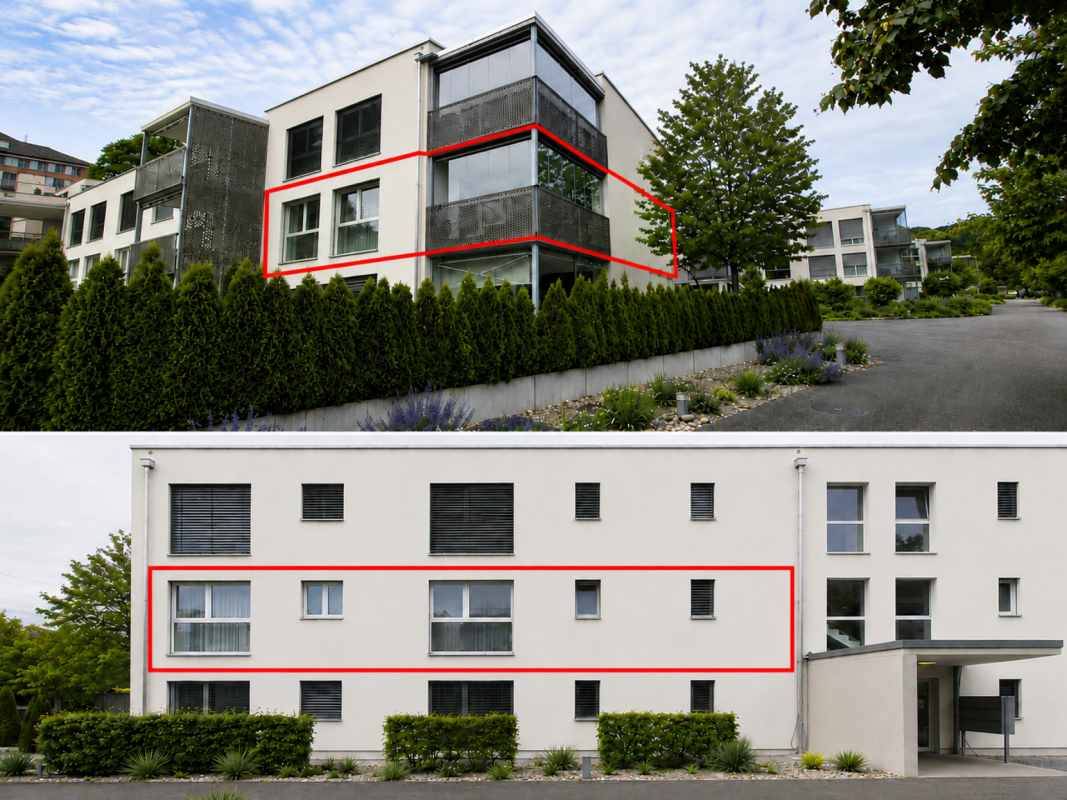
High-quality core renovation in a quiet location

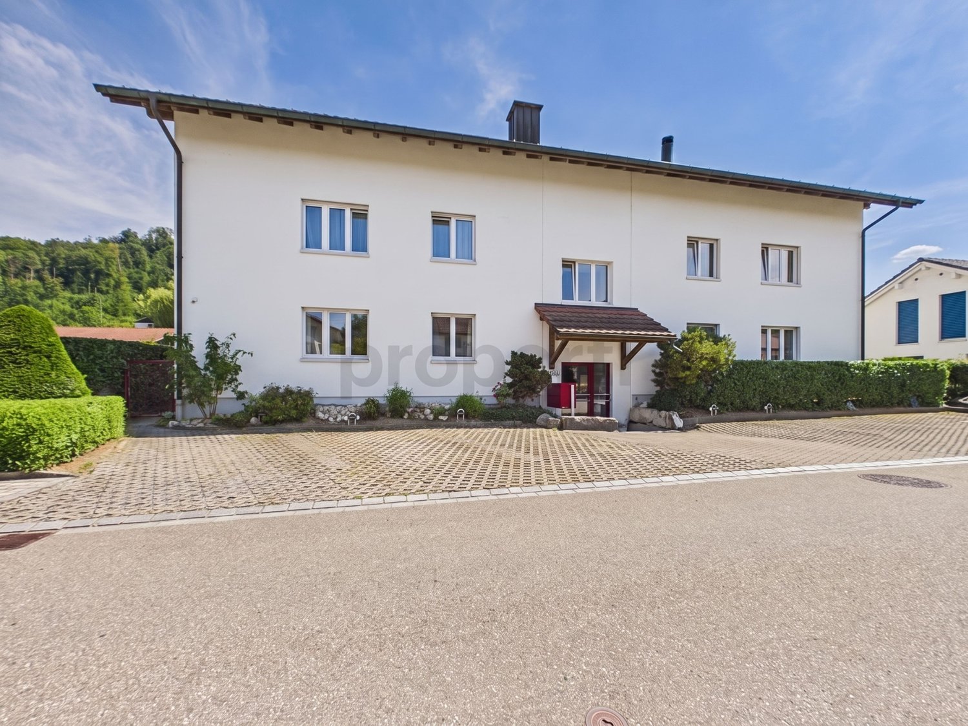
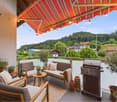
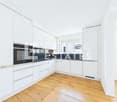
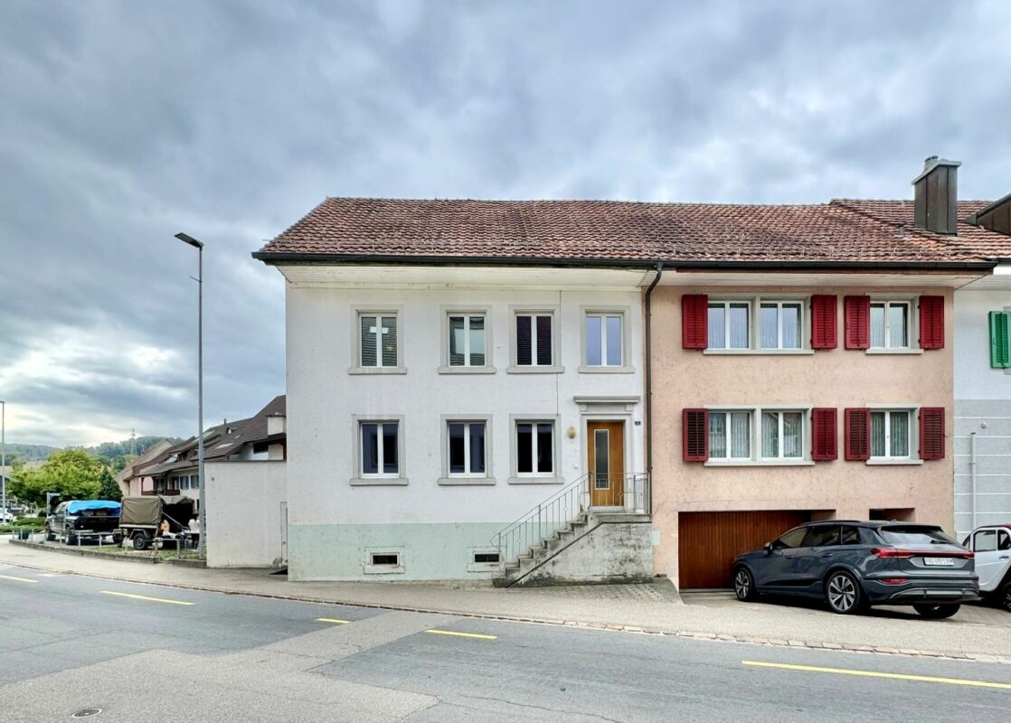
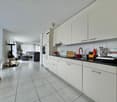
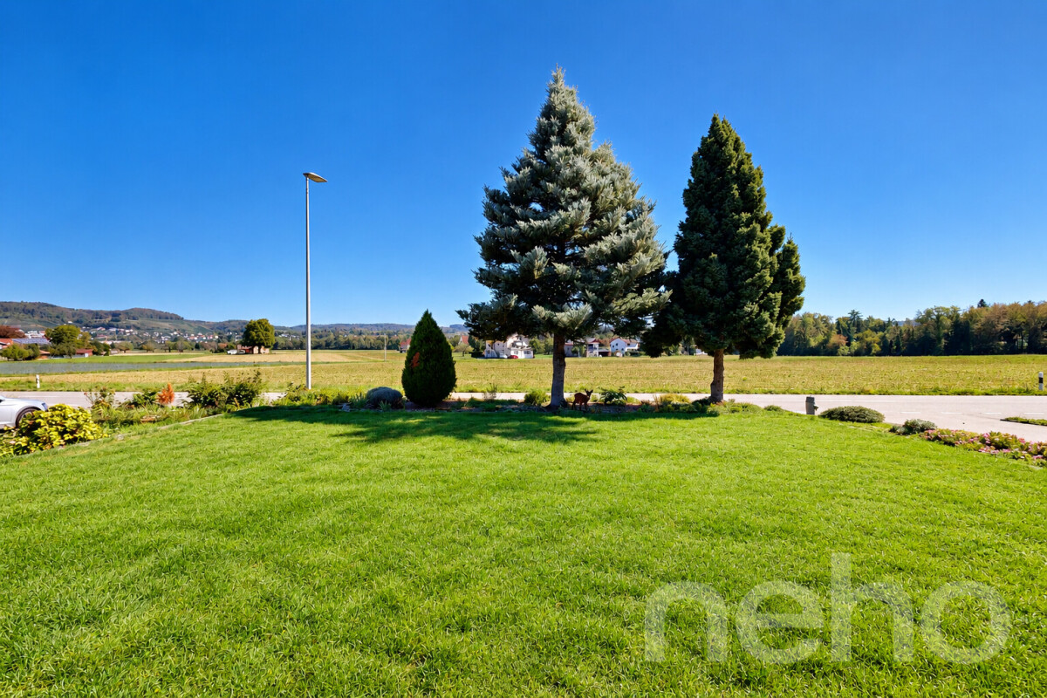
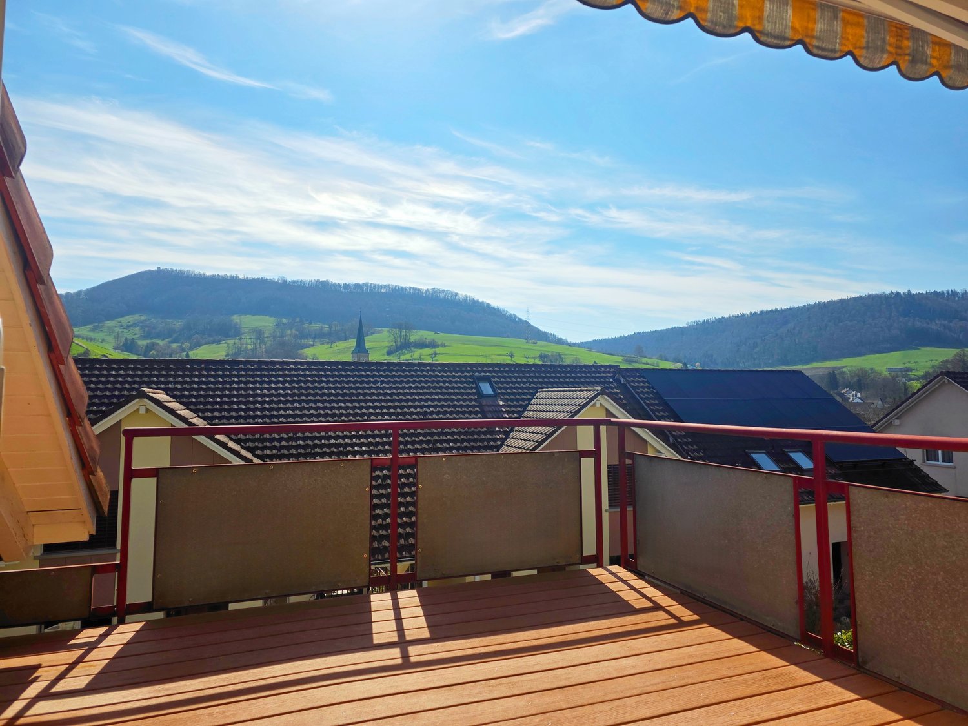
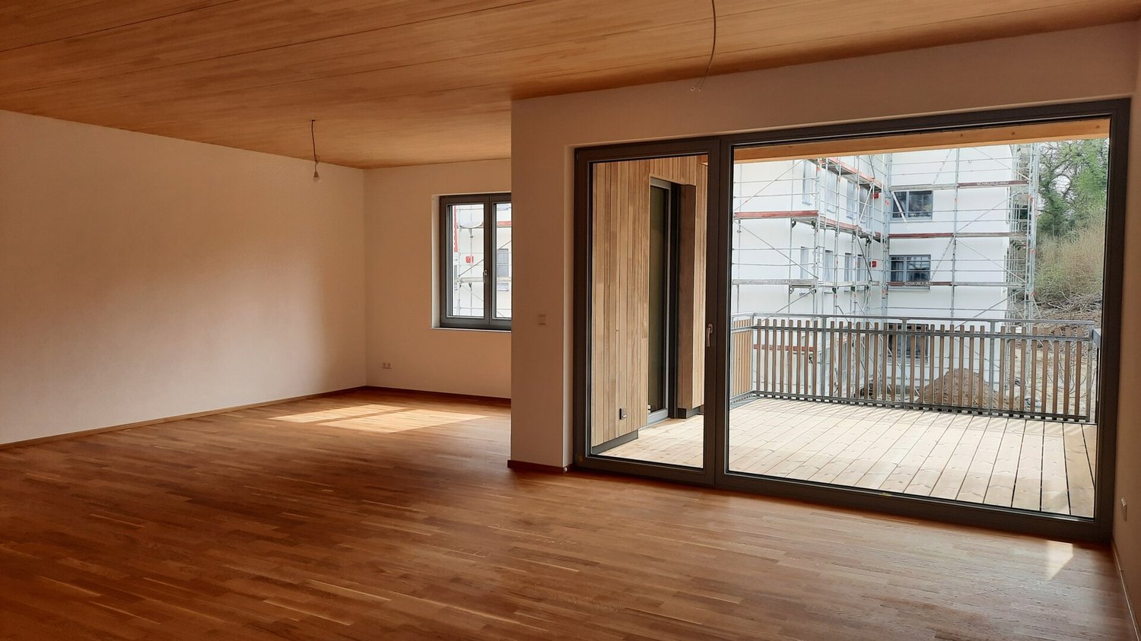
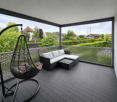
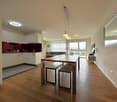
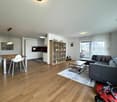
The apartment in a 2-family house impresses with its cleverly cut floor plan, bright living rooms, and an open kitchen that invites you to linger. The direct access to the private outdoor area extends the living space and creates a perfect connection between inside and outside - ideal for relaxed hours outdoors. Thanks to the comprehensive core renovation, you benefit from modern technology, high-quality interior design, and lower energy costs. Everything is ready for occupancy - no renovation effort required.This BETTERHOMES offer is characterized by the following advantages:- modernized apartment (core renovation 2022)- garage included in the purchase price- family-friendly - ideal with children or pets- energy-efficient - modern renovation ensures low ancillary costs- own water source for drinking and utility water- several parking options on the property- and, and, and ...Interested? Contact us for a non-binding viewing!Didn't find anything suitable? Over 2,000 more offers at: www.betterhomes.ch - the real estate fair mediatorWant to market your own property?Benefit from our know-how: https://www.betterhomes.ch/de/profitierenDo you want to have a property valued?Find out its value now through our free valuation, immediately and without obligation!https://www.betterhomes.ch/de/knowledge/estimationMore detailsLocation: very goodCondition: like new Bathrooms / wet cells: 1 (1 x WC / bathtub / sink)Heating system: air/heat pumpPublic transport: train, 450 m Schools: Primarschule Schwaderloch, 600 m Shops: Volg, 2 km

More objects in your automatically expanded search area
19 results - Radius: + 10km
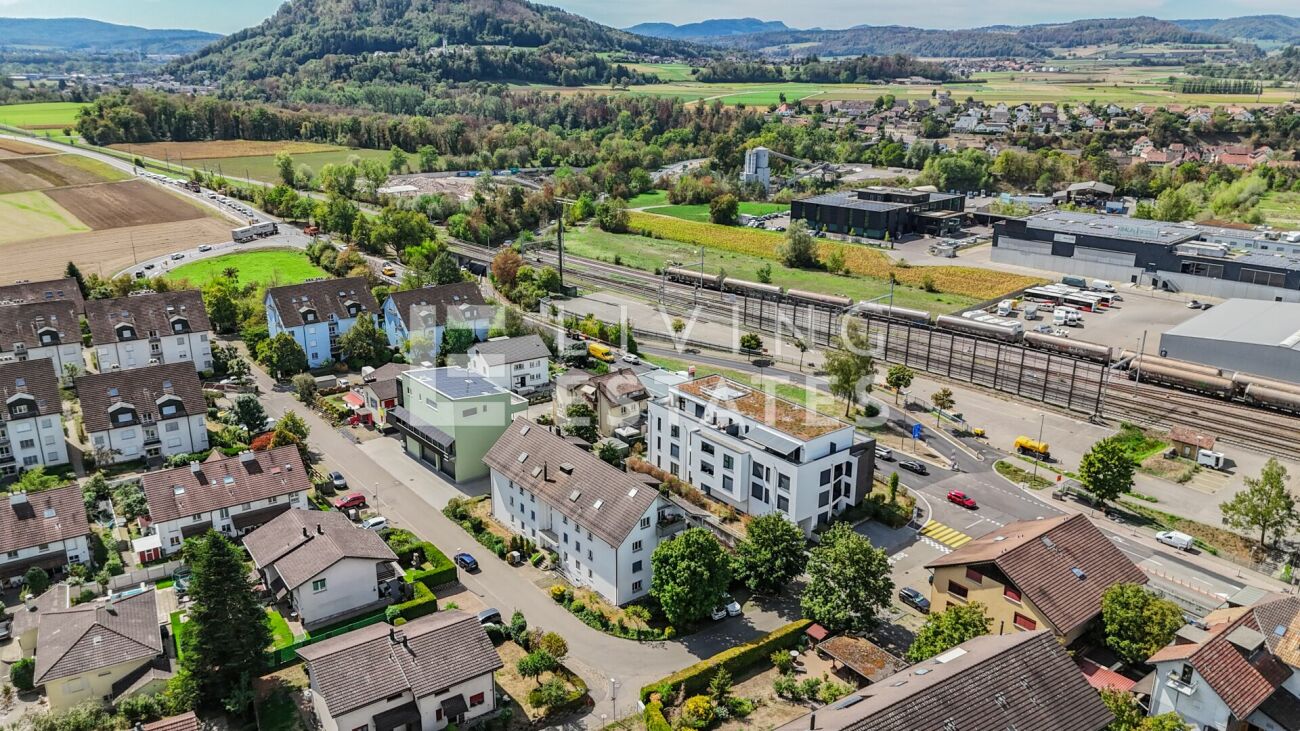
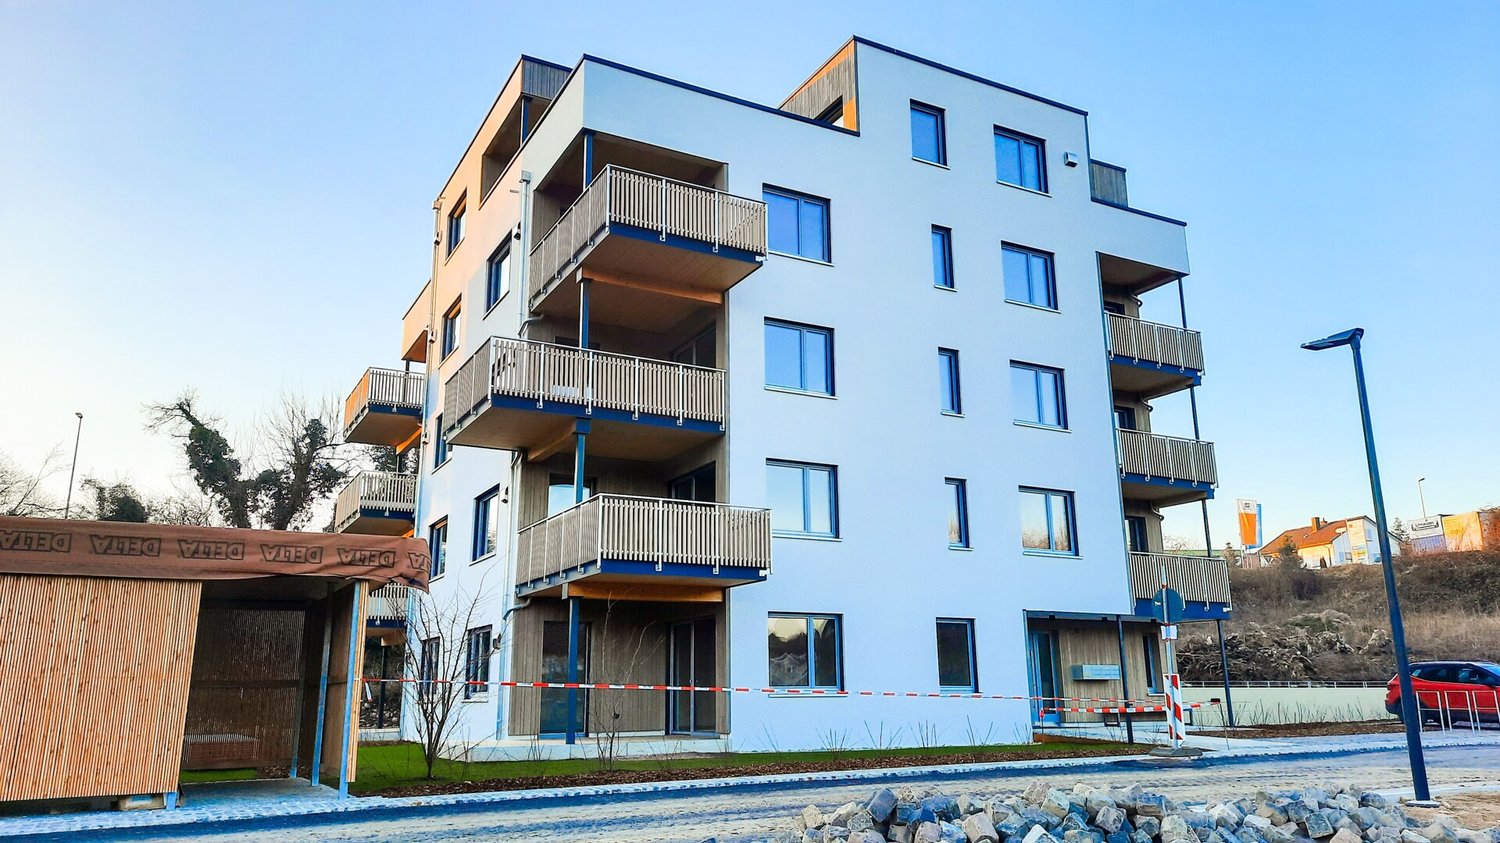
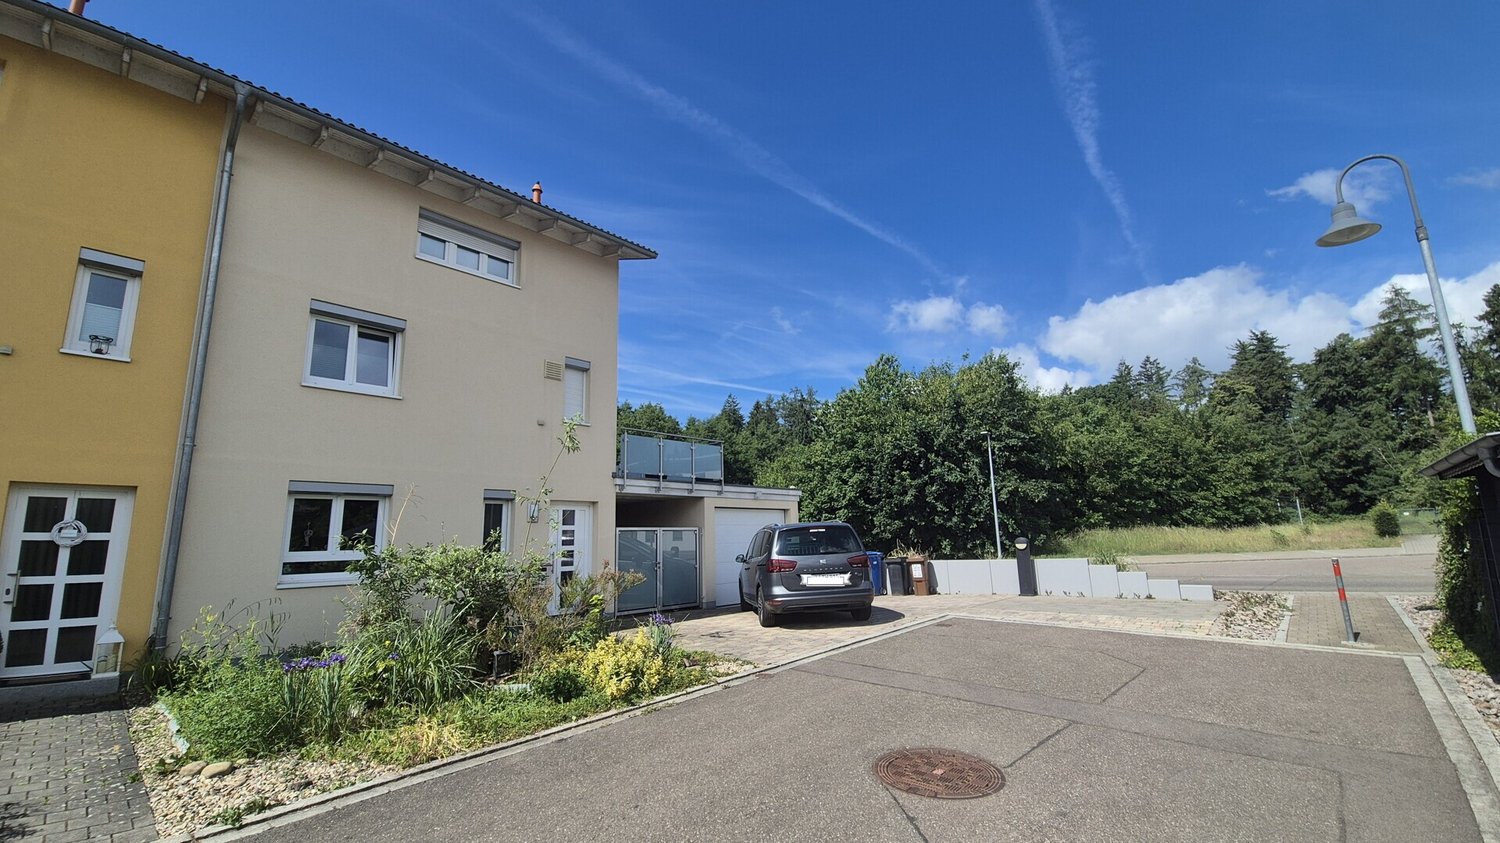
  • Two-story residential building with white exterior, multiple windows, balconies, and a well-maintained garden area.
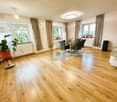
  • Empty room with light-colored walls, wooden flooring, and a wooden shelving unit on the left side. A doorway leads to another room with a visible bathroom.
  • Empty hallway with light wooden flooring, white walls, and a wooden shelving unit on the left side. Natural light enters through a large window at the far end.
  • Empty room with wooden flooring, white walls, large sliding glass door, and built-in white wardrobe.
  • Empty hallway with wooden flooring, white walls, built-in white closet, and a door leading to another room.
  • Empty room with light wooden flooring and white walls, featuring a large glass door leading outside.
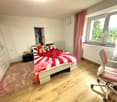
  • Empty room with light wooden flooring and white walls, featuring a window with white frame and a door leading to another space.
  • Modern bathroom with white tiles, a double sink, toilet, shower, and mirrored cabinet.
  • Small bathroom with white tiled walls and floor, featuring a toilet, sink, and mirror.
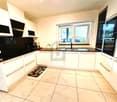
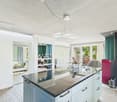
  • Modern kitchen with white cabinets, tiled floor, black countertop, and built-in appliances including an oven and sink.
  • Empty room with white built-in shelving units, a small desk, and a window with a metal grid. The room has a concrete floor and white walls.
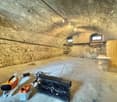
  • Empty room with white brick walls, concrete floor, and a small window with a metal frame. A water tap is visible on the left wall.
1 / 12
4.5 rooms90m²CHF 530,000.–
Top
Hinterdorfstrasse 6, 5322 Koblenz

Bright 4.5-room apartment with balcony in Koblenz – available immediately!

Welcome to this well-maintained 4.5-room apartment on the first floor of a charming two-story residential building on Hinterdorfstrasse 6 in Koblenz (AG). The apartment impresses with bright, friendly rooms, light wooden floor, and white walls.The apartment offers: • Spacious living area: 90 m² spread over 4.5 rooms with light wooden floor and white walls. • Balcony: 7.5m2 • 2 separate own basement rooms (archive / storage room) • Built-in closet: Practical storage space in the bedroom • Parking space: One parking space is available. • Renovated: The apartment was renovated in 2026 and is in top condition. • A wood-burning stove can also be installed in the apartment • Separate guest toilet • Own dryer and washing machine in the apartment Location and surroundings: The apartment is located in a quiet environment – both during the day and at night it is pleasantly quiet. The Koblenz Dorf stop is just a 2-minute walk away, and the train station is in close proximity. You are 40 minutes from Zurich's main station.Schools and kindergartens are within a 2-minute walk.This apartment is available immediately and is aimed at buyers looking for a well-maintained home in a quiet, natural community in the canton of Aargau. Koblenz is idyllically located on the Rhine and offers a high quality of life away from urban hustle and bustle.

Travel time
-
1 / 7
  • Parking space
  • Balcony / Terrace
  • Garage
  • +3
4.5 rooms113m²Price on request
Top
Auf Anfrage 1, 5312 Döttingen

Exclusive 4.5-room new apartment in Döttingen - last available unit

Exclusive 4.5-room new apartment in Döttingen - last available unit Of the seven condominiums, six have already been awarded - now is the rare opportunity to acquire the last available unit in this high-quality new construction project.The stylish 4.5-room garden apartment with 113 m² living space convinces with a well-thought-out floor plan, generous room proportions, and modern architecture. The openly designed living and dining area forms the heart of the apartment and opens up to the private 40 m² seating area, which creates additional living space outdoors.High-quality materials, sustainable building technology, and a family-friendly environment make this apartment a home with long-term value.Completion and move-in in autumn 2027. Highlights at a glance? 4.5-room condominium in new construction? 113 m² living space? 40 m² private seating area? Spacious living/dining area with open kitchen? Three versatile rooms? Two bathrooms? Separate housekeeping room? Basement with 10 m²? Two parking spaces available, each CHF 37,000? Apartment purchase price upon requestSustainable technology and living comfortThe apartment impresses with a future-oriented energy concept and high-quality living comfort:? Groundwater heat pump? Pleasant ceiling cooling? Controlled living room ventilation? Association for self-consumption (ZEV)? Energy-efficient and sustainable constructionAttractive location with ideal connectionThe building is located in a quiet and family-friendly area in Döttingen and at the same time offers excellent accessibility.? Approximately 35 minutes to Zurich main station? Good traffic and public transport connections? Shopping facilities in the immediate vicinity? Kindergarten and primary school in Döttingen? Upper school center in the neighboring municipality? Nature-oriented and quiet living environmentLiving with a futureThe combination of modern architecture, sustainable technology, and attractive location makes this apartment a rare opportunity - ideal for owner-occupiers and as a value-stable investment.Only one unit left.We would be happy to send you further information or arrange a personal project presentation.

  • Parking space
  • Balcony / Terrace
  • Garage
  • +3
Travel time
-
Katrin Wobmann

Katrin Wobmann

1 / 12
Katrin Wobmann

Katrin Wobmann

  • Parking space
  • Balcony / Terrace
  • Garage
  • +1
4.5 rooms134m²CHF 680,000.–
Riniken, 5223 Riniken

Stylish 4.5-room attic maisonette with charm and comfort

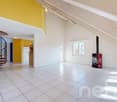
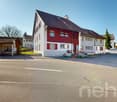
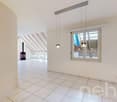
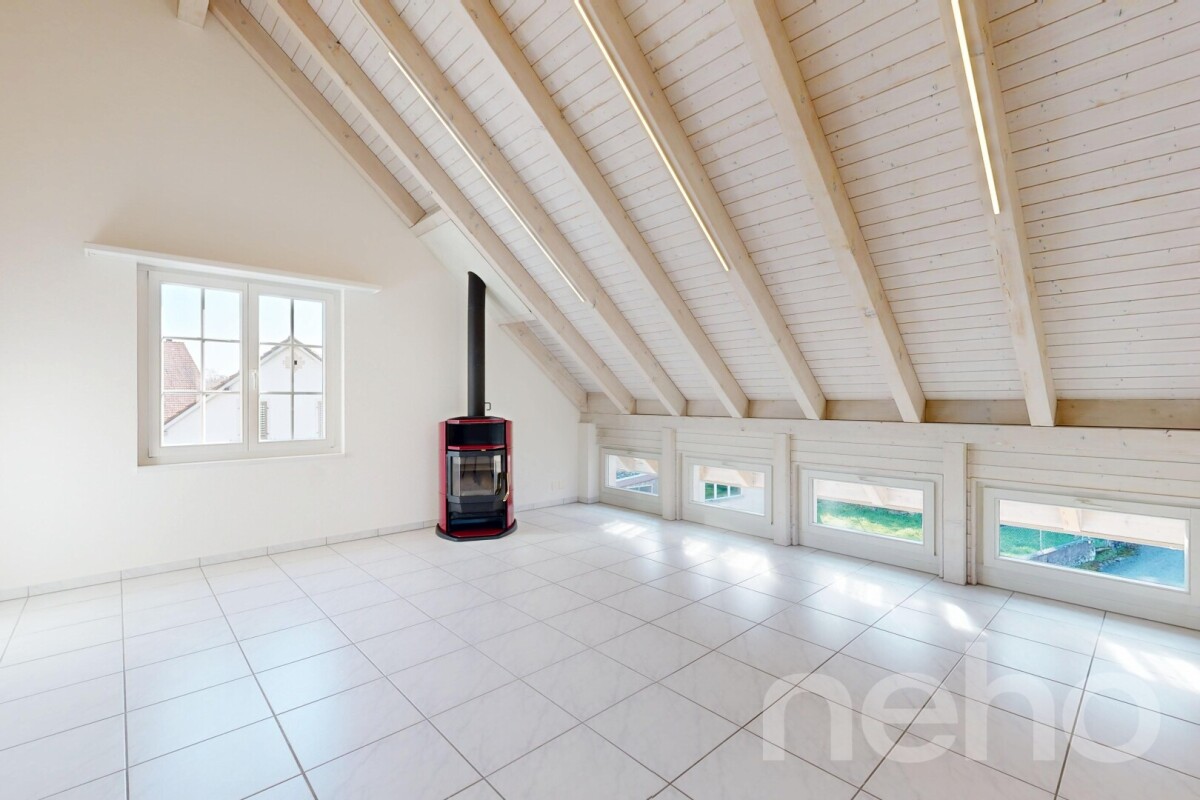
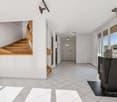
This stylish 4.5-room attic maisonette on the top floor of a well-maintained multi-family house from 1996 combines generosity with a special residential character. The house comprises only five floor-owned apartments and offers a quiet, pleasant environment. On 134 m2 of living space, a well-thought-out room concept with plenty of light and charm unfolds. The airy living room under the roof impresses with knee-high windows, a cozy Swedish stove, and an inviting atmosphere. An elegant spiral staircase connects the levels in a harmonious way. The apartment convinces with two brightly designed bathrooms, both with daylight - one equipped with a bathtub for relaxing moments, the other with a shower and its own washing machine and tumble dryer for maximum comfort in everyday life. The approximately 10 m2 large, covered balcony under the roof slope invites you to quiet hours outdoors and offers a protected, charming retreat. The underfloor heating with district heating provides a cozy living feeling. A parking space in the underground garage with direct house access is included in the price. This attractive offer is rounded off by a practical attic compartment on the same floor and an additional basement in the basement. Have we sparked your interest? Contact us - we look forward to hearing from you.Exact address available after registration on neho.ch.INTERESTED IN A VIEWING? PLEASE REGISTER: https://neho.ch/b/5223-26-1
  • Parking space
  • Balcony / Terrace
  • Garage
  • +1
1 / 28
4.5 rooms179m²CHF 1,195,000.–
5075 Böztal

Idyllic home on the construction zone border - charming semi-detached house with garden and development potential

A home with nature, peace and long-term perspective This charming semi-detached house in a timeless country style convinces with its privileged location directly on the construction zone border. On a spacious plot of 690 m², you can enjoy unobstructed views into the green, a lot of privacy and a living atmosphere that combines peace and nature in a special way. The property, built in 1989, offers around 179 m² of living space and presents itself in a well-maintained condition.The protected location ensures that you can benefit from an unobstructed view into the green in the long term. Regular nature observations at the nearby stream and the immediate proximity to the landscape make this home a special retreat.We recommend that you also watch the object video now. The idyllic location and the special atmosphere of this property can be experienced particularly impressively there. Arrival with charm and cozinessWhen entering the house, the spacious room feeling is immediately noticeable. Light-flooded rooms and a well-thought-out room layout create a pleasant living atmosphere that combines coziness and functionality.Particularly the spacious master area with bedroom and adjacent bathroom offers a private retreat with a lot of comfort. The harmonious design of the house underlines the timeless character of this property. Spacious living with a well-thought-out room conceptThe living and dining area forms the heart of the house. A chimney provides a warm and cozy atmosphere and makes the room the ideal meeting point for family and friends.The separate kitchen convinces with its well-thought-out arrangement. It enables the cooking area to be discreetly separated from the living room and at the same time provides short distances and a functional everyday life. The high-quality equipment blends harmoniously into the overall picture of the property.This area also unfolds its special effect in the object video. Plenty of room for individual living conceptsWith 4.5 rooms, the semi-detached house offers versatile usage possibilities. The spacious hobby and office area on the ground floor is ideal as a home office, hobby room or can be converted into an additional room if required.Another highlight is the spacious attic, which offers additional development potential and opens up interesting possibilities for a later expansion of the living space. This way, the property grows flexibly with your needs. A garden to enjoyThe well-maintained garden forms the heart of the outdoor area and invites you to relaxed hours in the fresh air. The cozy garden seating area with barbecue facilities provides the ideal framework for sociable summer evenings or quiet moments with a view into the green.A special detail is the high-quality wooden shed with an integrated workshop corner. In addition to ample storage space, it offers a full-fledged garage space and a modern electrical connection, which is ideal for hybrid or electric vehicles. This combination of functionality and quality is a real added value. Comfort in everyday lifeThe property has a bathroom, two wet cells and a separate guest toilet, providing high living comfort for families. The house is heated by a modern heat pump in combination with a pleasant underfloor heating.In addition, a cellar, a redoubt, a wine cellar and other practical secondary rooms are available. The garage and the carport provide comfortable parking facilities directly at the property. Quiet location with natural living feelingThe semi-detached house is located in a quiet residential area of Hornussen and borders directly on the construction zone. This means you can enjoy unobstructed views, a lot of privacy and direct access to nature.Despite the idyllic surroundings, you can reach the motorway access in about five minutes. Schools and other facilities for daily needs are also within short distance, making the location particularly attractive for families. The municipality of HornussenHornussen is an idyllic residential community in the canton of Aargau and convinces with its natural location and high quality of life. Surrounded by meadows, forests and gentle hills, the municipality offers ideal conditions for all those who appreciate peace and relaxation.Thanks to the good transport links, the surrounding centers can be reached quickly, while families benefit from short distances to schools and a pleasant village community. The combination of rural idyll and good accessibility makes Hornussen an attractive place to live. A home with perspectiveThis semi-detached house combines spacious living, an unobstructed location and versatile development potential to form a coherent overall package. The extensive garden, the high-quality wooden shed, the development reserve in the attic and the quiet location directly on the construction zone border make this property a rare opportunity.An ideal home for people who value nature, privacy and long-term living quality. Curious?We recommend that you also watch the object video. The idyllic location, the beautiful garden and the spacious room layout of this property can be experienced particularly impressively there.We are happy to provide you with a non-binding viewing appointment.If you have any questions or would like further information, we look forward to your contact.On request, we will also advise you competently and individually on suitable financing options.The Immoanker team is looking forward to you.

1 / 13
4.5 rooms135m²CHF 790,000.–
Badstrasse 105, 5323 Zurzach

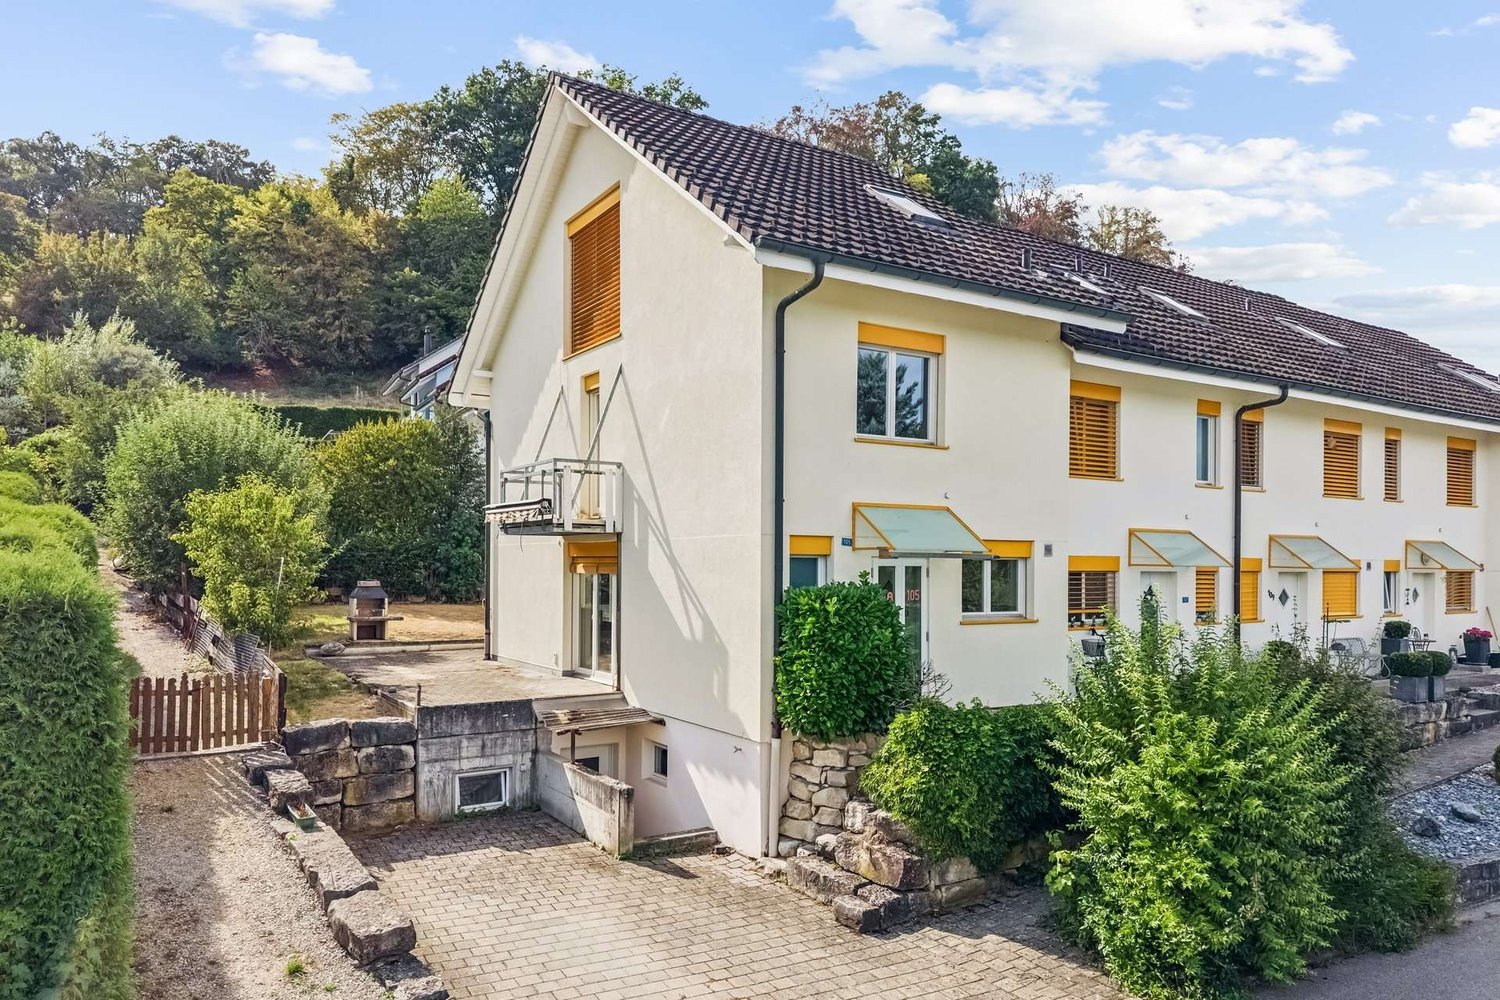
4.5-room row house in a family-friendly neighborhood

This well-maintained row house at Badstrasse 105 in Rietheim impresses with its quiet, family-friendly location, generous space and beautiful garden with seating area and chimney. On approximately 135 m² of living space, there are three bedrooms, two bathrooms and a separate guest toilet. A balcony and the generous outdoor areas complement the attractive offer.The house, built in 1998, is located in a family-friendly neighborhood with a natural environment and high quality of life. The next bus stop is just a few steps away, while schools and kindergartens are easily accessible on foot. At the same time, you benefit from the proximity to Bad Zurzach with its diverse range of shopping facilities, services, gastronomy and health and leisure facilities.On the ground floor, a welcoming entrance area with a separate guest toilet awaits you. The kitchen adjoins the spacious living and dining room, which forms the center of the house. From here, you can directly access the seating area with a chimney and the adjacent garden - an ideal place for cozy hours with family and friends.The upper floor has two well-cut bedrooms with practical built-in closets and a bathroom with a bathtub and toilet. In the attic, you will find another room with charming sloping ceilings. An additional bathroom with a shower, toilet and urinal provides further comfort.In the basement, you have a cellar and technical room with a washing machine at your disposal. A special highlight is the private garage with direct access to the house and space for up to eight vehicles (CHF 50,000 total). The offer is complemented by an outdoor parking space.The combination of a private garden, chimney, versatile rooms and the exceptionally generous garage makes this row house a special home - ideal for families, hobby enthusiasts or people with increased space requirements.We look forward to showing you this special property personally.

Travel time
-
1 / 13
4.5 rooms106m²CHF 855,000.–
Dorfstrasse 21, 5082 Kaisten

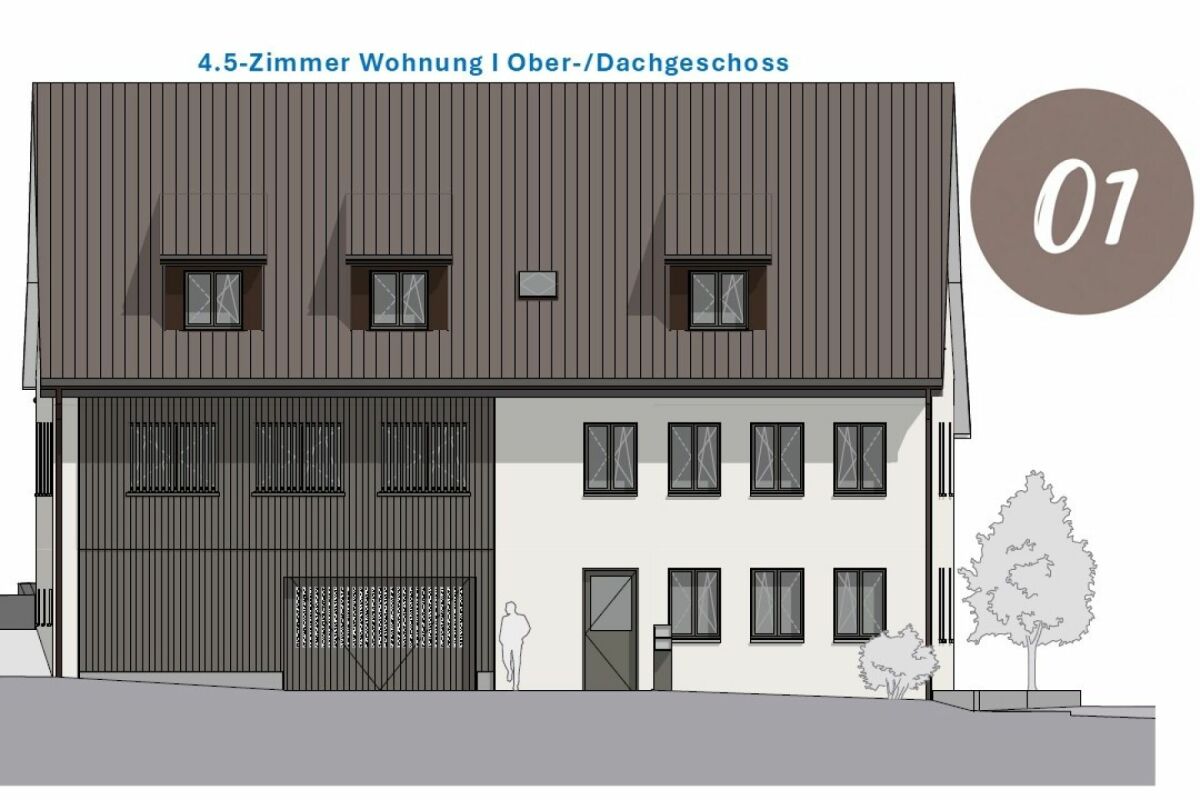
Apartment building "Bachblick" - Upper/Attic floor

Apartment building "Bachblick"The newly planned apartment building "Bachblick" with four residential units is located in the village center of Kaisten. The architecture of the new building consciously references the formal language of the former historic building at this location. This creates a building that combines modernity with history.The bedrooms of all residential units are oriented towards the cooler north side, while the living areas open towards the sunny south side.From the spacious outdoor areas, you can enjoy the sound of the Kaisterbach stream. Parking is located in the ground-level parking garage, which is directly connected to the staircase.Look forward to an energy-efficient construction method according to the latest standards with a water-air heat pump, comfortable underfloor heating, and excellent sound insulation. Spacious wood-metal windows with triple glazing provide bright living rooms and a pleasant living climate.The stylish kitchens are equipped with high-quality appliances and offer an individual selection budget. You also benefit from attractive selection options for flooring, sanitary facilities, and other interior designs, and can design your new home according to your personal ideas. Spacious terraces, seating areas, or arbors round off the attractive offer.Your highlights at a glance • Sustainable construction method according to modern energy standards • Air-water heat pump & underfloor heating • High-quality kitchens and individual design options • Triple-glazed wood-metal windows • Elevator and barrier-free access • Own washing machine and dryer in each apartment • Preparation for e-mobility • Quiet, natural location with attractive outdoor areas • Expected move-in date: Summer 2027 Construction progress [July 2026] The raw construction of the ground and upper floors, including the ceiling above the upper floor, has already been completed. The attic floor and the Kehl floor will follow in August 2026, so that the raw construction will be completed by the end of August 2026.Another important milestone is already pending: The erection of the roof truss is scheduled for early to mid-September 2026.

Travel time
-
1 / 11
4.5 rooms113m²Price on request
Dorfstrasse 10, 5314 Böttstein

Village Street 4.5 Rooms 1st Floor House B03

Modern 4.5-room apartment with spacious living area and contemporary architecture Welcome to Böttstein – this is where your new home is being built with a well-thought-out floor plan, high-quality equipment, and plenty of light. The 4.5-room apartment on the 1st floor of House B03 on Village Street offers an open and inviting living atmosphere on 112.5 m² of net living space. The large living room with open kitchen creates space for cozy evenings and social moments. The kitchen is equipped with modern appliances from Electrolux and Bora – ideal for those who like to cook. Two well-equipped bathrooms offer comfort and retreat possibilities. Large window fronts let in plenty of daylight, while the covered balcony with 26 m² of space provides additional space for outdoor relaxation. Modern technology provides cozy warmth: district heating combined with underfloor heating creates a pleasant room climate all year round. A practical basement room for additional storage space is also available. The apartment is located in a quiet and yet easily accessible area in the municipality of Böttstein – with an ideal connection to Zurich, Baden, and Brugg. A place where rural tranquility and modern living quality come together. Take the opportunity now and secure your new home in Böttstein.We would be happy to take the time for a personal conversation, show you the plans, and inform you in detail about the new building project. We look forward to your contact!

Travel time
-
1 / 13
4.5 rooms136m²CHF 1,050,000.–
Eihölzli 1, 5082 Kaisten

Detached and renovated 4.5-room single-family house with various parking options and garden

This well-maintained single-family house impresses with a well-thought-out room layout, spacious living areas, and a lovingly designed outdoor area.Highlights • Bright living and dining area with fireplace and access to the sunny balcony • Spacious, closed kitchen with plenty of storage space and comfort • Two bright rooms on the upper floor with direct access to the terrace • Additional room with bathroom in the basement - ideal as a guest, work or hobby area • Plenty of storage space thanks to secondary rooms and practical house technology area • Well-maintained garden with trees and shrubs • Expanded forecourt with approximately five outdoor parking spaces and single garage • The natural surroundings and the versatile usable rooms make this house an ideal home for families and garden lovers. The property, built in 1991, has been continuously maintained and modernized through numerous renovations. The most important renewals include the roof renovation, new windows, heating, kitchen appliances, floor coverings, and the upgrading of the surroundings with a new seating area and additional outdoor parking spaces. Since 2023, further investments have been made, which is why the house is presented in a very well-maintained and modern condition today.AreasBasementEntrance hall: approx. 2.70 m²Corridor: approx. 3.10 m²Room 1: approx. 12.50 m²Bathroom: approx. 8.70 m²Garage: approx. 19.70 m²Intermediate floorForecourt: approx. 9.10 m²Heating room: approx. 15.40 m²Reduit: approx. 3.00 m²Air raid shelter: approx. 5.60 m²Ground floorLiving and dining area: approx. 39.00 m²Kitchen: approx. 12.20 m²Upper floorForecourt: approx. 5.00 m²Room 2: approx. 12.20 m²Room 3: approx. 16.00 m²Bathroom: approx. 6.20 m²AtticRoom 4: approx. 10.00 m²Storage spaceTotal net living area approx. 136.70 m²Total usable area approx. 180.40 m²LocationThe property is located at an elevated location on the outskirts of Kaisten. Thanks to the preferred orientation of the garden and balcony, you can enjoy many hours of sunshine here.Kaisten offers a high quality of life and a well-developed infrastructure for daily needs. The village has, among other things, a Volg, a post office, a bank branch, as well as a kindergarten and a primary school.The upper school is attended in the nearby Laufenburg, where there are also further shopping opportunities and services. The neighboring municipality of Frick also offers a wide range of shopping, gastronomy, and leisure activities.The connection to public transport is very good. Regular bus connections run to Frick and Laufenburg. Both places have attractive train connections in the direction of Basel and Zurich.For individual transport, the Frick and Eiken motorway junctions can be reached in about seven minutes by car, ensuring excellent accessibility to the economic regions of Basel, Zurich, and Aarau.Has the advertisement sparked your interest? We are happy to provide further information, a virtual tour, or arrange a viewing appointment. Renovations and investments The property, built in 1991, has been continuously maintained and upgraded through various renovations. Accordingly, the house presents itself in a very well-maintained and modern condition.Overview of renovations • 2009 • New oil heating • Electric boiler • 2012 • Roof renovation • New wooden windows • New sunshades • New seating area • New balcony glazing • New laundry tower • 2016 • Flushing of the underfloor heating • 2021 • New water supply New kitchen appliances • Ceramic hob (2012) • Steam extractor (2012) • Warming drawer (2012) • Refrigerator (2013) • Dishwasher (2015) since 2023 Total CHF 70'825.00 • Painting and plastering work CHF 7'800.00 • New floors in rooms 1-3 CHF 10'210.00 • New shower and new tiles approx. CHF 3'000.00 • Environmental work including new seating area and new 5 outdoor parking spaces CHF 49'815.00

Travel time
-
1 / 13
4.5 rooms125m²CHF 750,000.–
Burghaldenweg 17, 5313 Klingnau

Modern living near Klingnau train station

Timeless family apartment with stylish interiorArrive home, let go and simply be. This centrally located and sun-kissed dream apartment on the first floor is an absolute must for lovers of stylish living. The highlights of this gem are the elegant and timeless interior design and the glazed balcony terrace, which guarantees a beautiful view.A family, a couple, or a single person can realize their dream of living here in this elegant oasis and will immediately feel at home. Home office can also be wonderfully implemented here.The apartment is barrier-free and can be easily reached by lift from the house entrance and from the underground garage, thus guaranteeing independence into old age.The bright living and dining room with adjacent semi-open kitchen has a direct exit to the balcony terrace with sun awning. The modern kitchen with low-maintenance granite countertop, ceramic glass cooktop, dishwasher, oven, and refrigerator (all from V-Zug) will make every cooking heart beat faster.Three bedrooms (one with direct access to the balcony terrace) and two bathrooms with bathtub, two showers, two toilets, and two sinks offer high living comfort. In the laundry room within the apartment, there is also a washing machine and a tumble dryer (both from V-Zug), which further round out this living pleasure.Additional storage space is offered by a basement compartment (included) in the basement.In the underground garage, a parking space is available, which can be purchased for CHF 25,000. Another parking space can be rented or purchased from another party. There are also visitor parking spaces available in front of the house.Take advantage of the central and sunny location: The village is located in the middle of the green and is still well connected in terms of traffic. The forest with idyllic bike, hiking, and walking trails is also quasi directly in front of the house door.By train, you can reach Baden in just 17 minutes and Zurich HB in about 38 minutes. So you can also leave your car at home comfortably.Take this opportunity and arrange a viewing immediately. Maybe you will soon realize your personal dream of living. We are at your disposal at any time to answer your questions.

Travel time
-
Tanja Scholzen

Tanja Scholzen

1 / 13
Tanja Scholzen

Tanja Scholzen

  • Pets allowed
  • Elevator
4.5 rooms189m²EUR 679,000.–
79761 Waldshut-Tiengen / Tiengen

Tiengen - 4.5-room penthouse apartment 189 m²

This modern penthouse apartment in Waldshut-Tiengen / Tiengen offers a spacious and contemporary home with comfortable living comfort on approximately 189 m² of living space. The building, constructed in 2021, is in a nearly new condition, and the apartment is available immediately. It is ideal for buyers who value modern living in an attractive location. The apartment has a total of 4.5 rooms, including 3 well-proportioned bedrooms. The open and friendly living area provides ample space for living, dining, and individual design ideas. From here, you can access the terrace, which pleasantly extends the living space and invites you to linger outdoors. The bathroom is functionally designed and is supplemented by a separate guest toilet. This provides additional comfort in everyday life. The equipment is of normal quality and forms a solid basis for modern living. Another advantage is the basement of the building, which provides additional storage space. The wooden construction underlines the contemporary character of the property. The monthly maintenance fee is 351.62 euros. The location in Tiengen, a popular district of Waldshut-Tiengen, combines pleasant living with good accessibility to local infrastructure. Shopping facilities, services, and other daily necessities are located in the surrounding area. The apartment is available by arrangement and represents an attractive purchase opportunity for owner-occupiers or investors looking for a modern apartment in Waldshut-Tiengen / Tiengen.The penthouse apartment is located in a pleasant residential area in the Tiengen district of the twin town of Waldshut-Tiengen. The surroundings are characterized by grown residential structures, short distances, and a very good everyday infrastructure. The city center is about 1 km away and offers a variety of shopping facilities, gastronomy, medical care, and other services. Families benefit from the good accessibility of several educational institutions: kindergarten, primary school, and secondary schools (realschule and gymnasium) are each about 1 km away and can be easily reached. The traffic connection is also advantageous: the next highway connection is about 25 km away, which provides good regional accessibility. A special plus point is the proximity to the Swiss border. The location is therefore particularly suitable for cross-border commuters who appreciate a quiet living environment with good connections and short distances to Switzerland. Additionally, the surroundings offer a high leisure value with opportunities for walks and relaxation in the natural and river-side region.- Guest toilet - Balcony - Cable/Sat-TV - Fiber optic - Triple glazing - Parking space (underground garage) - Basement - Underfloor heating - Cogeneration unit - PV system - KFW 40 standard plus - Underground parking space optional- Traffic-calmed quarter with pedestrian and bicycle friendliness, innovative mobility and energy concept, including electric car charging facilities and e-car sharing - Sufficient car parking spaces, through an underground garage connected to the buildings, including wallbox retrofitting options - Multi-family house with elevator, ventilation system with heat recovery, photovoltaic system, central and gas-powered cogeneration unit - Professional property management and janitor service for the entire quarter available

  • Pets allowed
  • Elevator
Tanja Scholzen

Tanja Scholzen

1 / 13
Tanja Scholzen

Tanja Scholzen

  • Parking space
  • Balcony / Terrace
  • Garage
4.5 rooms125m²EUR 499,000.–
79761 Waldshut-Tiengen

Waldshut-Bergstadt - 125 m² attractive semi-detached house

Welcome to your potential new home in Waldshut-Tiengen! This well-maintained semi-detached house, built in 2012, boasts modern charm and a sought-after location in the Waldshut district. With a plot size of approximately 400 m², it offers ample space to relax and enjoy. The house spans three floors and offers a spacious living area of approximately 125 m². The 4.5 rooms are thoughtfully divided, including three comfortable bedrooms that provide you and your family with sufficient space for individuality and personal design options. The bathroom is functional and attractively designed to meet your daily needs. Both children's rooms have custom-built loft beds installed by a carpenter, offering independent sleeping spaces and optimal use of the sloping ceiling. Particularly noteworthy is the cozy fireplace, which provides warm comfort and a cozy atmosphere in the colder months. Additionally, the house features a beautiful terrace and balcony where you can enjoy the sun and fresh air. A highlight of the property is the existing basement, which offers additional storage space and can be used in a variety of ways, and is also equipped with underfloor heating. The house is available immediately, and the move-in date will be determined by mutual agreement. Experience living comfort in a prime location and be impressed by the unique combination of modern amenities and cozy ambiance. Contact us for more information and a viewing. This semi-detached house could soon be your new home!This charming semi-detached house is located in the sought-after Bergstadt district of Waldshut-Tiengen, a picturesque town in southern Germany. The location offers a perfect blend of urban convenience and natural surroundings, making it an ideal place for families and professionals. Located just about a kilometer from the city center, you can enjoy quick access to a variety of shopping opportunities, restaurants, and cultural offerings. The connection to the highway network is about 60 kilometers away, ensuring that you can easily reach both the local and regional areas, as well as Switzerland, by public transportation and border crossing, making it ideal for commuters. For families with children, the residential area is particularly attractive: a kindergarten is just a few meters away, and the primary school is also within walking distance, about 780 meters away. Further education opportunities, such as a secondary school and a high school, are also nearby, just over a kilometer away, which benefits from short school routes. The surroundings around the house are characterized by a friendly neighborhood and offer numerous green spaces and leisure activities to relax and enjoy nature after a long day. Waldshut-Tiengen combines quality of life and comfort in a harmonious living environment in this location.- Cable satellite TV - Fiber optic and LAN connections in every room - Fireplace - Terrace - Winter garden - Balcony - Two parking spaces - Garage - Basement - Underfloor heating - Gas heating - Hot water preparation through solar collectors - Parquet floors - Tile floors - Ventilation - Available: By arrangement! - Energy certificate: Consumption certificate - Year of construction according to energy certificate: 2012 - Main energy source: Gas

  • Parking space
  • Balcony / Terrace
  • Garage

Suggested properties for you based on search results

Other interesting objects