Schwaderloch - Properties for sale with Balcony / Terrace, New building

We recommend expanding your search criteria to get similar results. The current filters didn’t return any matches.

If you don’t want to change your current search criteria, we recommend creating a search alert, so you’ll be notified when matching offers become available.

More objects in your automatically expanded search area
17 results - Radius: + 10km
Mirco Fritschi

Mirco Fritschi

1 / 8
Mirco Fritschi

Mirco Fritschi

  • Balcony / Terrace
  • Garage
  • Tumble dryer
  • +2
6.5 rooms, 197m², CHF 1,465,000.–
Hauptstrasse 17A, 5234 Villigen

Single-family house (H-03) in Villigen

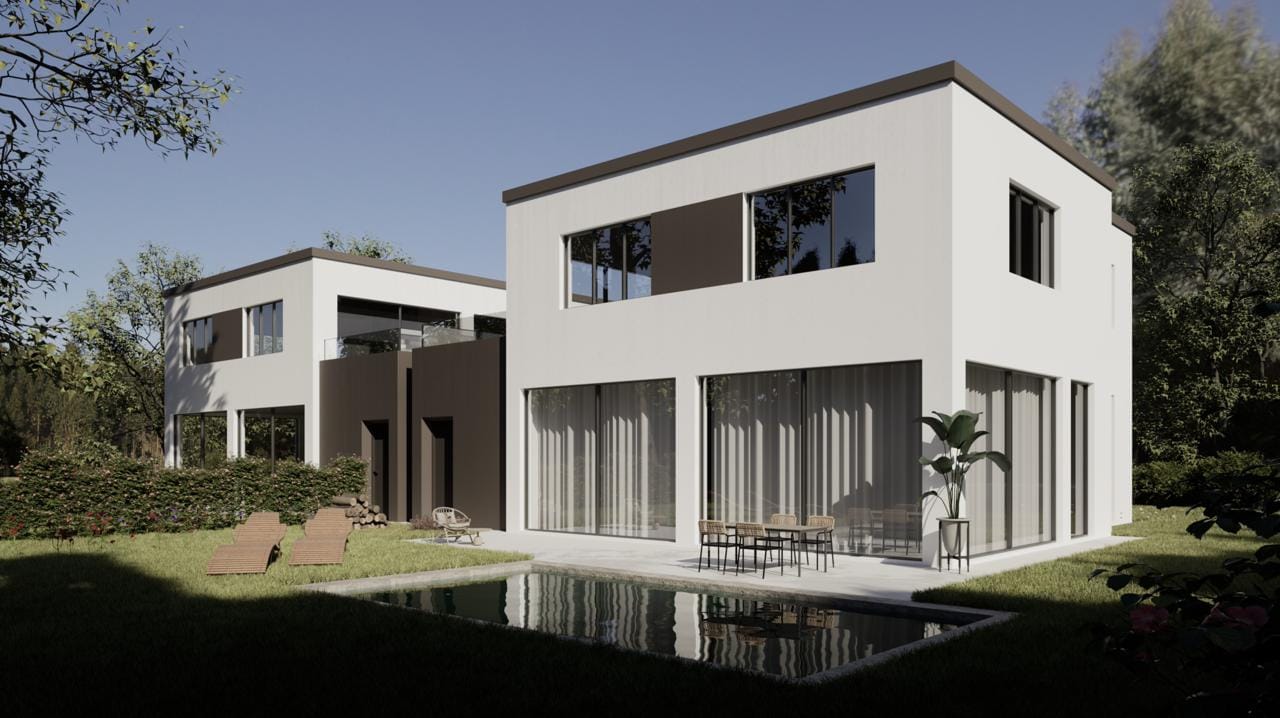
Spacious semi-detached house in Villigen On the main street 17a in Villigen, we are selling a very special semi-detached house that uniquely combines tradition and modernity.The two objects convince with a spacious room offer, high-quality equipment, and the latest construction standard. The new buildings are realized in Minergie construction and each have their own geothermal heat pump heating.The excellent transport connection, combined with spacious garden areas and the quiet location on the back of the building, creates ideal conditions for modern family life. Directly adjacent to an unbuildable green zone, you can enjoy recreation in the green - without having to waive good accessibility.With the houses, there is the possibility of building a pool or integrating a basement apartment on the ground floor. The building permit for this is already available. If you are interested, we will show you the individual additional costs.We would be happy to tell you more about these exceptional objects and answer your questions in a personal conversation.Object description: • House H-03, semi-detached house left • 6.5 rooms • Year of construction 2026/2027 • New building/first occupancy • Minergie construction • Water softening system • Tiles and oak parquet floors • Spacious built-in kitchen with large cooking island • Large covered seating area in the outdoor area • Small balcony on the upper floor • Basement room with comfort ventilation • Geothermal heat pump with underfloor heating • Two underground parking spaces are included in the purchase price • Additional parking spaces can be purchased for CHF 35,000.00 each, depending on availability Pictures/Documents:Some online sales platforms are limited in the display of pictures and documents.The complete advertisement with all pictures can also be found on our website www.arimo.ch/kaufenSales modalities:Purchase offers: Are accepted together with a financing confirmation.Offer character: Non-binding and non-committal, subject to prior sale.Purchase agreement: Handover costs (notary and land registry office) are shared equally.Down payment: CHF 40,000.00 upon signing a reservation contract.Availability: Expected on 01.12.2027Your contact person:Mirco FritschiMobile 076 573 50 50mfr@arimo.ch

  • Balcony / Terrace
  • Garage
  • Tumble dryer
  • +2
Travel time
-
Mirco Fritschi

Mirco Fritschi

1 / 8
Mirco Fritschi

Mirco Fritschi

  • Balcony / Terrace
  • Garage
  • Tumble dryer
  • +2
6.5 rooms, 199m², CHF 1,393,000.–
Hauptstrasse 17B, 5234 Villigen

Single-family house (H-02) in Villigen

Spacious semi-detached house in Villigen On the main street 17b in Villigen, we are selling a very special semi-detached house that uniquely combines tradition and modernity.The two objects convince with a spacious room offer, high-quality equipment, and modern building standards. The new buildings are realized in Minergie construction and each have their own geothermal heat pump heating.The excellent transport connection, combined with spacious garden areas and the quiet location on the back of the building, creates ideal conditions for modern family life. Directly adjacent to an unbuildable green area, you can enjoy relaxation in the green - without having to waive good accessibility.With the houses, there is the possibility of building a pool or integrating a studio apartment on the ground floor. The building permit for this is already available. If you are interested, we will show you the individual additional costs.We would be happy to tell you more about these exceptional objects and answer your questions in a personal conversation.Object description: • House H-02, semi-detached house right • 6.5 rooms • Year of construction 2026/2027 • New building/first occupancy • Minergie construction • Water softening system • Tiles and oak parquet floors • Spacious built-in kitchen with large cooking island • Large covered seating area in the outdoor area • Small balcony on the upper floor • Basement room with comfort ventilation • Geothermal heat pump with underfloor heating • Two underground parking spaces are included in the purchase price • Additional parking spaces can be purchased for CHF 35,000.00 each, depending on availability Pictures/documents:Some online sales platforms are limited in the display of pictures and documents.The complete advertisement with all pictures can also be found on our website www.arimo.ch/kaufenSales modalities:Purchase offers: Are accepted together with a financing confirmation.Offer character: Non-binding and non-committal, subject to prior sale.Purchase contract: Handover costs (notary and land registry office) are shared equally.Down payment: CHF 40,000.00 upon signing a reservation contract.Availability: Expected on 01.12.2027Your contact person:Mirco FritschiMobile 076 573 50 50mfr@arimo.ch

  • Balcony / Terrace
  • Garage
  • Tumble dryer
  • +2
Travel time
-
1 / 13
4.5 rooms, 111m², CHF 912,000.–
Untere Trottmatt 215, 5274 Mettau

High-quality terrace house - new, flexible, and scenic

Would you like to design your new home and choose the interior design of the terrace house or apartment according to your wishes? Do you enjoy country life with sun, peace, nature, and beautiful views?The terrace house is in the raw state (see current photos, pictures, and visualizations as an idea of the possible expansion). The move-in date is approximately 4 months after purchase.Special highlights of this attractive opportunity at a glance:- Ideal sunshine on the southwest slope (at the vineyard)- Stylish and modern architecture - expansion according to your wishes- 4.5-room terrace house, accessible by lift- Spacious sun terrace, partially covered- High-quality expansion with some extras like built-in wardrobe, room with parquet (or floor covering of your choice), electrically operated shutters, downlights in the kitchen and entrance- Controlled comfort ventilation with heat recovery- Natural cellar directly at the apartment and additional cellar room on the same floor- E-mobility connection prepared- Cheap electricity: shared photovoltaic system on the two upper roofs - Heating and hot water via district heating network (wood chips)- Regional architectural office (taroarchitekten, Würenlingen), general contractor, and craftsmen- Manageable settlement with only 7 unitsAre you curious about what the beautiful terrace house could look like inside? Then we invite you to take a virtual tour: https://tour.ogulo.com/w9yp The facts about the terrace house The 4.5-room terrace house is located on the first level, right: The bright rooms with a spacious living and dining area and open kitchen (46.6 m²) have a beautiful view of the Mettau valley and direct access to the large sun terrace (73.4 m²). The parental area has a dressing room with en-suite shower/WC. Two rooms, one bathroom/WC, closet, and technical room.Additionally, the apartment offers a directly accessible natural cellar and a separate cellar room.On each floor, there is an open, green access area in the middle with a staircase and access to the lift. The terrace settlement has a underground garage with 14 parking spaces. Parking space No. 14 can be purchased for an additional CHF 35,000.-, and parking space No. 13 can be purchased for an additional CHF 35,000.-.Location within MettauThe terrace house is being built at a slightly elevated location below the vineyard with a beautiful view of the hilly Fricktal landscape. The sunshine is optimal thanks to the ideal southwest orientation of the property. The residential area is pleasantly quiet, located on a dead-end street.Directly above the property, the agricultural zone begins with beautiful vineyards and fields. Everything you need for daily life (Volg store, bakery, and butcher) can be found in the neighboring district of Wil or in Laufenburg. A bus stop is located in the village center, about 5 minutes' walk away, and offers regular connections to Laufenburg and Brugg.For whom is the terrace house or apartment suitable? The offer is ideal for people who are looking for peace, a beautiful view, and a large sun terrace, want to design their new home, and enjoy their free time far from stress and hustle and bustle.Room programBasement:Underground garage with 14 parking spaces, bicycle parking, visitor parkingHouse 2 (Level 1): Entrance 8.0 m²Living/Dining/Kitchen 46.6 m²Terrace with covered seating 73.4 m²Parents 14.9 m²Dressing room 5.2 m²En-suite shower/WC 4.0 m²Bathroom/WC 4.6 m²Room 12.4 m²Room 11.3 m²Closet 4.0 m²Natural cellar 13.0 m²Technical room 2.4 m²Separate cellar room (on the same living level) 10.5 m²Do you have questions or would you like more information? We look forward to your inquiry.


Travel time
-
New building
1 / 11
4.5 rooms, 142m², CHF 1,349,000.–
Dorfstrasse 10, 5314 Böttstein

Luxurious 4.5-room attic apartment with large terrace in Böttstein

Exclusive attic apartment in the new building projectThis high-quality 4.5-room attic apartment in Böttstein combines spacious living, modern equipment, and an exceptional outdoor area. With a net living area of 142.25 m², it offers plenty of space for individual living ideas and a comfortable daily life. The special highlight is the 129.25 m² large terrace, which generously extends the living area and offers plenty of space for sunny hours, social evenings, and relaxed moments outdoors.The bright living area creates a welcoming atmosphere and, together with the modern kitchen, forms the center of the apartment. The kitchen is equipped with high-quality appliances from Electrolux and Bora, including a cooktop, steam extractor, oven, and steamer. The equipment is complemented by two bathrooms, providing comfort for residents and guests.Thanks to the new building year 2027, you benefit from contemporary standards and modern building technology. The heat supply is provided by district heating, while the underfloor heating ensures a pleasant and even warmth. Additionally, a 11.5 m² cellar compartment belongs to the apartment. Two separate garages offer practical storage space for vehicles and additional comfort.The quiet location in Böttstein combines natural living with good accessibility to daily needs. Shopping facilities and public transportation are within walking distance. The nearby recreational area around the reservoir invites you to take walks and engage in outdoor activities. At the same time, the urban centers of Zurich and Baden are easily accessible. Böttstein is located in the canton of Aargau on the High Rhine and offers an attractive living location for those who want to combine peace, nature, and good connections.The apartment is available from April 1, 2027, and is offered for CHF 1,349,000.
Travel time
-
1 / 13
5.5 rooms, 146m², CHF 1,370,000.–
Breitenstrasse 1b, 5082 Kaisten

Beautiful living! Air-conditioned 5.5-room terrace apartment

Looking for a home that combines modern living, generosity, and an unobstructed view? This feel-good terrace apartment in Kaisten impresses with bright rooms, a large terrace with a view of the surrounding countryside, and a very tasteful, luxurious interior design with air conditioning.OBJECT 5.5-room feel-good terrace house, built in 2023, Minergie-certified, living area approx. 145 m², secondary areas approx. 121 m², large living/dining/kitchen 60 m², covered and glazed seating area 15 m², terrace 41 m², garden share, 3 parking spaces à CHF 35,000 each.LOCATION WITHIN KAISTEN The house is located on the south-western edge of the village of Kaisten, is optimally sunny, and offers an unobstructed view of the surrounding countryside. The tranquility is wonderful and creates a holiday feeling. The agricultural zone is located directly next door and offers numerous walking paths. The primary school and kindergarten can be reached on foot in about 15 minutes. The bus stop is about 7 minutes' walk away and guarantees regular connections to Frick with many shopping opportunities and the SBB train station with fast train connections as well as bus connections to Laufenburg. SPECIAL FEATURES The apartment has a very tasteful interior design with a color concept by KT Color, an Engadine-style living room with an LED fireplace, a built-in air conditioning system, and a photovoltaic system. The large kitchen/dining and living area makes every host's heart beat faster. The terrace with irrigated planters and a species-rich planted bed in the entrance area invites you to enjoy. The terrace can also be used very well in the transitional period thanks to the glazed part.FOR WHOM IS THIS OBJECT SUITABLE? For people who appreciate modern living with a lot of space and privacy, high-quality finishes, and a spacious outdoor area. FLOOR PLANGround floor:Parking spaces 5 + 6Basement 13.5 m²Shared technical roomUpper floor:Entrance 9.1 m²Bedroom 1 11.6 m²Dressing room 7.5 m²Toilet/shower 5.1 m²Bedroom 2 12.3 m²Kitchen 10.2 m²Réduit 5.7 m²Living/dining 50.4 m²Bedroom 3 13.1 m²Bedroom 4 13.3 m²Bathroom/shower 7.3 m²Laundry/technical room 3.8 m²Covered seating area 15.6 m²Terrace 41.1 m²Garden share 47.6 m²Balcony 7.4 m²FINISHES AND CONDITIONThe terrace apartment presents itself in a nearly new, very well-maintained condition.Interested? We look forward to your inquiry!Would you like to know the value of your property? Our free and non-binding real estate valuation tool will be happy to help you further at https://www.remax.ch/de/immobilien/bewerten

Travel time
-
1 / 9
3.5 rooms, 103m², CHF 780,000.–
Hauptstrasse 88, 5312 Döttingen

Müligasse Döttingen - Comfortable living and nature in harmony

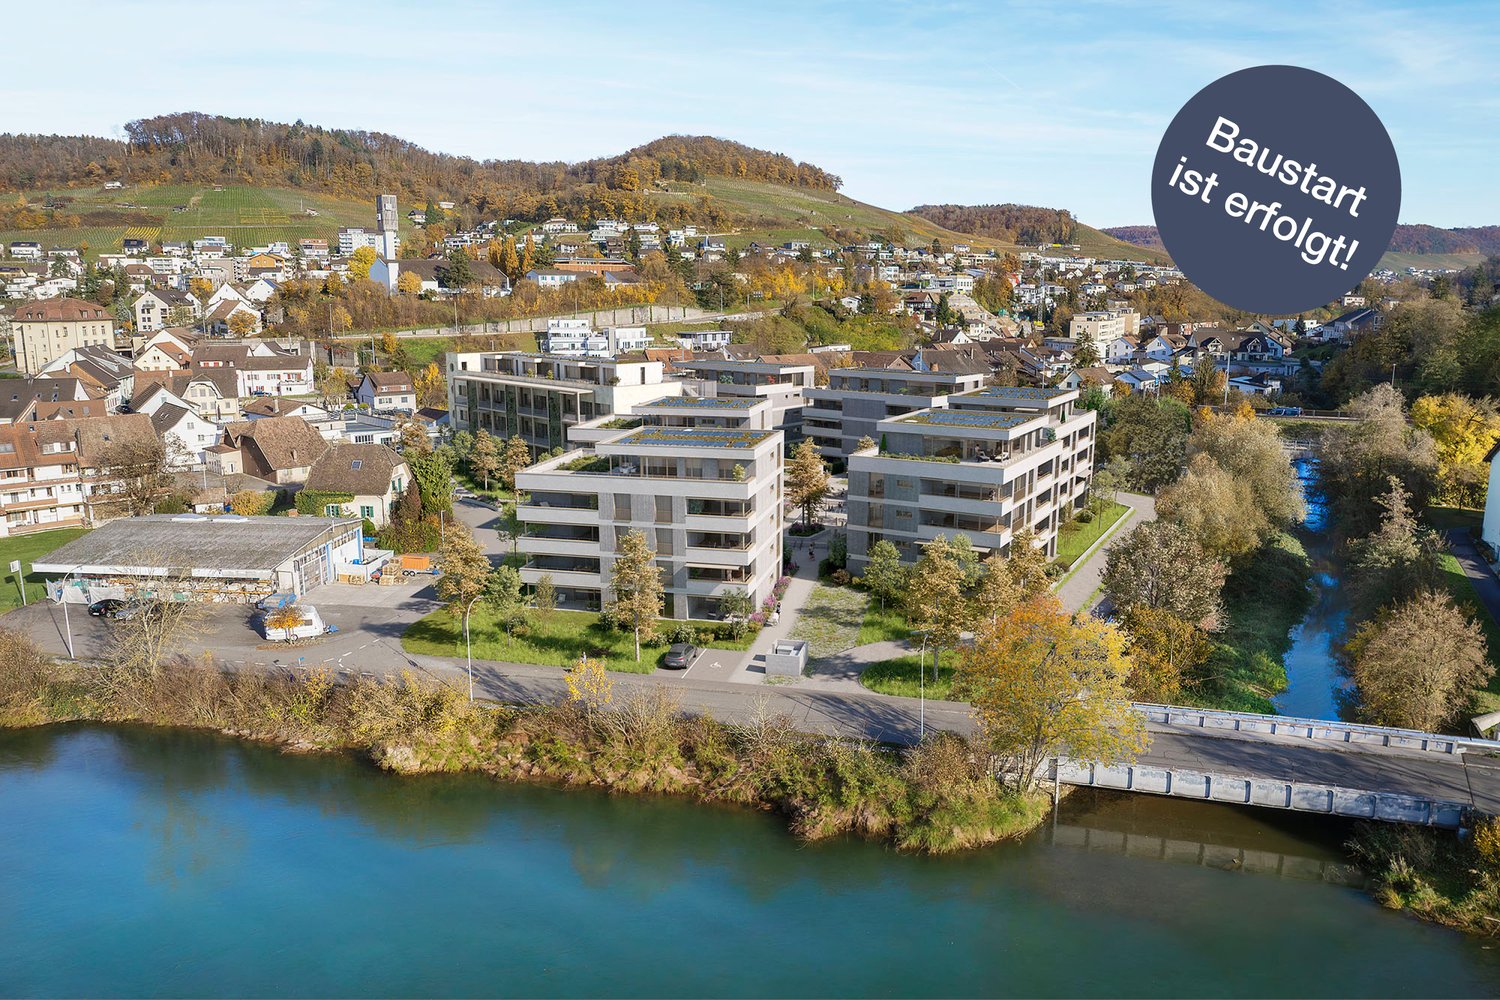
Are you looking for a home in a central location, directly on the Aare? Then an ownership apartment in the Müligasse development in Döttingen is just right for you.The project:- Construction has started!- Modern 3.5- and 4.5-room ownership apartments- High-quality, attractive materialization to participate in- Bright, airy rooms with thoughtful layout for an open living feeling- Spacious outdoor areas in the form of terraces, seating areas or balconies - All residential units are wheelchair accessible and easily accessible by elevator- Practical reduction with its own washing machine and dryer in every apartment- Minergie certified construction- Heat generation is done by an energy-saving district heating system- Sustainable electricity generation through a photovoltaic system on the main roof- Available from spring/summer 2028The location:- In a family-friendly, central location with a view of the Aare / on the Surb- Shopping opportunities and various restaurants are easily accessible on foot- Kindergarten and primary school are within a few minutes' walk, secondary school is taught in Klingnau or Leuggern- The nearest cantonal schools are located in Baden and Wettingen- Diverse leisure activities and idyllic local recreation areas in the immediate vicinity- Excellent connection to public and individual transportDo you have questions or would you like personal advice?Don't hesitate to contact us - we look forward to your call on 056 203 50 13.We would be happy to send you the detailed project brochure and look forward to getting to know you better in a personal conversation.

Travel time
-
1 / 13
4.5 rooms, 105m², CHF 770,000.–
Eigenmatt, 5082 Kaisten

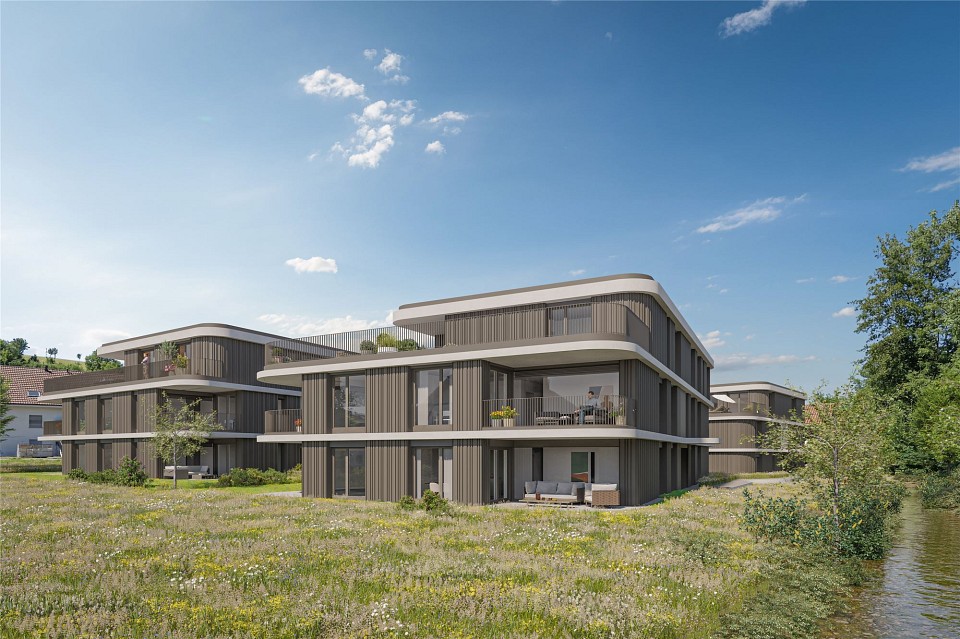
Modern living in a green environment - garden and attic apartments

Are you looking for a new home in an architecturally unusual, if not unique, development? And would you like to design the interior of your future home yourself? In the immediate vicinity of the green zone, next to a picturesque brook and just a few steps from the village center, this development with a total of 28 apartments, distributed over four multi-family houses, is being built. You can expect bright and airy rooms with cleverly arranged loggias, which provide a lot of privacy.The most important facts:- Modern and elegant architecture with floor-to-ceiling panorama windows- Bright and airy living rooms with beautiful views- Exceptional facades- Outdoor areas with loggias or roof terraces- Clever and thoughtful arrangement of the apartments with privacy- High-quality interior design according to your wishes- Comfort ventilation for each apartment- Good traffic connections thanks to nearby bus stop- Car parking garage with preparation for electric cars- Construction start September 2026, move-in around summer 2028The following apartments are still available:4.5 room garden apartment with 105 m² living space, bathroom/WC, shower/WC, loggia 21 m², CHF 770,0003.5 room attic apartment with 93 m² living space, bathroom/WC, shower/WC, terrace 75 m², CHF 925,000Location within KaistenThe development is located in a very quiet area and partially with direct access to the brook. The through road leads only to the Ittenthal district and is therefore little trafficked. The bus stop with regular connections to Frick (with excellent express train connections) and Laufenburg is only two minutes' walk away. The village center with Volg store, including post office, various restaurants, bank, primary school, kindergarten, and other service offerings is also within walking distance. The next motorway exits are located in Frick and Eiken. Basel can be reached in 30 minutes, Zurich in 40 minutes by car.Special featuresIn addition to the perfect location and exceptional architecture, the development impresses with a spacious meeting area in the midst of plenty of greenery and without traffic. Here, you don't just live, you live life to the fullest!For whom are the objects suitable?The different apartment sizes appeal to all age groups with different (living) needs. Whether family, singles, working or retired couples, everyone will find their ideal home here.EquipmentYou can expect a high-quality interior design that you can help design. Suitable budgets are available for this purpose. Your wishes and ideas are welcome!RemarksThe development is being realized by JKB Immobilien AG, Frick, which was already responsible for the Triangolo development (Im Brüel, former kindergarten, see also the pictures) in Kaisten. The well-known architectural firm Bäumlin + John AG from Frick is responsible for planning and execution. https://eigenmatt-kaisten.ch Interested? Then simply contact us so that we can provide you with detailed documents.Would you like to know the value of your property? Our free and non-binding real estate valuation tool will be happy to help you further at https://www.remax.ch/de/immobilien/bewerten

1 / 9
  • Parking space
  • Balcony / Terrace
  • Garage
  • +1
5.5 rooms, 155m², CHF 1,175,000.–
5325 Leibstadt

Holiday feeling in your own home - NEW BUILDING

Buying a new house doesn't mean you have to settle for a finished floor plan. In Leibstadt, three modern 5.5-room single-family homes are being built, offering you the opportunity to help design your future home during construction.On approximately 155 m² of living space, spread over three floors, a modern family house with spacious living areas, plenty of daylight, a private garden, and a sunny terrace is being created. And the best part: your personal style can also influence the design.The heart of the house is located on the ground floor. The open living, dining, and kitchen area combines the kitchen and living room into a spacious hub. Large windows provide plenty of daylight and create a direct connection to the garden and terrace. An additional room on this floor offers flexibility, as a home office, guest room, playroom, or quiet retreat. A bathroom completes the ground floor.On the upper floor, there is the spacious master bedroom and two more rooms. Whether as children's rooms, guest rooms, offices, or personal retreats, the room layout gives you the necessary flexibility. Another bathroom provides additional comfort. The special highlight of this floor is the approximately 20 m² large terrace. A place for the first coffee in the morning, relaxed summer evenings, or a glass of wine after a long day.The approximately 433 m² plot of land includes a spacious private garden with enough space for children, pets, a lounge, a barbecue area, or simply some greenery around the house. And if you want to turn your garden into your personal holiday oasis, you also have the option of a private pool. This turns your own garden into an extended living space!In the basement, there are additional ancillary and technical rooms, a garage, and an outdoor space that complete this offer.We are happy to provide further information or arrange a viewing at any time. We look forward to your contact - Your Viventa Real Estate Team.Do you want to know the value of your property? Now estimate for free at: http://www.viventa.ch/Immobilienbewertung/(The sales dossier will be sent to you within a maximum of 24 hours, please also check your spam folder.)

  • Parking space
  • Balcony / Terrace
  • Garage
  • +1
1 / 4
5.5 rooms, 124m², CHF 1,050,000.–
Haupstrasse, 5237 Mönthal

5.5-Room Attic Apartment - UNTERDORF MÖNTHAL - Contemporary Architecture in the Heart of Nature

This modern multi-family house in the UNTERDORF MÖNTHAL development, located in the heart of the Jurapark Aargau, offers everything you could want for living and life.This extremely spacious attic apartment benefits from its quiet location, nestled in the green, rural surroundings, and delights with a sun-kissed and panoramic terrace.This 5.5-room attic apartment with over 150 m² of terrace space is an absolute dream home with top views and plenty of privacy. The clearly structured living area with spacious rooms, the partially covered terrace with green space, and the direct access to the apartment via the elevator system are just a few highlights of this offer.Upon entering the apartment, you are greeted by a spacious entrance with a practical built-in wardrobe, which separates the living from the sleeping area and structures the unit clearly. The living rooms are south-facing. The open kitchen with a large dining area is elegantly separated from the living room by the seating area. With direct access to the terrace from the kitchen and living room, life on warm days can be easily moved outside.The floor-to-ceiling windows and the various accesses to the outdoor area bring a lot of light into this great living unit. The sleeping area of this attic apartment has four bedrooms/study rooms, each with up to almost 17 m². The large bedroom offers plenty of space for a large wardrobe. Two bathrooms, one with a shower, toilet, and sink, and one with a bathtub, toilet, sink, as well as the practical, apartment-internal laundry room with its own washing tower (WM/TU), round off the comfort of this apartment.The closed cellar room, a common bicycle room, and one or two parking spaces in the underground garage, depending on requirements, complete the offer.Modern house technology with a ground-water heat pump (borehole), automatic apartment ventilation including a freecooling function for hot summer days, and a photovoltaic system on the flat roof provide contemporary house infrastructure.Construction has started, and expansion or modification requests, provided they do not affect the facade or environmental design, will be considered according to the construction progress, subject to agreement.Has this attic jewel caught your attention? We would be happy to send you the detailed sales documents and arrange a meeting with you.

Travel time
-

Other interesting objects