3 results - Properties for sale: Schinznach Bad

Davide Mariniello

Davide Mariniello

1 / 6
Davide Mariniello

Davide Mariniello

  • Parking space
8.5 rooms, 348m², CHF 1,590,000.–
Scherzerstrasse 1B, 5116 Schinznach Bad

A home with character, stylish living and flexible working

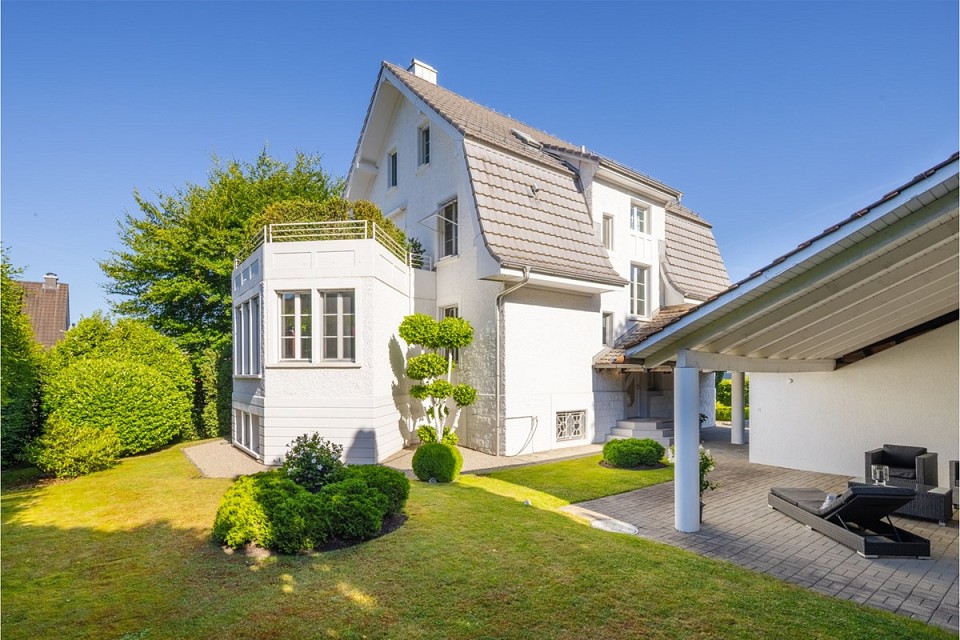
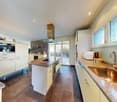
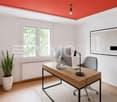
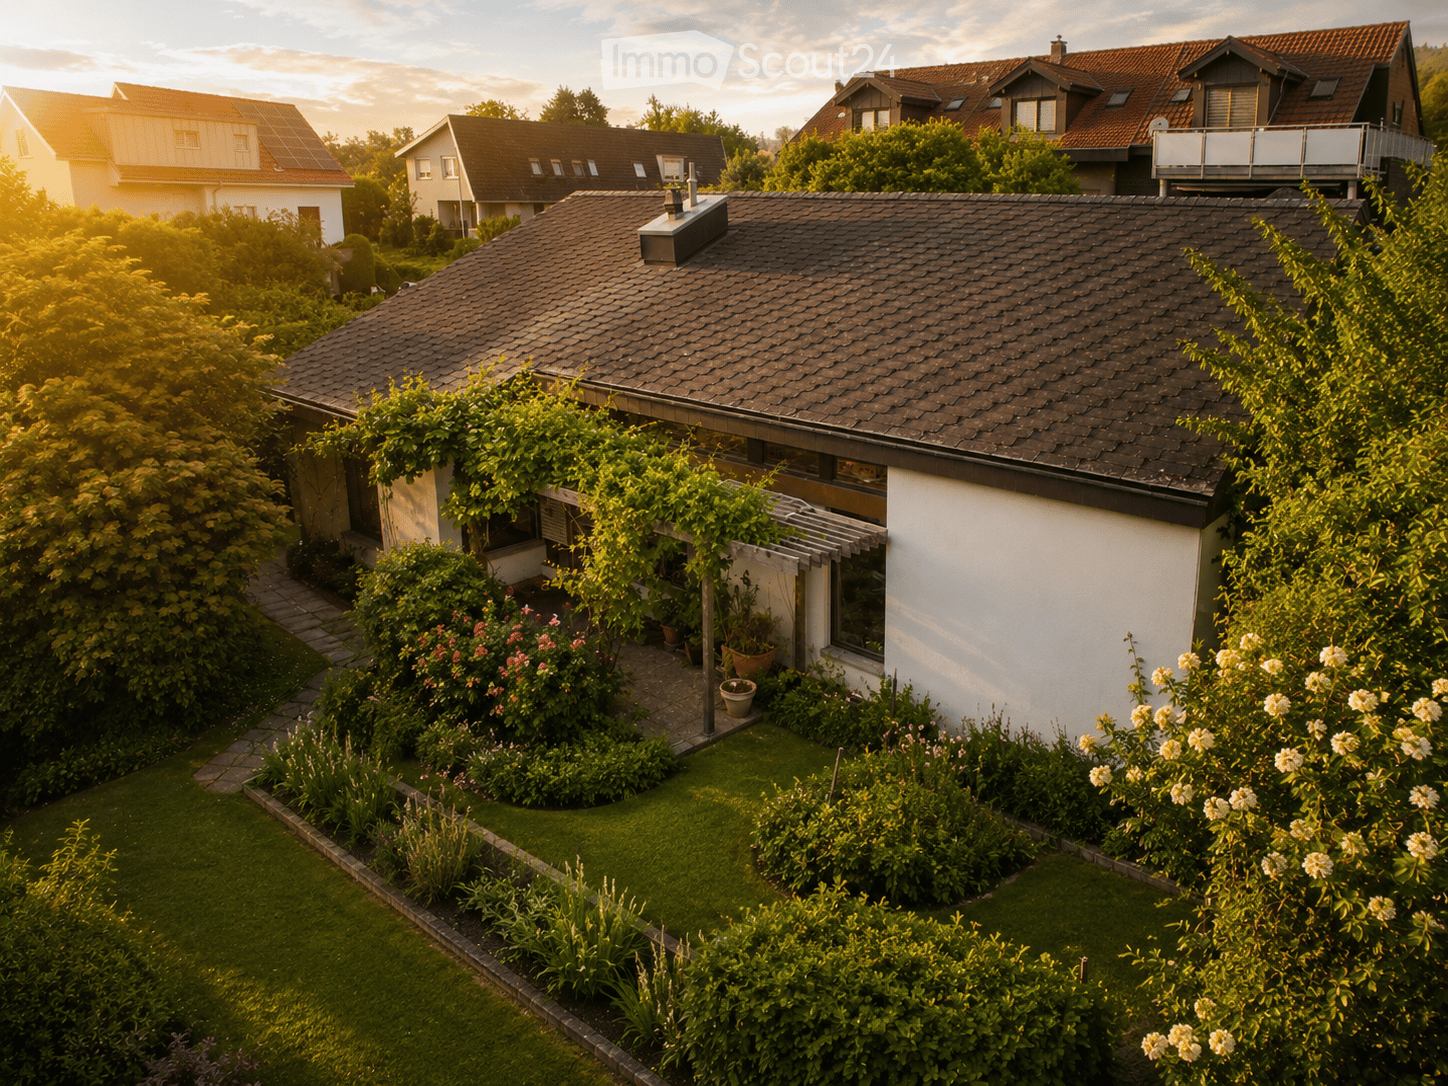
This exceptional single-family home combines spacious living, representative rooms, and a high level of privacy. With a net living area of around 348 m², the property offers an extraordinary amount of space and opens up diverse possibilities for use - ideal for families, self-employed individuals, or entrepreneurs who want to combine living and working at the highest level. As soon as you enter the property, it becomes clear that this home has been carefully maintained and cared for over the years. The bright and airy living rooms, the generous room layout, and the high-quality appearance create a welcoming living atmosphere in which you feel at home from the very first moment.A particular highlight is the extensive, lovingly designed garden. Grown in and optimally protected, it offers an exceptional level of privacy and invites you to relax, linger, and enjoy. Whether cozy hours with the family, social evenings with friends, or simply peace and quiet in nature - a sense of living is created here that is rarely found today. The separate sales or office spaces offer a real added value and open up numerous possibilities for flexible use. Whether a representative office, practice, studio, showroom, or home office - the spatial separation of living and working enables a professional working environment without having to sacrifice the comfort of one's own home.This property convinces not only with its generosity and excellent condition but above all with its versatility. It combines stylish living, high privacy, a spacious garden, and ideal conditions for combining work and living - a rare opportunity for people who are looking for more than just a house.

  • Parking space
Travel time
-
1 / 7
8.5 rooms, 280m², CHF 2,150,000.–
5116 Schinznach Bad

Spacious living with many possibilities

This detached single-family and multi-generational house in Schinznach-Bad combines spacious room proportions with an exceptionally versatile use over three levels. The open architecture, flexible floor plan design, and the expanded area in the basement create ideal conditions for families, multi-generational living, home office, or a combination of living and working.Highlights at a glance • Detached 8.5-room single-family / multi-generational house with approximately 280 m² of living space • 544 m² large plot of land • Year of construction 2017 • Spacious living and dining area with around 51 m² and large, triple-glazed window fronts • Modern, openly designed kitchen with spacious workspaces, several cooking fields, and a central cooking island • Additional kitchenette in the storage / laundry room with gas stove and sink • Multi-purpose basement with additional living, office or commercial space, own kitchen, shower, toilet, sink, and separate room • Flexible floor plans, as only the exterior walls are load-bearing • Four wet cells distributed over all three living levels • High-quality wooden floors on the ground and upper floors as well as tiles in the kitchen and wet cells • Spacious garden with several seating areas and two balconies on the upper floor • PV system, electric shutters, and modern house technology • Single garage with EV charging station and outdoor parking space • Gas heating with underfloor heating • Schinznach Bad train station, kindergarten, shopping facilities, and primary school within short distance • Good accessibility to Brugg, Aarau, Baden, Zurich, and Basel via train as well as the A1 and A3 highways LocationThe property is located on Bruggerstrasse in Schinznach-Bad and combines a natural living environment with proximity to the regional center of Brugg. Schinznach Bad train station and bus stops are easily accessible and provide regular connections to Brugg and Aarau. The nearby A3 and A1 highways also provide good connections to regional and supra-regional centers.Shopping facilities, kindergarten, and primary school are located in the surrounding area, while Brugg offers a comprehensive range of shops, gastronomy, and services. The Aare, the surrounding vineyards and forests, as well as the traditional Bad Schinznach with its thermal and wellness offerings, provide additional leisure and recreational opportunities.


More objects in your automatically expanded search area
20 results - Radius: + 10km
1 / 9
6.5 rooms, 169m², CHF 1,720,000.–
Premium
Debisgasse 18, 5606 Dintikon

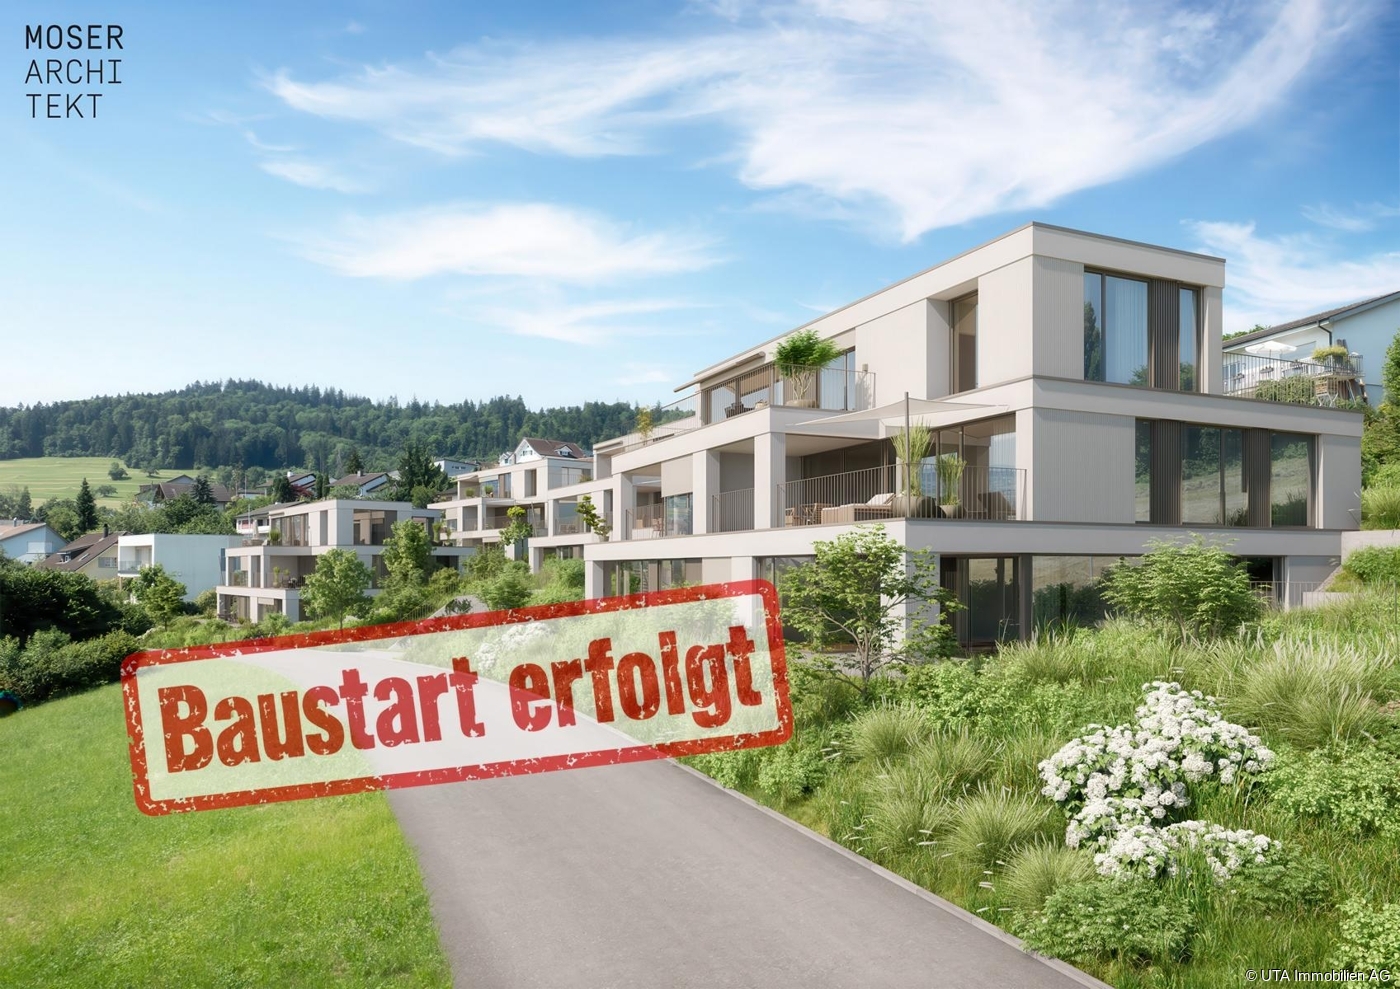
6.5 Room Single-Family House Debisgasse in Dintikon, Construction Start September 2026

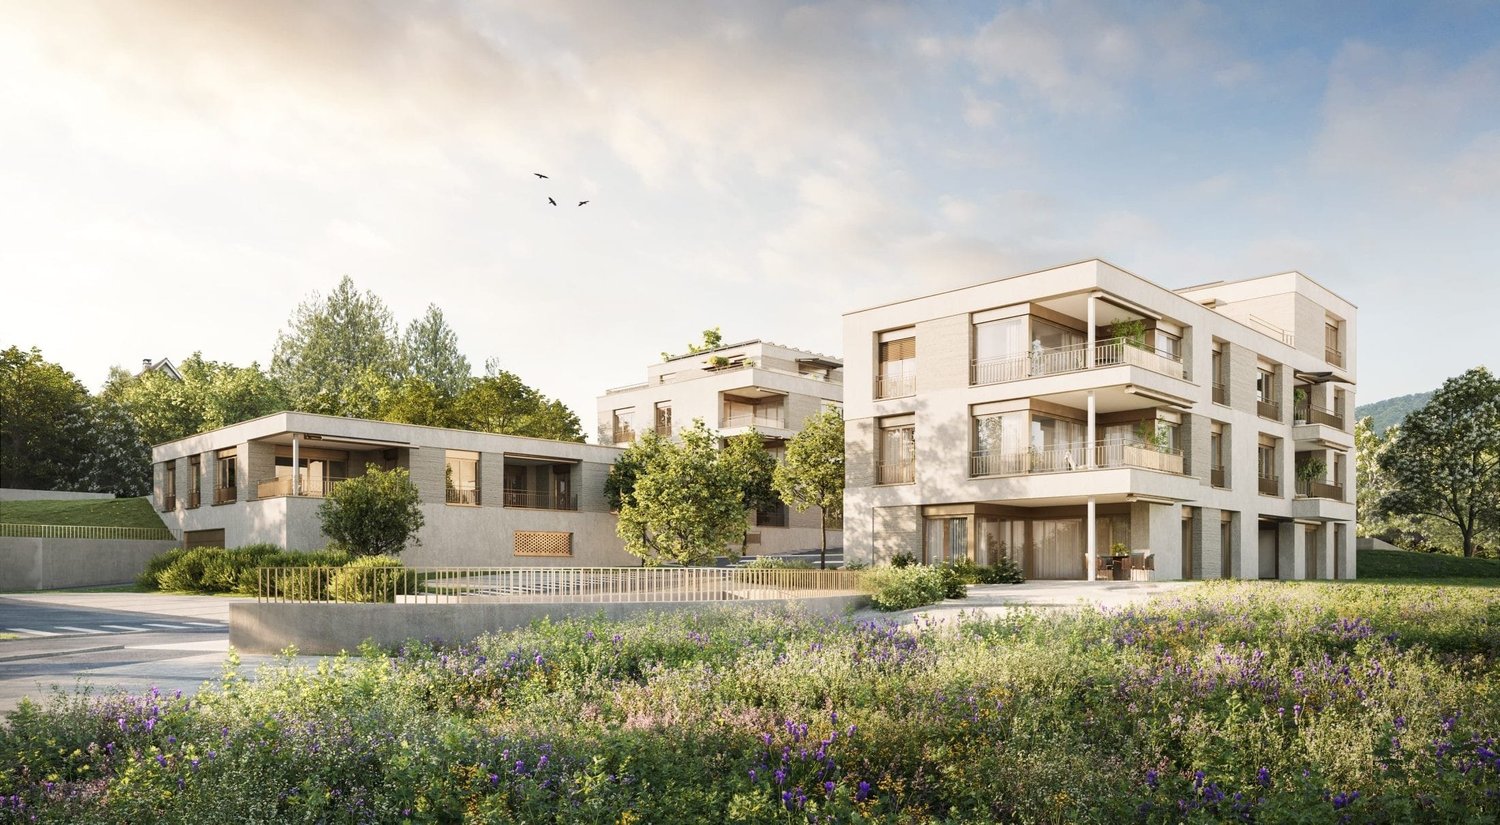
In the attractive residential community of Dintikon, which is optimally located in terms of transportation, a detached 6.5-room single-family house with a beautiful view will be built from September 2026. The building has an optimal location in a cul-de-sac and is situated in a quiet and sunny hillside location. The proximity to the city of Lenzburg, to Wohlen, and to the Baden-Zurich economic area makes Dintikon an ideal place to live The single-family house with a gross floor area including garage (BGF) of 299.5 m² offers optimal comfort with a cozy living atmosphere. The built-out photovoltaic system also ensures low building operating costs. The buyer can actively participate in designing the interior. In addition, the house offers: • Quiet, sunny hillside location on Debisgasse 18, Dintikon • Three floors with clear, functional room layout • Spacious, open living and dining area with large windows • West garden on the ground floor including a seating area, morning garden on the garden floor (base floor) including a seating area • Wood/metal windows, electric louvers, awning in the west garden • Two frost-proof outdoor water connections • Exhaust system in wet cells and technical rooms • Heat pump and underfloor heating • Photovoltaic system built out • Underground rainwater tank for garden irrigation • Double garage in lightweight construction (fully enclosed) • Naturally designed garden areas • Beautiful distant view • Reduit in the base floor with washing machine and dryer • Reduit/storage room on the ground floor immediately next to the kitchen Are you interested? Then contact us without obligation. We look forward to your inquiry and will be happy to advise you on any questions. Contact by brokers and intermediaries is not desired.

Travel time
-
New building
1 / 4
5.5 rooms, 183m², CHF 1,960,000.–
Premium
Pfang 2, 5024 Küttigen

5.5-Room Penthouse with XXL Terrace in Küttigen for Sale

Spacious Penthouse with Private Roof Terrace in KüttigenThis modern 5.5-room penthouse on the 3rd floor impresses with a spacious net living area of 182.6 m² and an exceptional terrace area of 200.4 m². The new apartment from 2026 combines contemporary architecture, bright rooms, and a spacious private outdoor area to create a special home on the Jura border. • 5.5 rooms and 182.6 m² net living area • 200.4 m² large terrace, partially covered • Open-plan kitchen with island, storage, and high-quality appliances • Floor-to-ceiling sliding elements with direct access to the terrace • Bright living rooms with parquet flooring • 2 bathrooms, including a wet room with floor-level walk-in shower and rain shower • Private basement room with approx. 6.9 m² The spacious living and dining area forms the heart of the apartment. The open kitchen blends harmoniously into the living room and creates a welcoming center for everyday life with its clear design. Thanks to the large sliding elements, the interior can be directly connected to the terrace. Whether lounge, dining area, or personal retreat: The spacious outdoor area offers a variety of uses and impressively expands the living space.The apartment has two bathrooms and is therefore ideal for couples, families, or people who want to combine living and working under one roof. A ground-source heat pump and underfloor heating provide modern living comfort. The apartment is available immediately. The purchase price is CHF 1'960'000.Küttigen offers short distances to Aarau, good bus connections, and diverse local recreation opportunities on the Jura. Aarau Torfeld train station and Aarau Rohr motorway access are each approximately 2.2 km away. Shopping facilities, schools, and nature are easily accessible in the surrounding area.

Travel time
-
Pascal Hunziker

Pascal Hunziker

1 / 24
Pascal Hunziker

Pascal Hunziker

  • Parking space
  • Balcony / Terrace
  • View
  • +4
5.5 rooms, 146m², CHF 1,290,000.–
Top
Paradiesstrasse 17B, 5503 Schafisheim

Exclusive terrace apartment with unobstructable far-reaching views

Located in a privileged hillside position with unobstructable far-reaching views, this exclusive 5.5-room terrace apartment awaits you – a dream home for discerning couples or families. The well-maintained terrace construction with only ten residential units convinces with its quiet living location, high-quality construction, and comfortable accessibility with a lift.The approximately 146 m² of net living space offer a well-thought-out floor plan with four bedrooms, two wet cells with showers, as well as a light-flooded living and dining area with impressive far-reaching views into the pre-Alps. A total of around 111 m² of terrace space, distributed over three separate terraces, creates a unique connection between the interior and exterior areas and guarantees a high level of privacy.The high-quality interior design with walnut solid wood parquet, custom-made built-in cabinets, and a well-maintained Alpnach kitchen with high-quality appliances from Electrolux and V-ZUG meets the highest standards of quality and living comfort.Technically, the apartment also impresses with a Stiebel Eltron air-water heat pump, comfort ventilation, insect screens, its own laundry room with a V-ZUG washing tower, as well as a covered outdoor parking space with preparation for an e-charging station.Highlights: • Comfortable accessibility with a lift • 146 m² of net living space • Around 111 m² of terrace space on three terraces • Unobstructable far-reaching views into the pre-Alps • High-quality and timeless interior design • High level of privacy • V-ZUG Adora washing tower • 1 carport parking space with preparation for an e-charging station for CHF 25,000.– • Additional carport parking space in the neighboring building optionally rentable for CHF 100.–/month Have we sparked your interest? We would be happy to provide you with the detailed sales documentation, including a virtual 360° tour. Convince yourself – we look forward to your contact.

  • Parking space
  • Balcony / Terrace
  • View
  • +4
Travel time
-
  • Aerial view of a modern, multi-story residential building with a spacious outdoor area featuring a lawn, patio, and seating arrangements. The building has a sleek design with large windows and a flat roof, surrounded by greenery and neighboring houses.
  • Modern living and dining area with a large sofa, coffee table, dining table with chairs, television, floor lamp, and artwork on the wall. The space features large windows with a view and a balcony area visible in the background.
  • A spacious outdoor area with a hot tub, seating area, and a view of the surrounding landscape.
  • A modern two-story house with a spacious rooftop terrace, featuring lounge chairs, a sofa, a small table, and potted plants. The house has large windows and a sleek design, surrounded by greenery.
  • Bright living room with a white sofa, baby crib, baby chair, small table, and plants. Large windows with white curtains lead to a balcony with outdoor furniture.
  • A well-lit hallway with wooden flooring, a white bench, a small round table with a vase, a coat rack with jackets, a black cabinet, and a decorative lantern.
  • Modern bathroom with white walls, a white sink, a toilet, and a decorative mirror. The floor and part of the wall are covered in a mosaic of beige and brown tiles.
  • A well-organized hallway with wooden flooring, white walls, and built-in shoe racks filled with various footwear. A clock is mounted on the wall, and a vacuum cleaner is placed near the corner.
  • Modern kitchen with white and light wood cabinets, stainless steel appliances, a central island, and a seating area with a table and chairs.
  • Modern dining area with a wooden dining table, beige chairs, a television, and a kitchen area in the background.
  • Modern hallway with white walls, wooden flooring, built-in storage units, decorative wall art, and small seating area with black stools.
  • Modern bathroom with blue mosaic tiles, white sink, toilet, and glass-enclosed shower. Features a wooden countertop, mirrored cabinet, and small plant on the shelf.
  • Bright hallway with tiled flooring, white walls, and several doors leading to different rooms. Features include a small table with a lamp, a mirror, and artwork on the walls.
  • Modern office space with a large desk, two computer monitors, a printer, a chair, and shelves filled with books and files. Large windows offer a scenic view of the outdoors.
  • Bright bedroom with a large bed, nightstands, a dresser, a lamp, and a view through large windows.
  • Modern bathroom with a glass-enclosed shower, a toilet, a wooden vanity with a sink, and a large mirror above the sink. The shower features a handheld showerhead and a built-in seat. The vanity has multiple drawers and is topped with a sleek sink. The wal
  • Cozy bedroom with a daybed, pillows, a wicker basket, a modern floor lamp, a wardrobe, and a cabinet with glass doors.
  • A well-lit hallway with wooden built-in closets on both sides, featuring neatly organized clothing and accessories. The floor is tiled, and a mirror is mounted on the wall at the end of the hallway.
  • Cozy bedroom with a metal-framed bed, white desk, mannequin, framed pictures, and a hanging light fixture.
  • Modern bathroom with a white sink on a wooden cabinet, a bathtub with a handheld showerhead, a toilet, a large mirror, and various toiletries neatly arranged on shelves and the cabinet.
  • A modern outdoor terrace with a dining area, seating, and potted plants, overlooking a scenic landscape.
  • A storage room with wooden shelves filled with various items, including boxes, bottles, and household goods. A refrigerator is visible in the background, along with a wine rack and a small stool.
  • Laundry room with washing machine, drying rack, shelves filled with cleaning supplies, ironing board, and various storage items.
  • Aerial view of a modern two-story house with a large garden, patio, and outdoor seating area.
1 / 24
6.5 rooms, 181m², Price on request
Top
Grubenstrasse 5C, 5417 Untersiggenthal

6.5-Room Terraced House

Spacious living in a quiet hillside location in Untersiggenthal: This exceptional terraced house convinces with plenty of space, a spacious terrace, unobstructable views, and its own air-water heat pump. Arrive, breathe deeply, and let your gaze wander into the distance. This spacious terraced house is located in a preferred hillside location in the Schönegg development, above the village center of Untersiggenthal. The well-thought-out terraced construction gives each residential unit a high degree of privacy and its own spacious outdoor area. The terrace stretches across the entire width of the house and offers an impressive view over the roofs of Siggenthal to the wooded opposite slope. Thanks to the terraced construction, this special view remains permanently preserved. The heart of the house is the spacious outdoor area. The generous slab paving provides space for a lounge under the pergola, a large dining table for sociable evenings, or a personal retreat with a view. Gravel areas and carefully designed planting create a harmonious transition to the glass balustrade. Inside, you can expect an open living and dining area with approximately 41 m². The floor-to-ceiling window front lets in plenty of daylight and creates a flowing connection to the terrace. The openly designed kitchen blends elegantly into the living area and offers a generous workspace as well as plenty of storage space in the floor-to-ceiling cabinets. Five more rooms, a separate dressing room, two bathrooms, and a guest toilet are distributed on one level. The spacious entrance hall connects the different areas of the house and convinces with plenty of space and atmospheric indirect lighting. Technically, the property also has a lot to offer. Its own air-water heat pump with comfort ventilation ensures a pleasant indoor climate, and the rear-ventilated facade with a U-value of 0.2 provides a contemporary building envelope. Via the internal staircase, you can reach a 42.40 m² large cellar with plenty of space for supplies, sports equipment, or a workshop. Two parking spaces with an e-charging station and a separate hobby room in the basement round off this attractive offer. A special home for people who appreciate spaciousness, peace, and a view, without wanting to sacrifice a good connection and proximity to the centers. The property is handed over empty and ready for occupancy, and an attractive tax base of 105 percent rounds off the offer. Location Untersiggenthal is located in the Baden district, in a scenically attractive region between the Aare and Limmat rivers. The Schönegg development is situated in a quiet hillside location above the village and offers an unobstructed view over the valley and the surrounding hills. Shopping facilities for daily needs, as well as kindergarten and schools from primary to upper level, are located directly in the village. Further shopping facilities are offered by the Aarepark in Würenlingen, the Markthof in Nussbaumen, and the nearby center of Baden. The Turgi and Baden train stations can be reached by bus at quarter-hour intervals, and from Baden, there are regular direct connections to Zurich and Aarau. The Baden-West highway access to the A1 is approximately eight kilometers away and ensures a good connection to the surrounding economic centers. For relaxation and leisure, the Aare river, extensive woodland areas, and numerous walking and hiking trails are located in the immediate vicinity. Thus, the location combines natural and peaceful living with good accessibility in an ideal way. Have we sparked your interest? We would be happy to provide you with further information or arrange a personal viewing appointment. To view the 3D tour, please click on the following link: https://lcc-viewer.xgrids.com/pub/dbzzub-guidi-2

Travel time
-
  • A modern house with solar panels on the roof, surrounded by a well-maintained lawn, a small pond, a patio area with outdoor furniture, and a hot tub.
  • Well-maintained garden with a lawn, stone pathways, a small pond, a barbecue area, and a hot tub.
1 / 32
6.5 rooms, 200m², CHF 1,590,000.–
Top
Tulpenweg 20, 5244 Birrhard

Modern renovated single-family house with Mediterranean flair – quiet location on the edge of the forest

Characterful and completely up-to-date: This single-family house on Tulpenweg 20 in Birrhard was extensively renovated in 2023/24 – with warm monastery plaster, curved wall guidance, and light-flooded rooms on 6.5 rooms and approximately 200 m² of living space.Highlights: open living/dining area with fireplace and garden access, three modern wet cells with mosaic as well as a separate guest toilet, a gallery with exposed wooden beams under the open roof truss and a smoker's lounge with its own ventilation. Thanks to the heat pump, 24.64 kWp photovoltaics, and 16-kW battery storage, the ancillary costs are low. The entire house is smartly networked – light, shutters, heating, garden, and access via app.Outside: 594 m² garden on the edge of the forest with unobstructable views, renovated pond, seating area, and whirlpool.Location: quiet and rural, but well-connected – Zurich main station in 24 minutes with the S11 from Mellingen Heitersberg, A1 motorway nearby.At a glance • 6.5 rooms, approximately 200 m² living space, plot 780 m², garden 594 m² • 3 wet cells + separate guest toilet • Renovated 2023/24, built in 1978/79 • Heat pump, photovoltaics, battery storage – low ancillary costs • 1 garage + 3 outdoor parking spaces • CHF 1'590'000, available from 01.01.2027 Contact: Timon Eliano Scheck, 078 658 00 62, scheck.timon@gmail.comNote: The sale is currently being carried out directly by the ownership. We kindly ask you to refrain from inquiries through brokers or other intermediaries at this time. Thank you for your understanding.

Travel time
-
  • 3 story white house, red roof, blue shutters, solar panels on adjacent house
  • White house with brown roof, blue shutters, garage, van parked, green bench
  • a street with row of houses on the right, a black van is parked outside the houses, street is empty, trees in front of the houses
  • White house, brown roof, blue shutters, tiled front, entry door, outdoor seating, paved courtyard, street lamp
  • row of houses, white houses with brown shutters, green lawn in front, brick road, cars driving on road
  • Small house with a garage, two windows, and a tree nearby
  • empty room, white walls, tiled floor, two windows with white frames
  • empty room, gray tile floor, white walls, arch doorway, small window
  • empty room, gray tiles, white walls, fireplace, sliding door, recessed lighting
  • empty room, white walls, gray tile flooring, power outlet, open door leading to another room
  • empty room, white walls, dark grey tiled floor, arch opening
  • tiled floor, empty room, window, power outlet
  • white walls, wooden arch, white kitchen cabinets, electrical switch
  • modern kitchen with stainless steel oven and dishwasher, large black worktop, white kitchen units, grey tiled floor
  • tiled floor, white walls, radiator, glass door, no furniture
  • Bathroom with white tiles, corner bathtub, window with frosted glass.
  • Wooden staircase, white cabinets, black countertops, grey tile flooring, sink
  • modern kitchen, black countertops, built-in oven, dishwasher, wooden cabinets, light ceiling
  • spiral wooden staircase, metal handrail, wooden steps, white walls
  • white walls, windows, large window with a view, white radiator, empty
  • empty room, white walls, white flooring, window with white frame
  • Empty room with wooden staircase
  • Empty room, white walls, white flooring, radiators, windows with a view outside
  • empty room with white walls, radiator, white ceiling, large window
  • empty room, white walls, ceiling, floor, window
  • empty room, white ceiling, white floor, white wall, window, wooden stairs
  • empty room, wooden railing, white walls, glass window, white radiator, tile floor
  • Empty attic room with white walls, white tiled floor, and two windows with wooden frames
  • empty room, white walls, white ceiling, white flooring, 2 windows, 2 radiators
  • empty room, white walls, white ceiling, white floor, heater, dormer window
  • white floor and walls, sink with faucet, open doorway, skylight
  • White walls, wooden floor, open door leading to a bathroom with sink and window, wooden staircase
  • empty room with sliding window, heater, empty corner, street view
1 / 33
5.5 rooms, 140m², CHF 890,000.–
Top
Dorfstrasse 23, 5225 Bözberg

5.5 Room Single-Family House with Workshop in Bözberg

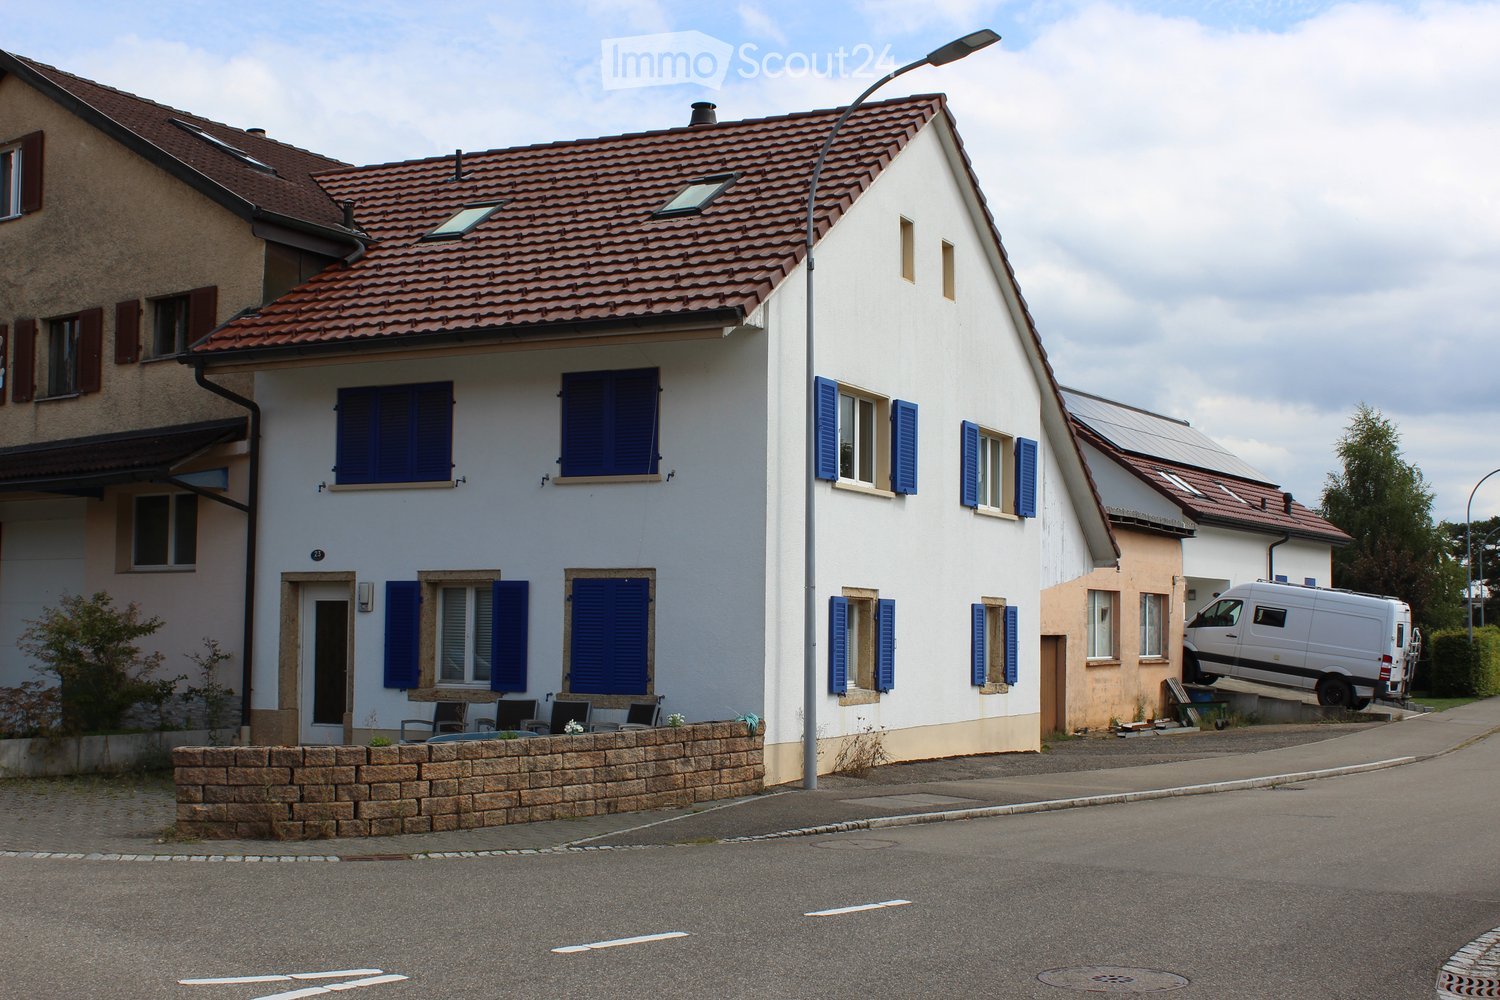
In a quiet and sunny location in Bözberg, this inviting single-family house with 5.5 rooms is situated. The property impresses with a cozy living atmosphere, a well-thought-out room layout, and a dreamy view of the Alps. The house was built in 1958 and completely renovated in 2012. It has a living area of 140 m², a usable area of 176 m², a plot area of 428 m², and a volume of 650 m³. The room height is 2.20 m and provides a pleasant living atmosphere. The modern kitchen is equipped with high-quality appliances and invites you to cook and enjoy together. Two bathrooms – one with a shower, the other with a bathtub – offer additional comfort. The house is heated by oil heating and is suitable for families, couples, or people who appreciate village life due to its well-thought-out construction. A special highlight is the spacious workshop, which offers a variety of uses – whether for hobbies, handicrafts, additional storage space, or even commercial use. Additionally, two parking spaces are available directly at the house. The location on the village street offers the perfect combination of tranquility and good connection: The bus stop is only 20 meters from the house, ideal for commuters and students. A grocery store is only 100 meters away, with short distances for daily needs. Schools and further shopping opportunities are also easily accessible. An ideal home for all those who want to combine rural tranquility with modern living comfort and an impressive view.Commission offers and brokerage inquiries from agents will not be considered.

Travel time
-
  • Aerial view of a modern building complex with a spacious rooftop terrace, surrounded by open fields and distant hills.
  • Empty room with wooden flooring and large windows offering a scenic view of the city and surrounding greenery.
  • Empty room with wooden flooring, large windows, and a fireplace. No furniture or equipment present.
  • Empty room with wooden flooring, large windows, and radiators. No furniture or equipment present.
  • Empty room with wooden flooring and a fireplace with a stone mantle and brick base.
  • A long, narrow hallway with wooden flooring and white walls, featuring several doors and a visible room at the end.
  • Modern kitchen with light wood cabinets, stainless steel appliances, and large windows offering a scenic view.
  • Modern kitchen with light wood cabinets, granite countertops, stainless steel sink, oven, and refrigerator. Large windows provide natural light and a view of the city.
  • Empty room with wooden flooring, white walls, a radiator, and a large window offering a view of greenery and a building.
  • Empty room with wooden flooring, white walls, large windows offering a scenic view, and a radiator beneath the windows.
  • Empty room with wooden flooring, white walls, and a window on the left side. The room has a slanted wooden ceiling and a radiator below the window.
  • Modern bathroom with white tiles, a black pebble floor, a white sink with a chrome faucet, a toilet, a bathtub, and a mirrored cabinet.
  • Modern bathroom with a bathtub, glass-enclosed shower, and tiled walls. Features a window with frosted glass and a sleek chrome showerhead.
  • Modern bathroom with a corner sink, chrome faucet, toilet, and soap dispenser. Blue tiled walls and dark tiled floor.
  • Roof terrace with gravel flooring, metal railing, potted plants, and a scenic view of a valley and hills.
  • Bright, open space with large glass doors leading to a balcony area, featuring a scenic view of a valley and mountains.
  • Aerial view of a modern multi-story residential building with multiple balconies, greenery, and outdoor seating areas.
1 / 17
5.5 rooms, 120m², Price on request
Top
General-Guisan-Strasse 63, 5415 Nussbaumen

Unique 5½-room attic apartment with 110 m² private rooftop terrace and panoramic view

In a quiet and well-connected location in Nussbaumen AG, this exceptional 5½-room apartment on the 4th floor awaits you, with a spacious living area of approximately 120 m². Directly above it is a roughly 110 m² large private rooftop terrace with a glazed pavilion, offering plenty of privacy and a magnificent panoramic view.The apartment impresses with its spacious rooms, plenty of daylight, and an exceptional space offer. The living and dining area with fireplace creates a pleasant living atmosphere and opens onto the south-facing balcony with a view over the surrounding fields and hills. The modern kitchen is very large and ideally equipped.The special highlight: the private rooftop terraceThe practically equally large rooftop terrace on the 5th floor is exclusively available to the apartment. It offers plenty of space for individual design and is suitable, for example, for a spacious dining, lounge, or greening area.The glazed pavilion with glass sliding doors and sun protection expands the usable area and allows you to enjoy the rooftop terrace even in changeable weather and in winter.Features • 5½ rooms • approx. 120 m² living area • Upper floor with elevator • approx. 110 m² private rooftop terrace • glazed pavilion on the rooftop terrace • spacious living and dining area • fireplace • south-facing balcony • large kitchen with space for a dining table and modern appliances • unobstructed panoramic view to the south, west, and north • parquet and tile floors • bathroom with bathtub, shower, and toilet • separate guest toilet • 3 bright, flexibly usable bedrooms or workrooms with new nylon floors • basement and ancillary rooms • 1 underground parking space included in the purchase price Property and conditionThe property was built in 1970. The facade was later renewed, and the apartment was comprehensively renovated. In 2026, the apartment was newly painted.The combination of a spacious apartment, private rooftop terrace, panoramic view, and underground parking space makes this property a rare opportunity in the Baden/Nussbaumen region.LocationNussbaumen belongs to the municipality of Obersiggenthal and is located immediately near Baden. Shopping facilities, schools, public transport, and various leisure and recreational activities are within easy reach.The location combines pleasant living with good accessibility to Baden, Brugg, and Zurich.SalePrice on request: including underground parking space and share of renovation fund

Travel time
-
  • Two-story house with a tiled roof, wooden balcony, and stone facade. Features include multiple windows with shutters, a wooden staircase leading to the entrance, and a small garden area with plants and a bench.
  • A two-story house with a beige facade, wooden shutters, and a stone chimney. The house is surrounded by lush greenery, including trees and shrubs, with a wooden outbuilding and a stone barbecue area nearby.
  • Aerial view of a rural landscape with fields, trees, and a winding road.
  • Aerial view of a two-story house with a red-tiled roof, surrounded by a paved driveway and greenery. The house is situated near a road with a grassy field and trees in the background.
  • A serene garden area with a wooden shed, a stone wall, and a variety of plants and trees. The garden is bordered by a gravel path and features a mix of greenery and open space.
  • A covered outdoor area with a wooden pergola, grapevines, tiled floor, and a white door leading to a building.
  • Minimalist room with green tiled fireplace, wooden bench, and a wooden door.
  • Modern kitchen with wooden cabinets, stainless steel appliances, and orange tiled backsplash. Features a sink, faucet, refrigerator, and oven.
  • Modern kitchen with wooden cabinets, stainless steel appliances, and tiled backsplash. Features a sink, stove, oven, and refrigerator.
  • Bathroom with beige tiles, a large mirror, a sink with a modern faucet, a toilet, a bathtub, and a radiator.
  • Bathroom with beige tiles featuring floral patterns, a white bathtub, a showerhead, and a glass shower enclosure.
  • Bright living room with exposed wooden beams, hardwood flooring, large windows, and a stone fireplace.
  • Living room with exposed wooden beams, stone fireplace, wooden stools, rocking chair, and a small kitchen area visible in the background.
  • A spacious hallway with exposed wooden beams on the ceiling, tiled floor, and white walls. Features include a wooden door on the right, a stone pillar in the background, and a small black shelf on the left wall.
  • Bright kitchen with wooden cabinets, stainless steel appliances, and a large window letting in natural light.
  • Modern kitchen with wooden cabinets, stainless steel appliances, and a tiled floor. Features a sink, dishwasher, refrigerator, and oven.
  • Empty room with light wooden flooring, white walls, exposed wooden beams on the ceiling, and a large built-in wardrobe unit. A doorway leads to another room with warm lighting.
  • Wooden balcony with a slanted roof, overlooking a green landscape with trees and fields.
  • Empty room with white paneled ceiling, tiled floor, and large windows offering a view of greenery outside.
  • Empty room with wooden flooring, white walls, exposed wooden beams on the ceiling, and a window with a view of the outside.
  • Bathroom with floral-patterned tiles, a toilet, bathtub, sink, and a wooden door with a frosted glass panel.
  • A narrow hallway with white walls, tiled floor, wooden ceiling beams, and a wooden ladder leading to an attic space. A small shelf with items is visible on the right side.
  • An empty attic space with exposed wooden beams and rafters, concrete floor, and small windows allowing natural light.
  • Garage with exposed wooden beams, brick walls, and various stored items including lawn mowers, a ladder, and a broom.
  • Empty room with exposed brick walls, wooden ceiling, concrete floor, and a single window. No furniture or equipment is present.
  • Utility room with washing machine, dishwasher, water heater, sink, and exposed pipes.
1 / 26
8 rooms, 174m², CHF 1,300,000.–
Top
Büntenmättli 2, 5237 Mönthal

Large Farmhouse in Mönthal

Rural living – free and with plenty of space to unfoldCharming two-family farmhouse with large plot, stables, and versatile potential. A 3.5-room apartment on the ground floor (approx. 78.5 m2) and a 4.5-room apartment on the 1st floor (approx. 95.6 m2) Ideal for animal lovers, families, or nature enthusiastsIn the quiet village entrance of Mönthal, nestled in the gentle hills of the Aargau Jura, awaits this unique property with a large plot, charming old building, and extensive outdoor area. The property is located outside the building zone in the agricultural zone but benefits from the possession guarantee according to the Spatial Planning Act (RPG). An expansion of the attic for residential purposes is possible under certain conditions.The property offers you: • Massive house construction with historic character (built in 1833, extended in 1978) • Partially renovated apartments • Built-in kitchen with Tibaherd and cozy tile stove in the living room • Laundry room with washing machine and tumble dryer in the basement • Separate annex with plenty of usable space, ideal as a stable, storage, or studio • Two single garages with automatic gate drives • Dog enclosure available • Large surrounding area with meadow, view into the valley, and plenty of panoramic views • Expandable attic (91m2) • Vaulted cellar (30m2) Varied usage possibilitiesThis property is particularly suitable for: • Small horse keeping (e.g., Shetland ponies, ponies, minimum requirements according to TSchV can be met) • Keeping chickens, rabbits, goats, or other small animals • Dog school or dog daycare, thanks to large open spaces and existing infrastructure • Nature-based living form with development prospects (e.g., family or multi-generation house) Further advantages: • Quiet, sunny location with plenty of privacy and direct access to nature • Good accessibility to the cities of Brugg, Baden, and Aarau • The property is not listed in the contaminated sites catalog (not a protected monument) Have we sparked your interest? Then don't hesitate and give us a call, we look forward to it.

Travel time
-
  • Modern outdoor patio area with grey wicker chairs, a table, and several potted plants, adjacent to a two-story white house with large windows and shutters.
  • Well-maintained garden with potted plants, a neatly trimmed lawn, and a modern outdoor seating area with a table and chairs.
  • A modern outdoor patio area with a covered seating space, a wooden dining table with chairs, potted plants, and a well-maintained lawn.
  • Modern patio with a stone floor, a round wicker chair, a small table, and a contemporary metal fireplace with a chimney. The area is surrounded by greenery and a building with white walls and windows.
  • A well-maintained garden with a neatly trimmed hedge, a potted plant, and a modern streetlight pole. The lawn is green with patches of grass and dirt, and residential houses are visible in the background.
  • A modern, multi-story residential building with white walls and multiple windows, surrounded by a landscaped garden area with shrubs and plants.
  • Well-maintained garden with a neatly trimmed lawn, a black metal gate, and a covered patio area with outdoor furniture.
  • Two-story white house with multiple windows, surrounded by greenery and a stone retaining wall.
  • Outdoor patio with a wooden table, four chairs, and a baby chair, surrounded by a modern house with large windows and a retractable awning.
  • A narrow hallway with white walls, a dark floor, a window with blinds, a door, and a small shelf holding keys and a light switch.
  • A clean, well-lit hallway with light wooden flooring, white walls, and recessed ceiling lights. A dark door is visible at the end, with a small black rug placed in front of it. The hallway is empty, with no furniture or decorations apart from a small fram
  • A narrow hallway with light wooden flooring, white walls, and black runner rugs. The ceiling has recessed lighting, and there are several doors leading to other rooms.
  • Modern living room with a grey sectional sofa, glass coffee table, dining area with chairs, and decorative lamps. Large sliding glass doors lead to a patio with outdoor furniture.
  • Open-plan living and dining area with a grey sectional sofa, wooden dining table with chairs, a small cat basket, and a staircase leading to another level.
  • Modern kitchen with sleek, grey cabinets, a stainless steel oven, a sink with a modern faucet, and a countertop with a coffee maker and other small appliances.
  • Modern kitchen with dark cabinets, a central island, and a built-in oven. The island features a wine rack, a microwave, and a small sink. The countertops display fruits and a knife block. The kitchen has a sleek, contemporary design with a wooden floor an
  • Modern kitchen with dark wood cabinets, stainless steel sink, and various appliances. Countertop features a bowl, dish rack, and other small items.
  • Open-plan living and dining area with a grey sofa, coffee table, flat-screen TV, kitchen counter, and decorative items including a knife block and a toy car.
  • Wooden staircase with a wooden handrail and white safety gate, leading to a bright room with large windows and wooden flooring.
  • Modern bedroom with wooden flooring, large bed with dark bedding, nightstands with lamps, and a large window with curtains.
  • Empty hallway with light wooden flooring and white built-in wardrobes with multiple drawers and doors.
  • A cozy children's bedroom with a white wooden bed featuring a canopy, a small table with toys, a round white stool, and a colorful play mat with various toys scattered around.
  • A well-lit nursery with wooden flooring, a grey armchair, a large wardrobe, a crib, a baby cot with a canopy, and a standing lamp.
  • Brightly lit children's bedroom with a raised bed, canopy, colorful play area, and large windows overlooking a green landscape.
  • Brightly lit bedroom with large windows, a rocking chair, a baby crib with a swing, and a wardrobe.
  • Bright hallway with wooden flooring, white walls, and recessed lighting. Features a small white side table with a vase and candle, a staircase leading upwards, and open doors to adjacent rooms including a gym and a room with a cat tree.
  • Well-equipped home gym with various exercise machines, weights, and a large mirror on one wall.
  • Well-equipped home gym with a weight rack, dumbbells, elliptical machine, and exercise ball on a rubber mat.
  • Modern bathroom with a white sink, bathtub, wooden shelf, and various toiletries.
  • Modern, compact bathroom with black tiles, white toilet, wooden sink cabinet, and a large mirror. Includes a vase with flowers on the sink counter.
  • Modern bathroom with a wooden vanity, sink, mirror with LED lighting, toilet, and a window with a vase of flowers on the sill.
  • Modern bathroom with a glass-enclosed shower area, featuring a handheld showerhead, control valve, and a small shelf holding toiletries. A towel is visible on the side.
  • Cozy attic bedroom with wooden slanted ceilings, a large bed with grey bedding, nightstands, a fan, and storage boxes.
  • Cozy attic bedroom with wooden floors, slanted ceilings, and modern furnishings including a bed, nightstand, fan, chair, suitcase, and decorative items.
  • Attic bedroom with wooden floors, slanted ceilings, and exposed beams. Features a large bed with grey bedding, nightstand, fan, suitcase, and a mirror on the wall.
  • Bright attic bedroom with wooden floors, slanted ceilings, and large windows. Contains a double bed, a guitar, a fan, a mirror, a rug, and a toy.
  • A modern bathroom with a white washing machine, visible pipes, and a tiled floor.
  • A white and grey electric vehicle charging station mounted on a beige wall, with a black cable extending from it.
  • A modern, compact laundry room with dark tiled flooring, white cabinets, a washing machine, dryer, and a small sink.
  • Two-story house with a red-tiled roof, white exterior, and attached garage housing multiple vehicles including a red SUV, a grey SUV, a black BMW, and a motorcycle.
  • Residential complex with multiple buildings, parking area, and several parked cars. The area is paved with light-colored tiles and features modern architecture with clean lines and white facades.
1 / 41
6.5 rooms, 235m², CHF 1,270,000.–
Top
Weiheracherstrasse, 5079 Zeihen

6.5-ROOM DUPLEX FAMILY HOUSE IN ZEIHEN

In the heart of the green and family-friendly environment of Zeihen, this modern duplex family house from 2023 awaits you. With a generous expanded total area of approximately 235m², consisting of approximately 175m² of living space and approximately 60m² of developed attic (warm roof), as well as a plot area of 304m², the house offers exceptionally much space for families and couples.The newly built and ready-to-move-in home convinces with a well-thought-out architecture, high-quality materials, and numerous extras. Many details have already been considered here, so you can move into your new home without effort and enjoy it.Living and EnjoyingThe core of the house is the spacious and openly designed living and dining area. The harmonious combination of the different living areas creates a pleasant atmosphere and offers plenty of space for family life as well as for social evenings with friends and guests.Retreats with FlexibilityThe generously sized rooms offer a variety of uses and allow for individual design. Whether as a children's room, guest room, home office, hobby room, or personal retreat – the rooms can be flexibly adapted to the needs of their occupants due to the existing connections.An additional plus is the developed attic with a warm roof and approximately 60m² of additional space. This generous area offers numerous possibilities for use and can be used, for example, as a hobby room, office, play area, storage space, or additional retreat.Garden and Outdoor AreaThe outdoor area was designed with great attention to detail and invites you to linger and enjoy. The enlarged terrace offers sufficient space for family, friends, and larger gatherings.Modern Home Technology and Energy EfficiencyIn the area of home technology, a future-oriented solution was also chosen. The energy supply combines modern technology with a high degree of self-sufficiency. The heat pump with a ground probe ensures efficient heating of the house. Additionally, there is the possibility of upgrading the heat pump and adding a cooling function.In combination with the photovoltaic system and the battery storage, a large part of the required energy can be produced and stored directly on site. The existing infrastructure for electric mobility rounds off the future-oriented concept.Highlights • Modern 6.5-room duplex family house • Year of construction 2023 • Generous expanded total area of approximately 235 m², consisting of approximately 175 m² of living space and approximately 60 m² of developed attic (warm roof) • 2 bathrooms + separate guest toilet • High-quality oak parquet floors and Villeroy & Boch tiles • Electric shutters • Insect protection in every room • Underfloor heating • Electronic door lock (via badge, app, or key) • Custom-made built-in cabinets • High-quality kitchen with top-class kitchen appliances and wine cooler • Spacious living and dining area • Parent's bedroom with walk-in closet and en-suite bathroom • Carport for 2 vehicles + 3 additional outdoor parking spaces • Spacious terrace with modern slatted pergola • Pergola with electrically adjustable slatted roof and electric side walls • Heat pump with ground probe, prepared for possible upgrade to cooling function • Water softening system • Photovoltaic system with 8kW output • Battery storage with 5kW • Wallbox / charging station for electric vehicles • Fiber optic connection • Network connections in all rooms • Automatic irrigation system for the outdoor area (excluding lawn) • Naturally grown visual protection through glossy mistletoe • Ready to move in – no renovation work required

Travel time
-
  • Single-story wooden house with a pitched roof, surrounded by greenery and a gravel driveway.
  • Modern wooden house with a distinctive dome-shaped roof, garage, and landscaped garden.
  • Balcony overlooking a scenic valley with a town, mountains, and a flagpole in the distance.
  • A two-story house with a garage, situated on a hillside with a view of a town and surrounding mountains. The house has a light-colored exterior with a brown roof and is surrounded by greenery.
  • Empty room with wooden walls and floor, large windows, and a hanging light fixture.
  • Bright kitchen with white cabinets, tiled floor, and modern appliances including an oven, sink, and dishwasher. Natural light from windows illuminates the space.
  • Bathroom with a sink, toilet, and a walk-in shower with grab bars. The walls are tiled with a decorative border, and the floor is tiled in a light brown color.
  • Empty room with wooden walls and floor, two large windows with blinds, and a small black object on the floor.
  • Empty room with wooden walls and floor, a single window, and a small radiator on the left side.
  • Plot map showing a property with dimensions and surrounding land plots. The main plot is highlighted in pink with measurements in meters.
  • Business card for Zimmermann Immobilien, displaying company name, contact number, and website URL.
1 / 11
7 rooms, CHF 990,000.–
Top
Höhenweg, 5722 Gränichen

Land plot on a sunny slope - Ideal for builders and investors

In the strongly growing municipality of Gränichen, near Aarau, this attractive building plot with great development potential is for sale.On the plot is an older farmhouse from 1780. This old building is immediately habitable or can be renovated and rebuilt according to your personal living wishes. The high proportion of wood creates a particularly charming and cozy living atmosphere, and the unused attic can be expanded into a spacious living room. Ideal for lovers of historic buildings, manually gifted or creative buyers with a vision who want to preserve and further develop the unique character of the house.The plot is located in a quiet and sunny slope and offers an impressive view with far-reaching views to the Jura.Thanks to the attractive location and ideal construction conditions, the plot is alternatively suitable for the realization of a lucrative new construction project with several residential units. The spacious plot with 1010 m² of land offers a wide range of possibilities. The plot is located in building zone W2 with a utilization factor of 0.55, which allows a feasible living area of around 555 m² on two full floors plus attic floor. The existing residential potential is far from being exhausted and promises spacious living space possibilities. The demand for modern living and living in this popular residential area is high.A large recreational area is located right next to it.This plot offers a good opportunity for investors, general contractors or private builders with visions.If you are interested, request the sales documents or arrange a viewing appointment.Zimmermann Immobilien ZIMMO
Travel time
-
1 / 8
5.5 rooms, 107m², CHF 765,000.–
Top
Auf Anfrage 1, 5600 Lenzburg

Happiness can be arranged

Are you looking for a spacious home in an attractive location that offers a good connection and short distances to the most important facilities? Then this apartment could be just right for you.The living and dining area impresses with plenty of daylight and a pleasant atmosphere. The kitchen is functionally equipped and offers everything you need for daily use. On the sunny balcony, you can wonderfully leave everyday life behind - whether with a cozy breakfast or relaxed hours outdoors.The four other rooms offer versatile usage possibilities and are ideal as bedrooms, children's rooms, offices, or personal retreats. This way, the whole family finds enough space for individual living and working. For additional comfort, there is a bathroom with a bathtub, WC, and sink, as well as a separate guest toilet with shower and toilet. A storage room and a cellar compartment belong to the apartment and are included in the price.The single-family home is currently empty and will be handed over unfurnished. The visualized photos give you an impression of how the rooms can be individually furnished and designed.This ImmoSky offer provides you with the following *additional performance*:+ Spacious living area+ Elevator available+ Central and yet in the green+ 2 parking spaces in the separate underground garage includedThe well-kept lawn, numerous trees, a playground, and a kindergarten create a family-friendly environment. Have we piqued your interest? We would be happy to show you the apartment during a personal viewing. We look forward to your contact.

  • A well-maintained garden with a variety of plants, flowers, and a neatly trimmed lawn, surrounding a modern house with a tiled roof and white walls.
  • Modern two-story house with a sloped roof, white walls, and a red garage door, surrounded by lush greenery and trees.
  • Modern open-plan living and dining area with a central fireplace, a dining table with chairs, and a hanging lamp. The space features a raised ground floor and a lofted bedroom area above.
  • Modern kitchen with green cabinets, stainless steel appliances, and a central island. Features include a microwave, sink, oven, induction cooktop, coffee maker, and potted plants on the counter.
  • Empty attic space with white walls, carpeted floor, exposed wooden beams, and skylight windows.

  • Modern bathroom with black tiled walls, a white bathtub, a toilet, a sink, and a window with wooden shutters.
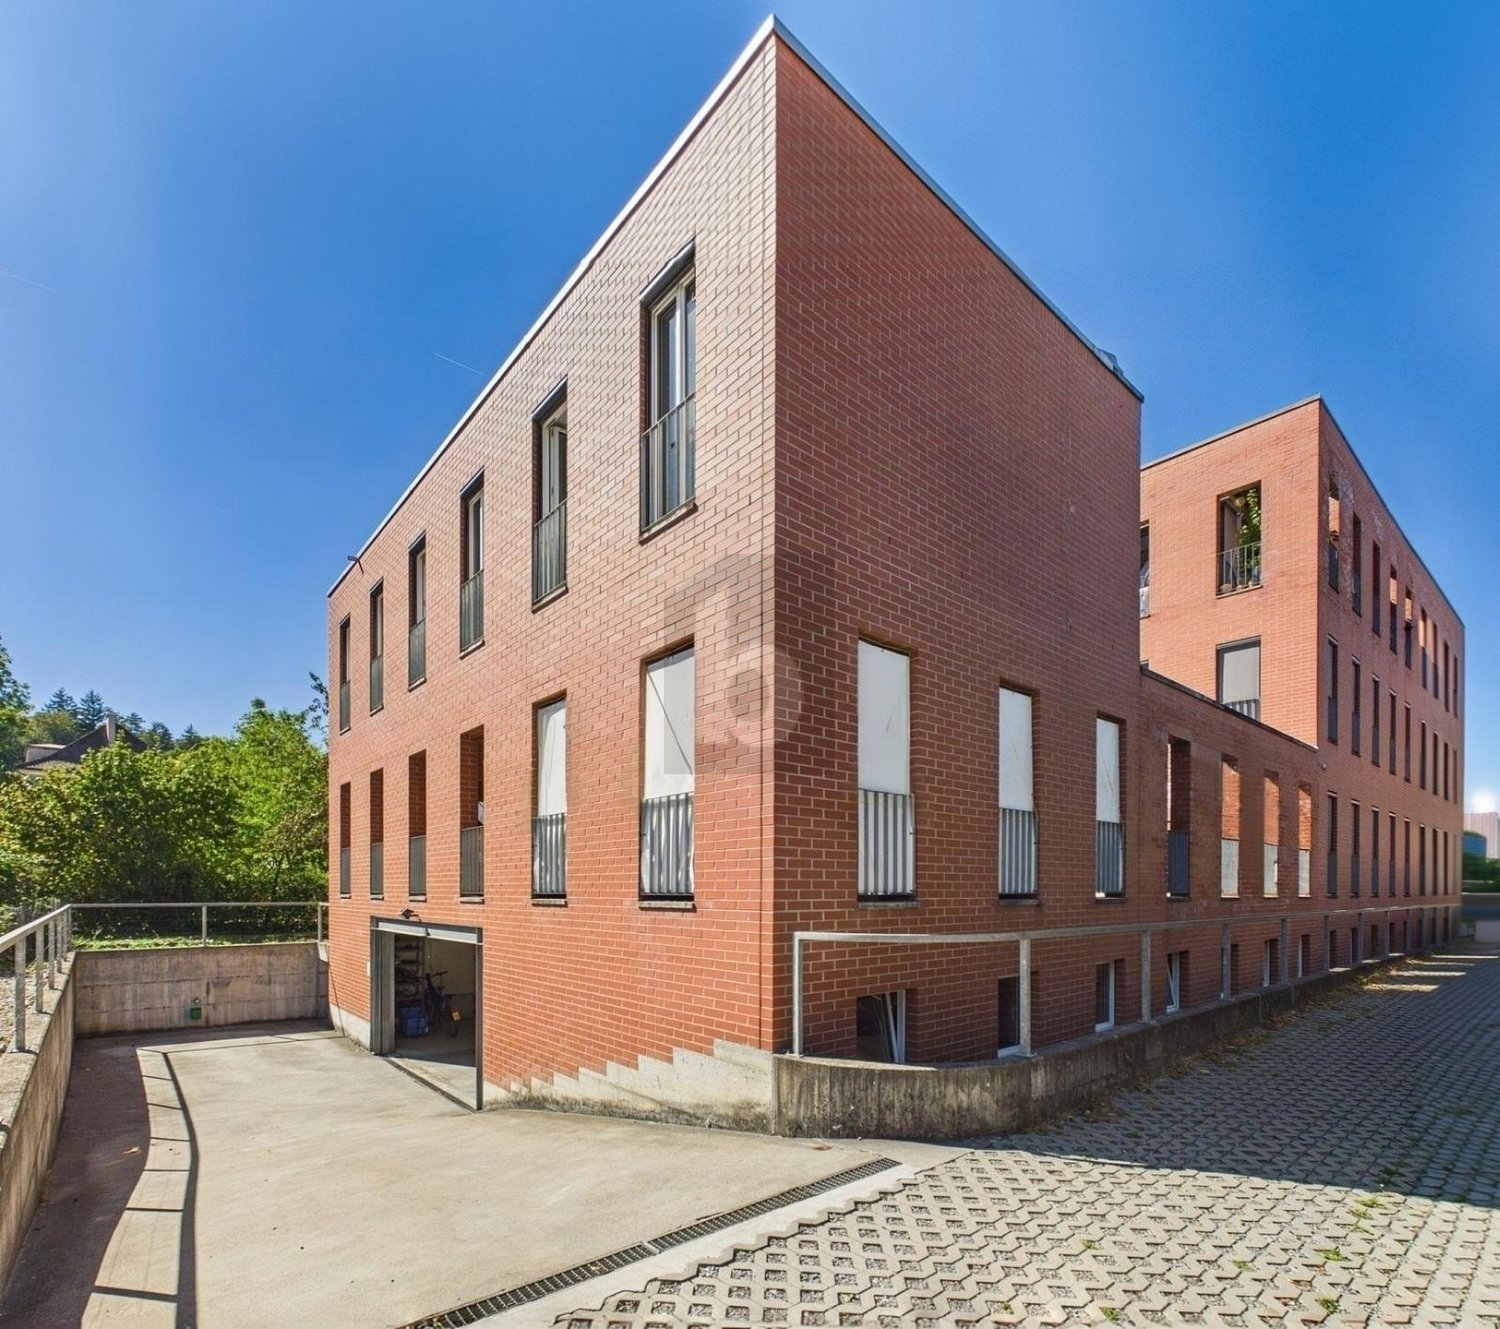
  • Aerial view of a residential building with a tiled roof, surrounded by lush greenery and flowering bushes.
1 / 7
5.5 rooms, 212m², CHF 1,720,000.–
Top
Lättestrasse 20, 5413 Birmenstorf AG

Unique buying opportunity – Detached single-family house with development potential and surrounding land

In a quiet and family-friendly location on the outskirts of Birmenstorf, there is a rare opportunity to acquire a detached single-family house with a spacious surrounding land. The slightly sloping and rectangular plot of land convinces with a wonderful view of the Swiss Alps and a extensive garden area with various seating areas to linger. A rare combination of peace, size, and potential.The popular municipality of Birmenstorf with around 3,000 inhabitants belongs to the district of Baden and has an attractive tax rate of 98%. Thanks to the excellent connection to public transport and the A1 and A3 motorways, Baden, Brugg, and Mellingen can be reached in just a few minutes. The cities of Zurich, Basel, Lucerne, Bern, and Solothurn are also less than an hour's drive away.The detached 5.5-room single-family house with gallery, hobby room, and double garage convinces with a spacious room offer. The property is in a functional and age-appropriate condition and has been continuously maintained to date. The images are visualizations.Depending on individual requirements and needs, age-related renovation work on individual components can be considered. Whether renovation, conversion, or extension – this property offers a variety of possibilities for individual design. The spacious plot of land offers attractive development potential and creates the best conditions for realizing your living ideas according to your own wishes.We would be happy to introduce you to this special property in person and are available for further information or a viewing appointment.We look forward to your contact.

Travel time
-
1 / 6
  • Parking space
  • Balcony / Terrace
16.5 rooms, 494m², CHF 3,050,000.–
Top
5034 Suhr

High-quality architecture with attractive returns!

In a quiet neighborhood location in Suhr, near Aarau, this high-quality multi-family house is for sale. The space offer includes two 4.5-room maisonette apartments, one 4-room maisonette apartment, one 3.5-room maisonette attic apartment, and a separate studio building (currently rented as a loft apartment). The residents have a total of 8 underground parking spaces in the garage and 2 visitor parking spaces outdoors. The property is fully rented and generates reliable rental income.This BETTERHOMES offer is characterized by the following advantages:- fully rented rental property in a top location- 4.5-room, 4-room, and 3.5-room maisonettes- separate studio building as a loft apartment- quiet neighborhood location near Aarau- attractive net rental income of CHF 98,960 per year- architectural ensemble with high-quality construction- spacious terraces and private planting gardens- attic apartments with warm air fireplace and panoramic windows- elegant oak parquet and granite flooring- and, and, and ...Interested? Contact us for a non-binding viewing!Not found anything suitable? Over 2,000 more offers at: www.betterhomes.ch - the real estate fair mediatorDo you want to market a property yourself?Take advantage of our know-how: https://www.betterhomes.ch/de/profitierenDo you want to have a property valued?Find out its value now through our free valuation, immediately and without obligation!https://www.betterhomes.ch/de/knowledge/estimationMore detailsLocation: quiet, close to nature, and idyllicCondition: well-maintained and well-keptBathrooms / wet cells: 5 (4x sink / shower / bathtub / toilet, 1x sink / shower / toilet)Heating system: gas central heating (low-temperature underfloor heating)Public transport: bus, 150 m / train, 900 mSchools: kindergarten, 450 m / primary school, 500 m / secondary school, 950 mShops: Coop, 500 m / Denner, 550 m / bakery, 400 m

  • Parking space
  • Balcony / Terrace
1 / 6
5.5 rooms, 296m², CHF 2,900,000.–
Top
5034 Suhr

Refined Living - Where Light, Space, and Design Meet

In ruhiger und sonniger Hanglage von Suhr erwartet Sie dieses topmoderne 5.5-Zimmer-Einfamilienhaus mit rund 296m² Wohnfläche und hochwertigem Ausbaustandard. Die lichtdurchfluteten Räume, edlen Materialien und grosszügige Raumhöhen schaffen ein exklusives Wohnambiente auf drei Ebenen. Die Liegenschaft bietet eine grosse Gartenanlage mit Whirlpool, vorbereiteten Poolanschlüssen und viel Privatsphäre. Hochwertige Ausstattung wie Designküche, Multimedia-Anschlüsse, elektrische Storen, Wärmepumpe und Garage mit Aussenplätzen runden das Angebot ab. Die Lage kombiniert naturnahes Wohnen mit optimaler Anbindung an Aarau, Lenzburg und Zürich.Ausführlichere Informationen über dieses Objekt finden Sie auf unserer Webseite.In a quiet and sunny hillside location in Suhr, this ultra-modern 5.5-room detached house with around 296 m² of living space and high-quality finishes awaits you. The light-flooded rooms, high-quality materials and generous ceiling heights create an exclusive living ambience on three levels. The property offers a large garden area with whirlpool, pre-installed pool connections and plenty of privacy. High-quality features such as a designer kitchen, multimedia connections, electric blinds, heat pump and garage with outdoor parking spaces round off the offer. The location combines living close to nature with optimal connections to Aarau, Lenzburg and Zurich.For more detailed information about this property, please visit our websiteIn una tranquilla e soleggiata posizione collinare a Suhr, vi attende questa modernissima casa indipendente di 5,5 locali con circa 296 m² di superficie abitabile e uno standard di allestimento di alta qualità. Gli ambienti luminosi, i materiali pregiati e le generose altezze dei soffitti creano un ambiente abitativo esclusivo su tre livelli. La proprietà offre un'ampia area giardino con vasca idromassaggio, attacchi per la piscina preinstallati e molta privacy. Caratteristiche di alta qualità come cucina di design, collegamenti multimediali, tapparelle elettriche, pompa di calore e garage con posti auto esterni completano l'offerta. La posizione combina una vita a contatto con la natura con collegamenti ottimali con Aarau, Lenzburg e Zurigo.Per informazioni più dettagliate su questa proprietà, visitate il nostro sito web.

1 / 37
  • Tumble dryer
  • Washing machine
  • Child-friendly
8 rooms, 222m², CHF 1,850,000.–
Lätteweg 4, 5212 Hausen AG

8 Room Single-Family House with In-Law Suite

Spacious single-family house with in-law suite, low-maintenance outdoor area, and plenty of privacy Welcome to Lätteweg 4 in Hausen - here you will find more than just a house. This exceptional property offers you a living experience that will delight: 8 bright, spacious rooms and a charming 2-room in-law suite create a true spatial wonder that leaves no wishes unfulfilled. Whether for the large family, as a multi-generational house or for the ideal combination of living and working - here you can enjoy maximum flexibility and plenty of space for your individual life plans. The house is in very good condition: regular renovations and loving care make it possible for you to move in without additional effort and feel at home from the very first moment. But that's not all: the outdoor area is a real highlight! The garden is completely protected from view and invites you to relax and enjoy. Here you will find your personal }. A special extra: a pizza oven - perfect for long summer evenings with friends and family. Even in rainy weather, you can sit comfortably outside thanks to the covered outdoor area. The location could hardly be better: the popular Hausen combines rural idyll with a good infrastructure. Here you live quietly and close to nature, without having to sacrifice shopping opportunities, schools, or a quick connection to public transportation. This special property offers spacious room comfort and a low-maintenance outdoor area. Object description: • 8 rooms • Year of construction 2000 • Plot area: 592 m2 • Gross/net floor area: 228 / 222 m2 • Usable floor area: 419 m2 • Basement area: 90 m2 • Very well-maintained condition / continuously renovated • Tiled and oak parquet floors • Spacious built-in kitchen • Double-glazed chimney • Large covered seating area in the outdoor area • Large basement with laundry room • Gas/underfloor heating • Spacious double garage and outdoor parking for 4 to 5 additional cars. • 2-room in-law suite on the 1st floor with separate entrance and approximately 48 m2 living space and approximately 61 m2 total usable floor area. • Insect screens on all windows. Pictures/Documents: • Some online sales platforms are limited in the display of pictures and documents. • The complete advertisement with all pictures, a virtual tour, and drone footage can be found on our website www.arimo.ch/kaufen Sales modalities: • Purchase offers: Will be accepted together with a financing confirmation. • Offer character: Non-binding and subject to change, sale prior to acceptance remains reserved. • Purchase agreement: Handover costs (notary and land registry office) will be shared equally. • Down payment: CHF 60,000.00 upon signing a reservation contract. • Availability: By arrangement. Viewings: • Please note that viewings can only be arranged after prior financial and affordability clarification with a bank. Thank you for your understanding. Your contact person: Mirco FritschiMobile 076 612 95 77mfr@arimo.ch

  • Tumble dryer
  • Washing machine
  • Child-friendly
Travel time
-
Gudrun Pfeiffer

Gudrun Pfeiffer

1 / 21
Gudrun Pfeiffer

Gudrun Pfeiffer

  • Balcony / Terrace
  • Garage
  • View
  • +4
5.5 rooms, 140m², CHF 1,150,000.–
Ausserdorf 5, 5026 Densbüren

Dream attic apartment with large outdoor area in wooden construction

This modern and bright 5.5-room attic apartment from 2022 combines spacious living on 140 m2 with the highest comfort and stylish design.Highlights: • Spacious terrace with exclusive outdoor kitchen, as well as a pavilion with stylish lounge furniture and elaborately designed terrace planting • Private garden area – directly accessible from the apartment • Wheelchair accessible – barrier-free access, as well as an elevator in the stairwell, offer the highest living comfort • Noble } and floor-to-ceiling windows for a warm, open living atmosphere • Modern kitchen with large cooking island, induction cooktop with Bora extraction and steamer – ideal for hobby cooks and connoisseurs • Four flexibly usable rooms – individually designable as bedrooms, offices or hobby rooms • Two stylish bathrooms: one with a walk-in shower, one with a bathtub • Plenty of privacy and a lovely view in a quiet environment Additionally: • Two underground parking spaces for CHF 60,000.00, one with charging station for electric vehicles This attic apartment in wooden construction offers not only space but also quality of life – perfect for all those who seek peace, privacy, and modern living in one.ContactHave we sparked your interest? We would be happy to send you the detailed sales documentation with further information.Consulting & Salesbumbacher immobilien gmbhWillestrasse 38957 SpreitenbachTel. 056 410 22 11

  • Balcony / Terrace
  • Garage
  • View
  • +4
Travel time
-

Suggested properties for you based on search results

Other interesting objects