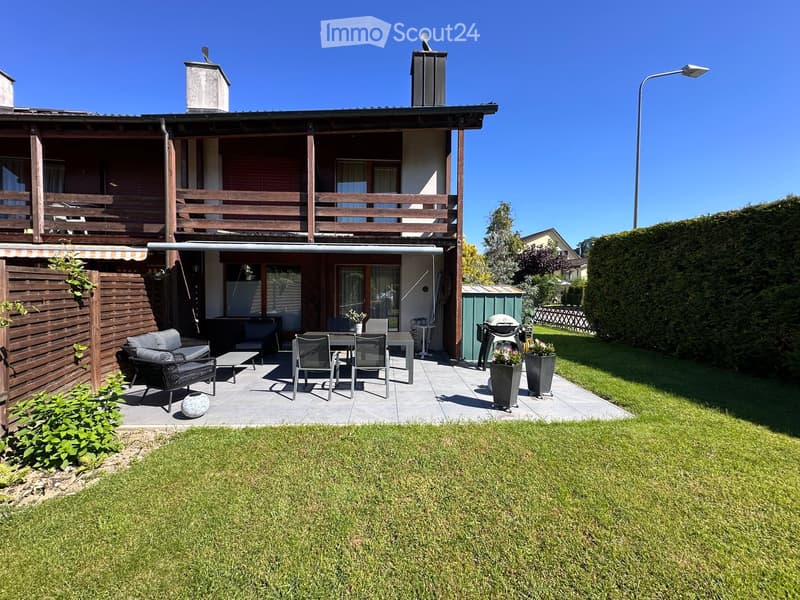
• Well-maintained garden with a patio area featuring a sofa, table, chairs, and a grill. The house has a wooden balcony and a well-kept lawn.
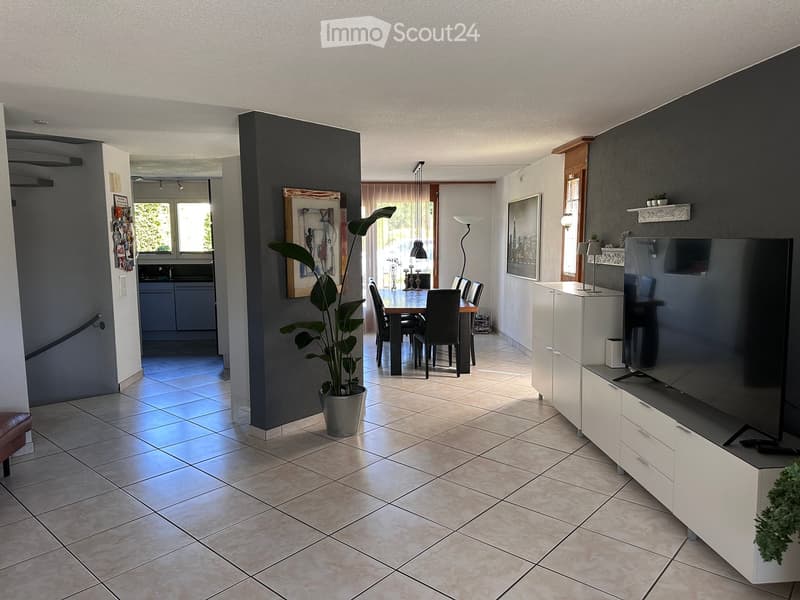
  • A modern living room with tiled flooring, a large flat-screen TV on a white cabinet, a dining area with a table and chairs, and a potted plant in the corner.
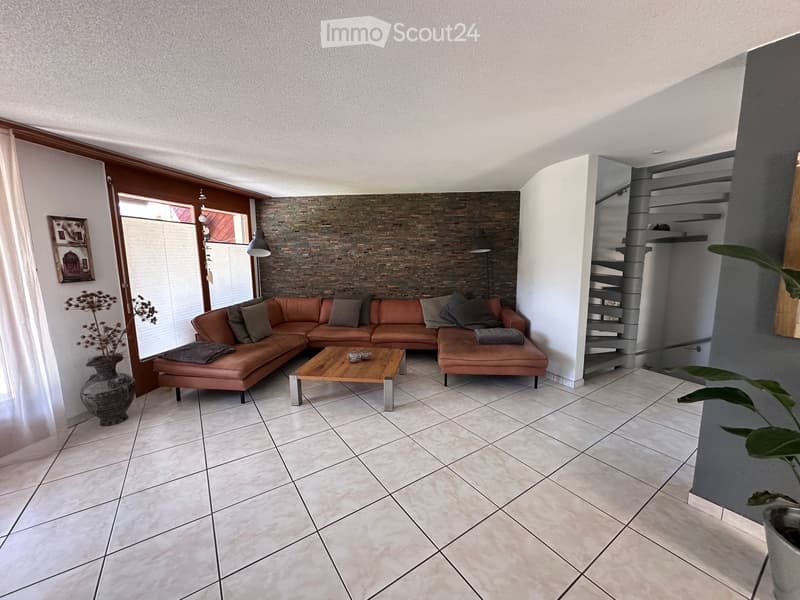
  • Modern living room with a brown leather sectional sofa, wooden coffee table, decorative vase, and picture frame on the wall. The room features a stone accent wall and a spiral staircase leading to an upper level.
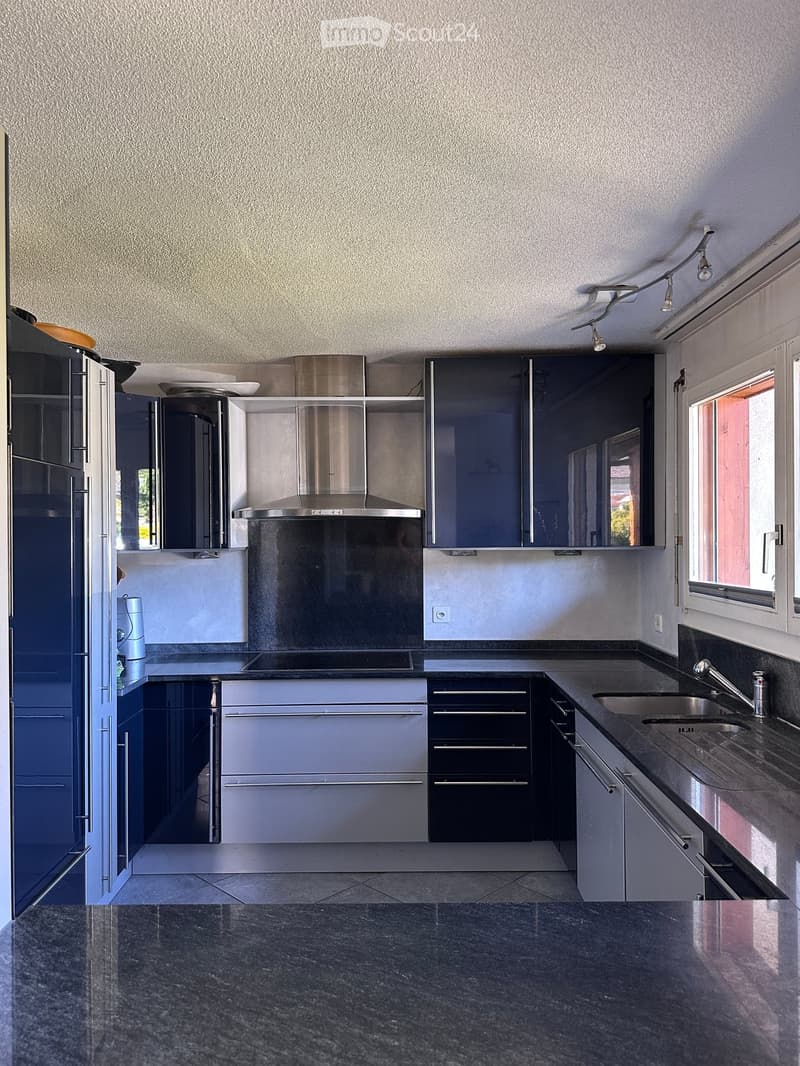
  • Modern kitchen with dark grey cabinets, stainless steel appliances, granite countertops, and a large sink with a modern faucet.
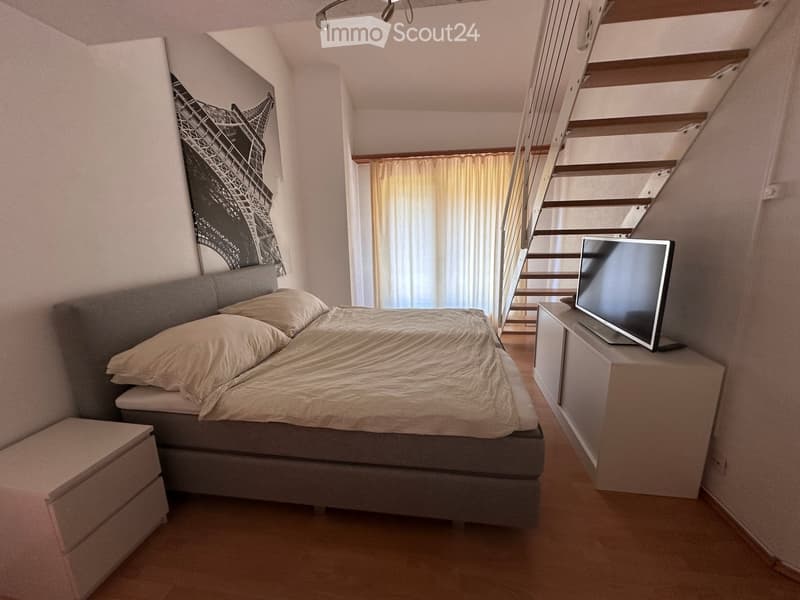
  • Cozy bedroom with a double bed, nightstand, television, and a staircase leading to another level.
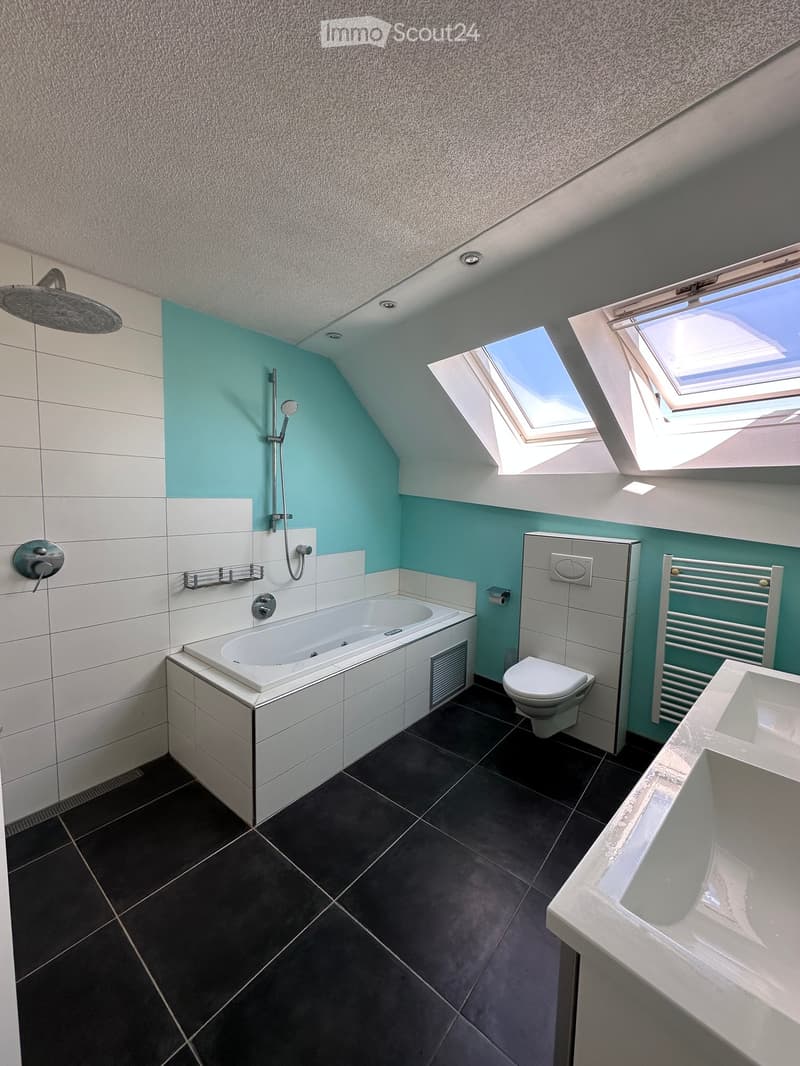
  • Modern bathroom with a bathtub, toilet, sink, shower, and radiator. The walls are tiled in white and light blue, and the floor is dark tiled. The ceiling has skylights.
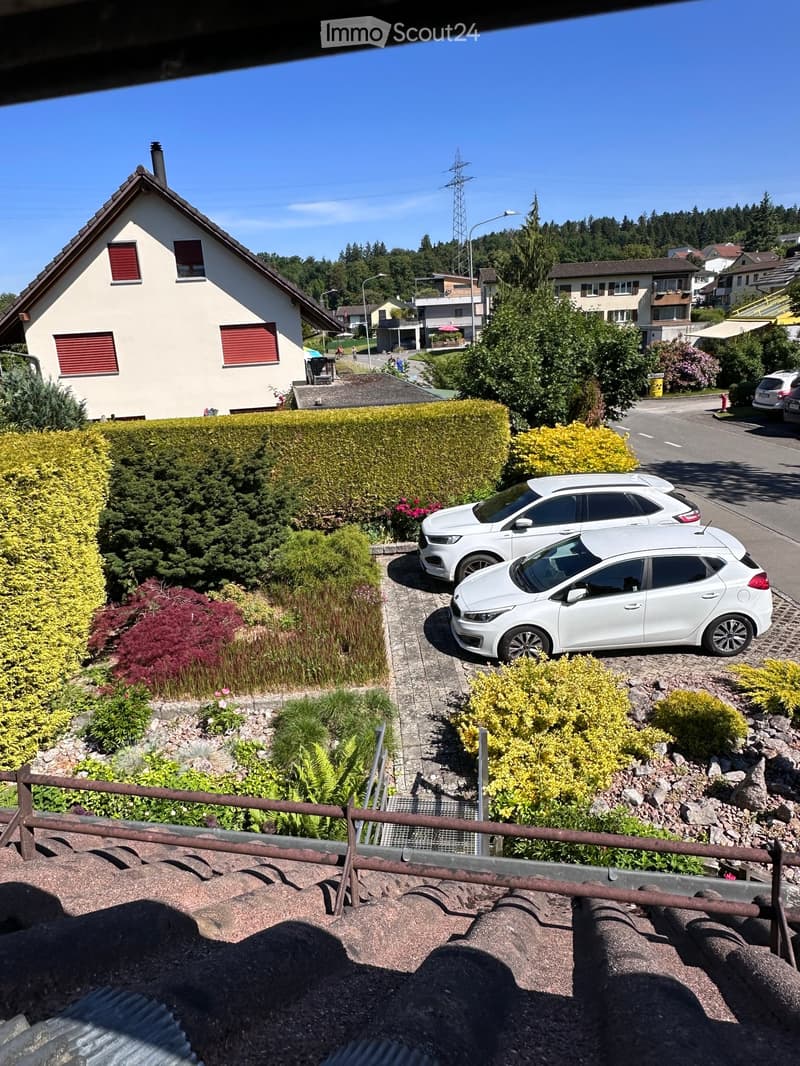
  • View from a rooftop showing a residential house with red shutters, a well-maintained garden, and parked cars on a driveway.
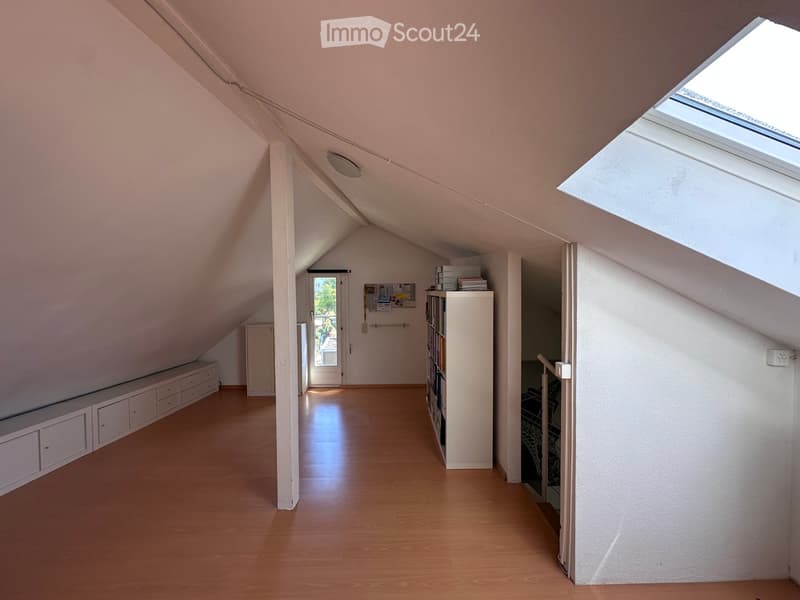
  • Bright attic space with wooden flooring, slanted ceilings, and built-in storage. Features a bookshelf, a small bench, and a storage cabinet.
  • Get full property details

    Contact the advertiser for the exact address, floor plans and additional documents.

1 / 9
Rooms
5.5
Living space
177 m2
Selling price
CHF 1,090,000.–

"5.5-Room Semi-Detached House in Gränichen - 3x Outdoor Parking Spaces + 1 Carport - Attic and Chimney"

Find the right mortgage for your new home

Address

Wydenweg 12, 5722 Gränichen

Travel time

  • 11 min.Station: Gränichen Töndler

Surrounding information

Source of this data

The data displayed is provided by one of our third-party suppliers.

Please note that the locations displayed may not be up to date and there may be some deviations.

  • Supermarket

    13 min.Migros
  • Pharmacy

    12 min.Apotheke Gränichen
  • School

    14 min.Schulanlage Mitteldorf
  • Public Transport

    9 min.Gränichen

Times refer to the route on foot.

Price

Purchase price:
CHF 1,090,000.–

Main information

Availability:
By agreement
Type:
Row house
No. of rooms:
5.5
Number of floors:
3
Surface living:
177 m2
Land area:
493 m2
Last refurbishment:
2025
Year built:
1985

Characteristics

  • Balcony / Terrace

  • Fireplace

  • Child-friendly

  • Parking space

  • Garage

Documents (1)

Description

Full description of the object in the attached PDF.

---

Welcome to Wydenweg 12 in Gränichen (5722) – discover this charming semi-detached house with 5.5 rooms and spacious 177 m² living area on a 493 m² large plot. The house, built in 1985, extends over 3 floors and offers modern living comfort in a quiet, family-friendly environment.

The house offers, among other things:

  • Well-kept garden with terrace: A beautiful outdoor area with seating, grill, and well-kept lawn – perfect for social summer evenings. In summer, the property enjoys plenty of sunlight.

  • Chimney: A stylish chimney in the house provides for cozy evenings.

  • Garage & parking: Convenient parking for the vehicle is ensured with 3x outdoor parking spaces + 1 carport.

  • Child-friendly: The house and its surroundings are ideal for families with children.

Mortgage Calculator

From dream house to home ownership: the mortgage calculator can help you estimate the affordability of this property.

Purchase price
Household income

Annual gross income of all persons applying for the mortgage (including 13th month salary or bonus payment).

The mortgage is affordable if the living costs do not exceed one third (33%) of your income.

Equity capital

You must finance at least 20% of the property value with your own funds. This includes savings, advance inheritance, gifts, all retirement assets (3a, 3b) and pension fund assets. You may withdraw a maximum of 10% of the purchase price from the pension fund.

Create your account
Free

Create an account for more options

Create your account to manage your favorites across all devices, keep track of your search alerts, and never miss an update. Everything you need for your home search, all in one place!

Listing ID
4003385619
Object ref.
fee6g.hn9t2

Contact the advertiser

Equity capital (optional)

By continuing, I declare that I accept the GTC and acknowledge the privacy policy, and that personal aggregated data related to my interests may be shared with the advertiser.

* By selecting “Yes”, I agree that ImmoScout24 may process this information as described here.

Similar properties which might be interesting for you

Fraud prevention: a few useful tips

  • Never transfer money in advance
  • Be careful if the price appears too low
  • Never share personal data such as bank details or copies of ID upfront
  • Do not sign a contract before you have visited the property

Tips and services