14 results - Properties for sale with Balcony / Terrace: Rothrist

1 / 18
7.5 rooms236m²CHF 1,980,000.–
Chaletweg 37, 4852 Rothrist

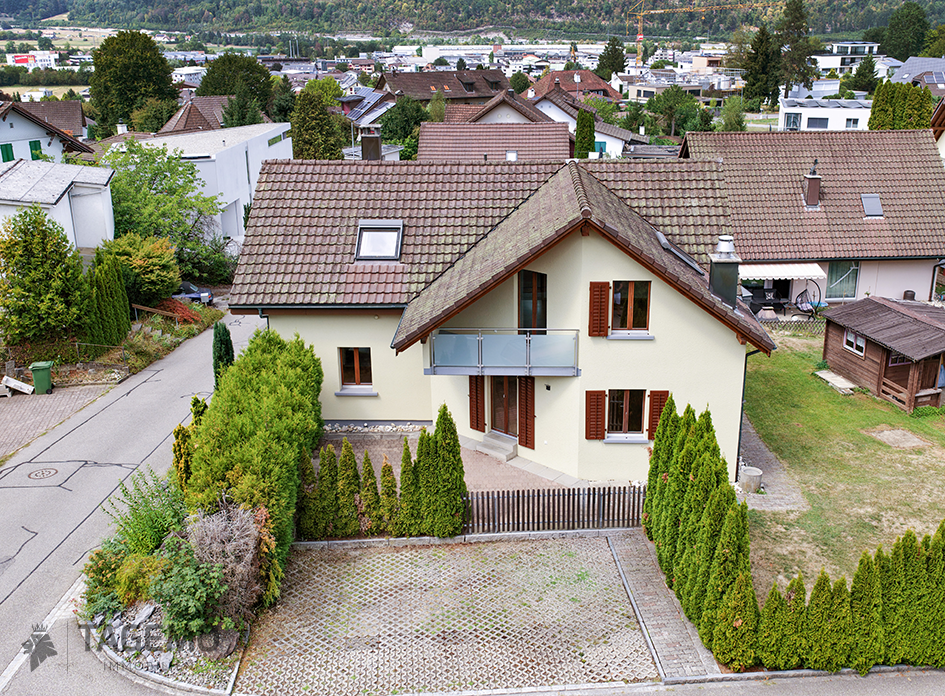
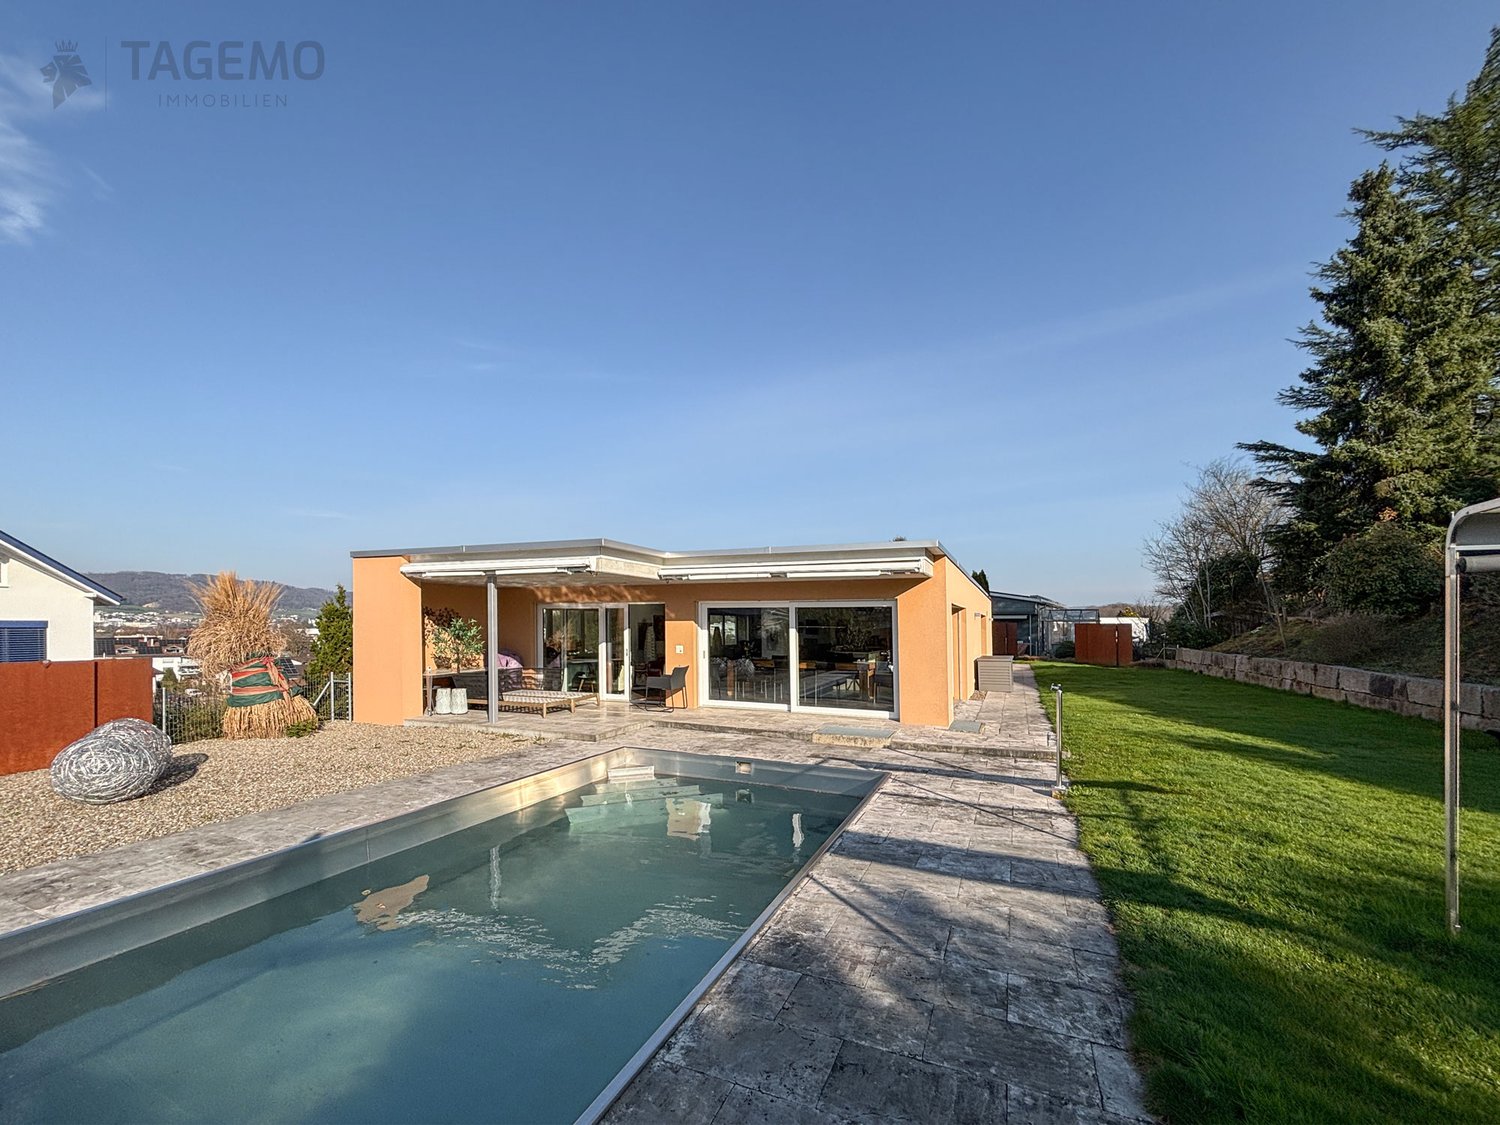
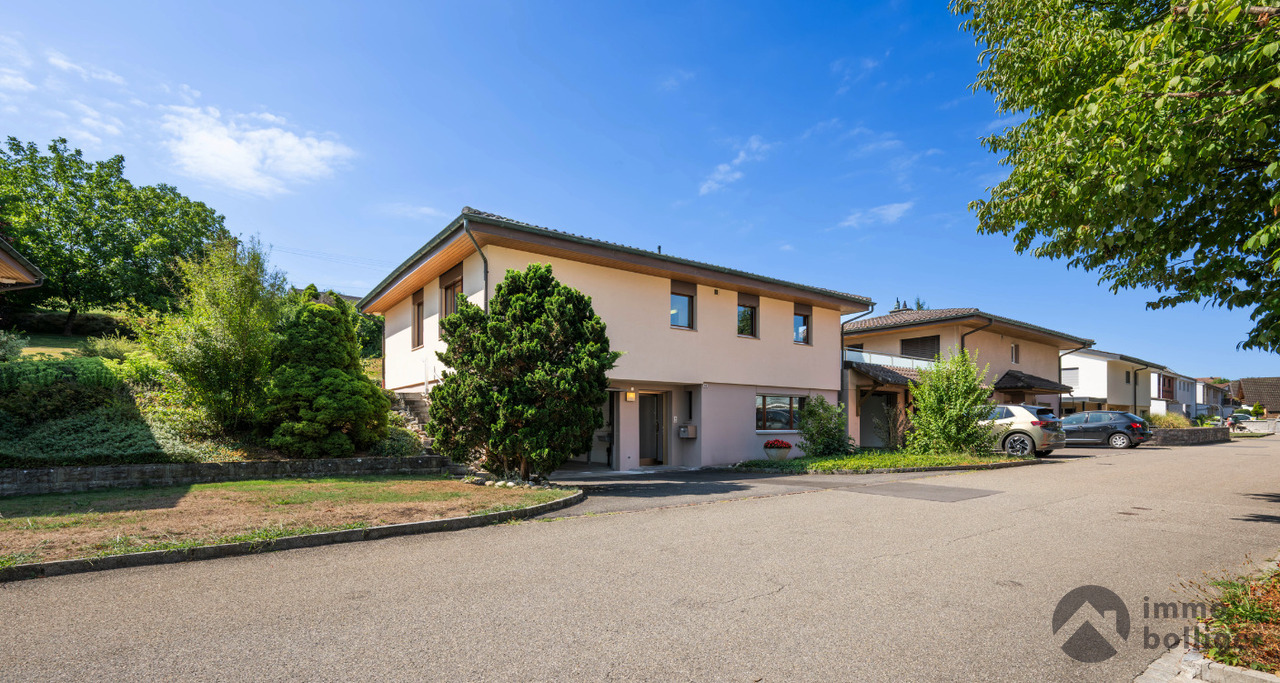
Space for two generations – 7.5-room Minergie house, built in 2019

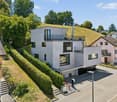
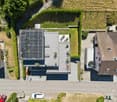
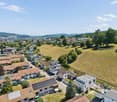
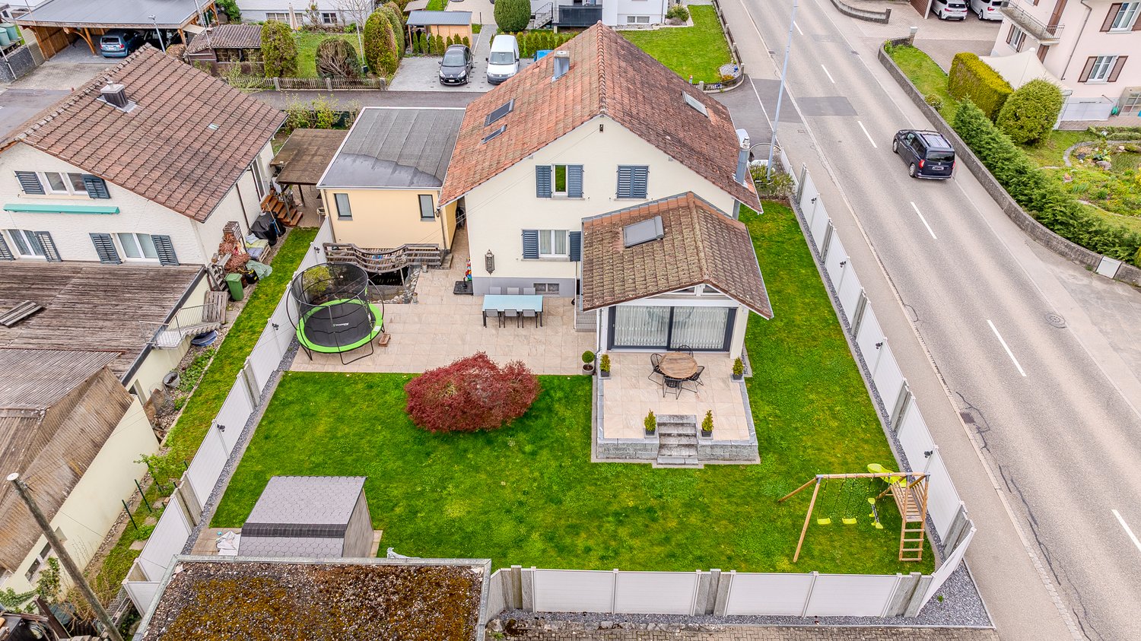
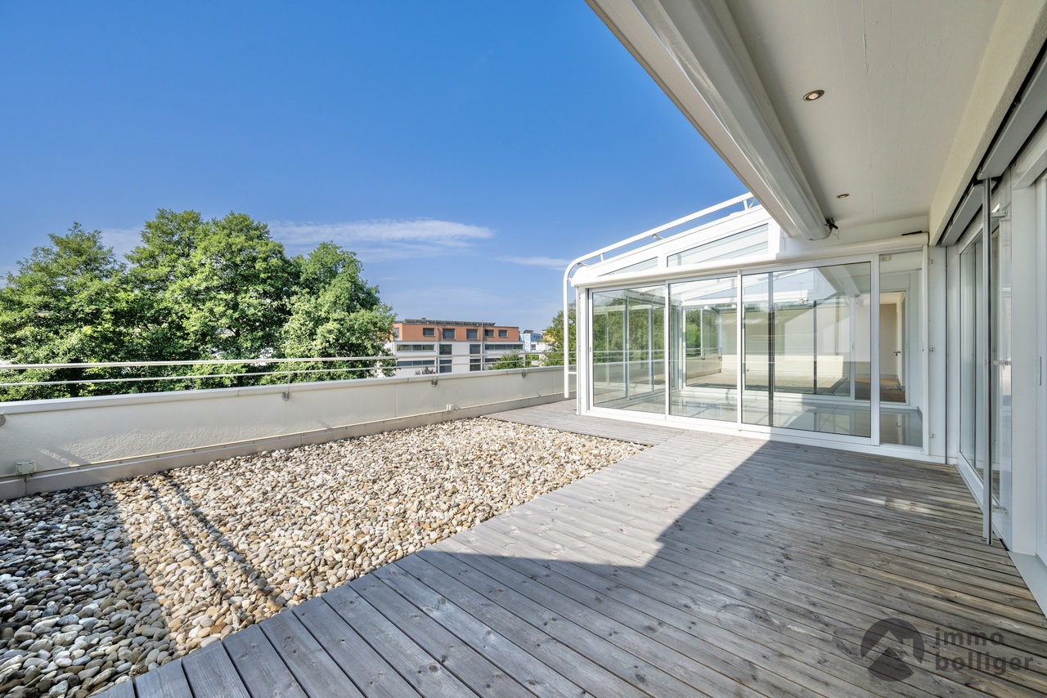
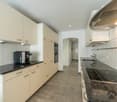
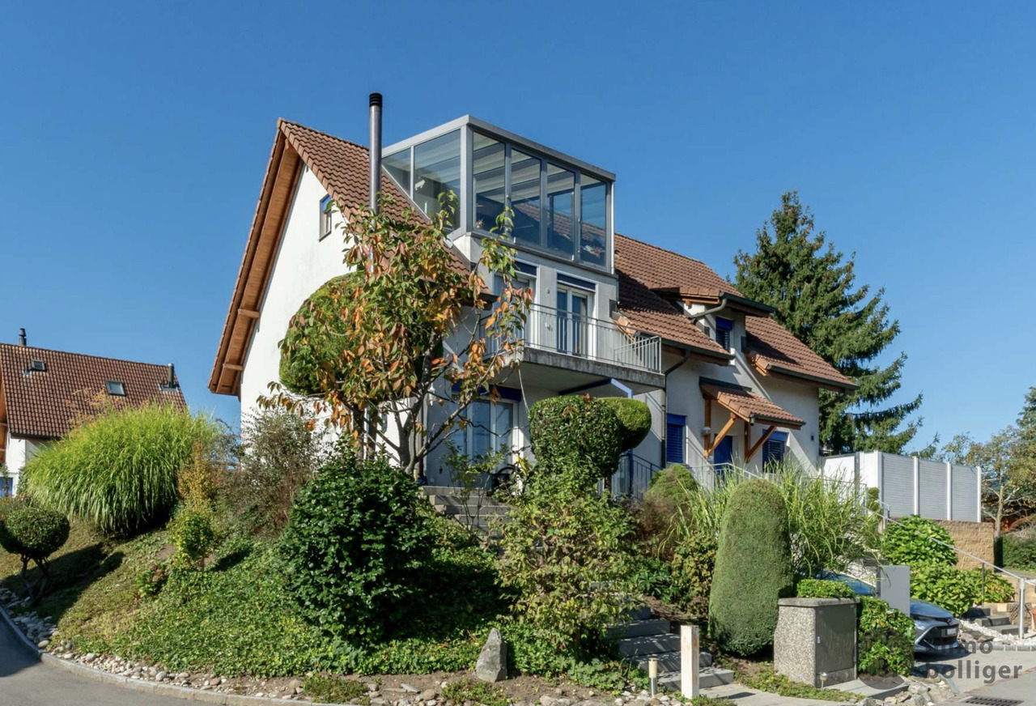
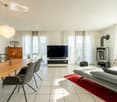
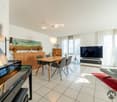
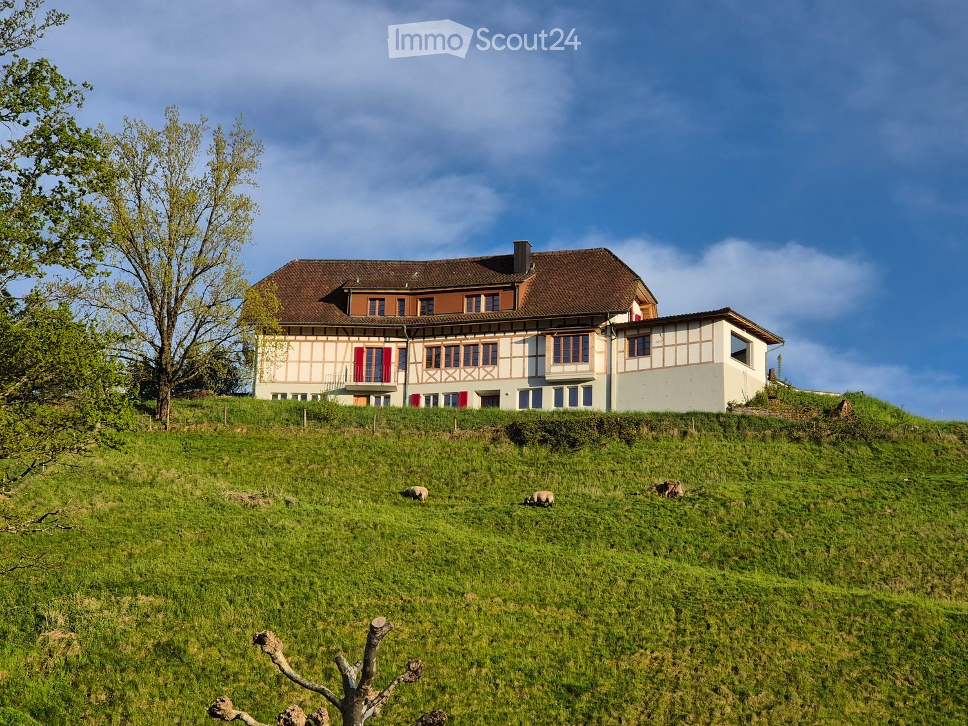
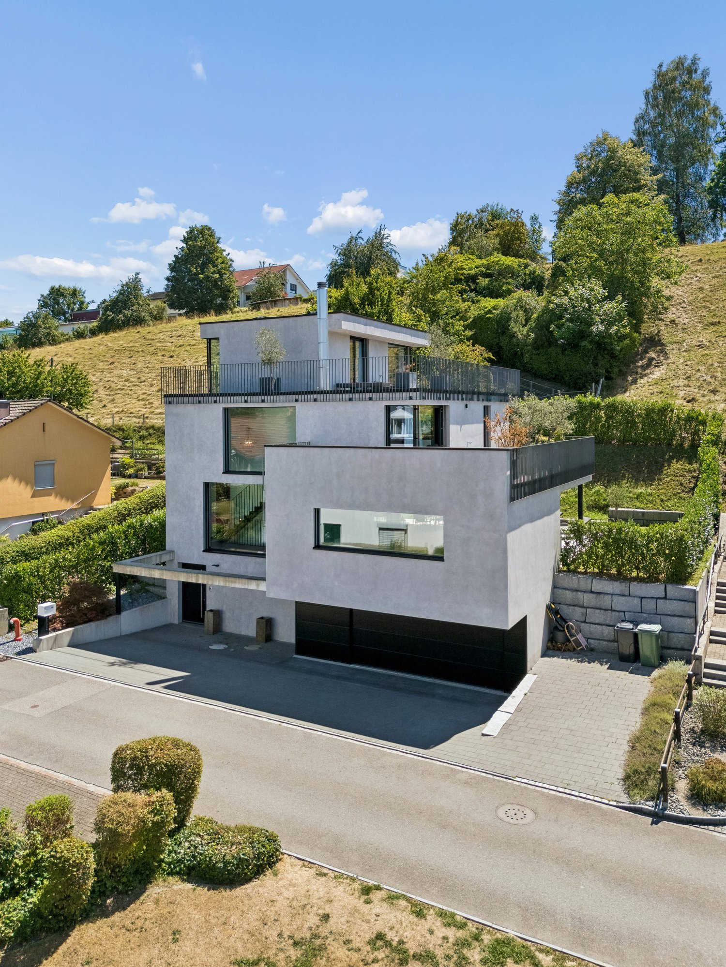
The house on Chaletweg has a property that you can't see in photos: it can be divided.236 m² of living space are spread over four levels. On the ground floor, living, kitchen, and dining areas flow into each other, with 62 m² of terrace and garden in front. On the upper floor, there are four rooms and a bathroom. At the top, there is an attic with a 33 m² room and a 44 m² private roof terrace, a level that functions on its own. Additionally, there are 121 m² of usable space in the basement: 66 m² of garage with four parking spaces and a charging station, a laundry room, and technical facilities — and 38 m² that are still unfinished. Space for an office, a fitness room, or a separate apartment. Six more vehicles can be parked outside.The house was not built to minimum standards: Minergie-certified, air-water heat pump, photovoltaics on the roof, controlled ventilation. Inside, there is solid wood parquet instead of laminate flooring, wood-aluminum windows with partially frameless glazing, and Corian-cast bathroom furniture. Room heights range from 2.89 to 2.95 m. In each room, high-quality built-in wardrobes are installed, floor-to-ceiling and space-saving, a detail that is only truly appreciated when moving in: no wardrobe stands in the way, the square meters remain living space instead of storage space.And then there's the slope behind the house. It rises, and it's outside the building zone, a green belt and not a building area. This is not a snapshot and not a promise from the seller, but a determination in the community's zoning plan. No one will build in front of your windows one day, no construction site will take away your peace. Plus, the south-facing orientation: the terraces are in the sun all day, and you have a meadow behind you instead of a wall. Those who have already moved into a house and looked at a new building two years later know what this point is worth.What you should know before you come: the property measures 542 m², of which 260 m² are garden area. If you're looking for a spacious private grounds, you won't find it here — the open space comes from the meadow behind, not from your own lawn. And the house is spread over four levels without an elevator. "Generation house" here means space for multiple households, not living in old age.Target price: CHF 1'980'000.–*This is around CHF 8'390 per m² of living space. Comparable newer single-family homes are currently being advertised in Rothrist for around CHF 8'800 to 10'000 per m², mostly with smaller areas. The fact that an ad even mentions this number is unusual. I mention it because it's the standard by which a bank calculates.I sell real estate from the bank's perspective. The bank asks two questions: are the equity sufficient? And does the income carry? I will calculate both for you before the viewing. The detailed sales documentation with floor plans, land registry information, and financing examples will be made available to you upon request.* The mentioned price is understood as a target price and does not constitute a binding offer. The ownership decides freely about the award. Price change and intermediate sale reserved.Marc LeuenbergerFederal diploma in financial planningBanker with federal certificateMarc Leuenberger & Partner AGStrengelbacherstrasse 84800 Zofingen+41 62 552 08 84info@mlpartners.ch ·mlpartners.chEQUIPMENT • 7.5 rooms, living area 236 m² on four levels, usable area 121 m², volume 1'325 m³ according to SIA 416 • Ground floor: living 34 m², kitchen/dining 34 m², storage, guest toilet, terrace 62 m² • Upper floor: four rooms (14.5 / 14 / 14 / 14 m²), bathroom 8.6 m², terrace 46 m² • Attic: room 33 m², roof terrace 44 m² • Basement: garage 66 m² (4 spaces), laundry room, technical facilities, 38 m² unfinished • Six outdoor parking spaces, charging station for electric cars • Minergie-certified, air-water heat pump, photovoltaic system, controlled ventilation, water softening • Room heights: basement 3.21 m, ground floor 2.95 m, upper floor 2.89 m, attic 2.94 m • High-quality built-in wardrobes in all rooms, floor-to-ceiling and space-saving • Solid wood parquet, interior walls in white glossy plaster, washable • Wood-aluminum windows, large glazing, partially frameless, electric roller shutters • Room-high doors, built-in spotlights, audio system in kitchen and on terrace • Central vacuum cleaner integrated into the wall • Bathroom furniture made of Corian cast, Dornbracht fittings in black matt, rain shower • Fireplace in living room, terrace made of Akoya wood, Caparol exterior facade with double net structure
Travel time
-
1 / 22
5.5 rooms188m²CHF 1,390,000.–
Rössliweg 23, 4852 Rothrist

Charming single-family house in a quiet location in Rothrist

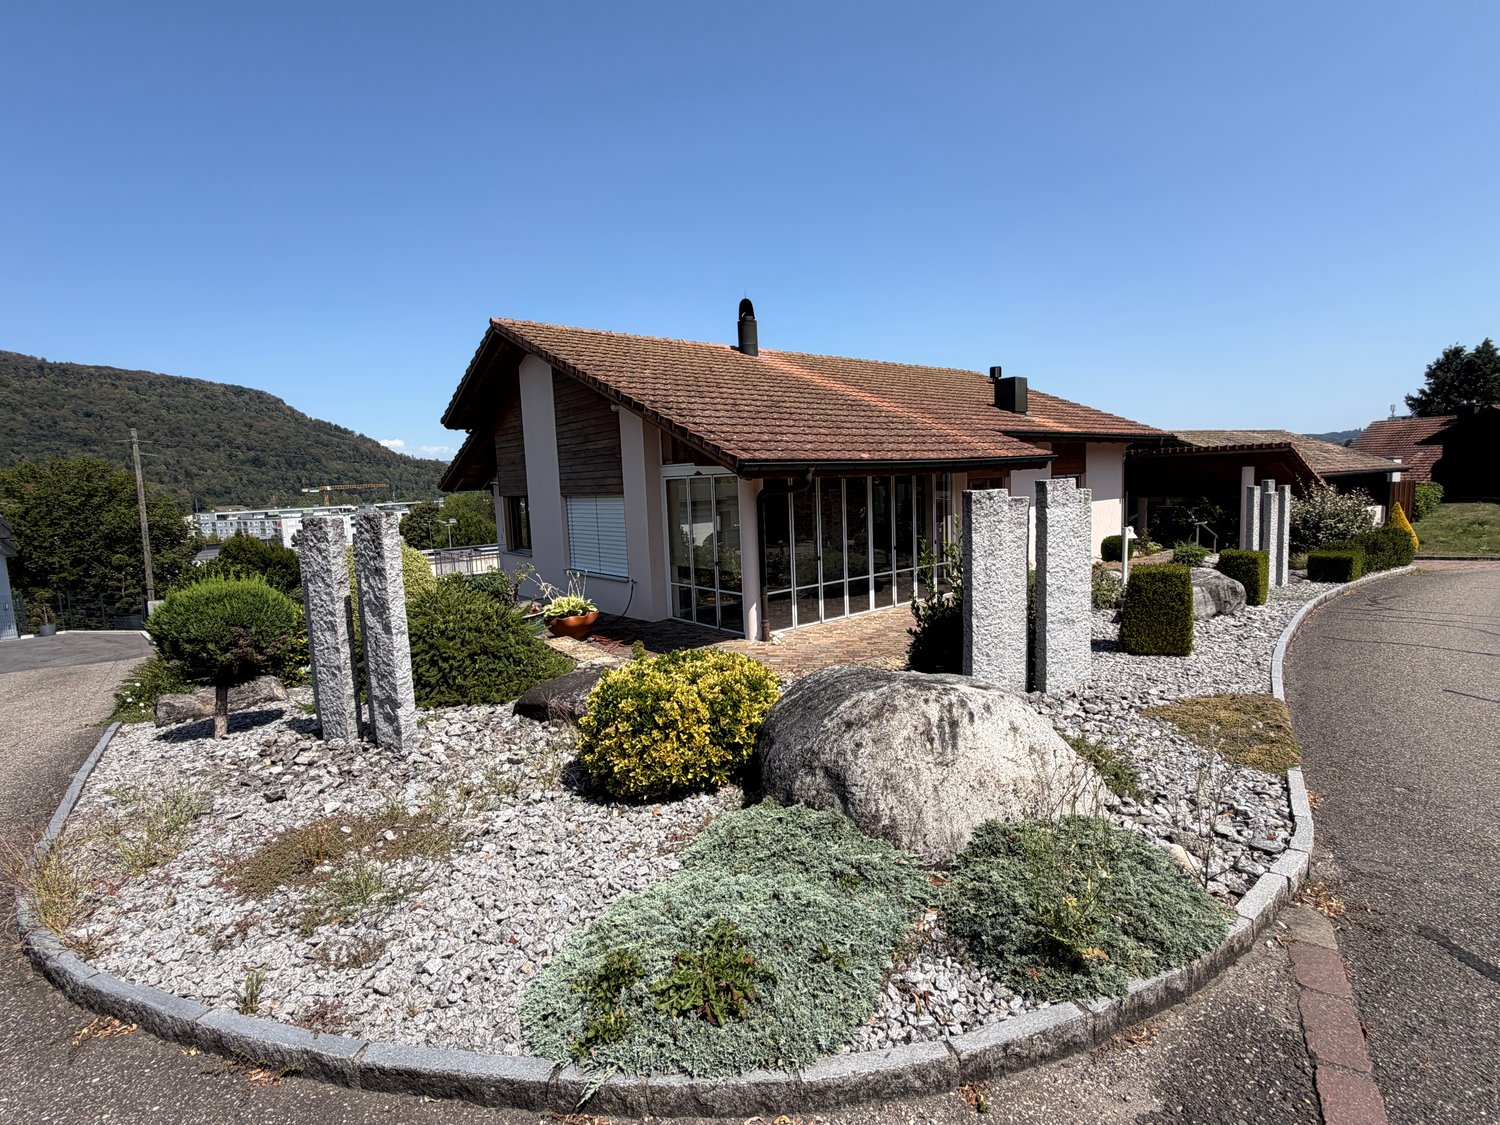
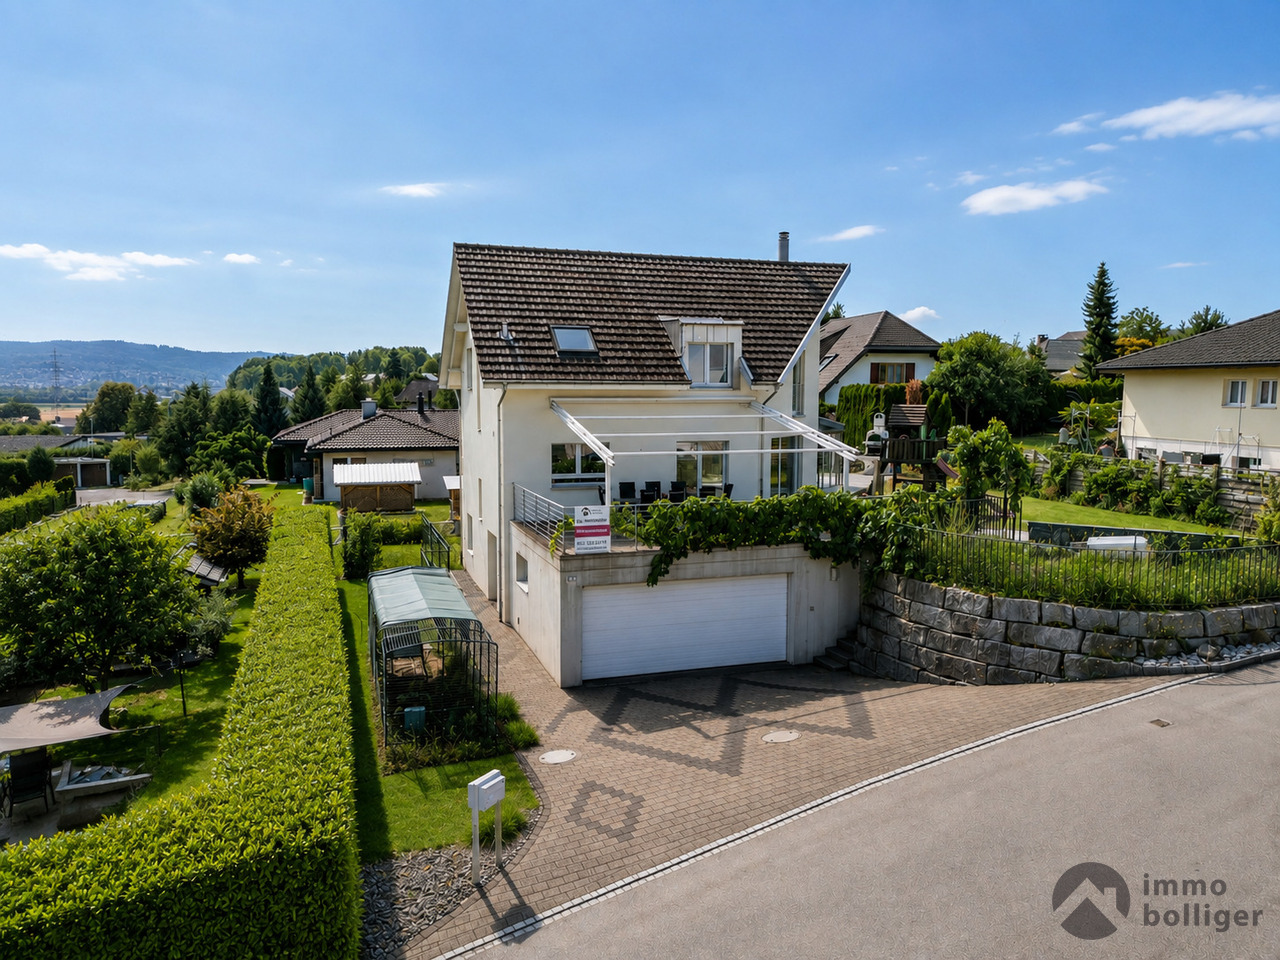
A home with character and space for individual ideasAt Rössliweg 23 in Rothrist, a well-maintained 5.5-room single-family house with approximately 188 m² of living space on a 612 m² large plot awaits you.The house, built in 1953, has been continuously maintained and modernized over the years. It combines a pleasant living atmosphere with a varied outdoor area and additional usable space with an integrated shop.The property is ideal for families, couples with space requirements or people who want to combine living and working.Bright living rooms with fireplaceThe living area is the centerpiece of the house. Large window areas bring plenty of daylight into the rooms, while the fireplace provides a cozy atmosphere.The various floor coverings made of parquet, laminate, ceramic and natural wood underline the individual character of the property.The 5.5 rooms can be used flexibly - for example, as bedrooms, children's and guest rooms, home office or hobby room.A special room feeling is offered by the attic with wooden floor, sloping ceilings and a large window. Here, a cozy area is created that can be used, for example, as a bedroom, studio or private retreat.Kitchen with granite countertopsThe kitchen is equipped with bright wood fronts, granite countertops and stainless steel appliances, including a dishwasher.The spacious work surface offers ample space for daily use and combines functionality with a pleasant living atmosphere.Several bathrooms and a separate laundry room with washing machine and dryer complement the room offer.Garden with terrace, pergola and pondThe 612 m² large plot offers a versatile private outdoor area.The property includes: • spacious green areas • terrace • several seating areas • pergola • garden house • pond • balcony • separate play area The garden offers space for family activities, cozy hours with guests or quiet moments in the green. The various seating and living areas allow the outdoor space to be used individually.Shop with additional usage possibilitiesA special feature of this property is the integrated shop. The area was expanded in 2009 and offers additional possibilities beyond pure residential use.Depending on personal needs and corresponding permits, the area can be used, for example, as an office, studio, practice, hobby room or for a suitable commercial use.Thus, the house is also suitable for people who want to combine living and working in one place.Solid construction and continuous maintenanceThe house was built in solid construction and has been regularly maintained and partially modernized over the years.Technical and structural data: • Year of construction 1953 • approx. 188 m² living space • 612 m² plot • Heating system renewed in 2013 • 300-liter hot water boiler • Plastic windows • Pitched roof with tile covering • Floor heating combined with radiators • Modernized kitchen and bathrooms • Washing machine and dryer • Spacious basement and storage rooms • Expansion of the shop in 2009 • Several outdoor parking spaces The renovations and continuous maintenance provide a good basis for the further use of the property.Quiet residential area with very good connectionThe single-family house is located on Rössliweg in a quiet residential area within the W2 residential zone. At the same time, you benefit from short distances to shopping facilities, schools and public transport.In the immediate vicinity you can reach: • Bus stop "Rössli": approx. 5 minutes on foot • Pharmacy and drugstore: approx. 8 minutes on foot • Coop and further shopping facilities: approx. 12 minutes on foot • School: approx. 14 minutes on foot • Kindergarten and further schools: approx. 5-15 minutes on foot • Motorway access: approx. 1 minute by car • Public transport: a few minutes on foot • Recreational area and river: in the immediate vicinity According to current planning, the adjacent street is also to be converted into a 30 km/h zone. This could further calm the living environment in the future.The most important advantages at a glance5.5-room single-family house Approx. 188 m² living space 612 m² plot W2 residential zone Private garden with green areas Terrace and several seating areas Pergola and garden house Pond Balcony Fireplace Several bathrooms Laundry room with washing machine and dryer Spacious basement and storage rooms Several outdoor parking spaces Integrated shop Additional usage and work possibilities Solid construction Heating system renewed in 2013 Motorway access in approx. 1 minute Schools, shopping and public transport in short walking distanceA house for living, working and personal projectsThis property offers an interesting combination of living space, plot and additional usable space. The garden creates space for leisure and relaxation, while the shop offers further possibilities for work, hobby or individual use.Thanks to the flexible room layout, the house can be adapted to different living situations - from the classic family home to the combination of living and working.Availability: by arrangement.We look forward to showing you the property personally. During a viewing, you can get a comprehensive impression of the rooms, the garden and the additional usage possibilities.

Travel time
-
1 / 15
6.5 rooms173m²CHF 972,000.–
Galliweg 75, 4852 Rothrist

A home with character, surprisingly spacious for family, ideas, and future.

More space than the facade suggestsThis detached 6.5-room single-family house on Galliweg in Rothrist surprises with around 173 m² of living space, an exceptionally generous room offer, and a lot of character.The heart of the house is the spacious living and dining area with a fireplace. Visible wooden beams give the rooms a warm atmosphere and create a special sense of living. Four rooms on the upper floor and an additional room on the ground floor provide a lot of flexibility for family, home office, or guests.A real highlight is the approximately 35 m² large room on the upper floor with balcony access. Even beyond the living areas, there is no shortage of space: several cellars and secondary rooms are available in the basement.The house has been continuously maintained and modernized over the years. In 2013, a comprehensive renovation was carried out, and in 2023, the bathroom on the upper floor was renovated, and the facade was maintained in 2023-2024.Highlights at a glance • Spacious living area with fireplace • Visible wooden beams with character • Five versatile rooms • Approximately 35 m² large room on the upper floor • Balcony with a view of the quiet residential area • Two bathrooms and separate toilet • Various cellars and secondary rooms in the basement • Two outdoor parking spaces • Available for move-in immediately or by arrangement LocationQuiet living and yet well connected: Galliweg is located in a grown single-family house district of Rothrist. Schools, shopping facilities, and public transport are in the surrounding area. The nearby motorway connections A1 and A2 also provide good accessibility to the surrounding cities and regions.A house for people who appreciate spaceNo mass-produced new building, but a house with history, character, and surprisingly much space inside. Those who are looking for spacious rooms and versatile usage possibilities should definitely take a personal look at this house.

Cheril Kaufmann

Cheril Kaufmann

Travel time
-
1 / 25
5.5 rooms224m²CHF 1,890,000.–
Fuchsweidweg 6, 4852 Rothrist

Modern & Exceptional with 290m2 usable space, well-maintained garden complex with chrome steel pool

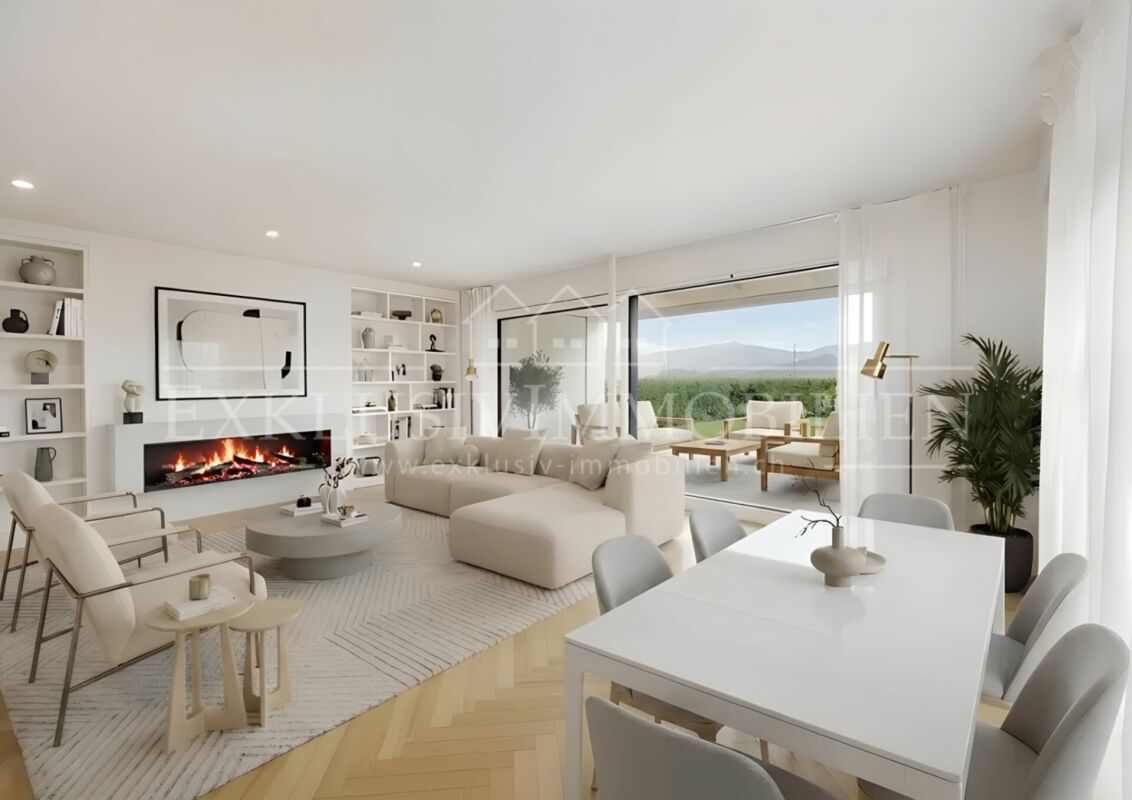
Welcome to an exceptional home. In a well-maintained and representative location, this property combines a wide view with a harmonious feeling of life. Enjoy the peace and charm of the surroundings. In 2014, the entire property was completely renovated with a lot of love for modern details (new building), the house was extended by about 1/3 (new building) and the entire garden complex including the chrome steel pool was newly laid out.Highlights: • Spacious living room with kitchen: over 100m2 with direct access to the garden complex • Oasis of relaxation: chrome steel pool embedded in an attractive garden complex • Quality of life: overall room planning in XXL format • Coziness: fireplace for cozy evenings • Parking: double garage / 5 external parking spacesThe room program on the garden floor: • Living/dining 75.8 m2 • Kitchen 25.5 m2 • Reduit 5.5 m2 • Bedroom with dressing room 30.3 m2 • Bathroom 5.8 m2 • WC 2.6 m2 • Total living area on the garden floor 145.5 m2 • The room program on the ground floor: • Entrance 19.9 m2 • Vorplatz 16.9 m2 • Guest room 28.4 m2 • Bathroom/fitness 18.4 m2 • Laundry room 8.3 m2 • Shelter 8.2 m2 • Heating 14.0 m2 • Garage 34.1 m2 • Total living area on the ground floor 148.2 m2 Location and surroundings: • Only 3 minutes' walk to the school "Schulhaus bei der Kirche" • Coop supermarket within 7 minutes' walk • Rothrist pharmacy within 5 minutes' walk • Bus stop "Rothrist Gemeindehaus" within 5 minutes' walk • Railway station nearby for good transport connections • Near a recreational area (walking, biking, jogging, etc. right outside the door) • Sunny all day, with a view to the Jura (evening sun) and Salischlössli (sunrise) With a usable area of 290m² and a room volume of 1187 m³, this house offers enough space for people who consider spacious living as a matter of course.Experience modern living in a well-maintained environment. Arrange a viewing today and be impressed by this modern and extremely well-maintained single-family house in Rothrist! There is no maintenance backlog (almost like a new building), move in, furnish, arrive, live, enjoy...

Manuela Walti

Manuela Walti

Travel time
-
Luisa Vogel

Luisa Vogel

1 / 13
Luisa Vogel

Luisa Vogel

  • Parking space
  • Balcony / Terrace
  • Garage
  • +3
5.5 rooms130m²CHF 785,000.–
4852 Rothrist

For sale, condominium, 4852 Rothrist, Ref. Grienweg_LV

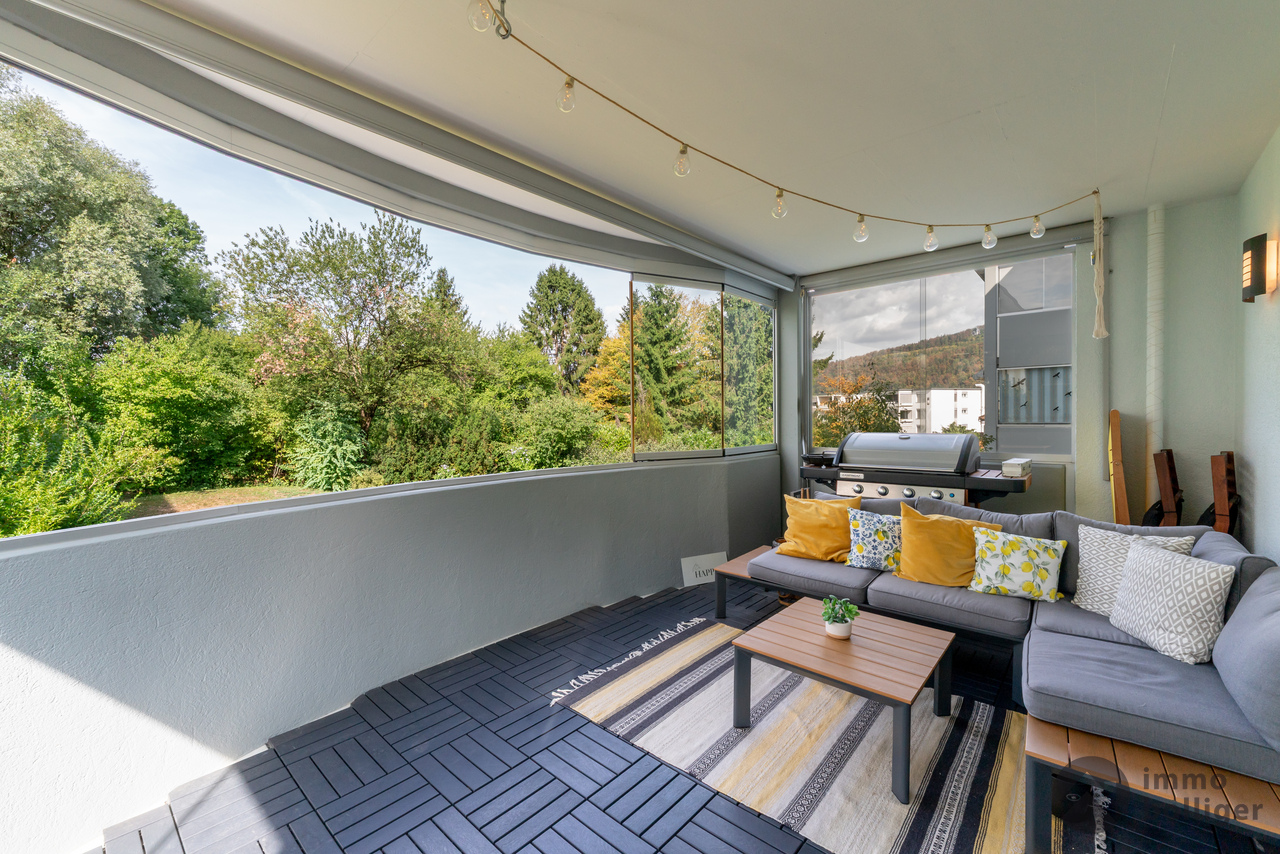
This 5½-room apartment on the 1st floor combines spacious living with a warm, cozy atmosphere. On approximately 130 m², it offers plenty of space for the whole family and at the same time leaves enough free space for individual needs. The heart of the apartment is the open living and dining area with a Swedish stove. Perfect for cozy hours and a special atmosphere on cooler days. • Practical room concept with 4 versatile rooms • Large living area with Swedish stove • Large balcony with mobile glazing 17.6 m² and a view into nature • Two modern bathrooms, hobby room with 18.6 m² and additional basement compartment • 2 connectable parking spaces • Well-maintained multi-family house • Quiet and yet central location in Rothrist Whether family life, home office, guests or personal retreats, the spacious room layout leaves a lot of room for your own lifestyle. Practical details like the laundry room in the apartment and the additional hobby room provide extra free space.The location is also convincing: schools, shopping opportunities, Rothrist train station, and the highway connection are quickly accessible. Thus, the apartment combines quiet living with good accessibility.Apartment. CHF 785'000.-Parking space No. 39 CHF 30'000.-Parking space No. 40 CHF 30'000.-Hobby room CHF 25'000.-Total CHF 870'000.-

  • Parking space
  • Balcony / Terrace
  • Garage
  • +3
1 / 11
5.5 rooms170m²CHF 1,750,000.–
Wiesenweg, 4852 Rothrist

New building in Rothrist: Detached 5.5-room single-family house

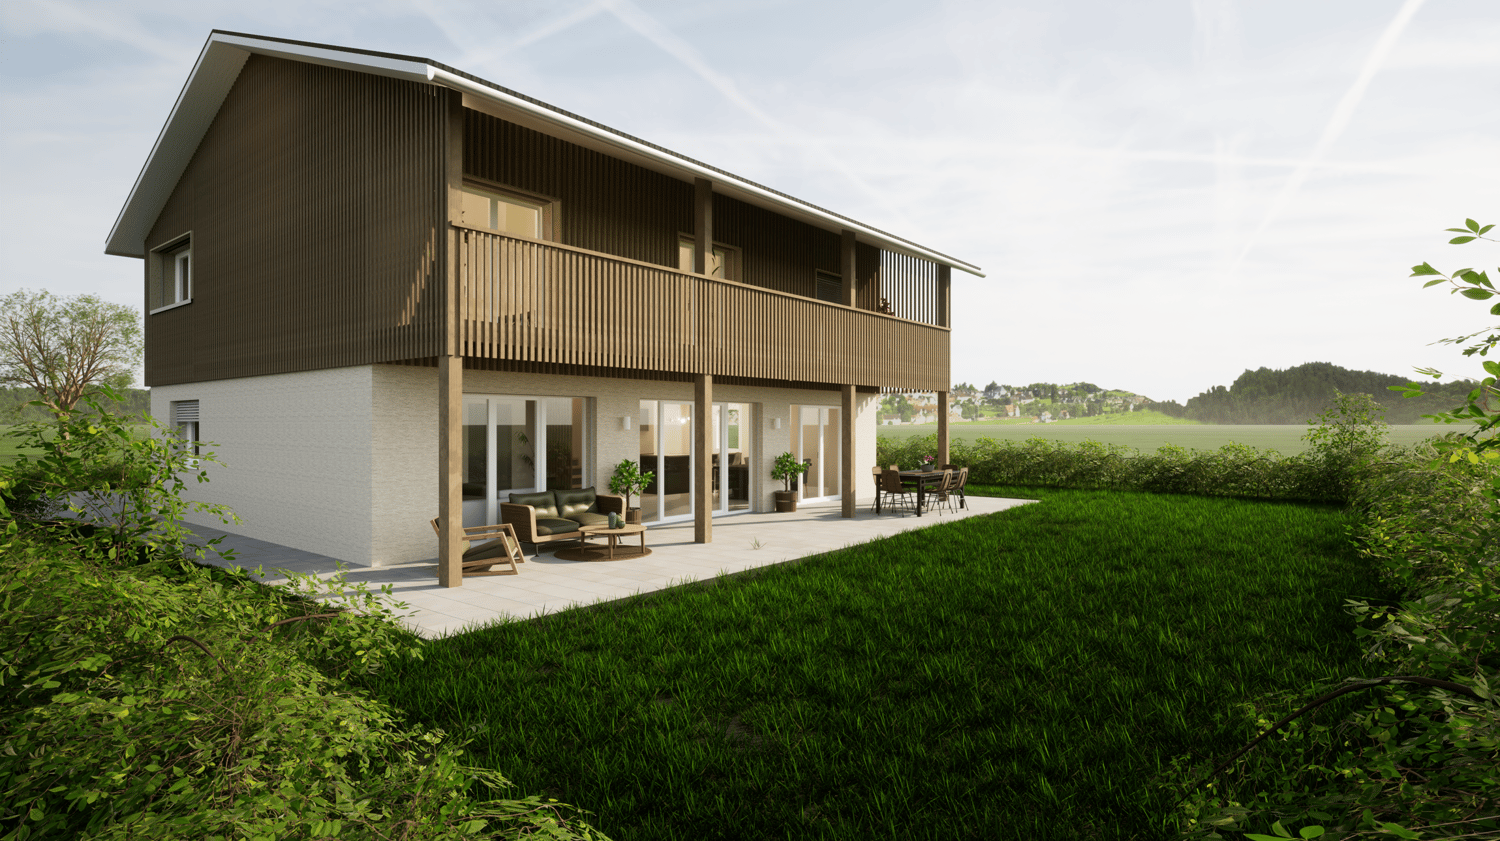
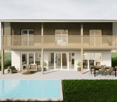
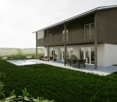
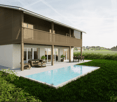
This inviting property impresses with a harmonious and modern architecture. Generous window areas give the house an elegant and spacious appearance, and the light-filled interior spaces create a pleasant living atmosphere. The open room concept invites you to a comfortable living experience.The single-family house is located in a family-friendly and popular residential area in Rothrist. Here you can enjoy an ideal sun/shade ratio and a beautiful outdoor area that invites you to relax and linger. The quiet, yet central location offers all the amenities of daily life, and the schoolhouse and the rest of the infrastructure are just a few minutes' walk away.The visualizations shown with a pool serve only as an example. The pool is not included in the purchase price but can be realized for a surcharge.Special features: • Plot size: 600 m² • Two carport parking spaces and three outdoor parking spaces • Light-filled living rooms and practical architecture • Optimal for families and people with space requirements A home to feel good and enjoy!Have we sparked your interest? Then don't hesitate to contact us. We'll be happy to send you the detailed sales dossier upon request.Not the right object yet? You can find more interesting objects at: franzi-immobilien.chDo you want to sell your own property and are looking for a suitable real estate agent? Benefit from our years of experience and our extensive network: franzi-immobilien.ch/vermarktung-wohneigentum/Do you want to appraise a property? With our free valuation tool, you can get an initial non-binding assessment of your property with just a few clicks: franzi-immobilien.ch/immobilien-schaetzungen/online/

Travel time
-

Suggested properties for you based on search results

Other interesting objects