
"Spacious 4½-room single-family house with separate 1½-room annex"
Address
Winterhaldenweg 4, 4852 RothristTravel time
- 12 min.Station: Rothrist
Surrounding information
Supermarket
7 min.LidlSchool
7 min.Schulhaus bei der KirchePharmacy
8 min.AmavitaPublic Transport
7 min.Sennhof-Dörfli
Times refer to the route on foot.
Price
- Purchase price:
- CHF 1,495,000.–
- Notify on price drop
Main information
- Availability:
- By agreement
- Type:
- Single house
- No. of rooms:
- 6
- Number of bathrooms:
- 3
- Number of floors:
- 2
- Land area:
- 669 m2
- Volume:
- 1130 m3
- Year built:
- 1990
Characteristics
Balcony / Terrace
Dishwasher
Cable TV
Fireplace
View
Quiet neighborhood
Child-friendly
Parking space
Documents (1)
Description
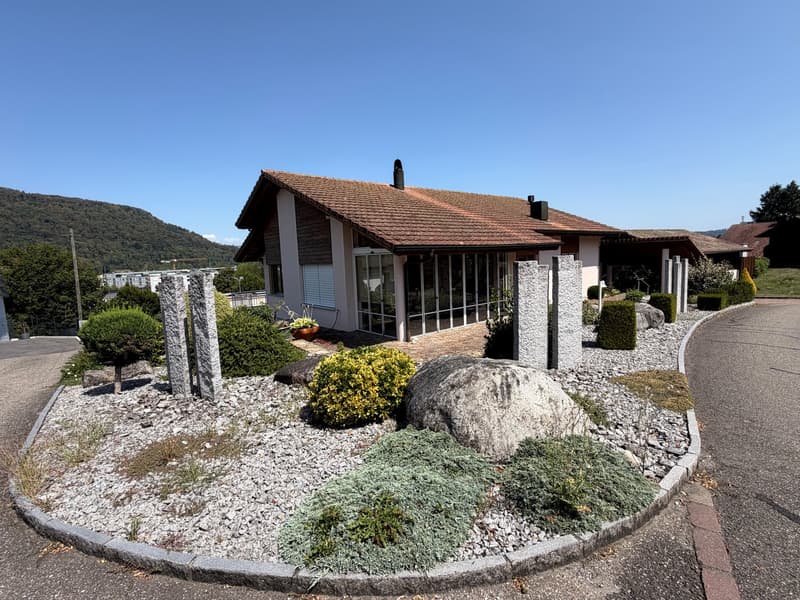
In an attractive residential area in Rothrist, this versatile single-family house awaits you on a spacious plot of 669 m². The 1990 solid construction house convinces with plenty of space, a separate annex, a well-kept garden, and several protected seating areas.
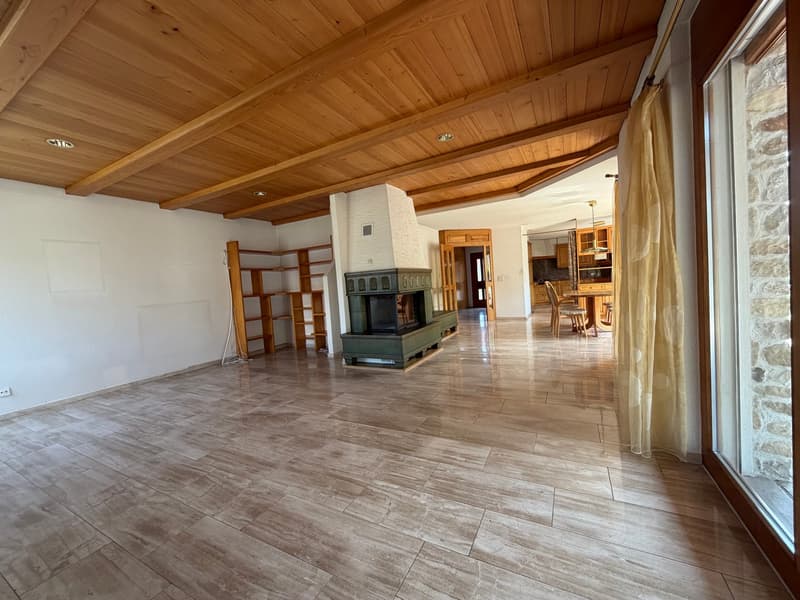
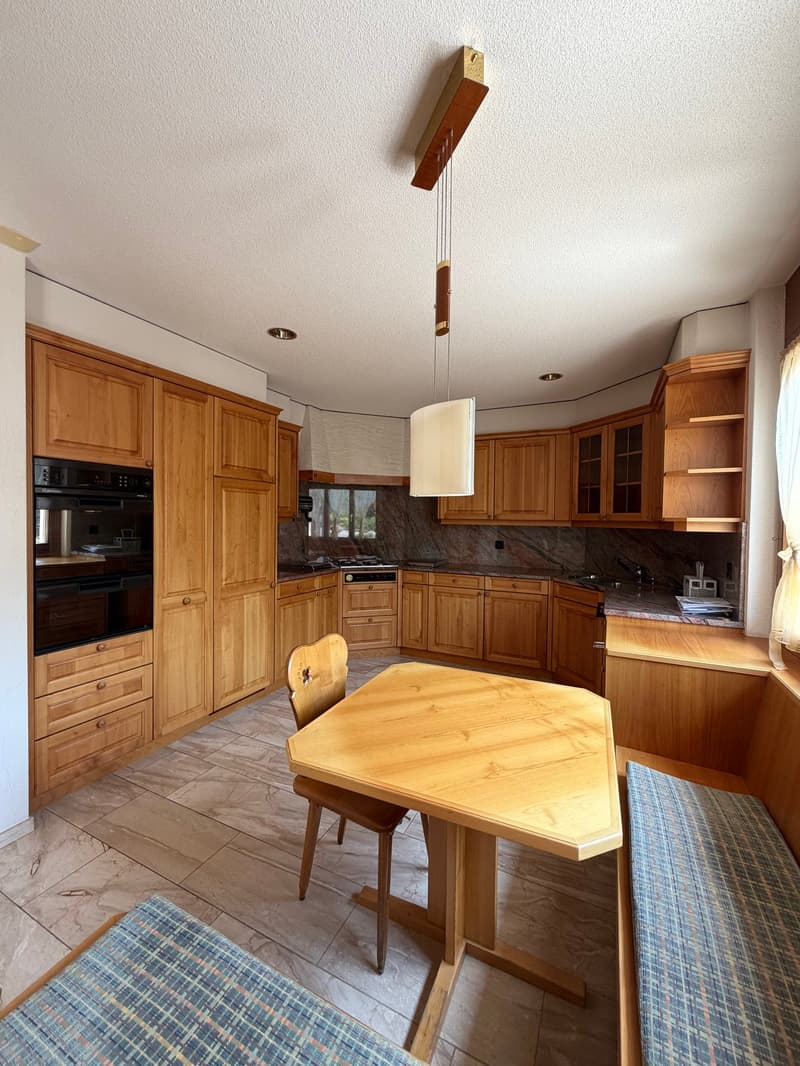
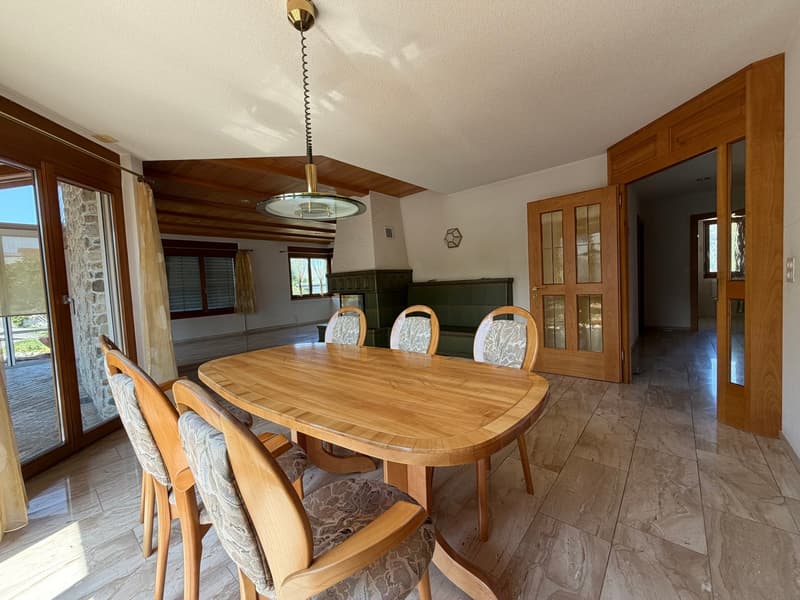
The open living and dining kitchen forms the heart of the house together with the spacious living area. From the living area, you can directly access the glazed seating area, which invites you to relax.
The separately accessible 1½-room annex offers flexible usage options - for example, for relatives or guests.
The main advantages
4½-room single-family house
Separate 1½-room annex with its own entrance
Spacious plot with 669 m²
Open living, dining, and kitchen area
Tiled stove in the living room
Glazed seating area
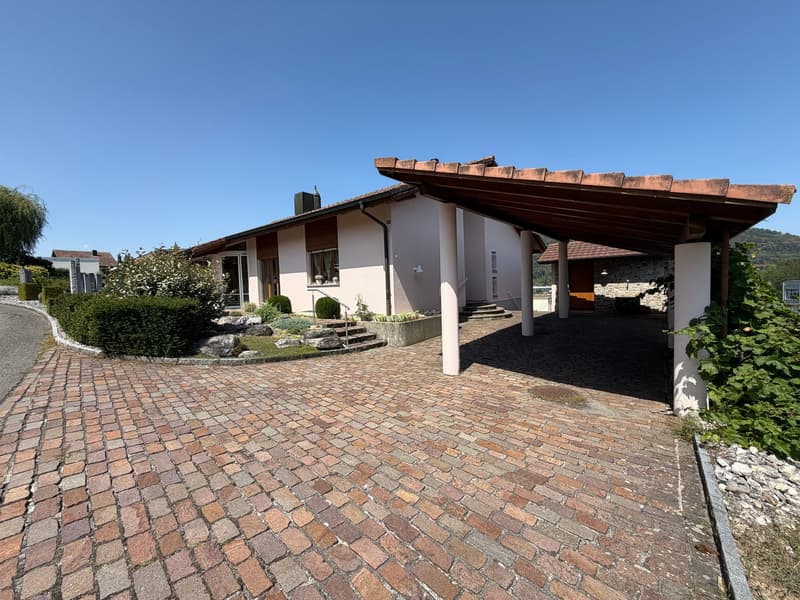
Second seating area with sunshade
Well-kept garden with a small biotope
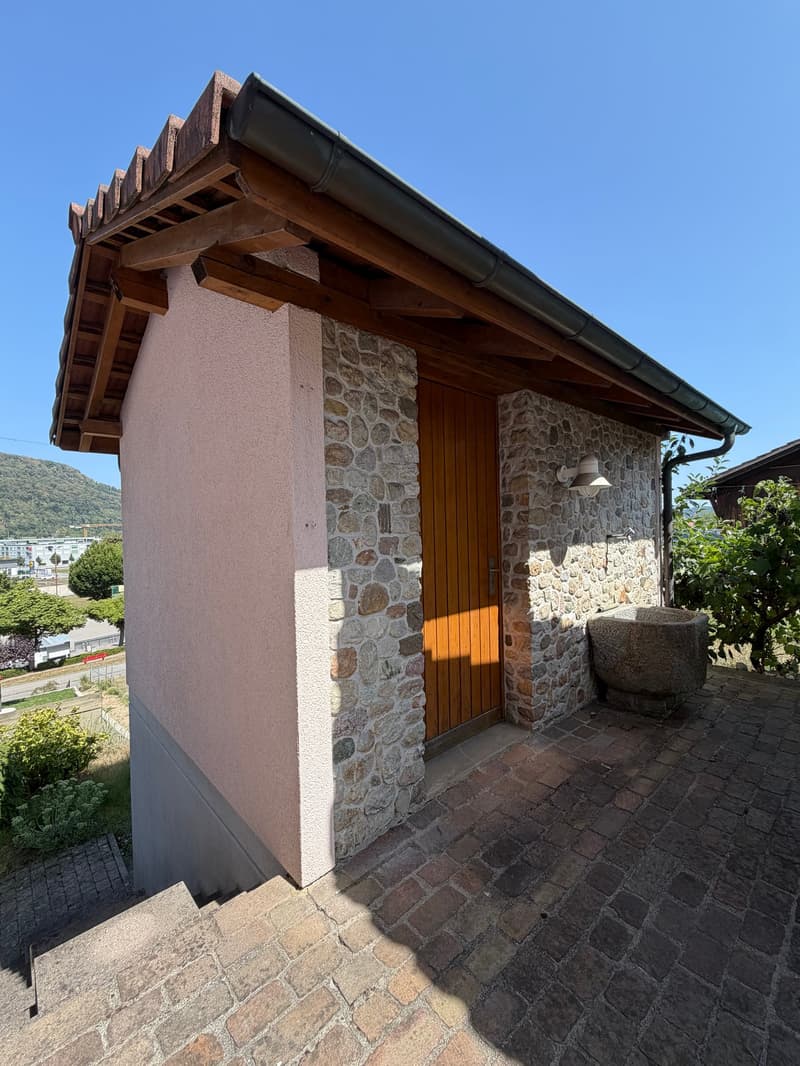
Two-story garden house in solid construction
Outdoor fountain
Carport with natural stone paving
Quiet and well-connected residential area
Room layout
Living floor
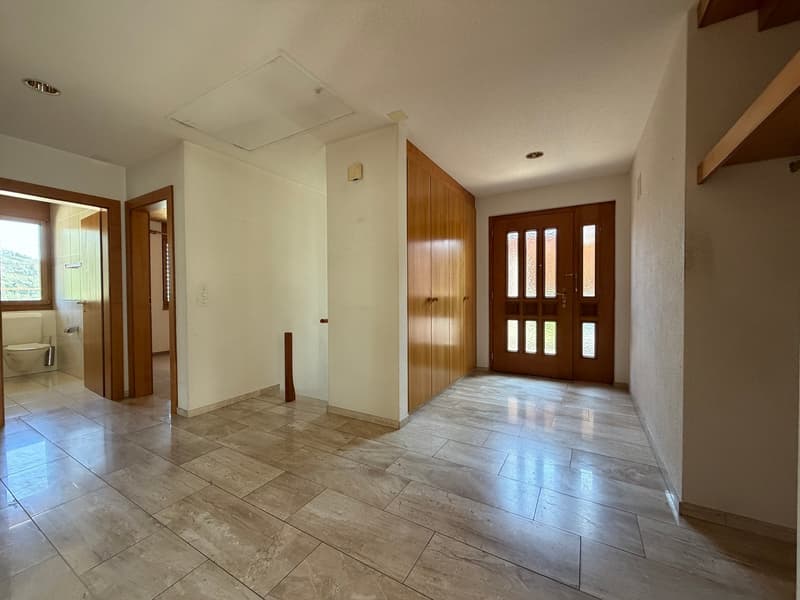
Entrance area with cloakroom
Open living and dining kitchen
Spacious living area with tiled stove
Direct access to the glazed seating area
Bedroom
Children's room
Dressing room with built-in wardrobe and laundry chute
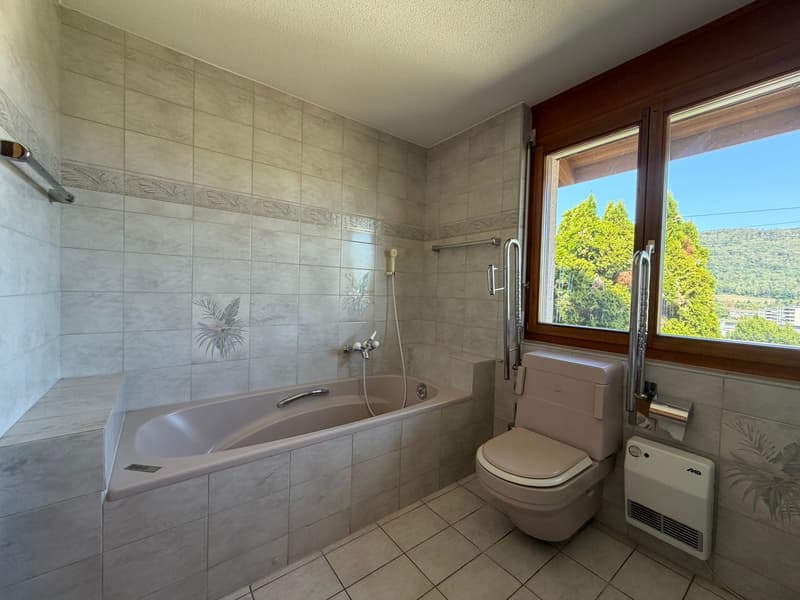
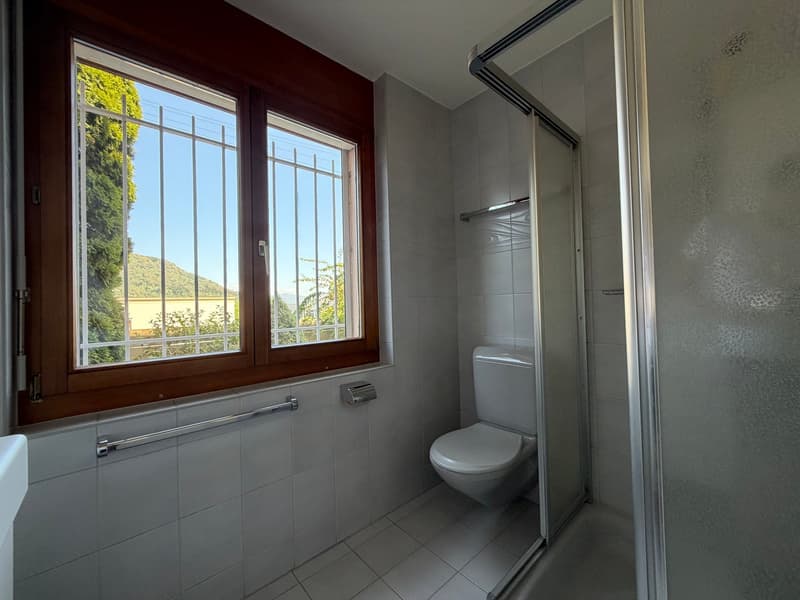
Bathroom
Attic/cold roof, accessible via a retractable ladder
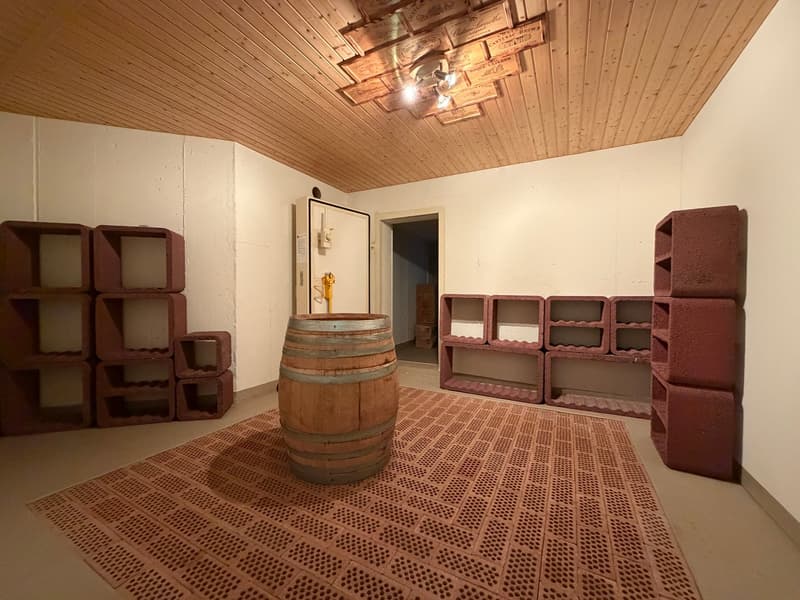
Basement
Separate room
Cellar
Air raid shelter
Laundry room with laundry chute
Tank room with oil heating
Annex
Separate entrance
Cloakroom
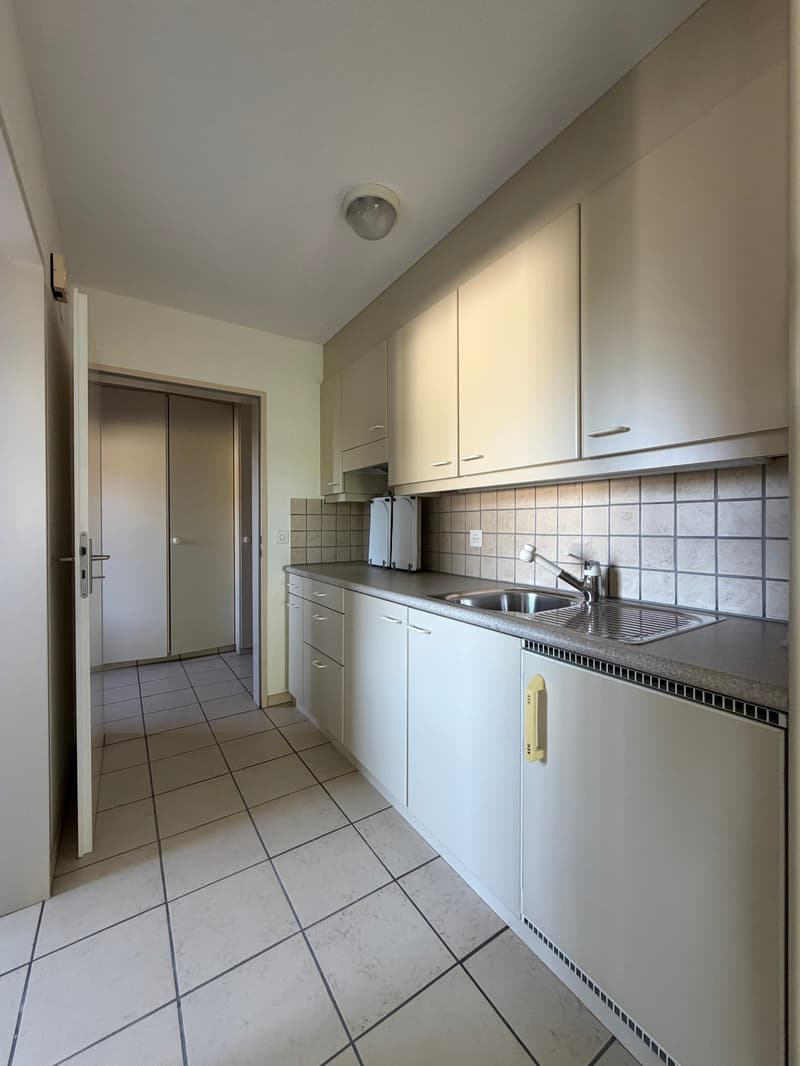
Small kitchen
Own bathroom
Direct exit to the separate seating area with sunshade
The well-kept garden with a small biotope, two seating areas, garden house, and carport ideally complements the spacious room offer. The quiet and well-connected location with schools, shopping facilities, and public transport in the vicinity makes the property particularly attractive.
Thanks to the separate 1½-room studio, the house is ideal for families, multi-generation households, or the combination of living and working. Convince yourself with a personal viewing.
Have we aroused your interest? If you have any questions or would like an non-binding viewing, we are at your disposal.
Mortgage Calculator
From dream house to home ownership: the mortgage calculator can help you estimate the affordability of this property.

Create an account for more options
Create your account to manage your favorites across all devices, keep track of your search alerts, and never miss an update. Everything you need for your home search, all in one place!
Advertiser

Contact
Ernst Steiner
- Listing ID
- 4003382420
- Object ref.
- 78ai7.7xnk1