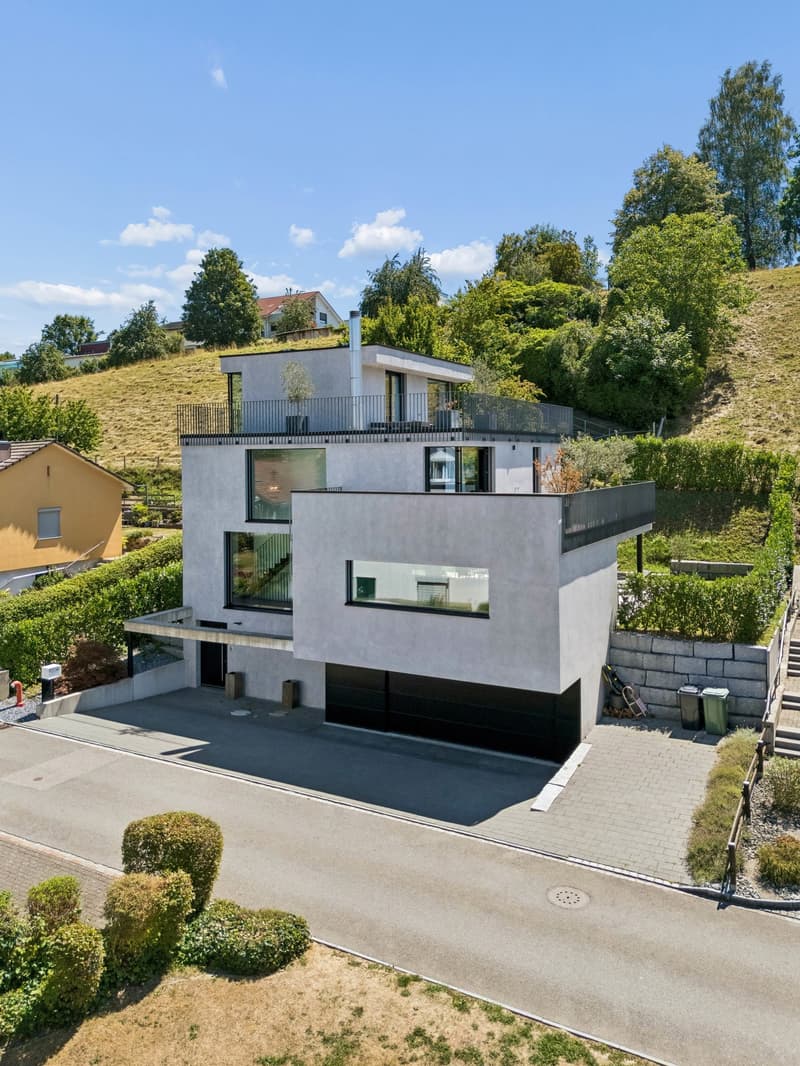
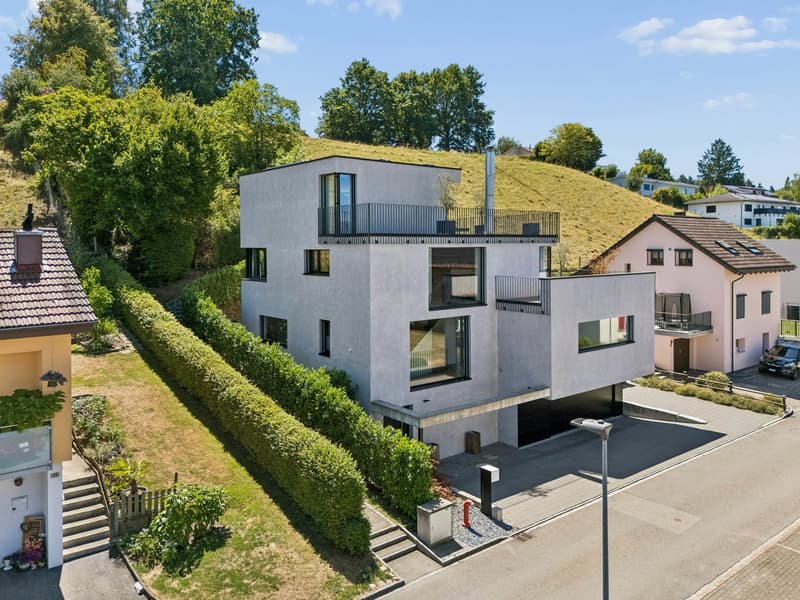
"Space for two generations – 7.5-room Minergie house, built in 2019"
Address
Chaletweg 37, 4852 RothristTravel time
- 8 min.Station: Rothrist
Surrounding information
Supermarket
5 min.SparSchool
7 min.Rothmatt 2Pharmacy
12 min.AmavitaPublic Transport
5 min.Grüebli
Times refer to the route on foot.
Price
- Purchase price:
- CHF 1,980,000.–
- Notify on price drop
Main information
- Availability:
- By agreement
- Type:
- Single house
- No. of rooms:
- 7.5
- Number of bathrooms:
- 4
- Floor:
- GF
- Number of floors:
- 4
- Surface living:
- 236 m2
- Floor space:
- 358 m2
- Land area:
- 542 m2
- Volume:
- 1325 m3
- Room height:
- 2.89 m
- Year built:
- 2019
Characteristics
Balcony / Terrace
Dishwasher
Cable TV
Fireplace
View
Quiet neighborhood
Child-friendly
Parking space
Garage
Minergie certified
Documents (3)
Description
The house on Chaletweg has a property that you can't see in photos: it can be divided.
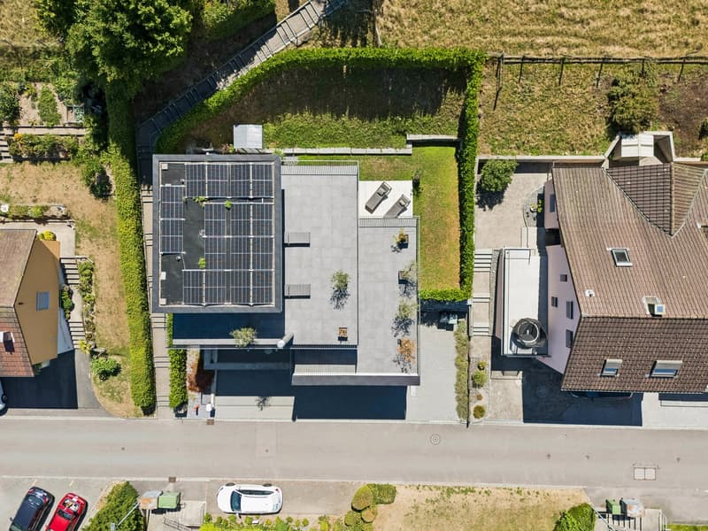
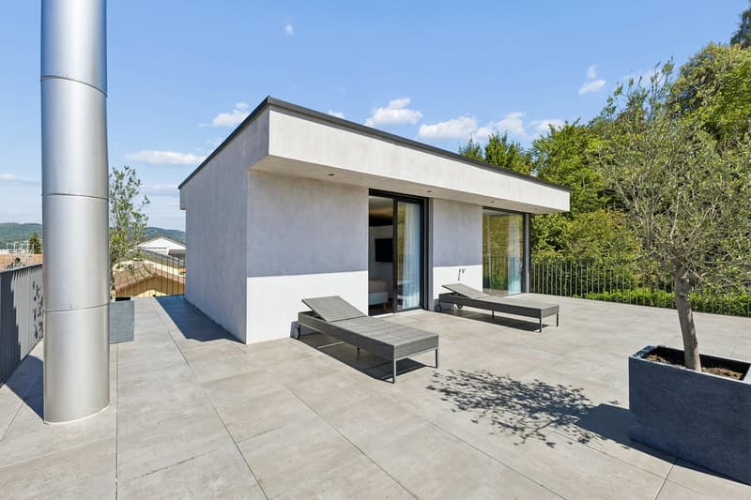
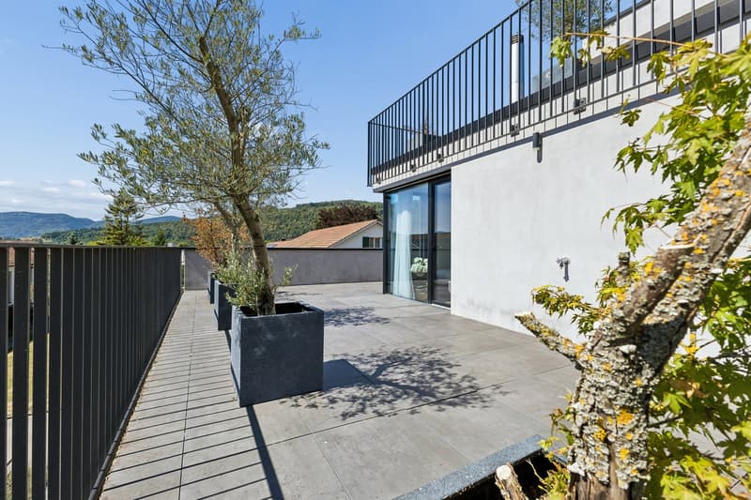
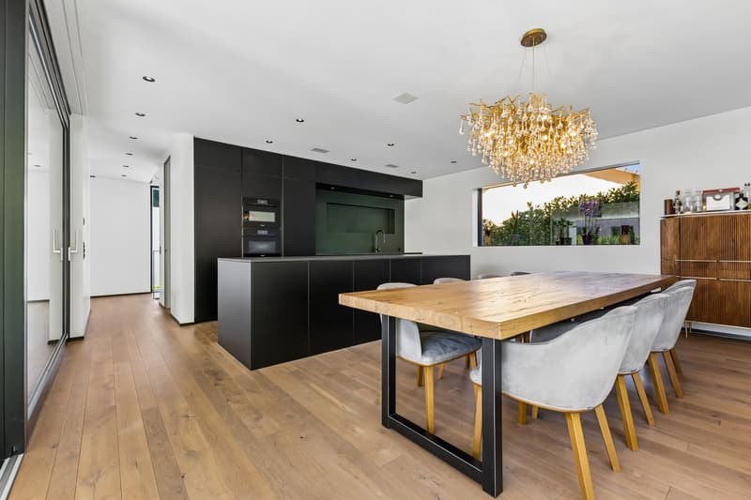
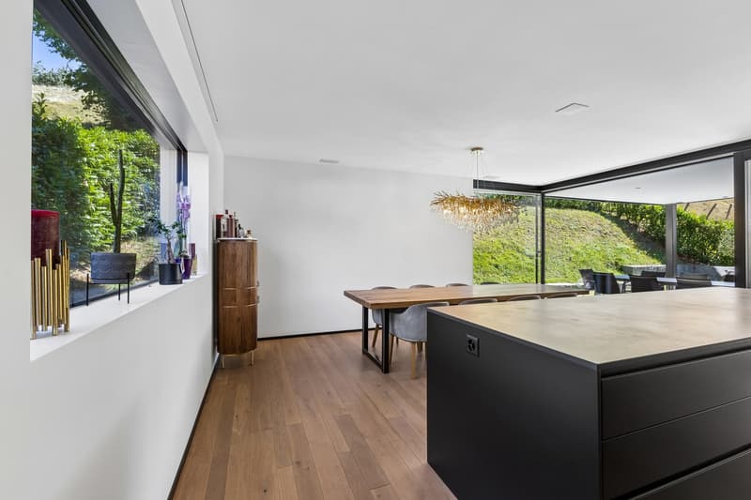
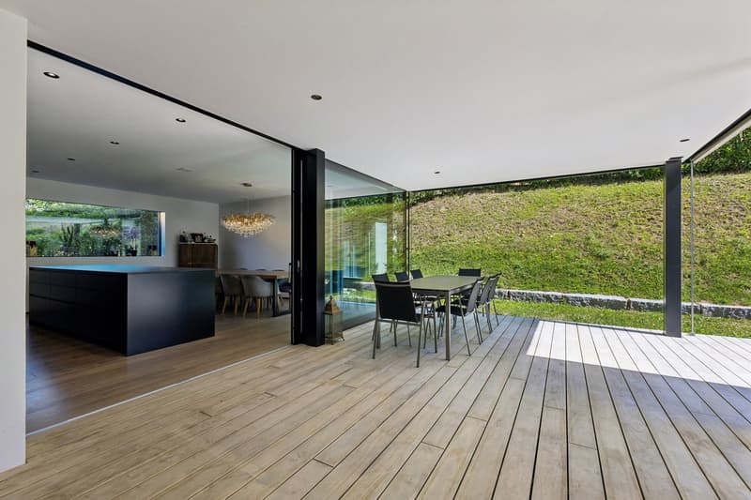
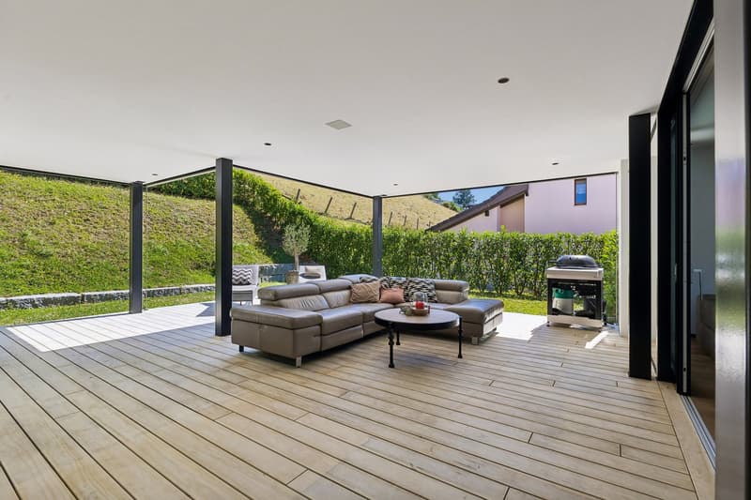
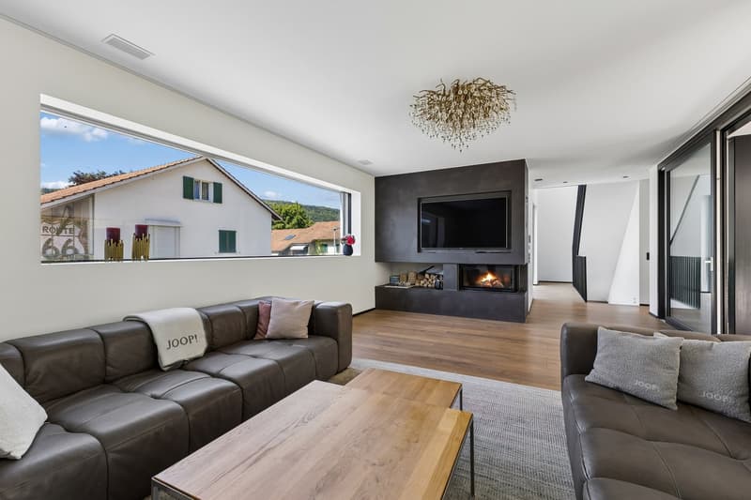
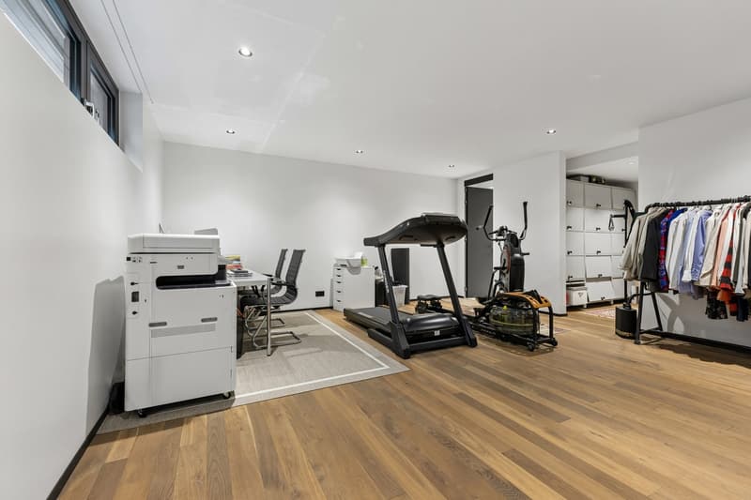
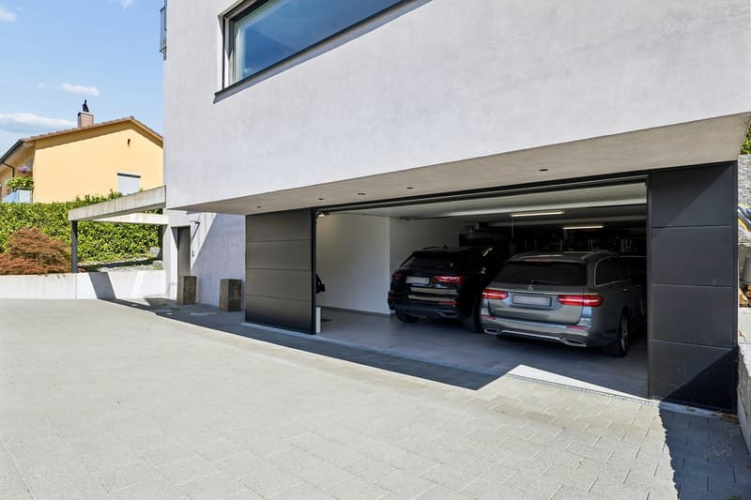
236 m² of living space are spread over four levels. On the ground floor, living, kitchen, and dining areas flow into each other, with 62 m² of terrace and garden in front. On the upper floor, there are four rooms and a bathroom. At the top, there is an attic with a 33 m² room and a 44 m² private roof terrace, a level that functions on its own. Additionally, there are 121 m² of usable space in the basement: 66 m² of garage with four parking spaces and a charging station, a laundry room, and technical facilities — and 38 m² that are still unfinished. Space for an office, a fitness room, or a separate apartment. Six more vehicles can be parked outside.
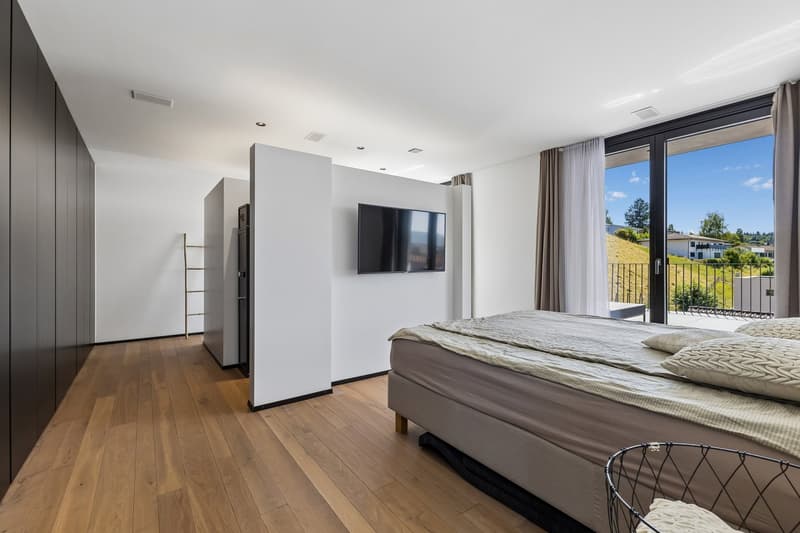
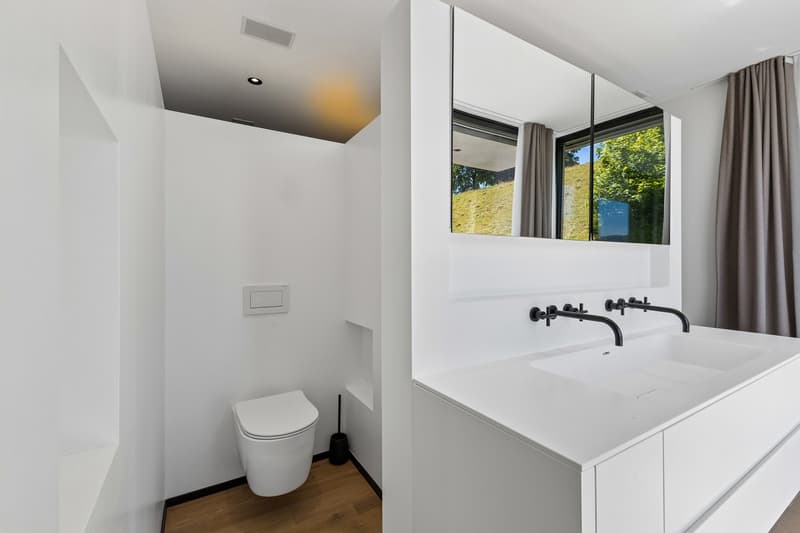
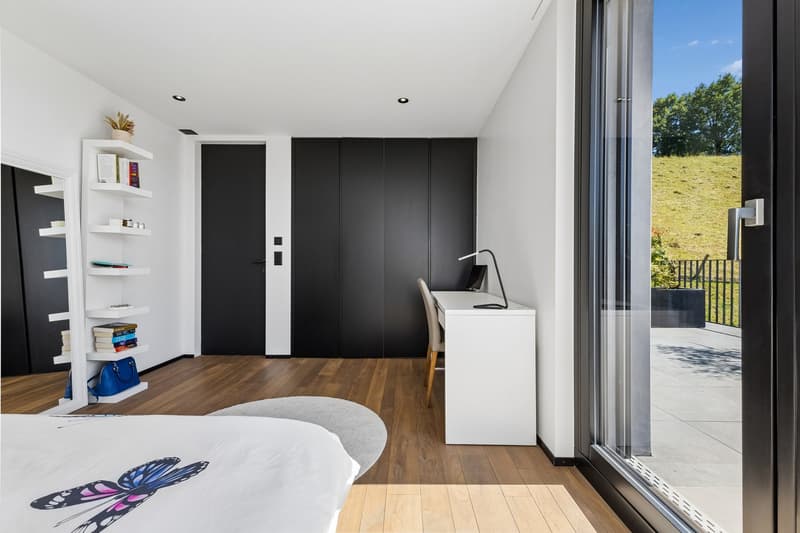
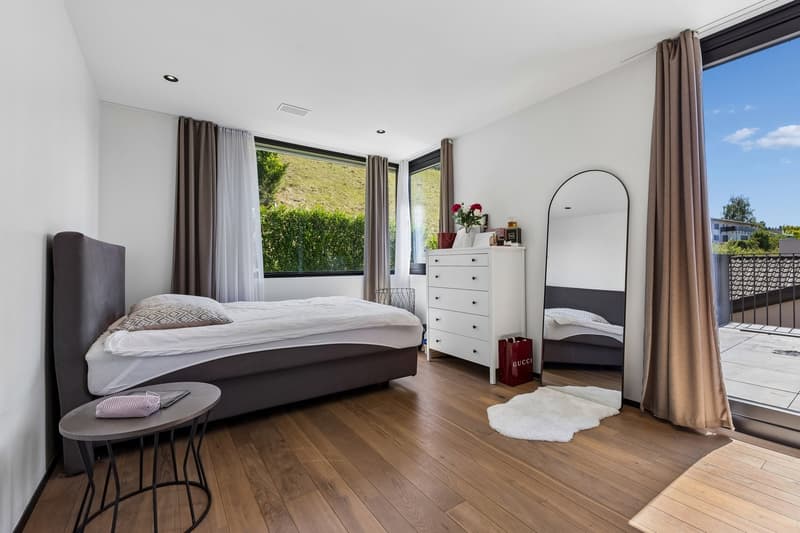
The house was not built to minimum standards: Minergie-certified, air-water heat pump, photovoltaics on the roof, controlled ventilation. Inside, there is solid wood parquet instead of laminate flooring, wood-aluminum windows with partially frameless glazing, and Corian-cast bathroom furniture. Room heights range from 2.89 to 2.95 m. In each room, high-quality built-in wardrobes are installed, floor-to-ceiling and space-saving, a detail that is only truly appreciated when moving in: no wardrobe stands in the way, the square meters remain living space instead of storage space.
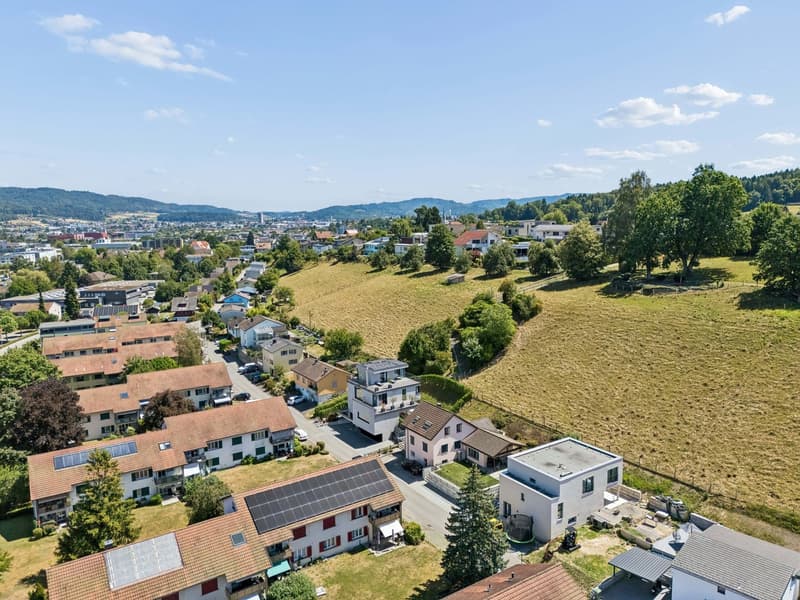
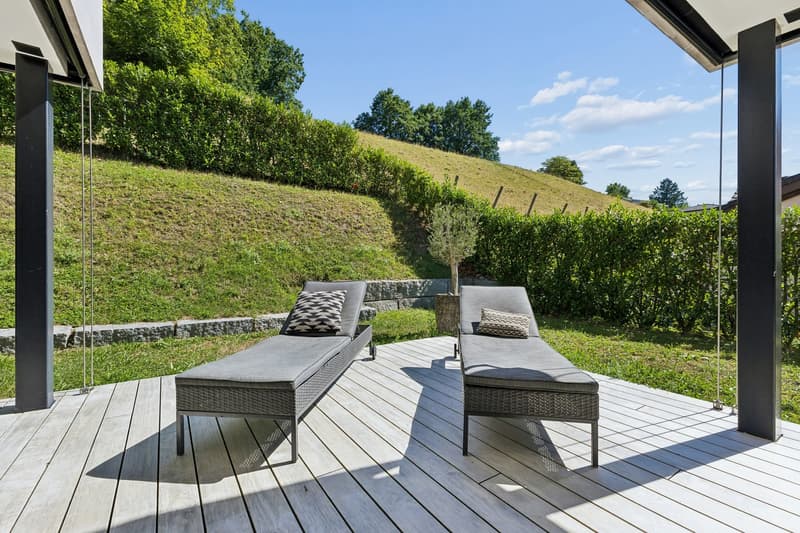
And then there's the slope behind the house. It rises, and it's outside the building zone, a green belt and not a building area. This is not a snapshot and not a promise from the seller, but a determination in the community's zoning plan. No one will build in front of your windows one day, no construction site will take away your peace. Plus, the south-facing orientation: the terraces are in the sun all day, and you have a meadow behind you instead of a wall. Those who have already moved into a house and looked at a new building two years later know what this point is worth.
What you should know before you come: the property measures 542 m², of which 260 m² are garden area. If you're looking for a spacious private grounds, you won't find it here — the open space comes from the meadow behind, not from your own lawn. And the house is spread over four levels without an elevator. "Generation house" here means space for multiple households, not living in old age.
Target price: CHF 1'980'000.–*
This is around CHF 8'390 per m² of living space. Comparable newer single-family homes are currently being advertised in Rothrist for around CHF 8'800 to 10'000 per m², mostly with smaller areas. The fact that an ad even mentions this number is unusual. I mention it because it's the standard by which a bank calculates.
I sell real estate from the bank's perspective. The bank asks two questions: are the equity sufficient? And does the income carry? I will calculate both for you before the viewing. The detailed sales documentation with floor plans, land registry information, and financing examples will be made available to you upon request.
* The mentioned price is understood as a target price and does not constitute a binding offer. The ownership decides freely about the award. Price change and intermediate sale reserved.
Marc Leuenberger
Federal diploma in financial planning
Banker with federal certificate
Marc Leuenberger & Partner AG
Strengelbacherstrasse 8
4800 Zofingen
+41 62 552 08 84
info@mlpartners.ch ·
mlpartners.ch
EQUIPMENT
7.5 rooms, living area 236 m² on four levels, usable area 121 m², volume 1'325 m³ according to SIA 416
Ground floor: living 34 m², kitchen/dining 34 m², storage, guest toilet, terrace 62 m²
Upper floor: four rooms (14.5 / 14 / 14 / 14 m²), bathroom 8.6 m², terrace 46 m²
Attic: room 33 m², roof terrace 44 m²
Basement: garage 66 m² (4 spaces), laundry room, technical facilities, 38 m² unfinished
Six outdoor parking spaces, charging station for electric cars
Minergie-certified, air-water heat pump, photovoltaic system, controlled ventilation, water softening
Room heights: basement 3.21 m, ground floor 2.95 m, upper floor 2.89 m, attic 2.94 m
High-quality built-in wardrobes in all rooms, floor-to-ceiling and space-saving
Solid wood parquet, interior walls in white glossy plaster, washable
Wood-aluminum windows, large glazing, partially frameless, electric roller shutters
Room-high doors, built-in spotlights, audio system in kitchen and on terrace
Central vacuum cleaner integrated into the wall
Bathroom furniture made of Corian cast, Dornbracht fittings in black matt, rain shower
Fireplace in living room, terrace made of Akoya wood, Caparol exterior facade with double net structure
Mortgage Calculator
From dream house to home ownership: the mortgage calculator can help you estimate the affordability of this property.

Create an account for more options
Create your account to manage your favorites across all devices, keep track of your search alerts, and never miss an update. Everything you need for your home search, all in one place!
Advertiser


Contact
Marc Leuenberger
- Listing ID
- 4003447242
- Object ref.
- 82taw.tmrw2