3 results - Properties for sale: Rickenbach ZH

1 / 18
7 rooms220m²CHF 1,645,000.–
8545 Rickenbach ZH

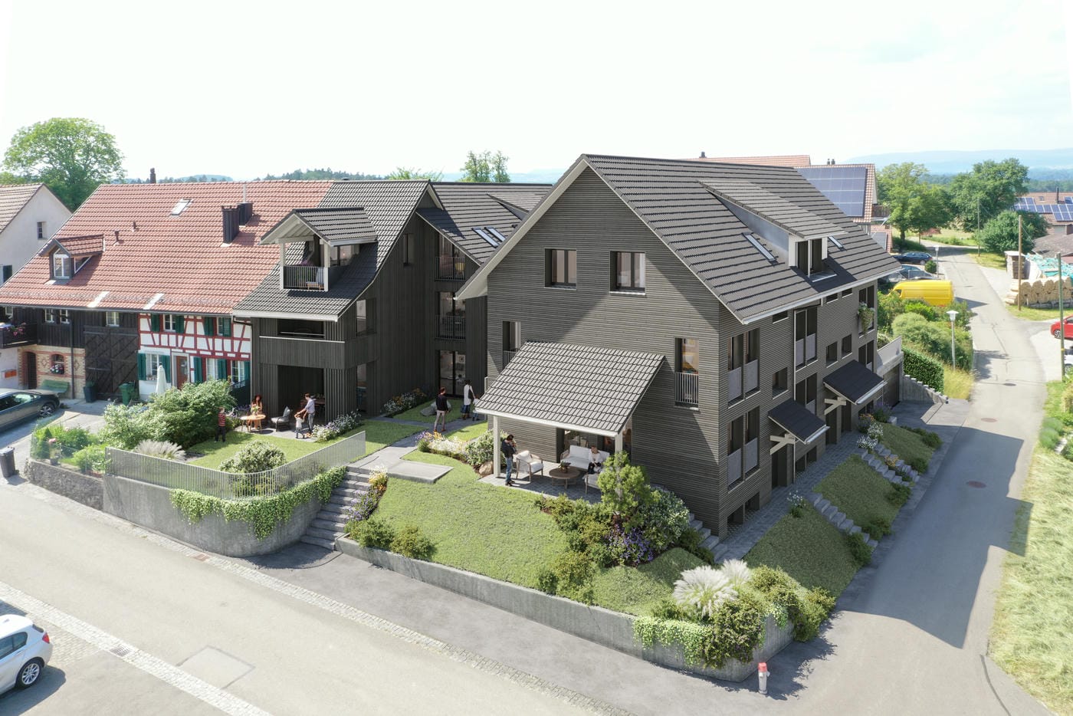
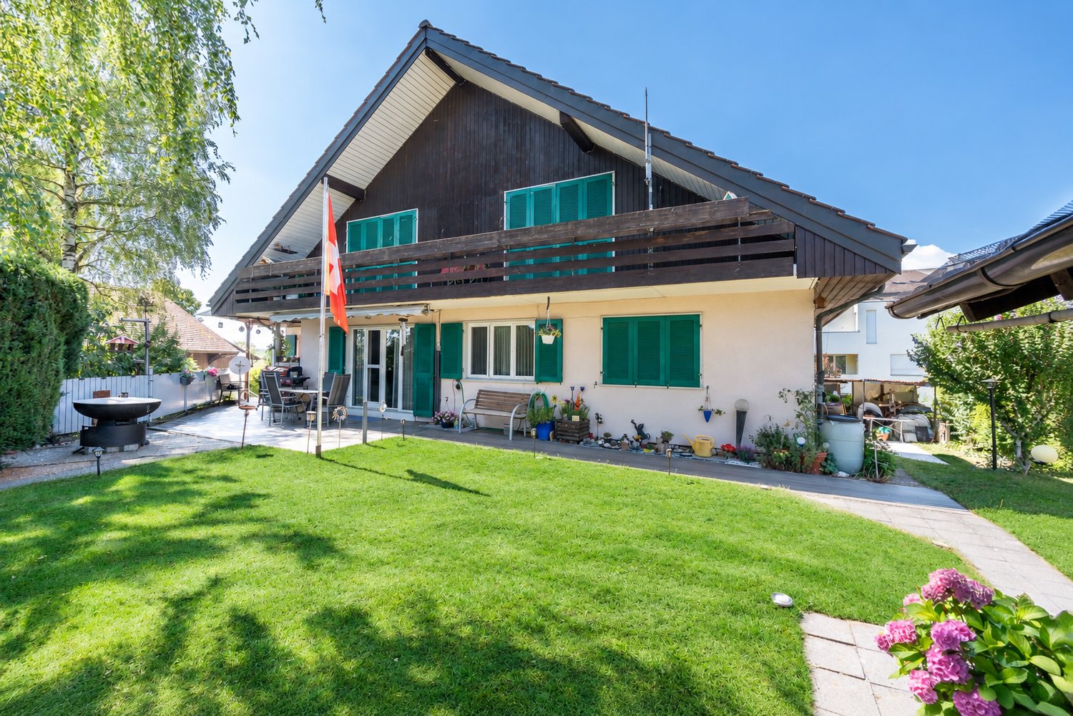
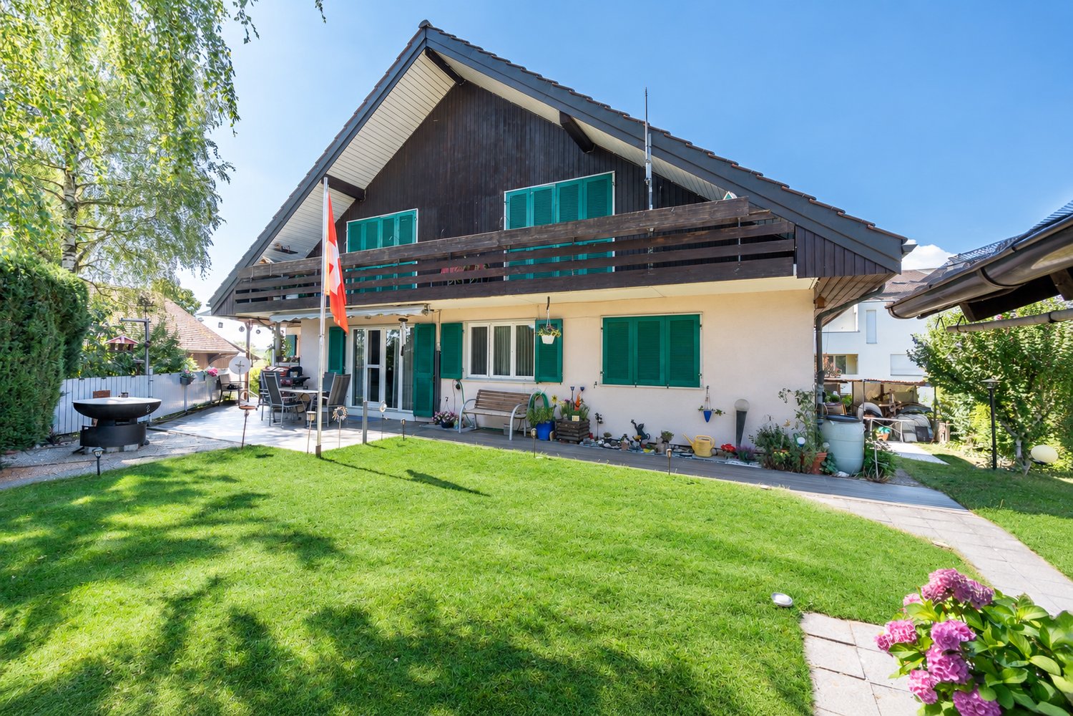
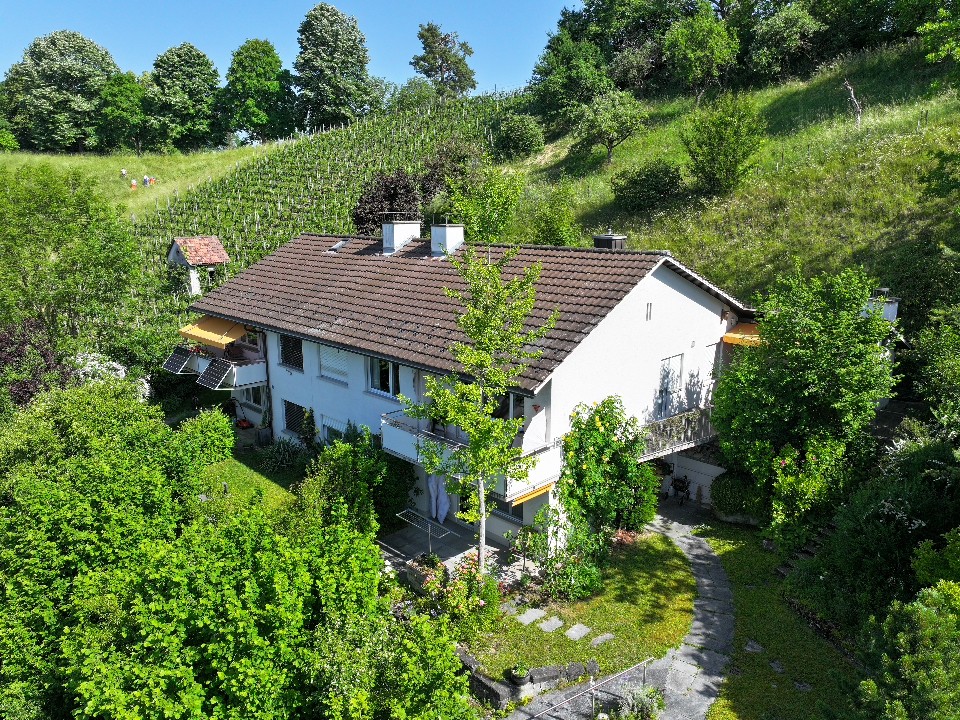
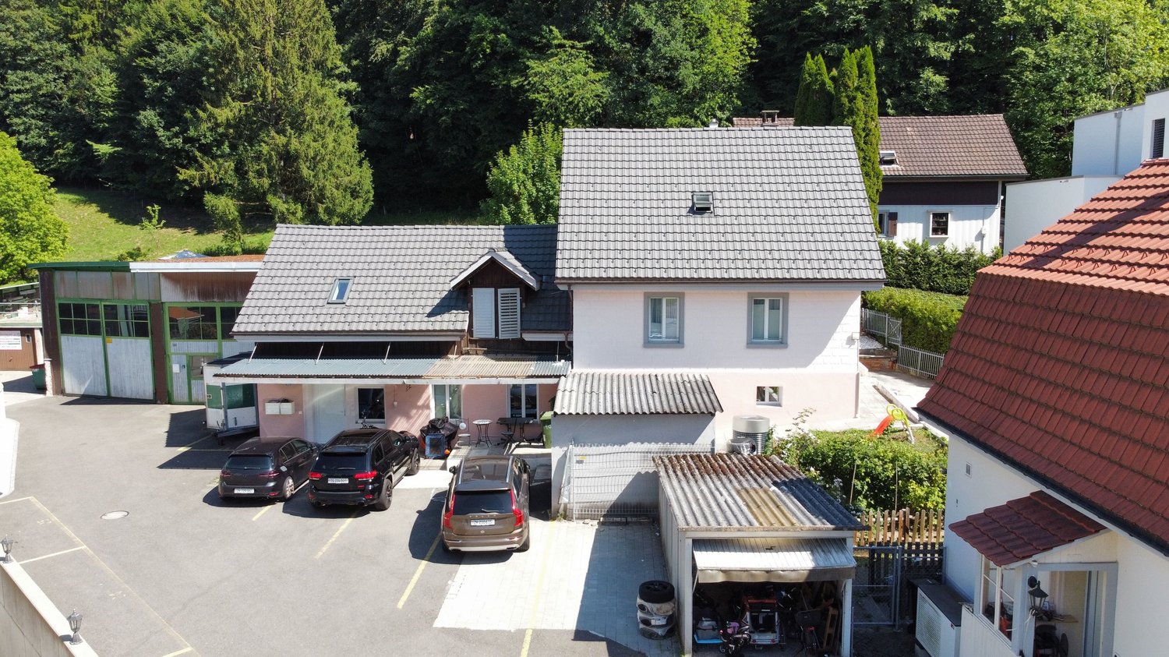
Charming 7-room semi-detached house with 220 m² living space in Rickenbach ZH

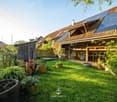
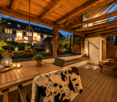
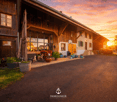
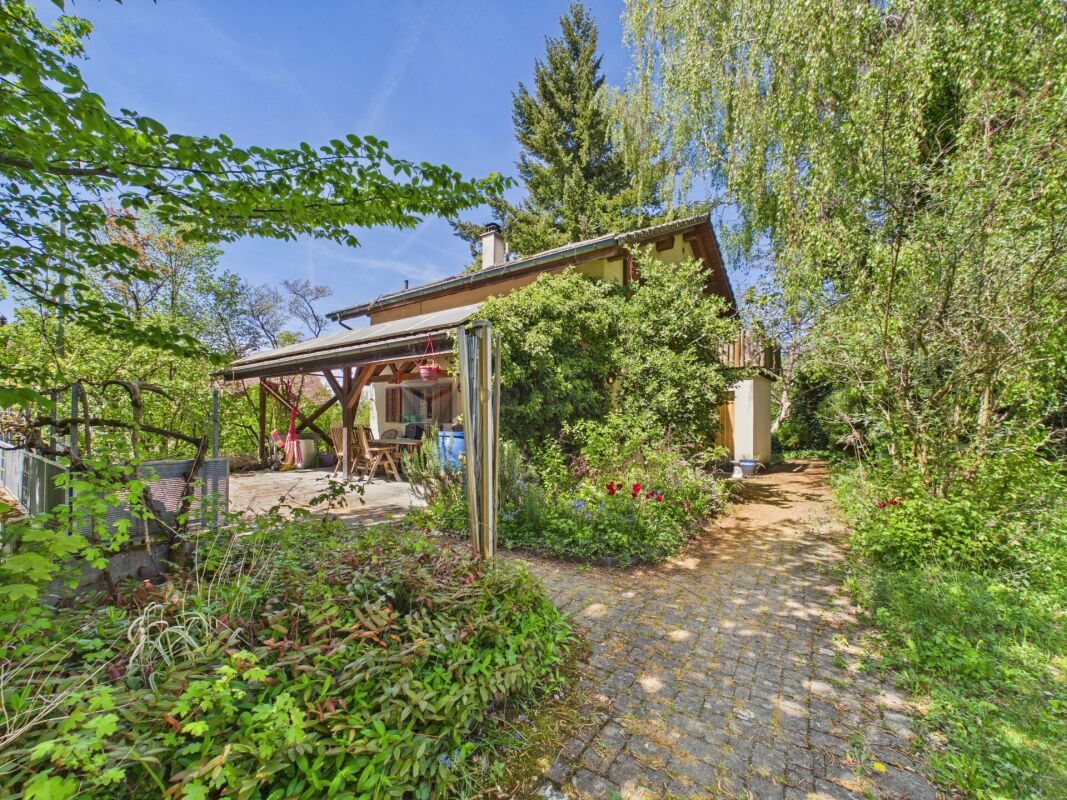
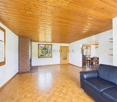
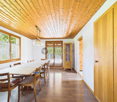
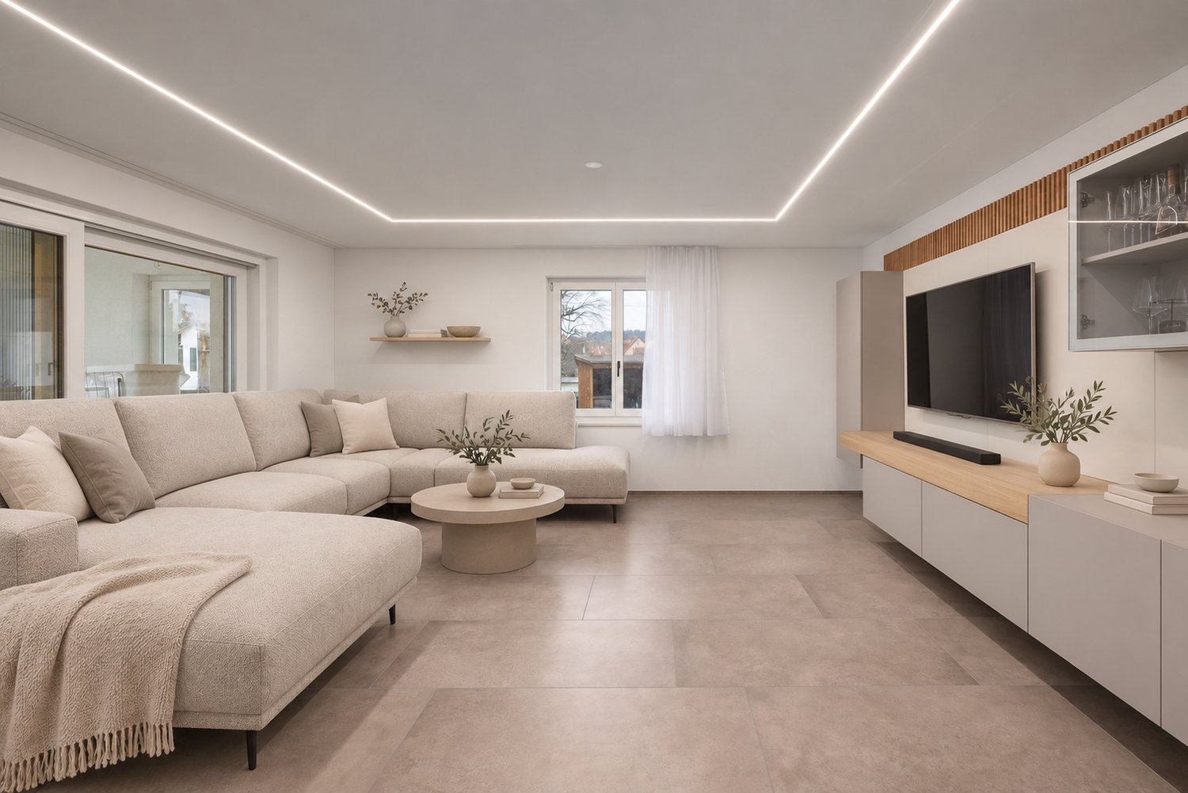
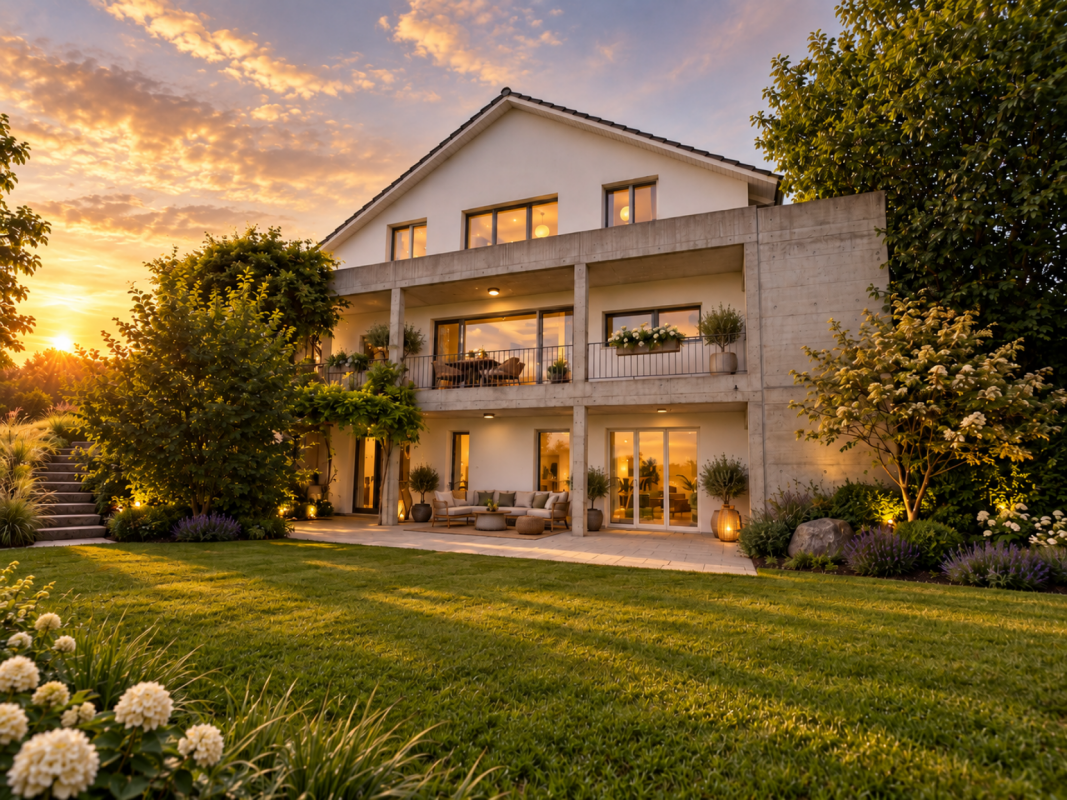
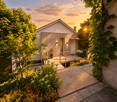
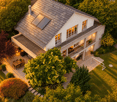
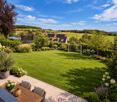
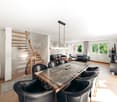
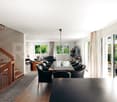
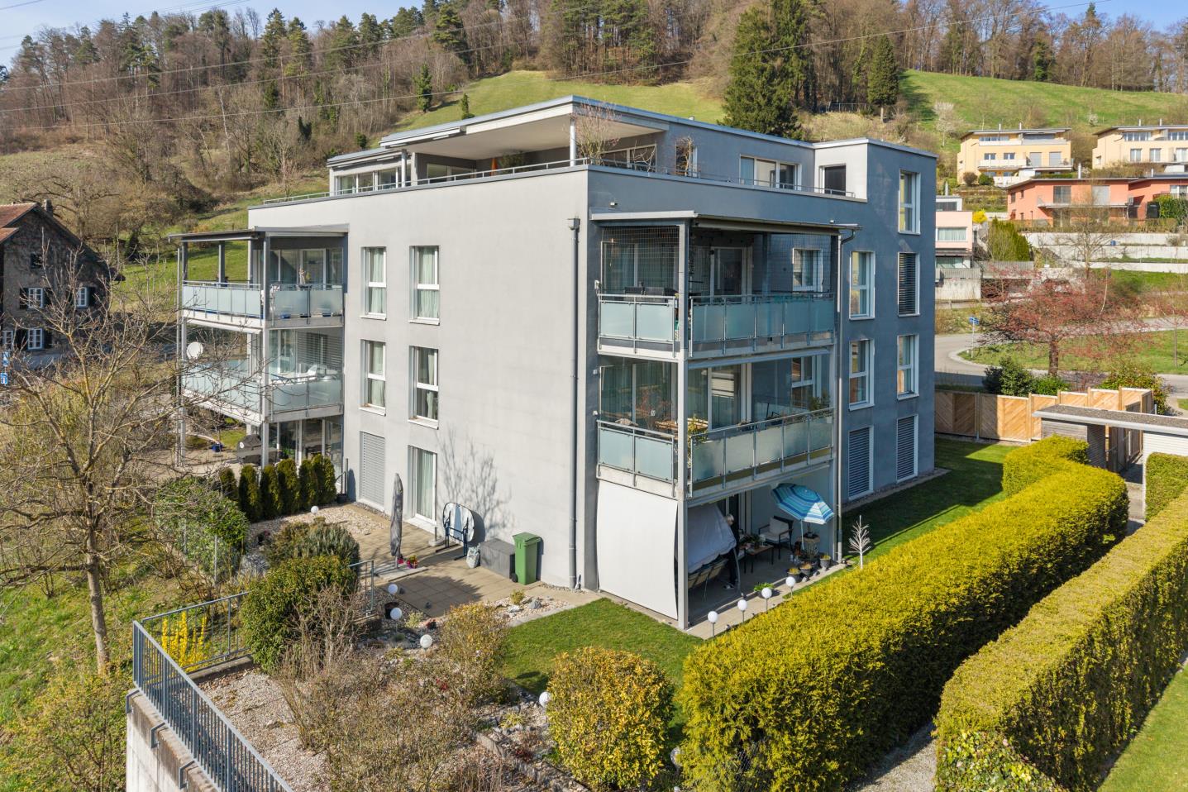
Rickenbach A home with character and historyThis special semi-detached house in Rickenbach ZH combines historic charm with modern living comfort and spacious proportions. The former barn was completely renovated in 1994 and extensively modernized in 2016. The property presents itself today in a well-maintained condition and convinces with its unique architecture and a well-thought-out room layout over four levels. The 500 m² large plot of land offers plenty of space for everyday life, relaxation, and individual development. Arrival with atmosphereAs soon as you enter the house, you can feel the special character of this property. The entrance area welcomes you openly and conveys a pleasant feeling of living. The combination of generosity and functional planning ensures a harmonious connection between everyday practicality and livability. A guest toilet on this level complements the comfort ideally. Also, with the secondary school nearby. Spacious living with characterThe living area forms the heart of the house and impresses with its spaciousness and special room height. Living and eating harmoniously merge and create a central meeting point for family and guests. The kitchen is functionally designed and fits harmoniously into the room concept. The fireplace also creates a cozy atmosphere and underlines the livable character. Plenty of space for individual living conceptsOn the upper levels, there are several rooms that can be used flexibly - whether as bedrooms, children's rooms, offices, or hobby rooms. The clear room structure allows for diverse uses and adapts to different life situations. The combination of wooden floors and ceramic tiles gives the rooms a pleasant and timeless appearance. Comfort in everyday lifeThe four wet cells are well-maintained and functionally equipped. Two bathrooms with showers, one bathroom with a bathtub, and a separate guest toilet offer high comfort for families or households with increased space requirements. The practical arrangement over several floors ensures short distances and a pleasant everyday practicality. Quiet location with quality of lifeThe outdoor area offers versatile uses - whether for relaxed hours outdoors, playing children, or social moments with friends. The quiet, child-friendly environment creates a pleasant living atmosphere. Two outdoor parking spaces and the proximity to Winterthur (approx. 10 minutes) round off the attractive overall package. A home with perspectiveThis semi-detached house in Rickenbach ZH convinces with its special origin, the spacious living area of around 220 m², and the solid and well-maintained substance. It offers ideal conditions for families or couples who value space, peace, and long-term living quality. A home with character and future. Curious?We are happy to provide you with a non-binding viewing.If you have any questions or would like further information, please do not hesitate to contact us.On request, we will also advise you competently and individually on suitable financing options.The Immoanker team looks forward to you.

1 / 51
14 rooms406m²CHF 1,595,000.–
Büelstrasse 6, 8545 Rickenbach ZH

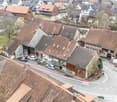
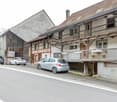
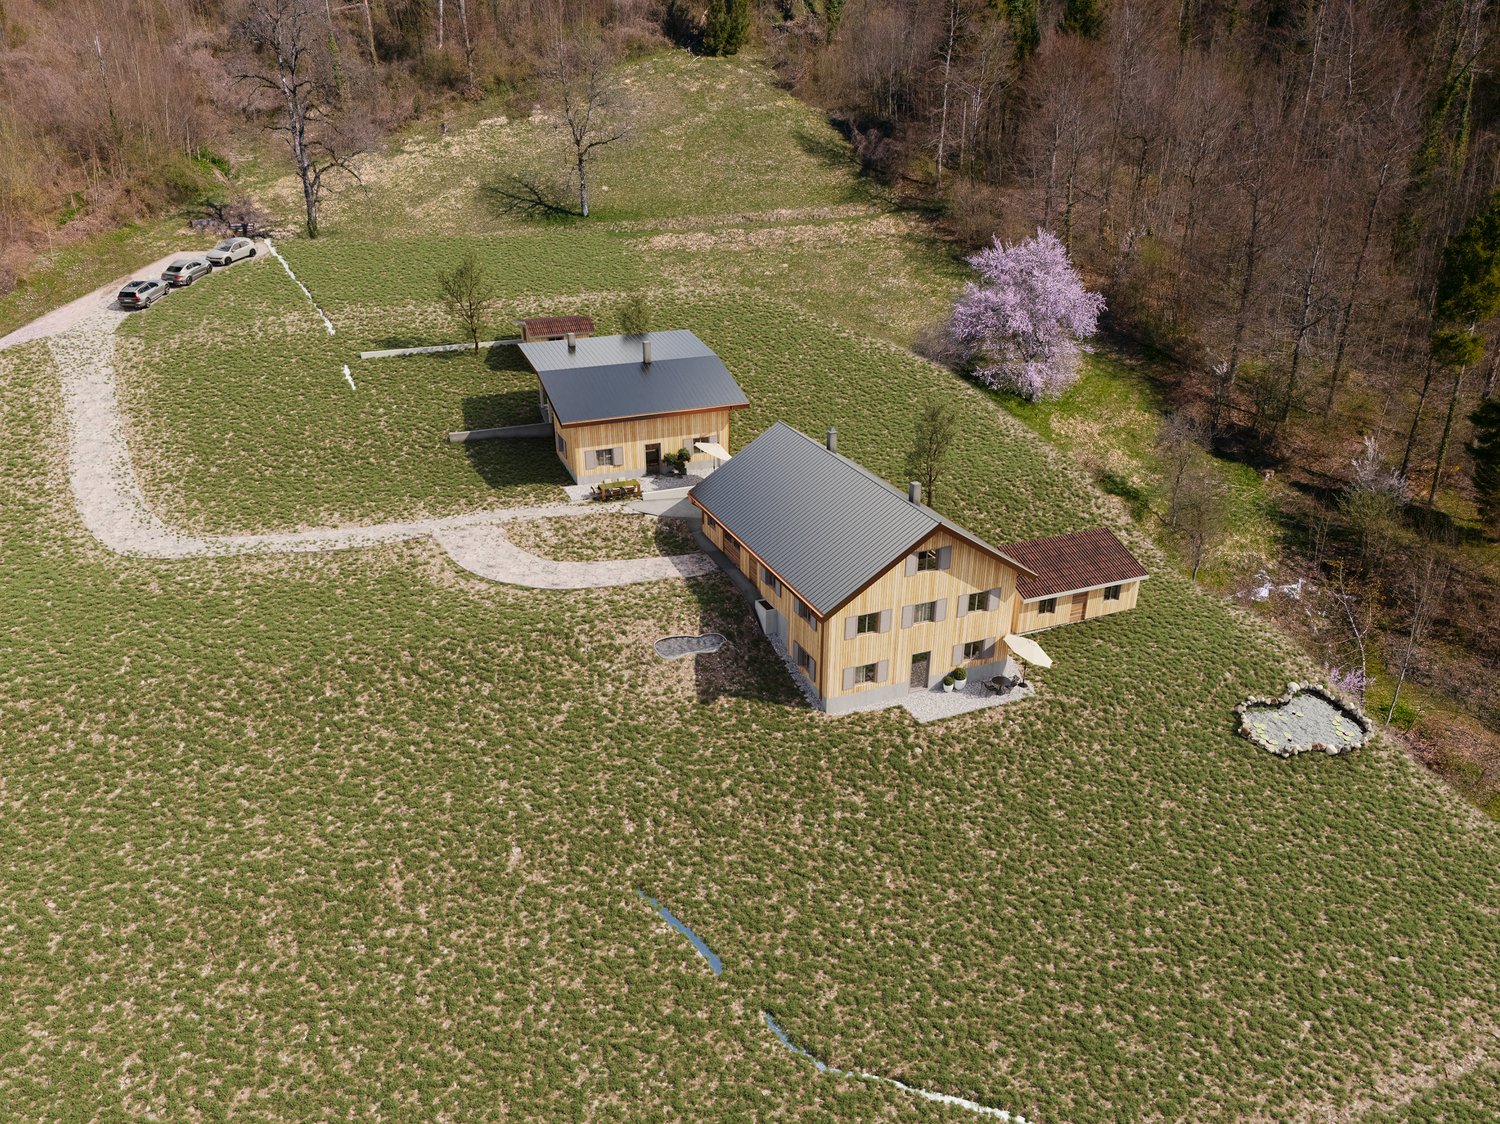
Potential-rich farmhouse with three residential units and barn

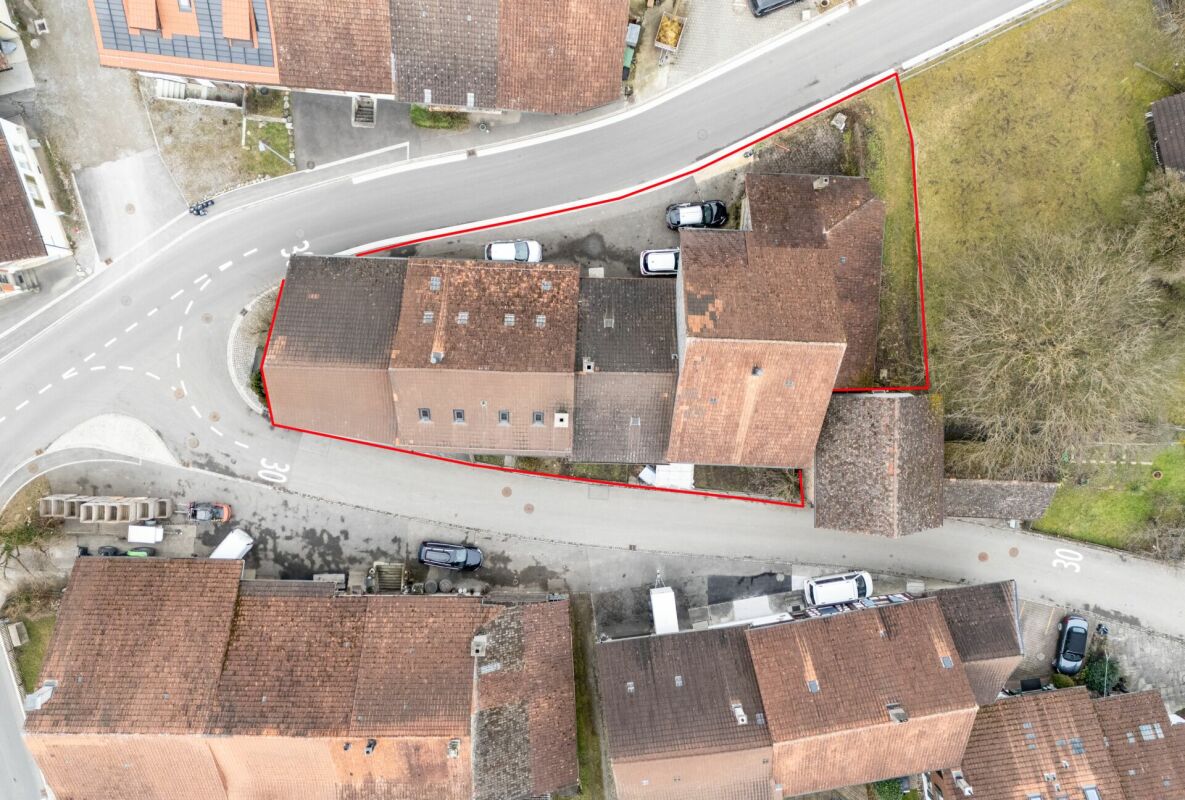
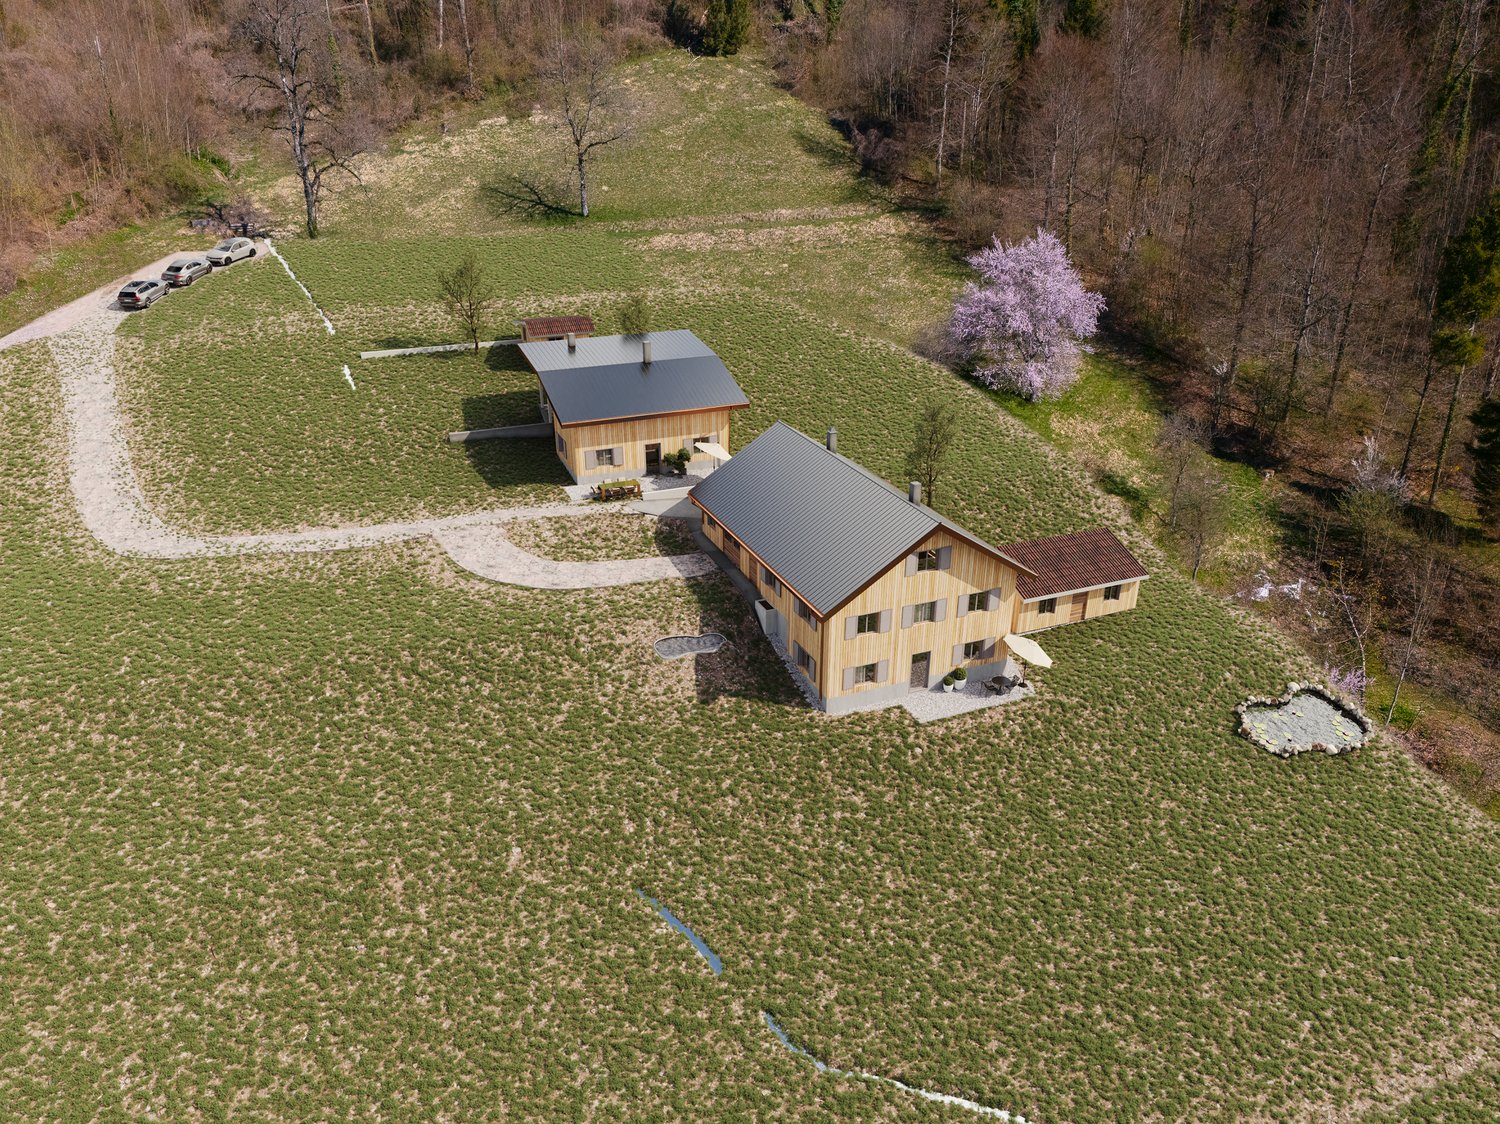
Your new home This exceptional property on an 800 m² large plot of land combines living, working, and generational living under one roof. The historic farmhouse with integrated barn offers three residential units that are internally connected but can be easily separated if needed. An ideal object for individualists, large families, or visionaries looking for a lot of space.The striking Riegel house from 1790 was comprehensively renovated in 1995 and impresses with its authentic character. As a communal protected object, the property is a significant architectural and economic historical witness of the settlement core of Rickenbach. The object has interior insulation, a classic saddle roof, and is partially basement. The existing renovation needs offer the new owner the opportunity to further develop the entire property according to their own ideas.Space offer and use • 7.5-room house part (approx. 184.8 m²): Spacious rooms on two and a half floors, living kitchen with reduit, bathroom, and laundry room. A cozy tile stove provides comfortable warmth. Direct access to two storage rooms and via the 1st upper floor to two spacious attics. • 5.5-room house part (approx. 164.9 m²) - currently rented: Three living floors with living kitchen, bathroom, tile stove, and two charming arbors. The laundry room is located on the ground floor; the larger room on the top floor has a ladder to the attic. • 2-room apartment (approx. 60.1 m²) - currently rented: Bedroom and open kitchen and living area with comfortable underfloor heating. Shower / WC / sink and two practical secondary rooms (one with connection for a washing tower). The residential units are currently internally accessible but can be easily separated from each other with existing doors.Sales price: CHF 1'595'000.-Technology and equipment • Heating system: Oil heating with underground boiler, wood heating with storage, and additional electric boiler. • Heat output: Efficient radiators throughout the house; the 2-room apartment is equipped with underfloor heating. In the house parts, two tile stoves also provide ambiance. • Infrastructure: Fiber optic connection available. All lines (water, sewage, electricity) were largely replaced during the renovation in 1995. • Windows: Double-glazed wooden windows underline the historic style. Parking and outdoor spaceTwo garage boxes are available. Further storage options are located directly in the barn and on the spacious property area. The charming front garden with its low base wall rounds off the appearance towards the street.This property is a value-stable unique feature for people looking for something special. The combination of historic substance and the enormous volume reserve in the barn offers a rare flexibility for future projects. Embedded in the idyllic surroundings of the Zürcher Weinland, you can enjoy rural tranquility here with an excellent connection to the centers of Winterthur and Zürich. A home with history that is ready for new visions.

Travel time
-
Any Bösiger

Any Bösiger

1 / 8
Any Bösiger

Any Bösiger

  • Parking space
  • Balcony / Terrace
  • Garage
  • +2
6.5 rooms379m²CHF 2,165,000.–
8545 Rickenbach ZH

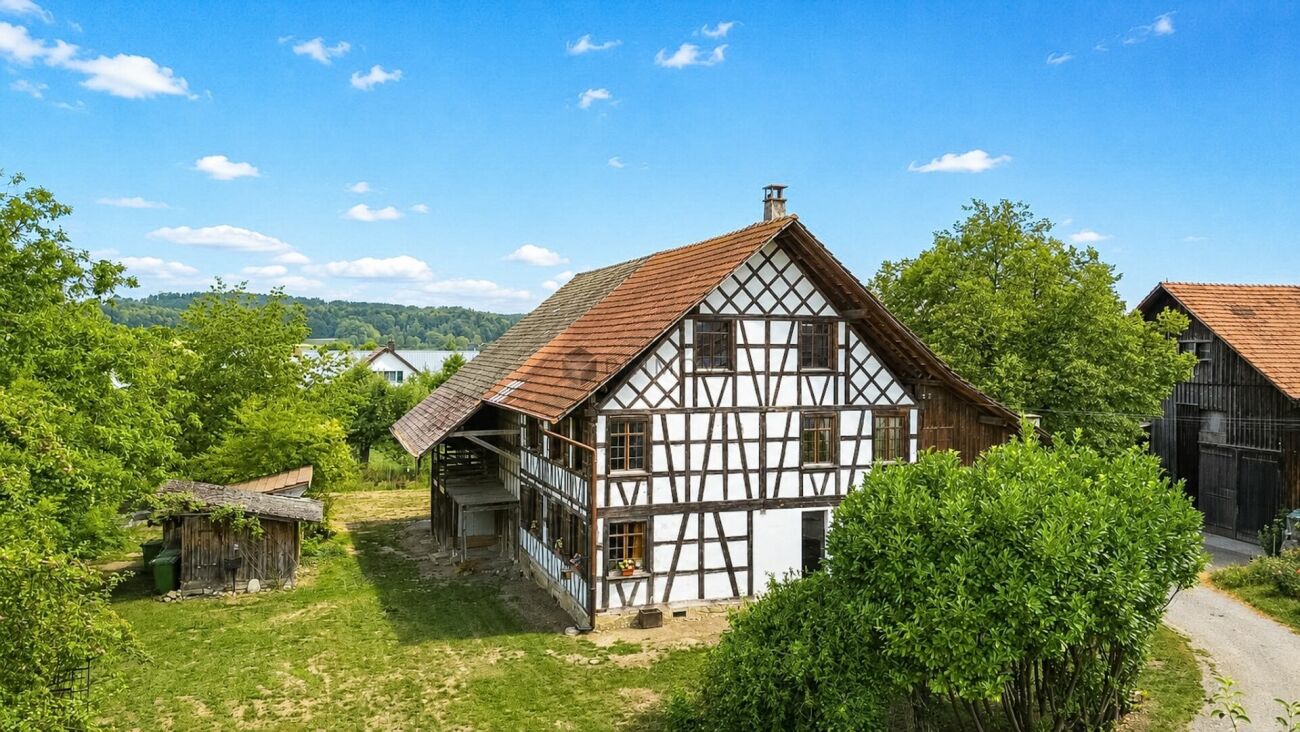
Historic half-timbered house on 1'706 m² plot with development potential

The 1837 built and 2022 comprehensively renovated half-timbered house combines historic charm with modern living comfort. The property presents itself in a well-maintained condition and is available for occupancy from the end of December.On approximately 160 m² of living space, spread over three floors, the house offers 6.5 rooms. Visible wooden beams and wooden floors give the property its characteristic old-building charm, while the kitchen with cooking island, granite worktop, and high-quality appliances provides modern living comfort.A special added value is the spacious plot with 1'706 m² of space, which, in addition to providing a lot of privacy, also opens up interesting development and project potential. This means that the property not only offers a exciting perspective for owner-occupiers but also for investors and project developers. Any potential building expansion or development opportunities are to be examined within the framework of the applicable building and zoning regulations.Additionally, the spacious attic provides further development potential. The offer is complemented by a well-maintained garden, fireplace, balcony, garage, outdoor parking space, fiber optic connection, and a prepared connection for an electric car charging station.Note: Please note that we have virtually furnished the pictures. The room layout and room sizes, of course, correspond to the actual conditions.The following highlights are offered by this property: • Historic half-timbered house from 1837 • Spacious plot with 1'706 m² • Comprehensively renovated in 2022 • Bright living and sleeping rooms • Kitchen with cooking island and granite worktop • Bathroom with underfloor heating • Fireplace • Attic with additional development potential • Further development potential on the plot • Well-maintained garden with versatile use • Garage and additional outdoor parking space • Connection for electric car available • Fiber optic connection • Quiet and sunny living location • Good infrastructure in the village • Ideal for families and investors Do not hesitate and arrange a viewing appointment today to convince yourself of this unique offer!

  • Parking space
  • Balcony / Terrace
  • Garage
  • +2
More objects in your automatically expanded search area
20 results - Radius: + 10km
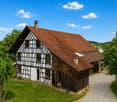
  • Traditional half-timbered house with blue walls and white trim, surrounded by lush greenery and a large tree with white blossoms. A gravel path leads to the house.
  • Traditional half-timbered house with light blue walls and dark wooden beams, surrounded by a grassy yard and trees.
  • A well-maintained garden with a gravel pathway, green grass, flowering tulips, and trees. A modern house is visible in the background.
  • A two-story house with a red-tiled roof, surrounded by a well-maintained lawn and trees. The house features a wooden door and a small outbuilding nearby.
  • Traditional two-story house with a red-tiled roof, surrounded by lush greenery and trees. The house features a mix of wooden and plaster exterior walls, with a small porch area visible.
  • A rustic wooden corridor with exposed beams, wooden walls, and a concrete floor. Features include a green metal table and chair, a small table with a vase, and various decorative items on shelves.
  • A wooden-floored room with large windows, blue curtains, a small wooden table, a chair, and a decorative white egg-shaped object on a wooden cabinet.
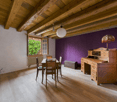
  • A cozy room with wooden flooring, purple accent wall, and exposed wooden beams. Features a dining table with chairs, a wooden desk with a lamp, and a picture frame on the floor.
  • An attic space with exposed wooden beams and rafters, wooden walls, and a partially open floor revealing a drop-down staircase. The room is empty, with no furniture or furnishings.
  • Wooden staircase with metal railing, wooden floors, and exposed wooden beams on the ceiling.
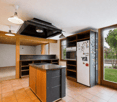
  • The kitchen features a central island with a granite countertop, a sink, and various appliances including an oven and refrigerator. Wooden cabinets and shelves are visible, along with various kitchen items and utensils.
1 / 11
Traditional half-timbered house with light blue walls and dark wooden beams, surrounded by a grassy yard and trees.
A well-maintained garden with a gravel pathway, green grass, flowering tulips, and trees. A modern house is visible in the background.
A two-story house with a red-tiled roof, surrounded by a well-maintained lawn and trees. The house features a wooden door and a small outbuilding nearby.
6.5 rooms160m²CHF 2,165,000.–
Premium
Lindenackerstrasse 17, 8545 Rickenbach Sulz

Charming half-timbered house with great development potential – lovingly renovated in Rickenbach Sulz

Discover this unique, historic single-family home on Lindenackerstrasse 17 in Rickenbach Sulz. The traditional half-timbered house from 1837 was carefully renovated in 2022 and combines historical character with modern living comfort in a charming way. On three floors and 160 m² of living space, the house with 6.5 rooms offers many possibilities – available immediately.The house offers, among other things: • Historic half-timbering: Traditional half-timbered house with bright walls, dark wooden beams, and a red tile roof – a real eye-catcher amidst lush vegetation. • Well-kept garden: A beautiful garden with a gravel path, large lawn, and roses as well as tree population invites you to linger. • Stylish interiors: Wooden floors, exposed wooden beams, and a wooden staircase with a metal railing give the house its unmistakable, rustic charm. • Modern kitchen: The kitchen convinces with a central kitchen island, granite countertop, wooden cabinets, and high-quality appliances. • Cozy rooms: Bright rooms with large windows, wooden floors, and individual details such as accent walls and exposed beams create a warm atmosphere. • Attic: A spacious attic with exposed wooden beams and rafters offers additional potential. • Chimney, balcony, garage & parking: Comfort and coziness are well taken care of. • Large plot of land: The house stands on a plot of 1,706 m² with development potential. Location & surroundings:The location of the house is quiet and sunny – both in summer and winter, you benefit from a lot of light. The surroundings are pleasantly quiet, without disturbing road noise. The Rickenbach bus stop is just a 5-minute walk away, the Volg supermarket is a 5-minute drive, and the Primarschulhaus Dorf is a 7-minute walk, and the Rickenbach-Attikon train station is about 5 minutes away by car.This exceptional property combines history, character, and modern living comfort in a unique way. A rare opportunity for all those looking for a lovingly renovated country house with a large garden and excellent infrastructure, as well as investors looking for a lot of development potential.We look forward to your contact.

Travel time
-
New building
1 / 15
6.5 rooms191m²CHF 1,450,000.–
Premium
Im Wil 3, 8471 Oberwil (Dägerlen)

Experience nature and live stylishly in your new home

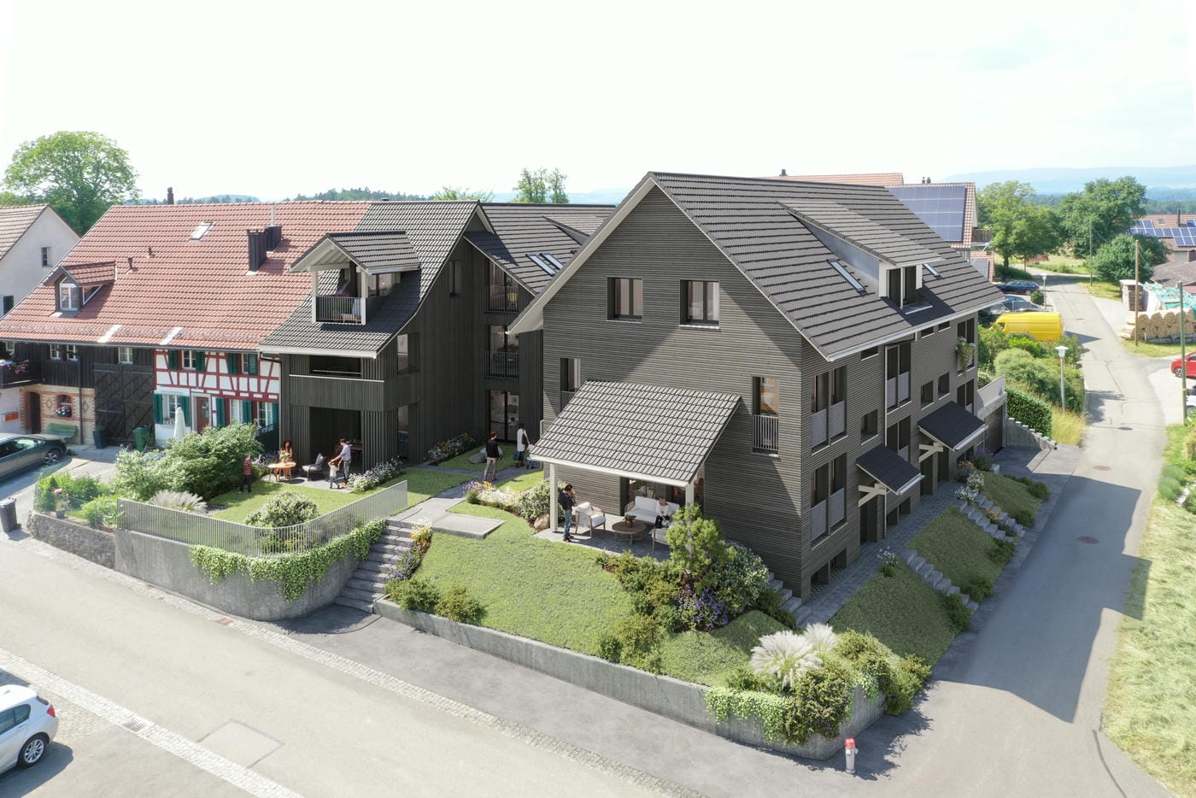
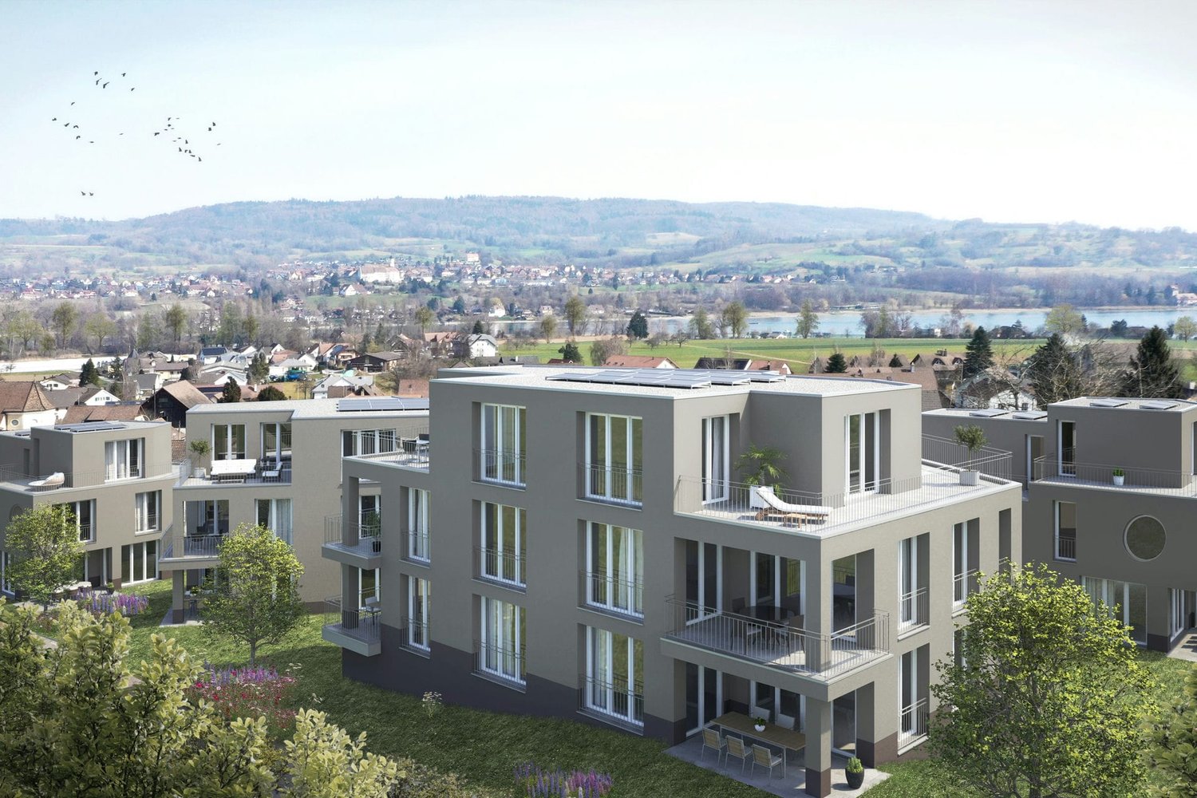
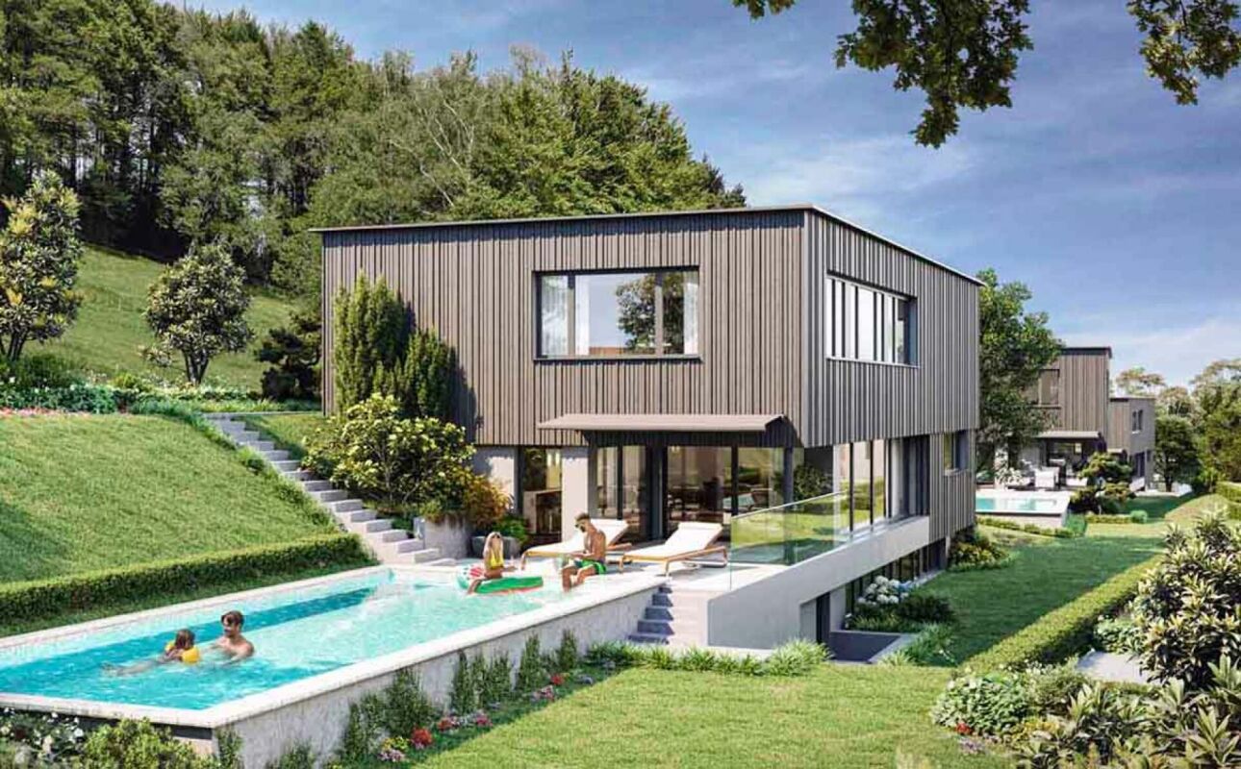
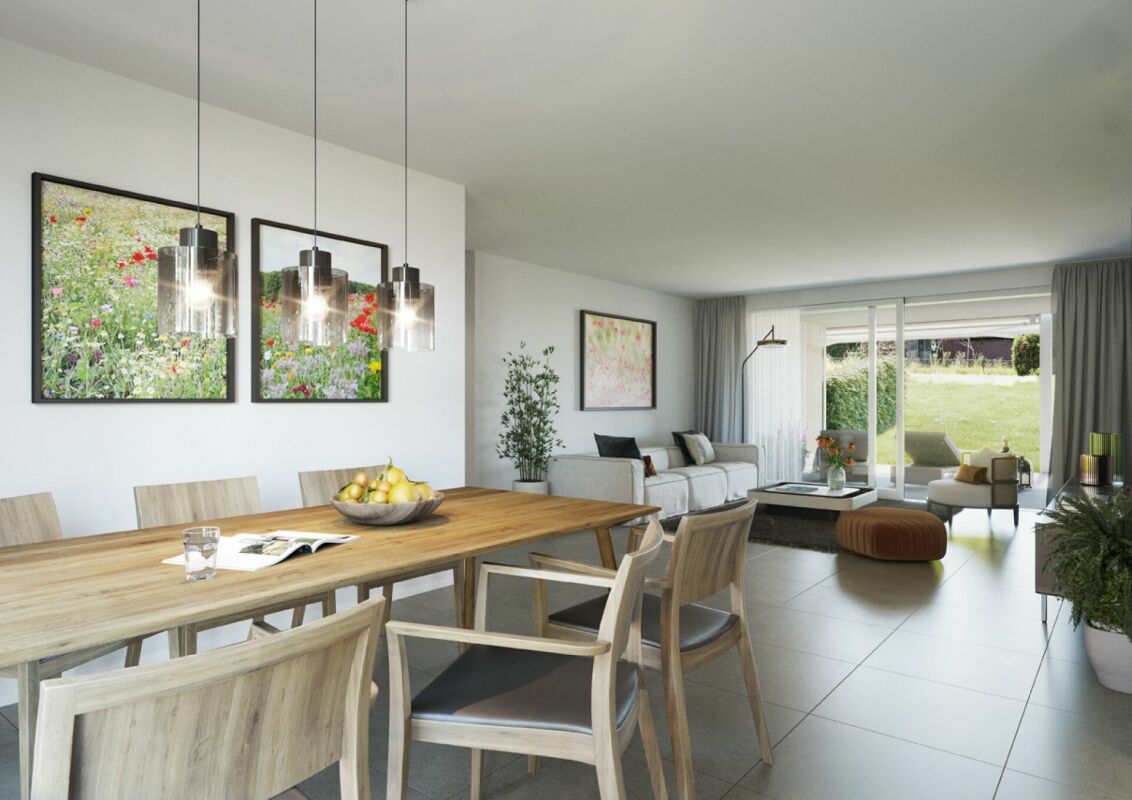
Available single-family homes 6.5 rooms - 3a South, 191 m², CHF 1'450'000 - 3b Middle, 182 m², reserved - 3c North, 172 m², sold Modern and bright row houses In the heart of Oberwil, three row houses with 6.5 rooms are being built on a slightly elevated location. These have direct access and are also accessible via a shared underground garage. High-quality and sustainable materials, a high-quality finish, and plenty of wood ensure that you will feel comfortable. Covered outdoor areas and covered loggias offer cozy, private outdoor spaces. In these modern and bright row houses, located in the idyllic village of Oberwil in the municipality of Dägerlen, you will definitely feel at home! Location and surroundings of this property Oberwil belongs to the municipality of Dägerlen, together with the villages of Berg, Dägerlen, Rutschwil, and Bänk. You can expect an attractive spot with a lot of nature, open fields, forests, and idyllic waters, away from traffic, with an engaged village community. Additionally, Oberwil is not far from the cities of Winterthur, Zurich, and Schaffhausen. Schools, shopping opportunities, clubs, restaurants, sports, and leisure facilities are well and easily accessible. The post bus takes you to Winterthur or Henggart at half-hourly or hourly intervals. Towards Zurich or Schaffhausen. By car, you can reach the A4 or A1 in just a few minutes. Highlights • Modern construction • High-quality finish • Covered outdoor areas • Underground garage parking spaces • Idyllic, rural surroundings Have we sparked your interest? Convince yourself of the advantages of this unique offer and arrange a personal viewing appointment. We look forward to your contact.

Travel time
-
New building
1 / 15
6.5 rooms191m²CHF 1,450,000.–
Premium
Im Wil 3, 8400 Winterthur

Experience nature and live stylishly in your new home

Available single-family homes 6.5 rooms- 3a South, 191 m², 1'450'000.00- 3b Middle, 182 m², reserved- 3c North, 172 m², soldModern and bright row housesIn the heart of Oberwil, three row houses with 6.5 rooms are being built at a slightly elevated location. These have direct access and can also be reached via a shared underground garage. High-quality and sustainable materials, a high-quality finish, and plenty of wood ensure that you will feel comfortable. Covered outdoor areas and covered loggias offer cozy, private outdoor spaces. In these modern and bright row houses, located in the idyllic village of Oberwil in the municipality of Dägerlen, you will definitely feel at home!Location and surroundings of this propertyOberwil belongs to the municipality of Dägerlen, together with the villages of Berg, Dägerlen, Rutschwil, and Bänk.You can expect an attractive spot with a lot of nature, open fields, forests, and idyllic waters, away from traffic, with an engaged village community. Additionally, Oberwil is not far from the cities of Winterthur, Zurich, and Schaffhausen. Schools, shopping opportunities, clubs, restaurants, sports, and leisure facilities are well and easily accessible.The post bus takes you to Winterthur or Henggart at half-hourly or hourly intervals. Towards Zurich or Schaffhausen. By car, you can reach the A4 or A1 in just a few minutes.Highlights • Modern construction • High-quality finish • Covered outdoor areas • Underground garage parking spaces • Idyllic, rural surroundings Have we sparked your interest?Convince yourself of the advantages of this unique offer and arrange a personal viewing appointment. We look forward to your contact.

Travel time
-
New building
1 / 11
5.5 rooms193m²CHF 1,100,000.–
Premium
Frauenfelderstrasse 22, 8264 Eschenz

Living on Lake Untersee in Minergie-P standard

Available single-family homes 5.5 rooms- C2, 155 m², CHF 1'100'000- D1, 196 m², CHF 1'170'000- D2, 193 m², CHF 1'300'000- C1, 173 m², soldYour new home on Lake UnterseeIn Eschenz, the Lago estate is being built by the end of April 2026 in an elevated and attractive location. All buildings are constructed in the high-quality Minergie-P standard and feature a comfort ventilation system and photovoltaic systems on the roofs, as well as prepared charging infrastructure for electric mobility. The Lago estate is characterized by nuanced floor plans and an excellent construction standard, which combines modern living with a feel-good atmosphere.Design your new homeWhen it comes to interior design, you have a free choice: whether elegant floor coverings, quiet kitchen fronts, or color accents on concrete walls - let us advise and accompany you. Together, you design your very personal jewel that meets your individual wishes.Location and quality of lifeThanks to the ideal location, you can reach the amenities of Eschenz and Stein am Rhein in a short distance. Enjoy wonderful leisure activities right outside your front door: stroll through the lively Stein am Rhein with a cool ice cream or treat yourself to moments of silence on the small island of Werd.Highlights • Minergie-P standard • Lakefront living • View • Garden and rooftop terrace Have we sparked your interest?Convince yourself of the advantages of this unique offer and arrange a personal viewing appointment. We look forward to your contact.

Travel time
-
1 / 10
5 rooms125m²CHF 1,250,000.–
Top
Ebnetstrasse 23, 8474 Dinhard

Charming semi-detached house with large garden and great potential in a quiet location

On behalf of our clients, we offer you the property at Ebnetstrasse 23 in Dinhard for sale:In a rural, quiet and family-friendly location in Dinhard, this semi-detached house with approximately 125 m² of living space presents itself as an ideal opportunity for families and handy buyers. The property has 5 rooms, a bathroom and a separate toilet, and offers a solid basis for individual living dreams.The interior needs renovation, but offers a wide range of possibilities for personal design and modernization. The room structure has potential for a modern home with character.A special highlight is the spacious garden, which offers a lot of design freedom - whether for play, relaxation or garden projects. Here, a retreat for the whole family is created in a natural environment.The property also includes a garage on cadastre 2821, which provides additional comfort.Please note that the property is listed in the communal inventory of protected buildings. Renovations and conversions must be coordinated with the Canton of Zurich.Municipality of Dinhard:Dinhard stands for natural living with simultaneous good accessibility to urban centers. The nearby city of Winterthur can be reached in a short time and offers a wide range of shopping facilities, schools, gastronomy, and cultural and professional perspectives.The connection to Zurich is also well developed, making the location ideal for commuters who appreciate peace and retreat from city life without wanting to give up its advantages. The region is considered particularly family-friendly and scores with high quality of life and living in an intact, rural environment - an ideal place to settle down and feel at home in the long term.The municipality of Dinhard was awarded the HEV Award as the best homeowners' community in the region by the Homeowners' Association (HEV) Region Winterthur in 2026. The award evaluated, among other things, the quality of living, the framework conditions for owners, and the attractiveness of the municipality as a long-term residential location. (Source: https://www.hev-winterthur.ch/artikel/hev-award-geht-nach-dinhard/)This award underlines the attractiveness of Dinhard as a sustainable and sought-after residential location for families, those seeking peace, and homeowners with a long-term perspective. Additionally, Dinhard offers a top tax rate in the region (90%, without church).Further information and impressions can be found in the attached sales documentation. Tim Nater looks forward to your contact.

Travel time
-
1 / 31
  • Parking space
  • Balcony / Terrace
  • View
  • +2
6 rooms176m²CHF 2,950,000.–
Im Königstal 3, 8487 Zell ZH

NATURAL JEWEL: 3,903 m² meadow with 1 approved house & small animal barn, 100% self-sufficient, natural woodland clearing

NOBLE NATURAL JEWEL, Refuge / Bijou3,903 m2 natural plot of land with approved new construction project Königstal 3, 8487 Zell ZHApproved new construction project: (100% self-sufficient) 1 residential house with existing building protection for reconstruction, (existing building already removed), main residence approved, with meadow / forest / stream / pond.Sale individually (1 house with various plots or as a complete project with 2 residential houses (building permit and construction permit available). Königstal 3 with outbuildingKönigstal 3: Plot 7944 with 3,903 m², (approx. 2,275 m² meadow and approx. 1,628 m² forest).The plot is not subject to the BGBB and can be acquired without agricultural approval.9 directly adjacent parcels, meadows, and forests can be purchased partially or entirely upon request. Total area 51,505 m², approx. 8,500 m² meadow and approx. 43,000 m² forest (excluding 2 main and 2 secondary buildings as well as traffic areas).For the purchase of these surrounding 9 plots, partial (meadows) approval from the Agricultural Office is required (is possible without major effort due to the special situation).Parts of these meadows are ecologically particularly valuable as dry locations with the aim of preserving and promoting the characteristic variety of plants and animals and must be maintained according to the care ordinance. There is the possibility of outsourcing these works against the transfer of the secured funding from the Canton of Zurich to farmers. Alternatively, an offer to take over from a nature conservation organization in the Canton of Zurich is available, which would also like to acquire the areas if the new owners are not interested.Maximum total area of the completely rounded property 51,505 m² with 11 plots.Residential house approved (construction permit available for immediate start of construction).A construction site is required for the construction phase (this is approved, already created, and must be rebuilt after construction).The elaborate 6-year planning and approval process for the two replacement new buildings has been completed, and the sale is carried out with an approved new construction project for 2 residential houses. (including legally binding construction permit) which enables the buyer to start construction immediately.Secluded location, woodland clearing, in the middle of nature, access via natural road (difficult access) with participation in the adjacent field path (no public road).The residential houses have been used 100% self-sufficiently so far without connections to the public network, which is also approved for the new construction project. The self-sufficient infrastructure is to be completely renewed.The complete infrastructure is planned as a unit for Königstal 2 and Königstal 3 for joint use.Own spring on site, (must be re-fenced), water right Canton ZH available.Construction of a biologically functioning sewage treatment plant without electricity and without chemicals (approval available).Energy supply: photovoltaic island system and wind turbine (existing).The property borders the Zeller stream to the south and valley side.There are 2 small ponds on the property.Distance by car to:Winterthur main station 15 km 26 min.Zurich main station 34 km 40 min.Zurich Airport 34 km 32 min.Distance on foot to Rämismühle-Zell train station: 1.6 km 19 min.Train journey from Rämismühle-Zell station: Winterthur main station 22 min.Zurich main station 48 min. Zurich Airport 47 min.Sale directly from the owner (project author)Mst. Mag. (FH) Christoph WALTER Real Estate & Real ValuesMobil CH +41 (0) 78 88 911 88 E-mail: ImmoMentor@hotmail.com CH 9114 Hoffeld, Oberbistrich 1139 www.highlandhof.ch"There is only one thing that leads to an extraordinary life: an extraordinary attitude."JUST THE BEGINNING OF GREAT NEW THINGSKINGDOM LOOKING FOR QUEEN AND KINGUntouched natural jewel, ready for your visions. Create your noble kingdom, surrounded by nature and yet not far from civilization.Secure a unique material value for generations.Is your queen bored in your villa and on your boat? Do you want to offer her something she has never seen before? Remember the times when you were both wilder and did things like dancing under the stars? You want to do that again, but in a place that belongs to you? Where you are not only undisturbed but also the creator of your estate? It should have a certain size and yet be manageable, offer enough building land for two residential houses, space for wishes like a dance floor, party lounge, open fireplace, princess bath, kitchen with cooking island and access to the outdoors, perhaps via a pergola to the herb spiral, to go to the outdoor Caipirinha bar with fresh mint in hand and then to the arbor or the pond. Later, it goes over secret stairs down to the stream under the old yew trees for adventures in the moonlight … Sounds magical? It is. Now you think that something like this no longer exists in Switzerland? Or only in the most remote Jura or high mountain land? It is located in the canton of Zurich, just 15 km from the vibrant cultural city of Winterthur. But it is hidden. Accessible via a natural road that ends in a woodland clearing: the rear Königstal in absolute seclusion, surrounded by forest.On 11 plots with a total area of approximately 5.15 ha (51,500 m²), (meadow approximately 0.85 ha (8,500 m²) and approximately 4.3 ha (43,000 m²) forest), the 2 new residential houses were planned.All parcels (a total of 11 plots) are completely rounded, total 5.15 ha NATURAL PARADISE.A part of the meadows is, due to the variety of flowers and plants that bloom there, considered so valuable for biodiversity that it is included in the federal inventory of ecological areas.As a true king, you are also the lord of the water and have your own drinking water source (registered in the water book of the Canton of Zurich).The construction of a biologically functioning sewage treatment plant (without chemicals and without electricity) is included in the building permit. The wastewater has drinking water quality and is discharged into the adjacent stream.Water, a currency of the future. – Sounds wonderful?First mentioned in documents in 1904, the Königstal was inhabited for the first time by someone who called himself a king. At that time, you could still build what and how you wanted. (YESS! How cool was that?) The later owners were also people of a special kind, those who did not like to be told by the state – exgüsi, the confederation – what they could and could not do: kings and queens, after all. Do you feel addressed? Do you have a queen at home or are you the queen who reads this and wants to show your dear husband a treasure that he wouldn't have found without you? Then it's time to set foot on this unique property and let its magic work. But be careful: the danger is great that you will catch fire. Because whoever has been there once always dreams of it again.It has its own special radiance. It is of inestimable value. Because your "crazy" visions have space there. And the hard work of being allowed to build anew on this site has already been done for you in a 6-year marathon of approval hurdles. Served on a golden platter: A kingdom with a building permit and construction permit for immediate construction start in the canton of Zurich.The Königstal is the unpolished diamond among Zurich's properties, waiting to shine like never before through the power of the new kings.Text: Selina Andrea Müller, freelance journalist

  • Parking space
  • Balcony / Terrace
  • View
  • +2
Travel time
-
1 / 39
  • Parking space
  • Balcony / Terrace
  • View
  • +2
10 rooms308m²CHF 4,900,000.–
Im Königstal 3, 8487 Zell ZH

NOBILES NATURE JEWEL: 5.15 ha ESTATE 100% AUTARK approved construction project, meadow / forest / stream / pond

NOBILES NATURE JEWEL5.15 ha estate in absolute solitude and natural setting, 8487 Zell ZH, refuge / bijouApproved new construction project: (100% autark) 2 residential houses with preservation of existing structures for reconstruction, (existing structures already removed), both main residences approved, with meadows / forests / stream / pond.Untouched nature jewel, ready for your visions.Kingdom, surrounded by nature and yet close to civilization.SECURE A UNIQUE ASSET FOR GENERATIONS !!!Sale individually (each 1 house with various plots or as a complete project with 2 residential houses and 2 outbuildings (building permit and construction permit available). Königstal 2 and 3 with outbuildings.Königstal 2: Plot 7943 with 2,136 m² (meadow).Königstal 3: Plot 7944 with 3,903 m², (approx. 2,275 m² meadow and approx. 1,628 m² forest).Both built-up plots have a total area of 6,039 m².The two plots are not subject to the BGBB and can be acquired without agricultural approval.9 directly adjacent parcels, meadows, and forest, can be purchased partially or entirely on request. Total area 51,505 m², approx. 8,500 m² meadow and approx. 43,000 m² forest (excluding 2 main and 2 outbuildings and traffic areas).For the purchase of these surrounding 9 plots, a permit from the Agricultural Office is required in part (meadows) (is possible without great effort due to the special situation).Parts of these meadows are ecologically particularly valuable as dry habitats with the aim of preserving and promoting the characteristic species diversity of plants and animals and must be maintained according to the care ordinance. There is the possibility of assigning these tasks to farmers against the transfer of the funding secured by the Canton of Zurich. Alternatively, there is a takeover offer from a nature conservation organization in the Canton of Zurich, which would also like to acquire the areas if the new owners are not interested.Maximum total area of the completely rounded property 51,505 m² with 11 plots.Residential houses approved (construction permit available for immediate start of construction).A construction site is required for the construction phase (this is approved, already created, and must be rebuilt after the end of construction).The elaborate 6-year planning and approval process for the two replacement new buildings has been completed, and the sale is made with an approved new construction project of 2 residential houses. (including legally binding construction permit) which enables the buyer to start construction immediately.Secluded location, forest clearing, in the middle of nature, access via natural road (difficult access) with participation in the adjacent field path (no public road).The residential houses have been used 100% autark so far without connections to the public network, which is also approved for the new construction project. The autarkic development is to be completely renewed.The complete development is planned as a unit for Königstal 2 and Königstal 3 for joint use.Own spring on site, (must be re-captured), water right Canton ZH available.Construction of a biologically functioning sewage treatment plant (without chemicals and without electricity) is included in the building permit. The wastewater has drinking water quality and is discharged into the adjacent stream.Water, a currency of the future.Energieversorgung: Photovoltaik Inselanlage und Windrad (Altbestand).Süd- talseitig grenzen die Grundstücke an den Zeller Bach und von Nord nach Süd läuft der Königstalbach durch.Auf dem Grundstück befinden sich 2 kleine Teiche.Entfernung mit PW zu:HB Winterthur 15 km 26 min.Zürich HB 34 km 40 min.Zürich Airport 34 km 32 min.Entfernung zu Fuss zum Bahnhof Rämismühle-Zell: 1,6 km 19 min.Bahnfahrt vom Bahnhof Rämismühle-Zell: HB Winterthur 22 min.HB Zürich 48 min. HB Zürich Airport 47 min. Sale directly from the owner (project author)Mst. Mag. (FH) Christoph WALTER Real Estate & Real ValuesMobil CH +41 (0) 78 88 911 88 E-mail: ImmoMentor@hotmail.com CH 9114 Hoffeld, Oberbistrich 1139 www.highlandhof.ch"There is only one thing that leads to an extraordinary life: an extraordinary attitude."JUST THE BEGINNING OF GREAT NEW THINGSKINGDOM LOOKING FOR QUEEN AND KINGUntouched nature jewel, ready for your visions. Create your noble kingdom, surrounded by nature and yet close to civilization.Secure a unique asset for generations. Is your queen bored in your villa and on your boat? Do you want to offer her something she's never seen before? Remember the times when you both were wilder and did things like dancing under the stars? You want to do that again, but in a place that belongs to you? Where you are not only undisturbed but also the creator of your estate? It should have a certain size and yet be manageable, offer enough building land for two residential houses, space for wishes like a dance floor, party lounge, open fireplace, princess bath, kitchen with cooking island and access to the outside, perhaps via a pergola to the herb spiral, to go to the outdoor Caipirinha bar with fresh mint in hand and then to the gazebo or the pond. Later, it goes down secret stairs to the stream under the old yew trees for adventures in the moonlight … Sounds magical? It is. Now you think that something like this no longer exists in Switzerland? Or only in the remotest Jura or high mountains? It is located in the canton of Zurich, just 15 km from the vibrant cultural city of Winterthur. But it is hidden. Accessible via a natural road that ends in a forest clearing: the rear Königstal in absolute solitude in the middle of nature, surrounded by forest. On 11 plots with a total area of approximately 5.15 ha (51,500 m²), (meadow approximately 0.85 ha (8,500 m²) and approximately 4.3 ha (43,000 m²) forest), the 2 new residential houses were planned.All parcels (a total of 11 plots) are completely rounded, total 5.15 ha NATURE PARADISE.A part of the meadows is, due to the diversity of flowers and plants that bloom there, considered so valuable for biodiversity that it is included in the federal inventory of ecological areas. As a true king, you are also lord of the water and have your own drinking water source (registered in the water book of the Canton of Zurich).The construction of a biologically functioning sewage treatment plant (without chemicals and without electricity) is included in the building permit. The wastewater has drinking water quality and is discharged into the adjacent stream.Water, a currency of the future. – Sounds wonderful? First mentioned in 1904, the Königstal was inhabited by a man who called himself King. At that time, you could still build what and how you wanted. (YESS! How cool was that?) The later owners were also people of a special kind, those who did not like to be told by the state – exgüsi, the Confederation – what they could and could not do: kings and queens, that is. Do you feel addressed? Do you have a queen at home or are you the queen who reads this and wants to show your dear husband a treasure that he wouldn't have found without you? Then it's time to set foot on this unique property and let its magic work. But be careful: the danger is great that you will catch fire. Because whoever has been there once always dreams of it again. It has its own radiance. It is of inestimable value. Because your "crazy" visions have space there. And the hard work of being allowed to build anew on this site has already been done for you in a 6-year marathon of approval hurdles. Served on a golden platter: a kingdom with a building permit and construction permit for immediate construction start in the canton of Zurich. The Königstal is the unpolished diamond among Zurich's properties, waiting to shine like never before through the power of the new kings. Text: Selina Andrea Müller, freelance journalist
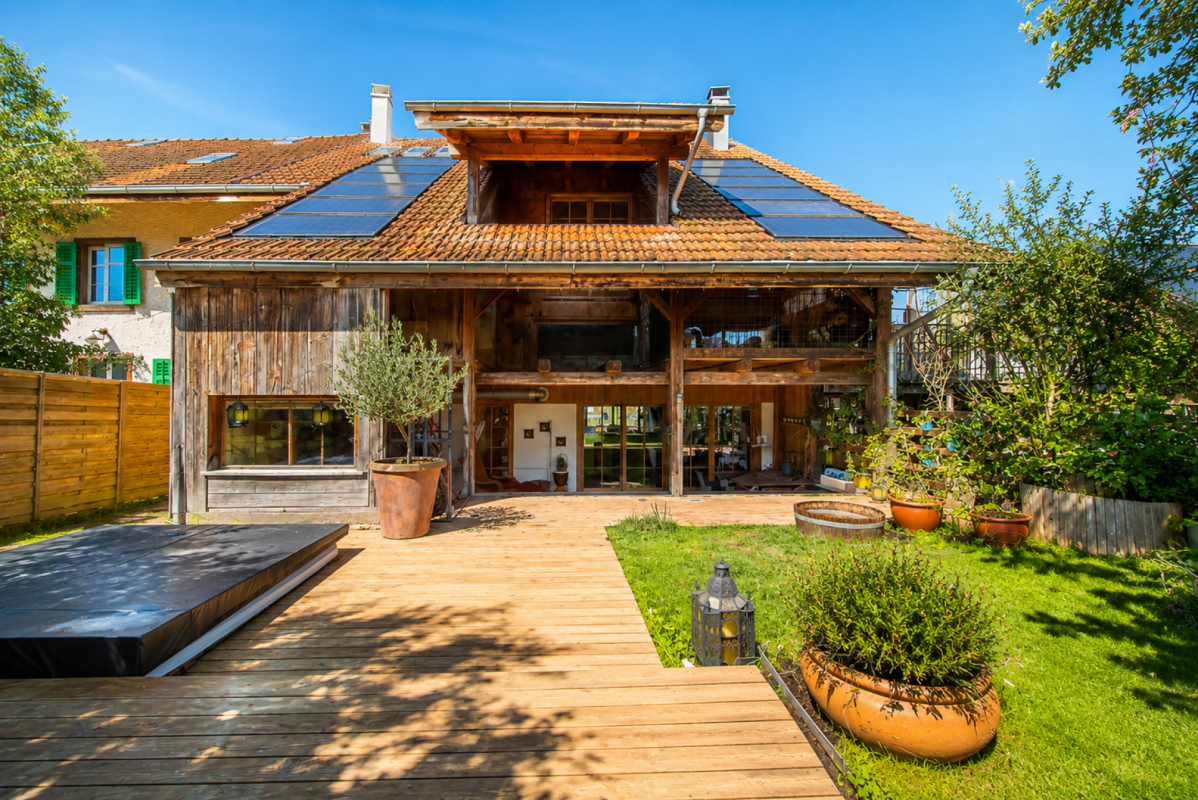
  • Parking space
  • Balcony / Terrace
  • View
  • +2
Travel time
-
1 / 13
7.5 rooms200m²CHF 2,190,000.–
Dättnauerstrasse 128, 8406 Winterthur

Living with added value - exclusive semi-detached house with separate apartment

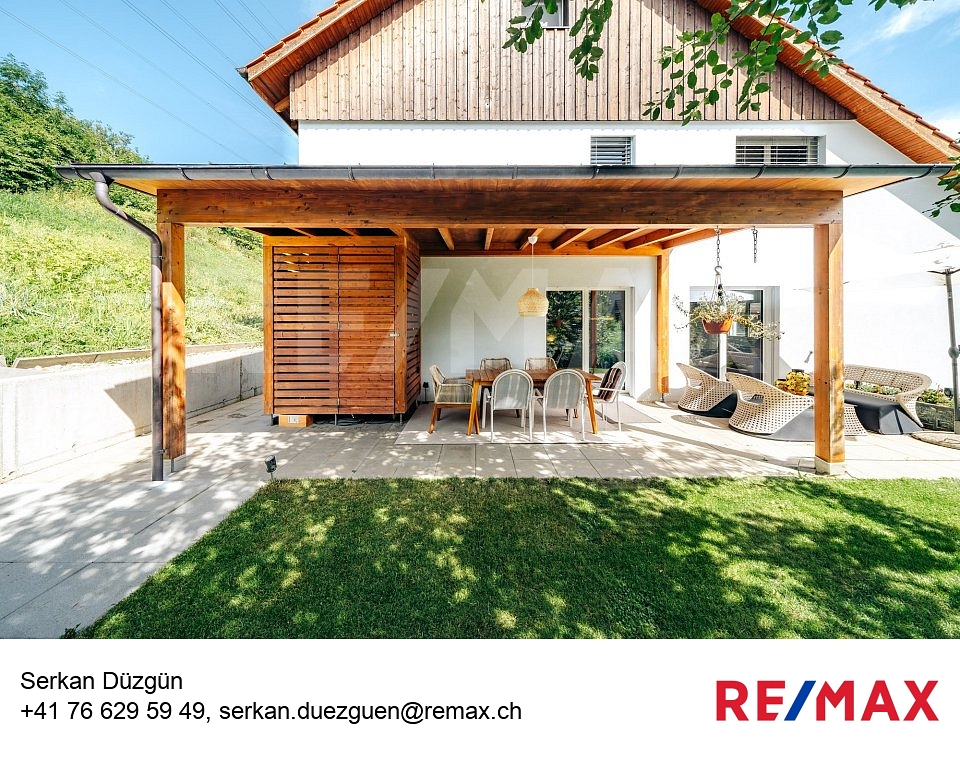
In a preferred and family-friendly location on Dättnauerstrasse 128 in Winterthur-Dättnau, this generously designed 7.5-room semi-detached house with a separate 2.5-room apartment presents itself as a rare opportunity. The property combines high-quality living with sustainable technology and an attractive potential for returns - ideal for discerning families, couples with space requirements, or clever capital investors.With approximately 200 m² of living space on a 381 m² large plot of land, the house built in 2018 offers a well-thought-out room concept on several levels. The slight slope not only provides an attractive view but also exciting spatial relationships and a bright, open living atmosphere. Large windows let in plenty of daylight into all living areas.The open living and dining area forms the heart of the house and leads directly to the southwest-facing garden seating area with a stylish pergola. Whether quiet morning hours, sunny afternoons, or sociable grill evenings - this outdoor area ideally expands the living space. The high-quality, spacious kitchen impresses with modern appliances, plenty of workspace, and well-thought-out storage.In the developed attic, you can expect an exclusive private retreat with an en-suite bathroom and a freestanding bathtub - a place of rest and relaxation. The middle floor offers three more versatile rooms, ideal as children's rooms, home offices, or dressing rooms. In total, three stylish bathrooms and a separate guest toilet are available.The spacious basement includes a laundry room, cellar areas, and a utility room. The property is heated by an energy-efficient ground-source heat pump, which ensures low operating costs and sustainable living.A special highlight is the separate 2.5-room apartment with its own entrance. This is currently successfully rented out via Airbnb and generates annual rental income of around CHF 30,000 - an attractive additional return or an ideal option for multi-generational living or office/practice.The location convinces with its tranquility, good accessibility, and high family friendliness. Schools, kindergartens, and playgrounds are located in the immediate vicinity. Shopping facilities, recreational areas, a very good public transport connection, and the quick accessibility of Winterthur city center and the highway round off the offer.In summary:A high-quality home with a clear added-value strategy: generous living, sustainable technology, and additional income under one roof - a property with a rarity value.*****************************************************************************************************Would you also like to sell your property?I would be happy to support you - competently, discreetly, and personally. Contact me without obligation - I look forward to hearing from you!RE/MAX Real Estate in Regensdorfserkan.duezguen@remax.ch / 076 629 59 49
Travel time
-
Felicia Wipfli

Felicia Wipfli

1 / 18
Felicia Wipfli

Felicia Wipfli

  • Parking space
  • Balcony / Terrace
  • Garage
  • +3
8 rooms165m²CHF 1,300,000.–
Madwiesweg 5, 8461 Oerlingen

Two-family house with a beautifully landscaped garden & plenty of potential

This well-maintained two-family house from 1976 impresses with generous space, two separate living units, and diverse usage possibilities. Whether as a multi-generational house, for two families, or for combining personal use and rental – the property offers an attractive basis for individual living ideas.On the ground floor, there is a spacious 4½-room apartment with a fireplace and a living area of approximately 105 m². The 3½-room apartment on the upper floor has almost 60 m² of living space and is ideal as a separate unit for family members, for rental, or as an additional living and working area.In total, the house offers a living area of approximately 165 m². The space offer is complemented by a large, heated hobby room with daylight in the basement. With an area of approximately 22 m², this additional room offers numerous possibilities. The approximately 19 m² large attic provides further development potential and creates additional perspectives for the future use of the property. Two large garages with direct access to the house provide additional comfort.A special highlight is the beautifully landscaped garden on the 705 m² large property. Lots of greenery and three different seating areas invite you to relax, enjoy, and linger outdoors.The property has been continuously maintained and offers new owners the opportunity to use the house according to their own ideas and to exploit its existing potential in a targeted manner. Currently, the property is heated using electric storage heaters.Nature-loving living in the Zürcher Weinland: The property at Madwiesweg 5 benefits from its attractive residential location at the end of a cul-de-sac without through traffic and is located in Oerlingen, a manageable district of the municipality of Kleinandelfingen. The rural residential area convinces with its village character and the immediate proximity to fields, forests, and attractive walking and recreational areas.The surroundings offer ideal conditions for families, couples, and nature-loving people who appreciate a relaxed living environment with high quality of life.Oerlingen is well connected to public transport. Bus connections lead to the Marthalen and Ossingen train stations. Thanks to the nearby A4 motorway, Winterthur and Schaffhausen are also easily accessible.Shopping facilities for daily needs are located in the nearby Kleinandelfingen, including Coop and Volg. The kindergarten and primary school offers in the region are organized at the school locations Kleinandelfingen and Andelfingen.A versatile two-family house with plenty of space, an attractive property, and excellent conditions to realize individual living dreams – in an attractive residential location that combines nature-loving and family-friendly living with good regional accessibility.Highlights:- Two-family house with diverse usage possibilities- Spacious garden with three seating areas & lots of greenery- Additional, heated hobby room with daylight- Two large garages with direct access to the house.The price is understood as a guide price and serves as an orientation. Incoming offers will be forwarded confidentially to the seller.

  • Parking space
  • Balcony / Terrace
  • Garage
  • +3
Travel time
-
Felicia Wipfli

Felicia Wipfli

1 / 18
Felicia Wipfli

Felicia Wipfli

  • Parking space
  • Balcony / Terrace
  • Garage
  • +3
8 rooms165m²CHF 1,300,000.–
Madwiesweg 5, 8461 Oerlingen

Two-family house with a beautifully landscaped garden & plenty of potential

This well-maintained two-family house from 1976 impresses with generous space, two separate residential units, and diverse usage possibilities. Whether as a multi-generational house, for two families, or for combining personal use and rental – the property offers an attractive basis for individual living ideas.On the ground floor, there is a spacious 4½-room apartment with a chimney and a living area of approximately 105 m². The 3½-room apartment on the upper floor has nearly 60 m² of living space and is ideal as a separate unit for family members, for rental, or as an additional living and working area.In total, the house offers a living area of approximately 165 m². The space is complemented by a large, heated hobby room with daylight in the basement. With an area of approximately 22 m², this additional room offers numerous possibilities. The approximately 19 m² large attic provides further development potential and creates additional perspectives for the future use of the property. Two large garages with direct access to the house provide additional comfort.A particular highlight is the beautifully landscaped garden on the 705 m² large plot of land. Plenty of greenery and three different seating areas invite you to relax, enjoy, and linger outdoors.The property has been continuously maintained and offers new owners the opportunity to use the house according to their own ideas and to exploit its existing potential in a targeted manner. Currently, the property is heated using electric storage heaters.Nature-oriented living in the Zürcher Weinland: The property at Madwiesweg 5 benefits from its attractive residential location at the end of a cul-de-sac without through traffic and is located in Oerlingen, a manageable district of the municipality of Kleinandelfingen. The rural residential area convinces with its village character and the immediate proximity to fields, forests, and attractive walking and recreational areas.The surroundings offer ideal conditions for families, couples, and nature-loving people who appreciate a relaxed living environment with high quality of life.Oerlingen is well connected to public transport. Bus connections lead to the Marthalen and Ossingen train stations. Thanks to the nearby A4 motorway, Winterthur and Schaffhausen are also easily accessible.Shopping facilities for daily needs are located in the nearby Kleinandelfingen, including Coop and Volg. The kindergarten and primary school offers in the region are organized at the school locations Kleinandelfingen and Andelfingen.A versatile two-family house with plenty of space, an attractive plot of land, and excellent conditions to realize individual living dreams – in an attractive residential location that combines nature-oriented and family-friendly living with good regional accessibility.Highlights:- Two-family house with diverse usage possibilities- Spacious garden with three seating areas & plenty of greenery- Additional, heated hobby room with daylight- Two large garages with direct access to the house.The price is understood as a guide price and serves as an orientation. Incoming offers will be forwarded confidentially to the seller.

  • Parking space
  • Balcony / Terrace
  • Garage
  • +3
Travel time
-
Giovanni Rotondaro

Giovanni Rotondaro

1 / 13
Giovanni Rotondaro

Giovanni Rotondaro

  • Parking space
  • Balcony / Terrace
8 rooms234m²CHF 1,617,000.–
Bolsternstrasse 10, 8483 Kollbrunn

2 houses with 8 rooms and a large terrace in Kollbrunn for sale

Plenty of space, two house parts, and an exceptional outdoor area: At Bolsternstrasse 10 in Kollbrunn, you can expect a characterful single-family house with a total of 8 rooms. The building, constructed in 1921, was renovated in important areas in 2022. This included the renewal of the kitchen, bathrooms, flooring, windows, and masonry. Thus, the house combines historical substance with modern living comfort.The net living area of 234 m² is divided into two house parts with a 3.5-room and a 4.5-room area. This makes the property suitable for large families as well as for people who want to combine living and working or use a house part separately. The rooms offer versatile possibilities for living areas, guests, hobbies, and home offices. According to the object data, two bathrooms are available; the floor plan also features a separate toilet.A particular highlight is the spacious outdoor area. The 232 m² large terrace area around the house provides plenty of space for social meals, relaxed hours outdoors, and play areas. The additional 60 m² large garden offers green space with manageable maintenance. The property comprises a total of 537 m². Four parking spaces are available directly on the premises for vehicles.The property is heated with an air-water heat pump; the heat distribution is via radiators. The building volume is 837 m. The selling price is CHF 1'617'000, and the availability is on request.Kollbrunn, a district of the Zell ZH municipality in the Tösstal, combines a grown residential environment with short distances to shopping, schools, and leisure activities. The train station with S-Bahn connections, the nearby recreation along the Töss, and the good accessibility of the surrounding places make the location attractive. A versatile home for all those who appreciate spacious interior spaces, exceptionally large terrace areas, and the advantages of a central location in the Tösstal.

  • Parking space
  • Balcony / Terrace
Travel time
-
1 / 13
5.5 rooms128m²CHF 1,320,000.–
Hedy-Hahnloser-Strasse 10, 8406 Winterthur

Modern 5.5-room apartment with hobby room in top location

This attractive 5.5-room apartment is located in a quiet and family-friendly neighborhood in Winterthur-Töss and impresses with a modern construction standard and a well-thought-out room concept. The bright, light-flooded rooms create a pleasant living atmosphere and offer versatile usage possibilities for families, couples, or home office.The open kitchen with stylish cooking island forms the heart of the apartment and seamlessly transitions into the spacious living and dining area. From here, you can directly access the balcony, which offers additional outdoor living space.Two comfortable bathrooms, a separate laundry room, and a large hobby room with its own washing tower and a cellar provide high living comfort and sufficient storage space.Thanks to the Minergie standard with comfort ventilation, you benefit from a pleasant room climate and energy-efficient living.Shopping facilities, schools, public transportation, and recreational areas are located in the immediate vicinity.A parking space in the underground garage with preparation for an e-charging station completes the offer.Highlights: • 5.5 rooms with spacious floor plan • Bright, light-flooded rooms • Modern kitchen with cooking island • Open living and dining area • Large balcony • Two bathrooms (shower/WC & bath/shower/WC) • Minergie standard with comfort ventilation • Large hobby room included • Parking space for e-car included We would be happy to provide you with our sales documentation upon request and show you the property at an individual viewing appointment!We look forward to your contact and are available to answer any questions you may have.

Travel time
-
New building
1 / 14
  • Parking space
  • Balcony / Terrace
  • Garage
  • +7
5.5 rooms173m²CHF 2,120,000.–
Heerenbergstrasse 10a, 8500 Frauenfeld

173 m² | 5.5-room ownership apartment | Heerenberg | First occupancy

173 m² | 5.5-room ownership apartment | Heerenberg | New building project Let yourself be inspired by the furnished model apartment and the project model "Heerenberg". Convince yourself of the quality and imagine what your new home could look like. Arrange a non-binding viewing appointment.Located on a elevated site, high-quality residential units are being built with an exclusive standard of construction and an impressive view of the city of Frauenfeld. The quiet and idyllic neighborhood combines the advantages of rural living with the proximity to the city center.The ensemble includes two modern multi-family houses with a total of seven 4.5- to 6.5-room apartments and a villa with two exceptional residential units. Completion is scheduled for April 2028.The project is being realized according to the latest Minergie guidelines and stands for a forward-looking construction method that combines comfort, energy efficiency, and sustainability. The attractive location convinces with its quiet surroundings and good accessibility. Thanks to the proximity to the highway and the optimal connections of public transport (SBB | S24 | S30 | IC | IR), the surrounding cities can be reached quickly. The children attend kindergarten, primary school, and secondary school in the village.We would be happy to present the most important points to you in more detail. • The multi-family houses are optimally arranged and sunny. • Modern architecture: thanks to the floor-to-ceiling windows, a lot of light enters the living rooms. • The well-thought-out floor plan offers a lot of space for individual living. • Wide, spacious entrance area | corridor with built-in closets | wardrobe • Open kitchen with modern appliances • Spacious living | dining | kitchen • Parent's room with private shower | toilet • Additional separate bathroom | shower | toilet • The apartment has its own laundry and storage room as well as a separate storage room. • Sunny, covered balcony and seating area with garden share | special use • The buildings are being constructed massively and earthquake-proof and achieve excellent sound values - 1A construction method - proven Vetter quality. • With the elevator, you can reach the living floor directly and comfortably from the underground garage (wheelchair accessible). • A experienced landscape architect was commissioned for the park-like design of the surroundings. • Each apartment has its own comfort ventilation. • Minergie: more living quality, good economy, low energy consumption, denser building envelope • Favorable MINERGIE mortgages (ask your house bank) Underground parking space at Fr. 47,500.00Motorcycle parking space at Fr. 9,500.00Additional storage room Fr. 55,000.00The detailed documentation for this and all other projects can be found at www.vetter.ch. For a non-binding viewing appointment, Stefan Vetter is available at phone 052 369 45 48 or mobile 079 278 55 99.

  • Parking space
  • Balcony / Terrace
  • Garage
  • +7
Travel time
-
New building
1 / 15
  • Parking space
  • Balcony / Terrace
  • Garage
  • +5
6.5 rooms376m²CHF 1,305,000.–
Büel 40a, 9548 Matzingen

376 m² | 6.5-room single-family house | First occupation

376 m² | 6.5-room single-family house | New construction project | First occupation Let yourself be inspired by the model apartment and the project model "Mühliblick". Convince yourself of the quality and imagine what your new home could look like. Arrange a non-binding viewing appointment.On Aadorferstrasse 26 and 28, modern multi-family houses with owner-occupied apartments from 2.5 to 4.5 rooms as well as spacious 6.5-room single-family houses are being built. In the buildings on Aadorferstrasse 24 and 30, we are realizing rental apartments. Completion is planned from June 2028.Imagine living in a home that perfectly suits your lifestyle - modern, sustainable, and comfortable. That's exactly what our new construction project "Mühliblick" offers. The attractive residential quarter combines the tranquility and idyll of the rural surroundings with the proximity and amenities of the village center and the train station.The project is being built according to the latest guidelines in the Minergie standard (geothermal energy | deep drilling, building-owned photovoltaic system, and management for electric mobility in the underground garage). This means we are relying on a future-proof construction method that not only increases the quality of life but also protects the environment.Matzingen TG convinces with its excellent geographical location. Thanks to the nearby motorway access A1 feeder (Matzingen | Aadorf) and the regular connections of public transport (SBB | S15 | IC | IR), you can quickly reach the surrounding centers of Winterthur - Zurich and Frauenfeld - Wil SG - St. Gallen. The children attend kindergarten, primary school, and secondary school in the village.We would be happy to introduce you to the most important points in more detail. • The single-family houses are optimally arranged and sunny. • Modern architecture: thanks to the partially floor-to-ceiling windows, a lot of light enters the living rooms. • The well-thought-out floor plan offers a lot of space for individual living. • Wide, spacious entrance area | corridor with built-in closets | wardrobe • Open kitchen with modern appliances • Spacious living | dining | kitchen • Guest toilet on the intermediate floor • Upper floor: 3 bedrooms and additional study as well as bathroom | shower | toilet • Attic: parent's room with own shower | toilet and studio • The laundry and cellar room is located in the basement. • Two sunny, covered garden seats on the ground floor and an additional balcony on the upper floor • The attic offers additional storage space. • The buildings are constructed massively and earthquake-proof and achieve excellent sound values - 1A construction - proven Vetter quality. • An experienced landscape architect was commissioned for the park-like design of the surroundings. • Each house has its own comfort ventilation. • Minergie: more living quality, good economy, low energy consumption, denser building envelope • Favorable MINERGIE mortgages (ask your house bank) Additionally, 2 underground parking spaces for CHF 37,500.00 eachThe detailed documentation for this and all other projects can be found at www.vetter.ch. For a non-binding viewing appointment, Stefan Vetter is available at phone 052 369 45 48 or mobile 079 278 55 99.

  • Parking space
  • Balcony / Terrace
  • Garage
  • +5
Travel time
-
New building
1 / 14
  • Parking space
  • Balcony / Terrace
  • Garage
  • +5
6.5 rooms351m²CHF 1,480,000.–
Büel 42d, 9548 Matzingen

351 m² | 6.5-room single-family house | First occupancy

351 m² | 6.5-room single-family house | New construction project | First occupancy Let yourself be inspired by the model apartment and the project model "Mühliblick". Convince yourself of the quality and imagine what your new home could look like. Arrange a non-binding viewing appointment.At Aadorferstrasse 26 and 28, modern multi-family houses with condominiums from 2.5 to 4.5 rooms and spacious 6.5-room single-family houses are being built. In the buildings at Aadorferstrasse 24 and 30, we are realizing rental apartments. Completion is planned from June 2028.Imagine living in a home that perfectly fits your lifestyle - modern, sustainable, and comfortable. That's exactly what our new construction project "Mühliblick" offers. The attractive residential quarter combines the tranquility and idyll of the rural surroundings with the proximity and amenities of the village center and the train station.The project is being built according to the latest guidelines in the Minergie standard (geothermal energy | deep drilling, building-owned photovoltaic system, and management for electric mobility in the underground garage). This means we are committed to a future-proof construction method that not only increases the quality of life but also protects the environment.Matzingen TG convinces with its excellent geographical location. Thanks to the nearby motorway access A1 feeder (Matzingen | Aadorf) and the regular connections of public transport (SBB | S15 | IC | IR), you can quickly reach the surrounding centers Winterthur - Zurich and Frauenfeld - Wil SG - St. Gallen. The children attend kindergarten, primary school, and secondary school in the village.We would be happy to introduce you to the most important points. • The single-family houses are optimally arranged and sunny. • Modern architecture: thanks to the partially floor-to-ceiling windows, a lot of light enters the living rooms. • The well-thought-out floor plan offers a lot of space for individual living. • Wide, spacious entrance area | corridor with built-in closets | wardrobe • Open kitchen with modern appliances • Spacious living | dining | kitchen • Guest toilet on the ground floor • Upper floor: 3 bedrooms and additional office as well as bathroom | shower | toilet • Attic: parent's room with own shower | toilet and studio • The laundry and basement room is located in the basement. • Two sunny, covered garden seats on the ground floor and an additional balcony on the upper floor • The attic provides additional storage space. • The buildings are constructed massively and earthquake-proof and achieve excellent sound values - 1A construction - proven Vetter quality. • A experienced landscape architect was commissioned for the park-like design of the surroundings. • Each house has its own comfort ventilation. • Minergie: more living quality, good economy, low energy consumption, denser building envelope • favorable MINERGIE mortgages (ask your house bank) Additionally, 2 underground parking spaces à Fr. 37'500.00The detailed documentation for this and all other projects can be found at www.vetter.ch. For a non-binding viewing appointment, Stefan Vetter is available at phone 052 369 45 48 or mobile 079 278 55 99.

  • Parking space
  • Balcony / Terrace
  • Garage
  • +5
Travel time
-
New building
1 / 13
  • Parking space
  • Balcony / Terrace
  • Garage
  • +9
5.5 rooms217m²CHF 2,150,000.–
In den Reben 7a, 8355 Aadorf

Dreamy distant view of Alpstein with Säntis and Churfirsten - 5.5-room terraced house

Dreamy distant view of Alpstein with Säntis and Churfirsten - 5.5-room terraced house Located in one of the last available building plots "In den Reben" in Ettenhausen TG (Aadorf), six villa-like buildings with up to four exclusive 4.5 and 5.5-room terraced houses with their own garden area, as well as six detached 6.5-room single-family homes, are being built in an elevated south-facing location. The modern and high-quality buildings are oriented southwest and blend harmoniously into the surroundings, exuding noble exclusivity.Initially, the terraced houses "In den Reben" 7, 9, and 11, as well as the single-family homes 3, 5, and 7, will be offered for sale. The terraced houses 1 to 5 and the single-family homes 9 to 13 will also be realized and offered upon request. The occupancy of the first objects is expected to start in autumn 2026.The luxurious terraced houses offer a magnificent and unobstructed distant view of the Alpstein with Säntis and the Churfirsten. The A1 feeder road Aadorf is approximately 5 minutes away. From Aadorf train station, trains (SBB, S12 / S35) run regularly to the nearby cities of Winterthur - Zurich and Wil SG - St. Gallen. The kindergarten and primary school are located in Ettenhausen, and the upper school is in Aadorf.The elegant wooden facade and the terraces with direct access to the own garden area give a special charm. Great attention is paid to the interior design. Only materials of high quality are used. From the underground garage, you can easily access the living floor with the lift.Each building has a separate heat pump with deep drilling. On warm summer days, the earth probe can also be used for passive cooling. A house-owned photovoltaic system is located on the flat roof. To increase security, each terraced house is monitored with an alarm system. Of course, the buildings meet the Minergie standard and are certified. We would be happy to introduce you to the most important points in more detail. • spacious entrance area with wardrobe/built-in closets • plenty of space for living, eating, and kitchen, 72.60 m² • open, exclusive kitchen with modern appliances including wine cooler • spacious bedroom with direct access to bathroom/shower/toilet and own dressing room • additional shower with toilet • separate guest toilet • large, covered terrace 22.80 m² with garden share/special use 45.50 m² • In the outdoor area, a storage room is available for additional storage space. • own cellar and laundry room located in the living floor • The surroundings are designed by an experienced garden architect. • The terraced houses meet top sound and insulation values. • Proven Vetter construction quality - 1A construction (earthquake-proof) • Minergie: more living quality, less energy consumption, reduction of environmental pollution • favorable MINERGIE mortgages Underground parking space No. 1 - 12 at CHF 42,500.00 We would be happy to show you the detailed documents and various reference objects. For this project, a 1:150 model was made, which we can present to you in our office in Lommis. On request, a furnished model apartment can be visited.We look forward to your contact. For a non-binding conversation, we are available at 052 369 45 48 or 079 278 55 99.

  • Parking space
  • Balcony / Terrace
  • Garage
  • +9
Travel time
-
New building
1 / 13
  • Parking space
  • Balcony / Terrace
  • Garage
  • +9
5.5 rooms217m²CHF 2,150,000.–
In den Reben 7a, 8356 Ettenhausen TG

Dreamy distant view of Alpstein with Säntis and Churfirsten - 5.5-room terraced house

Dreamy distant view of Alpstein with Säntis and Churfirsten - 5.5-room terraced house Located in one of the last available building plots "In den Reben" in Ettenhausen TG (Aadorf), six villa-like buildings with up to four exclusive 4.5 and 5.5-room terraced houses with their own garden area, as well as six detached 6.5-room single-family homes, are being built in an elevated south-facing location. The modern and high-quality buildings are oriented southwest and blend harmoniously into the surroundings, exuding noble exclusivity.Initially, the terraced houses "In den Reben" 7, 9, and 11, as well as the single-family homes 3, 5, and 7, will be offered for sale. The terraced houses 1 to 5 and the single-family homes 9 to 13 will also be realized and offered upon request. The first properties are expected to be available for occupancy from autumn 2026.The luxurious terraced houses offer a magnificent and unobstructed distant view of the Alpstein with Säntis and the Churfirsten. The A1 feeder road Aadorf is approximately 5 minutes away. From Aadorf train station, regular trains (SBB, S12 / S35) run to the nearby cities of Winterthur - Zurich and Wil SG - St. Gallen. The kindergarten and primary school are located in Ettenhausen, and the upper school is in Aadorf.The elegant wooden facade and the terraces with direct access to the private garden area give a special charm. Great attention is paid to the interior design. Only high-quality materials are used. From the underground garage, you can comfortably access the living floor with the elevator.Each building has a separate heat pump with deep drilling. On warm summer days, the earth probe can also be used for passive cooling. A house-owned photovoltaic system is located on the flat roof. To increase security, each terraced house is monitored with an alarm system. Of course, the buildings meet the Minergie standard and are certified. We would be happy to introduce you to the most important points in more detail. • spacious entrance area with wardrobe/built-in cupboards • plenty of space for living, eating, and kitchen, 72.60 m² • open, exclusive kitchen with modern appliances including wine cooler • spacious bedroom with direct access to bathroom/shower/WC and private dressing room • additional shower with WC • separate guest toilet • large, covered terrace 22.80 m² with garden share/private use 45.50 m² • In the outdoor area, a storage room is available for additional storage space. • private cellar and laundry room are located on the living floor • The surroundings are designed by an experienced garden architect. • The terraced houses meet top sound and insulation values. • Proven Vetter construction quality - 1A construction method (earthquake-proof) • Minergie: more living quality, lower energy consumption, reduction of environmental pollution • favorable MINERGIE mortgages Underground parking space No. 1 - 12 at CHF 42,500.00 We would be happy to show you the detailed documents and various reference objects. For this project, a 1:150 model was made, which we can present to you in our office in Lommis. On request, a furnished model apartment can be visited.We look forward to your contact. For a non-binding conversation, we are available at 052 369 45 48 or 079 278 55 99.

  • Parking space
  • Balcony / Terrace
  • Garage
  • +9
Travel time
-
1 / 17
5.5 rooms151m²CHF 1,450,000.–
Haltenrebenstrasse 74, 8408 Winterthur

STYLISH 5.5 ROOM TERRACE APARTMENT WITH 67 M2 TERRACE

Floor plan, more pictures, a video and additional information can be found on www.stoehr-immobilien.chThis well-maintained 5.5 room terrace apartment from 2001 is located in a quiet terrace building with a total of 12 units, organized as a condominium ownership community, and convinces with generous space, timeless surfaces, and a unique outdoor area.With a net living area of approximately 151 m² and an impressive, southwest-facing terrace of around 67 m², a living feeling with plenty of space opens up. The generous outdoor areas invite you to linger, enjoy and relax. Furthermore, two bathrooms and a washing machine with tumble dryer directly in the apartment provide living comfort.In recent years, investments have been made to make the apartment wheelchair accessible. Details of these adaptations can be requested if interested.An underground parking space and an outdoor parking space are included in the purchase price.The most important things in brief: • 5.5 room terrace apartment with terrace house character • Year of construction: 2001 • Net living area: approximately 151 m² • Terrace building with 12 units • Spacious, southwest-facing terrace (approximately 67 m²) • Well-maintained condition • Wheelchair accessible • Two bathrooms • Washing machine and dryer in the apartment • Heating system: heat pump via floor • One underground parking space included Location:The apartment is located in a child-friendly residential area in Winterthur Wülflingen with good public transport connections and short distances to shopping facilities, schools, and various leisure activities. The environment offers an attractive mix of practical everyday life and quiet living - ideal for all those who want to combine comfortable living with good accessibility. • The city bus and post bus stop Haltenreben is within a 5-minute walk and offers a direct connection to the main station Winterthur with only two stops • The bus stop Härti is a 5-minute walk away • The motorway access is within a few minutes' reach, ideal for commuters • The village center of Wülflingen can be reached by car, bike, or on foot in a few minutes and offers an excellent infrastructure: post office, Migros, Coop, bakery, drugstore, pharmacy, library, and much more • The Langwiesen school is within walking distance Detailed distances to schools and shops can be found in the documentation on our website.We are happy to answer any questions or arrange a viewing.All information is subject to error and omission.Stöhr Immobilien GmbHwww.stoehr-immobilien.chAbout Stöhr Immobilien:As an established family business with a branch in the heart of Winterthur, we combine many years of experience, in-depth expertise, and a broad network of relationships with a genuine passion for real estate. Our aim is to sell every property quickly, professionally, and with an optimal result.We offer an all-inclusive service with a pure success fee. From the first consultation to marketing and through to the transfer of ownership, we take care of all tasks related to the sale. We take care of every detail with foresight, commitment, and a sense of proportion.Our clients appreciate not only our technical competence but also our personal and human support. Thanks to our database with over 7,500 verified interested parties, we can find the right buyer even with a discreet sales request.We are particularly proud of the numerous 5-star reviews on Google, which reflect our seriousness, quality, and great commitment. Every property has its own special story, and we help with heart to write its next chapter.

Travel time
-
1 / 17
5.5 rooms145m²CHF 1,390,000.–
Stadlerstrasse 23, 8472 Seuzach

Your new home is waiting for you!

Your new home is waiting for you! This charming 5 ½-room semi-detached house impresses with a generous space offer, a well-thought-out floor plan, and plenty of potential for individual design. The property offers ideal conditions for couples, families, or anyone who wants to realize their dream of owning their own home.The house extends over two living floors and is fully basement. The spacious living rooms provide a pleasant living feeling and offer plenty of space for daily life. The high-quality kitchen was renewed in 2016 and, together with the bright living and dining area, forms the center of the house.On the upper floor, there are three bedrooms, a guest room, and a bathroom with a bathtub and shower.The large heated hobby room in the basement is ideal as a fitness room, studio, playroom, or home office. An integrated garage in the house and an additional outdoor parking space round off the attractive space offer.The lovingly designed, secluded garden with a pond and a cozy pergola invites you to relax and linger. The outdoor area is complemented by a covered balcony with a garden chimney, which offers additional living space outdoors in any weather. Whether it's a barbecue evening with friends or quiet hours in the green - here you can enjoy a high level of privacy and quality of life.The property presents itself in a well-maintained condition. At the same time, it offers the new owners the opportunity to realize their personal living ideas with targeted modernization measures and to increase the value of the house in the long term. The renovation of the kitchen in 2016 is already a valuable investment.Highlights at a glance • Spacious 5 ½-room semi-detached house • High-quality kitchen (2016, Hans Eisenring AG) • Secluded garden with pond, pergola, and tool shed • Covered balcony with garden chimney • Large heated hobby room • Water softening system • Garage in the house and additional outdoor parking space Our conclusionThis property combines generosity, living quality, and versatile usage possibilities. Thanks to the solid building substance, already made investments, and further modernization potential, the new owners have the opportunity to realize their personal living dreams. A rare opportunity for all those who value space, quality of life, and a sustainable investment.Selling priceNegotiation basis CHF 1'390'000.--. The selling price is bank-tested.Let yourself be convinced of the unique charm of this property on site - we look forward to your contact!

Travel time
-
1 / 16
9.5 rooms241m²CHF 1,695,000.–
Gerbestrasse 12, 8353 Elgg

Two-family house, renovated in 2020, with idyllic garden - near village center and school in the historic town of Elgg ZH.

The property at Gerbestrasse 12 in Elgg is a charming, single-sided semi-detached two-family house (original construction year 1840) with two separate residential units. The house is ideal as a 2-generation house or as an attractive investment object. The comprehensive renovation in 2019-2020 was carried out professionally and included a complete renewal of the technical installations, the building envelope, and high-quality finishing work. The property thus combines stylish old building substance with energy-efficient, modern infrastructure. Room program 4-room apartment on the high ground floor • Large entrance hall with storage room • Living room • 3 bedrooms • Kitchen • Bathroom with shower, toilet, and sink 5.5-room maisonette apartment 1st floor: • Entrance hall • Separate toilet • Bedroom • Large living/dining room with Swedish stove • Kitchen 2nd floor: • Large bathroom with corner bathtub, shower cubicle, toilet, double sink • 3 additional bedrooms Basement/attic: • Two laundry rooms with washing machine and dryer • Cellar rooms with two electric boilers • Attic floor Environment • Garden with lawn, shrubs, hedge • Paved area • 3 parking spaces • Carport in wooden construction Renovation and investment overview 1995-2017 • 1995: Installation of plastic windows with insulation glazing, complete renovation of the maisonette apartment, entire facade painted, balcony newly clad and floor covering replaced, window shutters replaced • 2005: Installation of parquet flooring in the maisonette apartment • 2006: Installation of new front door • 2007: Staircase newly painted • 2011: Renovation of the paved area/asphalt in front of the house • 2015: Replacement of the cellar door, replacement of the dishwasher in the maisonette apartment • 2017: Replacement of 2 electric boilers, renovation of the electrical distribution 2019-2020 (investment volume around CHF 400,000) • Building envelope: New windows, doors, roofing, insulation • Technology: Completely new electrical installations, heating, sanitary facilities • Photovoltaic system • Interior design: New kitchen and new bathroom (4-room apartment), floor coverings, surface treatments • Outdoor area: Professional garden design, carport with metalwork and roofing 2026 • Heat pump Special features • PV system reduces long-term energy costs • Flexible use: multi-generation house or partial rental • Spacious room layout • Immediately usable - with potential for individual further development Conclusion This well-maintained and modernized property offers sustainable investment security, a spacious room offer, and an excellent location with good connections. Whether for own use or as an investment - here you acquire a piece of quality of life. Sales price Negotiation basis CHF 1,695,000. The sales price is bank-tested.

Travel time
-

Suggested properties for you based on search results

Other interesting objects