"Much more than a residential house - a paradise for craftsmen, collectors, and visionaries"
Address
Weierstrasse 8, 8471 Berg (Dägerlen)Travel time
- 27 min.Station: Dinhard
Surrounding information
School
11 min.Primarschule DägerlenSupermarket
11 min.VolgPublic Transport
3 min.Dägerlen Berg
Times refer to the route on foot.
Price
- Purchase price:
- CHF 1,250,000.–
- Notify on price drop
Main information
- Availability:
- Immediately
- Type:
- Farm house
- No. of rooms:
- 5.5
- Number of bathrooms:
- 1
- Number of floors:
- 3
- Surface living:
- 154 m2
- Floor space:
- 525 m2
- Land area:
- 628 m2
- Volume:
- 1740 m3
- Last refurbishment:
- 2024
- Year built:
- 1850
Characteristics
Balcony / Terrace
Dishwasher
Child-friendly
Parking space
Garage
Documents (1)
Description
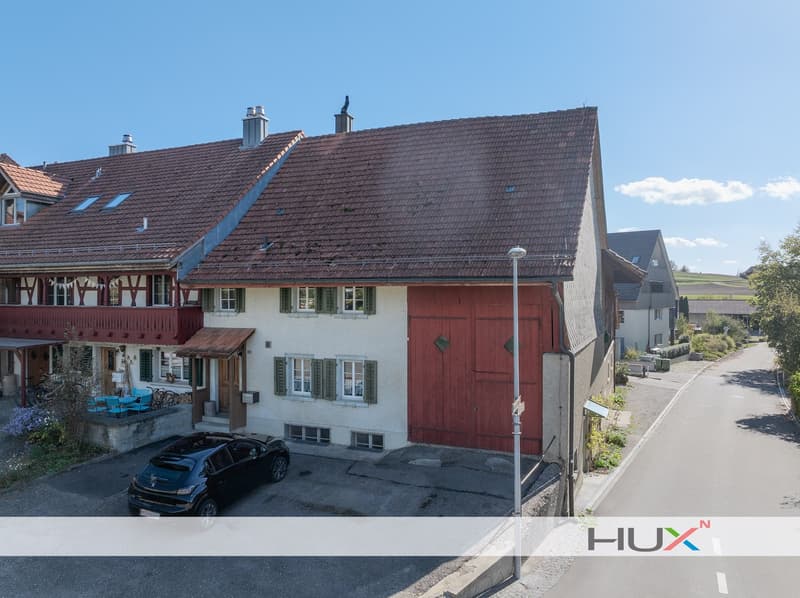
Weierstrasse 8, 8471 Berg-Dägerlen. A house, a thousand possibilities – those who seek a lot of space, appreciate the charm of historic building substance, and want to realize their own ideas will find a rare opportunity here.
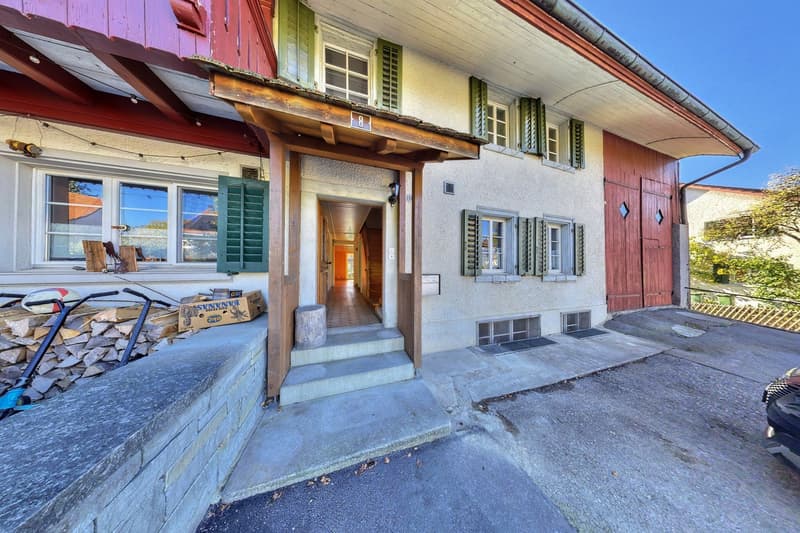
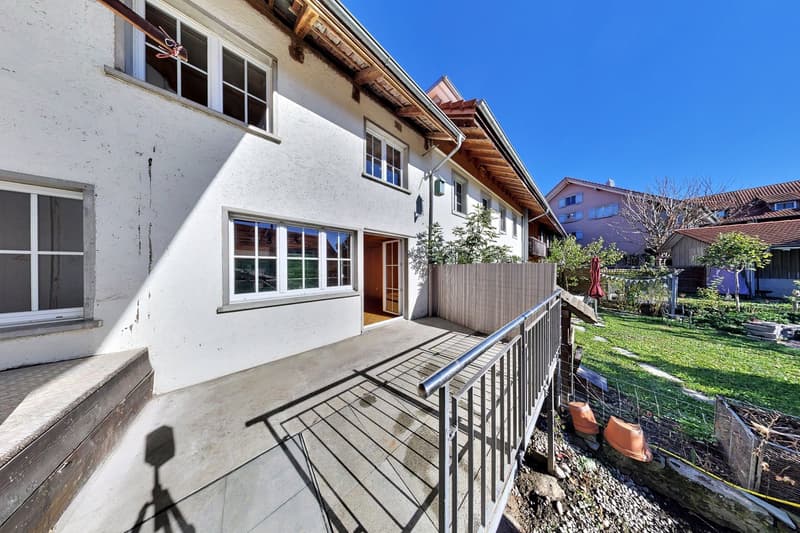
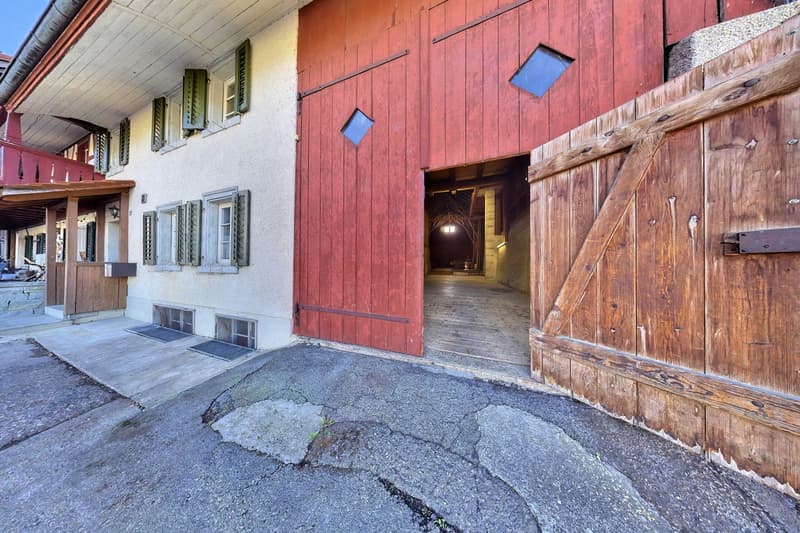
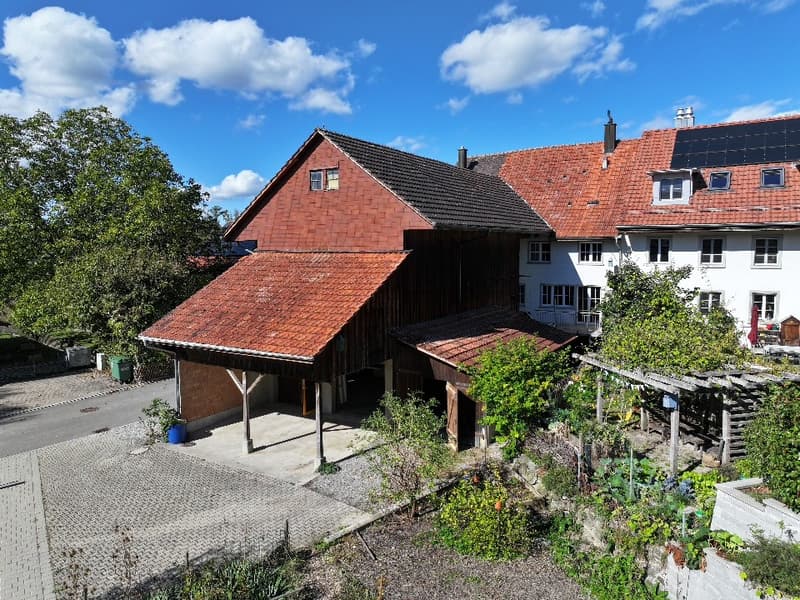
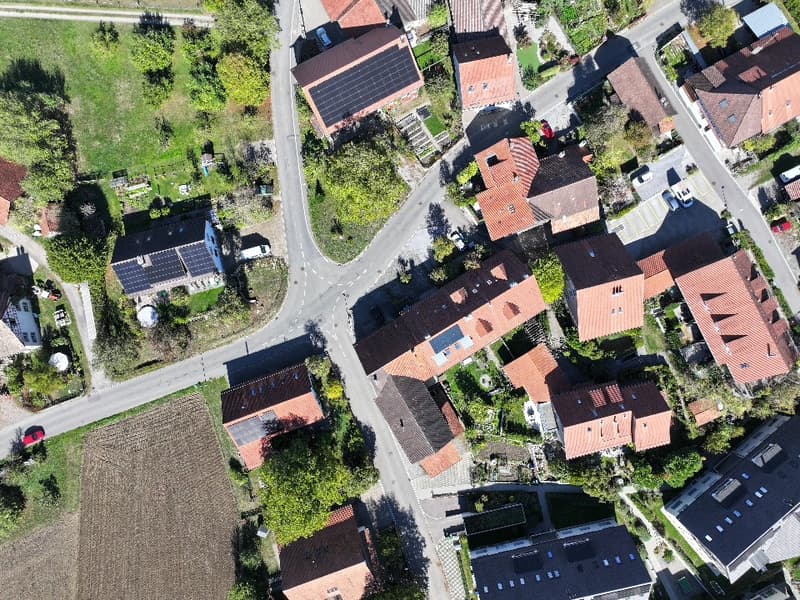
In the midst of the rural village of Berg, just a few kilometers from the vibrant center of Winterthur, stands a characterful residential house from 1850 with a spacious barn, versatile extensions, and a beautiful garden area.
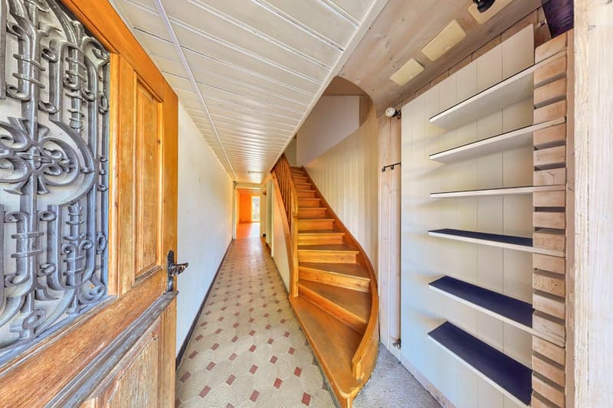
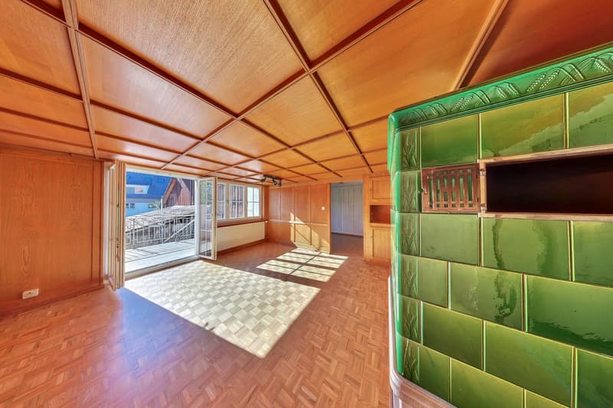
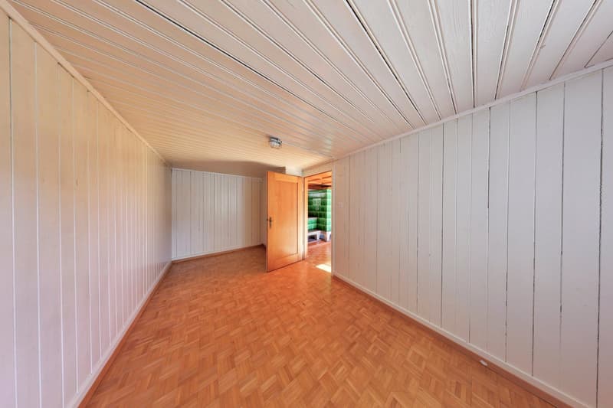
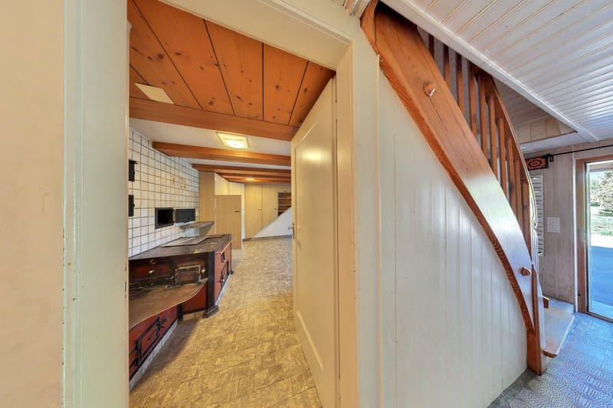
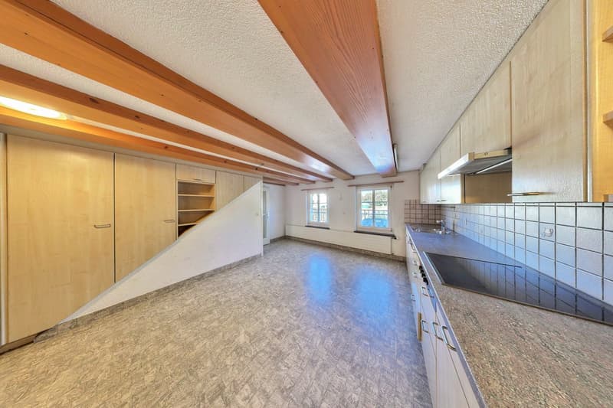
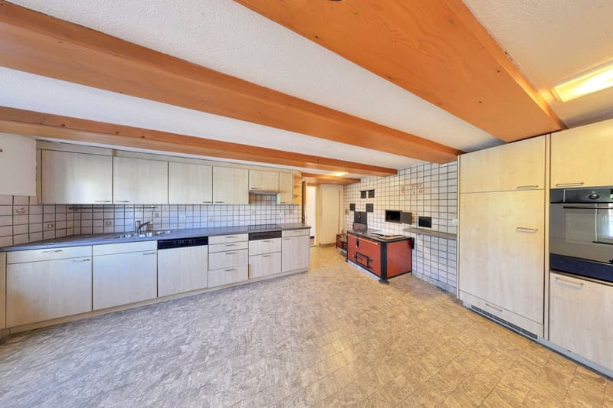
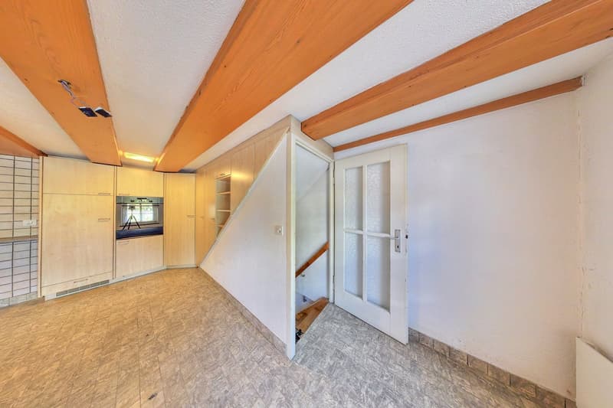
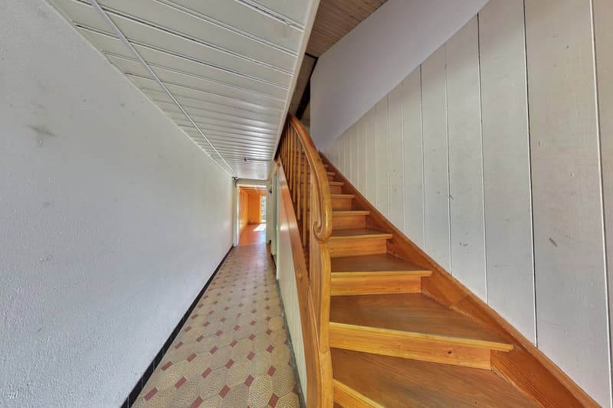
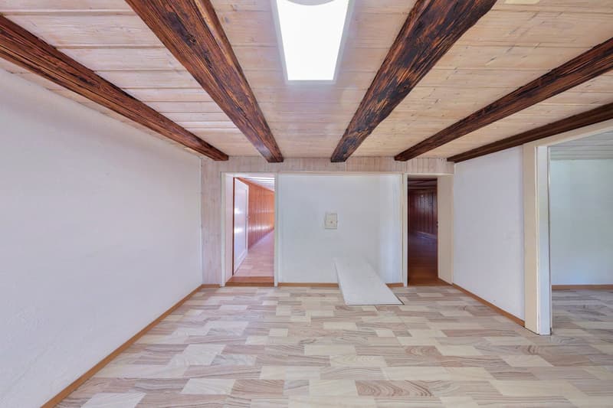
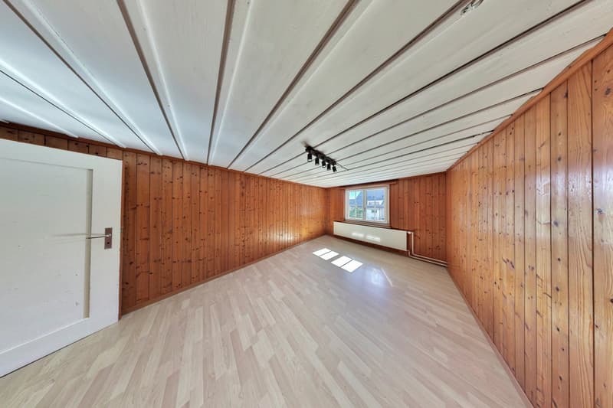
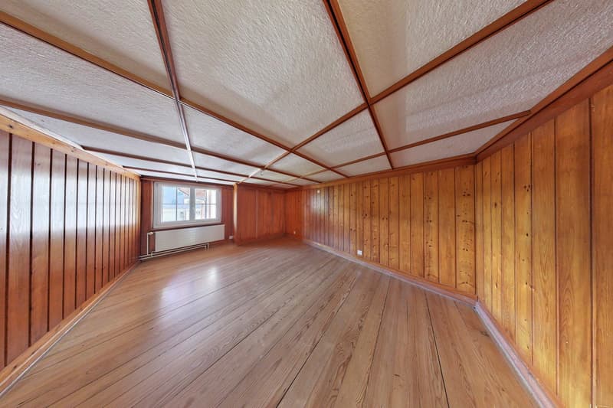
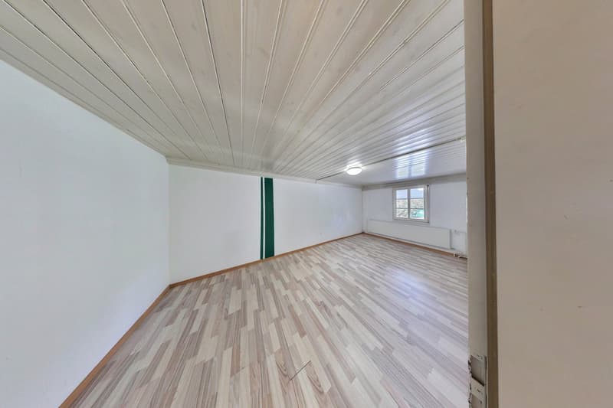
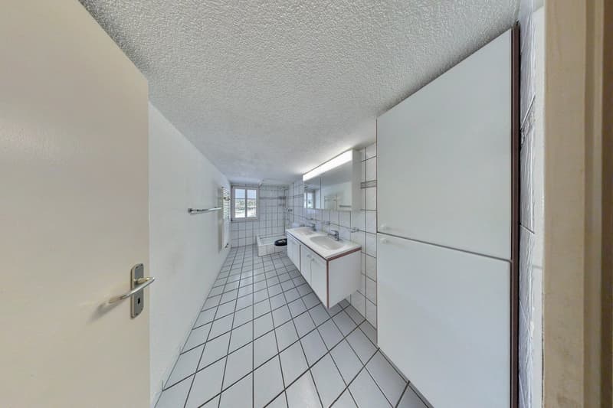
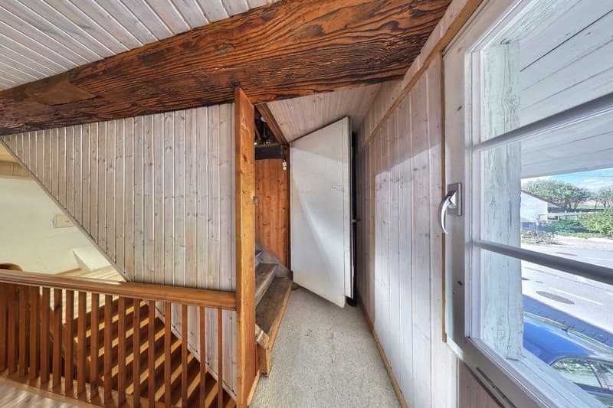
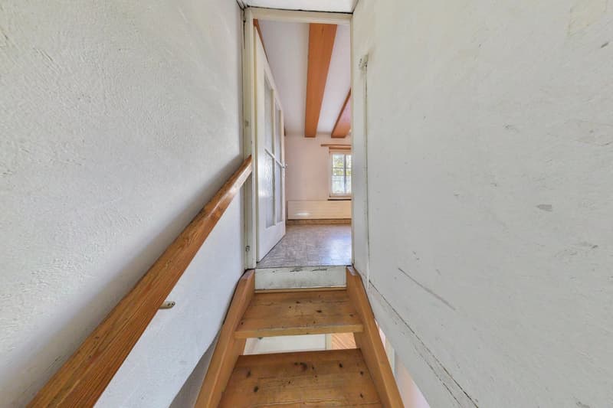
The single-story residential house offers approximately 154 m² of living space with a spacious kitchen, a cozy living room with a wooden cassette ceiling, four more rooms, and a bathroom. Traditional wooden elements give the rooms a cozy atmosphere.
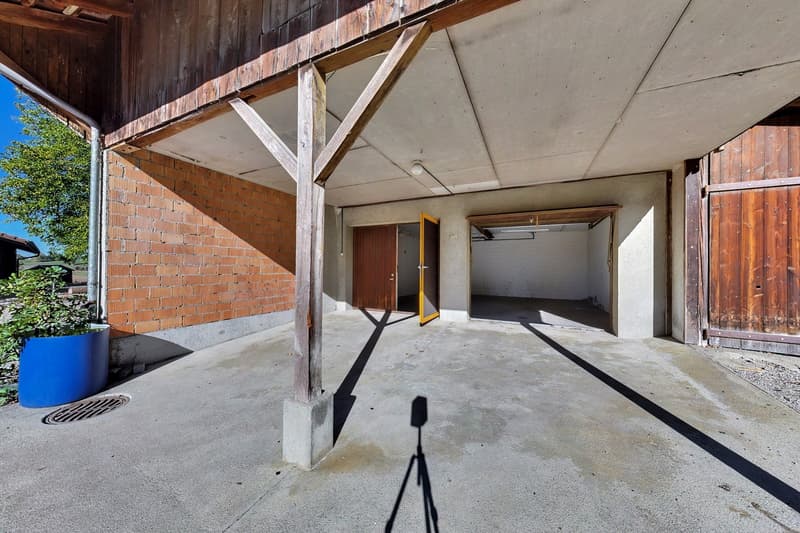
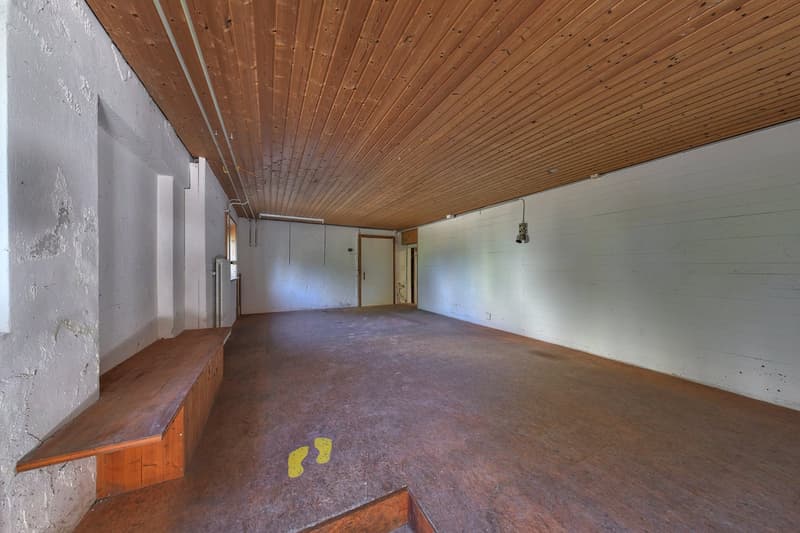
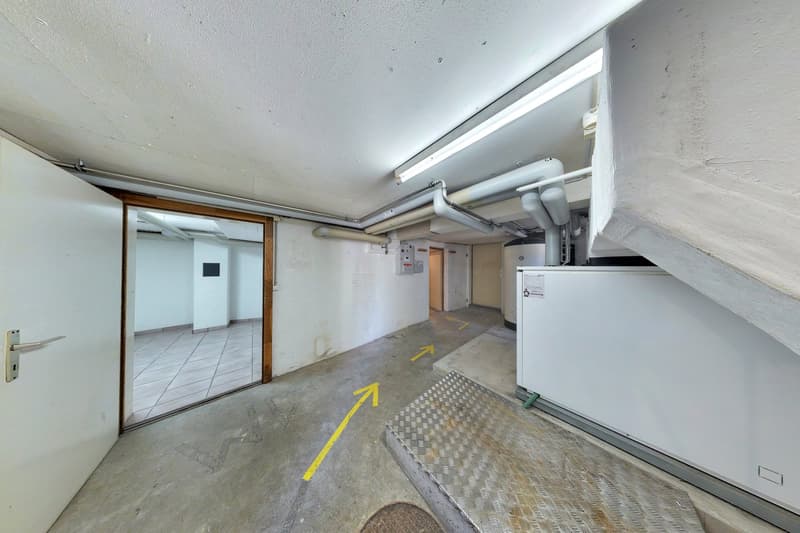
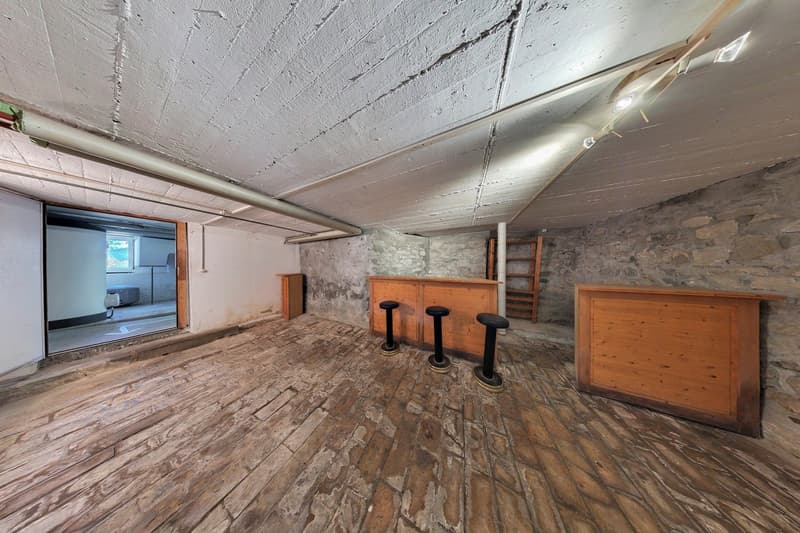
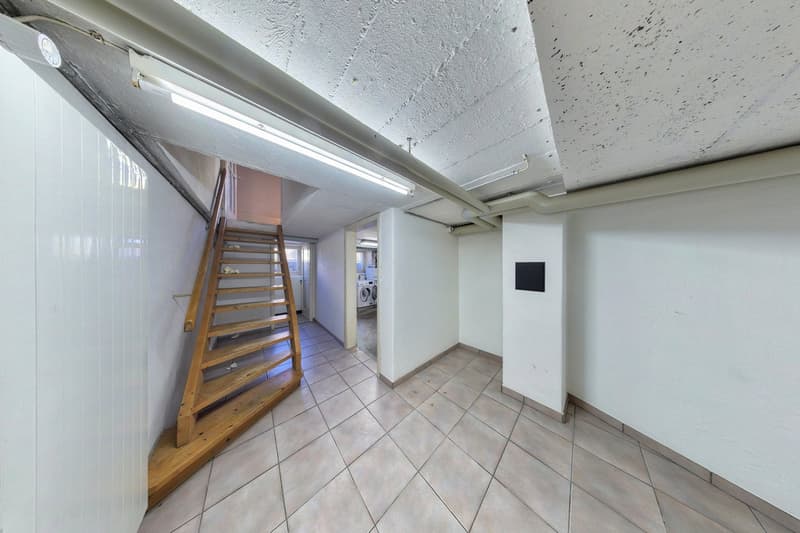
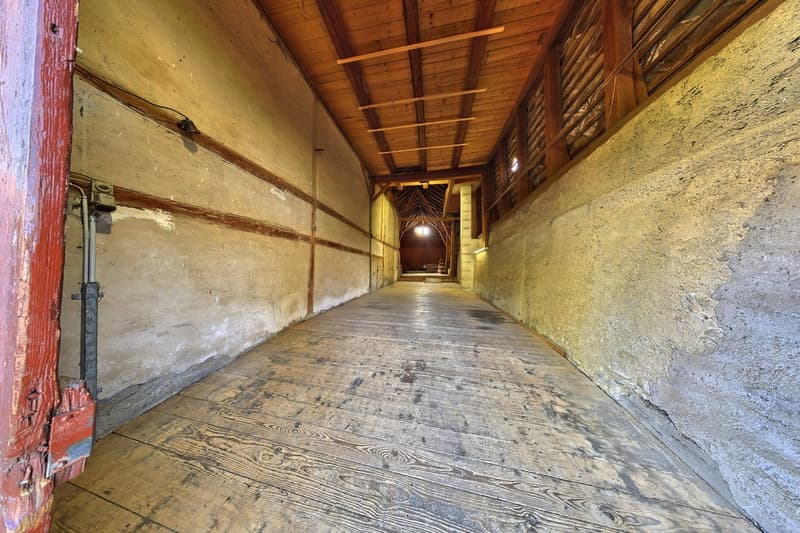
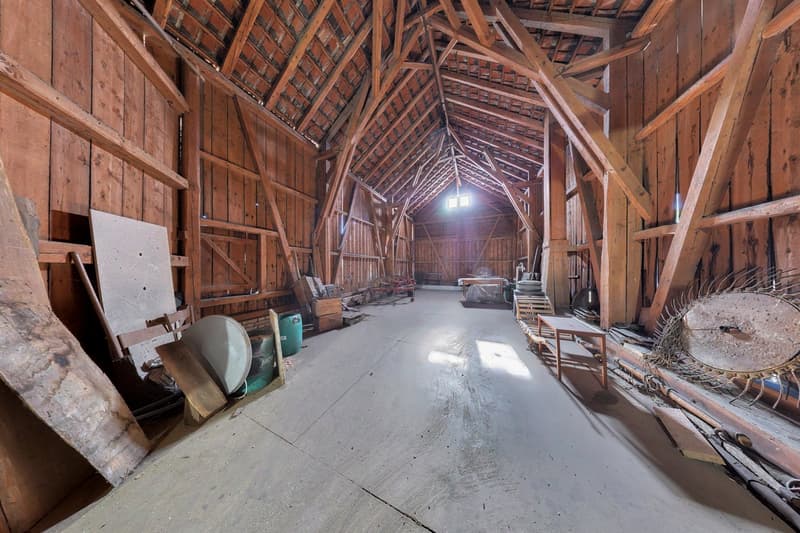
The real highlight is the exceptional space: Approximately 371 m² of secondary space, including two garages, a barn, storage, cellar, and utility rooms, offer numerous possibilities for hobbies, crafts, vehicles, collections, or additional storage space.
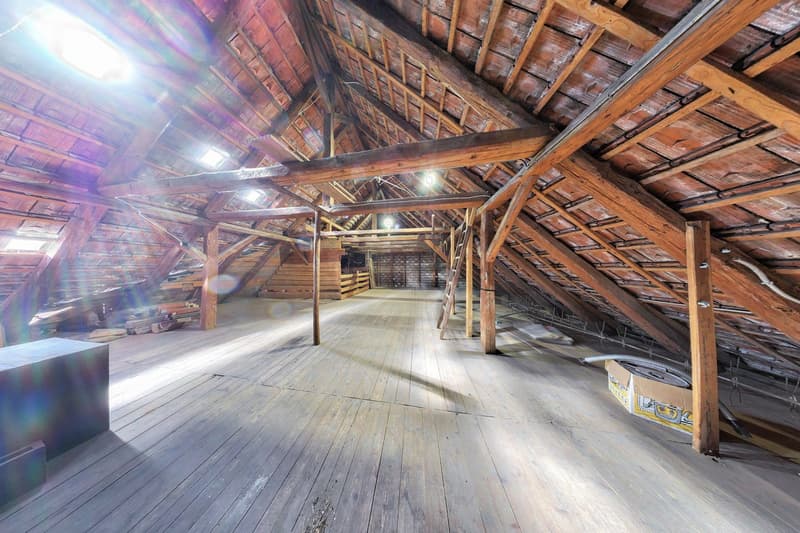
The property also offers interesting perspectives for the future: In the attic and in the extensions, there are significant reserves for expansion, whose feasibility is to be clarified under building law and taking into account the protection provisions.
The most important things at a glance:
628 m² of land with garden and forecourts
approx. 154 m² of living space with historic charm
approx. 371 m² of versatile secondary space
two garages and additional parking spaces
spacious kitchen with approximately 27 m²
new air-water heat pump from 2024
interesting expansion and design possibilities
ready for occupancy, move-in immediately or by arrangement
rural living near Winterthur
Mortgage Calculator
From dream house to home ownership: the mortgage calculator can help you estimate the affordability of this property.

Create an account for more options
Create your account to manage your favorites across all devices, keep track of your search alerts, and never miss an update. Everything you need for your home search, all in one place!


- Listing ID
- 4003562849
- Object ref.
- vu5dv.gkebj