Renan BE - Properties for sale

We recommend expanding your search criteria to get similar results. The current filters didn’t return any matches.

If you don’t want to change your current search criteria, we recommend creating a search alert, so you’ll be notified when matching offers become available.

More objects in your automatically expanded search area
79 results - Radius: + 10km
Alexandar Dimitrievski

Alexandar Dimitrievski

1 / 13
Alexandar Dimitrievski

Alexandar Dimitrievski

4.5 rooms, 120m², CHF 684,000.–
Top
Neuchâtel, 2206 Les Geneveys-sur-Coffrane

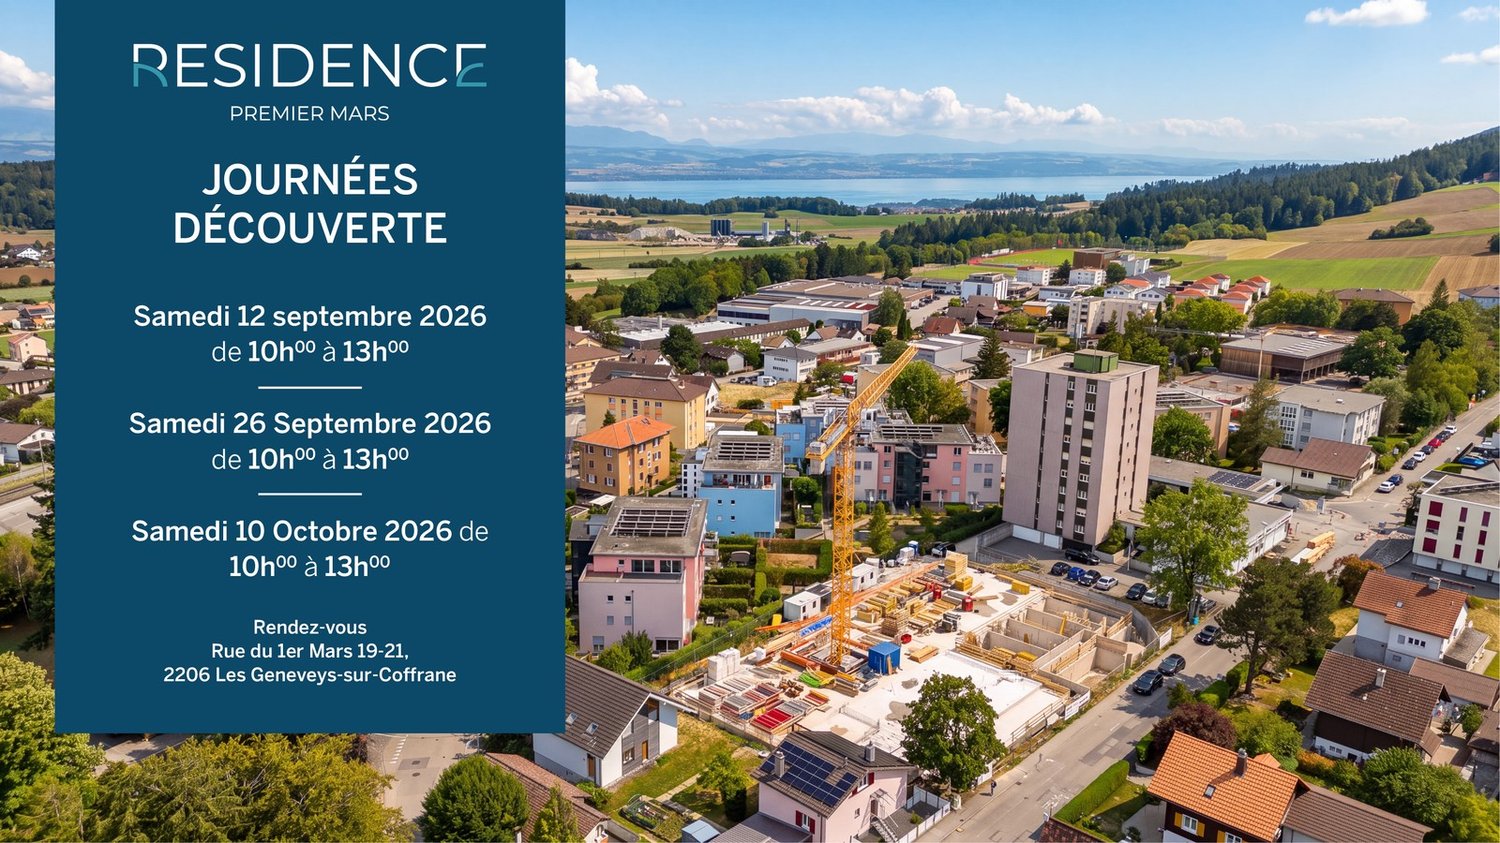
RÉSIDENCE PREMIER MARS - LOT L

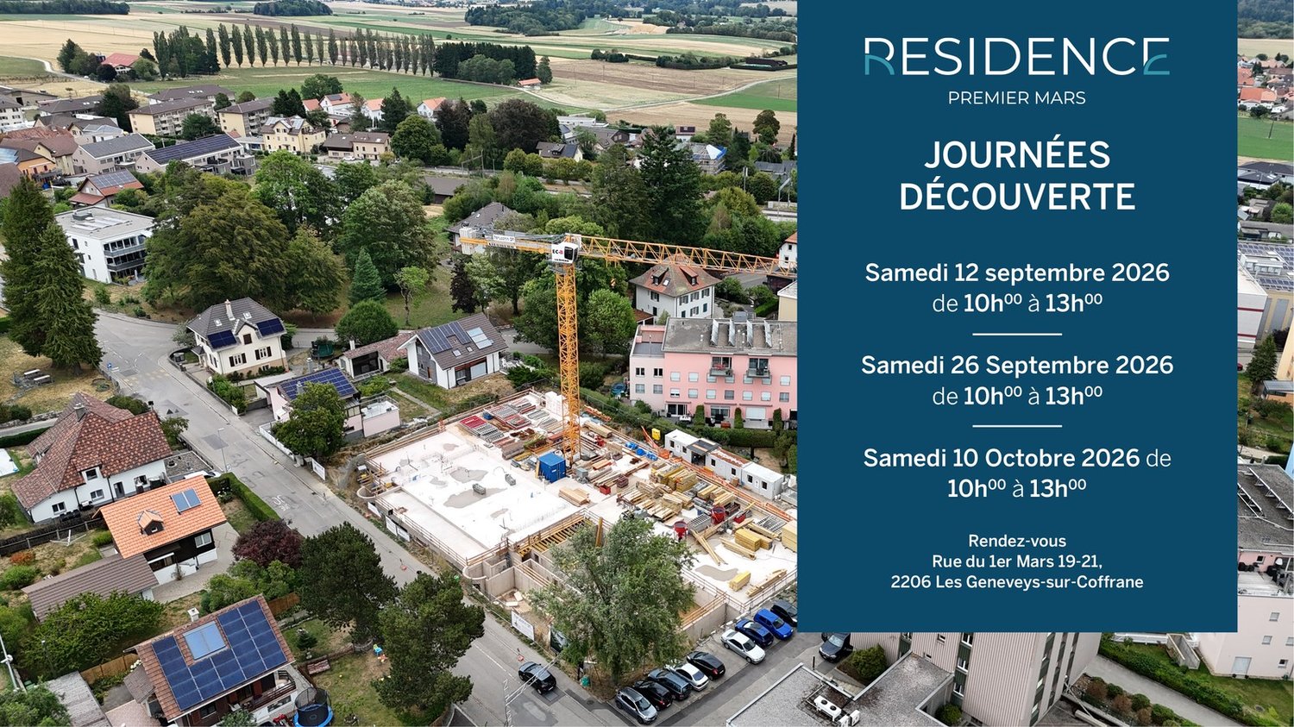
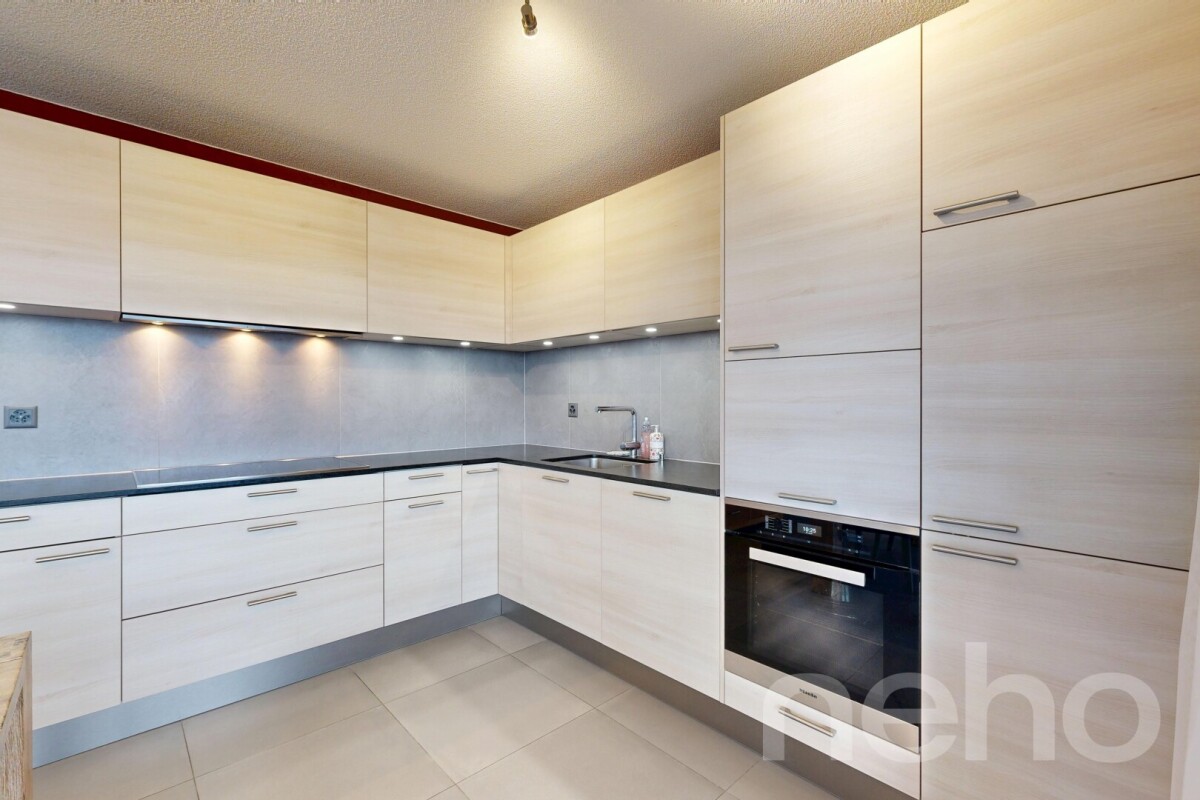
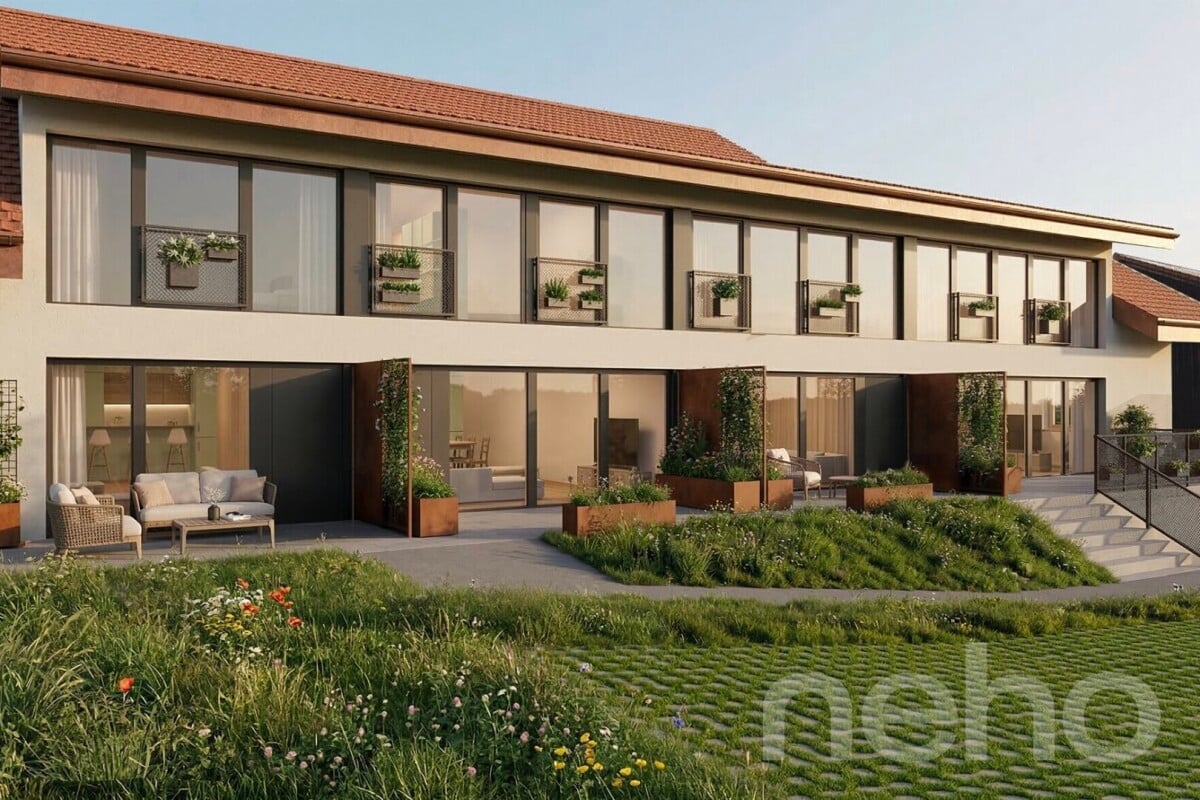
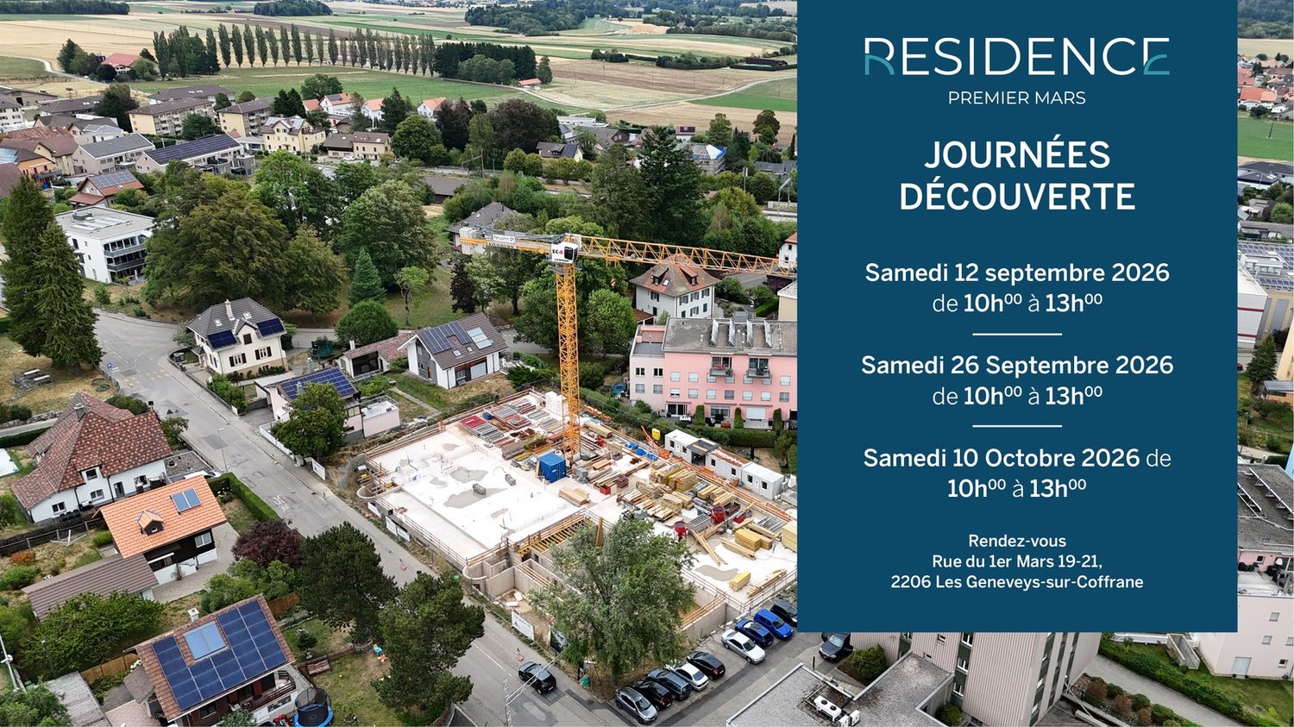
Perfectly located in the heart of the village of Les Geneveys-sur-Coffrane, in the Val-de-Ruz region, the Résidence du Premier Mars offers 20 new apartments in two separate buildings for sale on plan, from 3.5 to 5.5 rooms, starting at CHF 539,000.-.This high-quality real estate project benefits from a calm and green environment, while also offering excellent accessibility: Neuchâtel is 10 minutes away, La Chaux-de-Fonds is 15 minutes away, and the CFF train station is a 2-minute walk.The apartments are designed to provide optimal living comfort: • Spacious volumes, well-arranged and bright spaces • Each lot has a balcony, a terrace or a private garden • Choice of finishes, materials and equipment for buyers • Underground parking, private cellars, laundry rooms and storage spaces availableAll amenities are within walking distance: shops, school, post office, pharmacy, restaurants, sports center, etc. Access to the highway is possible in 5 minutes.An ideal project for families, couples or investors looking for a pleasant, modern and close to major axes living space.Don't miss the opportunity to discover this unique project by contacting our team. We will be happy to provide you with a complete presentation and advise you in your choice.Open house -Saturday, October 10th, from 10:00 am to 1:00 pmRue du 1er Mars 19-21, 2206 Les Geneveys-sur-CoffraneFor more information: www.premier-mars.ch

Alexandar Dimitrievski

Alexandar Dimitrievski

1 / 13
Alexandar Dimitrievski

Alexandar Dimitrievski

  • Swimming pool
  • Wheelchair access
4.5 rooms, 106m², CHF 636,000.–
Top
CH, 2206 Les Geneveys-sur-Coffrane

RÉSIDENCE PREMIER MARS - LOT P

Perfectly located in the heart of the village of Les Geneveys-sur-Coffrane, in the Val-de-Ruz region, the Résidence du Premier Mars offers 20 new apartments in two separate buildings for sale on plan, from 3.5 to 5.5 rooms, from CHF 539,000.-.This high-quality real estate project benefits from a calm and green environment, while offering excellent accessibility: Neuchâtel is 10 minutes away, La Chaux-de-Fonds 15 minutes, and the CFF train station is 2 minutes on foot.The apartments are designed to offer optimal living comfort: • Spacious volumes, well-arranged and bright spaces • Each lot has a balcony, a terrace or a private garden • Finishes, materials and equipment chosen by the buyers • Underground parking, private cellars, laundry rooms and available spacesAll amenities are within walking distance: shops, school, post office, pharmacy, restaurants, sports center, etc. Access to the highway is possible in 5 minutes.An ideal project for families, couples or investors looking for a pleasant, modern and close to major axes living environment.Do not miss the opportunity to discover this unique project by contacting our team. We will be delighted to offer you a complete presentation and advise you in your choice.Open house -Saturday, October 10th, from 10:00 am to 1:00 pmRue du 1er Mars 19-21, 2206 Les Geneveys-sur-CoffraneFor more information: www.premier-mars.ch

  • Swimming pool
  • Wheelchair access
1 / 12
  • Parking space
  • Balcony / Terrace
  • Garage
  • +1
4.5 rooms, 109m², CHF 1,250,000.–
Les Hauts-Geneveys, 2208 Les Hauts-Geneveys

Beautiful individual house with 4.5 rooms, completely renovated

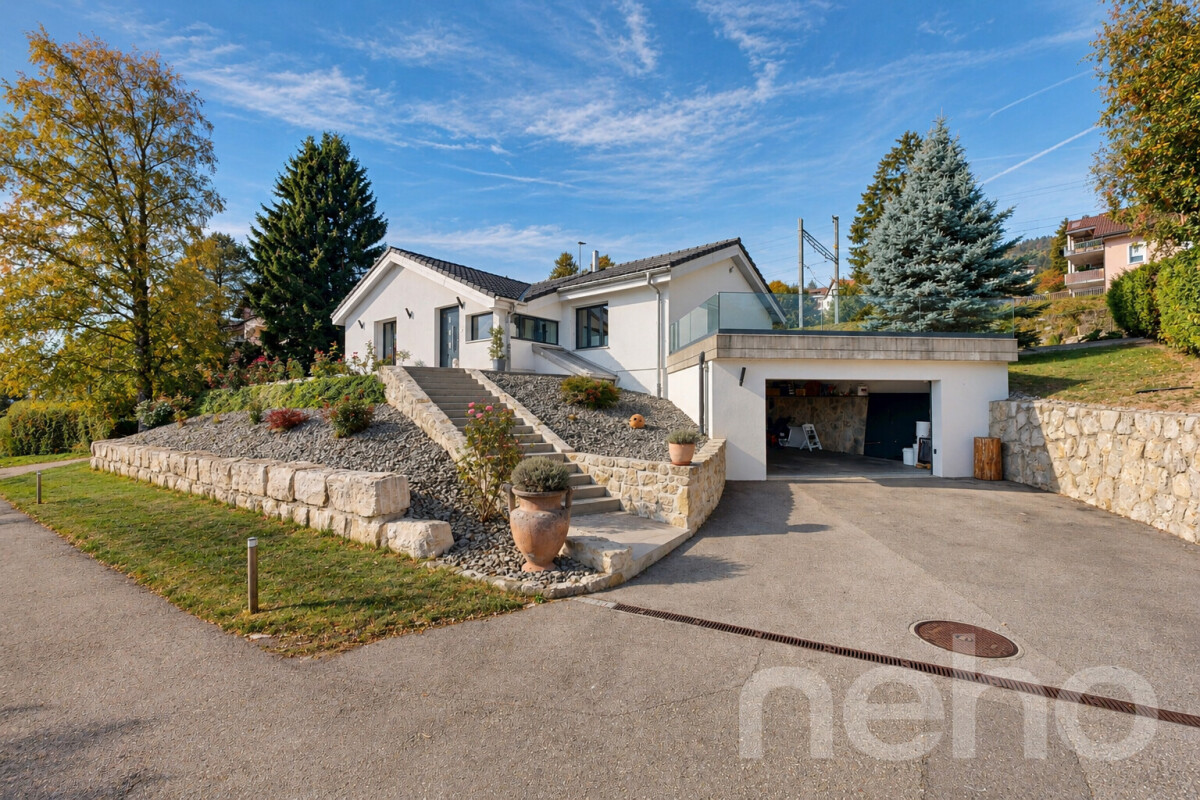
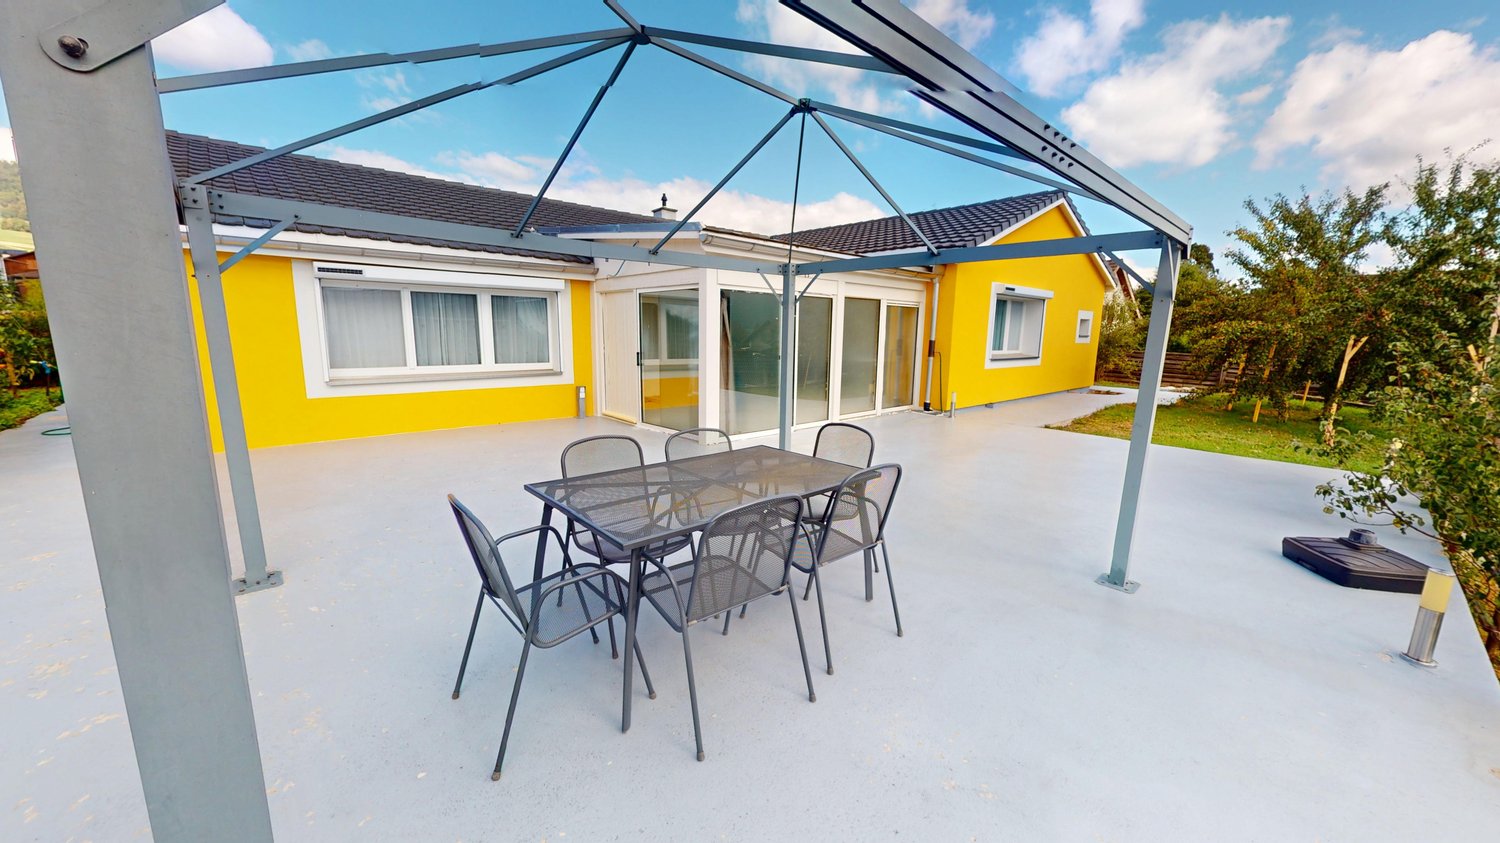
Rare on the market, this beautiful individual house with 4.5 rooms on one level is addressed to those who are looking for a ready-to-live property in the Hauts-Geneveys, with large terraces, a jacuzzi, and a very beautiful view of the Val-de-Ruz and Lake Neuchatel. Between 2017 and 2018, the house was completely renovated with great care, both inside and out. Life is organized around a vast open space that combines the living room, dining room, and kitchen. The living room offers several openings onto the terraces, which extend the interior from the first beautiful days. On the same level, the three bedrooms share two bathrooms, a comfortable advantage for a family. In the basement, a large laundry room, a technical room, and a storage room complete the spaces. Two garages totaling over 55 m² accommodate the vehicles, with the necessary space for bicycles, sports equipment, or a workshop. The exteriors are particularly notable: the terraces surround the house on three sides, with a jacuzzi to enjoy the evenings, take meals outside, or receive family and friends. A garden shed accommodates gardening equipment, and an underground tank with 3000 liters of rainwater collection is dedicated to watering. Finally, the situation is ideal for your daily trips: the station is directly accessible by a staircase from the garden, while the position of the house in a slope preserves a great tranquility. The trains reach La Chaux-de-Fonds in 8 minutes and Neuchâtel in about twenty minutes. The school is also just a stone's throw away, and the highway is less than two minutes away. Exact address available after registration on neho.ch.DO YOU WANT TO VISIT? PLEASE REGISTER FIRST: https://neho.ch/b/2208-26-2

  • Parking space
  • Balcony / Terrace
  • Garage
  • +1
Alexis Del Sale

Alexis Del Sale

1 / 12
Alexis Del Sale

Alexis Del Sale

  • Parking space
  • Balcony / Terrace
  • Garage
  • +3
4 rooms, 106m², CHF 610,000.–
La Chaux-de-Fonds, 2300 La Chaux-de-Fonds

Appartement T4 de 106 m² avec vue montagne à la Chaux-de-Fonds

Découvrez cet appartement de 4 pièces (106 m²) exceptionnel, idéalement situé dans le quartier des Prés-verts. Offrant une vue imprenable et dégagée sur les montagnes, ce bien rare sur le marché est parfait pour une famille à la recherche de confort, de tranquillité et de qualité de vie.Situé au 2e étage d'une copropriété résidentielle de 5 niveaux (avec ascenseur), cet appartement en excellent état se distingue par ses prestations de qualité et sa distribution fonctionnelle. Vous n'avez plus qu'à poser vos valises.. Les points forts de ce bien : • Espace de vie lumineux : Une belle pièce de vie orientée Nord-Ouest, idéale pour admirer les couchers de soleil sur les sommets. • Côté nuit confortable : 3 chambres spacieuses et 2 salles de bains modernes, parfaites pour la vie de famille ou pour recevoir. • Stationnement sécurisé : deux places de parking souterrain complète ce bien, un atout indispensable dans le secteur. Localisation et commodités : Situé dans un quartier calme, l'appartement se trouve à proximité immédiate des commerces, des écoles et des transports en commun (axes routiers, bus/tram).Adresse exacte disponible après inscription sur neho.ch.VOUS SOUHAITEZ VISITER ? MERCI DE BIEN VOULOIR VOUS INSCRIRE D'ABORD : https://neho.ch/b/2300-26-17Discover this exceptional apartment offering breathtaking mountain views, ideal for families seeking comfort, quality of life, and tranquility. Located on the first floor of a five-story residential building, this property stands out for the quality of its materials and its excellent state of maintenance, ensuring immediate move-in readiness.With a living area of 106 m², the apartment features four spacious and bright rooms, perfectly arranged for comfortable daily living. Its north-west orientation allows you to fully enjoy the mountain scenery while maintaining a pleasant and well-balanced indoor atmosphere.The sleeping area includes two modern and well-appointed bathrooms, providing optimal comfort for a family or when hosting guests. The generous volumes and functional layout enhance the sense of space and well-being.A private garage completes this property and represents a true added value, offering secure and convenient parking for everyday use. Additional features further enhance this apartment and are waiting to be discovered during a viewing.Exact address available upon registration on neho.ch.INTERESTED IN VISITING THE PROPERTY? PLEASE REGISTER FIRST : https://neho.ch/b/2300-26-17Entdecken Sie diese außergewöhnliche Wohnung mit atemberaubendem Bergblick ? ideal für Familien, die Komfort, Lebensqualität und Ruhe suchen. Die Wohnung befindet sich im ersten Stock eines fünfstöckigen Wohngebäudes und überzeugt durch die Qualität der verwendeten Materialien sowie ihren ausgezeichneten Pflegezustand, der einen sofortigen Einzug ermöglicht.Mit einer Wohnfläche von 106 m² umfasst die Wohnung vier großzügige und helle Zimmer, die optimal für ein angenehmes tägliches Wohnen aufgeteilt sind. Die Nordwest-Ausrichtung ermögl...

  • Parking space
  • Balcony / Terrace
  • Garage
  • +3
1 / 12
  • Parking space
  • Garage
  • View
4 rooms, 91m², CHF 510,000.–
Le Locle, 2400 Le Locle

House to reinvent on a plot of over 2'700 m²

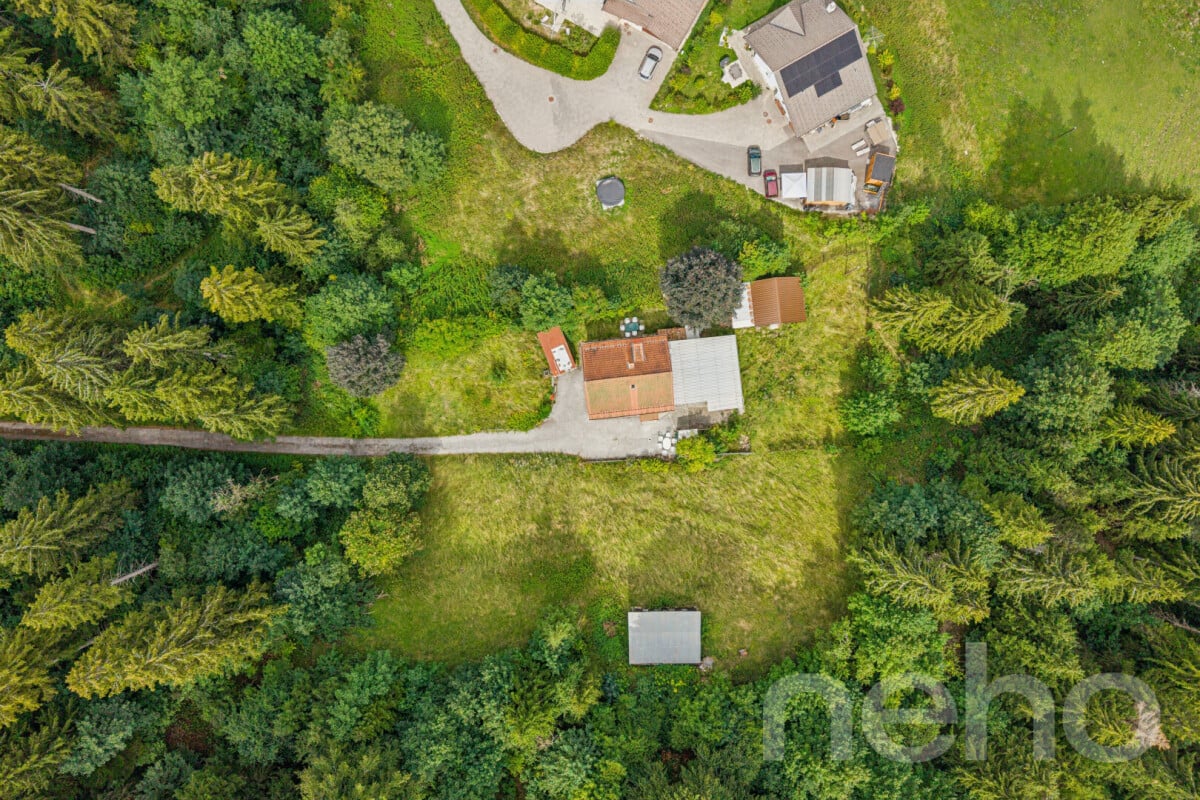
On the heights of Le Locle, at the end of a dead-end road: a family house from 1928, its outbuildings, and a plot of beautiful dimensions, for those who want to carry out their own project. More than 2'700 m² of a single plot, mostly garden, surrounded by forest, offering an unobstructed view and pleasant brightness. The part located in the building zone allows for an interesting living space to be envisioned, to be studied with your architect and the urban planning department, while the rest of the plot has enough space to accommodate a vegetable garden, an orchard, or animals, as the old stable and chicken coop remind us. The house is compact: two habitable levels, the ground floor accommodating the living areas and a shower room, the floor offering two bedrooms and a storage room. Everything is complemented by a basement. It is to be taken over in depth, allowing you to create a property in your image. The outbuildings offer beautiful additional volumes for a workshop, storage, and accommodating animals: the old stone masonry stable, a wooden shed, and a garage. Note that the plot is not connected to the water supply network. Le Locle has shops, schools, and a CFF train station within a few minutes by car, and Neuchâtel can be reached through the tunnel under the Vue-des-Alpes. Set back from everything, the property benefits from a rare tranquility at such a short distance from the city.Exact address available after registration on neho.ch.DO YOU WANT TO VISIT? PLEASE REGISTER FIRST: https://neho.ch/b/2400-26-12

  • Parking space
  • Garage
  • View
1 / 9
4.5 rooms, 113m², CHF 725,000.–
Rue de la Serre 2, 2610 Saint-Imier

Apartment with 4.5 rooms in a new building in Saint-Imier

Construction work began in December 2025 and the apartments will be completed by the end of the 1st quarter of 2027.4.9.2026: The building is completed and this apartment can be visited to get an on-site impression of the interior and exterior spaces, the room layout and the view, whether from each room to the south, west and north.A unique real estate project in the heart of Saint-ImierDiscover 5 new apartments, located in a carefully renovated old industrial building. A perfect blend of heritage and modernity, combining modern comfort, practicality and quality of life in a peaceful environment. Ideal for couples or families looking for a spacious and well-located apartment.Highlights of the project✅ Conversion of an authentic industrial site with modern surfaces✅ Durable structure: new wooden floors, photovoltaic panels, heat pump✅ Spacious and bright rooms✅ Elevator serving all floors and providing direct access to the attic✅ Quiet and free location, close to all amenities✅ Garages, storage rooms and individual bicycle parking spaces includedDetails of the available apartmentApartment "A" on the first floor on the west side offers a living area of 120.9 m2. It consists of 3 bedrooms, including the master bedroom with 15.3 m2, which has its own bathroom with 3.9 m2, an open and through living and dining area with 50.6 m2 and a beautiful bathroom with 7.3 m2. A spacious balcony with 49 m2 allows you to enjoy the outdoor spaces and beautiful days. The wall thickness, the numerous openings and the beautiful height of over 2.9 meters convey the atmosphere of the old factory in all its splendor. The beautiful south facade and the window bands provide a bright living and dining area.An individual garage + storage room + workshop + cellar with a total area of 71.4 m2 will be sold separately for CHF 55,000.00.Advantageous location: Ideal location with Saint-Imier train station just 5 minutes walk away, a Coop supermarket 3 minutes and a school also 3 minutes. The Erguël bus stop is just 1 minute walk away and offers excellent connections. The surroundings are particularly quiet and the apartment offers a very nice view.

Travel time
-
1 / 13
4.5 rooms, 104m², CHF 735,000.–
Impasse des Arêtes 18, 2300 La Chaux-de-Fonds

Sur la Cluse Villa 3A - Semi-Detached 4.5 Rooms

Nestled in the east of the city, in a peaceful and green residential area, the "Sur la Cluse" development, also known as Impasse des Arêtes, stands out for its family-friendly living environment, composed of villas.With 10 plots, this human-scale development benefits from a privileged location, sheltered from the hustle and bustle, while remaining close to amenities. Its name evokes its geographical location, at the end of a cluse, offering an environment that is both quiet and charming.The "Sur la Cluse" project is designed with quality of life in mind, organized around a private road that serves each villa and leads to a shared play and relaxation area, ideal for families. The priority given to pedestrians reinforces the convivial and secure spirit of the neighborhood.In a approach that is both sustainable and contemporary, each villa will be equipped with photovoltaic panels and a heat pump, contributing to responsible energy consumption.Future buyers will also have the privilege of personalizing the interior finishes according to their tastes and preferences, whether it's the choice of floors, kitchen or bathrooms. Particular attention is paid to the layout and materials, in order to offer a harmonious and adapted living environment.Within a 10-minute walk, residents benefit from numerous services: pharmacy, post office, ATM, gas station, electric charging station and various shops. All this comes together to make daily life as simple as it is pleasant.Finally, mobility is ensured thanks to the "Gibraltar" bus stop, located 600 meters from the impasse. It is one of the stops on line 311 of the Neuchâtel public transport (transN), connecting the Cerisier neighborhood to La Chaux-de-Fonds station in less than ten minutes.The Impasse des Arêtes offers the perfect balance between tranquility, comfort and accessibility.DisclaimerThe information, illustrations, plans, surfaces, descriptions, equipment and amenities contained in this brochure are provided for informational and advertising purposes only. They are provided in good faith and do not have any contractual character.The developer, seller or landlord reserves the right to make changes to the plans, surfaces, materials, equipment, amenities or other characteristics of the project at any time, particularly for technical, administrative, architectural reasons or due to the requirements of the competent authorities.The visualizations, perspectives, image syntheses and illustrations presented in this documentation are provided as an indication and do not constitute a commitment to the final realization of the project.Only the contract documents duly signed by the parties are binding and commit the developer, seller or landlord.


1 / 14
4.5 rooms, 100m², CHF 530,000.–
Rue Numa-Droz 80A, 2300 La Chaux-de-Fonds

City house renovated in 2018 – 4.5 rooms, 61m² terrace, double garage

Built in 1914 and completely renovated in 2018, this family-friendly city house with 4.5 rooms offers a usable living area of 100 m² (150 m² total living area) on two levels, with a very beautiful private terrace of 61 m².On the ground floor: the main entrance on the south side leads to a cellar, a utility room/laundry room, a shower room with WC, a bedroom, and direct access to the double garage with automatic doors (36 m²).On the 1st floor: a hallway leads to a second shower room with WC, two bedrooms, and a spacious living area that combines a living room and a fitted kitchen – a beautiful, bright room thanks to the large windows.The terrace, accessible from the upper floor, benefits from morning to evening sun: a privileged place for outdoor meals and summer evenings with an unobstructed view of the roofs of the historic district.Equipment and facilities: • Complete renovation in 2018: fitted kitchen, floors, windows with double glazing in PVC, aluminum roller shutters • Gas heating (boiler 2008), distribution via thermostat radiators • Flat roof, inspection and sealing work carried out in 2024 • Double garage with automatic doors, cellar, and utility room/laundry room Location: In a historic district in the north of La Chaux-de-Fonds – the watchmaking metropolis, which is a UNESCO World Heritage Site – this property is just a few minutes' walk from shops, schools, kindergarten, and bus stops, with quick access to the A20 motorway and the Vue-des-Alpes tunnel to Neuchâtel (approx. 30 minutes).A rare opportunity for a family looking for a turnkey property without planned work.Contact us to organize a visit!

Travel time
-
1 / 13
4.5 rooms, 102m², CHF 590,000.–
Chemin des Prés-Verts 23, 2300 La Chaux-de-Fonds

Attic apartment with 4.5 rooms and large balcony/terrace

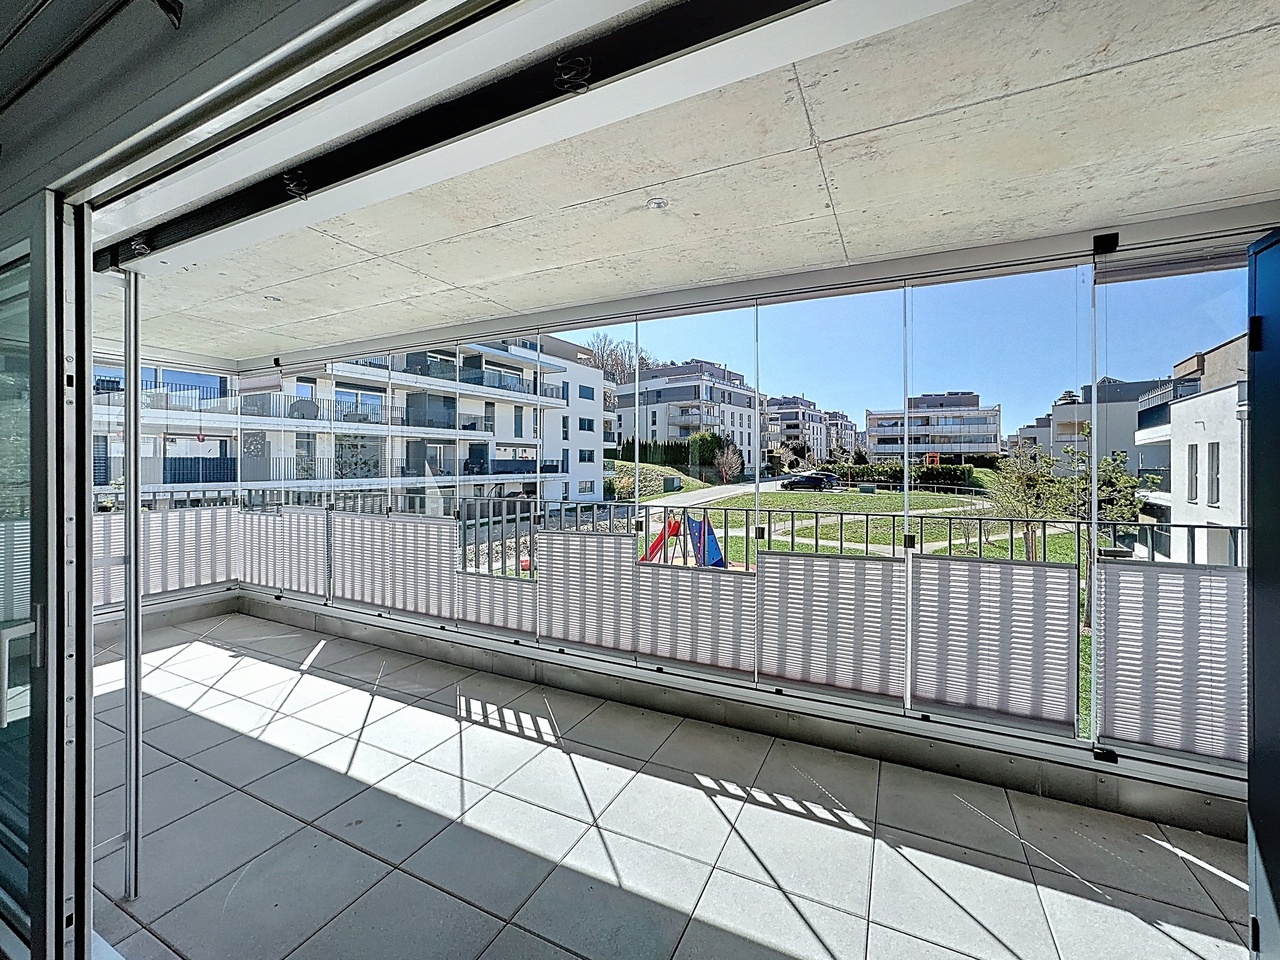
Located in a sought-after family neighborhood, in close proximity to nature, this contemporary apartment offers a harmonious living environment, designed to meet the demands of modern daily life.Upon entering, a functional hallway with built-in closets welcomes visitors and ensures optimal storage. The open, fully equipped kitchen is distinguished by its central island and complete appliances, integrating perfectly into the living space. The bright living room, equipped with triple glazing and aluminum blinds, opens onto a generous balcony/terrace of 14 m². Southeast-facing and fully glazed, this outdoor space becomes a true extension of the living room, ideal for enjoying the beautiful days and sharing privileged moments with family or friends. The sleeping area consists of three comfortable and bright rooms, complemented by two bathrooms: a shower room and a bathroom with connections for a washing machine.A cellar and an indoor parking space in the collective garage complete this property. The development also benefits from a large private playground, fostering a convivial and family-friendly environment. An apartment that is both functional and elegant, offering a perfect balance between indoor living quality and outdoor pleasure.The indoor parking space in the collective garage is sold at a price of CHF 30,000.- in addition to the sale price.Highlights: • Hallway and entrance with built-in closets • Open, fully equipped kitchen with complete appliances • Balcony/terrace of 14m², southeast-facing, accessible from the large glass front in the living room • Three rooms and two bathrooms • Triple glazing and aluminum blinds • Indoor parking space DisclaimerThe information, illustrations, plans, surfaces, descriptions, equipment, and amenities contained in this brochure are provided for informational and advertising purposes only. They are provided in good faith and have no contractual character.The developer, seller, or landlord reserves the right to make changes to the plans, surfaces, materials, equipment, amenities, or other characteristics of the project at any time, including for technical, administrative, architectural, or regulatory reasons.The visualizations, perspectives, image syntheses, and illustrations presented in this documentation are provided as an indication and do not constitute a commitment to the final realization of the project.Only the contract documents duly signed by the parties are binding and commit the developer, seller, or landlord.

Travel time
-
Petermann Luc

Petermann Luc

1 / 10
Petermann Luc

Petermann Luc

  • Parking space
  • Garage
  • View
  • +1
4.5 rooms, 142m², CHF 785,000.–
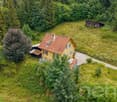
A Dombresson, 2056 Dombresson

Charming duplex in the heart of Dombresson

In the heart of Val-de-Ruz, in the charming village of Dombresson, this characterful duplex offers a rare living environment, combining serenity, elegance, and contemporary comfort. Nestled in a peaceful residential setting, surrounded by greenery and bathed in an authentic atmosphere, it will seduce those seeking a perfect balance between the sweetness of life and proximity to amenities.Developed over two levels, the apartment reveals harmonious volumes and a particularly well-designed layout. From the entrance, the space proves to be welcoming and bright. The open kitchen, designed as a true place of sharing, integrates seamlessly into the living area and invites conviviality. The living room, generous and warm, is sublimated by a fireplace that confers a refined and timeless dimension to the whole. This central space naturally becomes the heart of the home, suitable for family moments as well as more intimate receptions.This first level also accommodates a bedroom, ideal as a guest room, office, or parental suite, depending on needs, as well as a functional shower room, providing appreciable comfort in daily life.On the upper floor, the sleeping area unfolds with elegance. Two additional bedrooms, bright and perfectly proportioned, offer calm and intimacy. A complete bathroom completes this floor, creating a harmonious environment dedicated to rest. Intelligently integrated storage spaces perfect the ensemble, meeting the requirements of a modern and organized life.The annexes constitute a true asset, a private garage box as well as an outdoor parking space ensure optimal comfort, while a common terrace allows for full enjoyment of the beautiful days in a carefully maintained and convivial residential setting.This duplex embodies a rare opportunity on the Dombresson market. It combines charm, functionality, and quality of life in a sought-after environment, just a few minutes from the main axes and amenities. An ideal address for those who wish to establish themselves in a green setting, without renouncing the comfort and elegance of a carefully designed property.
  • Parking space
  • Garage
  • View
  • +1
Alexandar Dimitrievski

Alexandar Dimitrievski

1 / 13
Alexandar Dimitrievski

Alexandar Dimitrievski

4.5 rooms, 120m², CHF 684,000.–
Neuchâtel, 2206 Les Geneveys-sur-Coffrane

RÉSIDENCE PREMIER MARS - LOT H

Perfectly located in the heart of the village of Les Geneveys-sur-Coffrane, in the Val-de-Ruz region, the Résidence du Premier Mars offers 20 new apartments in two separate buildings for sale on plan, from 3.5 to 5.5 rooms, from CHF 539,000.-.This high-quality real estate project benefits from a calm and green environment, while offering excellent accessibility: Neuchâtel is 10 minutes away, La Chaux-de-Fonds 15 minutes, and the CFF train station is 2 minutes on foot.The apartments are designed to offer optimal living comfort: • Spacious volumes, well-designed and bright spaces • Each lot has a balcony, a terrace or a private garden • Finishes, materials and equipment chosen by the buyers • Underground parking, private cellars, laundry rooms and available roomsAll amenities are within walking distance: shops, school, post office, pharmacy, restaurants, sports center, etc. Access to the highway is possible in 5 minutes.An ideal project for families, couples or investors looking for a pleasant, modern and close to major axes living environment.Do not miss the opportunity to discover this unique project by contacting our team. We will be delighted to offer you a complete presentation and advise you in your choice.Open doors -Saturday, October 10th, from 10:00 am to 1:00 pmRue du 1er Mars 19-21, 2206 Les Geneveys-sur-CoffraneFor more information: www.premier-mars.ch

Other interesting objects