5 results - Properties for sale with Balcony / Terrace: Remetschwil

1 / 8
  • Parking space
  • Balcony / Terrace
  • Garage
  • +2
6.5 rooms, 197m², CHF 1,800,000.–
Top
5453 Remetschwil

LIVING QUALITY AT THE HIGHEST LEVEL

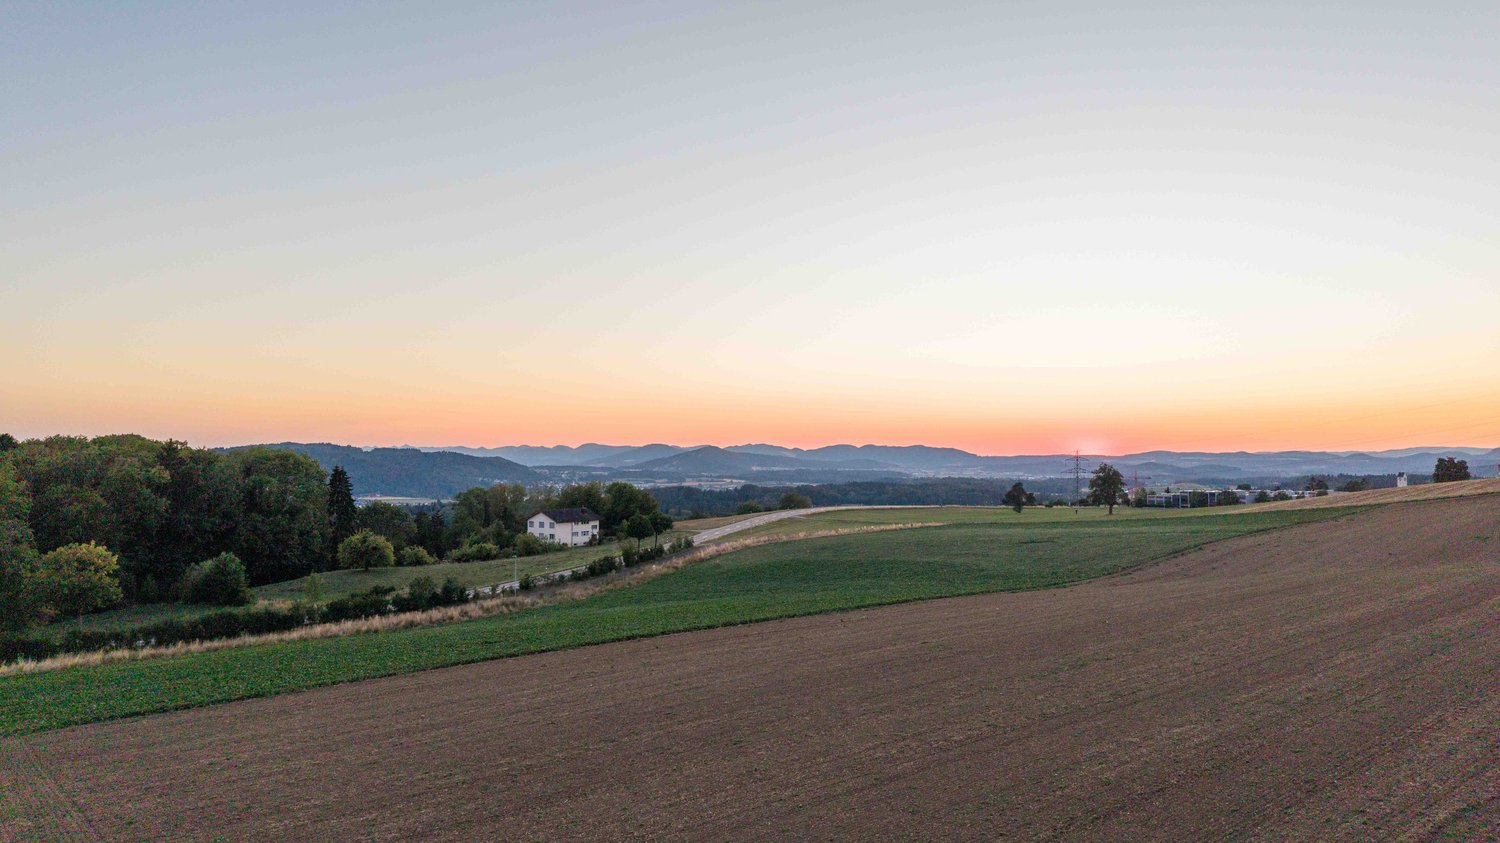
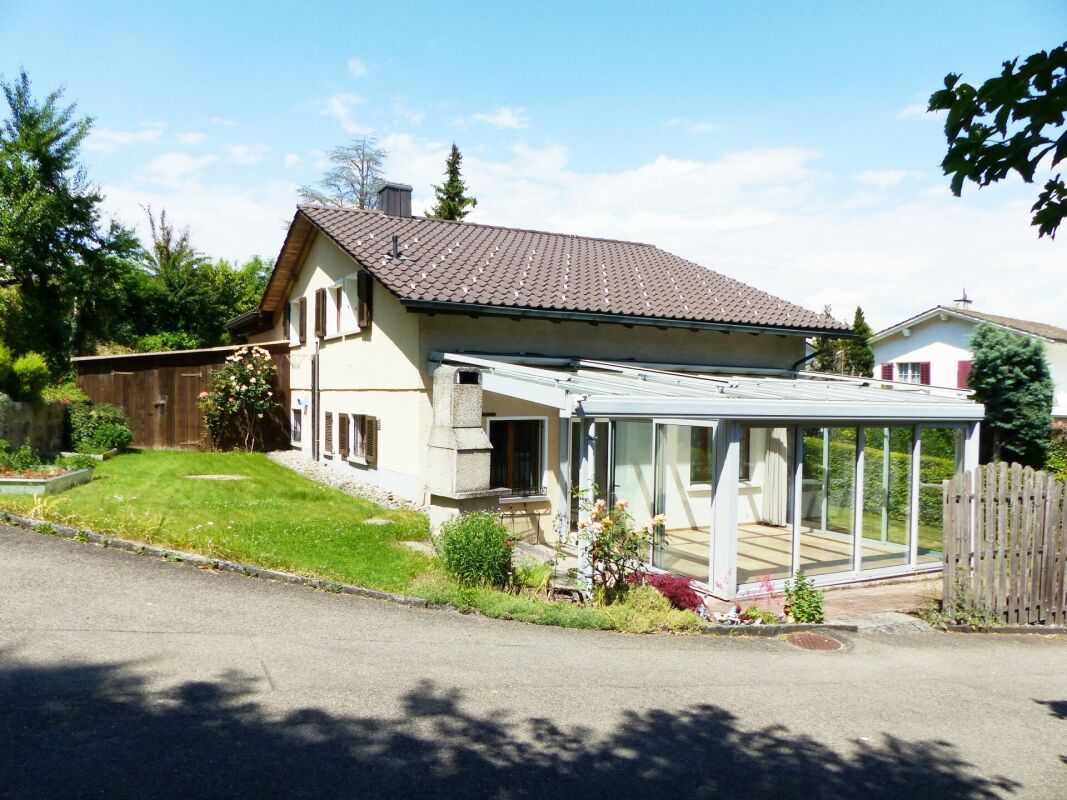
In tax-efficient Remetschwil, just half an hour from Zurich we are selling in a sunny residential area on a hillside an attractive 6.5-room detached house in ready-to-move-in condition.With a generous living space of 197 m² the house impresses with a well thought-out room concept, that satisfies families, space lovers and home office fans equally well.In the bright living room a stylish Swedish stove ensures cozy hours - ideal for the colder seasons. The room layout is cleverly designed, offering plenty of privacy and at the same time spacious communal areas.The house is in a modern, well-maintained condition, thanks to numerous renovations and renewals in the last years. • Condition: Modern and well-maintained condition thanks to numerous renovations and modernizations. In the last 10 years these renovations were among others carried out: • New floor coverings • 2018/19 New air-to-water heat pump with combi cylinder, water softening system • 2021 New kitchen with Miele and Bora appliances incl. Wok field • 2022/23 new electric slat blinds, front doors and garage door, new Swedish stove • 2024 new triple glazed windows with electric slat blinds • 2025 installation Photovoltaic system ~25Kwh, car charging station , new bathrooms • Details can be found in Documentation Three bathrooms - one of which en suite - offer high comfort. Especially the large bedroom with direct garden access impresses with spaciousness and tranquillity.The kitchen is another highlight: large, modern and with plenty of workspace, storage space and direct access to the sunny balcony with magnificent views.The outdoor area is low-maintenance and offers with garden seating area and lawn plenty of space to relax.The house is also technically impressive: An air-to-water heat pump with underfloor heating provides efficient heat, while the photovoltaic system on the sunny south-facing slope supplies environmentally friendly electricity .For vehicles there is a garage and an outdoor parking space available - convenient and practical.This house combines space, style, energy efficiency and an excellent location - an ideal home for everyone, who wants to live close to nature and yet close to the city .In the tax-friendly Remetschwil, just half an hour from Zurich, we are selling an attractive 6.5-room single-family house in move-in ready condition in a sunny residential area on the hillside.With a generous living space of 197 m², the house impresses with a well-thought-out room concept that caters equally to families, space lovers, and home office fans.The bright living room features a stylish Swedish stove that provides cozy hours – ideal for the colder season. The layout is cleverly designed, offering plenty of privacy while also providing spacious communal areas.The house is in a modern, well-maintained condition, thanks to numerous renovations and updates in recent years. These include: • • New flooring • 2018/19 New air-water heat pump with combined storage, softening system • 2021 New kitchen with Miele and Bora appliances including wok field • 2022/23 new electric slatted shutters, front doors, and garage door, new Swedish stove • 2024 new triple-glazed windows with electric slatted shutters • 2025 installation of photovoltaic system ~25Kwh, car charging station, new bathrooms • Details can be found in the documentation Three bathrooms – one of which is en suite – offer high comfort. Especially the large bedroom with direct garden access impresses with its spaciousness and tranquility.The kitchen is another highlight: large, modern, and with plenty of workspace, storage, and direct access to the sunny balcony with a magnificent view.The outdoor area is designed to be low-maintenance and offers plenty of space to relax with a garden seating area and lawn.The house also impresses technically: An air/water heat pump with underfloor heating provides efficient warmth, while the photovoltaic system in the sunny southern hillside location delivers environmentally friendly electricity.For vehicles, a garage and an outdoor parking space are available – comfortable and practical.This house combines space, style, energy efficiency, and an excellent location – an ideal home for anyone who wants to live close to nature yet near the city.Interested? For more information, pictures, and a virtual tour as well as viewing options, please visit: propertyowner.ch/de/immobilien/25-12274 Get a free property valuation. See exclusive listings first. As a member of the Property Owners Association Switzerland, you benefit from a free property valuation and gain access to exclusive listings on propertyowner.ch before they are publicly published.

  • Parking space
  • Balcony / Terrace
  • Garage
  • +2
1 / 13
5.5 rooms, 155m², CHF 980,000.–
Hüslerstrasse 14, 5453 Remetschwil

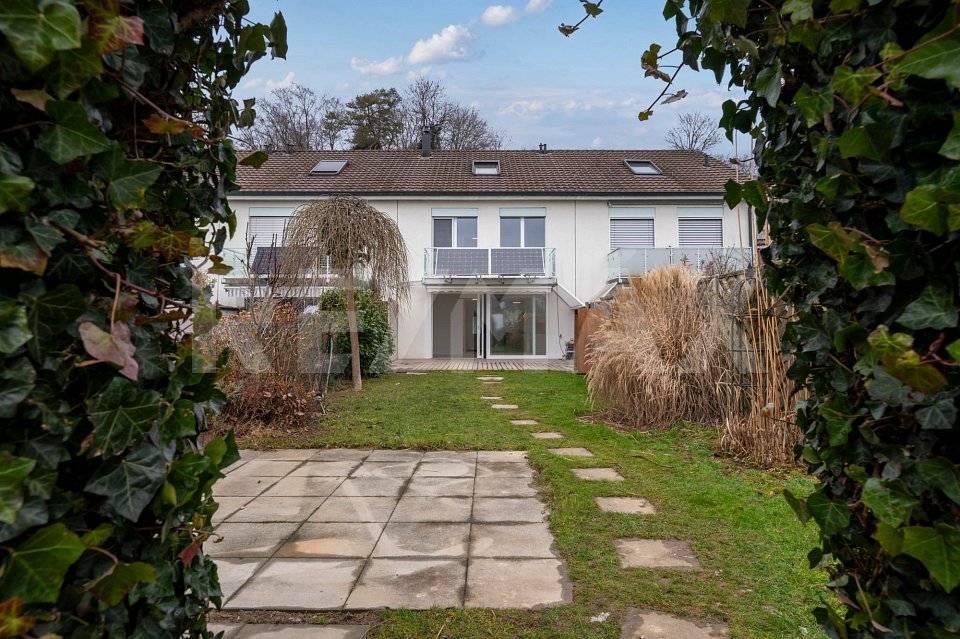
Row house with peace, space, and retreats on three floors

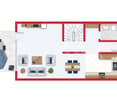
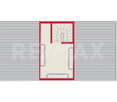
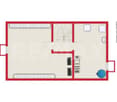
Sometimes, a good home needs one thing above all: space to breathe. This well-maintained row house, built in 1994, offers exactly that on 155 m² of living space and 5.5 rooms: a well-thought-out room concept that grows with the family.On the ground floor, the bright living area merges seamlessly with the covered wooden terrace and the private garden. Lawn areas, natural stone slabs, and beautiful tree population make the 314 m² large environment a place where you like to sit outside. With a building volume of 665 m, the house itself also offers generous proportions.Four bright bedrooms, a fully equipped bathroom with shower and sink with storage, and a separate guest toilet provide comfort in everyday life.A special highlight: the attic - a private retreat with a free-standing bathtub and roof windows, which creates an atmosphere of peace and generosity.Technically, the house is equipped for the future: balcony solar system and eco-boiler in the basement. The heating system was renewed in spring 2025, and the windows were renovated in 2016 with triple-glazed elements.Remetschwil itself convinces with peace and proximity to nature - and yet Baden (approx. 15 minutes) and Zurich (approx. 30 minutes) are quickly accessible. The bus stop is only 5 minutes' walk away, schools, kindergarten, and shopping facilities are also in the immediate vicinity.Price overviewRow house: CHF 980,000.Parking space 1 (optional): CHF 35,000.Parking space 2 (optional): CHF 35,000.The prices for the house and parking spaces are listed separately, as individual real estate platforms cannot display the total price correctly. Both parking spaces are optional and not a prerequisite for buying the house.Don't miss out on this home. We would be happy to send you the detailed sales documentation and are available for a non-binding viewing.

Travel time
-
1 / 12
6.5 rooms, 199m², CHF 2,080,000.–
Langacher 9, 5453 Remetschwil

Nature. Far-reaching views. Home - LIORA in Remetschwil

Are you looking for an exclusive, modern, and detached single-family home with wonderful far-reaching views? In Remetschwil, in an idyllic, natural location - directly adjacent to the agricultural zone - a modern development with six elegant single-family homes is being built, inviting you to linger.The project:- Construction has started!- 6.5-room detached single-family homes- Elegant, high-quality materials for co-design- Light-flooded living/dining area with open kitchen- Bright, airy rooms with large window fronts- Inviting loggia, terrace, and garden area with plenty of privacy- Extensive basement with laundry room, hobby room, cellar, and technical room- Hot water and heat generation with ecological heat pump system (ground probe)The location:- In a quiet, exclusive location with a view of the greenery - directly adjacent to the agricultural zone- Shopping facilities for daily needs can be reached in a few minutes- Kindergarten and primary school in Remetschwil, secondary school in the neighboring municipality- Diverse leisure activities and idyllic recreational areas- Good transport connections (car and public transport)For more information, please visit our project website: www.liora-remetschwil.chContact us, ask us your questions.We look forward to your call at 056 203 50 13.We would be happy to provide you with the detailed brochure for this project and look forward to explaining further details to you in a conversation.

Travel time
-
1 / 12
6.5 rooms, 199m², CHF 2,020,000.–
Langacher 5, 5453 Remetschwil

Nature. Far-reaching views. Home - LIORA in Remetschwil

Are you looking for an exclusive, modern, and detached single-family home with wonderful far-reaching views? In Remetschwil, in an idyllic and natural location - directly adjacent to the agricultural zone - a modern development with six elegant single-family homes is being built, inviting you to linger.The project:- Construction has started!- 6.5-room detached single-family homes- Elegant, high-quality materials for co-design- Bright, airy living/dining area with open kitchen- Light-filled, airy rooms with large window fronts- Inviting loggia, terrace, and garden area with plenty of privacy- Extensive basement with laundry room, hobby room, cellar, and utility room- Hot water and heat generation with ecological heat pump system (ground probe)The location:- In a quiet, exclusive location with a view of the greenery - directly adjacent to the agricultural zone- Shopping facilities for daily needs within a few minutes' reach- Kindergarten and primary school in Remetschwil, secondary school in the neighboring municipality- Diverse leisure activities and idyllic recreational areas- Good transport links (car and public transport)For more information, visit our project website: www.liora-remetschwil.chContact us, ask us your questions.We look forward to your call at 056 203 50 13.We would be happy to provide you with the detailed brochure for this project and look forward to explaining further details to you in a conversation.

Travel time
-
More objects in your automatically expanded search area
20 results - Radius: + 10km
New building
1 / 20
  • Balcony / Terrace
  • Garage
  • Pets allowed
  • +7
3.5 rooms, 102m², CHF 1,606,000.–
Premium
Eichacherstrasse 21, 8904 Aesch ZH

Your retreat in the green with Uetliberg panorama

Peace, sun, and an impressive view - is that your idea of modern living?Enjoyment, relaxation, and individuality are at the center of the Eichacher project. In a privileged location, with a clear view of the green, over Aesch ZH, and onto the Uetliberg, ten stylish and high-quality condominiums have been created.Available immediately or by arrangement. For more information, visit www.ameichacher.chThe 3.5- to 5.5-room apartments convince with spacious living areas of around 102 m² to 191 m². Whether relaxing hours with a book and a glass of wine or sociable evenings with a BBQ on the seating area - here, living becomes a daily pleasure and your home becomes a personal wellness oasis.Your advantages at a glance: • Apartment No. 3 has spacious 3.5 rooms and is located on the ground floor with over 90 m² of garden space and a balcony. • dreamy view over Aesch • versatile apartment offer in the Eichacher project: from garden apartments with over 170 m² of green space to floor apartments with two balconies each to the penthouse apartment with a beautiful view. • sustainable & forward-looking: earth probe heat pump combined with photovoltaic system and passive cooling in summer • state-of-the-art SMART-HOME technology: light and blinds can be controlled conveniently via smartphone • quiet, yet central location with ideal infrastructure: shopping opportunities (Volg), kindergarten, nursery, and primary school within short walking distance For more information, visit www.ameichacher.ch or call +41 55 610 47 46. We look forward to your contact.

  • Balcony / Terrace
  • Garage
  • Pets allowed
  • +7
Travel time
-
New building
1 / 12
  • Balcony / Terrace
  • Garage
  • Pets allowed
  • +7
3.5 rooms, 102m², CHF 1,455,400.–
Premium
Eichacherstrasse 21, 8904 Aesch ZH

Unbeatable view of the agricultural zone and the Uetliberg guaranteed!

Peace, sun, and an impressive panoramic view - is this your idea of modern living?Enjoyment, relaxation, and individuality are at the heart of the Eichacher project. In a privileged location, with an unobstructed view of the greenery, over Aesch ZH, and onto the Uetliberg, ten stylish and high-quality owner-occupied apartments have been created.Available immediately or by arrangement. For more information, visit www.ameichacher.chThe 3.5- to 5.5-room apartments convince with spacious living areas of approximately 102 m² to 191 m². Whether relaxing hours with a book and a glass of wine or sociable evenings with a BBQ on the seating area - here, living becomes a daily pleasure, and your home becomes a personal wellness oasis.Your advantages at a glance: • The apartment No. 203 is located on the top floor and, with its 3.5 rooms, has a unique charm thanks to its high ceilings and wonderful panoramic view directly into the agricultural zone and the Uetliberg. • Varied apartment offer in the Eichacher project: from garden apartments with over 170 m² of green space to floor apartments with two balconies each to the penthouse apartment with a beautiful view. • Sustainable and forward-looking: earth probe heat pump combined with a photovoltaic system and passive cooling in summer • State-of-the-art SMART-HOME technology: light and blinds can be conveniently controlled via smartphone • Quiet, yet central location with ideal infrastructure: shopping opportunities (Volg), kindergarten, nursery, and primary school within walking distance For more information, visit www.ameichacher.ch or call +41 55 610 47 46. We look forward to your contact.

  • Balcony / Terrace
  • Garage
  • Pets allowed
  • +7
Travel time
-
1 / 14
  • Balcony / Terrace
  • Pets allowed
  • Elevator
  • +4
2.5 rooms, 75m², CHF 1,340,000.–
Premium
Leuengasse 42, 8142 Uitikon

2.5-Zimmer-Gartenwohnung an erstklassiger Lage am Zürcher Stadtrand

2.5-Zimmer-Gartenwohnung an erstklassiger Lage am Zürcher StadtrandDie bezugsbereite 2.5-Zimmer-Gartenwohnung in Utikon-Waldegg verbindet einen hochwertigen Ausbaustandard mit privatem Aussenraum und einer ausgezeichneten Lage unmittelbar am Zürcher Stadtrand. • Bezugsbereit: Heute kaufen, schon bald einziehen • Private Gartenfläche: Eigener Aussenbereich für mehr Wohn- und Lebensqualität • Erstklassige Lage: Hervorragende ÖV-Anbindung, schneller Autobahnanschluss und die Vorzüge der steuergünstigen Gemeinde Uitikon • Hochwertiger Ausbau: Erstklassige Materialien, hochwertige Elektrogeräte und moderne Smarthome-Technologie • En-suite Badezimmer: Schlafzimmer mit direkt angeschlossenem Badezimmer • Durchdachte Raumlösung: Integrierte Schränke sowie separates Réduit mit eigenem Waschturm • Attraktive Finanzierung: Vorzugszinsen "SNBS-Gold-Zertifizierung" Sichern Sie sich diese 2.5-Zimmer-Gartenwohnung in Uitikon-Waldegg.Open House am 17.10.2026 von 10:00 Uhr - 12:00 Uhr Ort: Leuengasse 42, 8142 Uitikon Waldegg Für weitere Informationen oder einen persönlichen Besichtigungstermin stehen wir Ihnen gerne unter 058 322 88 81 oder per E-Mail an moritz.meyer@smeyers.ch zur Verfügung.***********************************************************************2.5-Room Garden Apartment in a Prime Location on the Outskirts of ZurichThis move-in-ready 2.5-room garden apartment in Uitikon-Waldegg combines a high-quality standard of finish with private outdoor space and an excellent location right on the outskirts of Zurich. • Move-in ready: Buy today and move in soon • Private garden: Your own outdoor space for enhanced quality of living • Prime location: Excellent public transport connections, quick access to the motorway and all the advantages of the tax-efficient municipality of Uitikon • High-quality finishes: Premium materials, high-end appliances and modern smart home technology • En-suite bathroom: Bedroom with a directly adjoining private bathroom • Well-designed layout: Built-in wardrobes and a separate utility room with its own washer and dryer • Attractive financing: Preferential interest rates thanks to the SNBS Gold certification Secure this 2.5-room garden apartment in Uitikon-Waldegg today.Open House on 17 October 2026, from 10:00 a.m. to 12:00 p.m. Location: Leuengasse 42, 8142 Uitikon WaldeggFor further information or to arrange a private viewing, please contact us on 058 322 88 81 or by email at moritz.meyer@smeyers.ch.

  • Balcony / Terrace
  • Pets allowed
  • Elevator
  • +4
Travel time
-
  • Two-story house with a covered garage, light yellow exterior, multiple windows, and some greenery near the entrance.
  • A modern two-story house with a yellow facade, featuring a covered patio area with a table and chairs, surrounded by a well-maintained lawn and garden.
  • Well-maintained garden with a neatly trimmed lawn, a paved pathway, and surrounding greenery including palm trees and shrubs. A small decorative fountain is visible near the center.
  • Balcony with tiled floor and metal railing, overlooking a residential area with houses, palm trees, and a field.
  • Modern bedroom with a large bed, nightstands, lamps, a wardrobe, and decorative plants.
  • Modern bedroom with a grey sofa, exercise bike, desk, bed with drawers, and decorative elements like picture frames and plants.
  • Modern bedroom with a large bed, nightstands, a chair, a small table, and a wardrobe. The room features wooden flooring, a woven rug, and several plants and decorative items.
  • Modern kitchen with white cabinets, black countertops, and stainless steel appliances. Features include an oven, microwave, coffee maker, kettle, and various kitchen utensils on the counter.
  • Modern hallway with wooden flooring, staircase with metal railing, built-in cabinetry, and decorative plants on shelves and windowsills.
  • Open-plan living and dining area with grey tiled flooring, large windows with curtains, a sofa set, coffee table, ottoman, dining table with chairs, a fan, and an oven in the background.
  • Bright living room with large windows, grey sofa, coffee table, ottoman, dining area, and decorative cabinet.
  • Bathroom with two sinks, a toilet, a bathtub with a shower, a mirror, and decorative towels. The room features a window and a wooden ceiling.
1 / 12
A modern two-story house with a yellow facade, featuring a covered patio area with a table and chairs, surrounded by a well-maintained lawn and garden.
Well-maintained garden with a neatly trimmed lawn, a paved pathway, and surrounding greenery including palm trees and shrubs. A small decorative fountain is visible near the center.
Balcony with tiled floor and metal railing, overlooking a residential area with houses, palm trees, and a field.
4.5 rooms, 120m², CHF 850,000.–
Premium
Beugistrasse 10, 5605 Dottikon

Spacious 4 1/2-room home with garden, balcony & plenty of privacy in Dottikon

Spacious 4 1/2-room home in Dottikon with approximately 120 m² living space and 282 m² plot. The bright, open living/dining area, private garden, large balcony, and covered seating area provide high-quality living. Wood-burning stove, air-water heat pump, covered car parking space, and additional parking space and outdoor storage room complement the attractive offer.Living, arriving, and enjoying - This charming 4 1/2-room home (share of semi-detached house) at Beugistrasse 10 in Dottikon convinces with spacious room proportions, plenty of daylight, and an attractive interplay of indoor and outdoor areas, offering a pleasant and spacious living feeling. The private garden, the large balcony, and the covered seating area create additional living spaces outdoors and make the home particularly versatile. The property is ideal for couples, a small family, or people who want to combine spacious living with a private garden.Flooded with light living and dining area - The heart of the house is the spacious, open living and dining area. The extensive window surfaces let in plenty of daylight and create a pleasant connection to the garden. The open floor plan offers plenty of space for a large dining table and a cozy living landscape - ideal for shared hours with family and friends. The wood-burning stove sets a cozy accent and provides a particularly comfortable atmosphere on cooler days. The openly integrated kitchen blends harmoniously into the living/dining area. Spacious workspaces and plenty of storage space provide pleasant conditions for cooking and enable direct exchange with family or guests.Private garden with protected seating area - The garden with 136 m² is another plus point of this property and provides a special ambiance. The covered seating area extends the living space outdoors. Whether breakfast in the fresh air, a barbecue evening with friends, or a cozy summer evening - thanks to the roof, this area can be used versatilely and weather-protected.Large balcony with a view of the green - Even in the upper area of the house, the spacious room feeling continues. The two bedrooms have direct access to the large balcony, which offers plenty of space for seating or a small lounge. The view over the green surroundings creates a beautiful retreat for quiet moments.Practical and comfortable in everyday life - In addition to the spacious living areas, the house has a bathroom on the upper floor and an additional separate toilet on the ground floor. On the upper floor, there are 2 bedrooms, and in the basement, there is an additional furnished, heated room. The heating is provided by an air-water heat pump.Living in Dottikon - quiet, practical, and well-connected - Dottikon combines pleasant living with good infrastructure. Shopping facilities, schools, and public transport are located in the village. The Dottikon-Dintikon train station offers connections to the surrounding regions. The surroundings offer many opportunities for walks, leisure activities, and relaxation in the green.Perhaps your new home soon? - Whether cozy evenings by the wood-burning stove, breakfast on the balcony, relaxed summer days in the private garden, or shared hours at the covered seating area - this home offers plenty of space for different living situations and personal living ideas. Convince yourself during a personal visit of the spacious room proportions and the special living feeling of this property. We look forward to your contact.


Travel time
-
New building
Naime Limani

Naime Limani

1 / 7
Naime Limani

Naime Limani

  • Parking space
  • Balcony / Terrace
  • Garage
  • +6
2.5 rooms, 65m², CHF 1,520,000.–
Premium
Bombachstrasse 27, 8049 Zürich

Exclusive 2.5-room attic apartment with spacious terraces in Zürich-Höngg

Modern living with plenty of privacy and attractive outdoor space In a quiet and sought-after location in Zürich-Höngg, a high-quality 2.5-room attic apartment with approximately 64 m² of living space and two spacious terraces is being built on Bombachstrasse 27. The modern architecture, clear lines, and carefully selected materials create a contemporary and comfortable living environment. The two terraces extend the living area outdoors and offer an attractive private retreat. The apartment impresses with its well-thought-out room layout, high-quality equipment, and individual design options. Parquet or ceramic tiles can be chosen according to personal preferences. The location combines tranquility and nature with urban proximity: The property is located at the end of a quiet cul-de-sac in a slightly elevated south-facing slope. The Limmat and the popular Werdinsel are just a few minutes' walk away. At the same time, shopping facilities, restaurants, and public transport are easily accessible. Highlights: • 2.5 rooms with approximately 64 m² of living space • two terraces with beautiful views • modern, high-quality architecture • individual selection of floor coverings, kitchen fronts, and more • Two bathrooms: Comfort and privacy at the highest level. • Minergie certification: Sustainable and energy-efficient living according to modern standards. • Lift and wheelchair accessibility: Barrier-free and comfortable for all residents. • Garage and parking: Convenient parking options directly at the building. • quiet location without through traffic • Proximity to the Limmat and Werdinsel • public transport within walking distance • Availability: approximately 1st quarter 2029 Parking spaces can be purchased for CHF 65,000.– per space. Motorcycle parking spaces are available for CHF 5,000.–.

  • Parking space
  • Balcony / Terrace
  • Garage
  • +6
Travel time
-
New building
Dionis Fetahaj

Dionis Fetahaj

1 / 14
Dionis Fetahaj

Dionis Fetahaj

  • Balcony / Terrace
  • Garage
  • Elevator
  • +2
4.5 rooms, 103m², CHF 1,170,000.–
Premium
Hiltibergstrasse 16, 5443 Niederrohrdorf

Am Hiltiberg – natural and well-connected

Your new home in NiederrohrdorfOn Hiltibergstrasse 16 in Niederrohrdorf, a modern multi-family house with five high-quality condominiums is being built. The new construction project impresses with a clear architectural language, high-quality materials, and a quiet, elegant appearance – ideal for people who want to live close to nature and at the same time benefit from good accessibility.Architecture & DesignThe building presents itself with a restrained, timeless architecture. Generous window areas, loggias, and terraces create a harmonious transition between indoors and outdoors, giving the house a modern, balanced appearance. The arrangement of the apartments ensures privacy and a pleasant living feeling.Spacious rooms – clear linesThe living rooms are openly designed and form the heart of each apartment. Flowing transitions between cooking, eating, and living create a modern living feeling with high everyday practicality. Large, partially room-high windows provide plenty of daylight and a bright, friendly atmosphere. High-quality materials, subtle colors, and a clear room structure underline the timeless character of the construction.The kitchen as the heart of livingThe openly designed kitchens blend harmoniously into the living room. Clear lines, calm surfaces, and high-quality equipment give them an elegant, timeless effect. Generous workspaces and a functional arrangement offer ideal conditions for everyday life as well as for special moments.Timeless bathroomsThe bathrooms are clearly structured and of high quality. Floor-level showers with glass partitions, modern fittings, and large-format plates create a calm, modern atmosphere. Where possible, daylight provides additional comfort and increases well-being. The bathrooms are low-maintenance, functional, and designed for long-term living requirements.Comfort & FunctionalityWell-thought-out floor plans, an elevator from the basement to the attic floor, and a parking garage with parking spaces provide high living comfort. Private cellar compartments, bike room, and functional ancillary rooms complement the offer sensibly and make everyday life comfortable.Location – natural and well-connectedNiederrohrdorf is located in the canton of Aargau and benefits from its strategically favorable location between Baden, Zurich, and the Limmattal. Thanks to good connections to public transport and the supraregional road network, workplaces, schools, and urban centers are quickly accessible. At the same time, the surroundings offer a high quality of life with nearby recreational areas, walking and cycling paths, and diverse leisure activities. Shopping facilities, schools, and kindergartens are within short walking distance.Your new home in NiederrohrdorfWhether for couples, families, or discerning owners – Am Hiltiberg combines modern living, clear architecture, and an attractive location into a coherent overall project.Construction has already started. The expected move-in date is planned for December 2026.Have we sparked your interest?We would be happy to send you the detailed sales documents with construction description or are available for a personal consultation.Further information can be found at: www.amhiltiberg.ch



  • Balcony / Terrace
  • Garage
  • Elevator
  • +2
Travel time
-
  • Modern kitchen with large windows offering a scenic view, featuring a kitchen island, cabinets, a sink, a stool, a chair, and a framed picture on the wall.
  • Open-plan living and dining area with a modern kitchen, large windows offering a scenic view, a wooden dining table with chairs, a sofa, and decorative items.
  • Modern bathroom with a large mirror, a single sink with a modern faucet, a shower area with a handheld showerhead, and a vanity cabinet. The walls are tiled in a light wood finish, and the floor is also wood-tiled.
  • A well-lit bedroom with a large window offering a scenic view, featuring a neatly made bed with a floral duvet, a nightstand, a small plant on the windowsill, and decorative picture frames on the wall.
  • Urban street lined with trees, featuring modern multi-story buildings, parked cars, and a clear sky.
  • Modern high-rise building with numerous windows, surrounded by other contemporary structures and illuminated streetlights.
1 / 6
Open-plan living and dining area with a modern kitchen, large windows offering a scenic view, a wooden dining table with chairs, a sofa, and decorative items.
Modern bathroom with a large mirror, a single sink with a modern faucet, a shower area with a handheld showerhead, and a vanity cabinet. The walls are tiled in a light wood finish, and the floor is also wood-tiled.
A well-lit bedroom with a large window offering a scenic view, featuring a neatly made bed with a floral duvet, a nightstand, a small plant on the windowsill, and decorative picture frames on the wall.
3.5 rooms, 129m², CHF 1,550,000.–
Premium
Ueberlandstrasse 18, 8953 Dietikon

«LIMMATTOWER» Modern 3.5-room apartment with a view on the 13th floor in Dietikon

LivingThe apartment on the 13th floor convinces with a spacious floor plan and a lot of living comfort. Through the entrance with 14.5 m², you enter the open living/dining area with an adjacent loggia of approximately 7.5 m² – ideal for relaxing with a view over Dietikon and the hills. Two separate rooms offer flexible usage options as bedrooms, home office, or guest rooms. The apartment has two wet cells: one with shower/WC, one with bath/shower/WC. A practical storage room (approx. 8 m²) and further built-in solutions provide a lot of storage space. The interior design meets a high standard: high-quality materials and appliances, underfloor heating, comfort ventilation, and cooling, as well as a modern smart and digital home concept support a modern, urban lifestyle.Building & TechnologyThe building at Überlandstrasse 18 was built in 2015 and certified according to the Minergie standard. The combination of good building insulation, district heating, hot water preparation, and comfort ventilation reduces energy consumption and increases living comfort. The property has three elevator systems and a comprehensive service infrastructure within and outside the building. The apartment is part of a condominium community with a total of 127 residential units in the building; the value quota of the apartment is 89/10,000.Parking & Ancillary RoomsThe apartment includes a parking space in the underground garage on the 1st basement level of the common parking garage. Additionally, up to two more parking spaces can be rented in the underground garage. The building also has technical and ancillary rooms, as well as further communal facilities, whose use is regulated by corresponding easements and usage rights.LocationThe Limmat Tower is located in the center of Dietikon, just a few minutes' walk from the train station. In the immediate vicinity, there are shopping facilities, gastronomy, services, and recreational areas along the Limmat. Thanks to the bus and S-Bahn connection, the city of Zurich can be reached quickly, and the superior traffic connection via road and public transport is excellent. The apartment benefits from good sunlight and an impressive view.

Travel time
-
New building
1 / 5
5.5 rooms, 216m², CHF 2,250,000.–
Premium
Katharinenweg 14, 5420 Ehrendingen

Exclusive semi-detached house in wooden construction in a central location in Ehrendingen

Welcome to your future home! This spacious and exclusive 5.5-room semi-detached house in the idyllic municipality of Ehrendingen (5420) will be completed in 2027 and offers you the unique opportunity to be part of a new chapter from the beginning. With a spacious living area of 216 m², this new building combines modern living with the highest comfort.The house offers, among other things: • Living area: The spacious floor plans on 3 living floors allow a certain flexibility and can be designed according to your wishes. 216 m² • Outdoor area: In addition to a covered loggia in the living area and a large attic terrace, your own garden can also be used. (Terraces 85 m²) • Garage: On the ground floor, there is a spacious double garage directly at the house. 37 m² • Basement: The basement offers a lot of additional space for cellar and technical rooms and convinces with its versatile usability. 92 m² Equipment & Highlights:An attractive aesthetic and a high-quality living feeling are created by the high-quality interior design: Oak parquet in the main areas, large-format ceramic tiles in the bathrooms, and a spacious, high-quality carpentry kitchen in the bright rooms provide a stylish and modern ambiance.Sustainable energy generation is also taken care of for each house individually. A photovoltaic system will be installed on the flat roof, and the heat generation will be done via an air-water heat pump. The future-oriented construction method in wood is not only ecologically valuable in the long term but also very comfortable and energy-conscious. Location and surroundings:The two semi-detached houses are located in a quiet neighborhood without through traffic. Shopping facilities are in the immediate vicinity, and the next bus stop is only 3 minutes' walk away. The nearest school is only 5 minutes' walk away - perfect for families with children.This new semi-detached house combines modern living comfort with a quiet, family-friendly environment in Ehrendingen. Secure your dream home now and design your new home according to your wishes.

Travel time
-
  • Aerial view of a modern, multi-story residential building with a spacious outdoor area featuring a lawn, patio, and seating arrangements. The building has a sleek design with large windows and a flat roof, surrounded by greenery and neighboring houses.
  • Modern living and dining area with a large sofa, coffee table, dining table with chairs, television, floor lamp, and artwork on the wall. The space features large windows with a view and a balcony area visible in the background.
  • A spacious outdoor area with a hot tub, seating area, and a view of the surrounding landscape.
  • A modern two-story house with a spacious rooftop terrace, featuring lounge chairs, a sofa, a small table, and potted plants. The house has large windows and a sleek design, surrounded by greenery.
  • Bright living room with a white sofa, baby crib, baby chair, small table, and plants. Large windows with white curtains lead to a balcony with outdoor furniture.
  • A well-lit hallway with wooden flooring, a white bench, a small round table with a vase, a coat rack with jackets, a black cabinet, and a decorative lantern.
  • Modern bathroom with white walls, a white sink, a toilet, and a decorative mirror. The floor and part of the wall are covered in a mosaic of beige and brown tiles.
  • A well-organized hallway with wooden flooring, white walls, and built-in shoe racks filled with various footwear. A clock is mounted on the wall, and a vacuum cleaner is placed near the corner.
  • Modern kitchen with white and light wood cabinets, stainless steel appliances, a central island, and a seating area with a table and chairs.
  • Modern dining area with a wooden dining table, beige chairs, a television, and a kitchen area in the background.
  • Modern hallway with white walls, wooden flooring, built-in storage units, decorative wall art, and small seating area with black stools.
  • Modern bathroom with blue mosaic tiles, white sink, toilet, and glass-enclosed shower. Features a wooden countertop, mirrored cabinet, and small plant on the shelf.
  • Bright hallway with tiled flooring, white walls, and several doors leading to different rooms. Features include a small table with a lamp, a mirror, and artwork on the walls.
  • Modern office space with a large desk, two computer monitors, a printer, a chair, and shelves filled with books and files. Large windows offer a scenic view of the outdoors.
  • Bright bedroom with a large bed, nightstands, a dresser, a lamp, and a view through large windows.
  • Modern bathroom with a glass-enclosed shower, a toilet, a wooden vanity with a sink, and a large mirror above the sink. The shower features a handheld showerhead and a built-in seat. The vanity has multiple drawers and is topped with a sleek sink. The wal
  • Cozy bedroom with a daybed, pillows, a wicker basket, a modern floor lamp, a wardrobe, and a cabinet with glass doors.
  • A well-lit hallway with wooden built-in closets on both sides, featuring neatly organized clothing and accessories. The floor is tiled, and a mirror is mounted on the wall at the end of the hallway.
  • Cozy bedroom with a metal-framed bed, white desk, mannequin, framed pictures, and a hanging light fixture.
  • Modern bathroom with a white sink on a wooden cabinet, a bathtub with a handheld showerhead, a toilet, a large mirror, and various toiletries neatly arranged on shelves and the cabinet.
  • A modern outdoor terrace with a dining area, seating, and potted plants, overlooking a scenic landscape.
  • A storage room with wooden shelves filled with various items, including boxes, bottles, and household goods. A refrigerator is visible in the background, along with a wine rack and a small stool.
  • Laundry room with washing machine, drying rack, shelves filled with cleaning supplies, ironing board, and various storage items.
  • Aerial view of a modern two-story house with a large garden, patio, and outdoor seating area.
1 / 24
6.5 rooms, 181m², Price on request
Top
Grubenstrasse 5C, 5417 Untersiggenthal

6.5-Room Terraced House

Spacious living in a quiet hillside location in Untersiggenthal: This exceptional terraced house convinces with plenty of space, a spacious terrace, unobstructable views, and its own air-water heat pump. Arrive, breathe deeply, and let your gaze wander into the distance. This spacious terraced house is located in a preferred hillside location in the Schönegg development, above the village center of Untersiggenthal. The well-thought-out terraced construction gives each residential unit a high degree of privacy and its own spacious outdoor area. The terrace stretches across the entire width of the house and offers an impressive view over the roofs of Siggenthal to the wooded opposite slope. Thanks to the terraced construction, this special view remains permanently preserved. The heart of the house is the spacious outdoor area. The generous slab paving provides space for a lounge under the pergola, a large dining table for sociable evenings, or a personal retreat with a view. Gravel areas and carefully designed planting create a harmonious transition to the glass balustrade. Inside, you can expect an open living and dining area with approximately 41 m². The floor-to-ceiling window front lets in plenty of daylight and creates a flowing connection to the terrace. The openly designed kitchen blends elegantly into the living area and offers a generous workspace as well as plenty of storage space in the floor-to-ceiling cabinets. Five more rooms, a separate dressing room, two bathrooms, and a guest toilet are distributed on one level. The spacious entrance hall connects the different areas of the house and convinces with plenty of space and atmospheric indirect lighting. Technically, the property also has a lot to offer. Its own air-water heat pump with comfort ventilation ensures a pleasant indoor climate, and the rear-ventilated facade with a U-value of 0.2 provides a contemporary building envelope. Via the internal staircase, you can reach a 42.40 m² large cellar with plenty of space for supplies, sports equipment, or a workshop. Two parking spaces with an e-charging station and a separate hobby room in the basement round off this attractive offer. A special home for people who appreciate spaciousness, peace, and a view, without wanting to sacrifice a good connection and proximity to the centers. The property is handed over empty and ready for occupancy, and an attractive tax base of 105 percent rounds off the offer. Location Untersiggenthal is located in the Baden district, in a scenically attractive region between the Aare and Limmat rivers. The Schönegg development is situated in a quiet hillside location above the village and offers an unobstructed view over the valley and the surrounding hills. Shopping facilities for daily needs, as well as kindergarten and schools from primary to upper level, are located directly in the village. Further shopping facilities are offered by the Aarepark in Würenlingen, the Markthof in Nussbaumen, and the nearby center of Baden. The Turgi and Baden train stations can be reached by bus at quarter-hour intervals, and from Baden, there are regular direct connections to Zurich and Aarau. The Baden-West highway access to the A1 is approximately eight kilometers away and ensures a good connection to the surrounding economic centers. For relaxation and leisure, the Aare river, extensive woodland areas, and numerous walking and hiking trails are located in the immediate vicinity. Thus, the location combines natural and peaceful living with good accessibility in an ideal way. Have we sparked your interest? We would be happy to provide you with further information or arrange a personal viewing appointment. To view the 3D tour, please click on the following link: https://lcc-viewer.xgrids.com/pub/dbzzub-guidi-2

Travel time
-
  • A modern house with solar panels on the roof, surrounded by a well-maintained lawn, a small pond, a patio area with outdoor furniture, and a hot tub.
  • Well-maintained garden with a lawn, stone pathways, a small pond, a barbecue area, and a hot tub.
1 / 32
6.5 rooms, 200m², CHF 1,590,000.–
Top
Tulpenweg 20, 5244 Birrhard

Modern renovated single-family house with Mediterranean flair – quiet location on the edge of the forest

Characterful and completely up-to-date: This single-family house on Tulpenweg 20 in Birrhard was extensively renovated in 2023/24 – with warm monastery plaster, curved wall guidance, and light-flooded rooms on 6.5 rooms and approximately 200 m² of living space.Highlights: open living/dining area with fireplace and garden access, three modern wet cells with mosaic as well as a separate guest toilet, a gallery with exposed wooden beams under the open roof truss and a smoker's lounge with its own ventilation. Thanks to the heat pump, 24.64 kWp photovoltaics, and 16-kW battery storage, the ancillary costs are low. The entire house is smartly networked – light, shutters, heating, garden, and access via app.Outside: 594 m² garden on the edge of the forest with unobstructable views, renovated pond, seating area, and whirlpool.Location: quiet and rural, but well-connected – Zurich main station in 24 minutes with the S11 from Mellingen Heitersberg, A1 motorway nearby.At a glance • 6.5 rooms, approximately 200 m² living space, plot 780 m², garden 594 m² • 3 wet cells + separate guest toilet • Renovated 2023/24, built in 1978/79 • Heat pump, photovoltaics, battery storage – low ancillary costs • 1 garage + 3 outdoor parking spaces • CHF 1'590'000, available from 01.01.2027 Contact: Timon Eliano Scheck, 078 658 00 62, scheck.timon@gmail.comNote: The sale is currently being carried out directly by the ownership. We kindly ask you to refrain from inquiries through brokers or other intermediaries at this time. Thank you for your understanding.

Travel time
-
  • Aerial view of a cityscape with a mix of residential and commercial buildings, surrounded by greenery and a river running through the area.
  • Bright, modern hallway with white walls, wooden flooring, and a staircase leading upwards. Features include recessed lighting, a wooden railing, and a view of a room with large windows and a balcony.
  • A modern, two-story pink building with multiple terraces, outdoor seating, and surrounding greenery.
  • Aerial view of a residential area with multiple modern houses, surrounded by greenery and a road. Houses feature flat roofs, balconies, and well-maintained gardens.
  • Bright, modern hallway with white walls, beige tiled floor, large mirror, staircase with wooden railing, and skylight ceiling.
  • Roof terrace with tiled flooring, modern building facade, scenic view of greenery and cityscape.
  • Spacious balcony with tiled flooring, covered awning, and scenic view of the valley and surrounding greenery.
  • Modern kitchen with white cabinets, stainless steel sink, induction cooktop, and built-in ovens. Light wooden flooring and sleek design.
  • Modern kitchen with white cabinets, stainless steel appliances, induction cooktop, sink, and wine cooler.
  • Modern living room with large windows, fireplace, and tiled floor.
  • Modern fireplace with a sleek black frame and glass front, placed on a tiled platform with beige tiles and a white curved base.
  • Modern bathroom with white fixtures, a glass-enclosed shower, a toilet, a sink with a mirrored cabinet, and beige tiled walls and floor.
  • Modern bathroom with a double sink vanity, large mirror, toilet, glass-enclosed shower, and a towel rack.
  • Modern bathroom with a double sink vanity, bathtub, and sleek fixtures.
  • Empty room with tiled floor, white walls, and large windows with a view of greenery. No furniture or equipment present.
  • Empty room with light wooden flooring, white walls, and large windows offering a view of greenery outside. The room features a sliding glass door leading to a balcony or outdoor area.
  • Modern interior staircase with light-colored steps and wooden handrails, leading to an open-plan living area with white walls and wooden flooring.
  • A clean, modern laundry room with white walls, a grey floor, and two stacked washing machines and dryers. A large mirror and a curtain are visible.
  • Aerial view of a large, multi-story residential building with a grey roof, surrounded by greenery and neighboring houses.
  • Aerial view of a large residential complex with multiple pink buildings, green gardens, terraces, and a swimming pool.
1 / 20
4.5 rooms, 167m², Price on request
Top
5408 Ennetbaden

4.5 Rooms | Maisonette over two floors | Ennetbaden

Living above the Limmatknie. This spacious terrace apartment is located in a preferred south-facing location in Ennetbaden, embedded in the grown-overbuilding Goldwand-Park between vineyards and forest. The elevated location combines tranquility and privacy with an impressive view over Baden and the Limmat Valley.The heart of the apartment is the approximately 101 m² large, south-facing terrace. Sun-kissed and wind-protected, it offers a view over the Baden old town, the spa quarter, and the surrounding hillside landscape. The terraced construction of the overbuilding ensures that this special view is permanently preserved. With its generous dimensions, the terrace offers plenty of space for different areas of stay and extends the living space into the outdoors for a large part of the year.Inside, the approximately 45 m² large living and dining area forms the center of the apartment. Floor-to-ceiling windows create a bright, open atmosphere and lead directly to the terrace. A chimney, the natural stone floor, and the careful choice of materials give the room an elegant and cozy ambiance.The Bulthaup kitchen B1 blends harmoniously into the high-quality living concept. Equipped with Siemens appliances and a wine cooler, it combines a clear formal language with well-thought-out functionality. Two bathrooms, completely renovated in 2019, consistently continue the high standard of equipment. Natural stone and parquet flooring underline the quality of the rooms.The maisonette apartment spans two floors and offers exceptionally generous space ratios with a net living area of 166.73 m² and an additional 41 m² of secondary rooms. A private entrance, elevator, basement, hobby room, and a parking space with a charging station complement the comfortable room offer.Since 2010, the owners have invested around CHF 295,000 in the apartment. The comprehensive renovations include, among other things, the windows, kitchen, both bathrooms, terrace flooring, and heating. The flat roof renovation and the installation of a photovoltaic system have also been completed. This does not result in any special payments for the buyer.The apartment is ready for occupancy and available immediately. A home for people who want to combine generosity, tranquility, and lasting views with high-quality living.Highlights • Approximately 101 m² large, south-facing terrace • Unobstructed long-distance view over Baden and the Limmat Valley • Net living area of 166.73 m² • Additional approximately 41 m² of secondary rooms • Maisonette over two floors with private entrance • Approximately 45 m² large living and dining area • Floor-to-ceiling windows with direct access to the terrace • Chimney, natural stone floor, and parquet flooring • Bulthaup kitchen B1 with Siemens appliances and wine cooler • Two bathrooms completely renovated in 2019 • Around CHF 295,000 invested since 2010 • Parking space with charging station • Elevator, basement, and private hobby room • Flat roof renovation and photovoltaic system completed • Commissioning of the new solar system in September 2026 • No special payment for the buyer • Manageable overbuilding with only 17 units • Attractive tax rate of 92% • Ready for occupancy and available immediately Have we sparked your interest? We would be happy to provide you with further information or arrange a personal viewing appointment. We look forward to your contact.To view the 3D tour, the password can be requested from us.

Suggested properties for you based on search results

Other interesting objects