1 result - Properties for sale: Quartino

More objects in your automatically expanded search area
20 results - Radius: + 10km
New building
1 / 11
4.5 rooms, 185m², CHF 1,020,000.–
Premium
Via San Mamete, 6805 Mezzovico

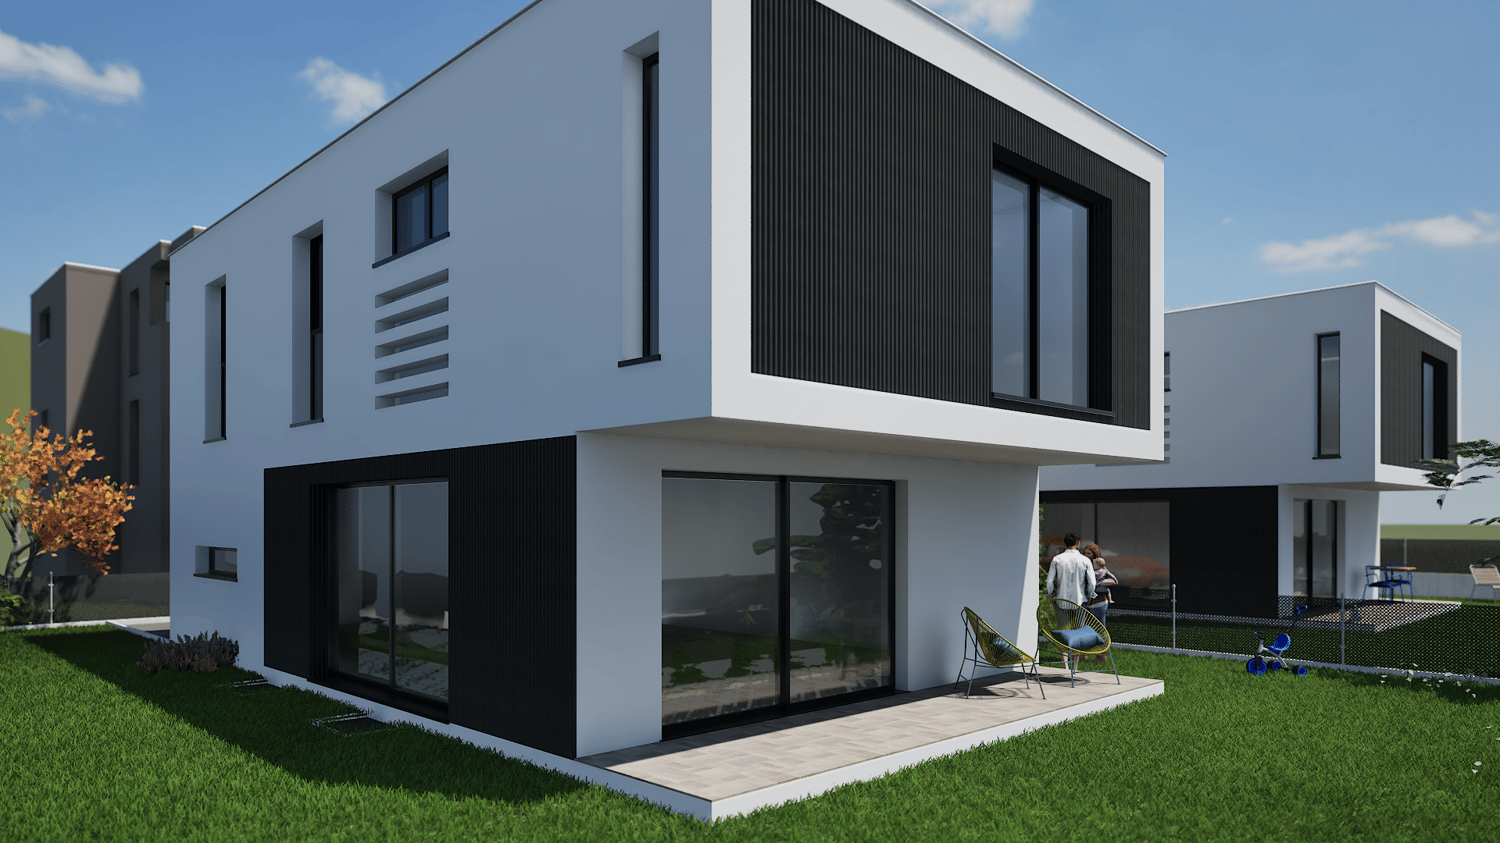
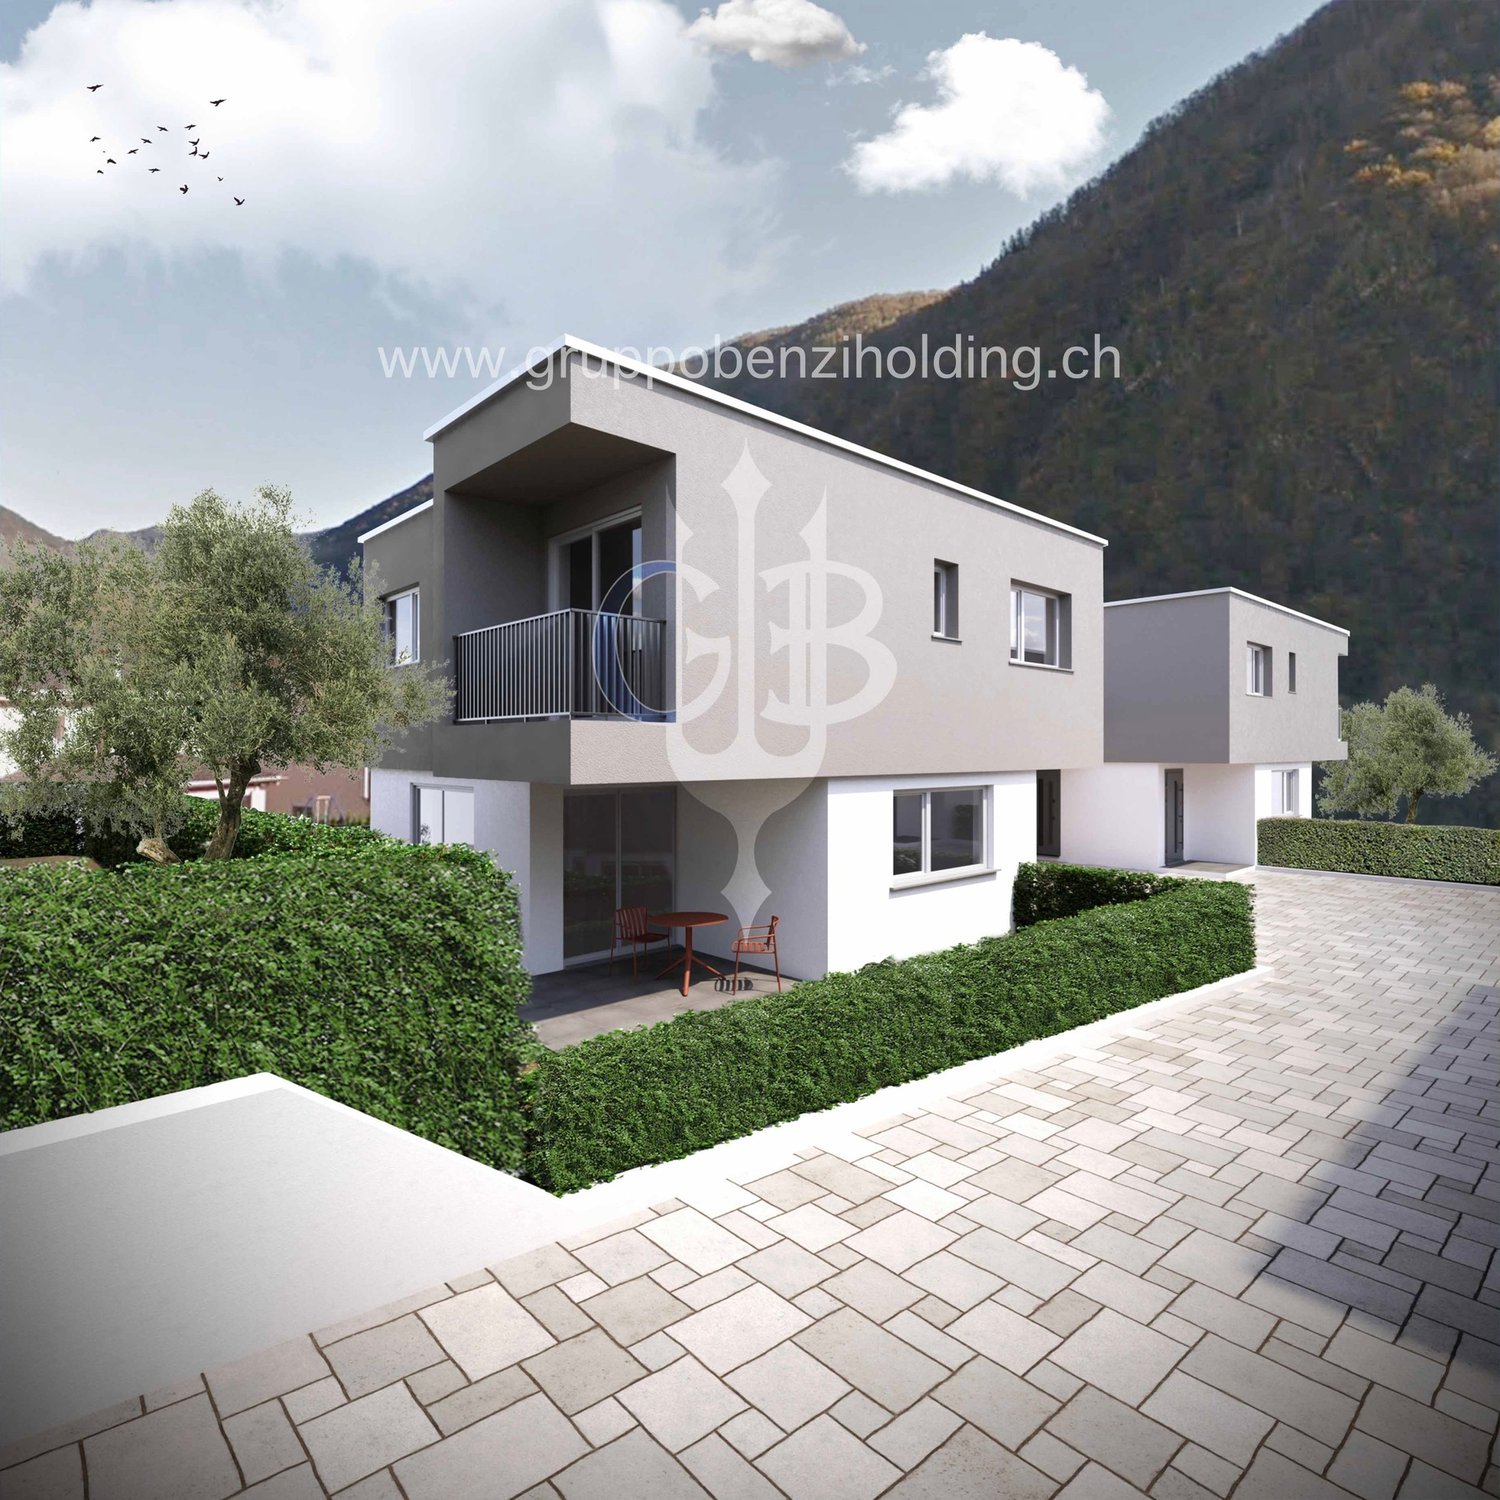
Single-family house with 4.5 rooms in Mezzovico-Vira

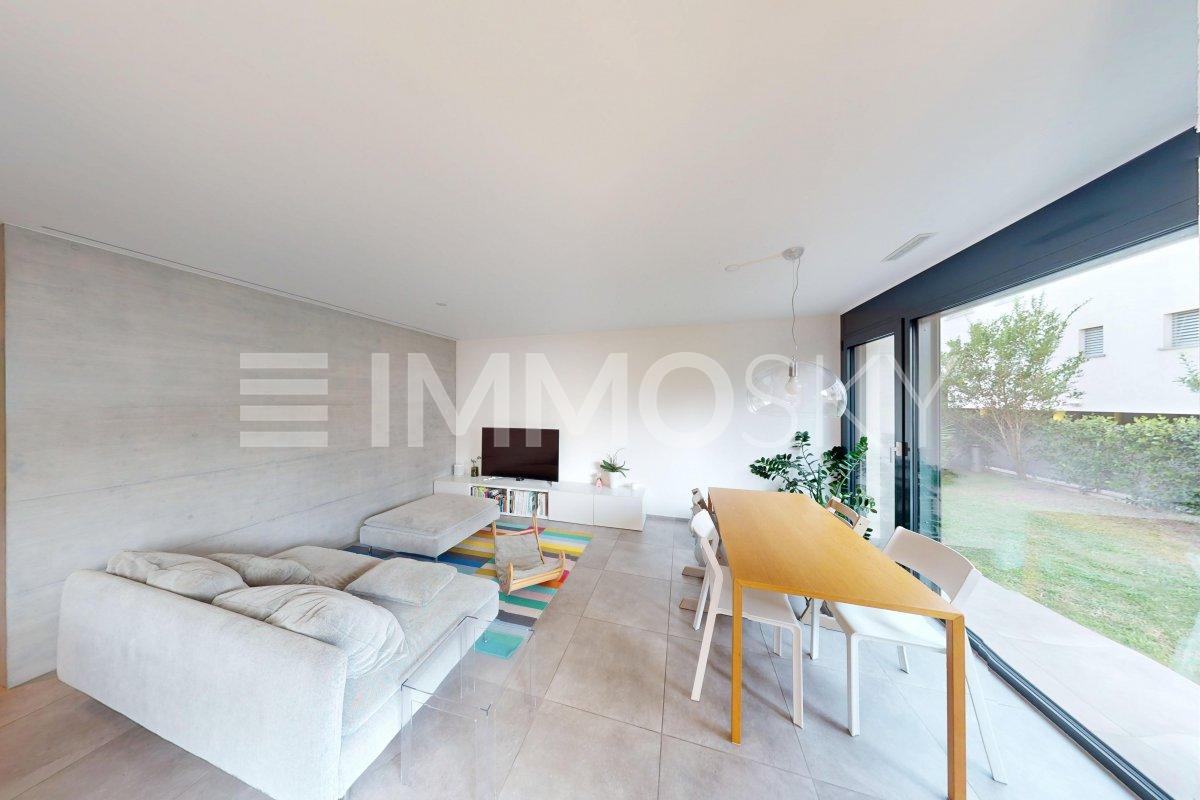
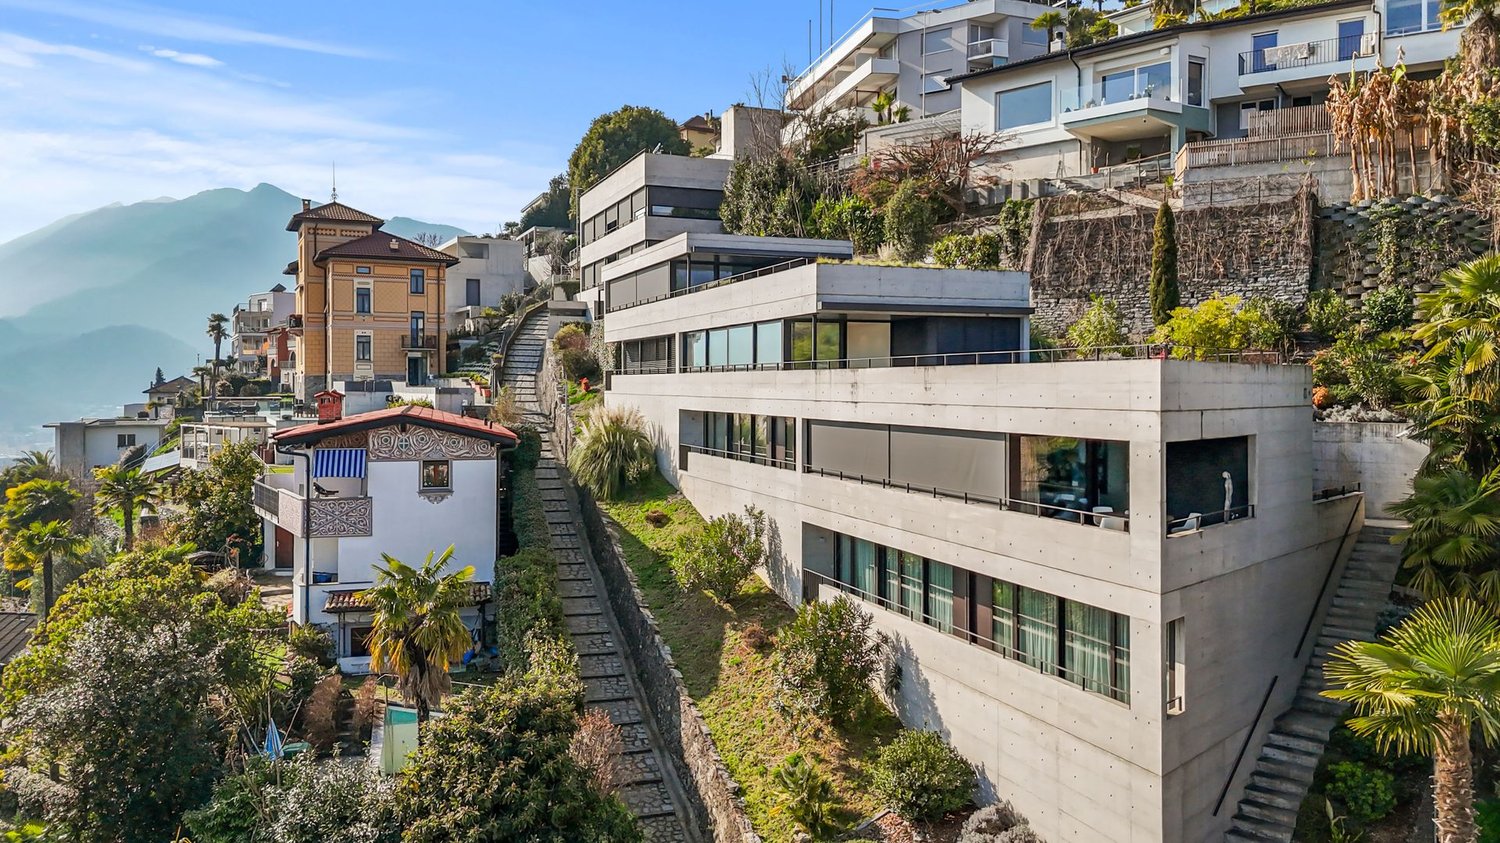
DIRECT PURCHASE FROM THE DEVELOPERIn Mezzovico - Vira (in the heart of "green Ticino") a new residential project is being built, consisting of 8 detached houses specifically designed for family life, with the aim of offering quality of life, privacy and comfort.New buildings that fully exploit the knowledge in the construction industry, with particular attention to energy efficiency (without gas consumption and with heat pump) and environmental friendliness (photovoltaic panels).The area offers the highest comfort due to its proximity to important services and daily facilities. The connections and infrastructure are excellent.Access to the new residential complex is located on the west side of the property, with an entrance from Via San Mamete. From here, a private central road runs, ensuring easy and safe traffic flow and directly connecting all 8 residential units.All apartments are designed with a three-story structure, consisting of a basement and two upper floors. Large, bright and well-distributed rooms, cozy, functional areas.BASMENT: • Laundry room • Technical room • Entrance area GROUND FLOOR – LIVING AREA: • Covered outdoor entrance • Indoor entrance area • Guest toilet with intermediate room • Large, bright living room • Open kitchen with dining area On the same level you will also find: • Covered terrace. • Private garden, directly accessible from the living area. • 1 outdoor parking space and 1 covered parking space, reserved FIRST UPPER FLOOR – SLEEPING AREA : • Two single rooms • One bathroom • Bedroom with private bathroom and covered balcony • From the corridor, an additional terrace is also accessible, which expands the usable outdoor areas. All apartments are equipped with: • ⁠Floor heating and cooling, adjustable in each room • Aluminum windows with double glazing and double frame. The price for these detached houses is between 1'020'000,00 CHF and 1'050'000,00 CHF (price including two parking spaces per residential unit).We are at your disposal to organize a visit to the construction site. On request, it is also possible to visit other our achievements in Lugano and surroundings, to directly experience the high construction quality.

Travel time
-
New building
1 / 4
4.5 rooms, 165m², CHF 2,390,000.–
Premium
Via Vorame 63, 6612 Ascona

Exclusive 4.5-room attic apartment with roof terrace

Residence "Zenith", exclusive living in modern architecture The modern building complex consists of two independent buildings and combines architectural clarity with contemporary construction. A multi-family house with three spacious 4 1/2-room apartments (second homes/holiday apartments) and a semi-detached house with two residential units offer a variety of living forms for different needs.The apartments impress with a spacious open living and dining area with a modern, comfortable kitchen. Large window fronts create a bright, friendly atmosphere. The outdoor areas are advantageously oriented and offer an impressive view in all apartments. In the warm summer months, in addition to the integrated system for passive cooling (Free Cooling), additional air conditioning systems provide pleasant room temperatures.Another highlight of this apartment is the spacious roof terrace where you can spend relaxed hours outdoors or perfectly for lunch, dinner or simply quiet moments.Each apartment is complemented by a spacious basement in the basement. In the comfortable underground garage, parking spaces are available for CHF 75,000.00 per space.In the multi-family house, the following apartments are available:On the ground floor:- 4 1/2-room garden apartment with approx. 147 m2 and private garden area of approx. 375 m2- Purchase price CHF 2,190,000.00On the 1st floor:- 4 1/2-room apartment with approx. 147 m2- Purchase price CHF 1,960,000.00On the 2nd floor:- 4 1/2-room attic apartment with approx. 165 m2 and a roof terrace of approx. 36 m2- Purchase price CHF 2,390,000.00(The gross living area includes 50% of the terrace or balcony area)The expected move-in date is autumn 2028. More information can be found on the project homepage www.zenith-ascona.ch.We are happy to answer any further questions or arrange a personal meeting to discuss the project.We look forward to your contact.

Travel time
-
1 / 14
  • Parking space
  • Balcony / Terrace
  • View
  • +3
4.5 rooms, 285m², CHF 3,300,000.–
Top
Via Contra 47, 6645 Brione sopra Minusio

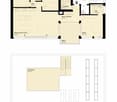
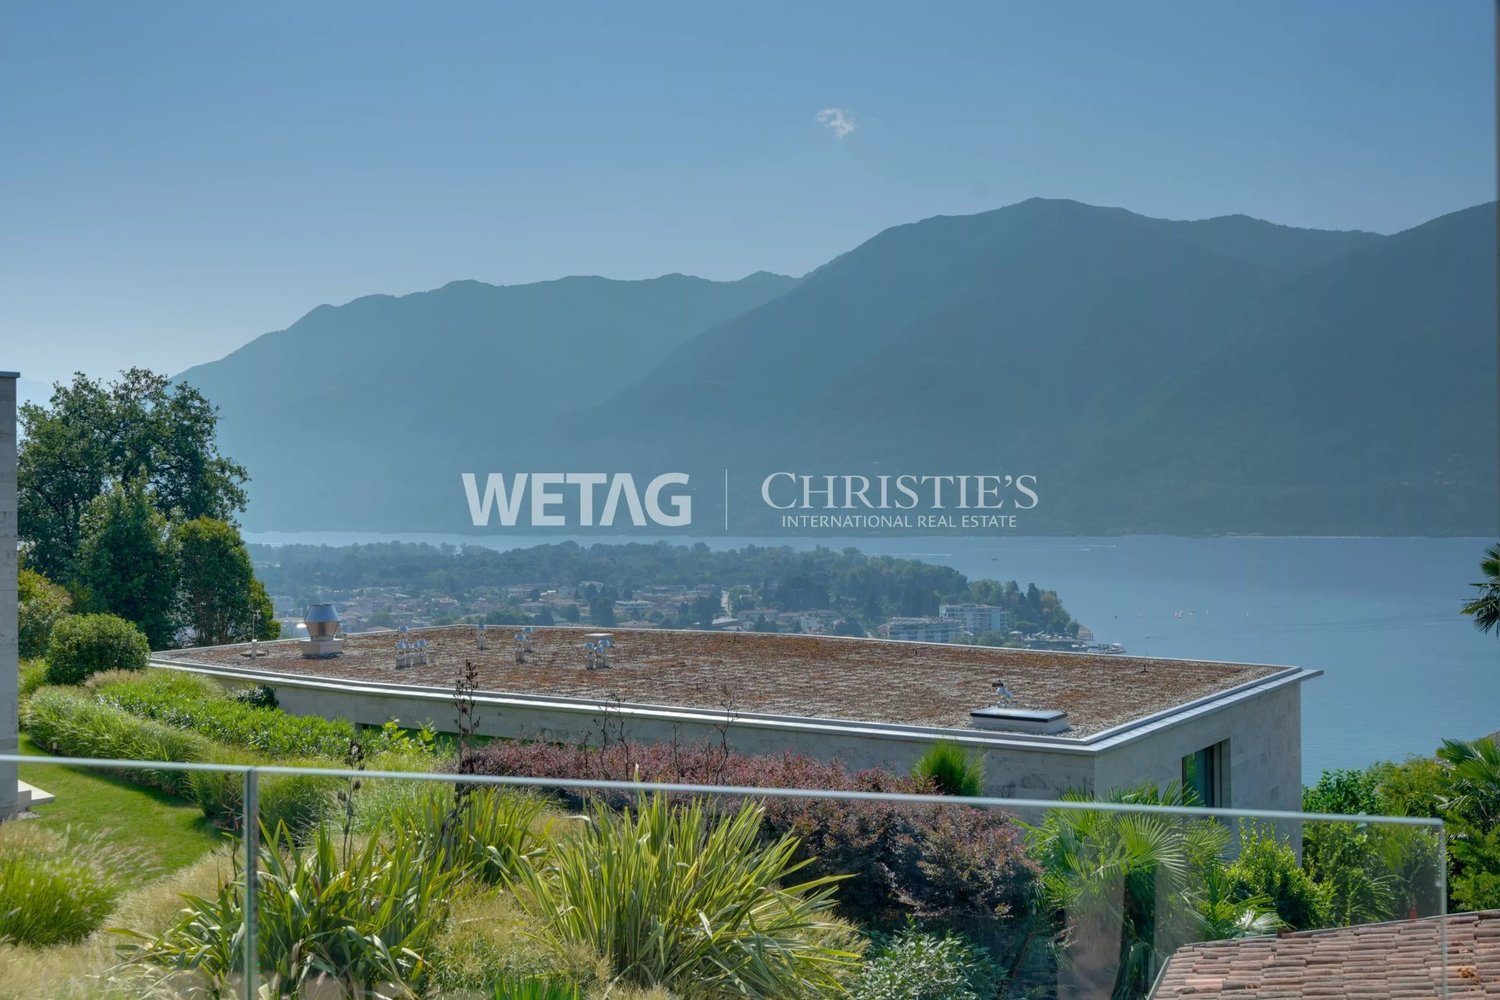
Luxury penthouse with panoramic view in Brione sopra Minusio

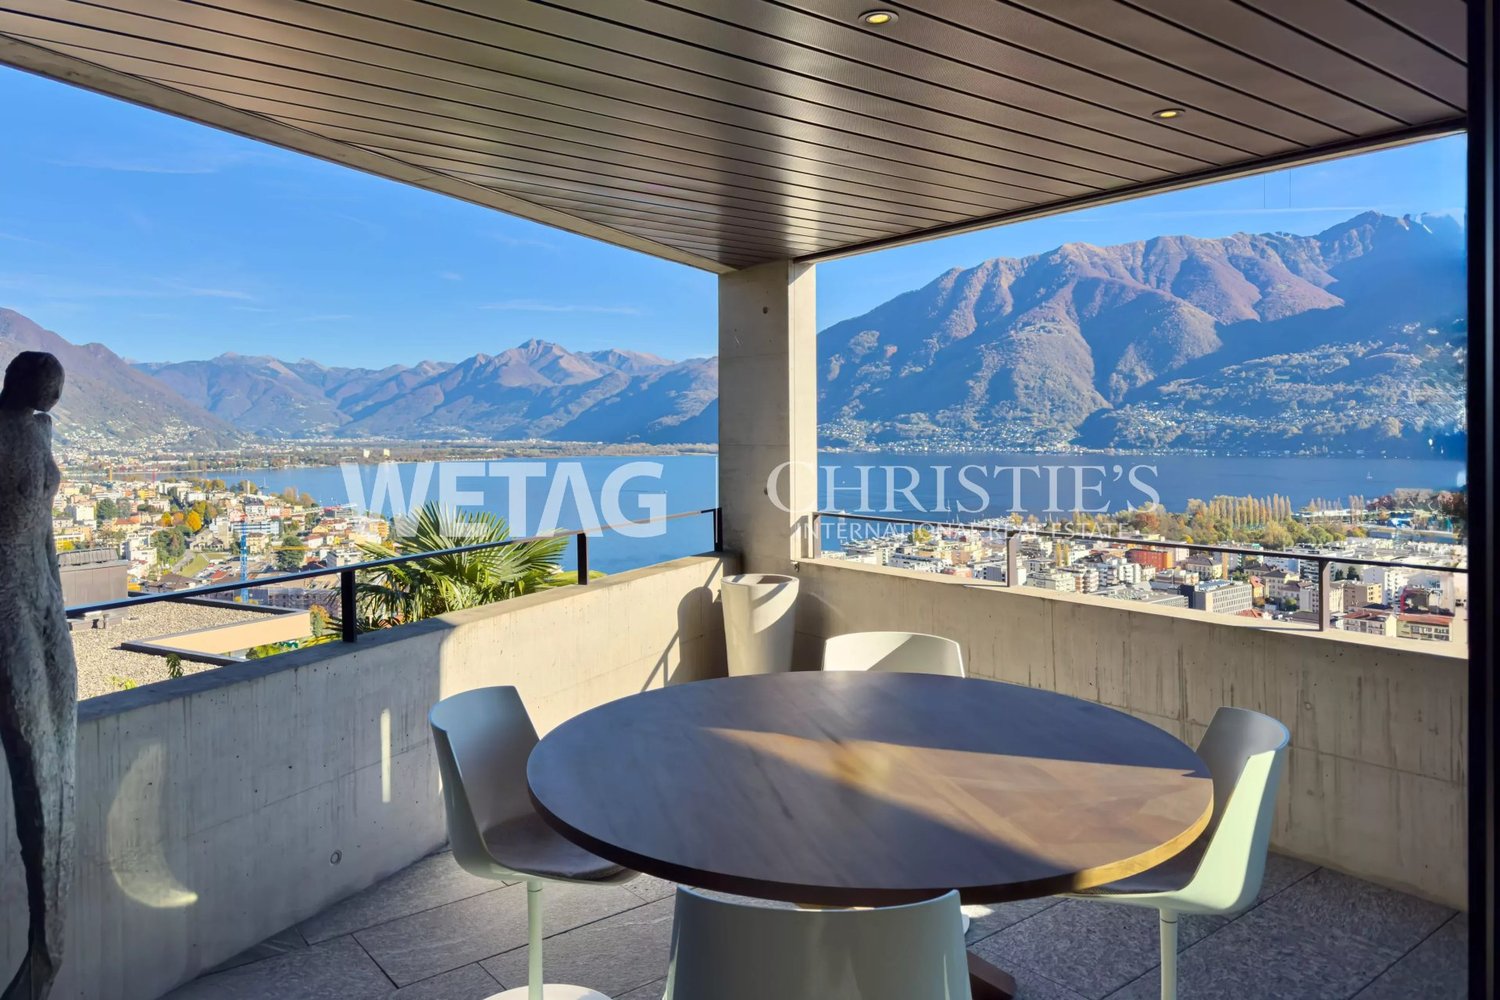
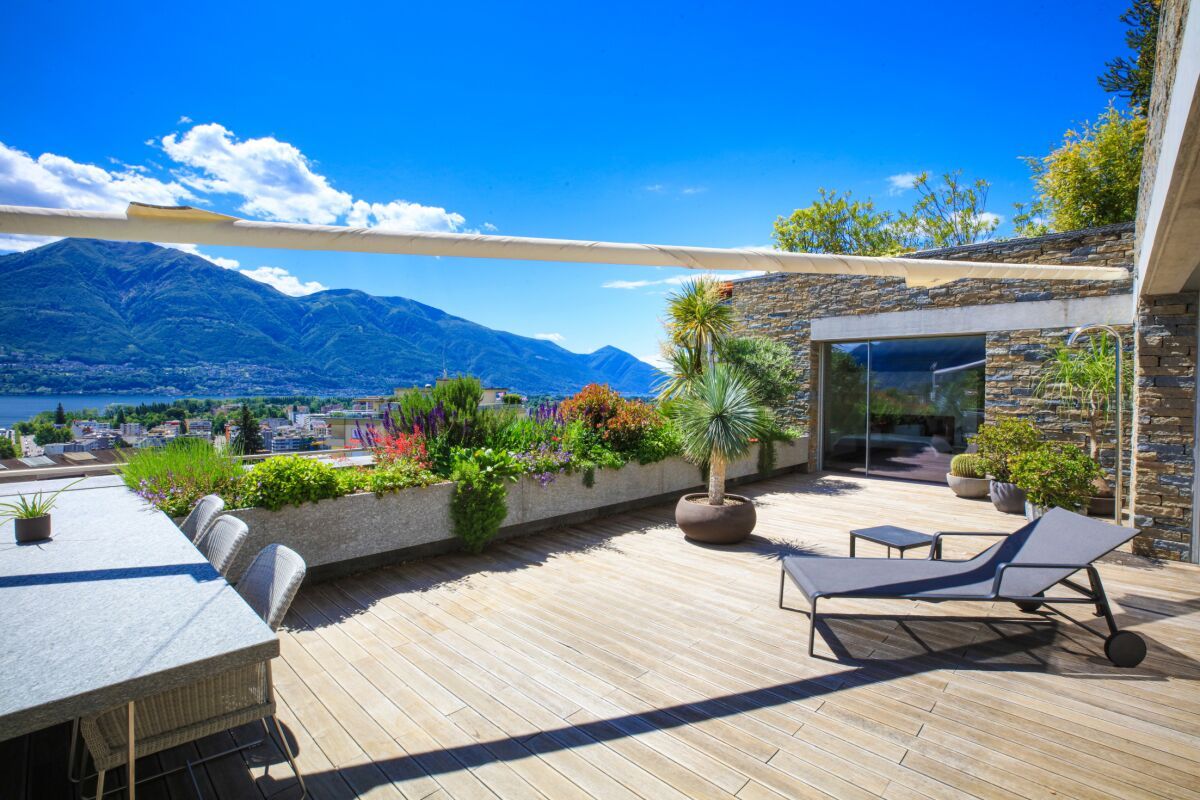
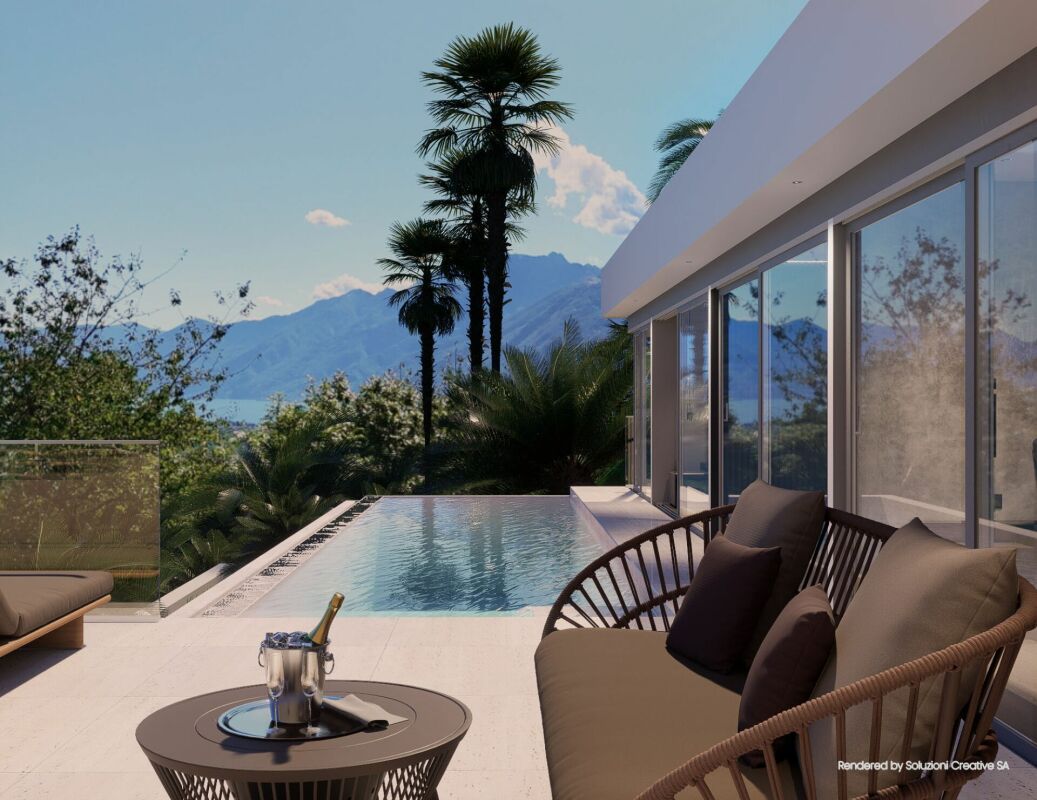
Welcome to this extraordinary new construction penthouse in the picturesque town of Brione sopra Minusio, in the heart of Ticino. Available immediately, this exclusive second-floor apartment offers a high-level living experience, immersed in a natural context of rare beauty.Main features of the apartment: • Generous living area: 195 m² of refined living space, for a total of 285 m², distributed over 4.5 rooms. • Three modern bathrooms: Comfort and practicality for the whole family or demanding guests. • 2.5 m ceilings: Bright and airy rooms that amplify the feeling of space. • Panoramic terrace: A glass railing and a breathtaking view of the mountains and the lake, the ideal place to relax on the 164 m² terrace. • Kitchen with dining area: Open space with kitchen island, dining table and chairs, perfect for conviviality and contemporary design. • Private pool: An exclusive luxury for residents, 28 m² pool. • Elevator and accessibility: The building has an elevator and is fully wheelchair accessible. • 3 parking spaces included in the sale price, additional parking spaces available for CHF 80,000 each. • Year of construction 2026: New building with high-quality finishes and modern technologies. Location and context: The apartment is located in a quiet and sunny area, surrounded by greenery in Brione sopra Minusio. The area enjoys good sunlight, making it bright and pleasant in every season. From the air, the residential area appears surrounded by trees and lush greenery, ensuring privacy and serenity.This property represents a unique opportunity for those who want to live in a luxurious and natural context, with all modern amenities at hand. Available immediately — don't miss this pearl of Ticino.

  • Parking space
  • Balcony / Terrace
  • View
  • +3
Travel time
-
1 / 25
4.5 rooms, 134m², CHF 940,000.–
Top
Piazza Grande 7, 6512 Giubiasco

DIRECTLY FROM THE DEVELOPER - Giubiasco - Piazza Grande

DIRECT PURCHASE FROM THE DEVELOPERNew Residenza “Ca’ Grande” – delivery in November 2026.In the heart of Giubiasco, in a central and strategic location at Piazza Grande (Cima Piazza), the new Residenza “Ca’ Grande” is born, a new building that takes full advantage of knowledge in the field of construction with particular attention to energy efficiency (without the use of gas and using a heat pump) and environmental sustainability (solar panels).The area offers maximum comfort due to its proximity to primary and daily services. The connections are excellent: the train station can be reached in just 10 minutes on foot, the highway in 4 minutes by car.The residential complex consists of two distinct buildings connected by a covered portico. The building facing the square develops on 4 floors, each of which hosts a single apartment.It is here that we propose for sale an apartment of 4.5 rooms and 130 sqm, located on the third floor, served by a lift and composed of:•⁠ ⁠entrance hall•⁠ ⁠bright living area with open kitchen•⁠ ⁠three bedrooms•⁠ ⁠two bathrooms•⁠ ⁠two balconiesA private cellar completes the property.Selling price: CHF 940’000.–A parking space in the garage, for exclusive use, is available separately at a price of CHF 50'000.–Within the Residenza “Ca’ Grande” are available different types of housing, from 1.5 to 4.5 rooms, with related covered parking and cellars. All apartments are equipped with:•⁠ ⁠floor heating and cooling, adjustable in each individual room•⁠ ⁠aluminum windows with double glazingWe are at your complete disposal to organize a visit to the construction site. On request, it is also possible to visit other our achievements in Lugano and surroundings, so as to directly appreciate the high construction quality adopted.

Travel time
-
  • Modern kitchen and dining area with grey cabinets, a central island, a wooden dining table, and a sleek oven. The space features large windows and a contemporary design with a mix of wood and metal finishes.
  • Modern kitchen with grey cabinets, a central island, and a wooden dining table. Large windows and a sliding door lead to a balcony.
  • Modern bathroom with white marble tiles, a glass-enclosed shower, a sink with a modern faucet, and a large mirror above the sink.
  • Modern balcony with concrete floor, metal railing, and scenic mountain view.
  • A narrow hallway with light-colored walls and wooden flooring, featuring a built-in closet with a stacked washer and dryer inside.
  • Empty room with light grey walls, large window, and light grey tiled floor.
  • Modern, open-plan kitchen and living area with a marble island, induction cooktop, wooden table, and built-in bookshelf. Large sliding glass doors lead to a balcony.
  • Empty room with light-colored walls, wooden flooring, and large sliding glass doors leading to a balcony with a scenic view.
  • Modern bathroom with white marble tiles, a floating sink, a toilet, and a large round mirror.
  • Balcony with wooden ceiling, tiled floor, metal railing, and scenic mountain view.
  • Modern, minimalist hallway with light-colored walls, wooden flooring, built-in shelving on one side, and a closed cabinet on the other.
  • Modern bathroom with a glass-enclosed shower stall featuring marble tiles, a white sink with a mirror, and sleek black fixtures.
  • Balcony with a metal railing, concrete floor, and a scenic view of mountains and city buildings.
  • Empty room with light grey walls, wooden floor, and a window showing a view of the outside.
1 / 14
4.5 rooms, 130m², CHF 990,000.–
Top
Via Mondacce 6, 6648 Minusio

Bright 4.5-room apartment in Minusio with panoramic view

Welcome to this elegant 4.5-room apartment located on the second floor of a modern building in Via Mondacce 6, in the heart of Minusio, in the Canton of Ticino. Built in 2004 and subject to a renovation completed in June 2026, this property represents a unique opportunity for those seeking quality, comfort, and a privileged position on Lake Maggiore.The apartment offers: • Beautiful panoramic view: Enjoy breathtaking views of the surrounding landscape thanks to the elevated position and large windows. • Private balcony: An ideal outdoor space to relax and enjoy the mild climate of Ticino. • Full accessibility: The building is equipped with an elevator and is fully accessible with a stroller. • Parking space included: Guaranteed convenience with a dedicated parking space. • Family-friendly atmosphere: Ideal for families with children, thanks to the well-distributed spaces and safe location. Exposure and context: The apartment benefits from an excellent solar exposure in summer and good lighting even during the winter months. The area is quiet at night, ensuring a peaceful rest.Location and surroundings: Minusio is one of the most appreciated locations in the Locarnese, and this apartment is located in a strategic position: • Esplanade bus stop just 2 minutes walk away • Lidl supermarket reachable in 3 minutes on foot • Minusio Elementary and Middle Schools 7 minutes walk away • Pharmacy 9 minutes walk away • Minusio train station 10 minutes walk away • Close to Lake Maggiore for walks and outdoor activities Available immediately, this apartment is the perfect choice for those who want to live in a quiet, well-served, and immersed in the beauty of the Ticino landscape. Don't miss this extraordinary opportunity!

Travel time
-
Laetitia Wyss

Laetitia Wyss

1 / 13
Laetitia Wyss

Laetitia Wyss

  • Elevator
  • Swimming pool
4.5 rooms, CHF 1,150,000.–
Top
6600 Locarno

Locarno Monti - Eleganza, tranquillità e vista lago mozzafiato

In zona residenziale a Locarno Monti, proponiamo in vendita uno splendido appartamento caratterizzato da ambienti ampi, luminosi e da una spettacolare vista aperta sul lago.L'ingresso si apre su un ampio atrio che conduce agli ambienti della casa. La zona giorno è composta da una cucina separata e da un generoso soggiorno con accesso diretto a una splendida terrazza panoramica, dalla quale si può ammirare una meravigliosa vista aperta sul lago.La zona notte comprende tre spaziose camere da letto, tutte con accesso alla seconda terrazza, ideale per offrire luminosità e continuità tra gli spazi interni ed esterni. Completano l'appartamento due bagni, uno con doccia e uno con vasca.Il condominio mette a disposizione dei residenti piacevoli spazi comuni dedicati al benessere e al tempo libero, tra cui una piscina coperta, un curato giardino condominiale, una sala fitness e una sala hobby perfetta per feste, eventi e momenti di convivialità.Nel prezzo di vendita è incluso un posto auto in autorimessa e una cantina privata.Una soluzione ideale per chi desidera vivere in un contesto residenziale, con ampi spazi, una splendida vista lago e tutti i comfort che rendono speciale la vita quotidiana.**************************************************************************In einer ruhigen Wohnlage in Locarno Monti steht diese attraktive Eigentumswohnung zum Verkauf. Sie überzeugt durch grosszügige, lichtdurchflutete Räume sowie einen spektakulären, unverbaubaren Blick auf den See.Der Eingangsbereich führt in ein geräumiges Entrée, von dem aus sämtliche Wohnbereiche erschlossen werden. Der Wohnbereich umfasst eine separate Küche sowie ein grosszügiges Wohnzimmer mit direktem Zugang zu einer herrlichen Panoramaterrasse, von der aus sich ein beeindruckender, freier Blick auf den See geniessen lässt.Der Schlafbereich verfügt über drei geräumige Schlafzimmer, die alle Zugang zu einer zweiten Terrasse bieten und so für viel Tageslicht sowie eine harmonische Verbindung zwischen Innen- und Aussenbereich sorgen. Zwei Badezimmer eines mit Dusche, das andere mit Badewanne runden das Raumangebot ab.Die gepflegte Wohnanlage bietet ihren Bewohnerinnen und Bewohnern attraktive Gemeinschaftseinrichtungen für Erholung und Freizeit. Dazu gehören ein Hallenbad, eine schön angelegte Gartenanlage, ein Fitnessraum sowie ein Hobbyraum, der sich ideal für Feste, Veranstaltungen und gesellige Anlässe eignet.Im Verkaufspreis inbegriffen sind ein Einstellhallenplatz sowie ein privates Kellerabteil.Eine ideale Wohnlösung für alle, die ein ruhiges und gepflegtes Wohnumfeld mit grosszügigen Räumen, traumhaftem Seeblick und hohem Wohnkomfort suchen.

  • Elevator
  • Swimming pool
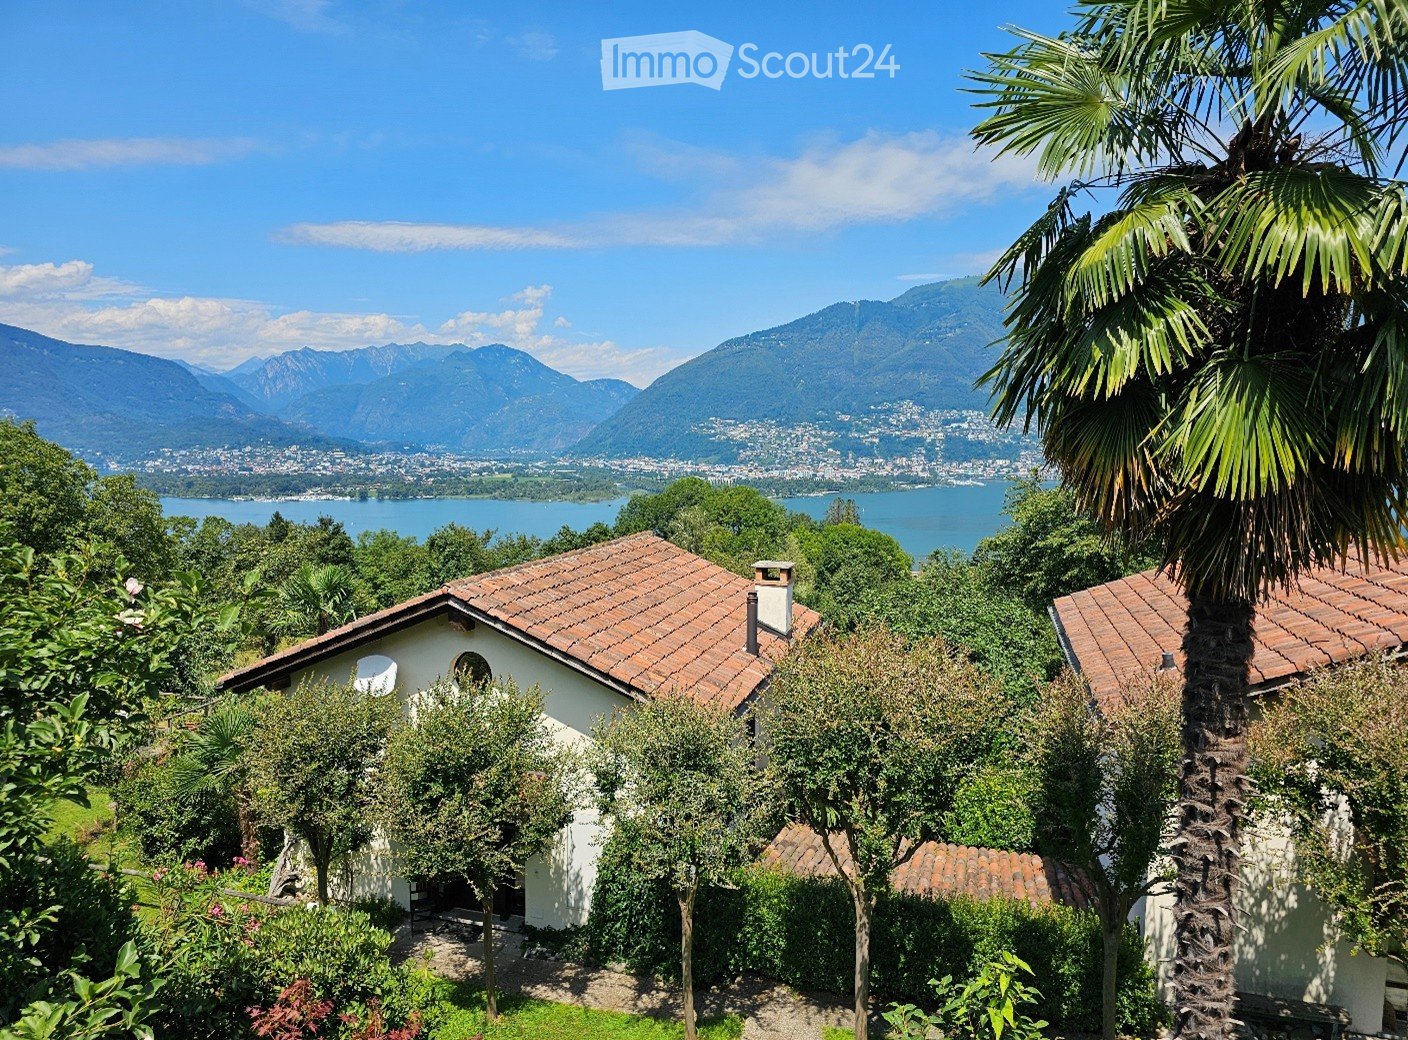
  • A serene garden view with a small white house, surrounded by lush greenery and palm trees, overlooking a lake and distant mountains.
  • Two-story wooden house with large windows and a balcony, surrounded by lush greenery and mountains.
  • Living room with a black leather sofa, colorful throw pillows, a coffee table, a mounted TV, and a fireplace with decorative items on the mantel.
  • Cozy attic bedroom with slanted wooden ceiling, skylight, two single beds with colorful bedding, nightstand, chair, and a view of the landscape through large windows.
  • A cozy kitchen with wooden cabinets, a black oven, a dishwasher, a sink with a faucet, and a spice rack. The countertops are cluttered with various items, including bottles, cups, and a coffee maker.
  • Cozy bedroom with wooden beams, large window with balcony access, double bed with blue and red duvet, nightstand, bookcase, mirror, and small table.
  • Cozy bedroom with a large bed, green pillows, a white fur throw, a desk with office supplies, a bookshelf, and a view of the landscape through large windows.
  • Garden area with a small patio, table, and chairs, surrounded by greenery and offering a scenic mountain view.
  • Wooden deck with a table and chairs, surrounded by lush greenery and offering a scenic mountain view.
  • Bathroom with wooden ceiling, hexagonal tiles, sink, toilet, bathtub, shower curtain with heart pattern, washing machine, and various toiletries.
1 / 10
4.5 rooms, 100m², CHF 795,000.–
Top
Via Derbor 30, 6579 Piazzogna

Very quiet single-family house in nature, with a view of Lago Maggiore and Locarno

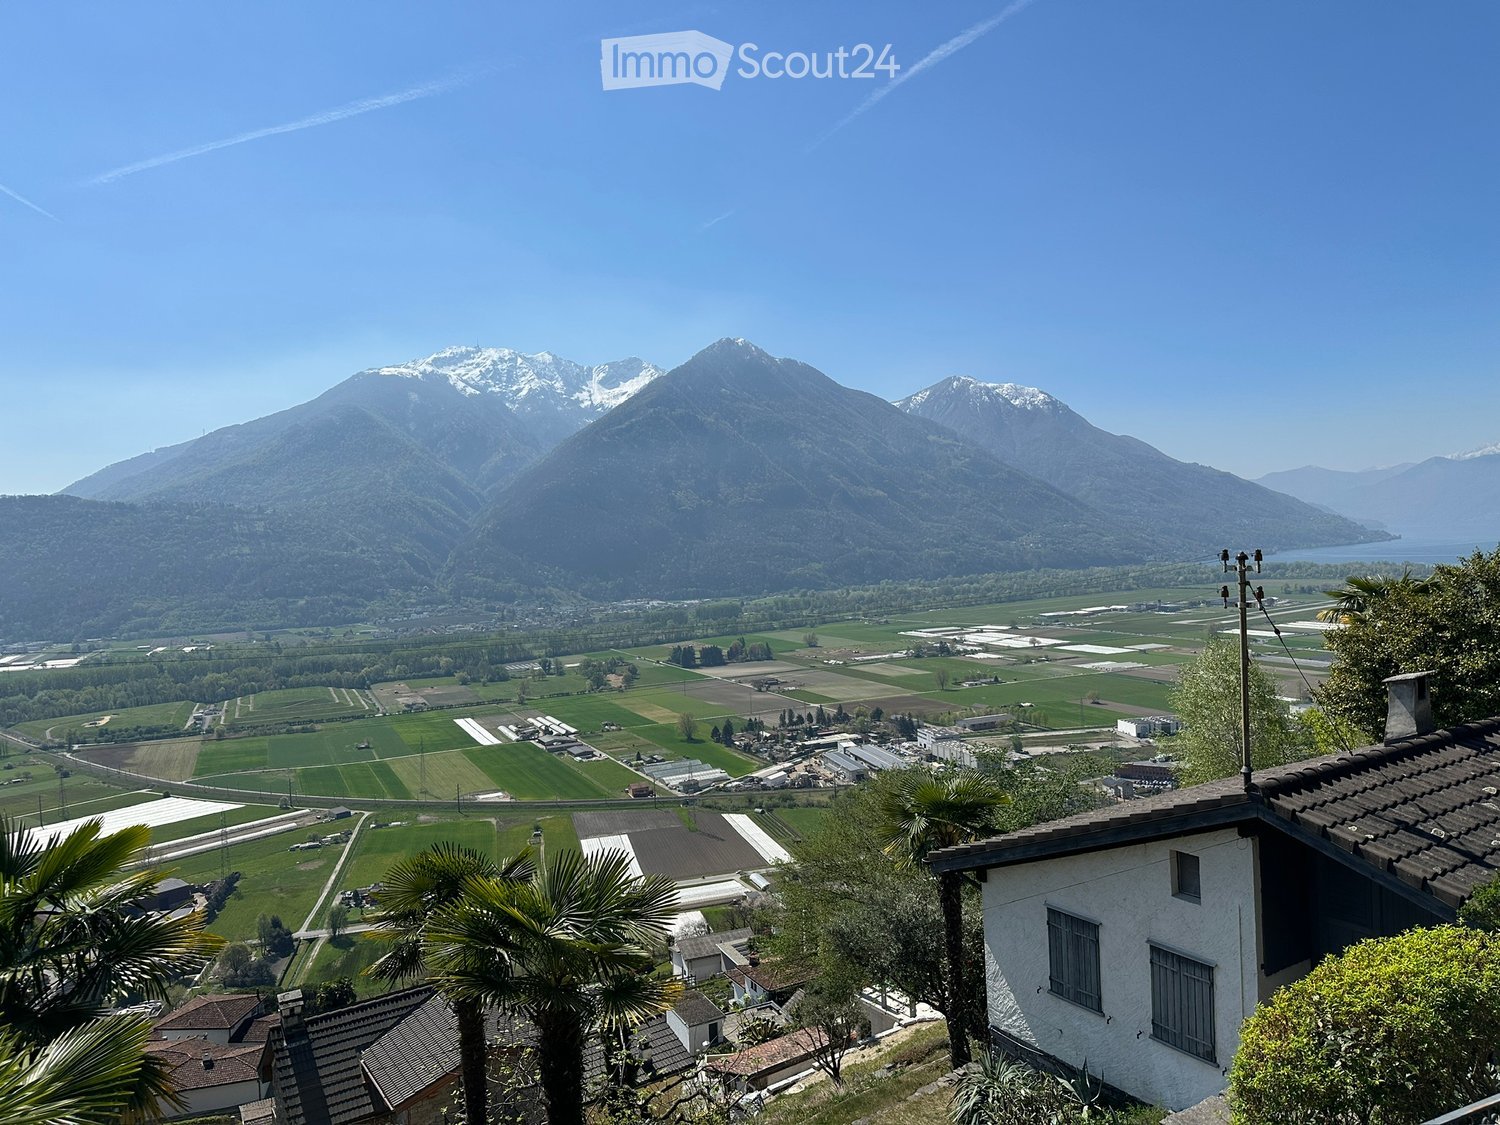
Welcome to this charming single-family house in the picturesque Ticino municipality of Gambarogno. The 1994 built wooden house extends over 3 floors with a living area of 100 m² on a plot of 288 m² and offers with its 4 1/2 rooms space for the whole family. The house is available immediately.The single-family house can be used as a primary or secondary residence.Below the single-family house begins a nature reserve, so that the view of Lago Maggiore remains unobstructed.The house offers, among other things: • Cozy living room with a fireplace, black leather sofa, and colorful pillows – ideal for relaxed evenings. • Well-equipped kitchen with wooden cabinets, oven, dishwasher. • Two bright bedrooms with wooden ceiling beams, large windows with balcony access, and a magnificent view of Lago Maggiore, plus a toilet with shower. • Cozy attic bedroom with sloping wooden roof, skylight, and private bathroom with washing machine. • Terrace with table and chairs, surrounded by lush vegetation (16 m2), palms, and a breathtaking view of the lake and the surrounding mountains. • Pellet heating for the entire house, plus electric stoves. • Pergola with seating area. • Attached basement with deep freezer. • Private parking space available. The house is child-friendly and is located in a very quiet environment – both during the day and at night it is pleasantly quiet. In summer, the property benefits from plenty of sunlight. The location on Lago Maggiore ensures a mild Ticino climate with a Mediterranean flair.Location and connection: The bus stop Piazzogna Paese can be reached in just 6 walking minutes. The nearby lake invites you to take trips and engage in leisure activities, while the surrounding mountain landscape delights hiking enthusiasts. Shopping opportunities and further infrastructure are easily accessible in the region.This charming Ticino house uniquely combines nature, comfort, and tranquility. A rare opportunity to acquire a lovingly renovated home in the heart of Ticino – ideal for families or anyone who wants to enjoy the Dolce Vita in southern Switzerland.

Travel time
-
1 / 24
4.5 rooms, CHF 3,800,000.–
Via dei Fiori 17, 6600 Muralto

Residence Silvia

Residence Silvia Located on the sixth floor of an elegant residence with only seven units, this refined 4.5-room apartment is a high-end property, ideal both as a primary residence and as an exclusive holiday home on Lake Maggiore.The true highlight of the property is the stunning 77 sqm panoramic terrace – a genuine outdoor living aree that naturally extends the main living space and offers beautiful views over the town, the surrounding mountains, and Lake Maggiore. It is the perfect setting for al fresco dining, relaxing in the sun, or entertaining guests.The apartment stands out for its well-designed layout, modern finishes, and bright, welcoming atmosphere. The spacious open-plan living area combines lounge, dining space, and a fully equipped contemporary kitchen with high-end appliances. Large Sky-Frame windows along the main façade create a seamless connection between indoor and outdoor spaces, enhancing natural light and the panoramic setting.The sleeping area includes a generous master bedroom with an elegant en-suite bathroom featuring both bathtub and shower, a second bedroom with private bathroom, and an additional room currently used as an office, easily convertible into a third bedroom.The property is completed by a private laundry room, a practical pantry, and a spacious cellar.A further standout feature is the inclusion of four garage parking spaces, a rare and highly valuable asset in this area.An exclusive property combining comfort, privacy, and a privileged location just a short walk from the centre of Locarno.Highlights: • Central, quiet and sunny location • Spacious 77 m² terrace • 4 garage parking spaces included • Primary and secondary residence

Travel time
-
Federico Frei

Federico Frei

1 / 13
Federico Frei

Federico Frei

  • Child-friendly
  • Quiet neighborhood
4.5 rooms, 105m², CHF 430,000.–
Via Nucleo 23 Cagiallo, 6955 Capriasca

Apartment with 4.5 rooms for sale in Capriasca – Via Nucleo 23, Cagiallo

Welcome to this bright and spacious apartment with 4.5 rooms located on the first floor of a residential building in Cagiallo, in the municipality of Capriasca (6955). With a living area of 105 m², this property is ideal for families or those looking for a comfortable home in a quiet and well-served context.The apartment enjoys a silent position, both day and night, and is sunny, making it particularly pleasant in every season.The apartment consists of: • Modern kitchen: Equipped with wooden cabinets, granite countertops, sink, and dishwasher. The space is bright thanks to the tiled floor and natural light coming from a window. • Complete bathroom: Characterized by elegant blue tiles with patterns, a large bathtub, toilet, sink, and a window with a view of the outside. • Entrance: Corridor with tiled floor, white walls, and wooden doors on both sides. • Living areas: 4.5 rooms distributed on one floor, perfect for families. Position and surroundings: The apartment is located in a well-connected and service-rich area. A few steps away you will find: • Bus stop "Cagiallo": just 2 minutes on foot • Nobile pharmacy: 6 minutes on foot • Coop supermarket: 7 minutes on foot • Tesserete middle school: 10 minutes on foot, ideal for families In addition, we also offer a plot of land with a garden for the value of: 30,000.-and a grotto for the value of: 25,000.-Contact us for a visit!

  • Child-friendly
  • Quiet neighborhood
Travel time
-
1 / 34
4.5 rooms, 124m², CHF 1,990,000.–
Sentiero delle Vigne 16, 6605 Locarno

Residenza Levante

Residenza Levante Welcome to your private sun terrace above Locarno.Residenza Levante, built in 2019 and consisting of only five exclusive units, is located in an privileged position above Locarno. Here you can enjoy the wonderful Mediterranean climate of the Locarno region in an elegant duplex apartment with breathtaking panoramic views of Lake Maggiore and the surrounding mountains. The building, with its refined and minimalist architectural design, was conceived and built with great passion and attention to detail.From the moment you enter, you immediately sense an extraordinary feeling of space and brightness. The large panoramic terrace offers more than 180 degrees of view and space for a dining area, lounge seating, and sun loungers, while also ensuring privacy. The panorama stretches from Bellinzona along the Gambarogno mountain range to Ascona and toward Italy.The bright living room invites you to relax, while the open-plan kitchen and dining area create the perfect setting for pleasant evenings with guests. The white kitchen, with its timeless design, offers generous work surfaces, ample storage space, and high-quality finishes.The sleeping area is located on the lower level and includes three bright bedrooms with full-height built-in wardrobes. The master bedroom with en-suite bathroom ensures maximum privacy. All bedrooms enjoy beautiful lake and mountain views and have direct access to the balcony. The bathrooms feature a clean, elegant, and functional design.The property is completed by a private cellar and two outdoor parking spaces CHF 30,000.– each.If you are looking for a home that combines the comfort of a single-family residence with luxury finishes, harmoniously immersed in nature and offering an incomparable view, this is the ideal solution.Highlights: • Panoramic view of Lake Maggiore • Spacious terrace and an additional balcony • Modern, spacious and bright • 2 outdoor parking spaces (CHF 30'000. – each) • Primary residence

Travel time
-
1 / 13
4.5 rooms, 120m², CHF 770,000.–
Via Arch. A Da Ponte 25, 6946 Ponte Capriasca

APPARTAMENTO 4.5 LOCALI RISTRUTTURATO - IN PALAZZINA CON PISCINA CONDOMINIALE

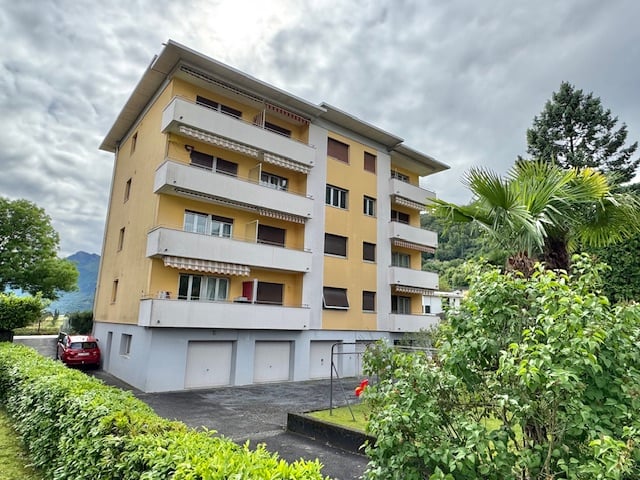
A Ponte Capriasca, in una piacevole zona residenziale immersa nel verde e ben esposta al sole, proponiamo in vendita un elegante appartamento di 4.5 locali (senza ascensore), situato all’ultimo piano di una palazzina composta da soli sei appartamenti. Il complesso residenziale, formato da tre blocchi per un totale di 18 unità, garantisce tranquillità, privacy e un’atmosfera familiare.L’appartamento, con una SUL di 113 mq e due ampi balconi per un totale di circa 13 mq, si presenta in condizioni impeccabili grazie a una ristrutturazione completa e curata nei minimi dettagli. L’ingresso si apre su un accogliente atrio dotato di un armadio a muro su misura, che conduce al luminoso soggiorno con accesso diretto al balcone e alla cucina moderna, completamente rifatta con materiali di qualità e dotata di elettrodomestici di ultima generazione. L'armadio a muro all'ingresso comprende un vano con predisposizione per la lavasciuga.La zona notte ospita tre camere da letto, di cui una matrimoniale con bagno en-suite, oltre a un secondo bagno con doccia e un servizio ospiti separato. Gli spazi sono ben distribuiti e rifiniti con parquet in legno pregiato e piastrelle in gres porcellanato nei bagni, per un ambiente elegante e funzionale.Completano la proprietà una cantina spaziosa e un posto auto coperto. L’appartamento è dotato di tapparelle elettriche, serramenti con doppi vetri, porte interne sostituite, predisposizione per l’aria condizionata e un impianto elettrico completamente rifatto con certificazione RASI.Il condominio offre una splendida piscina esterna e un curato giardino comune, ideali per rilassarsi durante la bella stagione. Nel corso degli anni, la palazzina è stata oggetto di costanti e significativi interventi di ristrutturazione. Tra i più recenti, nel 2025 è stato completato il rifacimento del tetto, mentre a breve è programmata la sostituzione della caldaia.Questa proposta rappresenta una soluzione ideale per chi desidera vivere in un contesto tranquillo, circondato dalla natura ma a pochi minuti da Lugano, in un appartamento moderno, spazioso e pronto da abitare.Prezzo: CHF 770'000 + posto auto coperto a CHF 25'000Vendibile anche come residenza secondaria.DEUTSCHE VERSIONIn Ponte Capriasca, in einer angenehmen Wohngegend, umgeben von Grün und sonnenexponiert, bieten wir eine elegante 4.5-Zimmer-Wohnung zum Verkauf an, die sich im obersten Stockwerk eines Gebäudes mit nur sechs Wohnungen befindet. Die Wohnanlage, bestehend aus drei Blöcken mit insgesamt 18 Einheiten, garantiert Ruhe, Privatsphäre und eine familiäre Atmosphäre.Die Wohnung mit einer Nutzfläche von 113 m² und zwei geräumigen Balkonen (insgesamt ca. 13 m²) präsentiert sich in einwandfreiem Zustand dank einer vollständigen und detailgenauen Renovierung. Der Eingang führt in eine gemütliche Diele mit einem maßgefertigten Einbauschrank, von der aus man in den hellen Wohnbereich mit direktem Balkonzugang gelangt. Die moderne Küche wurde komplett erneuert und ist mit hochwertigen Materialien sowie neuesten Elektrogeräten ausgestattet. Der Einbauschrank im Eingangsbereich verfügt über ein Fach mit einer Wasch-Trockner-Vorbereitung.Der Schlafbereich umfasst drei Zimmer, darunter ein Ehebettzimmer mit eigenem Bad, sowie ein weiteres Bad mit Dusche und ein separates GästewC. Die Räume sind gut aufgeteilt und mit edlem Parkett sowie Feinsteinzeug in den Badezimmern verlegt, was eine elegante und funktionale Atmosphäre schafft.Abgerundet wird die Immobilie durch einen geräumigen Keller und einen überdachten Parkplatz. Die Wohnung verfügt über elektrische Rollläden, doppelt verglaste Fenster, ersetzte Innentüren, eine Klimaanlagen-Vorbereitung und eine komplett erneuerte Elektroinstallation mit RASI-Zertifizierung.Die Wohnanlage bietet einen schönen Außenpool und einen gepflegten Gemeinschaftsgarten, ideal zum Entspannen in der warmen Jahreszeit. Im Laufe der Jahre wurde das Gebäude immer wieder umfangreichen Renovierungsarbeiten unterzogen. Zuletzt wurde 2025 das Dach neu gedeckt, und der Austausch des Heizkessels ist in Kürze geplant.Dieses Angebot ist die ideale Lösung für alle, die in einer ruhigen Umgebung, umgeben von Natur, aber nur wenige Minuten von Lugano entfernt leben möchten – in einer modernen, geräumigen und bezugsfertigen Wohnung.Preis: CHF 770'000 + überdachter Parkplatz für CHF 25'000Auch als Zweitwohnung verkäuflich.
Travel time
-
1 / 18
4.5 rooms, 405m², CHF 5,850,000.–
Via dei Castagni, 6645 Brione sopra Minusio

Villa da sogno in posizione unica con imprendibile vista lago, wellness e piscina

Splendida Villa da sogno in posizione unica con vista lago e zona wellness Scopra il video della nostra esclusiva villa sul nostro sito: https://omninvest.ch/vendita/residenza-dei-castagni/#videovillaLa Villa è un oggetto unico nella regione che sorgerà come parte della Residenza dei Castagni a Brione sopra Minusio, un comune tra i più pregiati della zona del Locarnese. Esposta a sud, la Villa Castagni gode di una magnifica vista a 180 gradi sul Lago Maggiore. Le ampie vetrate e le terrazze esterne offrono un'imprendibile vista lago. Godetevi il totale relax dell'ambiente mediterraneo del vostro giardino privato. Al momento, il progetto è nella fase iniziale. Avete quindi l'opportunità unica che vi progettiamo la casa dei vostri sogni secondo i vostri desideri scegliendo tutte le finiture interne. La costruzione prevede un'area wellness privata completa di sauna, bagnoturco e piscina esterna.La Villa, che si situerà su un terreno già di nostra proprietà, si trova in una zona residenziale rialzata, estremamente tranquilla.Per garantire la massima privacy e tranquillità facciamo particolarmente attenzione all'ottima isolazione termica e fonica della costruzione. Il riscaldamento con pompa di calore geotermica e i pannelli solari nonché il raffrescamento estivo con scambiatore di calore fanno sì da contenere i costi.DEUTSCHEntdecken Sie das Video unserer exklusiven Villa auf unserer Website: https://omninvest.ch/vendita/residenza-dei-castagni/#videovillaDie Luxusvilla ist Teil der Residenza dei Castagni und wird in Brione sopra Minusio inmitten einer herrlichen Grünfläche erstehen die zu den wertvollsten der Region Locarno gehört und an einem Sonnenhang liegt. Dank seiner südlichen Ausrichtung geniessen Sie von der Villa Castagni eine herrliche Weitsicht über den Lago Maggiore.Die sonnenverwöhnte Villa besticht durch die grosszügigen Fensterfronten und weiten Aussenterrassen.Geniessen Sie das mediterrane Ambiente im eigenen pflegeleichten Garten.Die weiträumige Anlage befindet sich in einer erhöhten, ruhigen Wohnzone.Ein gepflegter Wellnessbereich mit Sauna, Dampfbad, und Schwimmbad sorgt für die nötige Entspannung und vervollständigt Ihr gemütliches Zuhause.Wir legen grossen Wert auf optimale phonische und thermische Isolation, die nicht nur die besten Umweltstandards erfüllt sondern auch die laufenden Kosten gering halten.Das Projekt steht ganz in der Anfangsphase der Planung. Sie haben daher die einmalige Chance, Ihre Traumvilla Ihren Wünschen entsprechend zu gestalten und die Ausführungen mit zu bestimmen. Übergabe voraussichtlich: 2028

Travel time
-
1 / 11
4.5 rooms, CHF 1,150,000.–
Via Del Tiglio 17a, 6605 Locarno

Spacious 4.5-room apartment with panoramic lake view in Locarno Monti

Spacious 4.5-room apartment with panoramic lake view in Locarno Monti In a preferred and quiet residential area of Locarno Monti, this spacious, bright 4.5-room apartment is located with a dreamy panoramic view over Lake Maggiore and the surrounding mountain landscape.The inviting entrance area leads to the spacious living and dining area. The large window fronts provide plenty of daylight and offer direct access to the sunny panorama terrace – a wonderful place to enjoy the unique view and the Mediterranean climate of Ticino.The separate kitchen is functionally designed and also has direct access to the outdoor area.The private sleeping area includes three spacious bedrooms, all of which are connected to a second terrace. Two bathrooms – one with a shower and one with a bathtub – offer additional comfort.A special highlight of the well-maintained residence are the attractive community areas: • Spacious indoor pool • Well-maintained community garden • Fitness room • Hobby and event room for parties and social events A parking space in the underground garage and a private cellar room are included in the offer.This property is ideal for discerning buyers who are looking for spacious living rooms, peace, comfort, and an exceptional lake view – just a few minutes from the center of Locarno and Lake Maggiore.

Travel time
-

Suggested properties for you based on search results

Other interesting objects