Pontenet - Properties for sale with Elevator, New building

We recommend expanding your search criteria to get similar results. The current filters didn’t return any matches.

If you don’t want to change your current search criteria, we recommend creating a search alert, so you’ll be notified when matching offers become available.

More objects in your automatically expanded search area
17 results - Radius: + 10km
New building
1 / 7
4.5 rooms, 100m², CHF 595,000.–
Premium
Rue de Pierre-Pertuis 24, 2605 Sonceboz-Sombeval

Bright 4.5-room apartment on the edge of the forest

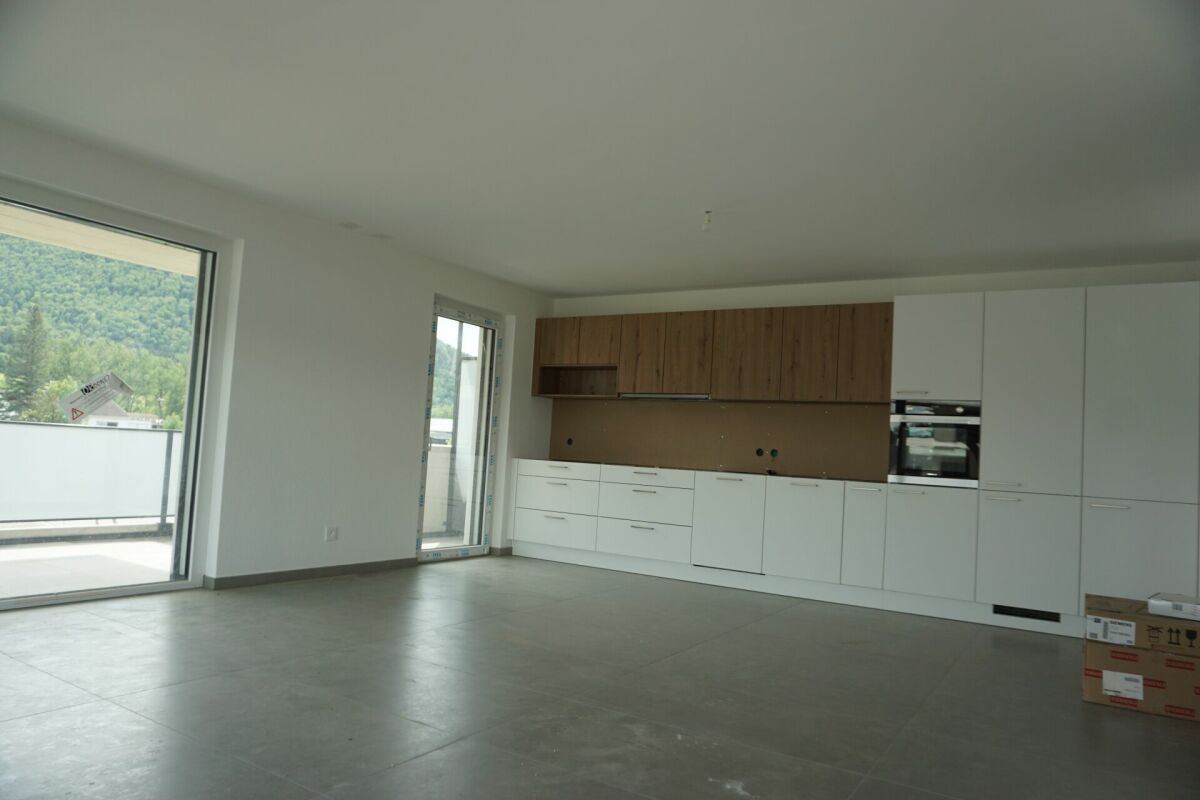
Discover this superb 4.5-room apartment on the 1st floor of a new building in Sonceboz-Sombeval. With its 100.3 m² of living space and a beautiful covered terrace of 12.5 m², this modern property combines comfort, brightness, and a privileged living environment.The apartment consists of: • Entrance hall of 11 m² • South-facing room of 12.5 m² • Large parental bedroom of 16 m² with adjacent bathroom • Separate toilet with shower • Fully equipped, open kitchen to a bright living room of approximately 40 m² • Through terrace of 56 m² A cellar as well as an elevator serving the floors complete this property.*Outdoor parking spaces are available at an additional cost of CHF 10,000.-, as well as individual garages at a price of CHF 25,000.-.Location and projectAlthough the building is located directly on the road, it benefits from a particularly pleasant environment, on the edge of the forest and with an unobstructed view of the surroundings. Its south-facing orientation and large openings offer beautiful brightness throughout the day.This rare property is suitable for both families and individuals looking for a comfortable and easily accessible home. It represents a great opportunity to acquire a new apartment in a quiet and green environment.Since the rough construction work is now completed, the work is progressing according to the planned schedule for delivery in the spring/summer of 2027. The choice of materials for a large part of the finishes is still possible, allowing future buyers to personalize their apartment according to their tastes and desires.We are at your disposal for any additional information or to organize a visit on site.

Travel time
-
New building
1 / 6
3.5 rooms, 67m², CHF 400,000.–
Top
Rue du Colonel-Hoffmeyer 17, 2854 Bassecourt

Modern 3.5-room new building apartment on the ground floor in Bassecourt

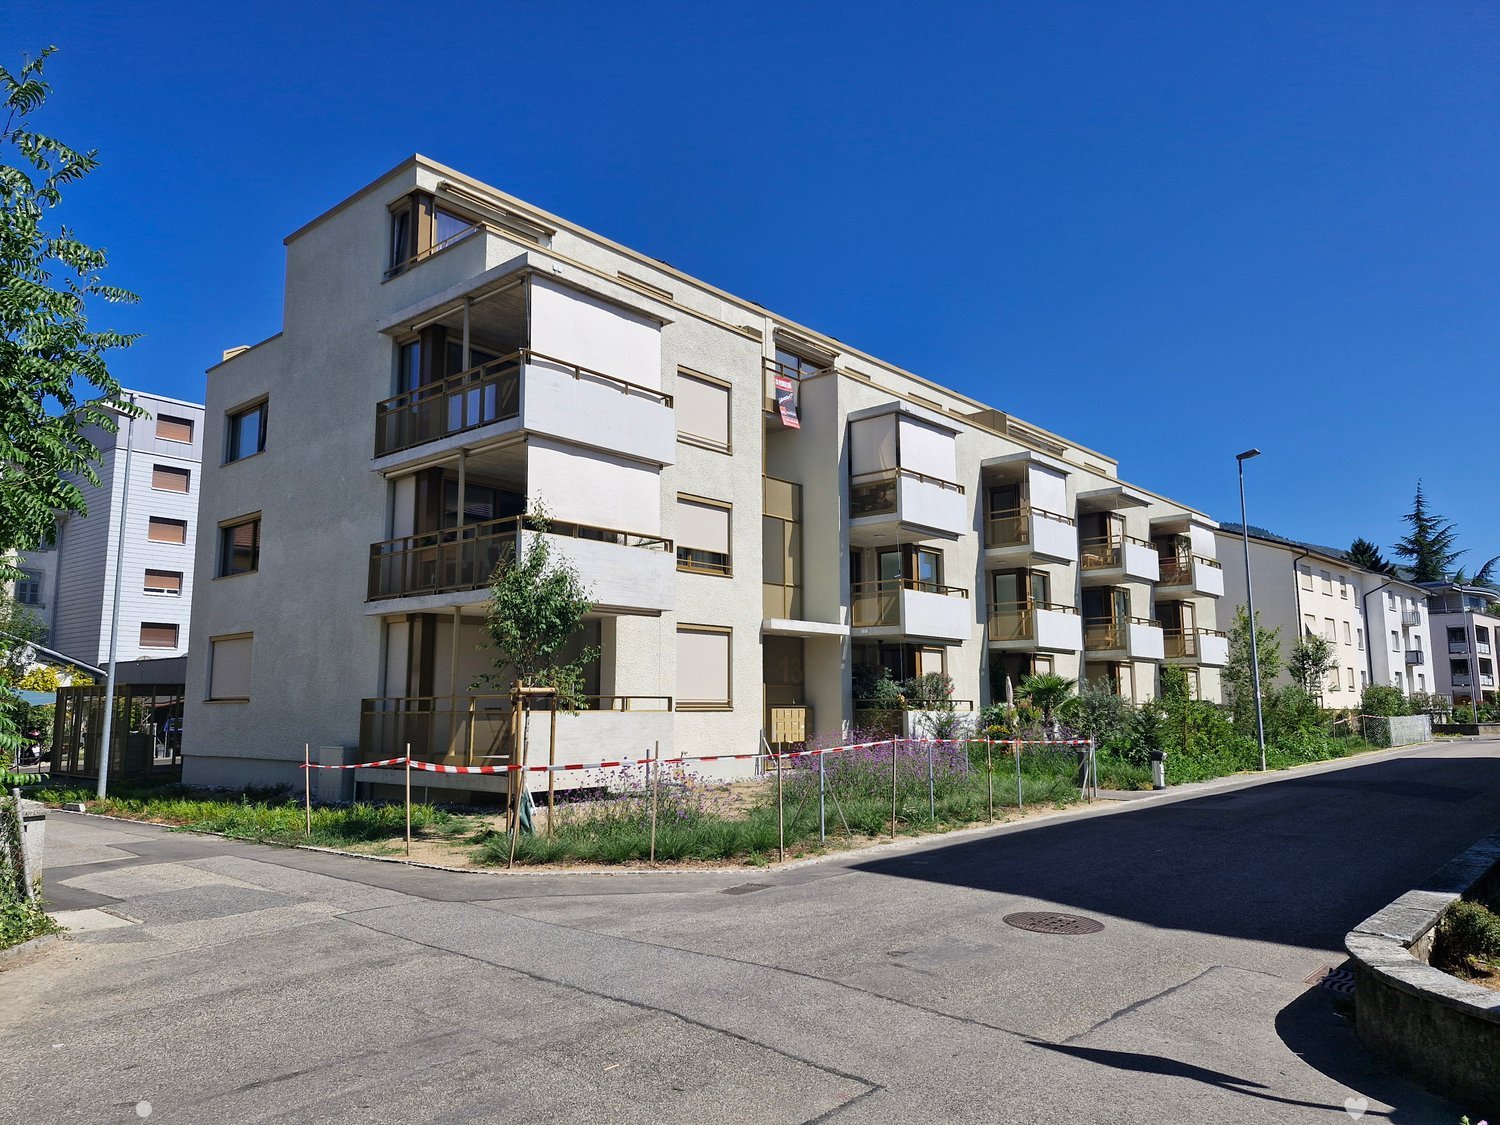
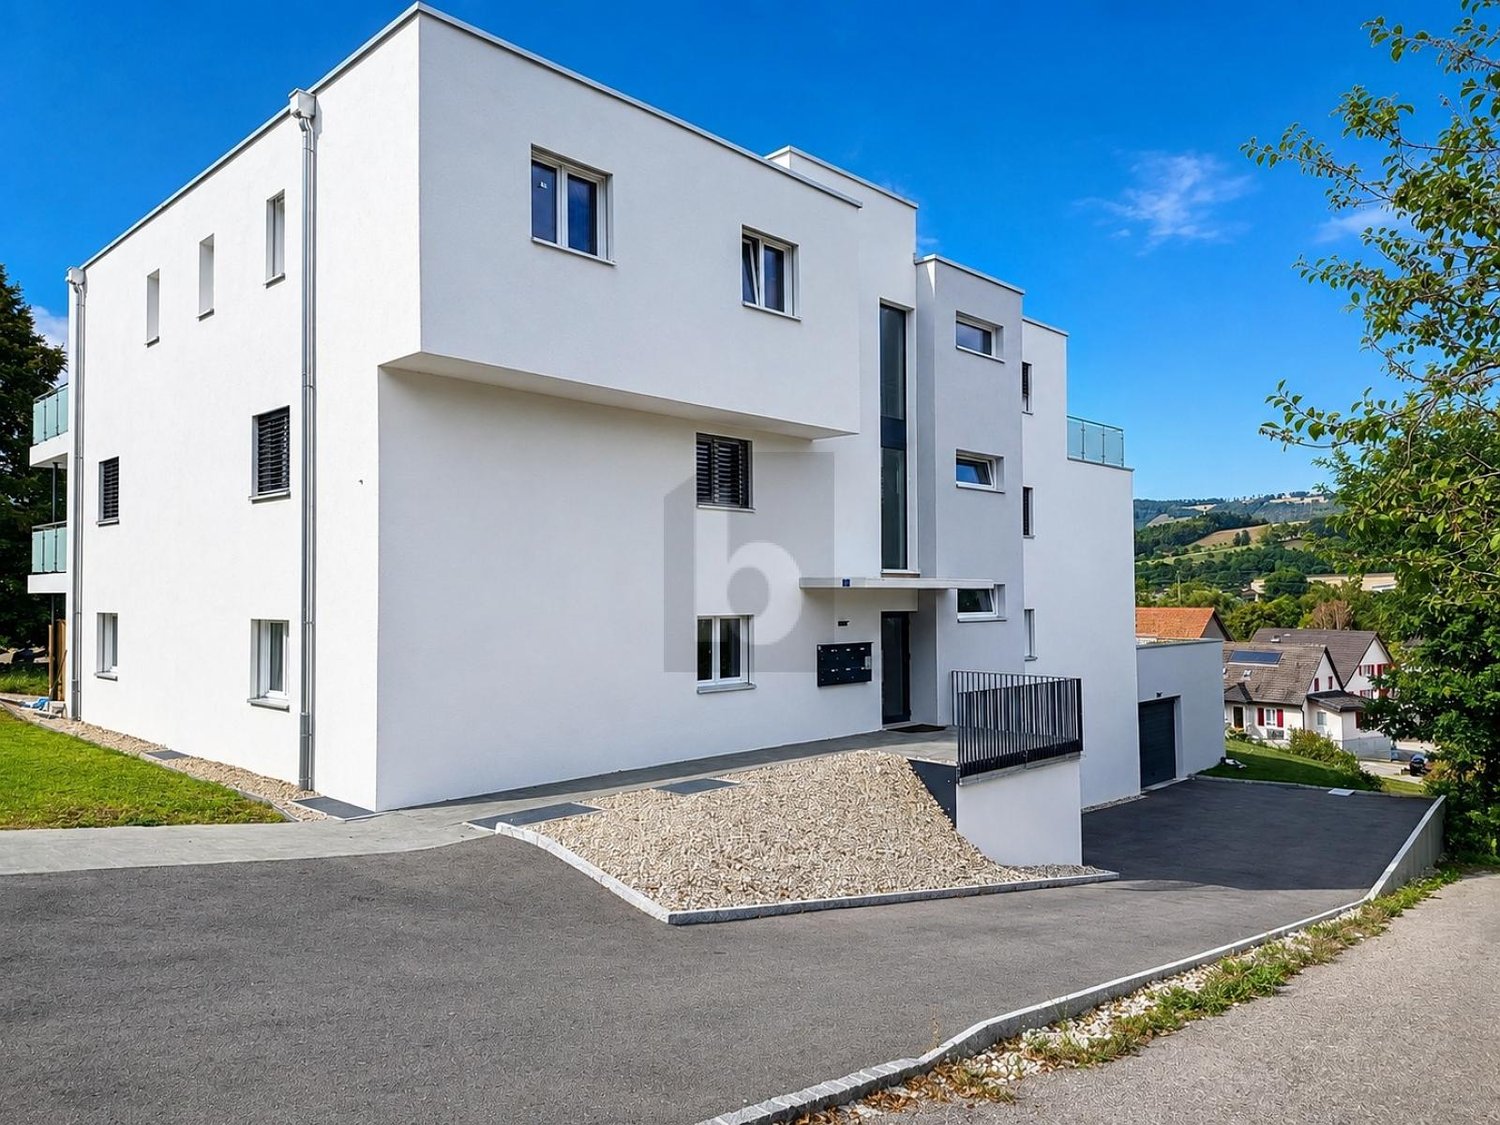
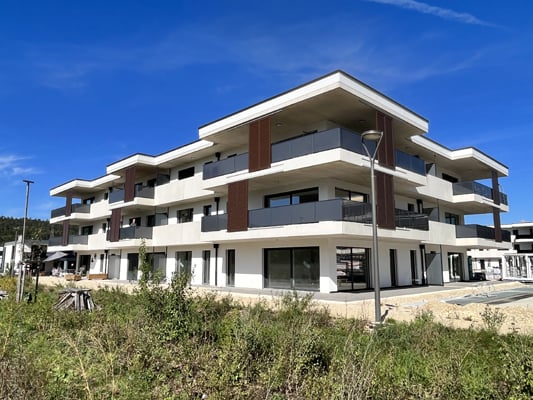
Welcome to this modern new building at Rue du Colonel-Hoffmeyer 17 in Bassecourt! This attractive 3.5-room apartment on the ground floor convinces with contemporary design, high-quality equipment, and a quiet location – ideal for families, couples, or people with limited mobility.The modern, three-story residential building impresses with its white facade, dark shutters, several balconies, and solar panels on the roof – a clear sign of sustainable and forward-thinking construction. Completion is planned for 2027.The apartment offers the following highlights: • Living area: 67 m² of living space on a total area of 110.3 m² • Balcony: Cozy outdoor area for relaxed hours in the fresh air • Garage & parking: Comfortable parking for your vehicle directly at the building • Elevator: Convenient access to all floors • Wheelchair accessible: Barrier-free and ideal for people with limited mobility • Dishwasher: Practical kitchen equipment for everyday life • Beautiful view: Pleasant view from the apartment • Child-friendly: Perfectly suited for families with children Location & surroundings: The apartment is located in a quiet environment and yet offers excellent connections. In the summer, the location benefits from plenty of sunshine. Bassecourt train station is just a 7-minute walk away, and the Combe bus stop is only 3 minutes away. For daily needs, the Denner Partenaire is available within an 8-minute walk. The Apotheke Voirol is just a 1-minute walk away, and the school on Rue de l'Abbé Monnin is also only 7 minutes away on foot – ideal for families with school-age children.This new building apartment combines modern living, sustainability, and comfortable infrastructure. Secure your dream apartment in Bassecourt now!

Travel time
-
1 / 12
3.5 rooms, 83m², CHF 650,000.–
Im Alpenblick 7, 2543 Lengnau

3.5-room apartment with loggia & terrace for sale in Lengnau

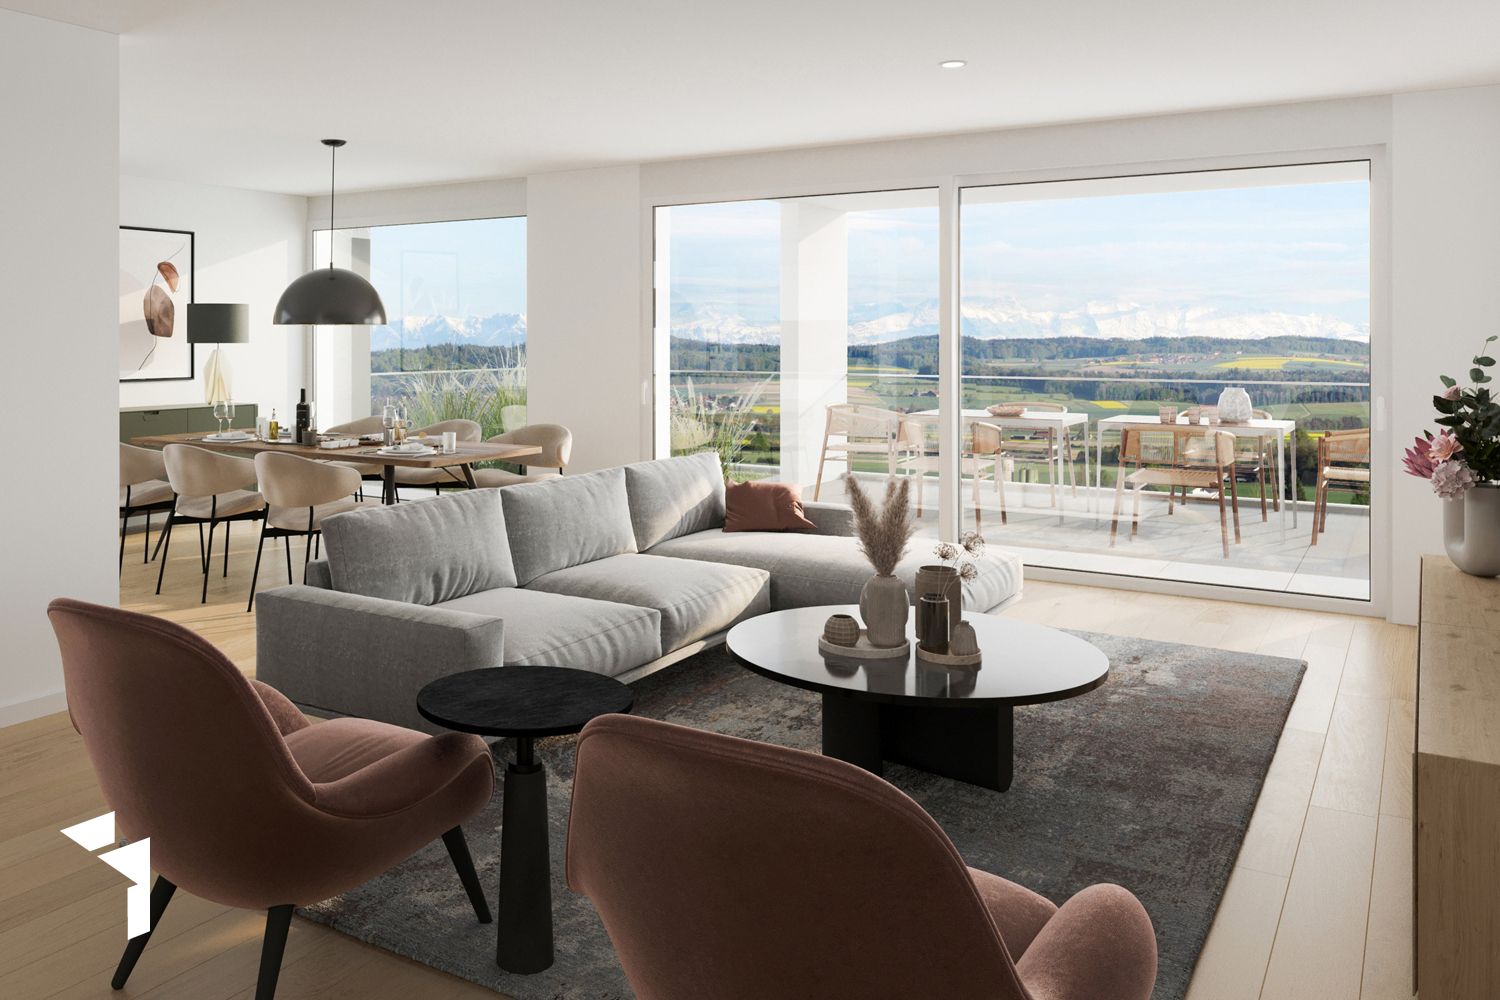
Stylish new building with spacious outdoor space in Lengnau BEOn the sunny slope of Lengnau BE, a small multi-family house with only five apartments is being built. This exclusive 3.5-room ground-floor apartment combines modern living comfort, high-quality equipment, and natural living quality. The move-in date is scheduled for May 2028 - an attractive opportunity for buyers who value privacy, peace, and a modern living environment.The apartment has a net living area of 83 m² and a clearly structured floor plan. The bright living and dining area opens up to the two private outdoor areas: The 21 m² large loggia offers a protected place for relaxed hours, while the 20 m² large terrace extends the living space outdoors. The view of the greenery and the sunny location create a pleasant atmosphere for everyday life and relaxation. Two bathrooms provide additional comfort. A 10 m² large basement room offers valuable storage space.The new building also convinces technically: An air/water heat pump and underfloor heating provide a comfortable and modern room climate. The kitchen, floors, bathrooms, windows, and building envelope are newly and high-quality executed. A lift in the house enables comfortable access to all floors. The apartment is part of a building with three floors; a total of 13 parking spaces are available on the premises.The address Im Alpenblick 7 is located quietly and naturally in Lengnau BE. Lengnau train station is approximately 699 m away and offers direct connections to Biel/Bienne and Solothurn. The Meinisberg motorway exit is approximately 1.8 km away, and Grenchen airport is approximately 4.1 km away. Shopping facilities, schools, and recreational areas are located in the municipality and surrounding area.Purchase price: CHF 650,000.- • 3.5 rooms on the ground floor • 83 m² net living area • 21 m² loggia and 20 m² terrace • 2 bathrooms and 10 m² basement room • New building, move-in from May 2028 • Air/water heat pump and underfloor heating • Small multi-family house with 5 apartments

Travel time
-
New building
1 / 13
4.5 rooms, 135m², CHF 1,050,000.–
Im Alpenblick 7, 2543 Lengnau

4.5-room apartment with terrace in Lengnau for sale

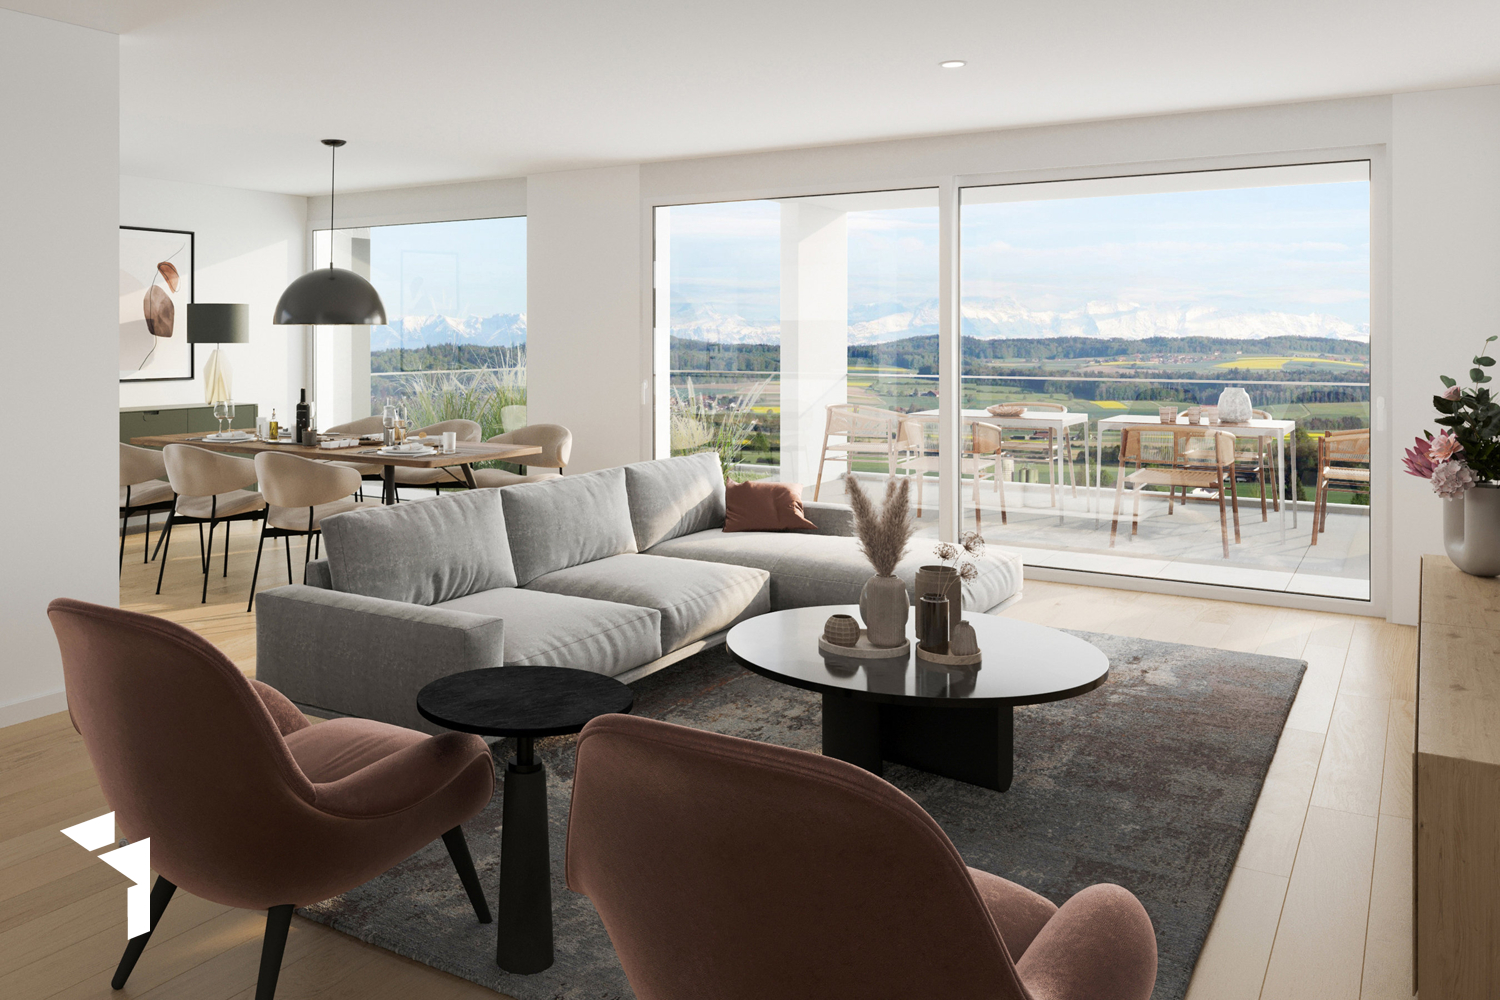
Modern living on the green slope of Lengnau BEIn a small residential complex with a total of five apartments, this spacious 4.5-room apartment is being built with a lot of privacy, contemporary interior, and attractive outdoor spaces. The elevated, quiet location on the edge of the forest offers plenty of sunshine and a beautiful view of the valley and the surrounding hills.Spacious room offerWith a net living area of 135 m², two bathrooms, and a well-thought-out floor plan, the apartment is ideal for couples, families, or individuals with additional space requirements for a home office. The bright living and dining area creates a welcoming center and provides access to the two spacious outdoor areas: • 28 m² terrace for sunny hours, eating, and relaxation outdoors • 20 m² loggia as a protected outdoor space for lounging, meals, or home office • 9 m² cellar for additional storage space Comfort and contemporary energy supplyThe apartment has a pleasant underfloor heating and is heated by an air-water heat pump. The visualizations convey a bright, modern interior design. They also show carport parking spaces at the house and a photovoltaic system on the outbuilding.Lengnau BE combines natural living with good accessibility. The train station offers regular connections to Biel/Bienne and Solothurn; the A5 motorway is also easily accessible via the Lengnau junction. Schools, shopping facilities, and recreational areas are located in the municipality or in the surrounding area.Available from May 1, 2028 Purchase price CHF 1'050'000

Travel time
-
1 / 9
5.5 rooms, 165m², CHF 1,190,000.–
Grünweg 10, 2543 Lengnau

Fehr Real Estate - Modern 4.5-room terrace houses with panorama

Arrive. Breathe. Be at home. Terrace houses with panorama Available January 2027 Imagine: Your first coffee in the morning, the fresh air, the peace, and in front of you, an unobstructed view to the Alps. A place where everyday life takes a back seat and quality of life becomes tangible. In a privileged location, six exclusive 5-room terrace houses are being built with sales prices starting from CHF 1,190,000.00, including a home office and an additional housekeeping room, combining modern living, architectural clarity, and a high level of privacy. Spacious, floor-to-ceiling windows bring light into every room and create seamless transitions between indoors and outdoors. The extensive terraces with glazed seating areas become your personal retreat, protected, sunny, and usable in every season. Here, you can enjoy undisturbed moments, away from hustle and bustle. Your home welcomes you discreetly: Via the elevator (8 people), you can access your apartment directly and without detours from the main entrance and the closed garage via a private loggia - a comfort that perfectly combines exclusivity and privacy. A special highlight: Home office The separate, heated home office or hobby room with daylight creates space for inspiration, new freedoms, concentration, or creative development - entirely according to your needs. Housekeeping room with direct access An additional plus point is the spacious housekeeping room with approximately 13m² on the same floor. With a washing tower and sink, as well as a window and separate entrance, it offers comfortable space for laundry, storage, and practical everyday routines. The architecture follows a clear philosophy: Light, space, and peace. All rooms, including the bathrooms, have daylight. The living and resting areas are deliberately separated, creating a harmonious living feeling that allows for both retreat and community. Energy-efficient construction Built to the Minergie standard and realized by the experienced Rentalbau AG, this project stands for sustainable quality, value retention, and precise execution down to the last detail. And the best part: You design the interior yourself and make an extraordinary object your very own home.

Travel time
-
1 / 9
5.5 rooms, 165m², CHF 1,190,000.–
Grünweg 10, 2543 Lengnau

Fehr Real Estate - Modern 5.5-room terrace houses with panorama

Arrive. Breathe. Be at home. Terrace houses with panorama Available January 2027 Imagine: Your first coffee in the morning, the fresh air, the tranquility, and in front of you, an unobstructed view to the Alps. A place where everyday life takes a back seat and quality of life becomes tangible. In a privileged location, six exclusive 5-room terrace houses are being built with sales prices starting from CHF 1,190,000.00, including a home office and an additional housekeeping room, combining modern living, architectural clarity, and a high level of privacy. Generous, floor-to-ceiling windows bring light into every room and create seamless transitions between indoors and outdoors. The spacious terraces with glazed seating areas become your personal retreat, protected, sunny, and usable in every season. Here, you can enjoy undisturbed moments, away from the hustle and bustle. Your home welcomes you discreetly: Via the elevator (8 people), you can access your apartment directly and without detours from the main entrance and the closed garage via a private loggia, a comfort that perfectly combines exclusivity and privacy. A special highlight: Home office The separate, heated home office or hobby room with daylight creates space for inspiration, new freedom, concentration, or creative development, tailored to your needs. Housekeeping room with direct access An additional plus point is the spacious housekeeping room with approximately 13m² on the same floor. With a washing tower and sink, as well as a window and separate entrance, it offers comfortable space for laundry, storage, and practical everyday routines. The architecture follows a clear philosophy: Light, space, and tranquility. All rooms, including the bathrooms, have daylight. The living and resting areas are deliberately separated, creating a harmonious living feeling that allows for both retreat and community. Energy-efficient construction Built to the Minergie standard and realized by the experienced Rentalbau AG, this project stands for sustainable quality, value retention, and precise execution down to the last detail. And the best part: You design the interior yourself and make an extraordinary object your very own home.

Travel time
-
1 / 13
3.5 rooms, 74m², CHF 400,000.–
Rue des Primevères, 2854 Bassecourt

Apartment with 3.5 rooms - Net area of 74 m2 - Terrace of 19 m2 - West-facing

Apartment with 3.5 rooms west-facing - Ground floor - Building B • Net living area of 74 m2; • Entrance hall of 9 m2; • Living room of 28 m2 with access to the terrace; • 1 bathroom with WC and Italian shower of 4 m2; • 1 bathroom with WC, bathtub and washing machine/dryer column of 6 m2; • 1 bedroom of 15 m2; • 1 bedroom of 12 m2; • 1 large west-facing terrace of 19 m2; • 1 basement in the basement of 6 m2; • 1 parking space in the underground garage. Photos of a similar apartment. Kitchen, sanitary facilities and flooring may vary. The apartment is currently rented. Interesting rental yield (on request). Equipment Construction and insulation The 3 buildings are constructed according to SIA standards and the civil engineer's guidelines • • masonry and reinforced concrete, • reinforced concrete slabs, • floor slab, • load-bearing walls in reinforced concrete, • other walls in terracotta bricks, • peripheral facade insulation according to Minergie standards, • plaster and fine plaster in white. Heating and hot water supply Heat supply by air-water heat pump - 1 heat pump per building • • floor heating - separate thermostat in each room, • individual heating cost allocators per apartment, • individual water meters per apartment, • hot water supply by photovoltaic solar modules. Electricity • • each apartment has its own electrical distribution panel, • electric blinds on each window or glass door, • TV via Bluewin or similar system, • recessed spots in the ceilings, • video intercom, • standard domotics, • 3 power outlets per bedroom, • central vacuum system. Elevator • • installation of an elevator per building for 8 people, max. 625 kg. Roof • • flat roof according to the execution plan. Glazing and blinds • • PVC windows, triple glazing, interior white and exterior anthracite, • electric blinds, • window sills in aluminum exterior and white wood interior. Carpentry • • interior doors in wood, • entrance door fire-resistant, PVC type, with 3-point security lock. Locksmithing • • group of mailboxes, thermally insulated, • stair railings in metal/or stainless steel/or glass, • protection railings for balconies/terraces, thermally insulated and glass. Underground garage • • automatic door, • 1 parking space in the underground garage is included in the sale price of an apartment, • 2 parking spaces in the underground garage are included in the sale price of a 5.5-room apartment, • possibility to acquire an additional parking space in the underground garage at a price of CHF 20'000.--. • several outdoor parking spaces for visitors. Basement and common areas in the basement • • 1 basement in the basement is included in the sale price of an apartment, • 1 common room for bicycles, • 1 technical room with fire-resistant doors. Outdoor facilities • • paving or asphalt on the access roads, • paving around the buildings, • lawn on the remaining plot.

Travel time
-
1 / 12
4.5 rooms, 100m², CHF 500,000.–
Rue des Primevères, 2854 Bassecourt

Apartment with 4.5 rooms - Net area of 100 m2 - Terrace of 45 m2 - South-South/East facing

Apartment with 4.5 rooms, South-South/East facing - 1st floor - Building C • Net living area of 100 m2; • Entrance hall of 13 m2; • Living room of 34 m2 with access to the terrace; • 1 bathroom with WC and Italian shower of 4 m2; • 1 bathroom with WC, bathtub and washing machine/dryer connection of 7 m2; • 1 bedroom of 18 m2; • 2 bedrooms of 12 m2; • 1 large terrace, South-South/East facing, of 45 m2; • 1 basement in the basement of 8 m2; • 1 parking space in the underground garage. Photos of a similar apartment. Kitchen, sanitary facilities and flooring may vary. The apartment is currently rented. Interesting yield (on request). Equipment Major construction and insulation The 3 buildings are constructed according to SIA standards, according to the civil engineer's guidelines • • Masonry and reinforced concrete, • Reinforced concrete slabs, • Base plate, • Load-bearing walls in reinforced concrete, • Other walls in fired bricks, • Perimeter facade insulation according to Minergie standards, • Plaster and fine surface finish in white. Heating and hot water production Heat production by air-water heat pump - 1 heat pump per building • • Floor heating - independent thermostats in each room, • Individual heating cost allocators per apartment, • Individual water meters per apartment, • Hot water production by photovoltaic solar panels. Electricity • • Each apartment has its own electrical distribution system, • Electric roller shutters on each window or glass door, • TV via Bluewin or similar system, • Recessed lights in the slabs, • Video intercom, • Standard domotics, • 3 power outlets per bedroom, • Central vacuum cleaner. Elevator • • Installation of an elevator per building for 8 people, max. 625 kg. Roof • • Flat roof according to the execution plan. Windows and shutters • • PVC windows, triple glazing, interior white and exterior anthracite, • Electric shutters, • Window sills in aluminum exterior and white wood interior. Carpentry • • Interior doors in veneered wood, • Entrance door fireproof, PVC type, with 3-point security lock. Locksmithing • • Group of mailboxes, thermolacquered, • Stair railings in metal/or stainless steel/or glass, • Protective railings for balconies/terraces, thermolacquered and glass. Underground garage • • Automatic door, • 1 parking space in the underground garage is included in the sale price of the apartment, • 2 parking spaces in the underground garage are included in the sale price of a 5.5-room apartment, • Option to purchase an additional parking space in the underground garage at a price of CHF 20'000.--. • Several outdoor parking spaces for visitors. Basements and common areas in the basement • • 1 basement in the basement is included in the sale price of the apartment, • 1 common room for bicycles, • 1 technical room with fireproof door. Outdoor facilities • • Paving or asphalt on the access roads, • Slabs around the buildings, • Lawn on the remaining plot.

Travel time
-
1 / 12
4.5 rooms, 105m², CHF 510,000.–
Rue des Primevères, 2854 Bassecourt

Apartment with 4.5 rooms - Net floor area of 105 m2 - Terrace of 47 m2 - West-North/West facing

Apartment with 4.5 rooms, West-North/West facing - 1st floor - Building C • Net living area of 105 m2; • Entrance hall of 15 m2; • Living room of 36 m2 with access to the terrace; • 1 bathroom with WC and Italian shower of 5 m2; • 1 bathroom with WC, bathtub and washing machine/dryer connection of 9 m2; • 1 bedroom of 16 m2; • 2 bedrooms of 12 m2; • 1 large terrace, West-North/West facing, of 47 m2; • 1 basement in the basement of 9 m2; • 1 parking space in the underground garage. Photos of a similar apartment. Kitchen, sanitary and flooring may vary. Apartment is currently rented. Interesting rental yield (upon request). Equipment Structural work and insulation The 3 buildings are constructed according to SIA standards and the civil engineer's guidelines • • masonry and reinforced concrete, • reinforced concrete slabs, • base plate, • load-bearing walls in reinforced concrete, • other walls in fired bricks, • peripheral facade insulation according to Minergie standards, • plaster and fine, white finish. Heating and hot water supply Heat supply by air-water heat pump - 1 heat pump per building • • floor heating - independent thermostats in each room, • individual heating meters per apartment, • individual water meters per apartment, • hot water supply by photovoltaic solar panels. Electricity • • each apartment has its own electrical distribution system, • electric roller shutters on each window or glass front, • TV via Bluewin or similar system, • recessed spotlights in the slabs, • video intercom, • standard domotics, • 3 power outlets per bedroom, • central vacuum system. Lift • • installation of a lift per building for 8 people, maximum load 625 kg. Roof • • flat roof according to execution plan. Windows and shutters • • PVC windows, insulating triple glazing, white inside and anthracite outside, • electric roller shutters, • window sills in aluminium outside and white wood inside. Carpentry • • internal doors in veneered wood, • entrance door fire-resistant, PVC type, with 3-point security lock. Locksmithing • • group of thermolacquered mailboxes, • stair railings in metal/or stainless steel/or glass, • protective railings for balconies/terraces, thermolacquered and glass. Underground garage • • automatic door, • 1 parking space in the underground garage is included in the sales price of an apartment, • 2 parking spaces in the underground garage are included in the sales price of a 5.5-room apartment, • possibility to acquire an additional parking space in the underground garage at a price of CHF 20'000.--. • several outdoor parking spaces for visitors. Basement and common areas • • 1 basement in the basement is included in the sales price of an apartment, • 1 common room for bicycles, • 1 technical room with fire-resistant door. Outdoor area • • paving or asphalt on the access roads, • paving around the buildings, • lawn on the remaining plot.

Travel time
-
1 / 12
4.5 rooms, 105m², CHF 500,000.–
Rue des Primevères, 2854 Bassecourt

Apartment with 4.5 rooms - Net floor area of 105 m2 - Terrace of 40 m2 - West-North/West facing

Apartment with 4.5 rooms, West-North/West facing - ground floor - Building C • Net living area of 105 m2; • Entrance hall of 15 m2; • Living room of 36 m2 with access to the terrace; • 1 bathroom with WC and Italian shower of 5 m2; • 1 bathroom with WC, bathtub and washing machine/dryer column of 9 m2; • 1 bedroom of 16 m2; • 2 bedrooms of 12 m2; • 1 large terrace, West-North/West facing, of 40 m2; • 1 basement of 8 m2; • 1 parking space in the underground garage. Photos of a similar apartment. Kitchen, sanitary and flooring may vary. Apartment is currently rented. Interesting rental yield (upon request). Equipment Major construction and insulation The 3 buildings are constructed according to SIA standards, following the civil engineer's guidelines • • Masonry and reinforced concrete, • reinforced concrete slabs, • floor slab, • load-bearing walls in reinforced concrete, • other walls in fired clay bricks, • peripheral facade insulation according to Minergie standards, • plaster and fine, white finish. Heating and hot water production Heat production by air/water heat pump - 1 heat pump per building • • Underfloor heating - independent thermostats in each room, • individual heating cost allocators per apartment, • individual water meters per apartment, • Hot water production by photovoltaic solar panels. Electricity • • each apartment has its own electrical panel, • electric shutters on each window or glass door, • TV via Bluewin or similar system, • recessed lights in the slabs, • video intercom, • standard home automation, • 3 power outlets per bedroom, • central vacuum cleaner. Lift • • installation of a lift per building for 8 people, max. 625 kg. Roof • • flat roof according to the execution plan. Glazing and shutters • • PVC windows, insulating triple glazing, white inside and anthracite outside, • electric shutters, • window sills in aluminium outside and white wood inside. Carpentry • • internal doors in veneered wood, • entrance door fire-resistant, PVC type, with 3-point security lock. Locksmithing • • group of thermolacquered mailboxes, • stair railings in metal/stainless steel/glass, • protection barriers for balconies/terraces, thermolacquered and glass. Underground garage • • automatic door, • 1 parking space in the underground garage is included in the sale price of an apartment, • 2 parking spaces in the underground garage are included in the sale price of a 5.5-room apartment, • possibility to acquire an additional parking space in the underground garage at a price of CHF 20'000.--. • several outdoor parking spaces for visitors. Basements and common areas in the basement • • 1 basement in the basement is included in the sale price of an apartment, • 1 common room for bicycles, • 1 technical room with fire-resistant doors. Outdoor facilities • • paving or asphalt on the accesses, • slabs around the buildings, • lawn on the rest of the plot.

Travel time
-
1 / 12
4.5 rooms, 105m², CHF 520,000.–
Rue des Primevères, 2854 Bassecourt

Apartment with 4.5 rooms - Net floor area of 105 m2 - Terrace of 47 m2 - West-North/West facing

Apartment with 4.5 rooms, West-North/West facing - 1st floor - Building B • Net living area of 105 m2; • Entrance hall of 15 m2; • Living room of 36 m2 with access to the terrace; • 1 bathroom with WC and Italian shower of 5 m2; • 1 bathroom with WC, bathtub and washing machine/dryer connection of 9 m2; • 1 bedroom of 16 m2; • 2 bedrooms of 12 m2; • 1 large terrace, West-North/West facing, of 47 m2; • 1 basement in the basement of 8 m2; • 1 parking space in the underground garage. Photos of a similar apartment. Kitchen, sanitary area and flooring may vary. Apartment is currently rented. Interesting rental yield (on request). Equipment Major construction and insulation The 3 buildings are built according to SIA standards, according to the civil engineer's guidelines • • Masonry and reinforced concrete, • Reinforced concrete slabs, • Base plate, • Load-bearing walls in reinforced concrete, • Other walls in fired bricks, • Perimeter insulation of facades according to Minergie standards, • Plaster and fine plaster in white. Heating and hot water supply Heat generation by air/water heat pump - 1 heat pump per building • • Floor heating - separate thermostat in each room, • Individual heating cost allocators per apartment, • Individual water meters per apartment, • Hot water supply by photovoltaic solar panels. Electricity • • Each apartment has its own electrical distribution panel, • Electric roller shutters on each window or glass front, • TV via Bluewin or similar system, • Recessed spots in the ceilings, • Video intercom, • Standard domotics, • 3 power outlets per bedroom, • Central vacuum cleaner. Elevator • • Installation of an elevator per building for 8 people, max. 625 kg. Roof • • Flat roof according to the execution plan. Windows and shutters • • Plastic windows, triple-glazed, white inside and anthracite outside, • Electric shutters, • Window sills in aluminum outside and white wood inside. Carpentry • • Internal doors in veneered wood, • Entrance door fireproof, PVC type, with 3-point security lock. Locksmithing • • Group of mailboxes, thermolacquered, • Stair railings in metal/or stainless steel/or glass, • Protection barriers for balconies/terraces, thermolacquered and glass. Underground garage • • Automatic door, • 1 parking space in the underground garage is included in the sales price of an apartment, • 2 parking spaces in the underground garage are included in the sales price of a 5.5-room apartment, • Option to purchase an additional parking space in the underground garage for CHF 20'000.--, • Several outdoor parking spaces for visitors. Basement and common areas in the basement • • 1 basement in the basement is included in the sales price of an apartment, • 1 common room for bicycles, • 1 technical room with fireproof door. Outdoor facilities • • Paving or asphalt on the access roads, • Paving around the buildings, • Lawn on the remaining plot.

Travel time
-
1 / 12
4.5 rooms, 105m², CHF 505,000.–
Rue des Primevères, 2854 Bassecourt

Apartment with 4.5 rooms - Net floor area of 105 m2 - Terrace of 47 m2 - Northeast facing

Apartment with 4.5 rooms, northeast facing - 1st floor - Building B • Net living area of 105 m2; • Entrance hall of 15 m2; • Living room of 36 m2 with access to the terrace; • 1 bathroom with WC and Italian shower of 5 m2; • 1 bathroom with WC, bathtub and washing machine/dryer connection of 9 m2; • 1 bedroom of 16 m2; • 2 bedrooms of 12 m2; • 1 large terrace with northeast facing of 47 m2; • 1 basement in the basement of 11 m2; • 1 parking space in the basement in the underground garage. Photos of a similar apartment. Kitchen, sanitary facilities and flooring may vary. Apartment is currently rented. Interesting rental yield (on request). Equipment Major construction and insulation The 3 buildings are built according to SIA standards and the civil engineer's guidelines • • masonry and reinforced concrete, • reinforced concrete slabs, • base plate, • load-bearing walls in reinforced concrete, • other walls in fired bricks, • peripheral facade insulation according to Minergie standards, • plaster and fine, white finish. Heating and hot water supply Heat supply by air-water heat pump - 1 heat pump per building • • floor heating - separate thermostat in each room, • individual heating cost allocators per apartment, • individual water meters per apartment, • hot water supply by photovoltaic solar panels. Electricity • • each apartment has its own electrical distribution panel, • electric blinds on each window or glass front, • TV via Bluewin or similar system, • recessed spots in the slabs, • video intercom, • standard domotics, • 3 power outlets per bedroom, • central vacuum cleaner. Elevator • • installation of an elevator per building for 8 people, max. 625 kg. Roof • • flat roof according to the execution plan. Windows and blinds • • PVC windows, triple-glazed, interior white and exterior anthracite, • electric blinds, • window sills in aluminum exterior and white wood interior. Carpentry • • internal doors in veneered wood, • fireproof door, PVC type, with 3-point security lock. Locksmithing • • group of mailboxes, thermally insulated, • stair railings in metal/or stainless steel/or glass, • protection barriers for balconies/terraces, thermally insulated and glass. Underground garage • • automatic door, • 1 parking space in the underground garage is included in the sales price of an apartment, • 2 parking spaces in the underground garage are included in the sales price of a 5.5-room apartment, • possibility to acquire an additional parking space in the underground garage for CHF 20'000.--, • several outdoor parking spaces for visitors. Basements and common areas in the basement • • 1 basement in the basement is included in the sales price of an apartment, • 1 common room for bicycles, • 1 technical room with fire-resistant door. Outdoor area • • paving or asphalt on the access roads, • slabs around the buildings, • lawn on the remaining plot.

Travel time
-
1 / 6
  • Elevator
  • Wheelchair access
3.5 rooms, 103m², CHF 478,000.–
2853 Courfaivre

NEW AND SPACIOUS LAST AVAILABLE

Welcome to our real estate portal! Are you looking for a peaceful haven for your family, with a breathtaking view and a warm atmosphere? Then look no further, this attic apartment in Courfaivre is made for you! With its 3.5 rooms and 103 m² of living space, you will have all the space you need to thrive. Enjoy a very sunny location, a Minergie construction, and high-quality materials. Additionally, the open kitchen will delight young chefs. Don't miss this opportunity, contact us today to organize a visit!This offer from BETTERHOMES is characterized by the following advantages: - very sunny location with a magnificent view- Minergie construction with underfloor heating- nature- and family-friendly environment- spacious- open and high-quality kitchen- natural materials, parquet, and natural stones- a parking space in the basement included in the price- additional parking space 35,000.-- etc., etc., etc. ...Interested? Contact us for a non-binding visit - online visit also possible!Nothing that meets your expectations? You will find over 2,000 other objects on: www.betterhomes.ch - The Swiss specialist for real estate transactions.Do you have a property to sell?Take advantage of our expertise: https://www.betterhomes.ch/en/take-advantageDo you want to know the value of your property?Discover its value today thanks to our free, non-binding, and immediate valuation!https://www.betterhomes.ch/en/knowledge/estimationMore detailsLocation: family-friendly, close to natureBuilding condition: very goodBathrooms: 2 (1 x bathtub / sink / toilet, 1 x shower / sink / toilet)Heating system: heat pumpPublic transport: Courfaivre Centre sportif 50, N10, 190 m / Glovelier train station, 900 mSchool: primary school, 450 mShopping: Coop, 2.3 km / Denner, 2.7 km
  • Elevator
  • Wheelchair access

Other interesting objects