Pontenet - Properties for sale with Balcony / Terrace, Elevator

We recommend expanding your search criteria to get similar results. The current filters didn’t return any matches.

If you don’t want to change your current search criteria, we recommend creating a search alert, so you’ll be notified when matching offers become available.

More objects in your automatically expanded search area
22 results - Radius: + 10km
New building
1 / 13
4.5 rooms, 135m², CHF 1,050,000.–
Im Alpenblick 7, 2543 Lengnau

4.5-room apartment with terrace in Lengnau for sale

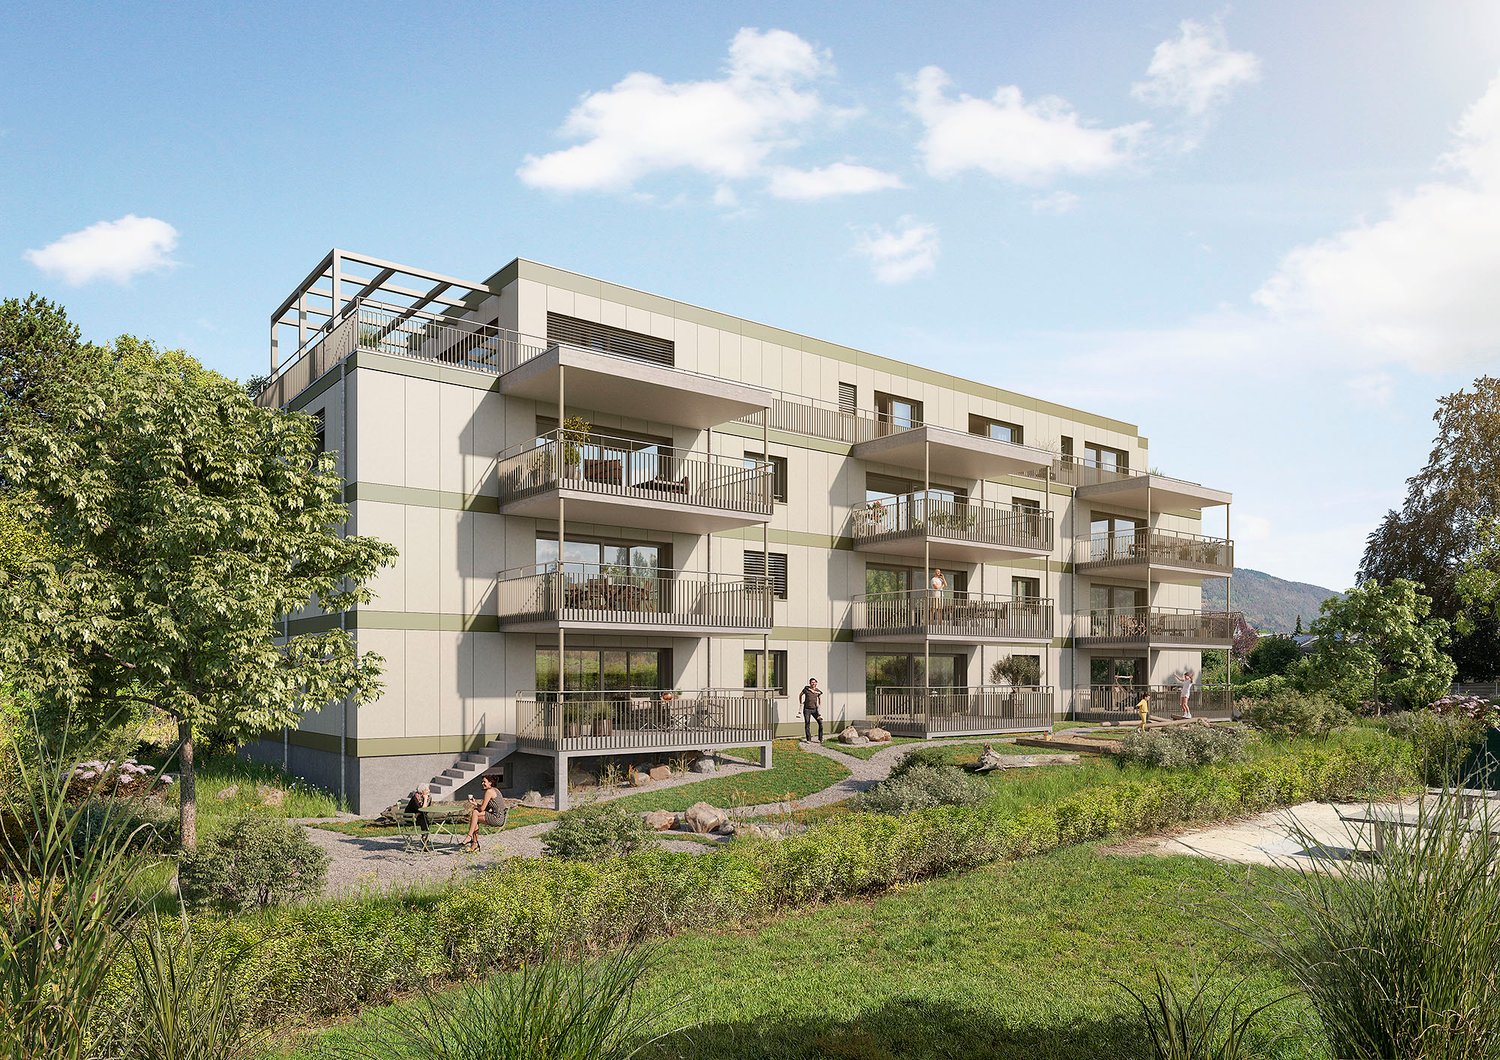
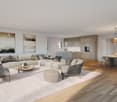
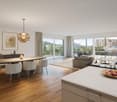
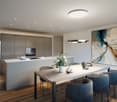
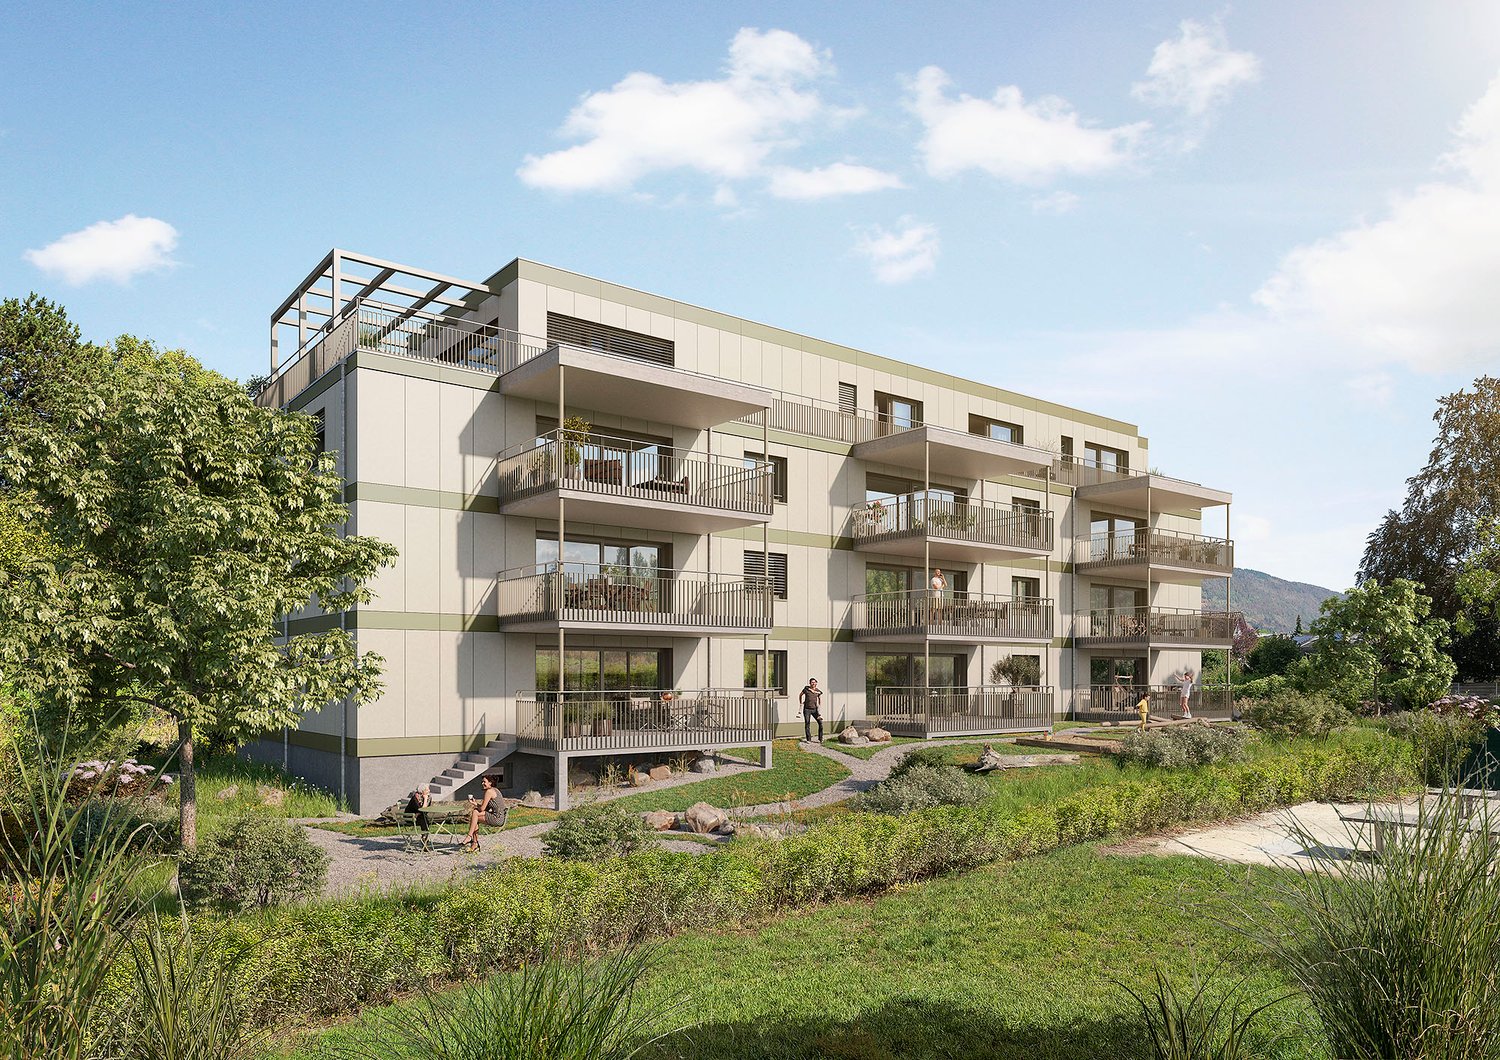
Modern living on the green slope of Lengnau BEIn a small residential complex with a total of five apartments, this spacious 4.5-room apartment is being built with a lot of privacy, contemporary interior, and attractive outdoor spaces. The elevated, quiet location on the edge of the forest offers plenty of sunshine and a beautiful view of the valley and the surrounding hills.Spacious room offerWith a net living area of 135 m², two bathrooms, and a well-thought-out floor plan, the apartment is ideal for couples, families, or individuals with additional space requirements for a home office. The bright living and dining area creates a welcoming center and provides access to the two spacious outdoor areas: • 28 m² terrace for sunny hours, eating, and relaxation outdoors • 20 m² loggia as a protected outdoor space for lounging, meals, or home office • 9 m² cellar for additional storage space Comfort and contemporary energy supplyThe apartment has a pleasant underfloor heating and is heated by an air-water heat pump. The visualizations convey a bright, modern interior design. They also show carport parking spaces at the house and a photovoltaic system on the outbuilding.Lengnau BE combines natural living with good accessibility. The train station offers regular connections to Biel/Bienne and Solothurn; the A5 motorway is also easily accessible via the Lengnau junction. Schools, shopping facilities, and recreational areas are located in the municipality or in the surrounding area.Available from May 1, 2028 Purchase price CHF 1'050'000

Travel time
-
1 / 13
4.5 rooms, 81m², CHF 450,000.–
Chemin de l'Orgerie 3, 2710 Tavannes

Apartment with terrace offering an exceptional panorama

Are you looking for a pleasant, functional, and ideally located apartment? Discover this beautiful 4.5-room apartment in PPE, offering all modern comforts, without vis-à-vis, with an exceptional panorama, in a calm and sought-after environment in Tavannes.As soon as you enter, you will be seduced by its bright spaces and optimized layout. The spacious living room benefits from beautiful natural light and opens onto a pleasant balcony, perfect for enjoying the beautiful days.The modern, fully equipped kitchen integrates harmoniously into the living space and meets the expectations of conviviality enthusiasts.The apartment also includes: • Open kitchen to the living room and terrace • Three beautiful, comfortable bedrooms • A functional bathroom with washing column • A large terrace and panoramic view of the valley • A private cellar • A garage for 2 cars • Lift The assets of the property Well-maintained PPE Quiet and pleasant neighborhood Beautiful light Excellent distribution of rooms Low maintenance costs Ideal for couples, families, or investorsRenovation 2026 Entire paintingFloors in bedrooms and bathroom (photos to come)Kitchen blindLocated in the immediate vicinity of shops, schools, public transport, and the train station, this apartment allows you to fully enjoy all the amenities that Tavannes has to offer while benefiting from a peaceful living environment.A property to discover without delay!A visit will allow you to appreciate the full potential and comfort of this beautiful apartment.Contact us today to obtain the complete sales file or organize a personalized visit.

Travel time
-
1 / 13
4.5 rooms, 136m², CHF 595,000.–
Sägestrasse 4A, 2542 Pieterlen

Grosszügige 4.5-Zimmer-Dachwohnung mit Charme in Pieterlen

Willkommen in dieser grosszügigen 4.5-Zimmer-Dachwohnung im 3. Obergeschoss eines gepflegten Mehrfamilienhauses an der Sägestrasse 4A in Pieterlen. Mit einer Wohnfläche von 136 m² bietet dieses Objekt viel Platz, Komfort und eine hervorragende Ausstattung. Sie eignet sich ideal für Familien oder Senioren, die von einem Einfamilienhaus in eine barrierefreie Wohnung mit viel Charme umziehen möchten.Mit dem Aufzug gelangen Sie bequem und schwellenlos von der Einstellhalle direkt vor die Wohnungstür. Das Badezimmer wurde kürzlich modernisiert und mit einer bodenebenen Dusche sowie einem Klosomat ausgestattet.Die Highlights im Überblick: • Moderne, voll ausgestattete Wohnküche • Komplett invalidengerecht und barrierefrei konzipiert • Zwei Badezimmer (einmal mit bodenebener Dusche, einmal mit Badewanne) • Grosszügige Terrasse (15.4 m²) mit optimaler Mittags- und Abendsonne • Gemütliches Cheminée im Wohnbereich • Einstellhalle & frisch modernisierter Personenaufzug • Estrich mit viel zusätzlichem Stauraum, von der Wohnung aus zugänglich Ein Einstellhallenplatz kann für CHF 25'000.00 dazugekauft werden.Die Lage punktet durch ihre Zentralität: Der Bahnhof Pieterlen, diverse Einkaufsmöglichkeiten und Anschlüsse an den öffentlichen Verkehr sind in wenigen Gehminuten erreichbar.Haben wir Ihr Interesse geweckt? Gerne zeigen wir Ihnen diese attraktive Wohnung bei einer unverbindlichen Besichtigung vor Ort.______________________________________________________________________Bienvenue dans ce grand appartement de 4,5 pièces en attique, situé au 3e étage d’un immeuble résidentiel bien entretenu à la Sägestrasse 4A à Pieterlen. Avec une surface habitable de 136 m², ce bien offre beaucoup d'espace, de confort et des équipements de qualité. Il est idéal pour les familles ou les seniors qui souhaitent quitter une maison individuelle pour s'installer dans un appartement sans barrières architecturales et plein de charme.L'ascenseur vous permet d'accéder confortablement et de plain-pied depuis le parking souterrain directement devant la porte de l'appartement. La salle de bain a été récemment modernisée et équipée d'une douche à l'italienne ainsi que d'un WC-douche (Klosomat).Les points forts en un coup d'œil : • Cuisine habitable moderne et entièrement équipée • Entièrement conçu pour les personnes à mobilité réduite et sans barrières • Deux salles de bain (l'une avec douche à l'italienne, l'autre avec baignoire) • Grande terrasse (15,4 m²) bénéficiant d'un ensoleillement optimal à midi et le soir • Cheminée chaleureuse dans la pièce à vivre • Parking souterrain & ascenseur récemment modernisé • Galetas avec beaucoup d'espace de stockage supplémentaire, accessible depuis l'appartement Une place de parc dans le parking souterrain peut être achetée en sus pour CHF 25'000.00.L'emplacement se distingue par sa centralité : la gare de Pieterlen, divers commerces et les accès aux transports publics sont accessibles en seulement quelques minutes à pied.Ce bien a retenu votre attention ? C'est avec plaisir que nous vous ferons découvrir cet appartement attrayant lors d'une visite sans engagement directement sur place.

Travel time
-
1 / 6
  • Balcony / Terrace
  • Elevator
  • Wheelchair access
4.5 rooms, 120m², Price on request
2740 Moutier

A corner of paradise with exceptional panorama

Offer yourself a last floor of 4.5 rooms in Moutier, 150 m² bathed in light, designed for a family or a couple seeking space and serenity. Magnificent view, absolute calm, greenery and nature a stone's throw away. The charm operates from the entrance, with beautiful volumes in very good condition. The full south terrace, extraordinary, invites to sunny meals and summer evenings. Elevator, playgrounds and ideal situation for an easy daily life. Etc.This BETTERHOMES offer is characterized by the following advantages: - magnificent view- calm, greenery and nature- bright- spacious- extraordinary full south terrace- very good condition- elevator- playgrounds- charm- well located- etc., etc., etc. ...Interested? Contact us for a free visit!Nothing that matches? You will find over 2,000 other objects on: www.betterhomes.ch - The Swiss specialist in real estate transactions.Do you have a property to market?Take advantage of our expertise: https://www.betterhomes.ch/en/expertiseDo you want to know the value of your property?Discover its value now with our free, immediate and non-binding estimate!https://www.betterhomes.ch/en/knowledge/estimateMore details Situation: good Building condition: mediumBathrooms: 2 (1x WC / sink / shower, 1x sink / WC)Heating system: oilPublic transport: bus, 80 mSchool: kindergarten and primary school, 80 mShops: Coop and Migros, 600 m

  • Balcony / Terrace
  • Elevator
  • Wheelchair access
1 / 13
4.5 rooms, 90m², CHF 448,000.–
Rue du Vieux-Moulin 20, 2854 Bassecourt

Comfortable 4.5-room apartment in Bassecourt

Bright 4.5-room apartment on the 1st floor, with elevator, in a PPE of 16 units.Located in the center of Bassecourt, close to all amenities and the train station, this apartment of approximately 90.09 m2 includes: • 1 entrance hall of approximately 4.99 m2 with vestibule • 1 living room of approximately 26.71 m2 with access to a large balcony with sunshade and benefiting from an unobstructed view • 1 kitchen of approximately 6.75 m2 open to the dining area • 1 dining area of approximately 12.25 m2 • 1 parental bedroom of approximately 15.69 m2 • 1 bedroom of approximately 9.07 m2 • 1 bedroom of approximately 8.81 m2 • 1 separate toilet of approximately 1.44 m2 with sink • 1 bathroom of approximately 4.40 m2 with shower and sink • 1 cellar of approximately 8.88 m2 Completed by the following amenities: • common laundry room • common bicycle room • parking space in the underground garage • common green space Municipality of Bassecourt (www.haute-sorne.ch)Ideally located in the center of the canton of Jura, the village of Bassecourt is part of the municipality of Haute-Sorne, composed of 4 other villages. Its approximately 3,500 inhabitants benefit from all the amenities offered by an expanding municipality for daily comfort.The nearby highway entrance will allow you to easily reach Delémont, the cantonal capital, as well as Porrentruy. Additionally, the easily accessible train station will allow you to easily reach the cities of Basel, Biel, or Bern.Bassecourt offers a rich and active association life due to its large number of local companies. For nature lovers, the Doubs regional nature park, stretching from the banks of St-Ursanne to the vast spaces of the Franches-Montagnes, is about 20 minutes from the village.

Travel time
-
1 / 12
4.5 rooms, 120m², CHF 650,000.–
2533 Evilard

Quietly located 4.5-room apartment on the edge of the forest

The well-maintained 6-party house is located in an idyllic, southern slope position and is embedded in a quiet, family-friendly residential area in the popular municipality of Evilard. The village center, school, and public transport are conveniently accessible on foot and at a short distance. The great 4-room apartment is located on the high ground floor and can be reached via the staircase as well as with the elevator. The entrance welcomes you and opens up the various living areas. At the same time, it provides a pleasant division of the floor plan and creates a spatial separation between the spacious living area and the private rooms with the bedrooms and bathrooms. Spacious panoramic windows fill the open living area with plenty of daylight and offer a beautiful view. The fireplace sets a cozy accent and provides comfortable warmth on cooler days. From the dining area, you can access the spacious south balcony. This invites you to cozy gatherings and offers a beautiful view of the greenery - the ideal place to enjoy sunny hours or let the day fade away in a quiet atmosphere. The adjacent, bright kitchen has plenty of storage space and a practical equipment with the usual kitchen appliances. A practical pass-through connects it to the dining area. As part of a renovation, the kitchen can be opened up to the dining area, creating a spacious, open living and living space. The private area of the apartment includes three rooms and two bathrooms. The orientation of the rooms to the forest ensures a particularly quiet and pleasant living atmosphere and at the same time offers an idyllic view of the greenery. The spacious master bedroom has its own balcony, a dressing area, and the en-suite bathroom is equipped with a bathtub, shower, double sink, and toilet. The second bathroom is located centrally in the hallway and has a shower, sink, and toilet. The two other rooms are equipped with a laminate floor and have practical built-in closets. The apartment includes a garage and a heated hobby room with a window, power connection, and sink. The space offer is complemented by a basement compartment in the air raid shelter and a private laundry room compartment on the ground floor. A communal bicycle room and visitor parking spaces directly in front of the house round off the offer. The apartment is largely in its original condition and therefore offers attractive potential for individual refreshment and modernization according to your own ideas and needs. An overview of the renovations already carried out can be found on page 11. The residential building is heated by a central oil heating system. The heat distribution in the apartment is via radiators. Overall, the idyllically located 4-room apartment convinces due to the well-thought-out floor plan, the family-friendly environment, and the possibility of renovating your new home according to your personal taste. Make your dreams come true!

New building
1 / 3
4.5 rooms, 265m², CHF 2,350,000.–
Kornblumenweg 14, 2502 Biel

Natürlich schön wohnen - moderne 4.5-Zimmer-Attika-Neubauwohnung

Willkommen in Ihrem neuen Zuhause am Kornblumenweg 14 in Biel! Diese hochwertige 4.5-Zimmer-Attika-Neubauwohnung überzeugt mit modernem Design, durchdachter Ausstattung und einer ruhigen Lage – ideal für alle, die komfortables Wohnen in einem zeitgemässen Umfeld suchen.Das moderne Mehrfamilienhaus mit gepflegter Anlage bietet eine einladende Atmosphäre. Die Attika mit 264.5 m² Wohnfläche besticht durch ein helles, modernes Wohnzimmer mit grossen Fenstern und einer Terrasse mit malerischem Ausblick – sonnig im Sommer und angenehm auch in der kälteren Jahreszeit.Die Wohnung bietet unter anderem: • 4.5 Zimmer mit grosszügiger Raumaufteilung auf 264.5 m² • 3 Badezimmer für maximalen Komfort • Terrasse mit schönem Ausblick und viel Sonnenlicht • Lift im Gebäude vorhanden • Neubau (Baujahr 2027) – modernste Baustandards • Ruhige Lage Lage und Umgebung: Die Wohnung liegt in einer ruhigen und gut erschlossenen Quartierslage in Biel. Die Bushaltestelle die Haltestelle Biel Grünweg/chemin vert ist in 2 Gehminuten erreichbar. Für den täglichen Bedarf steht der Supermarkt VOI in nur 5 Gehminuten zur Verfügung. Die PharmaClik Mett Apotheke ist in 9 Minuten erreichbar, und das Collège du Châtelet liegt nur 7 Gehminuten entfernt – ideal für Familien mit Kindern.Die Wohnung ist ab dem August 2028 verfügbar. Sichern Sie sich jetzt Ihr neues Zuhause in diesem attraktiven Neubau und geniessen Sie modernes Wohnen in einer der lebenswertesten Städte der Schweiz.Ein Einstellhallenplatz kann für CHF 40'000.00 dazu gekauft werden.Bienvenue dans votre nouveau logement situé au chemin des Bluets 14, à Bienne ! Cet appartement neuf de 4,5 pièces haut de gamme séduit par son design moderne, ses équipements bien pensés et son emplacement calme – idéal pour tous ceux qui recherchent un cadre de vie confortable dans un environnement contemporain.Cet immeuble collectif moderne, doté d’un espace extérieur bien entretenu, dégage une atmosphère accueillante. L’appartement attique, d’une surface habitable de 264.5 m², séduit par son salon lumineux et moderne doté de grandes fenêtres et d’un balcon offrant une vue pittoresque – ensoleillé en été et agréable même pendant la saison froide.L'appartement comprend notamment : • 4,5 pièces avec un agencement spacieux sur 264.5 m² • 3 salles de bains pour un confort maximal • Une terrasse offrant une belle vue et beaucoup de lumière naturelle • Ascenseur disponible dans l'immeuble • Construction neuve (année de construction 2027) – normes de construction ultramodernes • Emplacement calme Situation et environs : l’appartement est situé dans un quartier calme et bien desservi de Bienne. L’arrêt de bus « Biel Grünweg/chemin vert » est accessible en 2 minutes à pied. Pour les courses quotidiennes, le supermarché VOI se trouve à seulement 5 minutes à pied. La pharmacie PharmaClik Mett est accessible en 9 minutes, et le Collège du Châtelet se trouve à seulement 7 minutes à pied – idéal pour les familles avec enfants.L'appartement sera disponible à partir d'août 2028. Réservez dès maintenant votre nouveau logement dans ce nouveau bâtiment attrayant et profitez d'un cadre de vie moderne dans l'une des villes les plus agréables à vivre de Suisse.Une place de parc en halle souterraine peut être acheter en plus pour CHF 40'000.00

Travel time
-
New building
1 / 2
4.5 rooms, 129m², CHF 1,095,000.–
Kornblumenweg 14, 2502 Biel

Natürlich schön wohnen - moderne 4.5-Zimmer-Neubauwohnung

Willkommen in Ihrem neuen Zuhause am Kornblumenweg 14 in Biel! Diese hochwertige 4.5-Zimmer-Neubauwohnung überzeugt mit modernem Design, durchdachter Ausstattung und einer ruhigen Lage – ideal für alle, die komfortables Wohnen in einem zeitgemässen Umfeld suchen.Das moderne Mehrfamilienhaus mit gepflegter Anlage bietet eine einladende Atmosphäre. Die Wohnung mit 129 m² Wohnfläche besticht durch ein helles, modernes Wohnzimmer mit grossen Fenstern und einem Balkon mit malerischem Ausblick – sonnig im Sommer und angenehm auch in der kälteren Jahreszeit.Die Wohnung bietet unter anderem: • 4.5 Zimmer mit grosszügiger Raumaufteilung auf 129 m² • 2 Badezimmer für maximalen Komfort • Balkon mit schönem Ausblick und viel Sonnenlicht • Lift im Gebäude vorhanden • Neubau (Baujahr 2027) – modernste Baustandards • Ruhige Lage Lage und Umgebung: Die Wohnung liegt in einer ruhigen und gut erschlossenen Quartierslage in Biel. Die Bushaltestelle die Haltestelle Biel Grünweg/chemin vert ist in 2 Gehminuten erreichbar. Für den täglichen Bedarf steht der Supermarkt VOI in nur 5 Gehminuten zur Verfügung. Die PharmaClik Mett Apotheke ist in 9 Minuten erreichbar, und das Collège du Châtelet liegt nur 7 Gehminuten entfernt – ideal für Familien mit Kindern.Die Wohnung ist ab dem August 2028 verfügbar. Sichern Sie sich jetzt Ihr neues Zuhause in diesem attraktiven Neubau und geniessen Sie modernes Wohnen in einer der lebenswertesten Städte der Schweiz.Ein Einstellhallenplatz kann für CHF 40'000.00 dazu gekauft werden.Bienvenue dans votre nouveau logement situé au chemin des Bluets 14, à Bienne ! Cet appartement neuf de 4,5 pièces haut de gamme séduit par son design moderne, ses équipements bien pensés et son emplacement calme – idéal pour tous ceux qui recherchent un cadre de vie confortable dans un environnement contemporain.Cet immeuble collectif moderne, doté d’un espace extérieur bien entretenu, dégage une atmosphère accueillante. L’appartement d’une surface habitable de 129 m², séduit par son salon lumineux et moderne doté de grandes fenêtres et d’un balcon offrant une vue pittoresque – ensoleillé en été et agréable même pendant la saison froide.L'appartement comprend notamment : • 4,5 pièces avec un agencement spacieux sur 129 m² • 2 salles de bains pour un confort maximal • Un balcon offrant une belle vue et beaucoup de lumière naturelle • Ascenseur disponible dans l'immeuble • Construction neuve (année de construction 2027) – normes de construction ultramodernes • Emplacement calme Situation et environs : l’appartement est situé dans un quartier calme et bien desservi de Bienne. L’arrêt de bus « Biel Grünweg/chemin vert » est accessible en 2 minutes à pied. Pour les courses quotidiennes, le supermarché VOI se trouve à seulement 5 minutes à pied. La pharmacie PharmaClik Mett est accessible en 9 minutes, et le Collège du Châtelet se trouve à seulement 7 minutes à pied – idéal pour les familles avec enfants.L'appartement sera disponible à partir d'août 2028. Réservez dès maintenant votre nouveau logement dans ce nouveau bâtiment attrayant et profitez d'un cadre de vie moderne dans l'une des villes les plus agréables à vivre de Suisse.Une place de parc en halle souterraine peut être acheter en plus pour CHF 40'000.00

Travel time
-
New building
1 / 2
4.5 rooms, 123m², CHF 1,045,000.–
Kornblumenweg 14, 2502 Biel

Natürlich schön wohnen - moderne 4.5-Zimmer-Neubauwohnung

Willkommen in Ihrem neuen Zuhause am Kornblumenweg 14 in Biel! Diese hochwertige 4.5-Zimmer-Neubauwohnung überzeugt mit modernem Design, durchdachter Ausstattung und einer ruhigen Lage – ideal für alle, die komfortables Wohnen in einem zeitgemässen Umfeld suchen.Das moderne Mehrfamilienhaus mit gepflegter Anlage bietet eine einladende Atmosphäre. Die angehobene Erdgeschosswohnung mit 123 m² Wohnfläche besticht durch ein helles, modernes Wohnzimmer mit grossen Fenstern und einem Balkon mit malerischem Ausblick – sonnig im Sommer und angenehm auch in der kälteren Jahreszeit.Die Wohnung bietet unter anderem: • 4.5 Zimmer mit grosszügiger Raumaufteilung auf 123 m² • 2 Badezimmer für maximalen Komfort • Balkon mit schönem Ausblick und viel Sonnenlicht • Lift im Gebäude vorhanden • Neubau (Baujahr 2027) – modernste Baustandards • Ruhige Lage Lage und Umgebung: Die Wohnung liegt in einer ruhigen und gut erschlossenen Quartierslage in Biel. Die Bushaltestelle die Haltestelle Biel Grünweg/chemin vert ist in 2 Gehminuten erreichbar. Für den täglichen Bedarf steht der Supermarkt VOI in nur 5 Gehminuten zur Verfügung. Die PharmaClik Mett Apotheke ist in 9 Minuten erreichbar, und das Collège du Châtelet liegt nur 7 Gehminuten entfernt – ideal für Familien mit Kindern.Die Wohnung ist ab dem August 2028 verfügbar. Sichern Sie sich jetzt Ihr neues Zuhause in diesem attraktiven Neubau und geniessen Sie modernes Wohnen in einer der lebenswertesten Städte der Schweiz.Ein Einstellhallenplatz kann für CHF 40'000.00 dazu gekauft werden.Bienvenue dans votre nouveau logement situé au chemin des Bluets 14, à Bienne ! Cet appartement neuf de 4,5 pièces haut de gamme séduit par son design moderne, ses équipements bien pensés et son emplacement calme – idéal pour tous ceux qui recherchent un cadre de vie confortable dans un environnement contemporain.Cet immeuble collectif moderne, doté d’un espace extérieur bien entretenu, dégage une atmosphère accueillante. L’appartement surélevé du rez-de-chaussée, d’une surface habitable de 123 m², séduit par son salon lumineux et moderne doté de grandes fenêtres et d’un balcon offrant une vue pittoresque – ensoleillé en été et agréable même pendant la saison froide.L'appartement comprend notamment : • 4,5 pièces avec un agencement spacieux sur 123 m² • 2 salles de bains pour un confort maximal • Un balcon offrant une belle vue et beaucoup de lumière naturelle • Ascenseur disponible dans l'immeuble • Construction neuve (année de construction 2027) – normes de construction ultramodernes • Emplacement calme Situation et environs : l’appartement est situé dans un quartier calme et bien desservi de Bienne. L’arrêt de bus « Biel Grünweg/chemin vert » est accessible en 2 minutes à pied. Pour les courses quotidiennes, le supermarché VOI se trouve à seulement 5 minutes à pied. La pharmacie PharmaClik Mett est accessible en 9 minutes, et le Collège du Châtelet se trouve à seulement 7 minutes à pied – idéal pour les familles avec enfants.L'appartement sera disponible à partir d'août 2028. Réservez dès maintenant votre nouveau logement dans ce nouveau bâtiment attrayant et profitez d'un cadre de vie moderne dans l'une des villes les plus agréables à vivre de Suisse.Une place de parc en halle souterraine peut être acheter en plus pour CHF 40'000.00

Travel time
-
1 / 12
4.5 rooms, 100m², CHF 500,000.–
Rue des Primevères, 2854 Bassecourt

Apartment with 4.5 rooms - Net area of 100 m2 - Terrace of 45 m2 - South-South/East facing

Apartment with 4.5 rooms South-South/East facing - 1st floor - Building C • Net living area 100 m2; • Entrance hall 13 m2; • Living room 34 m2 with access to the terrace; • 1 bathroom with WC and Italian shower 4 m2; • 1 bathroom with WC, bathtub and washing machine/dryer column 7 m2; • 1 bedroom 18 m2; • 2 bedrooms 12 m2; • 1 large South-South/East facing terrace 45 m2; • 1 basement in the basement 8 m2; • 1 parking space in the underground garage. Photos of a similar apartment. Kitchen, sanitary and flooring may vary. Apartment is currently rented. Interesting rental yield (on request). Equipment Structural work and insulation The 3 buildings are constructed according to SIA standards, following the civil engineer's guidelines • • Masonry and reinforced concrete, • Reinforced concrete slabs, • Base plate, • Loading-bearing walls in reinforced concrete, • Other walls in fired bricks, • Perimeter insulation of facades according to Minergie standards, • Plaster and fine plaster in white. Heating and hot water production Heat production by air-water heat pump - 1 heat pump per building • • Underfloor heating - independent thermostats in each room, • Individual heating cost allocators per apartment, • Individual water meters per apartment, • Hot water production by photovoltaic solar panels. Electricity • • Each apartment has its own electrical panel, • Electric shutters on each window or glass front, • TV via Bluewin system or similar, • Recessed spots in the slabs, • Video intercom, • Standard domotics, • 3 power outlets per room, • Central vacuum cleaner. Lift • • Installation of a lift per building for 8 people, maximum load 625 kg. Roof • • Flat roof according to the execution plan. Glazing and shutters • • PVC windows, triple-glazed, interior white and exterior anthracite, • Electric shutters, • Window sills in aluminum exterior and white wood interior. Carpentry • • Interior doors in wood, • Entrance door fire-resistant, PVC type, with 3-point security lock. Locksmithing • • Group of mailboxes, thermally insulated, • Stair railings in metal/or stainless steel/or glass, • Protective railings for balconies/terraces, thermally insulated and glass. Underground garage • • Automatic door, • 1 parking space in the underground garage is included in the sale price of an apartment, • 2 parking spaces in the underground garage are included in the sale price of a 5.5-room apartment, • Option to purchase an additional parking space in the underground garage at a price of CHF 20'000.--. • Several outdoor parking spaces for visitors. Basement and common areas • • 1 basement in the basement is included in the sale price of an apartment, • 1 common room for bicycles, • 1 technical room with fire-resistant doors. Outdoor area • • Paving or asphalt on the access roads, • Paving around the buildings, • Lawn on the rest of the plot.

Travel time
-
1 / 12
4.5 rooms, 105m², CHF 510,000.–
Rue des Primevères, 2854 Bassecourt

Apartment with 4.5 rooms - Net floor area of 105 m2 - Terrace of 47 m2 - West-North/West facing

Apartment with 4.5 rooms, West-North/West facing - 1st floor - Building C • Net living area of 105 m2; • Entrance hall of 15 m2; • Living room of 36 m2 with access to the terrace; • 1 bathroom with WC and Italian shower of 5 m2; • 1 bathroom with WC, bathtub and washing machine/dryer connection of 9 m2; • 1 bedroom of 16 m2; • 2 bedrooms of 12 m2; • 1 large terrace, West-North/West facing, of 47 m2; • 1 basement in the basement of 9 m2; • 1 parking space in the underground garage. Photos of a similar apartment. Kitchen, sanitary and flooring may vary. Apartment is currently rented. Interesting rental yield (upon request). Equipment Structural work and insulation The 3 buildings are constructed according to SIA standards and the civil engineer's guidelines • • masonry and reinforced concrete, • reinforced concrete slabs, • base plate, • load-bearing walls in reinforced concrete, • other walls in fired bricks, • peripheral facade insulation according to Minergie standards, • plaster and fine, white finish. Heating and hot water supply Heat supply by air-water heat pump - 1 heat pump per building • • floor heating - independent thermostats in each room, • individual heating meters per apartment, • individual water meters per apartment, • hot water supply by photovoltaic solar panels. Electricity • • each apartment has its own electrical distribution system, • electric roller shutters on each window or glass front, • TV via Bluewin or similar system, • recessed spotlights in the slabs, • video intercom, • standard domotics, • 3 power outlets per bedroom, • central vacuum system. Lift • • installation of a lift per building for 8 people, maximum load 625 kg. Roof • • flat roof according to execution plan. Windows and shutters • • PVC windows, insulating triple glazing, white inside and anthracite outside, • electric roller shutters, • window sills in aluminium outside and white wood inside. Carpentry • • internal doors in veneered wood, • entrance door fire-resistant, PVC type, with 3-point security lock. Locksmithing • • group of thermolacquered mailboxes, • stair railings in metal/or stainless steel/or glass, • protective railings for balconies/terraces, thermolacquered and glass. Underground garage • • automatic door, • 1 parking space in the underground garage is included in the sales price of an apartment, • 2 parking spaces in the underground garage are included in the sales price of a 5.5-room apartment, • possibility to acquire an additional parking space in the underground garage at a price of CHF 20'000.--. • several outdoor parking spaces for visitors. Basement and common areas • • 1 basement in the basement is included in the sales price of an apartment, • 1 common room for bicycles, • 1 technical room with fire-resistant door. Outdoor area • • paving or asphalt on the access roads, • paving around the buildings, • lawn on the remaining plot.

Travel time
-
1 / 12
4.5 rooms, 105m², CHF 500,000.–
Rue des Primevères, 2854 Bassecourt

Apartment with 4.5 rooms - Net floor area of 105 m2 - Terrace of 40 m2 - West-North/West facing

Apartment with 4.5 rooms, West-North/West facing - Ground floor - Building C • Net living area of 105 m2; • Entrance hall of 15 m2; • Living room of 36 m2 with access to the terrace; • 1 bathroom with WC and Italian shower of 5 m2; • 1 bathroom with WC, bathtub and washing machine/dryer connection of 9 m2; • 1 bedroom of 16 m2; • 2 bedrooms of 12 m2; • 1 large terrace, West-North/West facing, of 40 m2; • 1 basement in the basement of 8 m2; • 1 parking space in the underground garage. Photos of a similar apartment. Kitchen, sanitary area and flooring may vary. Apartment is currently rented. Interesting rental yield (on request). Equipment Construction and insulation The 3 buildings are constructed according to SIA standards and the civil engineer's guidelines • • Masonry and reinforced concrete, • Reinforced concrete slabs, • Base plate, • • Other walls in fired clay bricks, • Peripherally insulated facades according to Minergie standards, • Plaster and fine finish with white color. Heating and hot water production Heat production by air/water heat pump - 1 heat pump per building • • Floor heating - independent thermostat in each room, • Individual heating meter per apartment, • Individual water meter per apartment, • Hot water production by photovoltaic solar panels. Electricity • • Each apartment has its own electrical distribution board, • Electric shutters on each window or glass door, • TV via Bluewin system or similar, • Recessed lights in the slabs, • Video intercom, • Standard home automation, • 3 power outlets per bedroom, • Central vacuum cleaner. Elevator • • Installation of an elevator per building for 8 people, maximum load of 625 kg. Roof • • Flat roof according to the execution plan. Windows and shutters • • PVC windows, triple-glazed insulating glass, white interior and anthracite exterior, • Electric shutters, • Window sills in aluminum exterior and white wood interior. Carpentry • • Interior doors in veneered wood, • Entrance door fire-resistant, PVC type, with 3-point security lock. Locksmithing • • Group of thermally coated mailboxes, • Stair railings in metal/stainless steel/glass, • Protective railings for balconies/terraces, thermally coated and glass. Underground garage • • Automatic door, • 1 parking space in the underground garage is included in the sale price of an apartment, • 2 parking spaces in the underground garage are included in the sale price of a 5.5-room apartment, • Option to purchase an additional parking space in the underground garage for CHF 20'000.--, • Several outdoor parking spaces for visitors. Basement and common areas • • 1 basement in the basement is included in the sale price of an apartment, • 1 common room for bicycles, • 1 technical room with fire-resistant door. Outdoor facilities • • Paving or asphalt on the access roads, • Paving around the buildings, • Lawn on the remaining plot.

Travel time
-
1 / 12
4.5 rooms, 105m², CHF 520,000.–
Rue des Primevères, 2854 Bassecourt

Apartment with 4.5 rooms - Net floor area of 105 m2 - Terrace of 47 m2 - West-North/West facing

Apartment with 4.5 rooms, West-North/West facing - 1st floor - Building B • Net living area of 105 m2; • Entrance hall of 15 m2; • Living room of 36 m2 with access to the terrace; • 1 bathroom with WC and Italian shower of 5 m2; • 1 bathroom with WC, bathtub and washing machine/dryer of 9 m2; • 1 bedroom of 16 m2; • 2 bedrooms of 12 m2; • 1 large terrace, West-North/West facing, of 47 m2; • 1 basement in the basement of 8 m2; • 1 parking space in the underground garage. Photos of a similar apartment. Kitchen, sanitary facilities and flooring may vary. Apartment is currently rented. Interesting rental yield (on request). Equipment Major work and insulation The 3 buildings are constructed according to SIA standards, according to the civil engineer's guidelines • • masonry and reinforced concrete, • reinforced concrete slabs, • subfloor, • load-bearing walls in reinforced concrete, • other walls in fired bricks, • peripheral facade insulation according to Minergie standards, • plaster and fine joint in white. Heating and hot water supply Heat generation by air-water heat pump - 1 heat pump per building • • floor heating - independent thermostats in each room, • individual heating cost allocators per apartment, • individual water meters per apartment, • hot water supply by photovoltaic solar panels. Electricity • • each apartment has its own electrical panel, • electric blinds on each window or glass door, • TV via Bluewin system or similar, • recessed spots in the slabs, • video intercom, • standard domotics, • 3 power outlets per bedroom, • central vacuum cleaner. Elevator • • installation of an elevator per building for 8 people, max. load 625 kg. Roof • • flat roof according to execution plan. Windows and blinds • • PVC windows, triple-glazed, insulating, white inside and anthracite outside, • electric blinds, • window sills in aluminum outside and white wood inside. Carpentry • • internal doors in veneered wood, • entrance door fireproof, PVC type, with 3-point security lock. Locksmithing • • group of mailboxes, thermolacquered, • stair railings in metal/or stainless steel/or glass, • protection barriers for balconies/terraces, thermolacquered and glass. Underground garage • • automatic door, • 1 parking space in the underground garage is included in the sale price of an apartment, • 2 parking spaces in the underground garage are included in the sale price of a 5.5-room apartment, • possibility to acquire an additional parking space in the underground garage at a price of CHF 20'000.--. • several parking spaces outside for visitors. Basements and common rooms in the basement • • 1 basement in the basement is included in the sale price of an apartment, • 1 common room for bicycles, • 1 technical room with fireproof door. Outdoor facilities • • paving or asphalt on the accesses, • slabs around the buildings, • lawn on the remaining plot.

Travel time
-
1 / 12
4.5 rooms, 105m², CHF 505,000.–
Rue des Primevères, 2854 Bassecourt

Apartment with 4.5 rooms - Net floor area of 105 m2 - Terrace of 47 m2 - Northeast facing

Apartment with 4.5 rooms, northeast facing - 1st floor - Building B • Net living area of 105 m2; • Entrance hall of 15 m2; • Living room of 36 m2 with access to the terrace; • 1 bathroom with WC and Italian shower of 5 m2; • 1 bathroom with WC, bathtub and washing machine/dryer connection of 9 m2; • 1 bedroom of 16 m2; • 2 bedrooms of 12 m2; • 1 large terrace with northeast facing of 47 m2; • 1 basement in the basement of 11 m2; • 1 parking space in the basement in the underground garage. Photos of a similar apartment. Kitchen, sanitary facilities and flooring may vary. Apartment is currently rented. Interesting rental yield (on request). Equipment Major construction and insulation The 3 buildings are built according to SIA standards and the civil engineer's guidelines • • masonry and reinforced concrete, • reinforced concrete slabs, • base plate, • load-bearing walls in reinforced concrete, • other walls in fired bricks, • peripheral facade insulation according to Minergie standards, • plaster and fine, white finish. Heating and hot water supply Heat supply by air-water heat pump - 1 heat pump per building • • floor heating - separate thermostat in each room, • individual heating cost allocators per apartment, • individual water meters per apartment, • hot water supply by photovoltaic solar panels. Electricity • • each apartment has its own electrical distribution panel, • electric blinds on each window or glass front, • TV via Bluewin or similar system, • recessed spots in the slabs, • video intercom, • standard domotics, • 3 power outlets per bedroom, • central vacuum cleaner. Elevator • • installation of an elevator per building for 8 people, max. 625 kg. Roof • • flat roof according to the execution plan. Windows and blinds • • PVC windows, triple-glazed, interior white and exterior anthracite, • electric blinds, • window sills in aluminum exterior and white wood interior. Carpentry • • internal doors in veneered wood, • fireproof door, PVC type, with 3-point security lock. Locksmithing • • group of mailboxes, thermally insulated, • stair railings in metal/or stainless steel/or glass, • protection barriers for balconies/terraces, thermally insulated and glass. Underground garage • • automatic door, • 1 parking space in the underground garage is included in the sales price of an apartment, • 2 parking spaces in the underground garage are included in the sales price of a 5.5-room apartment, • possibility to acquire an additional parking space in the underground garage for CHF 20'000.--, • several outdoor parking spaces for visitors. Basements and common areas in the basement • • 1 basement in the basement is included in the sales price of an apartment, • 1 common room for bicycles, • 1 technical room with fire-resistant door. Outdoor area • • paving or asphalt on the access roads, • slabs around the buildings, • lawn on the remaining plot.

Travel time
-
1 / 13
4.5 rooms, 105m², Price on request
Grand Clos 6, 2710 Tavannes

SPECIAL INVESTISSEUR - MAGNIFIQUE APPARTEMENT DE 4.5 PCS AU 1ER ETAGE

À VENDRE : Superbe appartement de 4.5 pièces avec 2 balcons et place de parc en sous-sol dans une résidence récente - avec bail à loyer récent.1er étageL'appartement dispose d'un hall d'entrée de 6 m² avec armoire-penderie, d'une cuisine entièrement agencée ouverte sur un vaste séjour/salle à manger de 50 m², donnant accès à un agréable balcon de 12 m².Une salle de bain de 6 m², équipée d'une baignoire, WC, lavabo ainsi que d'une colonne de lavage complète l'espace de vie.Côté nuit, la suite parentale de 16 m² bénéficie de sa propre salle de douche attenante (3.5 m², douche italienne/WC/lavabo) et d'un balcon privatif de 4.8 m². Deux chambres supplémentaires de 12 m² chacune viennent compléter cet espace.Sous-soloAccès sécurisé au parking souterrain par porte télécommandée et ascenseuro1 place de parc privativeoCave individuelleoLocaux communs : vélos, poussettes, local concierge et local techniqueZU VERKAUFEN: Wunderschöne 4.5 Zimmerwohnung mit 2 Balkonen und Parkplatz im Untergeschoss in einer neuen Residenz - mit neuem Mietvertrag.1. Stock.Die Wohnung verfügt über eine 6 m² große Eingangshalle mit Garderobenschrank, eine voll ausgestattete Küche, die sich zu einem 50 m² großen Wohn-/Esszimmer öffnet und Zugang zu einem angenehmen 12 m² großen Balkon bietet.Ein Badezimmer von 6 m², ausgestattet mit Badewanne, WC, Waschbecken und Waschmaschine, vervollständigt den Wohnbereich.Die 16 m² große Mastersuite verfügt über ein eigenes Duschbad (3,5 m², begehbare Dusche/WC/Waschbecken) und einen privaten Balkon von 4,8 m². Zwei weitere Schlafzimmer von jeweils 12 m² vervollständigen diesen Bereich.Untergeschoss- Sicherer Zugang zur Tiefgarage durch ferngesteuerte Tür und Aufzug.- 1 privater Parkplatz- Eigener Keller- Gemeinschaftsräume: Fahrräder, Kinderwagen, Hausmeister- und TechnikraumFOR SALE: Superb 4.5-room apartment with 2 balconies and basement parking space in a recent residence - with recent lease.1st floorThe apartment features a 6 m² entrance hall with built-in closet, a fully equipped kitchen opening onto a spacious 50 m² living/dining room, with access to a pleasant 12 m² balcony.A 6 m² bathroom with bathtub, WC, washbasin and laundry column completes the living space.At night, the 16 m² master suite benefits from its own en-suite shower room (3.5 m², Italian shower/WC/sink) and a private 4.8 m² balcony. Two additional 12 m² bedrooms complete this space.Basement- Secure access to underground parking via remote-controlled door and elevator- 1 private parking space- Individual cellar- Communal areas: bicycles, strollers, janitor's room and technical room
Travel time
-

Other interesting objects