Rooms
4.5
Living space
120 m2
Selling price
CHF 650,000.–
Notify on price drop
"Quietly located 4.5-room apartment on the edge of the forest"
Address
2533 EvilardPrice
- Purchase price:
- CHF 650,000.–
- Notify on price drop
Main information
- Availability:
- By agreement
- Type:
- Apartment
- No. of rooms:
- 4.5
- Surface living:
- 120 m2
- Year built:
- 1972
Characteristics
Balcony / Terrace
Child-friendly
Elevator
Documents (0)
Description
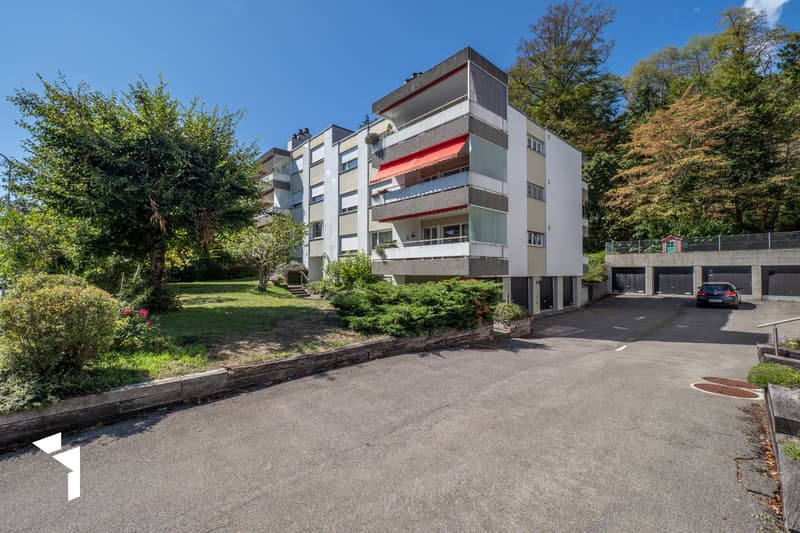
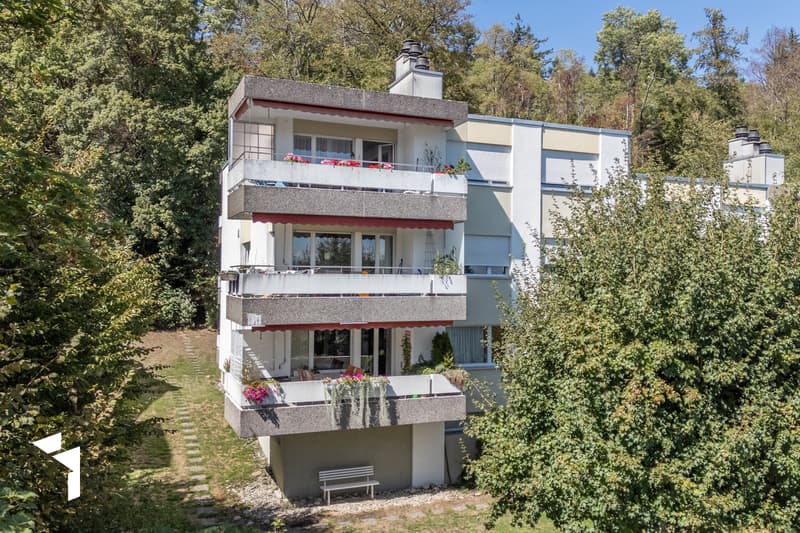
The well-maintained 6-party house is located in an idyllic, southern slope position and is embedded in a quiet, family-friendly residential area in the popular municipality of Evilard. The village center, school, and public transport are conveniently accessible on foot and at a short distance.
The great 4-room apartment is located on the high ground floor and can be reached via the staircase as well as with the elevator. The entrance welcomes you and opens up the various living areas. At the same time, it provides a pleasant division of the floor plan and creates a spatial separation between the spacious living area and the private rooms with the bedrooms and bathrooms.
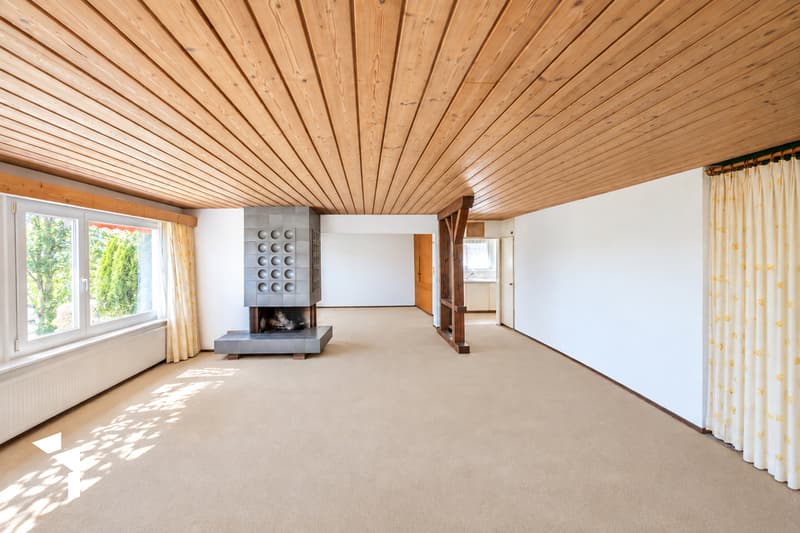
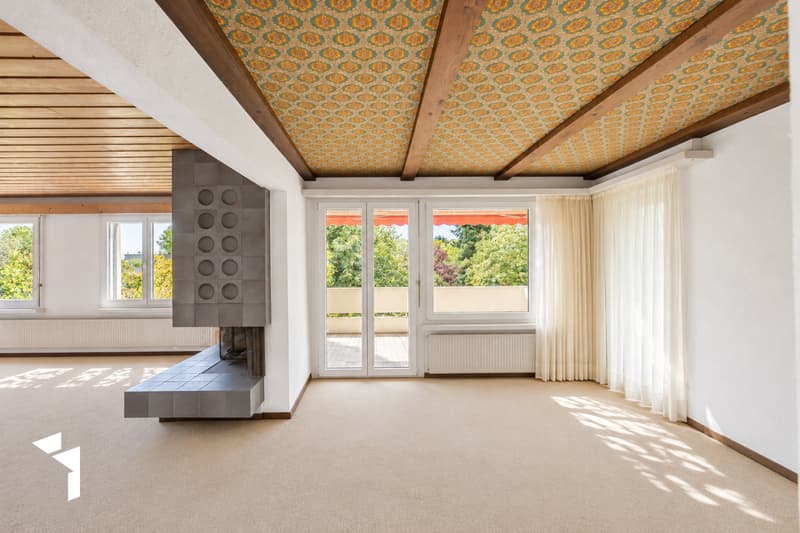
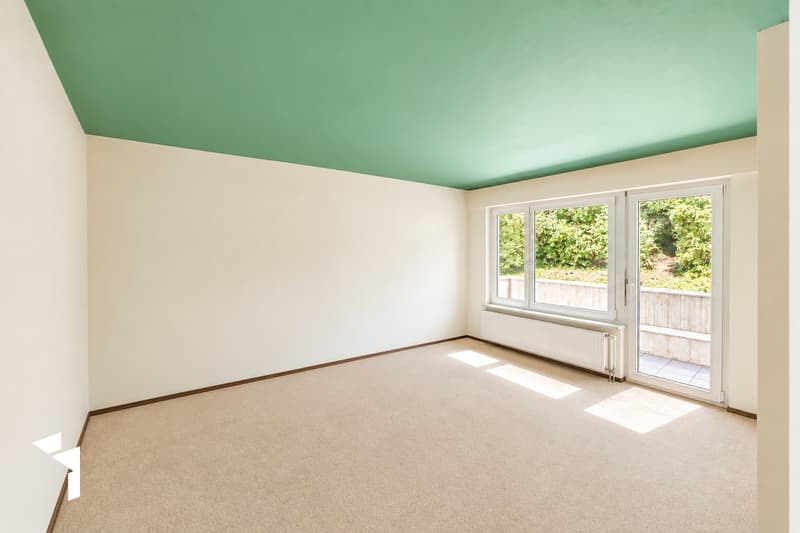
Spacious panoramic windows fill the open living area with plenty of daylight and offer a beautiful view. The fireplace sets a cozy accent and provides comfortable warmth on cooler days.
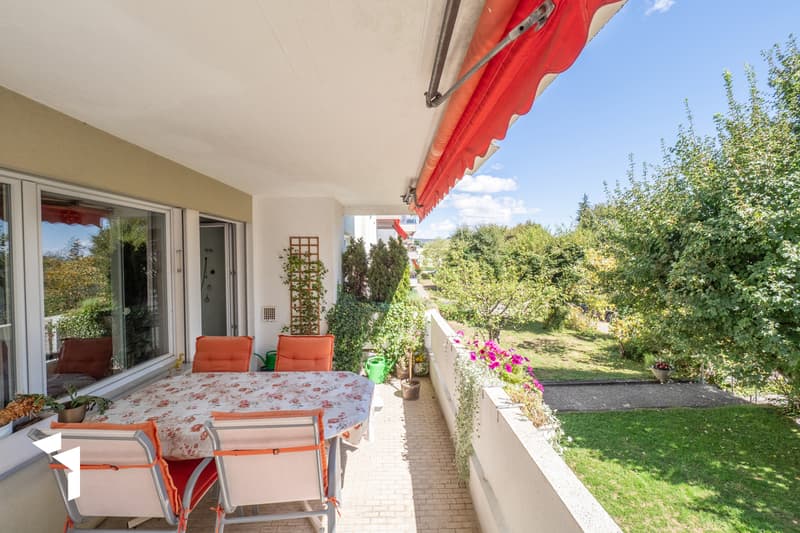
From the dining area, you can access the spacious south balcony. This invites you to cozy gatherings and offers a beautiful view of the greenery - the ideal place to enjoy sunny hours or let the day fade away in a quiet atmosphere.

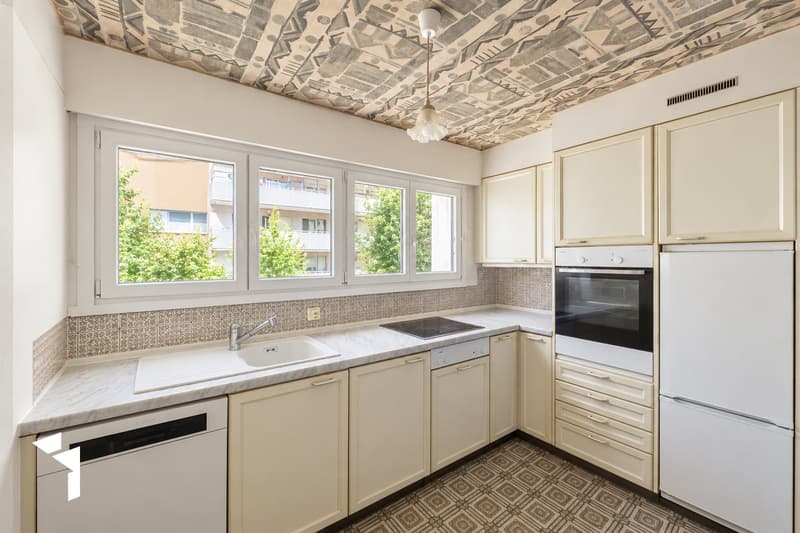
The adjacent, bright kitchen has plenty of storage space and a practical equipment with the usual kitchen appliances. A practical pass-through connects it to the dining area. As part of a renovation, the kitchen can be opened up to the dining area, creating a spacious, open living and living space.
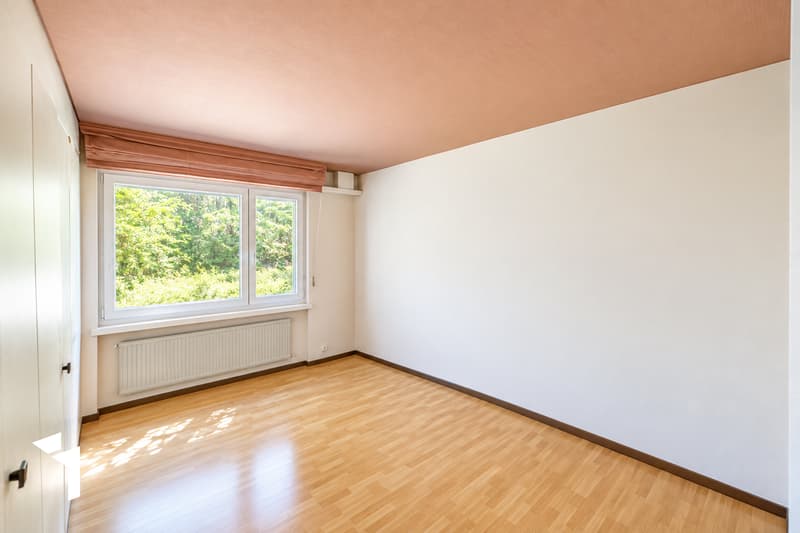
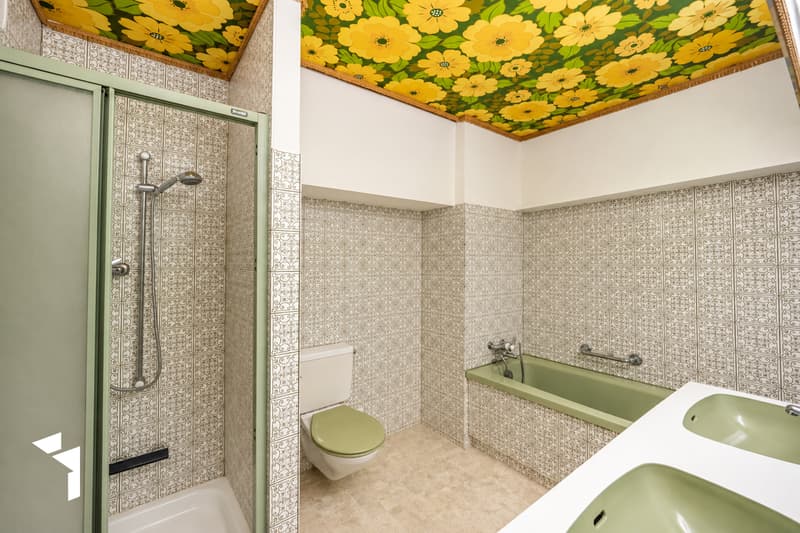
The private area of the apartment includes three rooms and two bathrooms. The orientation of the rooms to the forest ensures a particularly quiet and pleasant living atmosphere and at the same time offers an idyllic view of the greenery. The spacious master bedroom has its own balcony, a dressing area, and the en-suite bathroom is equipped with a bathtub, shower, double sink, and toilet.
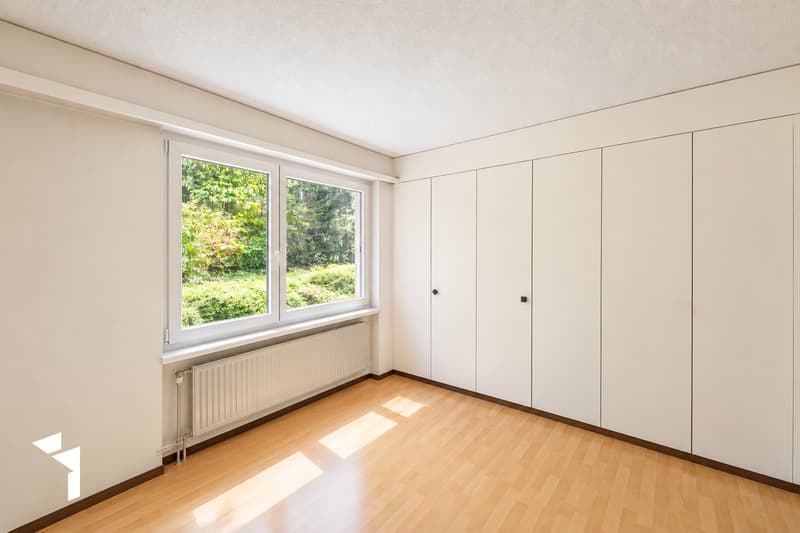
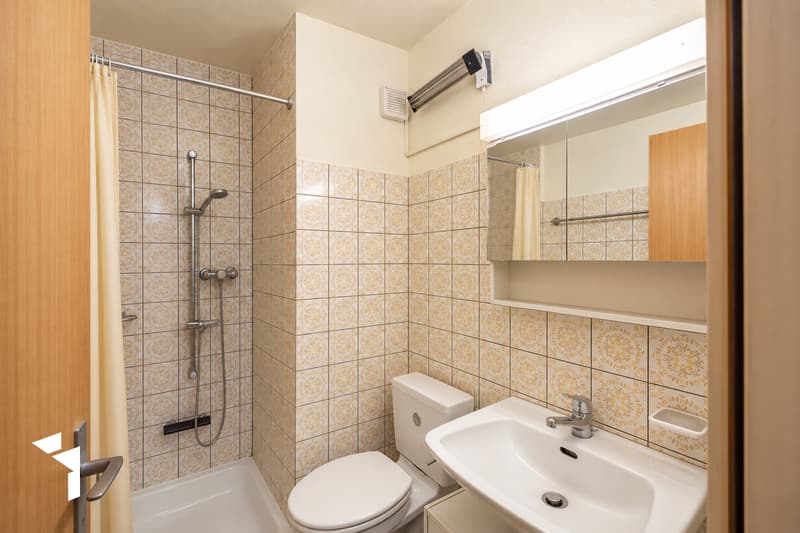
The second bathroom is located centrally in the hallway and has a shower, sink, and toilet. The two other rooms are equipped with a laminate floor and have practical built-in closets.
The apartment includes a garage and a heated hobby room with a window, power connection, and sink. The space offer is complemented by a basement compartment in the air raid shelter and a private laundry room compartment on the ground floor. A communal bicycle room and visitor parking spaces directly in front of the house round off the offer.
The apartment is largely in its original condition and therefore offers attractive potential for individual refreshment and modernization according to your own ideas and needs. An overview of the renovations already carried out can be found on page 11.
The residential building is heated by a central oil heating system. The heat distribution in the apartment is via radiators.
Overall, the idyllically located 4-room apartment convinces due to the well-thought-out floor plan, the family-friendly environment, and the possibility of renovating your new home according to your personal taste. Make your dreams come true!
The great 4-room apartment is located on the high ground floor and can be reached via the staircase as well as with the elevator. The entrance welcomes you and opens up the various living areas. At the same time, it provides a pleasant division of the floor plan and creates a spatial separation between the spacious living area and the private rooms with the bedrooms and bathrooms.
Spacious panoramic windows fill the open living area with plenty of daylight and offer a beautiful view. The fireplace sets a cozy accent and provides comfortable warmth on cooler days.
From the dining area, you can access the spacious south balcony. This invites you to cozy gatherings and offers a beautiful view of the greenery - the ideal place to enjoy sunny hours or let the day fade away in a quiet atmosphere.
The adjacent, bright kitchen has plenty of storage space and a practical equipment with the usual kitchen appliances. A practical pass-through connects it to the dining area. As part of a renovation, the kitchen can be opened up to the dining area, creating a spacious, open living and living space.
The private area of the apartment includes three rooms and two bathrooms. The orientation of the rooms to the forest ensures a particularly quiet and pleasant living atmosphere and at the same time offers an idyllic view of the greenery. The spacious master bedroom has its own balcony, a dressing area, and the en-suite bathroom is equipped with a bathtub, shower, double sink, and toilet.
The second bathroom is located centrally in the hallway and has a shower, sink, and toilet. The two other rooms are equipped with a laminate floor and have practical built-in closets.
The apartment includes a garage and a heated hobby room with a window, power connection, and sink. The space offer is complemented by a basement compartment in the air raid shelter and a private laundry room compartment on the ground floor. A communal bicycle room and visitor parking spaces directly in front of the house round off the offer.
The apartment is largely in its original condition and therefore offers attractive potential for individual refreshment and modernization according to your own ideas and needs. An overview of the renovations already carried out can be found on page 11.
The residential building is heated by a central oil heating system. The heat distribution in the apartment is via radiators.
Overall, the idyllically located 4-room apartment convinces due to the well-thought-out floor plan, the family-friendly environment, and the possibility of renovating your new home according to your personal taste. Make your dreams come true!
Mortgage Calculator
From dream house to home ownership: the mortgage calculator can help you estimate the affordability of this property.

Free
Create an account for more options
Create your account to manage your favorites across all devices, keep track of your search alerts, and never miss an update. Everything you need for your home search, all in one place!
Viewing
Contact for viewing
Tobias Fehr


Contact
Tobias Fehr
- Listing ID
- 4003545005
- Object ref.
- 9183