Pont-la-Ville - Properties for sale with Balcony / Terrace, Elevator, New building

We recommend expanding your search criteria to get similar results. The current filters didn’t return any matches.

If you don’t want to change your current search criteria, we recommend creating a search alert, so you’ll be notified when matching offers become available.

More objects in your automatically expanded search area
79 results - Radius: + 10km
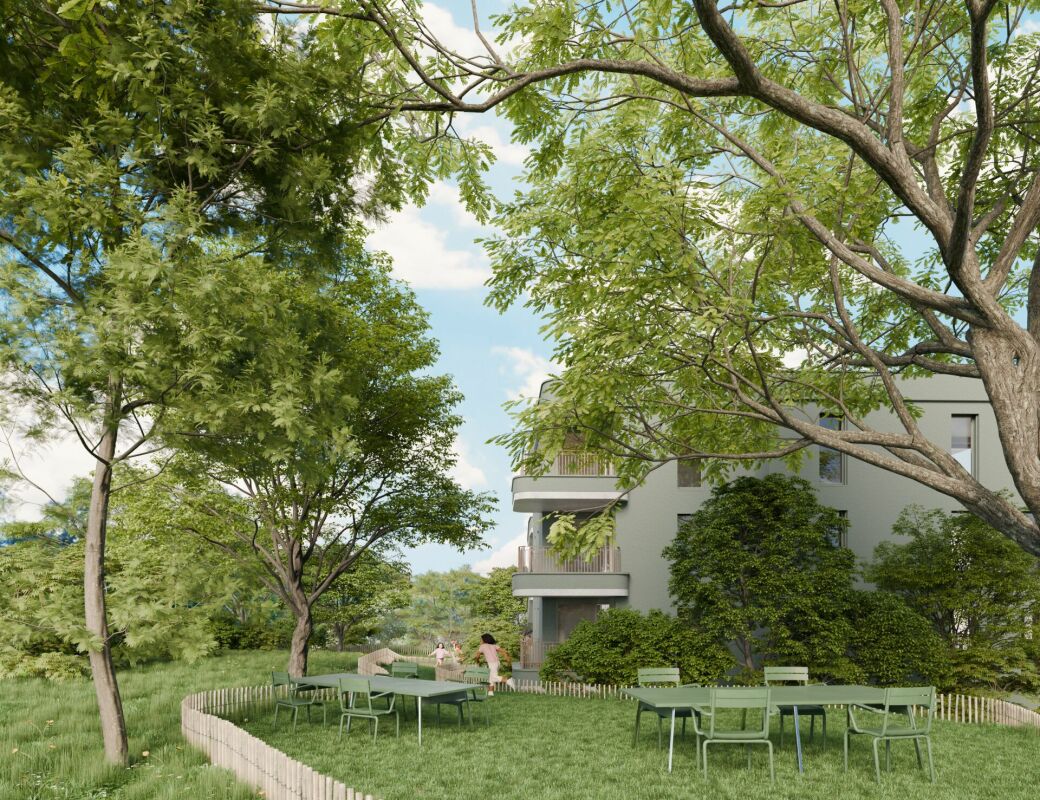
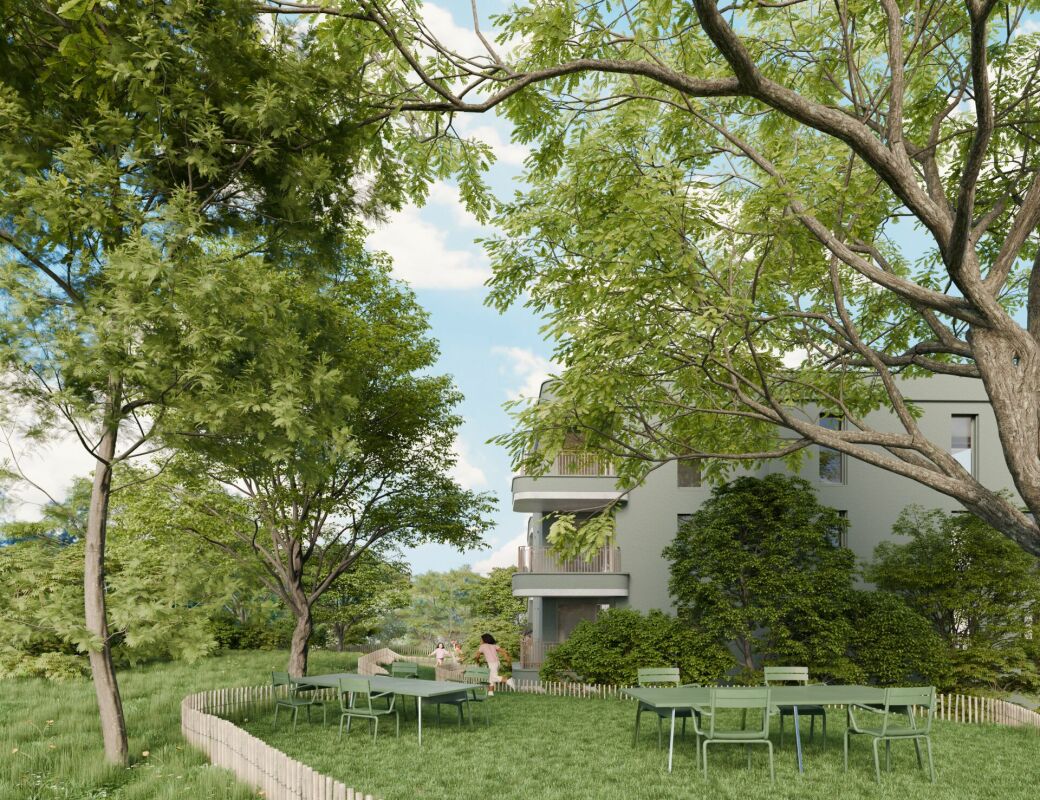
  • Courtyard area with pathways, small trees, and low shrubs between modern apartment buildings.
  • Empty room with tiled floor, white walls, and white kitchen cabinets. A sliding glass door opens to a balcony with a view of a building.
  • Empty hallway with white walls, tiled floor, and white cabinetry on one side. The hallway leads to several doors and has a modern, minimalist design.
  • Empty room with tiled floor and white walls, featuring a large window and a ceiling light fixture.
  • Empty room with wooden flooring and large sliding glass doors leading to a balcony.
  • Modern bathroom with a glass-enclosed shower, toilet, sink, and mirrored cabinet.
  • Empty room with wooden flooring, white walls, and large sliding glass doors leading to a balcony.
  • Modern bathroom with wooden flooring, white tiled walls, a toilet, a sink with a mirror cabinet, and a bathtub with a handheld shower.
  • Modern bathroom with a washing machine, toilet, and wooden flooring.
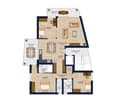
  • Floor plan of an apartment with two bedrooms, a living room, a kitchen, a bathroom, and a balcony.
1 / 10
3.5 rooms90m²CHF 710,000.–
Top
Rue des Frères-Lumière 21, 1723 Marly

New 3.5-room apartment of high standing in Marly – Live in the heart of an exceptional eco-district

Offer yourself a unique living environment in the new, certified eco-district Prairie 5, in the heart of the Ancienne Papeterie in Marly. Nestled between the banks of the Gérine and a magnificent wooded slope, this 3.5-room apartment of 90 m² on the 3rd floor combines modern comfort, nature, and quality of life.The advantages of this property • New apartment of 90.7 m² living space • Spacious balcony (13.6 m²) • Contemporary, high-quality construction (2026) • Underground parking (parking space extra) • Available immediately An environment designed for your well-beingPrairie 5 is more than just a residence: it's a true place of life where everything is accessible on foot. You benefit from a wide range of services and shops directly in the district: • Restaurants and bakery • Local shops • Nursery • Community pool • Medical offices and wellness spaces • Neighborhood house and cultural activities • Eco-point (waste disposal) • Charging stations for electric vehicles • Local product delivery service Facilitated mobilityThanks to the bus line connecting directly to Fribourg station, as well as car-sharing and bike-sharing stations, your trips become simple, quick, and sustainable.An ideal situationThe district benefits from a privileged location in immediate proximity to schools, shops, sports facilities (ice rink, tennis, football, Vita course) and all the amenities of the Marly commune.Live in an environment where contemporary architecture, nature, and quality of life meet.Contact us today to discover this beautiful apartment and make your real estate project a reality.

Travel time
-
1 / 14
4.5 rooms109m²CHF 870,000.–
Rue de Forcel, 1636 Broc

The Gardens of Broc - 4.5-room apartment

THE GARDENS OF BROC – HARMONY4.5-room apartments – Buildings A, B, and CDiscover a rare typology that perfectly combines modern comfort, natural light, and exceptional living quality.They are located in the heart of the residential complex The Gardens of Broc – Harmony, which has 2 apartments per floor, 4.5 rooms, at the ends of buildings A, B, and C, occupying an ideal position and featuring a particularly optimized design to offer spacious and functional rooms.With approximately 109 m² of living space, these apartments immediately impress with their balance between daily comfort and contemporary elegance. They offer:• A large, bright living room with a lounge and dining area of approximately 21.9 m²• A modern, open kitchen of approximately 17.3 m², designed for shared moments• A large master bedroom of 20.2 m²• Two comfortable bedrooms of approximately 12.4 m²• A modern bathroom• A spacious entrance hall that promotes storage and fluidity of the rooms• A magnificent balcony or terrace, depending on the chosen floor• A completely unobstructed view of the surrounding mountains and the Freiburg pre-Alps, a daily privilege.The large windows provide exceptional brightness and naturally extend the living areas outdoors, creating a warm and soothing atmosphere all year round.4.5-room apartment Lot 001 – Ground floorPrice: CHF 920,000.–• Living area: 109 m²• Terrace: 31.6 m²• Private garden Building A: 88.2 m²• Private garden Building B: 86.6 m²• Private garden Building C: 64.5 m²4.5-room apartment Lot 101 – 1st floorPrice: CHF 870,000.–• Living area: 109 m²• Balcony: 31.4 m²A bright, open living room that offers an unobstructed view of the mountains and a generous outdoor extension.4.5-room apartment Lot 201 – 2nd floorPrice: CHF 880,000.–• Living area: 109 m²• Balcony: 31.4 m²A generous brightness and an unobstructed view that offers a remarkable living quality.THE GARDENS OF BROC – HARMONY, this is the promise of a privileged daily life, where nature, serenity, and modern comfort come together to create a living space designed for today and tomorrow.For more informationOur team is at your disposal to answer any additional questions, organize a meeting, or explore the project in more detail.Hebati ImmobilienRue du Câro 11630 Bulle📞 +41 26 916 17 51📞 +41 79 709 01 95✉️ info@lesjardinsdebroc.chWe look forward to getting in touch with you and accompanying you in the discovery of your future living space.We look forward to meeting you soon.

Travel time
-
1 / 14
4.5 rooms161m²CHF 1,590,000.–
Rue de Forcel, 1636 Broc

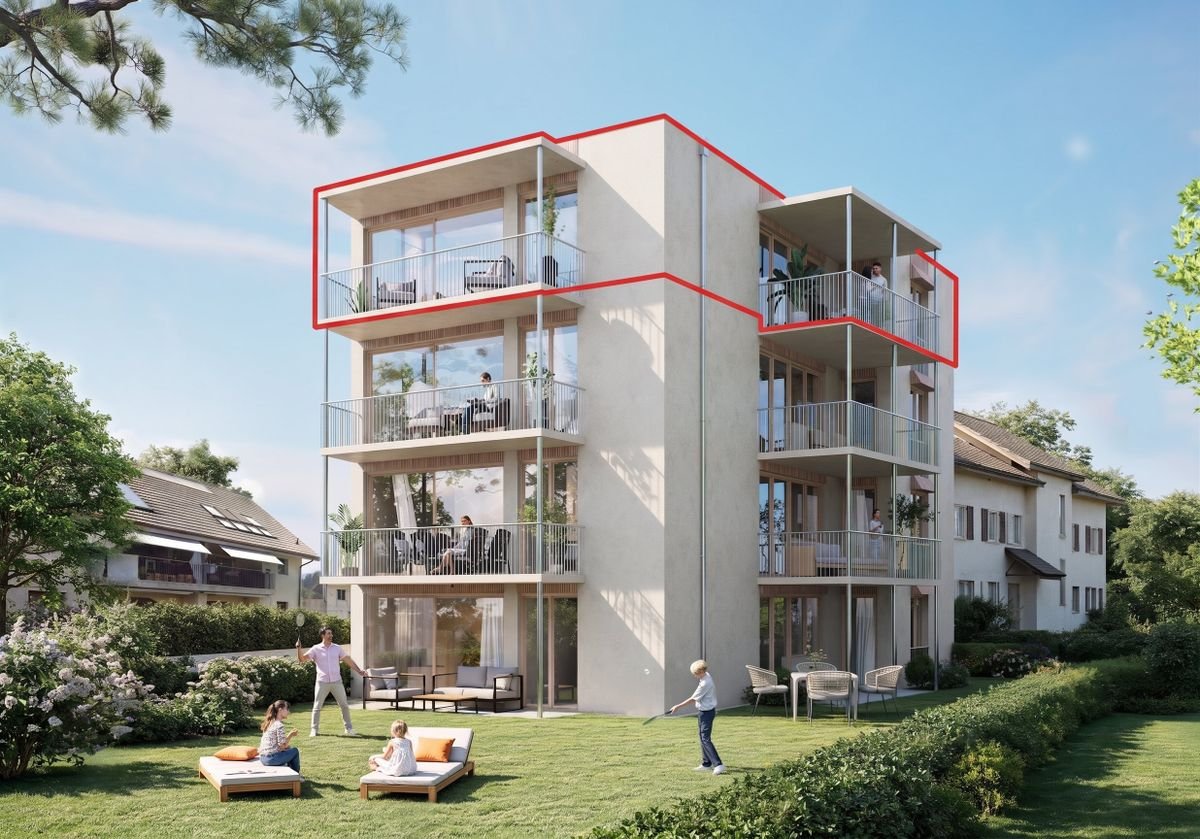
The Gardens of Broc - Attic 4.5 rooms

THE GARDEN OF BROC – HARMONY Attic apartments 4.5 rooms – Buildings B and CDiscover an exceptional typology that combines contemporary elegance, spacious rooms, and unparalleled quality of life.They are located on the roof of buildings B and C of the Les Jardins de Broc – Harmonie complex and offer a privileged location with intimacy, exceptional brightness, and a unique panorama of the surrounding mountains and the Fribourg Pre-Alps.They are designed for a demanding clientele looking for comfort, exclusivity, and remarkable spaces. These rare objects immediately impress with their generous proportions and high-quality finishes.These breathtaking attic apartments offer:• A spectacular living room with open kitchen, consisting of a lounge and dining room with approximately 33 m², the true heart of the house, designed for receiving and fully enjoying the spaces• A contemporary open kitchen with approximately 31 m², designed as a true place of community and cohabitation• A magnificent master suite with approximately 17 m², accompanied by a private dressing room with 7 m² and an adjacent bathroom with 7 m²• Two other comfortable bedrooms with 13.5 m² and 12 m², ideal for children, guests, or as a home office• Another bathroom with 8.5 m² and a separate guest toilet• A private laundry room integrated into the apartment• A large interior hallway that allows for a smooth and elegant movement between the living areasBut the true signature of these exceptional objects lies outside.A spectacular, private panoramic terrace with 260 m² naturally extends the living areas and turns every day into a unique experience.Imagine your summer evenings in front of the mountains, your outdoor meals, your relaxation moments in a privileged environment that offers calm, natural light, and unobstructed views.The large glass surfaces reinforce this feeling of space and offer a permanent connection between inside and outside, creating a unique atmosphere all year round.BUILDING BAttic apartment 4.5 roomsPrice: CHF 1'590'000.–• Living area: 161.20 m²• Panoramic terrace: 259.4 m²An exceptional object that offers a rare quality of life, between impressive spaces, high-quality finishes, and a privileged panorama.BUILDING CAttic apartment 4.5 roomsPrice: CHF 1'590'000.–• Living area: 161.20 m²• Panoramic terrace: 259.4 m²A true signature object designed for a demanding clientele looking for exclusivity, comfort, and the art of living.Les Jardins de Broc – Harmonie, this is the promise of a privileged daily life, where nature, serenity, and contemporary architecture come together to create a rare, sustainable, and well-being-dedicated living space.For more informationOur team is at your disposal to answer further questions, organize a meeting, or explore the project in more detail.Hebati ImmobilierRue du Câro 11630 Bulle📞 +41 26 916 17 51📞 +41 79 709 01 95✉️ info@lesjardinsdebroc.chWe look forward to getting in touch with you and accompanying you in the discovery of your future home.We look forward to meeting you soon.

Travel time
-
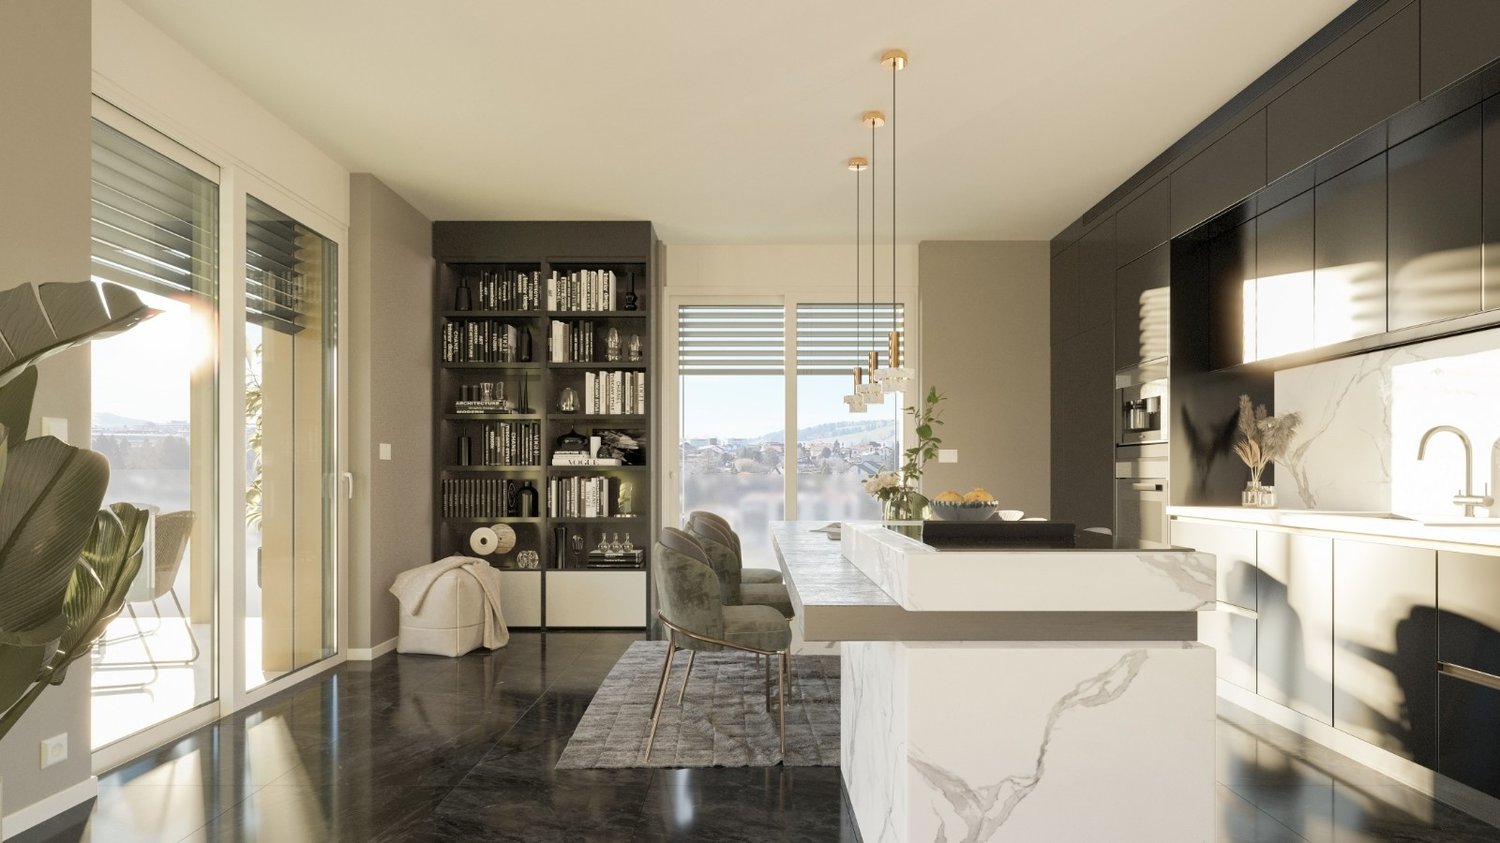
  • Spacious open-concept living room and kitchen with large windows providing a scenic view. The room features a built-in bookshelf, a dining table, and modern kitchen appliances and cabinetry. The floor is made of dark tiles, and the overall design has a sl
  • Spacious living room with large windows offering a scenic view, plush white sofas, a round coffee table, and a bookshelf with decorative items. The room has a modern and minimalist design with neutral tones and natural elements like the potted plant.
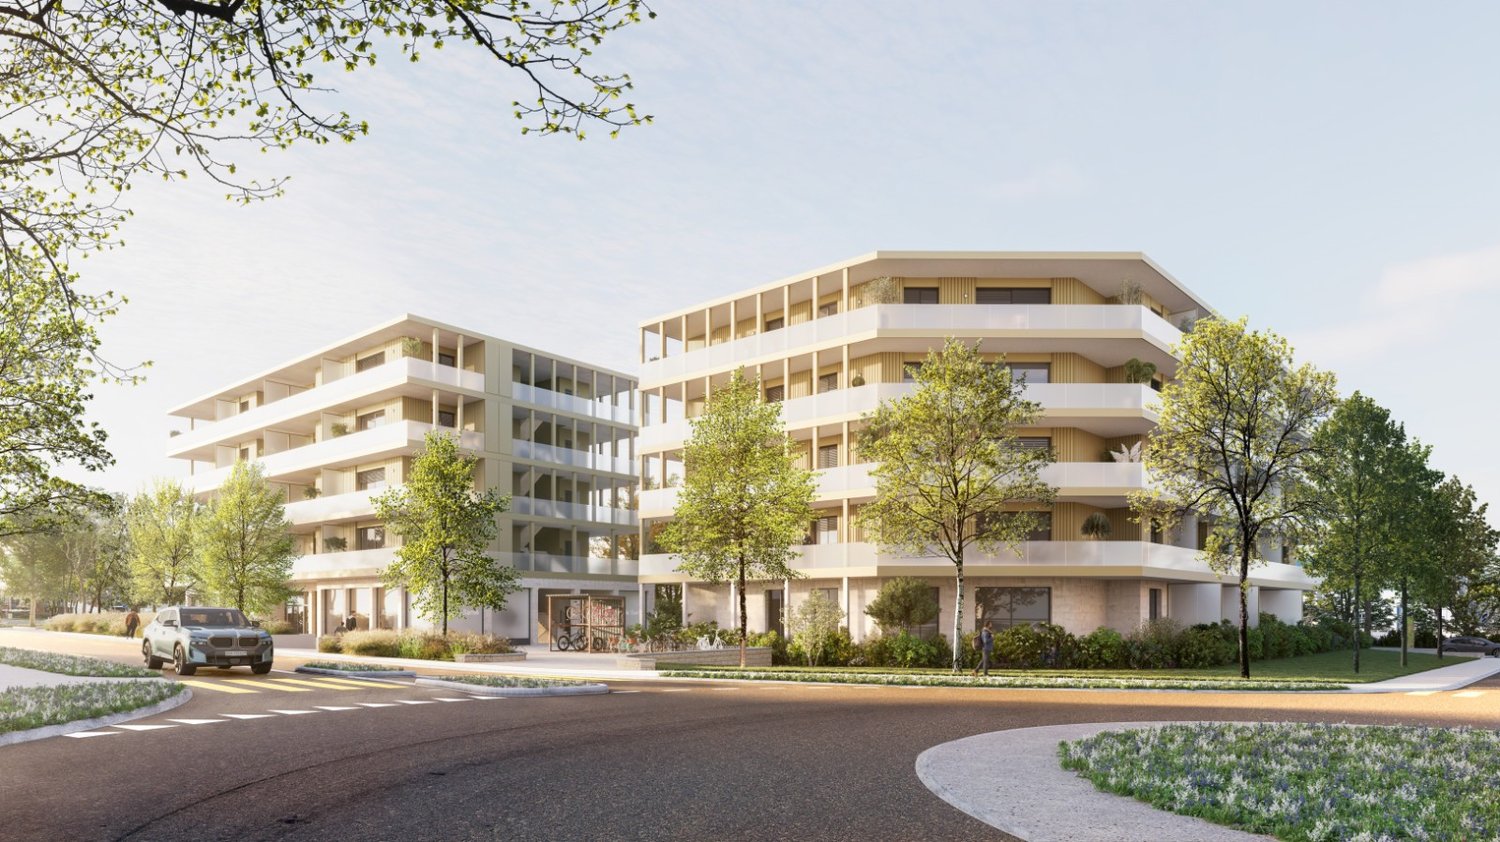
  • Multi-story apartment building with balconies, surrounded by trees and landscaping, with a paved driveway and parking spaces in the foreground.
  • Multi-story apartment building with balconies, surrounded by trees and landscaping. The building has a modern, minimalist design with clean lines and a mix of light and dark colors.
  • Spacious bedroom with large windows, white walls, hardwood floors, a plush bed, a dresser with a mirror, and a crystal chandelier overhead. The room also features a balcony or terrace with blinds.
  • Open-concept living room and kitchen with large windows, built-in bookshelves, marble countertops, modern appliances, and a dining area with chairs. The space has a sleek, contemporary design with a mix of light and dark tones.
1 / 6
4.5 rooms169m²CHF 1,290,000.–
Rue du Câro 1, 1630 Bulle

Spacious 4.5-room apartment with terrace or balcony, close to the center of Bulle

Résidence de la Marbrerie – An exceptional place to liveIdeally located in a quiet environment, just a few steps from the center of Bulle, the Résidence de la Marbrerie consists of 3 modern buildings housing 65 apartments and 2 commercial spaces. The residence stands out for its central landscaped courtyard, its walking areas, and its relaxation spaces, creating a convivial and harmonious atmosphere.A strategic location for everyday life • 2 minutes from the highway entrance, for quick access to Fribourg, Lausanne, or Bern • Opposite the Coop shopping center – Le Câro Centre, with all amenities within reach • Just 10 minutes' walk from the center of Bulle, schools, shops, and services 4.5-room apartments – A perfect balance between space and functionalityThese apartments seduce with their generous surface area and their optimal distribution : • Living area: 144.52 m² • Ceiling height: 2.95 m • Balcony: 35.31 m² (floors) • Terrace of 65.34 m² + private garden (for the ground-floor apartment) The living areas are bright, well-oriented, and designed to guarantee comfort and intimacy. The interior finish is meticulous, in a contemporary and sober style.Sales price – depending on the floor: • Ground floor (with terrace + garden): CHF 1’460’000.– • 1st floor (with balcony): CHF 1’290’000.– • 2nd floor (with balcony): CHF 1’310’000.– • 3rd floor (with balcony): CHF 1’330’000.– • 4th floor (with balcony): CHF 1’350’000.– Parking1 indoor parking space available for CHF 35’000.– per unitTo learn more and discover all our available apartments, we invite you to visit our website: https://residence-marberie.ch/Please contact us for more information at the following numbers:+41 79 709 01 95+41 26 916 17 54

Travel time
-
  • Multi-story apartment building with balconies, surrounded by trees and landscaping, with a paved driveway and parking spaces in the foreground.
  • Multi-story apartment building with balconies, surrounded by trees and landscaping. The building has a modern, minimalist design with clean lines and a mix of light and dark colors.
  • Spacious bedroom with large windows, white walls, hardwood floors, a plush bed, a dresser with a mirror, and a crystal chandelier overhead. The room has a cozy and luxurious feel.
  • Open-concept living room and kitchen with large windows, built-in bookshelves, marble countertops, modern appliances, and a dining area with chairs
  • Spacious open-concept living room and kitchen with large windows providing a scenic view. The room features a built-in bookshelf, a dining table, and modern kitchen appliances. The flooring is a dark tile, and the overall design has a sleek, contemporary
  • Spacious living room with large windows offering a scenic view, plush white sofas, a round coffee table, and a bookshelf with decorative items. The room has a modern and minimalist design with neutral tones and natural elements like the potted plant.
1 / 6
5.5 rooms158m²CHF 1,156,000.–
Rue du Câro 1, 1630 Bulle

Spacious 5.5-room apartment with terrace or balcony, near the center of Bulle

For sale – Exceptional 5.5-room apartments in the Residenz de la Marbrerie Experience elegance, space, and nature in the heart of a thriving neighborhood in Bulle. Residenz de la Marbrerie – A privileged living environment Located in a quiet and green environment, the Residenz de la Marbrerie consists of three contemporary buildings that house 65 apartments and 2 commercial units. Designed as a true living space, it features a large central landscaped garden, a walking area that creates a peaceful and inspiring space for its residents. An ideal location in Bulle • Just 2 minutes by car from the highway exit, making it easy to travel to Fribourg, Lausanne, or Bern. • Directly opposite the Coop – Le Câro Centre shopping center, for all daily conveniences. • Only 10 minutes' walk from the center of Bulle, with its schools, shops, restaurants, and services. 5.5-room apartments – Comfort, height, and light Discover our 5 available 5.5-room apartments, with high-quality finishes and spacious rooms: • Living area: 132 m² • Ceiling height: 2.95 m • Balcony: 33.75 m² (floors) • Terrace: 60.55 m² (only ground floor) Each apartment offers bright rooms, a fluid layout, large window openings, and optimal living comfort. Sales price – depending on the floor: • Ground floor (terrace): CHF 1’245’000.– • 1st floor: CHF 1’156’000.– • 2nd floor: CHF 1’170’000.– • 3rd floor: CHF 1’180’000.– • 4th floor: CHF 1’200’000.– Parking Two indoor parking spaces are available, at a price of CHF 35’000.– per unit. To learn more and discover all our available apartments, we invite you to visit our website: https://residence-marberie.ch/ Please contact us for more information at the following numbers: +41 79 709 01 95 +41 26 916 17 54

Travel time
-
1 / 6
4.5 rooms117m²CHF 892,000.–
Rue du Câro 1, 1630 Bulle

Modern 4.5-room apartment in Bulle

Résidence de la Marbrerie – A project at the heart of well-beingThe Résidence de la Marbrerie is characterized by its contemporary architecture and philosophy focused on quality of life. It consists of 3 elegant buildings that include 65 apartments and 2 commercial units, offering its residents a large courtyard, walking paths, and meeting spaces in a quiet and green environment.An ideal location in Bulle • Only 2 minutes from the highway exit, quick access in all directions • Opposite the Coop shopping center – Le Câro Centre • Just 10 minutes' walk from the center of Bulle Near public transportation, schools, and shops, this is the perfect location to combine comfort and accessibility.4.5-room apartments – A perfect balance between space and functionalityThese apartments are convincing due to their spacious area and optimal room layout : • • Ceiling height: 2.60 m • Balcony: 32.04 m² (floors) • Terrace of 47.48 m² + private garden (ground floor) The living areas are open, bright, and designed to maximize comfort and well-being.Sales price – depending on the floor: • Ground floor (with terrace + garden): CHF 958'000.– • 1st floor (with balcony): CHF 892’000.– • 2nd floor (with balcony): CHF 903’000.– • 3rd floor (with balcony): CHF 910’000.– Parking spaces1 indoor parking space available for CHF 35’000.– per unitTo learn more and discover all our available apartments, we invite you to visit our website: https://residence-marberie.ch/Please contact us for more information at the following numbers:+41 79 709 01 95+41 26 916 17 54

Travel time
-
1 / 6
2.5 rooms79m²CHF 610,000.–
Rue du Câro 1, 1630 Bulle

Modern 2.5-room apartment in Bulle

Résidence de la Marbrerie – A project at the heart of well-beingThe Résidence de la Marbrerie is characterized by its contemporary architecture and philosophy focused on quality of life. It consists of 3 elegant buildings that include 65 apartments and 2 commercial units, offering its residents a large inner courtyard, walking paths, and meeting spaces in a quiet and green environment.An ideal location in Bulle • Just 2 minutes from the highway exit, quick access in all directions • Opposite the Coop shopping center – Le Câro Centre • Only 10 minutes walk from the city center of Bulle Near public transportation, schools, and shops, this is the perfect location to combine comfort and accessibility.2.5-room apartments – A rarity with spacious rooms These 2.5-room apartments offer a rarely found spaciousness, ideal for a couple, a single person, or as a high-quality second home: • • Ceiling height: 2.60 m • Balcony: 17.70 m² (floors) • Terrace of 31.35 m² + private garden (ground floor) The living areas are open, bright, and designed to maximize comfort and well-being.Sales price – depending on the floor: • Ground floor (with terrace + garden): CHF 647’000.– • 1st floor (with balcony): CHF 619’000.– • 2nd floor (with balcony): CHF 610’000.– • 3rd floor (with balcony): CHF 610’000.– Parking1 indoor parking space available for CHF 35’000.– per unitTo learn more and discover all our available apartments, we invite you to visit our website: https://residence-marberie.ch/Please contact us for more information at the following numbers:+41 79 709 01 95+41 26 916 17 54

Travel time
-
1 / 6
3.5 rooms72m²CHF 645,000.–
Route de Marly 29, 1700 Fribourg

Balcons des Sous-Bois: light as a daily guest

On the third floor of the residence, this 3.5-room apartment benefits from an ideal southeast orientation to welcome the first rays of sunlight and offer a bright atmosphere throughout the day.The living area, consisting of an open kitchen and a living room, forms a convivial space designed for everyday life. From here, access to the 7.2 m² balcony allows you to enjoy a pleasant outdoor area facing the Prealps.The sleeping area includes a main bedroom of approximately 16 m², equipped with its own private dressing room, as well as a second bedroom of around 13 m². A bathroom completes the distribution of spaces harmoniously.Located in the immediate vicinity of shops and the city center of Fribourg, this apartment combines modern comfort, brightness, and natural environment.Why choose Les Balcons des Sous-Bois? • Fribourg city center within 5 minutes • Nature, forest, and trails accessible in the immediate vicinity • Bus stop less than 2 minutes on foot • Certified Minergie promotion • Delivery expected in winter 2027 • Underground parking spaces available depending on the units • Apartment suitable for living or rental investment • Unobstructed views depending on the floor and orientation Whether for living or investing, Les Balcons des Sous-Bois offer a rare balance between urban proximity and natural environment.As construction progresses week by week with a view to delivery in winter 2027, it is already possible to consult the plans, the views from each apartment, and the entire sales dossier on our website.Our team is also at your disposal to answer your questions and welcome you for a site visit or a project presentation with the model in our agency, by appointment by phone or directly online.

Travel time
-
1 / 7
4.5 rooms89m²CHF 815,000.–
Route de Marly 29, 1700 Fribourg

Balcons des Sous-Bois: close to the city, turned towards nature

Located on the second floor of the residence, this 4.5-room apartment benefits from a privileged position and a pleasant south-west orientation.With a living area of 88.9 m², it offers a bright living room of approximately 35 m², combining an open kitchen and living room. The three bedrooms offer comfortable surfaces, including a main bedroom of over 14 m².The 7.2 m² balcony is a real outdoor extension to enjoy the beautiful evenings and the calm of the neighborhood.Two bathrooms complete the layout, offering appreciable comfort in daily life. Certified Minergie, the building also guarantees excellent energy performance and a sustainable living environment.Why choose Les Balcons des Sous-Bois? • Fribourg city center within 5 minutes • Nature, forest, and trails accessible in the immediate vicinity • Bus stop less than 2 minutes' walk • Minergie-certified promotion • Delivery scheduled for winter 2027 • Underground parking spaces available depending on the lots • Apartment suitable for living or rental investment • Unobstructed views depending on the floor and orientation Whether to live or invest, Les Balcons des Sous-Bois offer a rare balance between urban proximity and natural environment.As construction progresses week by week with a view to delivery in winter 2027, it is already possible to consult the plans, the views from each apartment, and the entire sales file on our website.Our team is also at your disposal to answer your questions and welcome you for a visit to the construction site or a presentation of the project around the model in our agency, by appointment by phone or directly online.

Travel time
-
1 / 6
4.5 rooms89m²CHF 805,000.–
Route de Marly 29, 1700 Fribourg

Balcons des Sous-Bois: the balance between city and nature

On the first floor of the residence, this 4.5-room apartment seduces with its generous volumes and particularly functional organization.The heart of the apartment is centered around a vast living area of nearly 35 m², integrating an open kitchen, dining room, and living room. Three bedrooms make up the sleeping area, including a parental bedroom of over 14 m² and two comfortable bedrooms of over 10 m² each.Its southwest-facing balcony invites you to enjoy the sun's rays, in a green environment in close proximity to Fribourg.With two bathrooms, a private cellar, and an excellent location, this apartment perfectly meets the needs of a family or couple wishing to have an additional space for teleworking or leisure.Why choose Les Balcons des Sous-Bois? • Fribourg city center in 5 minutes • Nature, forest, and trails accessible in close proximity • Bus stop in less than 2 minutes on foot • Certified Minergie promotion • Delivery expected in winter 2027 • Underground parking spaces available depending on the lots • Apartment suitable for living or rental investment • Unobstructed views depending on the floor and orientation Whether to live or invest, Les Balcons des Sous-Bois offer a rare balance between urban proximity and natural environment.As construction progresses from week to week with a view to delivery in winter 2027, it is already possible to consult the plans, the views from each apartment, and the entire sales file on our website.Our team is also at your disposal to answer your questions and welcome you for a visit to the construction site or a presentation of the project with the model in our agency, by appointment by phone or directly online.

Travel time
-
1 / 11
3.5 rooms80m²CHF 690,000.–
Rue de Forcel, 1636 Broc

The Gardens of Broc - 3.5-room apartment

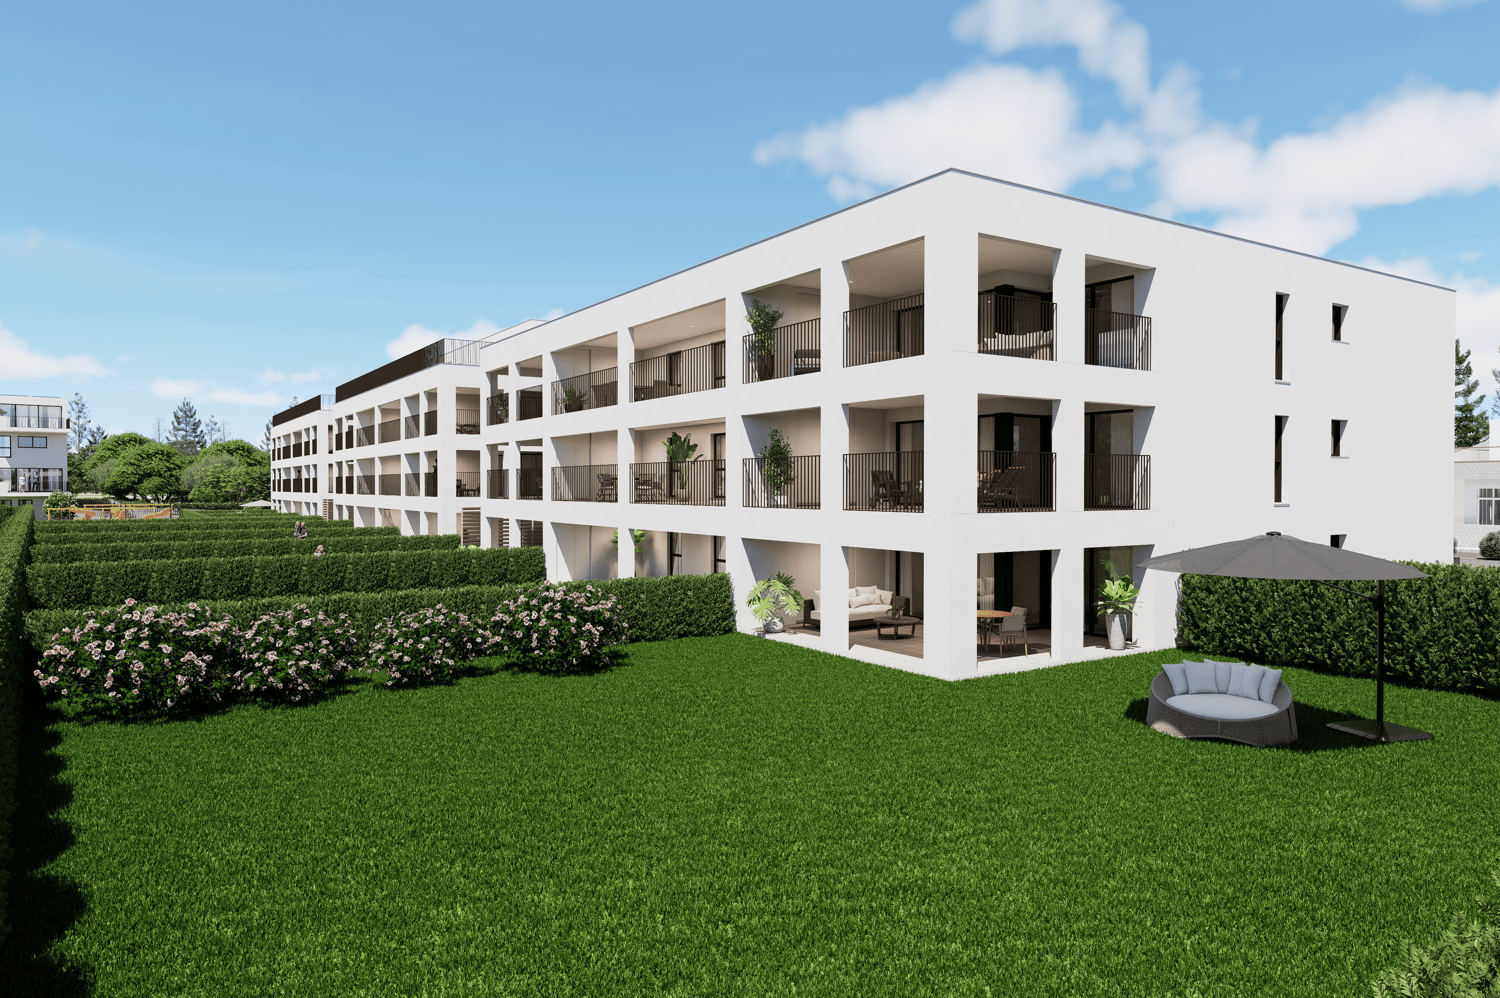
The Gardens of Broc – Harmony3.5-room apartments – Buildings A, B, and CDiscover a rare typology that perfectly combines modern comfort, natural brightness, and exceptional living quality.Located in the heart of the residential complex The Gardens of Broc – Harmony, the 3.5-room apartments offer an ideal location in the center of buildings A, B, and C and benefit from a particularly optimized design to provide spacious and functional rooms.With their 79.5 m² living area, these apartments immediately impress with their balance between daily comfort and contemporary elegance. They offer:• A bright, spacious living room with approximately 21.9 m²• A modern, open kitchen with approximately 11.1 m², designed for shared moments• A large master bedroom with 17.9 m²• A second, comfortable bedroom with 12.2 m²• A modern bathroom• A spacious entrance area that promotes storage and fluidity of the rooms• A beautiful balcony or terrace, depending on the chosen floor• An unobstructed view of the surrounding mountains and the Freiburg Pre-Alps, a true privilege in everyday life.The large windows provide exceptional brightness and naturally extend the living areas outdoors, creating a warm and soothing atmosphere all year round.3.5-room apartment – Ground floorPrice: CHF 730,000.–• Living area: 79.5 m²• Terrace: 39 m²• Private garden: 160.10 m²An ideal apartment to fully utilize the private outdoor area while enjoying the comfort of a modern apartment.3.5-room apartment – 1st floorPrice: CHF 690,000.–• Living area: 79.5 m²• Balcony: 39 m²A generous brightness and an unobstructed view that offers a remarkable living quality.3.5-room apartment – 2nd floorPrice: CHF 700,000.–• Living area: 79.5 m²• Balcony: 39 m²A rare opportunity to live in a quiet environment and enjoy a breathtaking panoramic view of the mountains.The Gardens of Broc – Harmony, this is the promise of a privileged everyday life, where nature, tranquility, and modern comfort come together to create a living space designed for today and tomorrow.For more informationOur team is at your disposal to answer further questions, schedule an appointment, or explore the project in more detail.Hebati ImmobilienRue du Câro 11630 Bulle📞 +41 26 916 17 51📞 +41 79 709 01 95✉️ info@lesjardinsdebroc.chWe look forward to getting in touch with you and accompanying you in the discovery of your future living space.We look forward to meeting you soon.
Travel time
-
1 / 5
3.5 rooms84m²CHF 750,000.–
Rue du Câro 1, 1630 Bulle

Spacious 3.5-room apartment with terrace or balcony, near the center of Bulle

Résidence de la Marbrerie – An inspiring living environmentLocated in a quiet neighborhood and yet close to all amenities, the Résidence de la Marbrerie consists of 3 contemporary buildings, comprising 65 apartments and 2 commercial spaces. It offers its residents a large landscaped inner courtyard, landscaped paths and recreational areas, aiming to promote well-being and quality of life.A privileged location • Highway entrance just 2 minutes away by car, for easy travel • Directly opposite the Coop – Le Câro Centre shopping mall • 10 minutes' walk from the center of Bulle, schools and amenities nearby 3.5-room apartments – A beautiful functionality in everyday lifeDesigned to offer comfort and practicality, these apartments benefit from well-designed spaces: • • Ceiling height: 2.95 m • Balcony: 17.92 m² The rooms are bright, the contemporary finishes and the spacious outdoor areas allow you to make the most of the beautiful days.Sales price – depending on the floor: • 1st floor (with balcony): CHF 750,000.– • 2nd floor (with balcony): CHF 760,000.– • 3rd floor (with balcony): CHF 770,000.– Parking space1 indoor parking space available for CHF 35,000.– per unitTo learn more and discover all our available apartments, we invite you to visit our website: https://residence-marberie.ch/Please contact us for more information at the following numbers:+41 79 709 01 95+41 26 916 17 54

Travel time
-
1 / 13
  • Balcony / Terrace
  • Elevator
  • Child-friendly
2.5 rooms62m²CHF 555,000.–
Karrweg 8, 1700 Fribourg

Magnificent 2.5 rooms close to Sarine in the lower town of Fribourg

These magnificent apartments of high quality in the heart of nature in the lower town of Fribourg offer an idyllic living space.An exceptional location close to the Sarine, quiet, near nature and all amenities, schools, shops and bus stops, 25 meters on foot towards Fribourg station. For nature lovers, you can enjoy the beautiful walks on foot in complete tranquility, passing among other things the historic Middle Bridge spanning the Sarine, connecting the peninsula of L'Auge to the lower Planche and the old town, or for a more natural walk, take the surrounding path to access the Chapel of Lorette, offering a breathtaking view. These through and comfortable apartments offer an open kitchen on the Sarine side to admire the old town, a spacious living room with a view of a covered balcony and a view of a beautifully tree-lined garden oriented southwest. This building with contemporary design is equipped with an elevator, an individual cellar and two bicycle spaces per apartment. 8 parking spaces in the basement, a visitor space as well as outdoor bicycle spaces complete this exceptional property. The choice of materials is at the discretion of the tenant.Construction start in spring 2026. Key handover no later than December 15, 2027Ground floor with terrace and private gardenLot 1. 2.5 58 m2 with terrace of 6.48 m2, garden 32 m2, weighted area 72.32 m2: 625'000 CHF SOLDLot 2. 2.5 58 m2 with terrace of 6.48 m2, garden 32 m2, weighted area 72.32 m2: 625'000 CHF SOLDLot 3. 2.5 58 m2 with terrace of 6.48 m2, garden 32 m2, weighted area 72.32 m2: 625'000 CHF Lot 4. 2.5 58 m2 with terrace of 6.48 m2, garden 32 m2, weighted area 72.26 m2: 625'000 CHF Lot 5. 3.5 77 m2 with terrace of 6.48 m2, garden 79.80 m2, weighted area 107 m2: 785'000 CHF SOLD First floor with balconyLot 6. 2.5 58 m2 with balcony of 6.48 m2, weighted area 61.76 m2: 555'000 CHF SOLDLot 7. 2.5 58 m2 with balcony of 6.48 m2, weighted area 61.76 m2: 555'000 CHF Lot 8. 2.5 58 m2 with balcony of 6.48 m2, weighted area 60.59 m2: 555'000 CHF SOLDLot 9. 2.5 58 m2 with balcony of 6.48 m2, weighted area 61.76 m2: 555'000 CHF SOLDLot 10. 3.5 77 m2 with balcony of 6.48 m2, weighted area 80.76 m2: 685'000 CHF SOLDSecond floor with balconyLot 11. 4.5 104.6 with balcony of 6.48 m2, weighted area 112.66 m2: 925'000 CHF SOLDLot 12. 4.5 104.6 with balcony of 6.48 m2, weighted area 112.60 m2: 925'000 CHF SOLDLot 13. 4.5 104.6 with balcony of 6.48 m2, weighted area 112.66 m2: 925'000 CHF RESERVEDLot 14. 4.5 104.6 with balcony of 6.48 m2, weighted area 112.66 m2: 925'000 CHF RESERVEDLot 15. 3.5 77 m2 with balcony of 6.48 m2, weighted area 80.76 m2: 685'000 CHF SOLDAtticLot 16. 3.5 69.46 m2 under the roof with private cellar: 605'000 CHF RESERVEDPlease contact us for more information.

  • Balcony / Terrace
  • Elevator
  • Child-friendly
Travel time
-
1 / 12
5.5 rooms174m²CHF 1,950,000.–
Route du Mont-Blanc 4, 1700 Fribourg

Guintzet District - The "Mont-Blanc" Residences in Fribourg

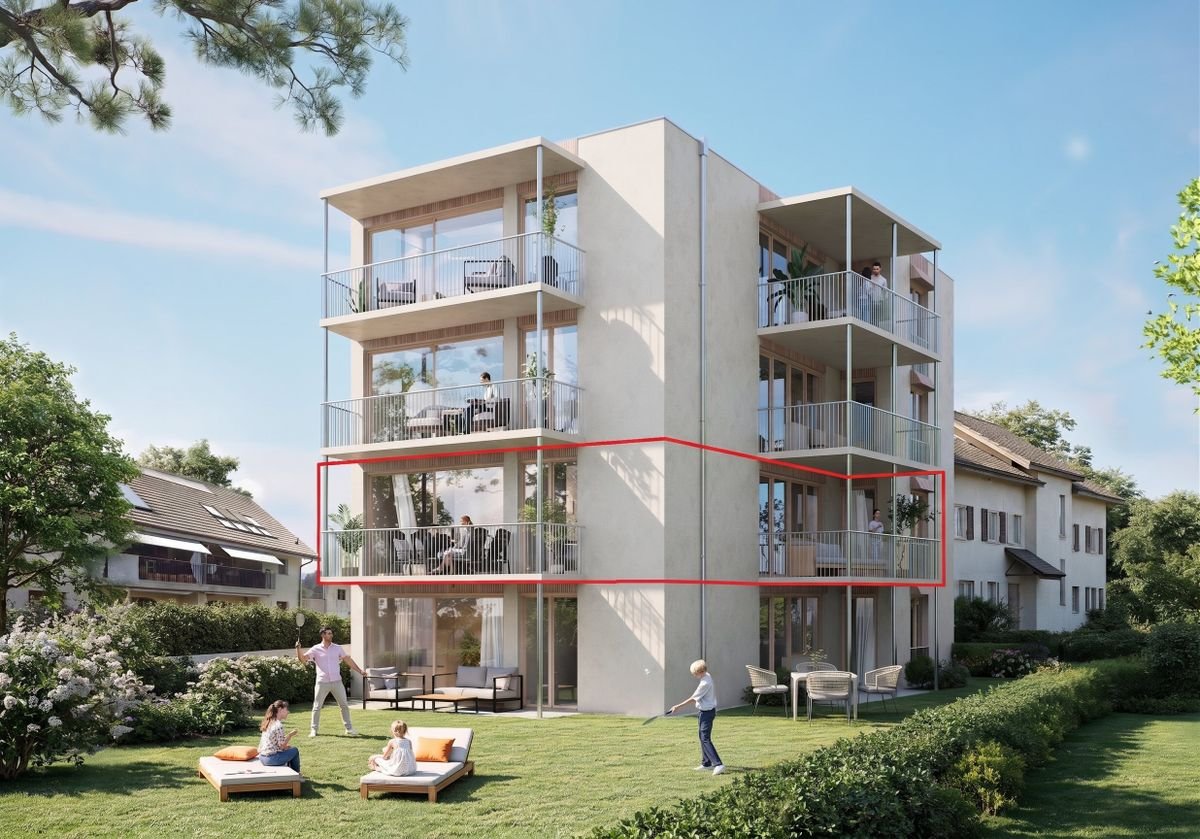
5.5-room apartment on the 1st floor Located at Route du Mont-Blanc 4 in Fribourg, on the immediate edge of the Guintzet Park, the Mont-Blanc Residences offer a rare living environment, combining residential calm, greenery, and direct proximity to the city center of Fribourg.This exclusive development consists of three 5.5-room apartments, each occupying a complete floor, guaranteeing intimacy, brightness, and generous volumes. The contemporary architecture and careful design offer a high quality of life, suitable for both comfortable family life and flexible organization, including liberal activity.The apartments benefit from living areas of approximately 174 m², complemented by large balconies, private cellars, and, for the upper ground floor, a private garden. The southwest orientation ensures excellent sunlight throughout the day.The project meets current standards in terms of comfort and sustainability, with heat pump heating with probes, high energy efficiency (envelope B, CO? emissions A) and a building permit that has come into force. The work is in progress, with delivery scheduled for autumn 2027.5.5-room apartment on the first floor5.5 rooms4 bedrooms3 bathrooms1 covered parking spaceApartment's PPE surface area193.35 m2 - weightedNet surfaces of the lot174.10 m2 net living area19.40 m2 balcony area19.10 m2 cellar area
Travel time
-
1 / 12
5.5 rooms174m²CHF 1,980,000.–
Route du Mont-Blanc 4, 1700 Fribourg

Guintzet District - The "Mont-Blanc" Residences in Fribourg

5.5-room apartment on the top floor Located at Route du Mont-Blanc 4 in Fribourg, on the immediate edge of the Parc du Guintzet, The Mont-Blanc Residences offer a rare living environment, combining residential calm, greenery, and direct proximity to the city center of Fribourg.This exclusive development consists of three 5.5-room apartments, each occupying a complete floor, guaranteeing intimacy, brightness, and generous volumes. The contemporary architecture and careful design offer a high quality of life, suitable for both comfortable family life and flexible organization, including liberal activity.The apartments benefit from living areas of approximately 174 m², complemented by large balconies, private cellars, and, for the upper ground floor, a private garden. The southwest orientation ensures excellent sunlight throughout the day.The project meets current standards in terms of comfort and sustainability, with heat pump heating with probes, high energy efficiency (envelope B, CO₂ emissions A) and a building permit that has come into force. The works are in progress, with a planned delivery in autumn 2027.5.5-room apartment on the first floor5.5 rooms4 bedrooms3 bathrooms1 covered parking spaceApartment's PPE surface192.50 m² - weightedNet surfaces of the plot174.10 m² net living area19.40 m² balcony surfaces17.40 m² cellar surface

Travel time
-

Other interesting objects