Rooms
4.5
Living space
92 m2
Selling price
CHF 760,000.–
Notify on price drop
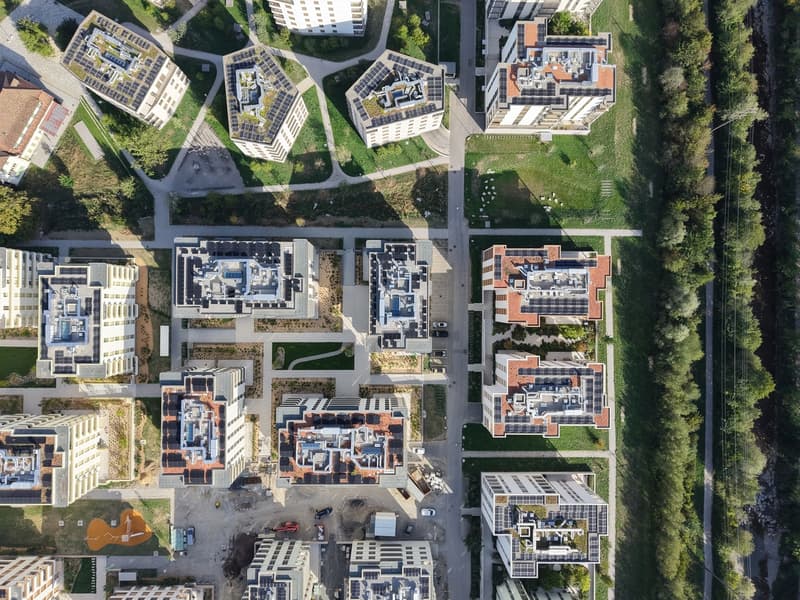
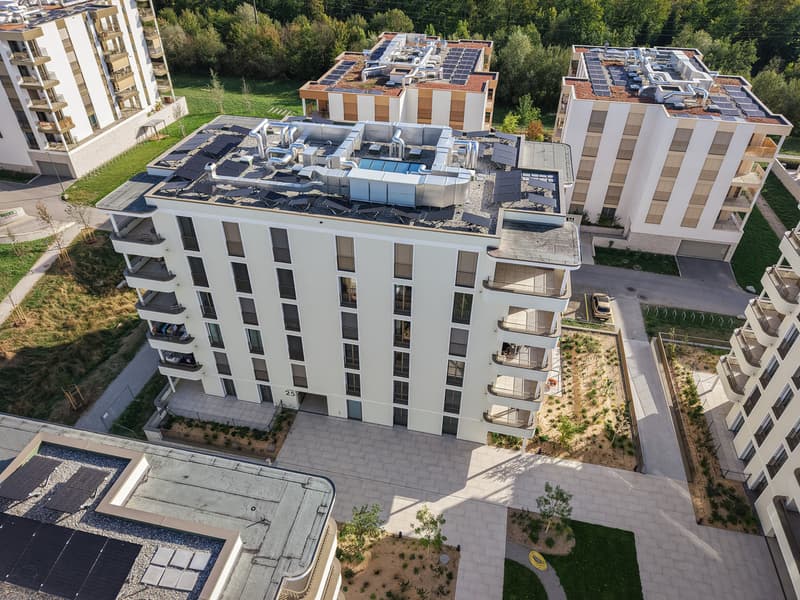
"4.5 rooms new building on the edge of Gérine - eco-district of Marly"
Address
Rue des Frères-Lumière 25, 1723 MarlyTravel time
- 51 min.Station: Fribourg/Freiburg
Surrounding information
Supermarket
6 min.DennerPharmacy
7 min.BenuSchool
4 min.École primaire de Marly CitéPublic Transport
4 min.Marly
Times refer to the route on foot.
Price
- Purchase price:
- CHF 760,000.–
- Notify on price drop
Main information
- Availability:
- By agreement
- Type:
- Apartment
- No. of rooms:
- 4.5
- Floor:
- 1
- Surface living:
- 92 m2
- Year built:
- 2026
Characteristics
Balcony / Terrace
Elevator
Documents (0)
Description
On the first floor of building V of Prairie 5, this 4.5-room apartment has not yet told any story: it is new, completed in the spring of 2026, and ready to welcome yours.
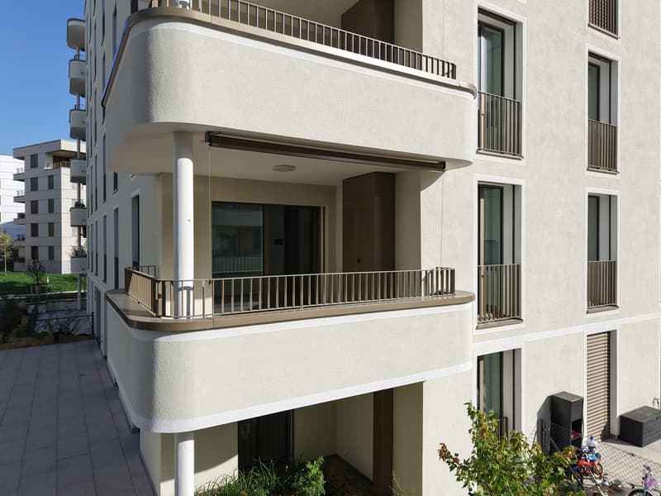
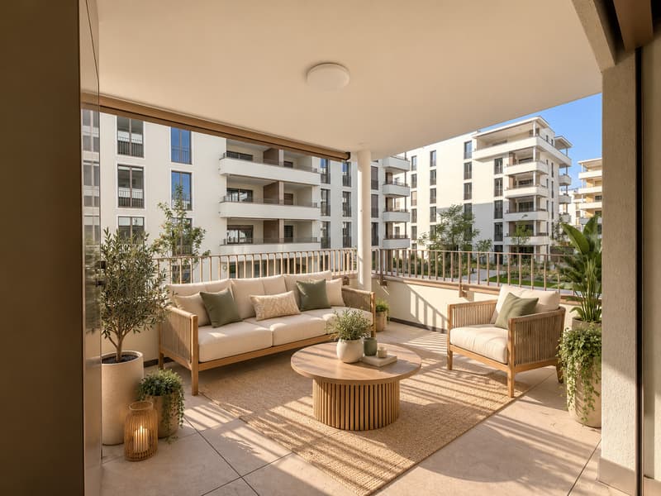
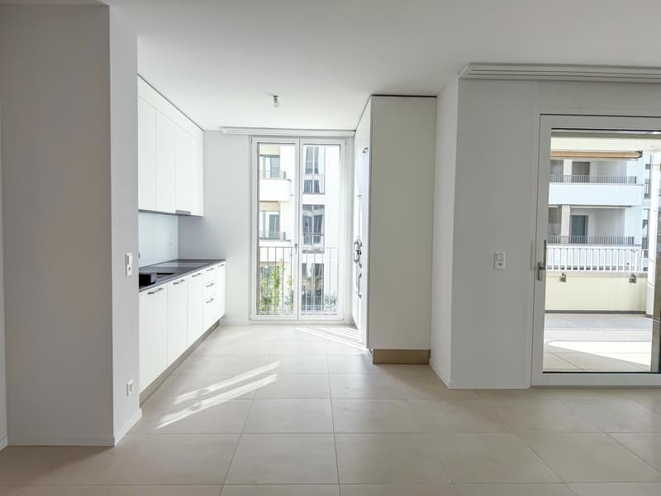
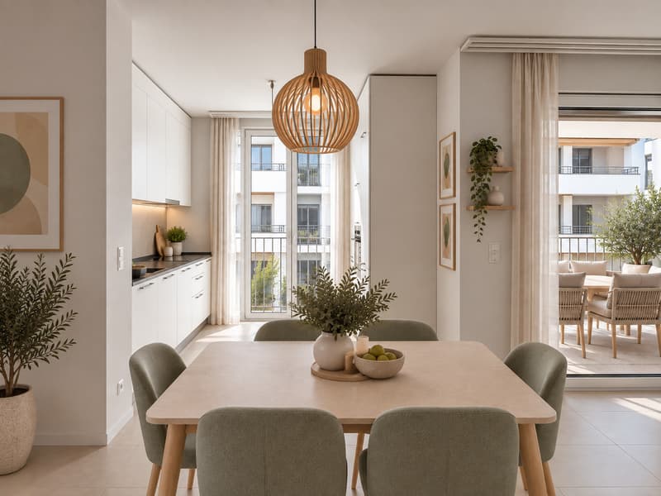
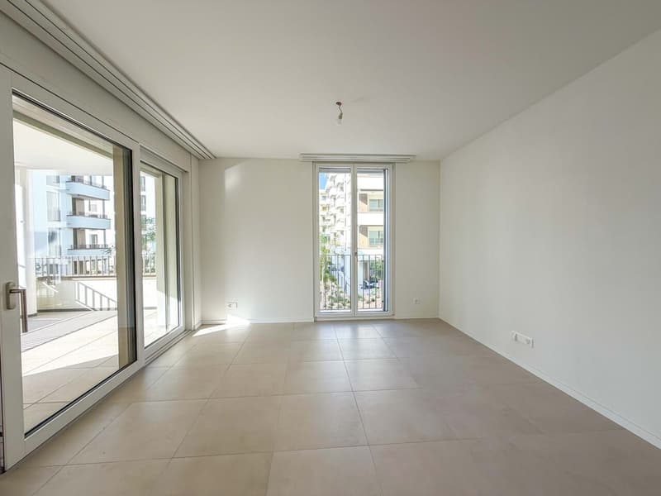
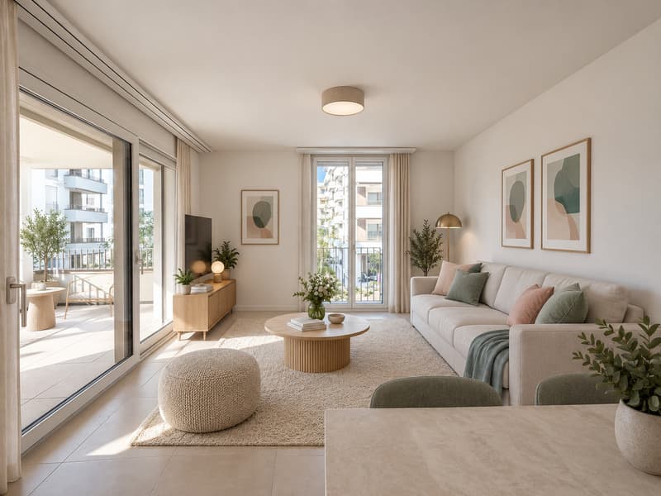
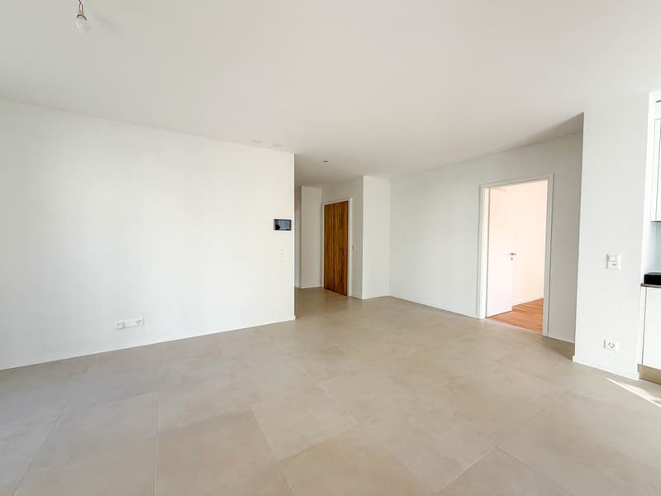
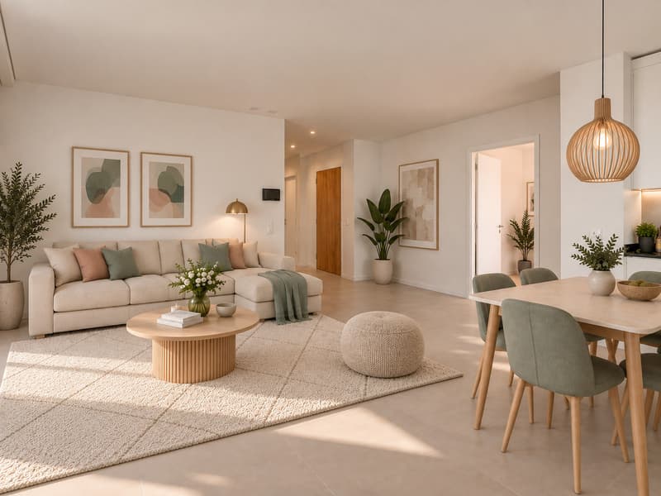
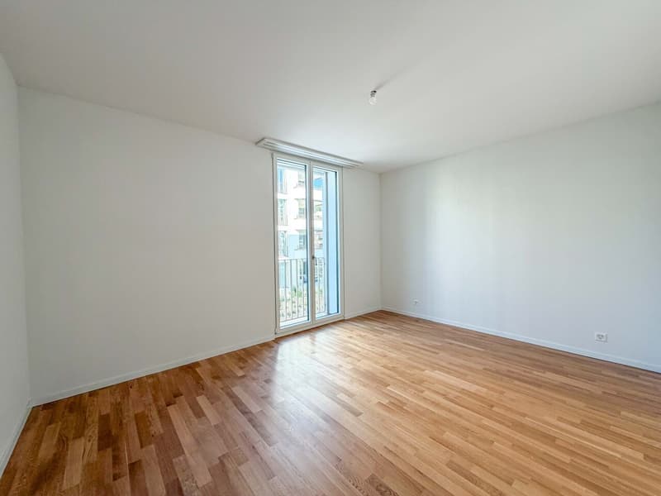
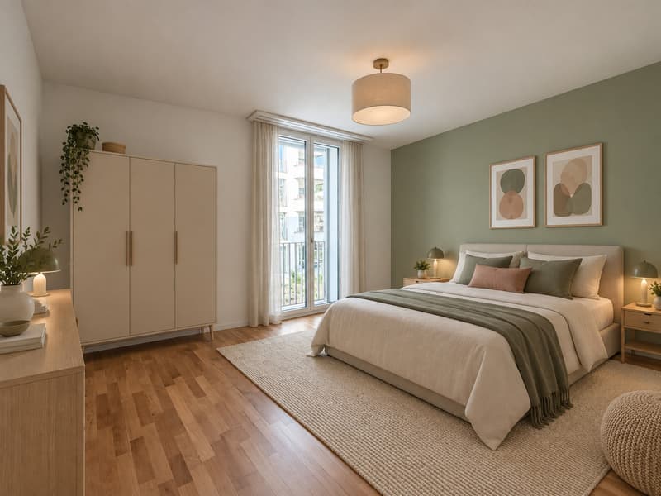
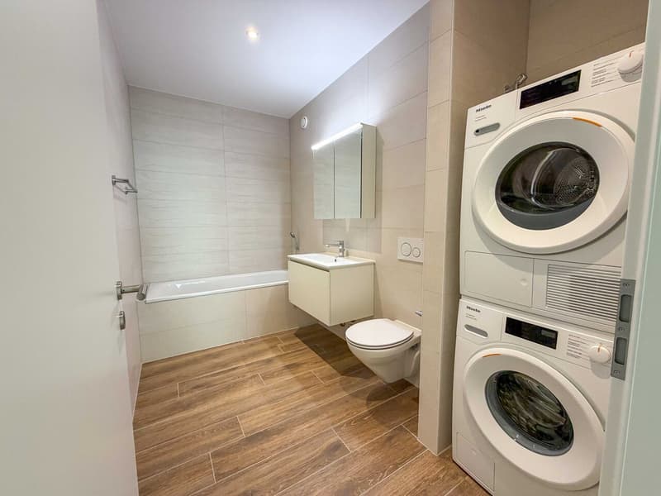
The 24.5 m² living room opens onto an 8.5 m² kitchen, equipped and designed for receiving, and extends onto a 13.6 m² balcony in a quiet location. Three bedrooms of 14.2, 12.0, and 15.7 m² leave each one their territory; a bathroom with a bathtub and a separate shower avoid morning queues. A washing machine/dryer column is integrated into the apartment.
Parquet in the bedrooms, tiles in the living areas, plastered walls, and smooth ceilings: a simple and durable base that accepts all styles.
The building obtains the triple A mention in the cantonal energy certificate (CECB A/A/A, zero direct CO2 emission): district heating, low-temperature underfloor heating, double-flow ventilation, triple glazing, photovoltaics on the roof, motorized shutters. Energy costs remain low year after year.
The eco-district of the old paper mill, between the Gérine and the woods, brings together shops, bakery, restaurants, kindergarten, and services on site; the primary school, public transport, and sports facilities of Marly are just a few minutes away, Fribourg a quarter of an hour.
The 24.5 m² living room opens onto an 8.5 m² kitchen, equipped and designed for receiving, and extends onto a 13.6 m² balcony in a quiet location. Three bedrooms of 14.2, 12.0, and 15.7 m² leave each one their territory; a bathroom with a bathtub and a separate shower avoid morning queues. A washing machine/dryer column is integrated into the apartment.
Parquet in the bedrooms, tiles in the living areas, plastered walls, and smooth ceilings: a simple and durable base that accepts all styles.
The building obtains the triple A mention in the cantonal energy certificate (CECB A/A/A, zero direct CO2 emission): district heating, low-temperature underfloor heating, double-flow ventilation, triple glazing, photovoltaics on the roof, motorized shutters. Energy costs remain low year after year.
The eco-district of the old paper mill, between the Gérine and the woods, brings together shops, bakery, restaurants, kindergarten, and services on site; the primary school, public transport, and sports facilities of Marly are just a few minutes away, Fribourg a quarter of an hour.
Mortgage Calculator
From dream house to home ownership: the mortgage calculator can help you estimate the affordability of this property.

Free
Create an account for more options
Create your account to manage your favorites across all devices, keep track of your search alerts, and never miss an update. Everything you need for your home search, all in one place!
Viewing
Contact for viewing
Barbara Progin
Advertiser


BARBARA PROGIN IMMOBILIER Sàrl
Rue Nicolas-Glasson 8
1630Bulle
Contact
- Listing ID
- 4003462771
- Object ref.
- V-14