1 result - Attic flat buy: Pont-la-Ville

1 / 11
  • Parking space
  • Balcony / Terrace
  • View
  • +1
4.5 rooms, CHF 1,090,000.–
Pré du Grenier-d'Avau 31, 1649 Pont-la-Ville

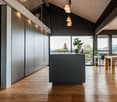
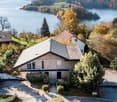
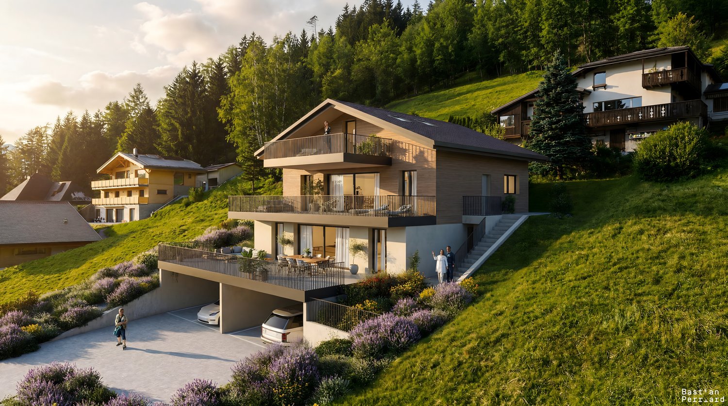
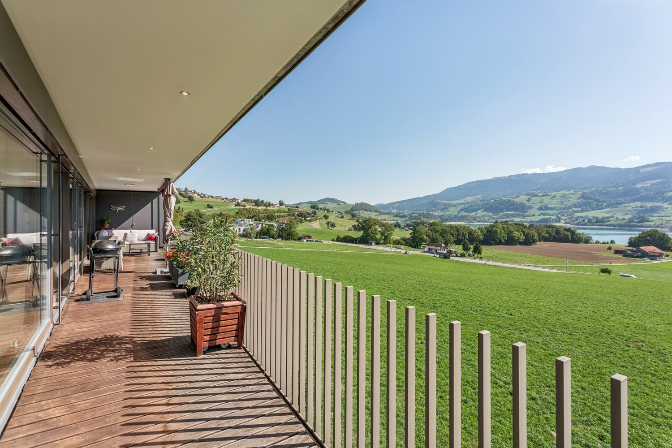
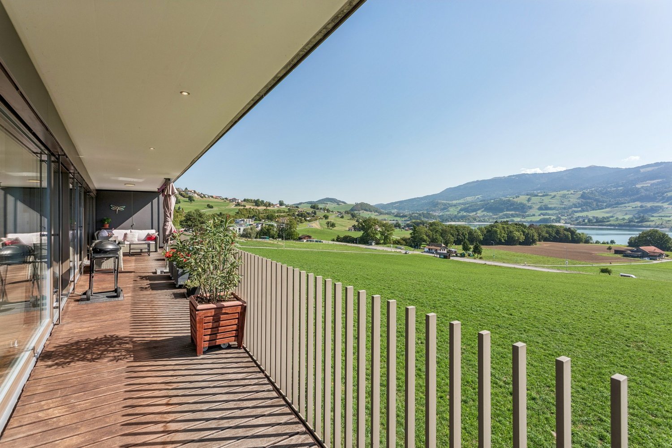
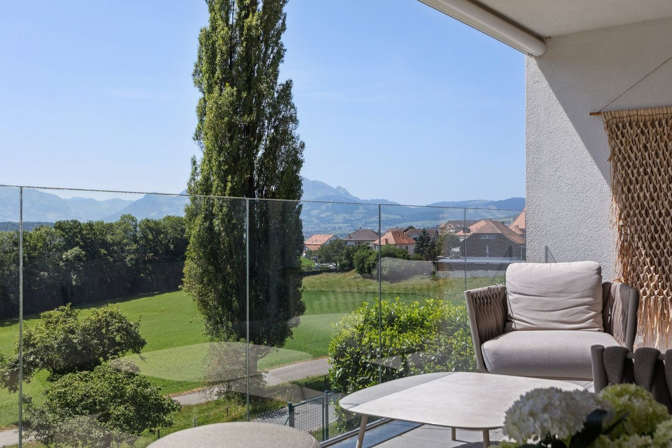
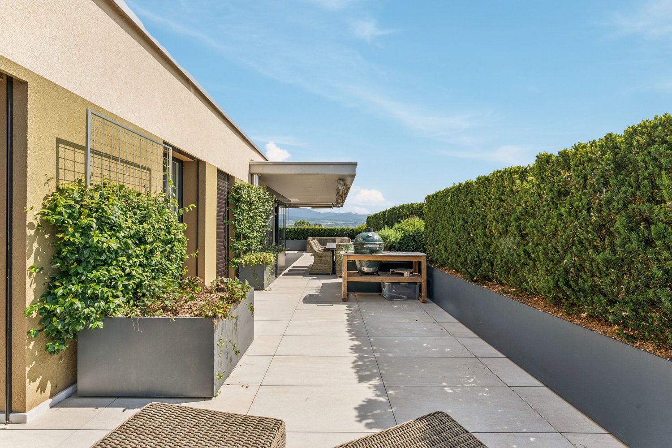
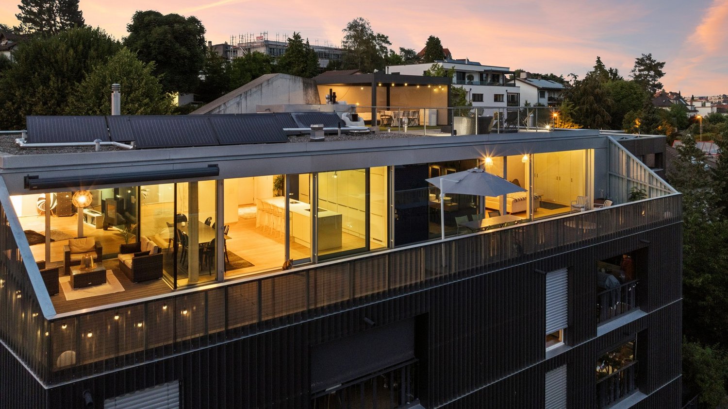
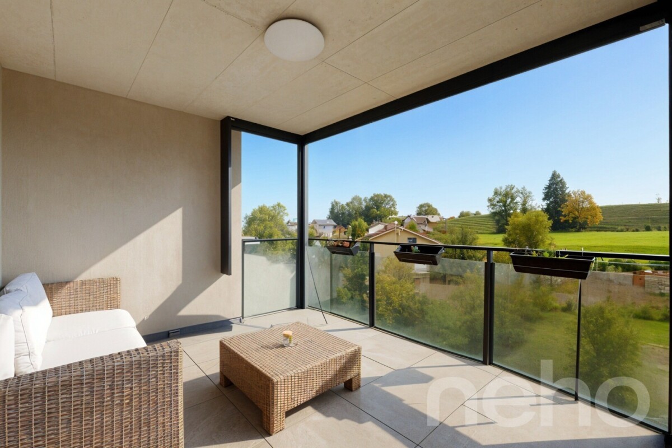
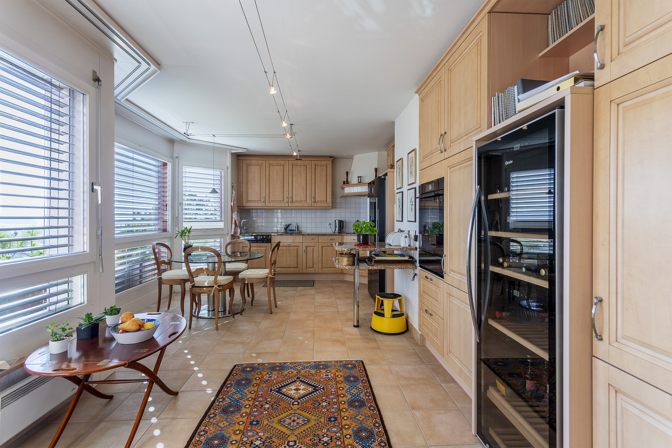
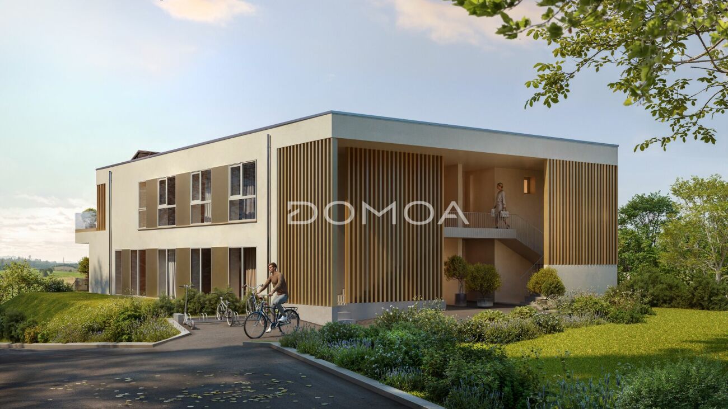
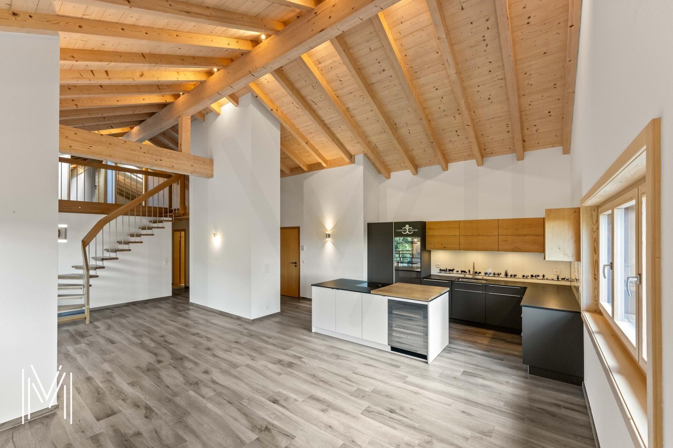
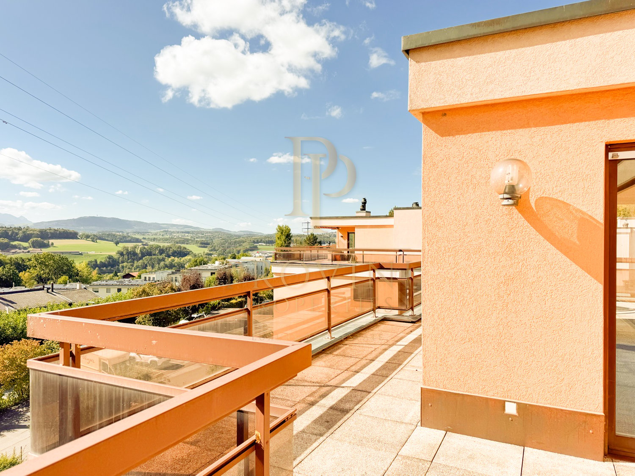
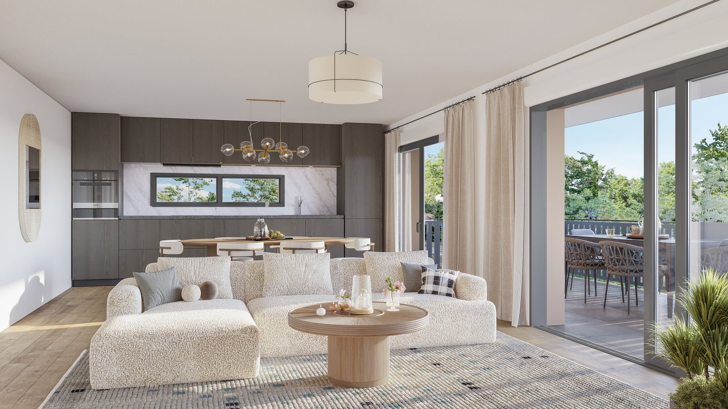
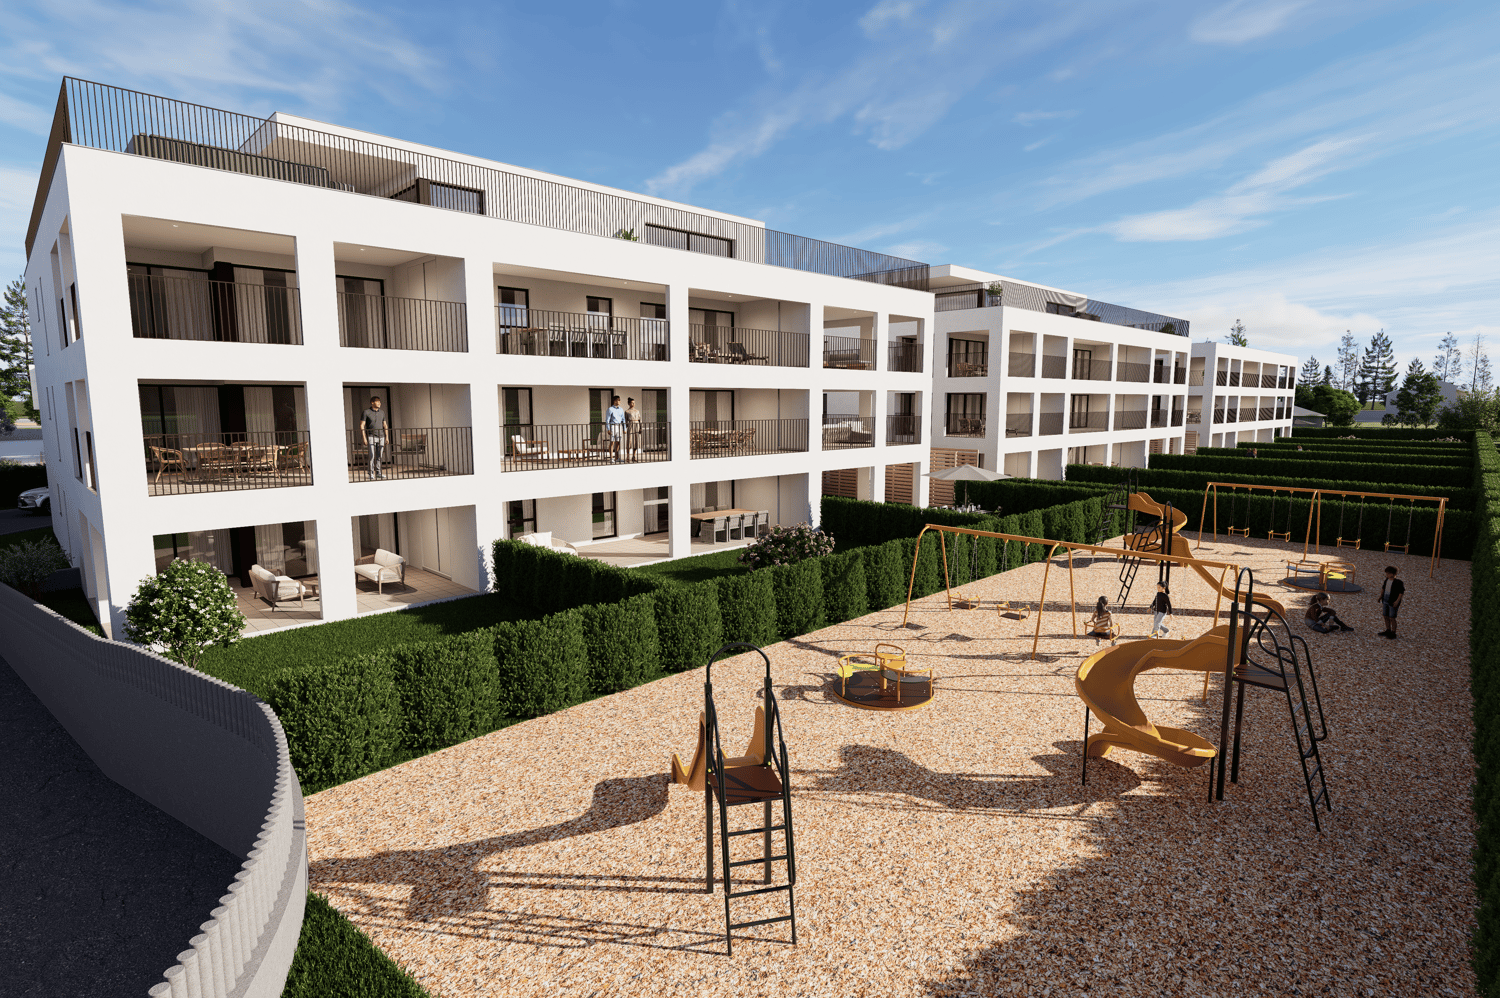
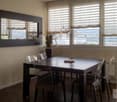
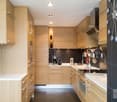
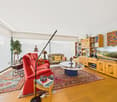
Magnificent 4.5-room attic apartment in Pont-la-Ville

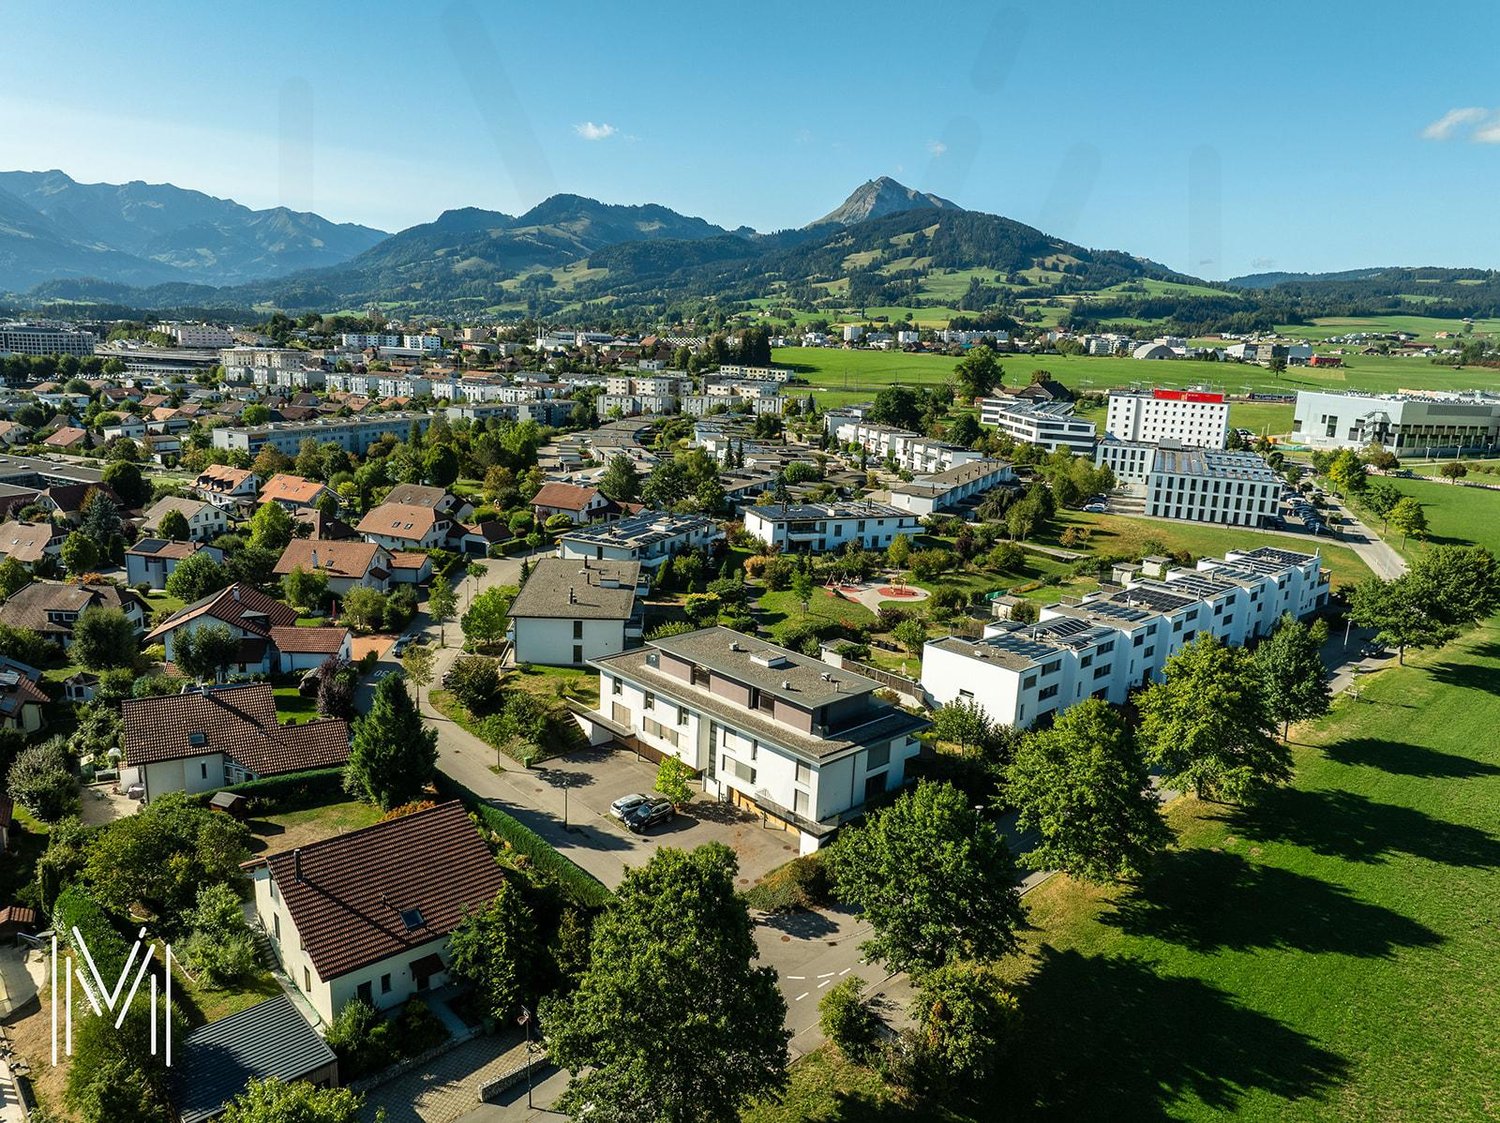
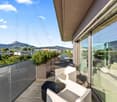
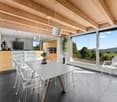
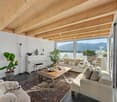
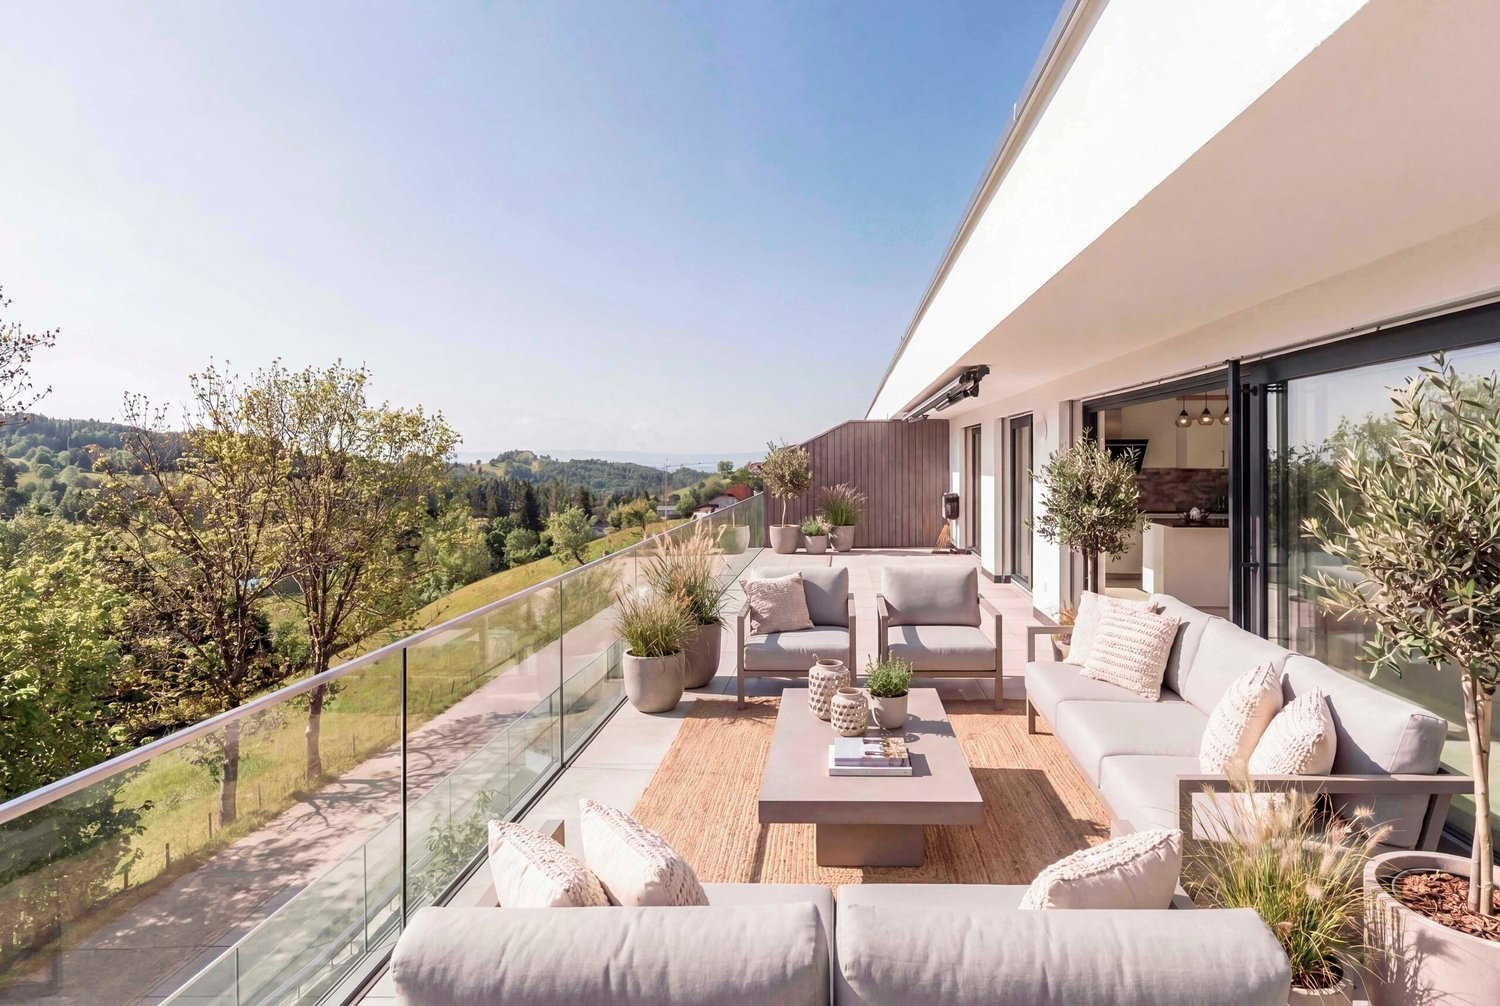
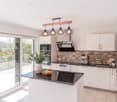
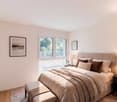
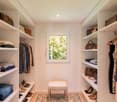
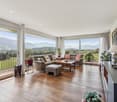
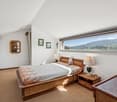
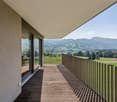
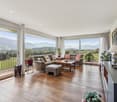
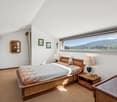
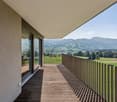
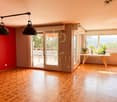
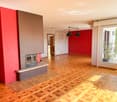
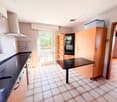
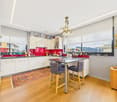
Located in the heart of the charming village of Pont-la-Ville, this existing project of a set of three contemporary apartments. Nestled near Lake Gruyères, this building harmonizes modern comfort in a green and peaceful setting. The construction dates from 2016 and benefits from a CECB A & B. A marriage between tradition and modernity Combining modern architecture and contemporary design, this apartment stands out for its brightness thanks to large windows and its view facing the lake. Generous and functional living spaces This magnificent 4.5-room attic apartment has a large terrace, offering an immersion in the quietness of the surrounding countryside. Rez-superior :- Entry with integrated storage- Guest WC-shower- 1 Guest room with integrated storage and washing machine (washer/dryer)Etage :- Modern fully equipped kitchen with island including oven, sink, hood and cooking plate- Bright living room- Guest WC with integrated storage - Distribution corridor of the rooms- Shower room- 2 bedrooms with integrated storage- 16 m2 terrace with 2 electric awningsMezzanine :- Mezzanine of 11 m2 with integrated stairsAnnexes :- 1 cellar with storage cabinets.- 2 outdoor parking spaces. 30'000.- CHF extra.An ideal location Implanté dans un environnement villageois et agricole, ce bâtiment bénéficie de la qualité de vie exceptionnelle de Pont-la-Ville : commerces, accès rapide à l’autoroute, et de nombreuses options de loisirs. La proximité des transports en commun (bus) renforce encore son attrait. More information and personalized presentation of the apartments : info@malanja.ch | 079 343 31 66

  • Parking space
  • Balcony / Terrace
  • View
  • +1
Travel time
-
More objects in your automatically expanded search area
19 results - Radius: + 10km
Jonas Murith

Jonas Murith

1 / 13
Jonas Murith

Jonas Murith

  • Parking space
  • Garage
  • View
  • +1
7.5 rooms, 274m², CHF 2,350,000.–
Premium
1630 Bulle

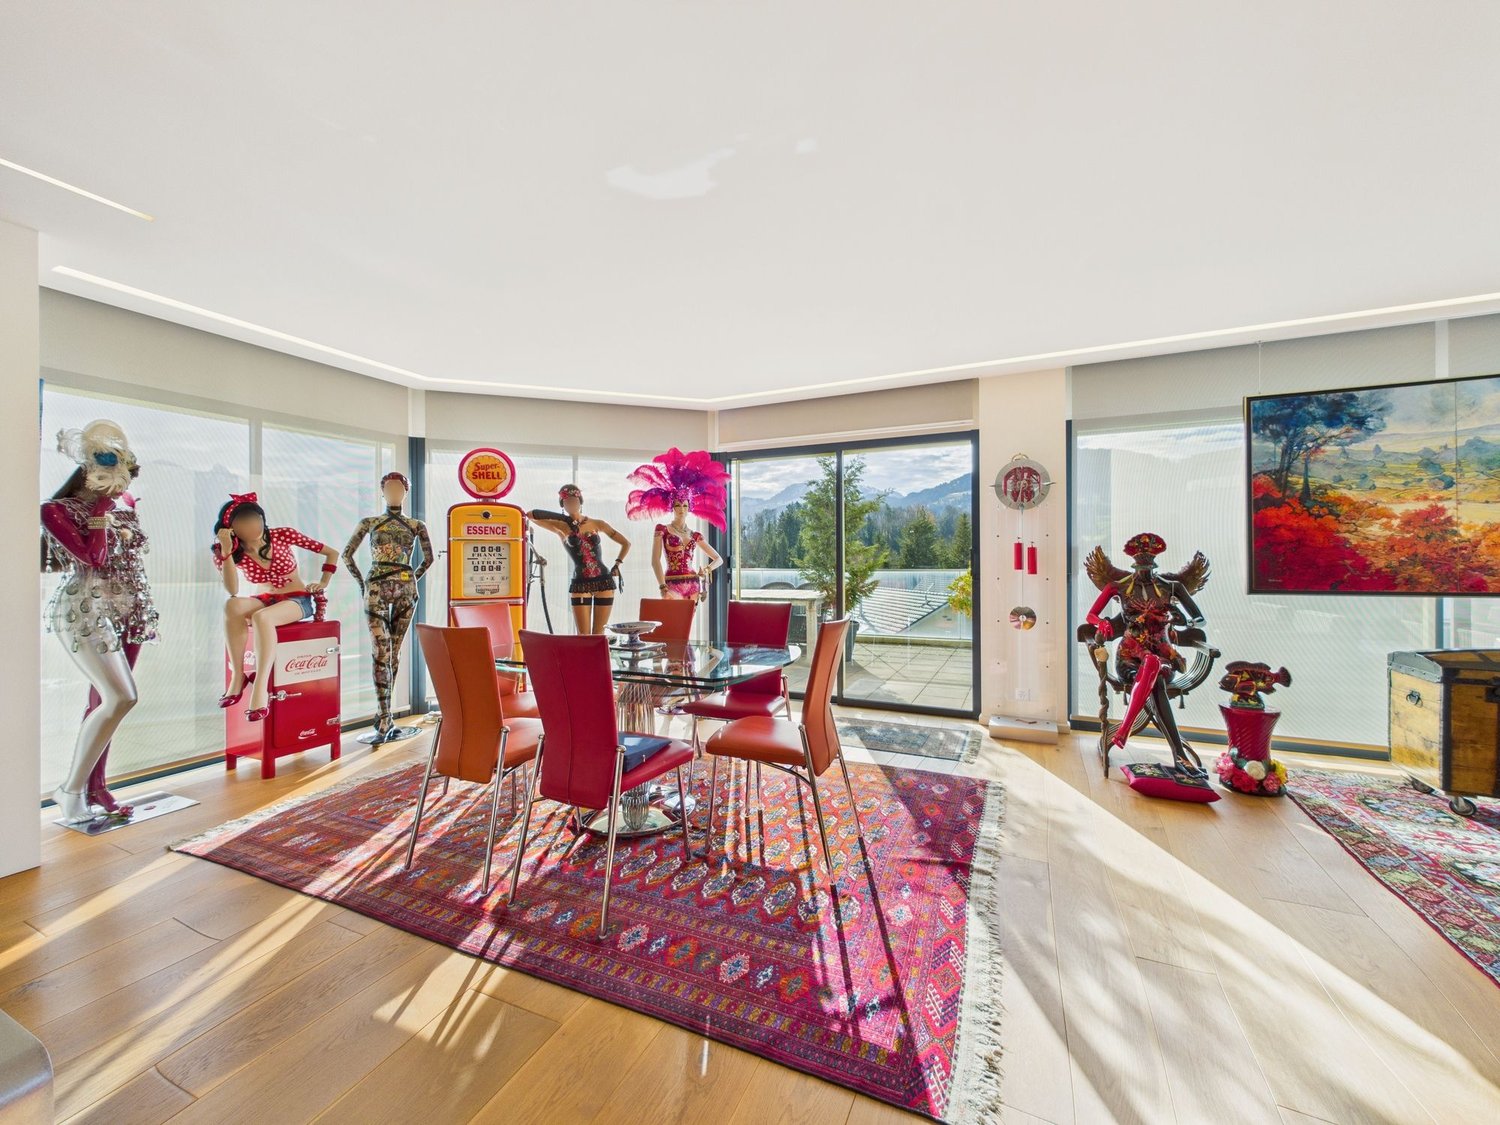
EXCEPTIONAL 7.5-ROOM DUPLEX PENTHOUSE - Between heaven and earth? 360° panoramic view in the heart of Bulle

A rare property dominating the city and the Gruyère landscapes In Bulle, in a privileged location combining immediate proximity to the city center, excellent accessibility, and an exceptional panoramic view, discover this remarkable 7.5-room duplex penthouse, a true property between heaven and earth offering a spectacular 360° view of the city, the Fribourg Pre-Alps, and the surrounding landscapes. Built in 2014, this high-standard property stands out for its generous volumes, remarkable brightness, the quality of its equipment, and the care taken in its numerous fittings. Its dominant position gives it a feeling of openness and freedom, particularly appreciable, while offering a privileged living environment just a few minutes' walk from the heart of Bulle. Designed as a true individual dwelling on the roofs, this penthouse benefits from, among other things, an elevator with private access to both levels, generous outdoor spaces, a winter garden, an exceptional parental suite, as well as numerous outbuildings that harmoniously complement the property. A PARTICULARLY SOUGHT-AFTER SITUATION The location is one of the major assets of this property! The property is located near the main school and training infrastructures in Bulle: schools, colleges, orientation cycle, and vocational school are easily accessible. A particularly appreciable situation for a family wishing to enjoy a practical daily life while benefiting from a pleasant residential environment. The city center of Bulle and the station are accessible on foot in a few minutes, allowing easy access to shops, restaurants, services, public transport, and numerous infrastructures of the Gruyère capital. The A12 motorway entrance is also located just a few minutes away, facilitating travel to Fribourg, Bern, Lausanne, or Vevey. This location thus makes it possible to harmoniously combine urban life, mobility, proximity to schools, and quality of life. THE UPPER LEVEL? THE DAY AREA As soon as you arrive, the property reveals its exclusive character thanks to its elevator with private access, allowing you to arrive directly in the heart of the accommodation. The entrance hall and its clearance offer an elegant and functional arrival. A built-in closet allows you to have a practical storage space from the entrance. A living room open to the horizon The heart of the penthouse consists of a vast living room bathed in natural light, sublimated by an impressive corner bay window. This generous opening blurs the boundaries between inside and outside and allows the gaze to extend naturally to the terrace and the surrounding panorama. The dominant position of the penthouse gives it a true feeling of escape and offers remarkable perspectives on Bulle and the surrounding reliefs. A guest toilet harmoniously completes this part of the accommodation. Kitchen and dining area The day area accommodates an elegant, fully equipped kitchen designed to offer comfort, functionality, and aesthetics on a daily basis. An independent pantry, equipped with shelves and an additional refrigerator and microwave, judiciously complements the kitchen and offers a particularly appreciable storage capacity. In its extension, the dining area forms a convivial and bright space, ideal for sharing daily moments or receiving family and friends. Winter garden The dining area benefits from direct access to a pleasant, unheated winter garden with sliding walls. As a true extension of the interior spaces, it allows you to fully enjoy the light and the panorama while benefiting from a protected space. The opening of the sliding walls makes it possible, in the beautiful season, to create a natural transition between the inside and the outside. An exceptional panoramic terrace The property benefits from a generous, two-sided panoramic terrace offering different orientations and remarkable perspectives on the landscape. Designed as a true outdoor living space, it is equipped with integrated planters and also has a storage room as well as an outdoor sink, which are particularly practical equipment for the maintenance and layout of the terrace. An electric awning allows you to modulate the sun's rays pleasantly. The terrace thus becomes a true additional room during the beautiful days: a privileged place to receive, share a meal, or simply contemplate the panorama. THE LOWER LEVEL? THE NIGHT AREA The lower level, mainly dedicated to private spaces, is accessible both from the inside of the duplex and directly by the private elevator. A hall and its clearance distribute harmoniously the different rooms and outbuildings. A parental suite of 41.50 m² As a true private space within the property, the parental suite develops a generous area of approximately 41.50 m². It consists of a pleasant bedroom, a magnificent, fully fitted dressing room, as well as a generous, private bathroom. The latter is equipped with two sinks, a toilet, a bathtub, and a large Italian shower. The generous dimensions of this suite and the quality of its fittings make it a true relaxation space, offering comfort and intimacy. Four additional rooms The night area also accommodates four additional rooms, which can be arranged according to needs as children's rooms, guest rooms, or offices. One of them benefits from a kitchen fit-out and direct access to a remarkable, approximately 29 m², corner balcony. This particular configuration offers multiple possibilities of use and constitutes a true additional asset for a large family, to receive close relatives or to have a space with a certain independence. A clearance with a built-in closet provides additional storage possibilities. Bathroom and laundry room A second bathroom serves the additional rooms and includes a shower, a toilet, and a sink. An independent laundry room is also provided, equipped with washing machines and a dryer, as well as a drying rack. COMFORT AND EQUIPMENT The penthouse benefits from a particularly complete level of equipment, designed to offer optimal comfort on a daily basis. Heating is provided by a remote heating system via a thermoréseau, with heat distribution through the floor. Individual meters allow for precise consumption management. Among the various equipment and specificities of the property are, in particular: - elevator with private access to both levels - electric shutters - electric awning - alarm system - intercom - light switches throughout the apartment - recessed spots - numerous integrated storage spaces - underfloor heating - individual meters The ensemble contributes to creating a bright, comfortable, and high-standard apartment, particularly pleasant to live in on a daily basis. OUTBUILDINGS AND PARKING The outbuildings are another major asset of this property and offer particularly generous surfaces. Basement A private basement, No. 12, of approximately 16 m², equipped with shelves, offers an important storage volume. Wine cellar Wine enthusiasts will also appreciate the presence of a wine cellar of approximately 7.55 m², equipped with bottle racks. The room also offers the possibility of installing a climate control system, allowing the conditions for wine storage to be optimized according to the needs of the future owner. Double garage The property has a double garage of approximately 34.70 m², which is particularly comfortable and functional. It benefits from, among other things: - an automatic door - power outlets - a sink - a fully tiled floor - direct access to the inside of the building This direct link between the garage and the building is a particularly appreciable advantage in daily life, especially during the winter season. Outdoor parking spaces Two outdoor parking spaces, No. 121 and 122, located in front of the garage, complete the property's parking possibilities. In total, the property thus allows you to easily have four parking spaces, including two in the double garage, in addition to the sale price of CHF 100,000...

  • Parking space
  • Garage
  • View
  • +1
1 / 7
  • Elevator
  • Tumble dryer
  • Washing machine
  • +1
4.5 rooms, 118m², CHF 850,000.–
Top
1737 Plasselb

EXCLUSIVE LIVING IN PLASSELB — MODERN 4.5-ROOM PENTHOUSE

This exclusive 4.5-room penthouse in Plasselb was built in 2023 and offers 118 m² of living space, modern comforts, and a spacious terrace with a view of the surrounding greenery. The apartment is ideal for anyone who wants to combine high-quality living, accessibility, and a location close to nature.The open and bright living and dining area forms the center of the apartment. The fireplace creates a cozy living atmosphere, while the direct access to the terrace harmoniously connects the indoor and outdoor areas. The open, modern kitchen with a kitchen island and high-quality appliances complements the living area in a practical and stylish way.A particular highlight is the 64 m² large, partially covered terrace. It offers plenty of space for relaxing outdoors open air, dining with guests, or quiet moments with a view of the greenery.The apartment has three wet areas: shower/toilet, bathroom/toilet with laundry tower, as well as a separate guest restroom. The bedroom features a walk-in closet anden suite bathroom and thus offers additional comfort in everyday life.Thanks to elevator access and wheelchair-accessible design, the property is easily accessible. Two indoor parking spaces round out the offer. The location in Plasselb is notable for its abundant nature and recreational opportunities.&At the same time, the cities of Freiburg and Bern are easily accessible, which means that theapartment combines living close to nature with practical everyday convenience.This exclusive 4.5-room penthouse in Plasselb was built in 2023 and offers 118 m² of living space, modern comforts, and a spacious terrace with a view of the surrounding greenery. The apartment is ideal for anyone who wants to combine high-quality living, accessibility, and a location close to nature.The open and bright living and dining area forms the center of the apartment. The fireplace creates a cozy living atmosphere, while the direct access to the terrace harmoniously connects the indoor and outdoor areas. The open, modern kitchen with a kitchen island and high-quality appliances complements the living area in a practical and stylish way.A particular highlight is the 64 m² large, partially covered terrace. It offers plenty of space for relaxing outdoors open air, dining with guests, or quiet moments with a view of the greenery.The apartment has three wet areas: shower/toilet, bathroom/toilet with laundry tower, as well as a separate guest restroom. The bedroom features a walk-in closet anden suite bathroom and thus offers additional comfort in everyday life.Thanks to elevator access and wheelchair-accessible design, the property is easily accessible. Two parking spaces in the indoor garage round out the offer.The location in Plasselb is notable for its abundant nature and recreational opportunities.&At the same time, the cities of Freiburg and Bern are easily accessible, which means that theapartment combines living close to nature with practical everyday livability.Interested? For more information, photos, a virtual tour, and viewing options, visit: propertyowner.ch/de/real-estate/26-00204 As a member of the Swiss Property Owners Association, you’ll benefit from a free real estate appraisal and gain access to exclusive listings on propertyowner.ch before they’re made public.

  • Elevator
  • Tumble dryer
  • Washing machine
  • +1
Surya Ecabert-Cotting

Surya Ecabert-Cotting

1 / 12
Surya Ecabert-Cotting

Surya Ecabert-Cotting

  • Parking space
  • Balcony / Terrace
  • View
5.5 rooms, 167m², CHF 1,240,000.–
Pont-en-Ogoz, 1644 Avry-devant-Pont

Villa with terrace and magnificent view of the Lake and the Prealps

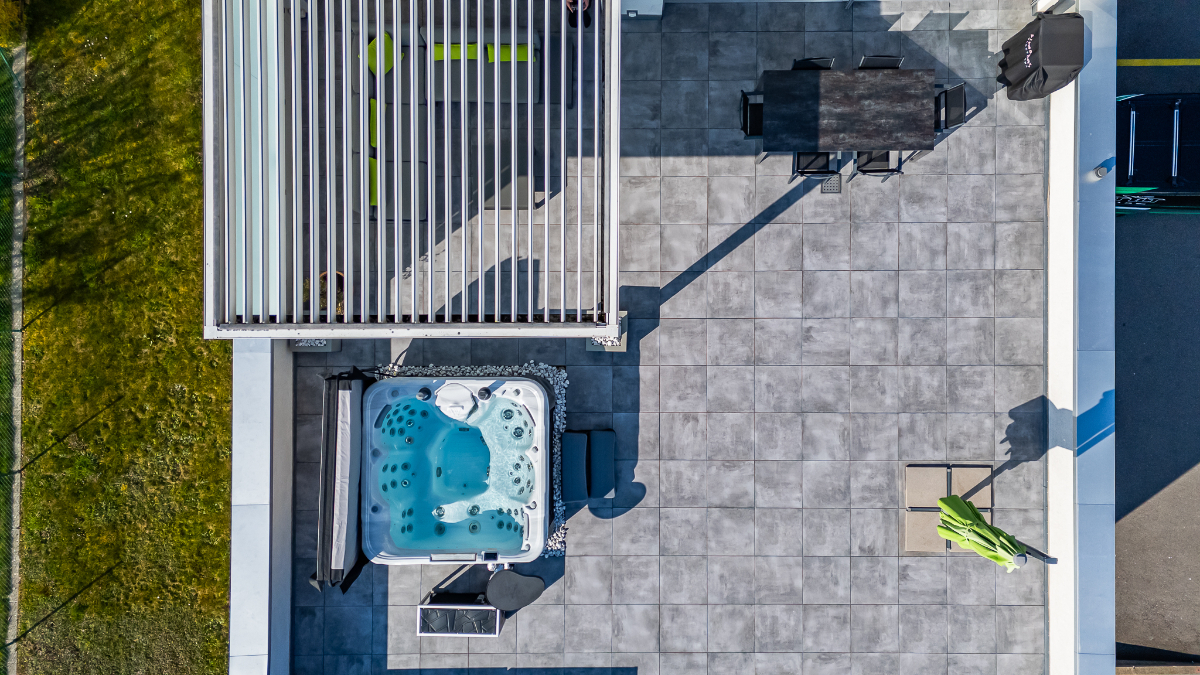
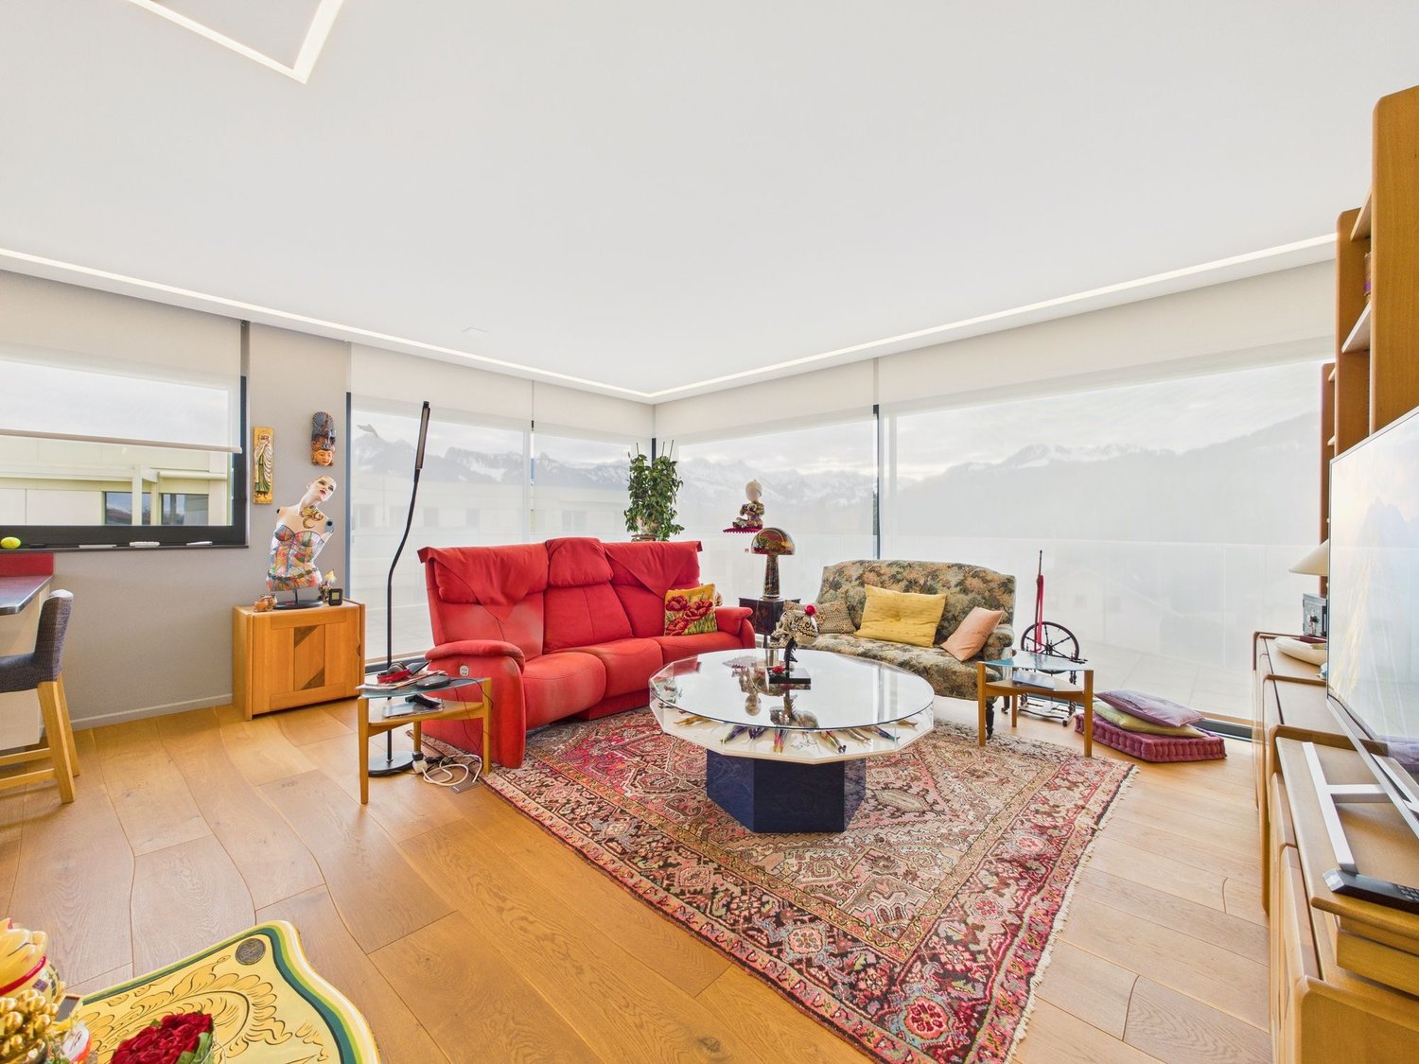
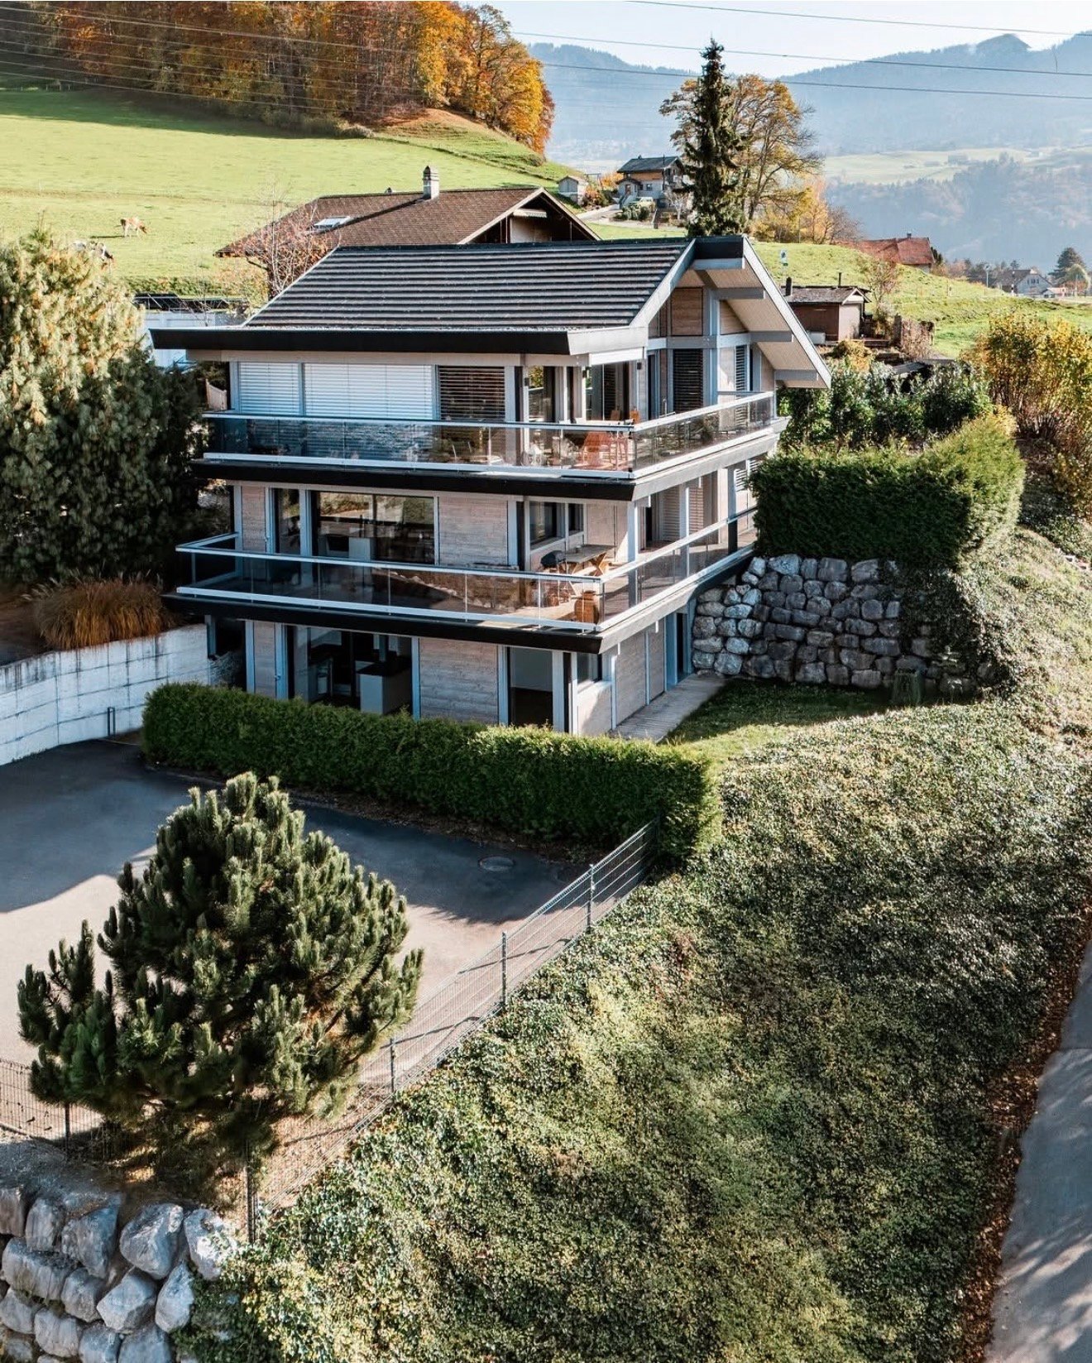
Located in Avry-devant-Pont, in the commune of Pont-en-Ogoz, this terraced house, rare on the market, combines the advantages of a contemporary attic and the comfort of a villa, while offering a quality of life without the constraints of outdoor maintenance.This property occupies the entire last floor of a small building with only three apartments, and develops 165 m² of living space on one level, in a peaceful and green setting.Built in 2014 with quality materials, it seduces with its through rooms, omnipresent natural light, and beautiful exteriors.To the south, a long balcony reveals a spectacular and totally unobstructed view of nature, the Prealps, and Lake La Gruyère. To the west, a large semi-covered terrace, surrounded by trees and planted flower boxes, forms an intimate green cocoon, with a wooden area arranged around the jacuzzi, ideal for relaxing.Transformed into a generous 4.5-room apartment (originally 5.5 rooms), the property houses a parental suite with an integrated dressing room behind the headboard and with its own bathroom, all benefiting from direct access to the balcony, for sun-drenched mornings with a breathtaking panorama. Two children's rooms have a common patio terrace and each benefit from built-in wardrobes. The ensemble is completed by a second bathroom, a separate laundry room, a storage room behind the kitchen, and a central living area with a convivial island.Two places in the underground garage (in addition to the price), a cellar, and an outdoor storage room complete the services.With 215 m² of weighted surface area, the possibility of finding a fourth bedroom, and very limited outdoor maintenance, this terraced villa embodies a way of life where elegance, comfort, and serenity come together on a daily basis.If you want to have a full view, don't hesitate any longer and come visit this exceptional property!Avry-devant-Pont is part of the commune of Pont-en-Ogoz, grouping 3 localities on the left bank of Lake La Gruyère. The village benefits from a bakery, a small tea-room grocery store, and a dairy. The other necessary amenities are found in Bulle, located about a ten-minute drive away. Avry-devant-Pont offers a kindergarten, out-of-school care, and a primary school. Teenagers then attend the Cycle d'Orientation in Riaz.

  • Parking space
  • Balcony / Terrace
  • View
David Damiano

David Damiano

1 / 12
David Damiano

David Damiano

  • Parking space
  • Balcony / Terrace
  • Garage
  • +2
4.5 rooms, 121m², CHF 898,000.–
Bulle, 1630 Bulle

The privilege of a whole floor? Attic with private elevator

A confidential attic bathed in light at the gates of BulleJust a few minutes from the center of Bulle, in the sought-after residential area of La Tour-de-Trême, this beautiful 4.5-room apartment invites you to enjoy a privileged lifestyle, between modern comfort, tranquility, and panorama.Occupying the entire top floor of a small condominium with only three apartments, this property seduces from the moment of arrival with its private elevator serving the apartment directly, a rare privilege that reinforces its exclusive character.South-facing, the apartment benefits from generous sunlight throughout the day. Its 115 m² of living space reveal harmonious and perfectly arranged spaces: a spacious living room bathed in light, extended by a pleasant balcony offering an unobstructed view of the Pre-Alps, a contemporary open kitchen, three comfortable bedrooms, and two elegant bathrooms.The atmosphere that emanates from it is both warm and refined, ideal for a family wishing to combine quality of life and proximity to amenities.Schools, shops, public transportation, and main axes are just a few moments away.A large cellar and two parking spaces, one of which is covered, complete this property to your advantage.A rare property, where intimacy, brightness, and panoramic views come together to create a living space that is both pleasant in everyday life and exceptional to discover.Exact address available after registration on neho.ch.DO YOU WANT TO VISIT? PLEASE REGISTER FIRST: https://neho.ch/b/1635-26-3

  • Parking space
  • Balcony / Terrace
  • Garage
  • +2
1 / 10
  • Balcony / Terrace
  • Elevator
  • Child-friendly
7 rooms, 202m², CHF 1,395,000.–
Route du Bugnon 37, 1752 Villars-sur-Glâne

7-room attic on the 3rd floor of a PPE building

Spacious 7-room attic on the 3rd and last floor of a PPE building, this exceptional property seduces with its generous living area of approximately 202 m² and its vast balconies totaling nearly 63 m². Located in a quiet and sought-after neighborhood of Villars-sur-Glâne, it benefits from a magnificent, unobstructed, and unobtainable view, providing a true sensation of space and freedom.The apartment was completely renovated in 2000 and presents refined finishes and a rare quality of layout on the market. The living room is particularly distinguished by an elegant Burgundy tile floor, which reinforces the charm and warm atmosphere of the place.The exteriors have not been neglected: the balcony waterproofing has been redone and the slabs replaced in 2020, ensuring comfort, safety, and durability of the work. Also, one of the two balconies is partially glazed, making it comparable to a veranda and particularly pleasant in spring and autumn, thanks to the heat it allows to conserve.In addition, an automatic watering system is installed for the plants arranged along the balcony edges, a comfort appreciated in everyday life. This attic thus combines the charm of a high-end property with the tranquility of a perfectly maintained object.The building is located in a high-quality residential environment, in immediate proximity to amenities, public transportation, and the main road axes serving the Fribourg agglomeration.Note that the bus stop is just a few meters from the building: line 2 circulates there every 7 to 8 minutes, throughout the day, further enhancing the practicality of the location. This privileged situation makes the property a rare and particularly coveted good on the local market.The apartment is complemented by two large cellars, offering a significant storage volume for everyday use.Finally, two covered parking spaces as well as an outdoor parking space (not included in the sale price) complete the set, ideally meeting the needs of a household with several vehicles and attached to its comfort. A unique attic, designed for a demanding clientele seeking space, light, and a privileged living environment.

  • Balcony / Terrace
  • Elevator
  • Child-friendly
Travel time
-
Samantha Grobéty

Samantha Grobéty

1 / 8
Samantha Grobéty

Samantha Grobéty

4.5 rooms, 107m², CHF 790,000.–
Route des Chênes 44, 1727 Corpataux

Beautiful new 4.5-room attic apartment

New 4.5-room attic apartment with large terrace Near the charming village of Corpataux, discover this beautiful new 4.5-room attic apartment, offering 107 m² of living space and a generous 40 m² terrace-balcony. Bathed in light thanks to its large openings, this property benefits from a privileged living environment combining tranquility, modern comfort, and proximity to the urban centers of Fribourg and Bulle.Designed to meet current expectations, the apartment is centered around a beautiful living area of over 36 m², combining living room and dining room. The open kitchen integrates harmoniously into this convivial space, ideal for receiving or sharing family moments.The large windows naturally extend the interior spaces to a magnificent 40 m² terrace-balcony, offering a true open-air relaxation space to fully enjoy the beautiful days.The apartment has three bedrooms:A parental bedroom of 15.2 m² with its own shower room and two bedrooms of 11.7 m² each, perfectly adapted for children, an office, or a guest room.A bathroom with a bathtub completes the sleeping area, ensuring optimal comfort in everyday life.The spacious entrance hall of over 15 m² offers numerous possibilities for storage.Quality featuresNew construction meeting current energy standardsAir/water heat pumpUnderfloor heatingEfficient insulationCustomizable finishes according to the progress of the workGreat natural lightQuiet and green environmentA covered parking space is available at an additional cost of CHF 30,000.-.An ideal situationLocated in the heart of the Gibloux commune, the village of Corpataux seduces with its quality of life, its green environment, and its convivial atmosphere. Ideally positioned between Fribourg and Bulle, it offers a perfect balance between tranquility and accessibility. The inhabitants benefit from nearby infrastructures, schools, a dynamic associative fabric, as well as quick access to shops and main communication axes.A rare opportunity to become the owner of a new, spacious, and bright apartment with an exceptional terrace in a privileged environment.Contact us today to receive the complete dossier, detailed plans, and discover the last availability of this property.

Travel time
-
Fred Varenne

Fred Varenne

1 / 13
Fred Varenne

Fred Varenne

  • View
6.5 rooms, 157m², CHF 1,190,000.–
1637 Charmey

Beautiful duplex in a residence with only 2 apartments

RARE ON THE MARKET IN CHARMEY? LAST FLOOR IN DUPLEX WITH EXCEPTIONAL VIEWSSome properties stand out for their location. Others for their architecture. This one combines both with elegance.Murith Immobilier has the pleasure of presenting this beautiful duplex apartment on the last floor of the PPE La Berra, an intimate residence with only two owners, built in 2020.Ideally located in a peaceful and bucolic environment, this property is just a few steps from the Bains de Charmey, restaurants, swimming pool, sports center, shops, and all the amenities of the beautiful village of Charmey.Thus, you enjoy a privileged living environment, calm and yet less than 15 minutes from Bulle, making this property a particularly rare opportunity on the market.A TRUE LOVE AT FIRST SIGHT IN ABSOLUTE CALMAs soon as you enter the residence, the quality of the materials, the careful architecture, and the level of finishing convince immediately. The apartment offers generous volumes, omnipresent brightness, and a design that prioritizes open spaces and conviviality. The beautiful terrace naturally prolongs the living spaces and invites you to fully enjoy the surrounding environment and the view. The ensemble exudes a warm and refined atmosphere, subtly inspired by the world of beautiful chalets, where wood, light, and high-quality materials are harmoniously combined. A rare, elegant, and timeless property that will seduce both lovers of tranquility and those looking for an exceptional pied-à-terre in the heart of Gruyère.HIGH-END SERVICES- High-standard PPE residence, built in 2020, in an intimate owners' association- Elevator serving the 2 levels directly- Large private garage with automatic door, complemented by two outdoor parking spaces- Contemporary and design kitchen, made with high-quality materials and featuring an integrated wine cellar- Elegant bathrooms, equipped with high-end appliances and finishes- Floor heating with air/water heat pump, combining comfort and energy efficiency- Spacious, covered terrace with southwest exposure, a true extension of the living spaces and offering a spectacular view of the surrounding landscape- Beautiful visible beams, bringing character, authenticity, and warmth to the ensembleDISTRIBUTION- Common entrance hall for the two apartments and the elevatorMain level- Elegant entrance hall with large cloakroom- Large, bright living room, harmoniously combining living room, dining room, and open kitchen- Direct access to the spacious, covered terrace of 25 m², with exceptional and unobstructed views of the valley- Room 1, bright and comfortable- Room 2, bright and comfortable- Bathroom with WC and washing machine- Room 3 - Parental bedroom, with its own dressing room and shower with WCAttic floor- Large, open mezzanine, offering many possibilities for layout: TV room, office, relaxation area, playroom, or any other use according to your wishes- Room 4- Room 5ADDITIONAL INFORMATION- Private cellar- Large private garage with automatic door- Two outdoor parking spacesKEY HANDOVERThis exceptional property is available immediately or by agreement with the future owners.SALES PRICE- Duplex apartment Lot RF 4627-1: 1'190'000.-- Garage box Lot RF 4627-05: 30'000.-- 2 outdoor parking spaces 1 and 2: 10'000.- each- Total price: 1'240'000.-EXCEPTIONAL LIVING ENVIRONMENTLiving in Charmey means choosing a lifestyle where nature, comfort, and authenticity meet daily.In the heart of Gruyère, the village offers a privileged environment, both in summer and winter, with a multitude of activities and amenities nearby:Thermal baths and wellness areaSki resort and mountain activitiesMany hiking trails starting directly from the villageMontsalvens lake, a true natural gemRestaurants, shops, and amenities within walking distanceSchools and public transport nearbyQuick access to Bulle, less than 15 minutes by carA rare living environment, where the gentleness of a mountain village combines with the proximity of amenities, offering an ideal balance between nature, leisure, tranquility, and quality of life.AN INVESTMENT IN QUALITY OF LIFEDepending on your situation and the conditions in force, cantonal subsidies may be available for a first purchase, particularly under certain conditions that allow reducing the costs associated with the acquisition. Adapted financing solutions can also be considered, depending on your personal situation and current market conditions.A RARE OPPORTUNITY IN CHARMEYDo you want to discover this exceptional property?Contact us to receive the complete dossier and organize a visit.Let yourself be seduced by a rare apartment on the market, offering a privileged living environment in the heart of Charmey.Fred Varenne079 474 64 09

  • View
1 / 15
7 rooms, 154m², CHF 1,200,000.–
1752 Villars-sur-Glâne

Attic 7.5 rooms – 154 m² living space – South-facing terrace of 110 m² and panoramic view

Located in the residential area of Les Dailles, in Villars-sur-Glâne, this spacious attic apartment benefits from a privileged location at the gates of Fribourg, in immediate proximity to shops, schools, and public transport.Occupying the top floor of a residential building constructed in 1985 and carefully maintained, this property of 7.5 rooms offers 154 m² of living space net and a PPE area of 190 m². Its south-facing orientation ensures beautiful brightness throughout the day.One of its main assets is undoubtedly its vast terrace of approximately 110 m², which surrounds the apartment and offers a clear view of the Préalpes and the Moléson. A true outdoor living space allowing you to fully enjoy the beautiful days and sunny exposure.The apartment opens onto an entrance hall equipped with wall cabinets. It has a fully fitted and habitable kitchen, as well as a generous living room with a dining area and a fireplace.The sleeping area consists of five bedrooms, one of which has its own en-suite bathroom. A second shower room with WC and a guest toilet complete the set. One of the bedrooms can also be perfectly used as an office.The elevator provides direct access to the apartment, bringing a particularly appreciable comfort to daily life. A very large cellar of approximately 54 m² also completes the property.The environment combines residential calm and proximity to amenities: a public transport stop is located about 100 meters away, shops about 180 meters, and primary schools are accessible within a few minutes' walk.An outdoor parking space and a garage/parking space in the underground parking lot are offered in addition to the sale price.This attic apartment will seduce buyers looking for large spaces, a vast terrace, plenty of brightness, and a practical location in close proximity to Fribourg.Two parking spaces, one inside and one outside, are available in addition and complete this property.Information to be specified on the platforms: • Location: Villars-sur-Glâne, Les Dailles • Type: attic apartment • Floor: 3rd floor / top floor • Number of rooms: 7.5 • Bedrooms: 5 • Net living area: 154 m² • PPE area: 190 m² • Terace: approx. 110 m², south-facing • View: clear view of the Préalpes and the Moléson • Bathrooms: 2 • Guest toilet: 1 • Fireplace: yes • Elevator: yes, direct access and private access to the apartment • Cellar: approx. 54 m² • Year of construction: 1985 • Heating: electric • PPE costs: CHF 809.–/month • Outdoor parking space: CHF 15'000.– • Underground parking: CHF 35'000.– • PPE renovation fund: CHF 134'000.– as of 29.07.2025, of which CHF 30'000.– allocated to the property • Financial particularity: possibility announced to take over the existing mortgage at 1.11 % until 2031, subject to the bank's conditions.

1 / 14
4.5 rooms, 252m², CHF 1,590,000.–
Rue de Forcel, 1636 Broc

The Gardens of Broc - Attic 4.5 rooms

THE GARDENS OF BROC – HARMONY Attic apartments 4.5 rooms – Buildings B and CDiscover an exceptional typology that combines contemporary elegance, generous volumes, and unparalleled quality of life.Located at the top of buildings B and C of the Les Jardins de Broc – Harmony development, these attic apartments benefit from a privileged situation offering intimacy, exceptional brightness, and a unique panorama of the surrounding mountains and the Fribourg Pre-Alps.Designed for a discerning clientele seeking comfort, exclusivity, and remarkable spaces, these rare properties immediately seduce with their generous proportions and high-end design.These magnificent attics offer:• A spectacular open living room of approximately 33 m², designed as the heart of the home to receive and fully enjoy the spaces• A contemporary open kitchen of approximately 31 m², designed as a true place of sharing and conviviality• A superb master suite of approximately 17 m², accompanied by its private dressing room of 7 m² and its en-suite bathroom of 7 m²• Two additional comfortable bedrooms of 13.5 m² and 12 m², ideal for children, guests, or as a home office• An additional bathroom of 8.5 m² and a separate guest toilet• A private laundry room integrated into the apartment• A large interior hallway allowing for fluid and elegant movement between the living areasBut the true signature of these exceptional properties lies outside.A spectacular private panoramic terrace of 272 m² naturally extends the living areas and transforms every day into a unique experience.Imagine your summer evenings facing the mountains, your outdoor meals, your moments of relaxation in a privileged environment offering calm, natural light, and unobstructed views.The large glass openings reinforce this feeling of space and offer a permanent connection between inside and outside, creating a unique atmosphere throughout the year.BUILDING BAttic apartment 4.5 roomsPrice: CHF 1'590'000.–• Weighted area: 252 m²• Panoramic terrace: 272 m²An exceptional property offering a rare quality of life, between impressive spaces, high-end amenities, and a privileged panorama.BUILDING CAttic apartment 4.5 roomsPrice: CHF 1'590'000.–• Weighted area: 252 m²• Panoramic terrace: 272 m²A true signature property designed for a discerning clientele seeking exclusivity, comfort, and a high standard of living.The Gardens of Broc – Harmony, this is the promise of a privileged daily life where nature, serenity, and contemporary architecture come together to create a rare, sustainable, and resolutely well-being-oriented living space.For more informationOur team is at your disposal to answer your questions, organize a meeting, or explore the project in more detail.Hebati Real EstateRue du Câro 11630 Bulle📞 +41 26 916 17 51📞 +41 79 681 97 27✉️ info@lesjardinsdebroc.chWe would be delighted to discuss with you and accompany you in the discovery of your future home.Looking forward to meeting you soon.
Travel time
-
1 / 13
4.5 rooms, 193m², CHF 1,680,000.–
1630 Bulle

Nothing is classical. Everything is exceptional. An exceptional attic in Bulle.

This attic apartment is a true one-off. Much more than just a simple apartment, it embodies an exclusive lifestyle, designed for those who seek light, space, and exceptional quality of realization.Bathed in natural light thanks to its large windows and ideal orientation, this space seduces from the first glance with its open, fluid, and resolutely contemporary atmosphere. Here, nothing is standardized: every detail has been carefully designed to offer a unique residential experience, combining design, comfort, and functionality.The generous volumes, noble materials, and high-end finishes give this property a rare and asserted character. The vast terrace harmoniously extends the interior spaces and creates a true outdoor living area, between intimacy, a cleared panorama of the Préalpes, and privileged moments in the open air.Built in 2013 according to Minergie standards, the building guarantees excellent energy performance, combining durability, thermal comfort, and control of charges. The apartment is in perfect condition, ready to welcome its new owners, while also offering a potential for personalization to fully reflect your lifestyle.An exceptional attic, intended for a demanding clientele, seeking a rare property where architecture, light, and quality of life are one.This Properti offer stands out for:? Bright 4.5-room attic apartment? Spacious terrace with a cleared view of the mountains? High-end interior finishes? Minergie energy standard for optimal efficiency? Quiet, residential, and secure neighborhood? Shops within a 2-minute walk? Indoor parking (optional)? Train station just a 10-minute walk away Want to know more?Contact us for a non-binding visit and let yourself be seduced by this unique living environment in Bulle.

1 / 13
4.5 rooms, 178m², CHF 1,195,000.–
Impasse des Terreaux 10, 1632 Riaz

Rare for sale: attic duplex with large terrace

It is located in the popular commune of Riaz, where you can discover this beautiful attic apartment in duplex style with 4½ rooms, modern architecture bathed in light. This property seduces with its perfect balance between elegance, modern comfort, and functionality, offering a living space that is both pleasant and practical. Its location close to the communication routes, as well as the Bulle city center, minimizes travel times, offering a high quality of life in the countryside. Moreover, the numerous custom-made amenities - such as wall closets, integrated bookshelves, pergola - provide a particularly appreciable level of comfort. The sleeping area consists of three bedrooms, including an elegant and spacious parental suite with private shower room and dressing room. Upstairs, you will discover a large living space with remarkable volumes, sublimated by a wood stove, ideal for creating a warm atmosphere on winter evenings. The large openings offer a clear and privileged view of the Dent de Broc and the Vanils chain, a true natural picture that changes with the seasons. The modern kitchen is perfectly arranged and extended by an open economat, combining aesthetics and optimal functionality. Furthermore, a spacious, furnished terrace harmoniously extends the living spaces. A true relaxation area, it accommodates a jacuzzi and pergola, with a clear view of the surrounding fields and the Pre-Alps - an ideal setting to enjoy moments of quiet or share convivial moments in complete intimacy, without any vis-à-vis! The energy efficiency of the building, as well as the heating system - common to the two PPE lots - is reflected in low PPE charges for serene financial planning. Finally, an individual covered parking space, an outdoor parking space, and a cellar wonderfully complete this rare object on the market. Do not wait any longer for a visit, we are at your disposal! Discover more: www.bussard.ch

Travel time
-
1 / 10
3.5 rooms, 92m², CHF 850,000.–
1630 Bulle

Modern 3.5-room attic apartment in Bulle

Let yourself be seduced by this elegant 3.5-room attic apartment in the heart of Bulle, where natural light and tranquility create a particularly pleasant atmosphere. This property offers a harmonious living space, with sun-drenched rooms and an unobstructed view inviting relaxation on a daily basis. An ideal balance between urban dynamism and private cocoon.The optimal layout offers a spacious and bright living room with a modern open kitchen, two comfortable bedrooms, and an elegant bathroom. The covered balcony pleasantly extends the living space and becomes a privileged place to enjoy a sunny breakfast or share beautiful moments in the evening, in complete intimacy.The situation is particularly appreciated: schools, shops, and essential services are within walking distance, facilitating a fluid and comfortable daily life for families, active couples, or investors looking for a practical and well-located property.Built in 2013, the building benefits from excellent energy efficiency, guaranteeing comfort, sustainability, and control of costs. This apartment is thus a safe choice, both for living and investing in one of the most dynamic regions of the canton of Fribourg.This Properti offer stands out for:? Bright 3.5-room attic apartment? Covered balcony, ideal for beautiful days? Spacious living room with modern open kitchen? Quiet and residential neighborhood? Immediate proximity to schools and shops? Primary school just 2 minutes on foot? Coop just 500 meters away? 2013 construction, excellent energy performance? Very good potential for appreciation? Possibilities for personalizationInterested?Contact us for a non-binding visit and discover the full potential of this beautiful attic apartment in Bulle.

Suggested properties for you based on search results

Other interesting objects