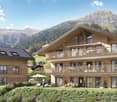
Villars-sous-Mont - Attic flat buy

We recommend expanding your search criteria to get similar results. The current filters didn’t return any matches.

If you don’t want to change your current search criteria, we recommend creating a search alert, so you’ll be notified when matching offers become available.

More objects in your automatically expanded search area
19 results - Radius: + 10km
New building
Laurence Mauron

Laurence Mauron

1 / 7
Laurence Mauron

Laurence Mauron

  • Balcony / Terrace
  • View
  • Elevator
4.5 rooms, 144m², CHF 985,000.–
Premium
1669 Albeuve

NEW ATTIC EXCEPTIONAL - LAST LOT OF THE PROMOTION - MAIN RESIDENCE AND SECONDARY RESIDENCE

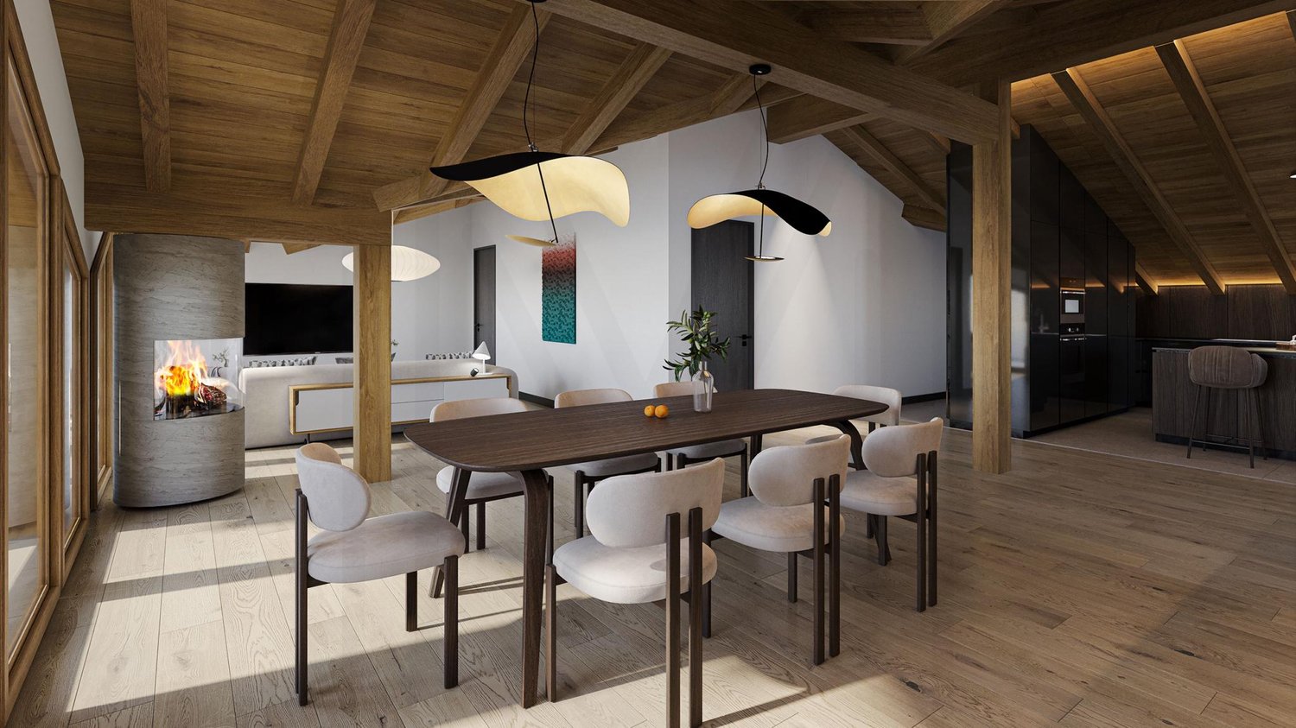
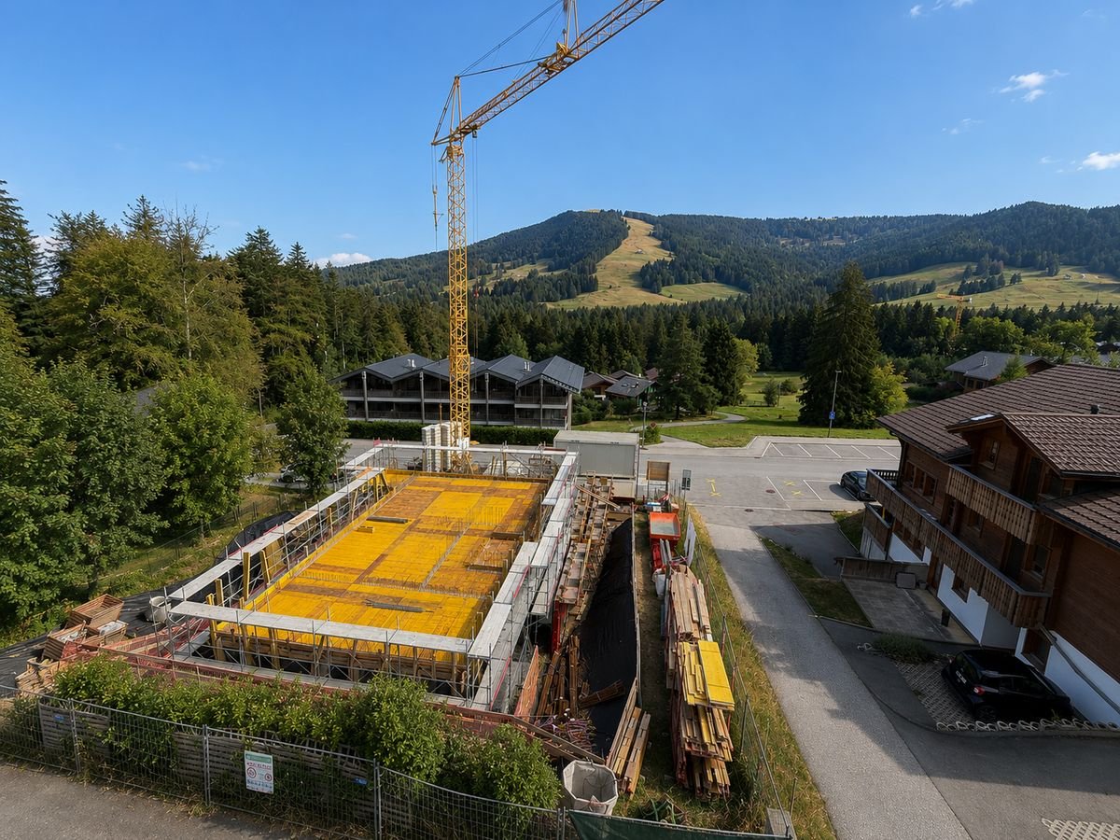
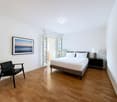
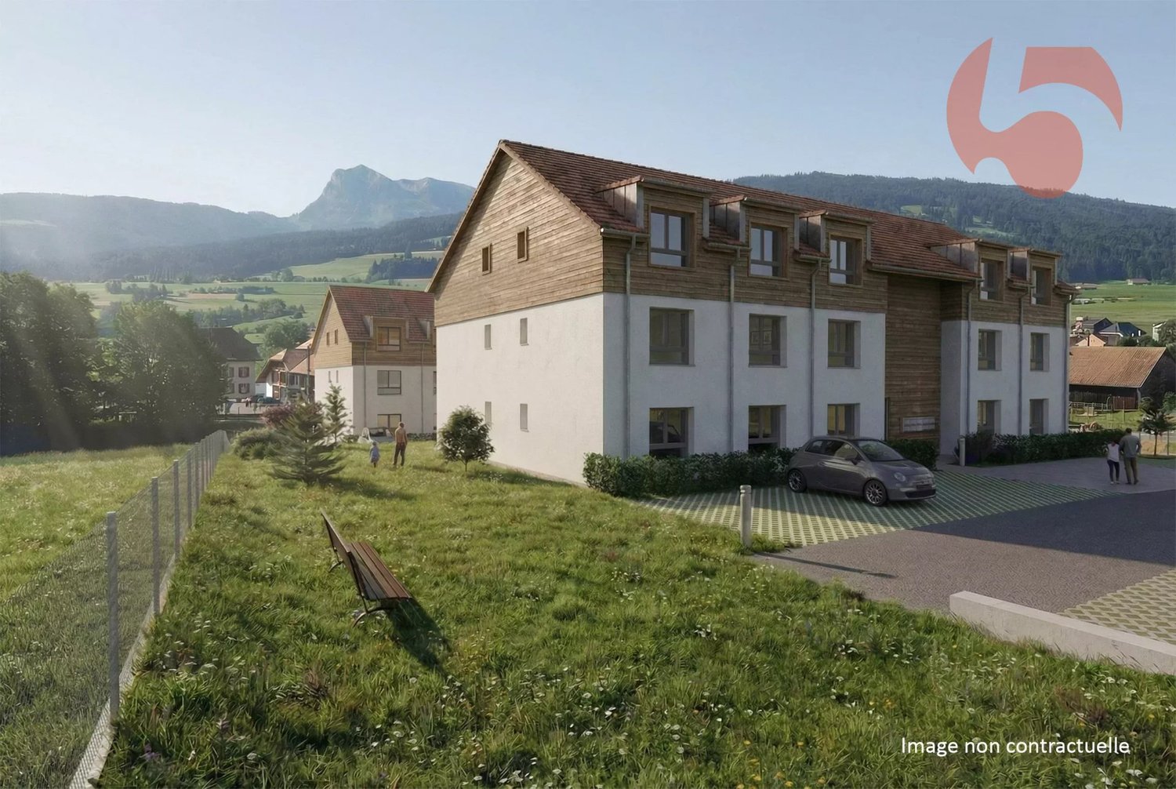
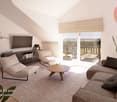
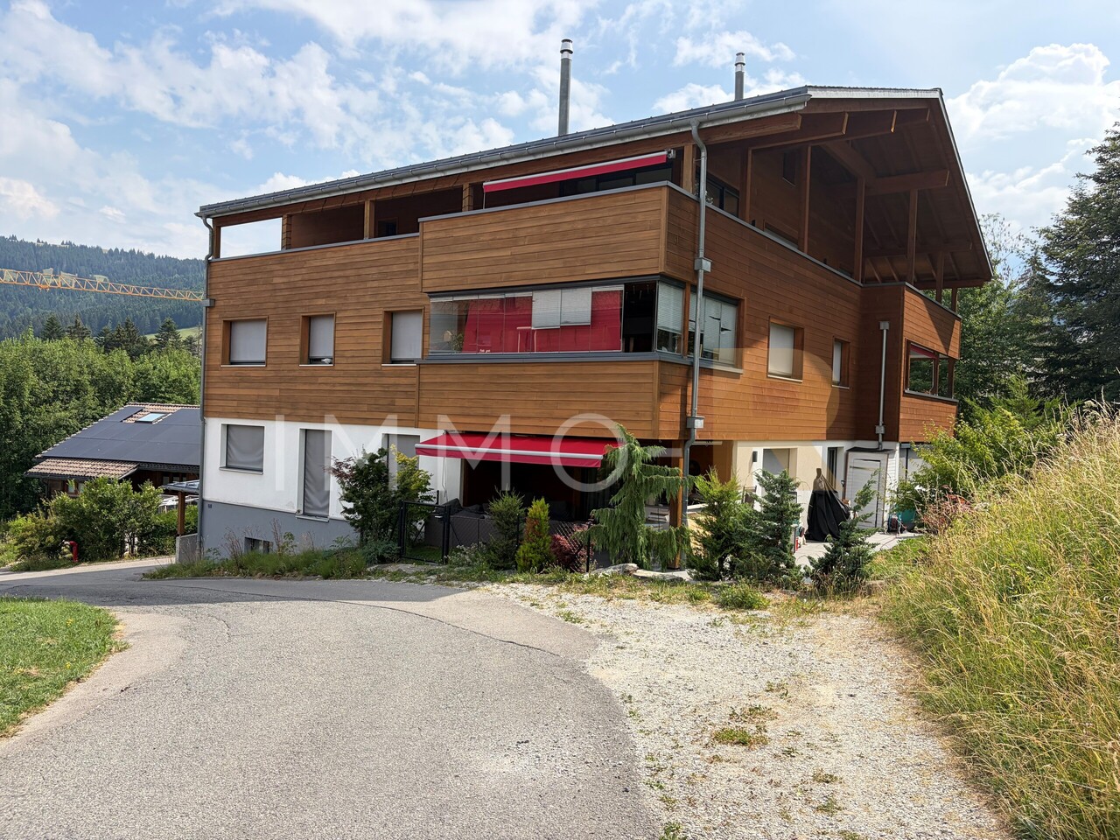
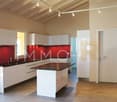
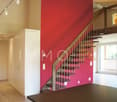
Discover this superb attic apartment with 4.5 rooms, nestled on the top floor of a new, intimate residence with only five apartments, ideally located in the heart of the charming village of Albeuve, in the highly sought-after Val de l'Intyamon.On-site visit, from the construction site - by appointment - possibility of discovering the location, the structure, and the spaces since the floor.Thought of as a true suspended cocoon, this unique attic occupies alone the last level of the building, guaranteeing calm, intimacy, and quality of life. The residence consists of 5 apartments offering a warm and privileged atmosphere, on a human scale.An attic bathed in light, designed for a quality of life as elegant as convivial - in main or secondary residenceAs soon as you enter, you will be seduced by the generous volumes, the omnipresent luminosity, and the fluidity of the interior distribution, imagined for a harmonious and functional daily life: The living space consists of a vast living room bathed in light, sublimated by large windows and opening onto a first balcony.From the living rooms and terraces, the gaze opens onto the natural landscapes of the Val de l'Intyamon, offering a peaceful atmosphere that evolves magnificently with the seasons. The attic volumes and wooden finishes create a warm and elegant atmosphere, inspired by the spirit of contemporary chalets.The open kitchen integrates naturally into the living space, allowing you to cook while fully enjoying the exchanges and light of the living room. A visitor's toilet elegantly completes this day area, combining practicality and comfort. An intimate and refined night space: The parental suite is a true haven of peace. Spacious and bright, it has a private bathroom with WC and shower, an exclusive balcony, and generous volumes, guaranteeing comfort and intimacy.Two additional bedrooms each have a private exterior access, allowing each occupant to enjoy their own open space overlooking the surrounding calm. A main bathroom with bathtub and WC completes the night space, perfectly meeting the needs of a family or couple wishing to receive guests.The entrance is equipped with integrated storage, optimizing organization and facilitating access to all rooms.Exceptional exteriorsA rare privilege: three generous terraces totaling over 52 m² extend this attic apartment, including a magnificent terrace of 24 m² accessible directly from the living room. Thought of as true outdoor living spaces, the terraces naturally extend the apartment and invite you to enjoy the privileged setting in every season.Technical performances and durable comfortThis accommodation has been designed according to modern standards, combining energy performance and daily comfort:- Triple glazing and high-performance thermal and acoustic insulation.- Heating by air/water heat pump- Installation of photovoltaic panels- Sustainable and energy-efficient construction- Fireplace/stoveChoice of finishesFuture buyers have the opportunity to personalize the interior finishes according to their tastes and desires.- Budgets includedPrice and conditionsAttic apartment with 4.5 rooms, approx. 145 m², with cellar: CHF 985,000.-Two covered parking spaces are available at a price of CHF 25,000.- each.Start of work: The construction site has startedPlanned delivery: autumn 2027Accessible as a secondary or main residenceDistribution of units:A1 - 3.5 rooms - soldA2 - 3.5 rooms - reservedA3 - 3.5 rooms - soldA4 - 3.5 rooms - soldA5 - 4.5 rooms - CHF 985,000.- / last unit to be acquired - choice of finishes at the buyer's discretionAlbeuve and the Val de l'Intyamon - Authenticity and quality of lifeThe village of Albeuve seduces with its preserved authenticity, its remarkable natural environment, and its proximity to urban centers. Albeuve station connects, in particular, Bulle as well as Château-d'Oex and Montreux with the MOB, facilitating daily trips as well as tourist excursions.Shops, schools, and services are accessible in a few minutes, while the region offers an ideal setting for hiking, skiing, mountain biking, and outdoor activities. The Val de l'Intyamon is recognized for its exceptional quality of life, combining tranquility, preserved landscapes, and accessibility, making this place a perfect choice for a main or secondary residence.A rare address in the heart of the Val de l'IntyamonCombining generous volumes, luminosity, private terraces, and attic charm, this exceptional attic apartment offers a unique living environment within a new, intimate building, in a privileged natural setting. A rare property, designed for those seeking exclusivity, comfort, and authenticity.This type of unique property is difficult to discover through a few images.We will be pleased to present the project to you in more detail and transmit the complete file to you.You can contact us at 078 811 42 00 or via laurence@murith-immobilier.ch

  • Balcony / Terrace
  • View
  • Elevator
New building
1 / 6
5.5 rooms, 142m², CHF 1,028,000.–
Premium
Le Gottau 20, 1618 Châtel-St-Denis

Spacieux dernier étage baigné de lumière

142 m² PPE, quatre chambres, une vue dégagée et le privilège du dernier étage. Plus que quelques mois avant la livraison des Rives de la Veveyse !Le chantier entre dans sa dernière ligne droite. C'est également le dernier moment pour personnaliser les finitions de votre futur appartement. Passé ce délai, les logements seront achevés avec les finitions standards du projet, sans possibilité de modification.En un coup d'oeil • 142 m² PPE au 3e et dernier étage avec ascenseur • Seulement 4 appartements de cette typologie dans la promotion • Appartement traversant, orientation nord-ouest • Vue dégagée en direction du clocher de Châtel-Saint-Denis • Spacieux séjour avec cuisine ouverte et coin repas • Balcon de 15 m² accessible depuis le séjour • 4 chambres, dont une suite parentale • Salle de bain, salle de douche et WC séparé • Réduit avec colonne de lavage intégrée • Cave privative • Place de parc en sous-sol disponible en option • Dernière possibilité de personnaliser les finitions • Livraison prévue à l'été 2027 Le privilège du dernier étage, avec 142 m² d'espaceAu coeur du projet Les Rives de la Veveyse, ce 5.5 pièces se distingue par ses volumes généreux, sa configuration traversante et sa situation au 3e et dernier étage.Son orientation nord-ouest et sa vue dégagée en direction du clocher de Châtel-Saint-Denis lui confèrent un caractère particulier.Le séjour spacieux, ouvert sur la cuisine et l'espace repas, offre un cadre convivial pour la vie de famille. Le balcon de 15 m² prolonge cet espace et permet de profiter agréablement de l'extérieur.Côté nuit, quatre chambres, dont une suite parentale, permettent à chacun de disposer de son espace. La salle de bain, la salle de douche, le WC séparé et le réduit avec colonne de lavage répondent aux exigences d'un quotidien familial confortable.Dernière ligne droite pour personnaliser votre appartementVous souhaitez encore choisir les finitions de votre futur logement ? Le moment est venu de vous décider.Avec l'avancement du chantier, les dernières décisions concernant les matériaux et les finitions doivent désormais être prises.Selon les possibilités encore ouvertes, il est toujours envisageable de personnaliser certains éléments de votre appartement.Une fois les choix clôturés, les logements seront achevés avec les finitions standards prévues par le promoteur. Aucune personnalisation ne sera alors possible dans le cadre du chantier.Une opportunité à saisir maintenant pour devenir propriétaire d'un appartement neuf qui correspond à vos envies.Une typologie rare, une livraison qui approcheAvec seulement quatre appartements de cette typologie au sein de la promotion, ce 5.5 pièces constitue une offre particulière pour les familles à la recherche de grands volumes.À proximité des écoles, des commerces, de la gare et des transports, Les Rives de la Veveyse proposent un cadre résidentiel alliant nature et commodités à Châtel-Saint-Denis.Livraison prévue à l'été 2027 : la dernière ligne droite est engagée !Contactez-nous dès maintenant pour recevoir la brochure, consulter les plans et découvrir les dernières possibilités de personnalisation.Télécharger la brochure et les documents079 604 85 19contact@les-rives-veveyse.chwww.les-rives-veveyse.chAuf einen Blick: • 142 m² im 3. und letzten Stock mit Aufzug • Zeitgenössische Wohnanlage mit nur 4 ähnlichen Wohnungen • Fertigstellung 2027, Ausführungen nach Wahl • Helles Wohnzimmer mit offener Küche und Essbereich • 4 Schlafzimmer, davon eine Master-Suite mit eigenem Bad • 2 Badezimmer (Badewanne/WC Dusche) Gäste-WC • Balkon von 15 m² mit freiem Blick und optimaler Ausrichtung • Private Waschküche mit Waschsäule Keller...

Travel time
-
Jérémy Siffert

Jérémy Siffert

1 / 13
Jérémy Siffert

Jérémy Siffert

  • Parking space
  • Balcony / Terrace
  • Garage
  • +4
7 rooms, 262m², CHF 1,830,000.–
Top
Rue du Stade 87, 1630 Bulle

An exceptional attic in the heart of Bulle

An exceptional attic in the heart of Bulle - Space, elegance and panoramaDiscover a rare living space where generous volumes, brightness and high-end amenities come together to offer a privileged living space, just a few steps from the amenities of Bulle.Located on the 4th and last floor of a 2007-built residence, this sumptuous attic of 7 rooms, offering approximately 262 m² of living space, immediately seduces with its remarkable proportions, harmonious layout and large openings to the outside.As soon as you enter, the spaces impress with their generosity. The large living room, bathed in natural light thanks to its numerous windows, offers an atmosphere that is both elegant and warm. The open living areas allow you to imagine magnificent moments of conviviality, while preserving a pleasant feeling of freedom and comfort.The open, spacious and fully equipped kitchen is a true sharing space. Equipped with a central island and numerous appliances, it integrates harmoniously into the reception rooms and meets the expectations of a clientele that appreciates both daily comfort and the art of receiving.The sleeping area consists of five bedrooms, offering multiple possibilities for layout for a family, guest accommodation or the creation of a private office. Three sanitary areas, four toilets and numerous integrated storage spaces complete the amenities of this apartment, designed for comfortable daily life.A spectacular terrace and a light-filled verandaThe true masterpiece of this property is the approximately 85 m² terrace, which extends the interior spaces and invites you to fully enjoy the beautiful days. Its southwest exposure guarantees optimal sunlight and allows you to admire magnificent perspectives on the city, the surrounding countryside and the Gruyère mountains.This generous outdoor space offers an ideal setting for creating different relaxation areas, receiving loved ones or simply enjoying the tranquility and unobstructed views.A veranda/winter garden of approximately 38 m² enriches this residential experience. Thanks to its large glass surfaces, it creates a luminous transition between the interior and exterior, offering an additional, particularly pleasant space in every season.A privileged location in BulleThis property, located on Rue du Stade, benefits from a particularly sought-after location, combining proximity to urban infrastructure and quality of life.Shops, restaurants, schools, public transport and sports facilities are in the immediate vicinity, making daily life much easier.Bulle train station is accessible in a few minutes by car, while the highway is about five minutes away, making it easy to reach the region's main communication axes.This situation is a real asset for people who want to enjoy the dynamism of Bulle while benefiting from a pleasant residential environment.Amenities designed for your comfortThe apartment has underfloor heating powered by a remote heating network, a lift, a private laundry room and numerous storage spaces.Renovations carried out in 2026 complete the qualities of this property, which is available immediately.For parking, two closed garages and two outdoor parking spaces are available, in addition to the sale price.A rare opportunity on the Bulle marketWith its exceptional dimensions, five bedrooms, spectacular terrace, veranda and privileged location, this attic represents a rare opportunity on the Bulle real estate market.More than just an apartment, this property offers a true...

  • Parking space
  • Balcony / Terrace
  • Garage
  • +4
Travel time
-
1 / 13
5.5 rooms, 160m², CHF 1,190,000.–
Chemin David Niven 10, 1660 Château-d'Oex

Duplex with a view! Work in progress!

Blue Moon Résidence - www.bluemoon-residence.chDelivery by the end of 2027! Purchase with 10% down payment!Penthouse of 5.5 rooms and 141m2, offering uncompromising comfort thanks to its two parental suites with bathroom and dressing room.Also enjoy its large spaces and generous 36m2 balcony!Welcome to Blue Moon Résidence, an exceptional real estate project nestled in the heart of Château-d'Oex, just 2 minutes from the center, train station, and schools.With an exceptional view, this project accommodates 2 chalets, each housing 3 unique apartments of high standing, ranging from 4.5 rooms to the 5.5 room duplex penthouse.Rare and through apartments, ideally located.These spacious and bright apartments offer a breathtaking view of the majestic mountain ranges of the region.Enter your apartment directly with the elevator and plunge into the spacious living room warmed by a crackling fireplace while enjoying the exceptional panorama.In the summer, enjoy a barbecue with friends or family on the large terrace or generous balcony.Indulge in the through parental suite with its own bathroom and dressing room for a few moments.This uncompromising construction embodies authentic Alpine aesthetics and materializes perfect harmony between tradition and modernity.At the forefront of ecological standards, the chalets are heated by geothermal energy and electricity is produced thanks to photovoltaic panels on the roof.Seize this unique opportunity to live in the heart of Château-d'Oex in a high-standard residence.Blue Moon Résidence offers a privileged living environment, combining elegance and comfort.Additional indoor parking space: CHF 40,000.- / unitVisit the project's dedicated website: www.bluemoon-residence.chWould you like to know more? Contact us without delay.IMMOCLOUDDavid Andereggen l Co-founderFederal diplomaT. 077 448 53 72M. david.andereggen@immocloudsarl.ch

Travel time
-
David Damiano

David Damiano

1 / 12
David Damiano

David Damiano

  • Parking space
  • Balcony / Terrace
  • Garage
  • +2
4.5 rooms, 121m², CHF 898,000.–
Bulle, 1630 Bulle

The privilege of a whole floor? Attic with private elevator

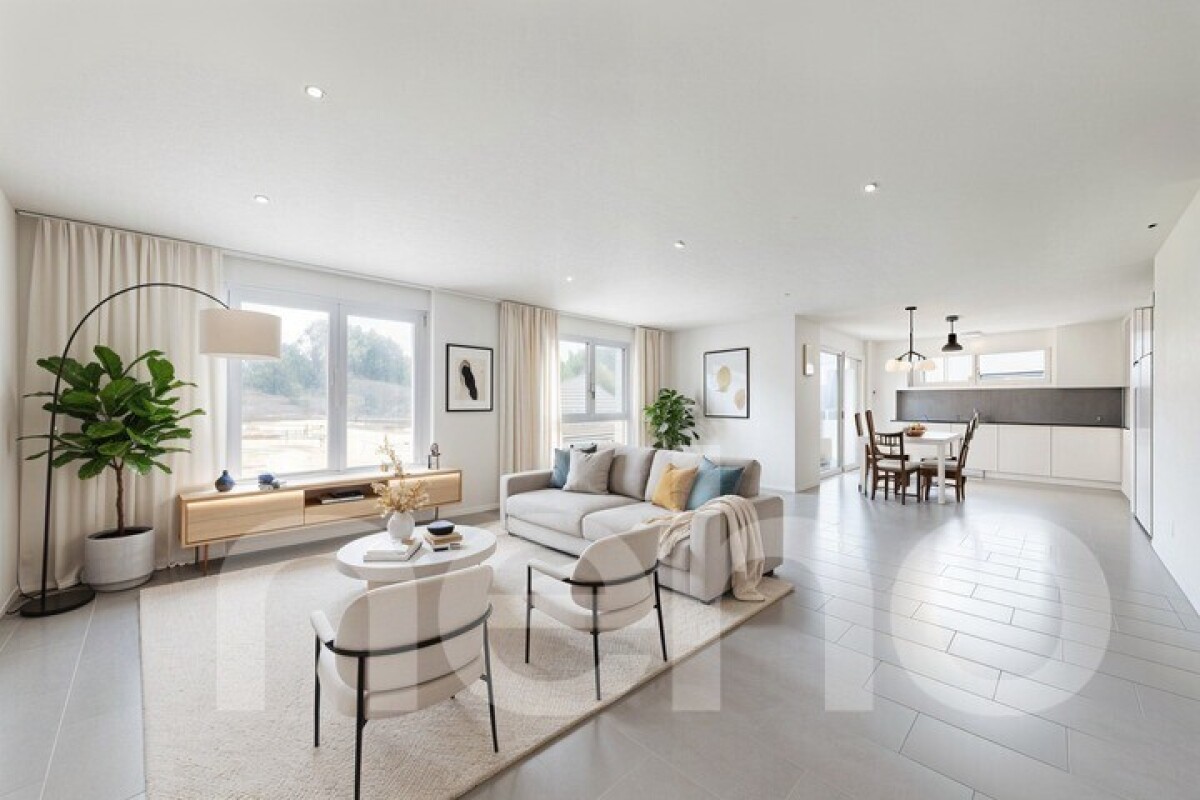
A confidential attic bathed in light at the gates of Bulle Just a few minutes from the center of Bulle, in the sought-after residential area of La Tour-de-Trême, this superb 4.5-room apartment invites you to enjoy a privileged lifestyle, between modern comfort, tranquility, and panorama. Occupying the entire top floor of a small co-ownership of only three apartments, this property seduces from the arrival by its private elevator serving directly the apartment, a rare privilege that reinforces its exclusive character. South-facing, the apartment benefits from generous sunlight throughout the day. Its 115 m² of living space reveal harmonious and perfectly arranged spaces: a vast living room bathed in light, extended by a pleasant balcony offering an unobstructed view of the Pre-Alps, a contemporary open kitchen, three comfortable bedrooms, and two elegant bathrooms. The atmosphere that emerges is both warm and refined, ideal for a family wishing to combine quality of life and proximity to amenities. Schools, shops, public transport, and main axes are just a few moments away. A large cellar and two parking spaces, including one covered, complete this property advantageously. A rare property, where intimacy, luminosity, and panoramic views come together to create a living space that is both pleasant in everyday life and exceptional to discover.Exact address available after registration on neho.ch.DO YOU WANT TO VISIT? PLEASE REGISTER FIRST: https://neho.ch/b/1635-26-3

  • Parking space
  • Balcony / Terrace
  • Garage
  • +2
Jonas Murith

Jonas Murith

1 / 13
Jonas Murith

Jonas Murith

  • Parking space
  • Garage
  • View
  • +1
7.5 rooms, 274m², CHF 2,350,000.–
1630 Bulle

EXCEPTIONAL 7.5-ROOM DUPLEX PENTHOUSE - Between heaven and earth? 360° panoramic view in the heart of Bulle

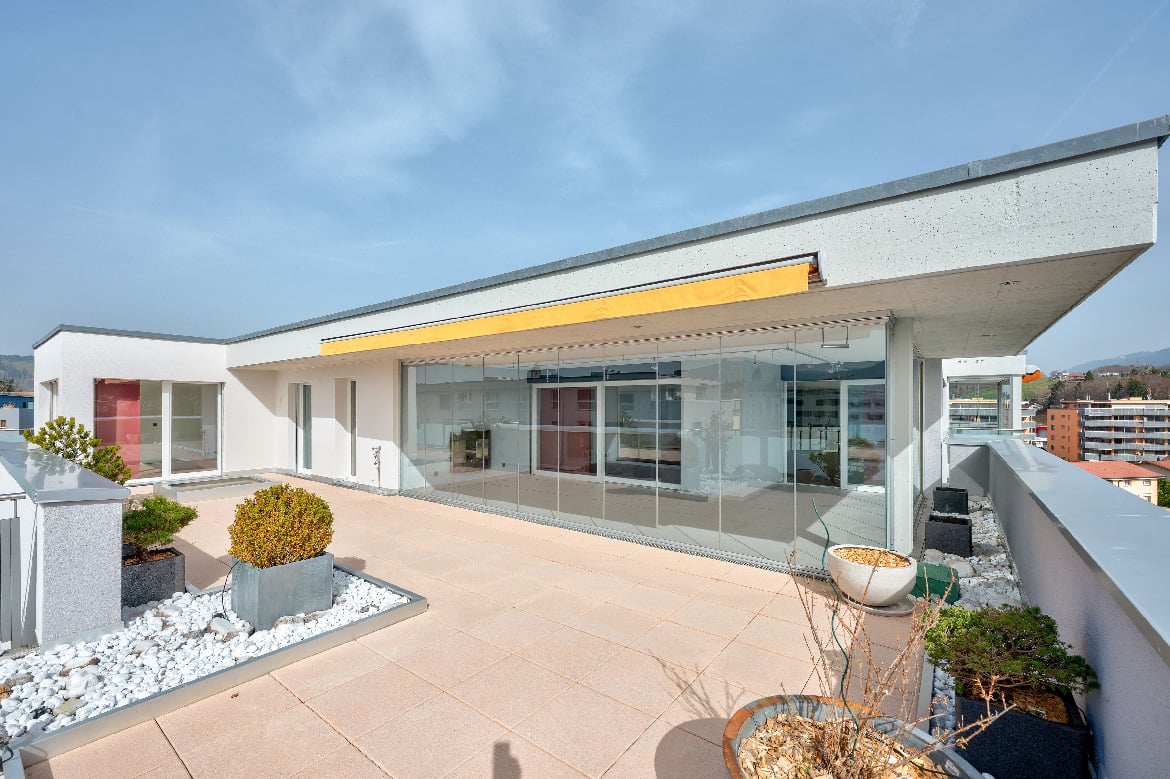
A rare property dominating the city and the Gruyère landscapes In Bulle, in a privileged location combining immediate proximity to the city center, excellent accessibility, and an exceptional panoramic view, discover this remarkable 7.5-room duplex penthouse, a true property between heaven and earth offering a spectacular 360° view of the city, the Fribourg Pre-Alps, and the surrounding landscapes. Built in 2014, this high-standard property stands out for its generous volumes, remarkable brightness, the quality of its equipment, and the care taken in its numerous fittings. Its dominant position gives it a feeling of openness and freedom, particularly appreciable, while offering a privileged living environment just a few minutes' walk from the heart of Bulle. Designed as a true individual dwelling on the roofs, this penthouse benefits from, among other things, an elevator with private access to both levels, generous outdoor spaces, a winter garden, an exceptional parental suite, as well as numerous outbuildings that harmoniously complement the property. A PARTICULARLY SOUGHT-AFTER SITUATION The location is one of the major assets of this property! The property is located near the main school and training infrastructures in Bulle: schools, colleges, orientation cycle, and vocational school are easily accessible. A particularly appreciable situation for a family wishing to enjoy a practical daily life while benefiting from a pleasant residential environment. The city center of Bulle and the station are accessible on foot in a few minutes, allowing easy access to shops, restaurants, services, public transport, and numerous infrastructures of the Gruyère capital. The A12 motorway entrance is also located just a few minutes away, facilitating travel to Fribourg, Bern, Lausanne, or Vevey. This location thus makes it possible to harmoniously combine urban life, mobility, proximity to schools, and quality of life. THE UPPER LEVEL? THE DAY AREA As soon as you arrive, the property reveals its exclusive character thanks to its elevator with private access, allowing you to arrive directly in the heart of the accommodation. The entrance hall and its clearance offer an elegant and functional arrival. A built-in closet allows you to have a practical storage space from the entrance. A living room open to the horizon The heart of the penthouse consists of a vast living room bathed in natural light, sublimated by an impressive corner bay window. This generous opening blurs the boundaries between inside and outside and allows the gaze to extend naturally to the terrace and the surrounding panorama. The dominant position of the penthouse gives it a true feeling of escape and offers remarkable perspectives on Bulle and the surrounding reliefs. A guest toilet harmoniously completes this part of the accommodation. Kitchen and dining area The day area accommodates an elegant, fully equipped kitchen designed to offer comfort, functionality, and aesthetics on a daily basis. An independent pantry, equipped with shelves and an additional refrigerator and microwave, judiciously complements the kitchen and offers a particularly appreciable storage capacity. In its extension, the dining area forms a convivial and bright space, ideal for sharing daily moments or receiving family and friends. Winter garden The dining area benefits from direct access to a pleasant, unheated winter garden with sliding walls. As a true extension of the interior spaces, it allows you to fully enjoy the light and the panorama while benefiting from a protected space. The opening of the sliding walls makes it possible, in the beautiful season, to create a natural transition between the inside and the outside. An exceptional panoramic terrace The property benefits from a generous, two-sided panoramic terrace offering different orientations and remarkable perspectives on the landscape. Designed as a true outdoor living space, it is equipped with integrated planters and also has a storage room as well as an outdoor sink, which are particularly practical equipment for the maintenance and layout of the terrace. An electric awning allows you to modulate the sun's rays pleasantly. The terrace thus becomes a true additional room during the beautiful days: a privileged place to receive, share a meal, or simply contemplate the panorama. THE LOWER LEVEL? THE NIGHT AREA The lower level, mainly dedicated to private spaces, is accessible both from the inside of the duplex and directly by the private elevator. A hall and its clearance distribute harmoniously the different rooms and outbuildings. A parental suite of 41.50 m² As a true private space within the property, the parental suite develops a generous area of approximately 41.50 m². It consists of a pleasant bedroom, a magnificent, fully fitted dressing room, as well as a generous, private bathroom. The latter is equipped with two sinks, a toilet, a bathtub, and a large Italian shower. The generous dimensions of this suite and the quality of its fittings make it a true relaxation space, offering comfort and intimacy. Four additional rooms The night area also accommodates four additional rooms, which can be arranged according to needs as children's rooms, guest rooms, or offices. One of them benefits from a kitchen fit-out and direct access to a remarkable, approximately 29 m², corner balcony. This particular configuration offers multiple possibilities of use and constitutes a true additional asset for a large family, to receive close relatives or to have a space with a certain independence. A clearance with a built-in closet provides additional storage possibilities. Bathroom and laundry room A second bathroom serves the additional rooms and includes a shower, a toilet, and a sink. An independent laundry room is also provided, equipped with washing machines and a dryer, as well as a drying rack. COMFORT AND EQUIPMENT The penthouse benefits from a particularly complete level of equipment, designed to offer optimal comfort on a daily basis. Heating is provided by a remote heating system via a thermoréseau, with heat distribution through the floor. Individual meters allow for precise consumption management. Among the various equipment and specificities of the property are, in particular: - elevator with private access to both levels - electric shutters - electric awning - alarm system - intercom - light switches throughout the apartment - recessed spots - numerous integrated storage spaces - underfloor heating - individual meters The ensemble contributes to creating a bright, comfortable, and high-standard apartment, particularly pleasant to live in on a daily basis. OUTBUILDINGS AND PARKING The outbuildings are another major asset of this property and offer particularly generous surfaces. Basement A private basement, No. 12, of approximately 16 m², equipped with shelves, offers an important storage volume. Wine cellar Wine enthusiasts will also appreciate the presence of a wine cellar of approximately 7.55 m², equipped with bottle racks. The room also offers the possibility of installing a climate control system, allowing the conditions for wine storage to be optimized according to the needs of the future owner. Double garage The property has a double garage of approximately 34.70 m², which is particularly comfortable and functional. It benefits from, among other things: - an automatic door - power outlets - a sink - a fully tiled floor - direct access to the inside of the building This direct link between the garage and the building is a particularly appreciable advantage in daily life, especially during the winter season. Outdoor parking spaces Two outdoor parking spaces, No. 121 and 122, located in front of the garage, complete the property's parking possibilities. In total, the property thus allows you to easily have four parking spaces, including two in the double garage, in addition to the sale price of CHF 100,000...

  • Parking space
  • Garage
  • View
  • +1
New building
1 / 6
  • Parking space
  • Balcony / Terrace
  • Elevator
  • +3
4.5 rooms, 144m², CHF 985,000.–
Rue de Jaman, 1669 Albeuve

Albeuve - New 4.5-room attic apartment with 3 balconies

Superb new 4.5-room attic apartment In the heart of the village of Albeuve, Les Charmoises Immobilier SA is building a new and intimate residence with only five apartments. The last available unit is the 4.5-room attic apartment, which occupies the 3rd and last floor of the building, ensuring calm, intimacy, and quality of life.An attic bathed in light, as a main or secondary residenceGenerous volumes, omnipresent brightness, and pleasant distribution: the large living room, with large windows, opens onto a comfortable balcony. From the living rooms and terraces, the view extends over the landscapes of the Val de l'Intyamon. Under the roof, the exposed beams and natural spruce wood paneling create a warm atmosphere, in the spirit of contemporary chalets. • Open kitchen to the living room • Parental bedroom with private shower room/WC and balcony • Two bedrooms, each with its own exterior access • Bathroom with bathtub and separate visitor toilet • Entrance with integrated wardrobe • Cellar on the ground floor Exceptional outdoor spacesThree balconies totaling over 53 m² extend the attic apartment. Ceramic tile paving and anthracite metal railings.Technical features and sustainable comfort • Air-water heat pump and low-temperature underfloor heating, with thermostat in each room • Photovoltaic panels (10.6 kWc) powering the common areas and the heat pump. • PVC windows with triple glazing (U 0.7 W/m²K); sliding doors with lift on the balcony side • Motorized, adjustable blinds • Insulated facades (200 mm), sound insulation according to SIA 181 standard • Provision for the installation of a fireplace (optional) • Individual heat and water meters with remote reading • Wheelchair-accessible elevator, secure entrance door with multi-point lock • Bicycle and stroller storage room Finishes chosen by the buyerAs a developer, we personally accompany the buyer to each craftsman in the region to choose their finishes. Budgets are included (catalog prices including VAT): • Kitchen: CHF 30,000.- • Sanitary fixtures: CHF 21,000.- • Floor coverings: CHF 50.-/m² (parquet CHF 70.-/m²) • Tile in bathrooms: CHF 50.-/m² Price and conditions • 4.5-room attic apartment, approx. 144 m², with cellar: CHF 985,000.- • Covered parking spaces for cars: CHF 25,000.- each (2 available) • Construction project started - expected completion in autumn 2027 • Accessible as a main or secondary residence • Guarantees according to SIA standards Albeuve and the Val de l'IntyamonAlbeuve charms with its preserved authenticity and remarkable natural landscape. The train station connects Bulle, Château-d'Oex, and Montreux with the MOB. Shops, schools, and services are within a few minutes' reach, and the region is ideal for hiking, skiing, mountain biking, and outdoor activities.Construction site visit by appointment: discover the location, beams, and spaces from the floor. We look forward to presenting the project and providing you with the complete documents (plans, technical description).

  • Parking space
  • Balcony / Terrace
  • Elevator
  • +3
Travel time
-
Guyve Louie

Guyve Louie

1 / 4
Guyve Louie

Guyve Louie

  • Parking space
  • Balcony / Terrace
  • Garage
  • +4
5.5 rooms, 135m², CHF 1,095,000.–
1619 Les Paccots

CHALET 1909 - LOT E - 5.5 rooms in the attic

New real estate project in Les Paccots - 5 high-standard apartments for sale on planConstruction in progressIn the heart of Les Paccots, just a few minutes from Châtel-Saint-Denis and all amenities, discover this superb project of 5 new apartments combining contemporary architecture, modern comfort, and exceptional quality of life.The project was designed in a true chalet spirit and offers bright, spacious, and functional apartments, with the possibility of customizing the interior spaces, materials, and finishes according to your desires. A rare opportunity to create a living space in your image, in a peaceful and natural environment, at the foot of the slopes.Project characteristics • 5 new apartments in PPE for sale on plan • Modern architecture and high-quality materials, chalet style • Quiet and green environment • Immediate proximity to schools, shops, restaurants, and transportation • 5 minutes from the highway and the center of Châtel-Saint-Denis • Direct access to the slopes, tennis, ice rink, and summer/winter activities • Underground parking (4 spaces) + 1 outdoor space • Large bike room For sale - Lot E5.5-room apartment occupying the entire top floorMagnificent attic apartment occupying the entire top floor, offering 135 m² of living space, beautiful volumes, 4 bedrooms, and excellent lighting.Surfaces • Living area: 129 m² • Balcony area: 10 m² Distribution • Entrance hall • Spacious, bright living room with large windows leading to the balcony • Open kitchen integrated into the living area • 4 bedrooms • 2 complete bathrooms with washing machine Exterior • Balcony: 10 m² Features • Apartment on the top floor • Large windows offering optimal lighting • Finishes, kitchen, and floors according to the buyer's wishes • Quiet and natural environment Price • Apartment: CHF 1'095'000.- • Indoor parking space: CHF 35'000.- extra Other available lots • Lot A - 4.5 rooms - 112 m² living area - CHF 845'000.- • Lot B - 3.5 rooms - 86 m² living area - CHF 695'000.- • Lot C - 3.5 rooms - 66 m² living area - CHF 555'000.- • Lot D - 5.5 rooms - 135 m² living area - CHF 1'085'000.- • Lot E - 5.5 rooms - 135 m² living area - CHF 1'095'000.- Parking spaces • One indoor parking space is available with this apartment: CHF 35'000.- extra For more information about the project, do not hesitate to contact us.ROCKWEL PROPERTIES

  • Parking space
  • Balcony / Terrace
  • Garage
  • +4
1 / 8
  • View
  • Elevator
  • Wheelchair access
2.5 rooms, 64m², CHF 495,000.–
1627 Vaulruz

NEW PPE PROMOTION LA RIETTA IN VAULRUZ

Discover La Rietta, a new real estate promotion composed of two small contemporary buildings with 9 apartments each, ideally located in Vaulruz, in a calm, green and perfectly integrated environment into the surrounding nature. This human-scale realization will seduce with its elegant architecture, its generous volumes, its brightness and the quality of its finishes. A privileged living environment: Located on the edge of an uninhabitable agricultural area, this PPE offers a peaceful setting with a superb South/South-West orientation guaranteeing excellent sunlight throughout the day. Lot 17: Attic - 2.5 rooms - 64.3 m2 Terrace of 15.9 m2 The advantages of the promotion: - 18 apartments divided into 2 small buildings - Apartments with 2.5, 3.5 and 4.5 rooms - Large terraces and private gardens depending on the lots - Modern and harmonious architecture - High-quality construction - Geothermal heating - Photovoltaic panels - Excellent insulation - energy class B - Triple glazing PVC - Thermostats in all rooms - Electric shutters - Fiber optic - Elevator - Playground The municipality of Vaulruz benefits from an ideal location near Bulle and the highway, while preserving a village spirit very much appreciated. You will enjoy the nearby shops, schools, public transport and quick access to the main road axes. The works start in June 2026 - delivery in spring 2028 Sale on term - no construction credit Reduced transfer fees for a first real estate purchase (under certain conditions). Outdoor parking space at an extra cost (CHF 15'000.-). Sébastien REYMOND

  • View
  • Elevator
  • Wheelchair access
1 / 9
4.5 rooms, 154m², CHF 1,190,000.–
Route des Paccots 211, 1619 Les Paccots

Magnificent attic with 4.5 rooms and mezzanine

Superb attic of 4.5 rooms with mezzanine and panoramic terrace of over 120 m²Let yourself be seduced by this magnificent attic of 4.5 rooms with mezzanine, located on the top floor of a small upscale residence. Offering quality amenities, generous volumes, and exceptional brightness, this rare property will meet the expectations of the most demanding buyers.The elevator takes you directly to the heart of the apartment, ensuring private access and absolute comfort. From the entrance, a spacious hall with a wardrobe sets the tone for this property with meticulous finishes.The heart of the apartment revolves around a superb contemporary kitchen, perfectly arranged and equipped, open to the dining room and the spacious living room. A cellar also serving as a laundry room completes this particularly functional living space. From the living room and dining room, you have access to a pleasant veranda of about 14 m², a true extension of the living space in all seasons.The sleeping area includes an elegant master suite with a private bathroom, as well as two beautiful bedrooms, ideal for children or guests, which benefit from a bathroom equipped with a shower and a bathtub.Each room in the apartment opens onto an exceptional peripheral terrace of over 120 m², offering optimal exposure and multiple relaxation areas to fully enjoy the beautiful days.Upstairs, a charming mezzanine constitutes an ideal space for an office, a reading corner, or a playroom. A large attic and a toilet complete this level.Two indoor parking spaces as well as a cellar complete this exceptional property.

Travel time
-
1 / 14
4.5 rooms, 252m², CHF 1,590,000.–
Rue de Forcel, 1636 Broc

The Gardens of Broc - Attic 4.5 rooms

THE GARDENS OF BROC – HARMONY Attic apartments 4.5 rooms – Buildings B and CDiscover an exceptional typology that combines contemporary elegance, generous volumes, and unparalleled quality of life.Located at the top of buildings B and C of the Les Jardins de Broc – Harmony development, these attic apartments benefit from a privileged situation offering intimacy, exceptional brightness, and a unique panorama of the surrounding mountains and the Fribourg Pre-Alps.Designed for a discerning clientele seeking comfort, exclusivity, and remarkable spaces, these rare properties immediately seduce with their generous proportions and high-end design.These magnificent attics offer:• A spectacular open living room of approximately 33 m², designed as the heart of the home to receive and fully enjoy the spaces• A contemporary open kitchen of approximately 31 m², designed as a true place of sharing and conviviality• A superb master suite of approximately 17 m², accompanied by its private dressing room of 7 m² and its en-suite bathroom of 7 m²• Two additional comfortable bedrooms of 13.5 m² and 12 m², ideal for children, guests, or as a home office• An additional bathroom of 8.5 m² and a separate guest toilet• A private laundry room integrated into the apartment• A large interior hallway allowing for fluid and elegant movement between the living areasBut the true signature of these exceptional properties lies outside.A spectacular private panoramic terrace of 272 m² naturally extends the living areas and transforms every day into a unique experience.Imagine your summer evenings facing the mountains, your outdoor meals, your moments of relaxation in a privileged environment offering calm, natural light, and unobstructed views.The large glass openings reinforce this feeling of space and offer a permanent connection between inside and outside, creating a unique atmosphere throughout the year.BUILDING BAttic apartment 4.5 roomsPrice: CHF 1'590'000.–• Weighted area: 252 m²• Panoramic terrace: 272 m²An exceptional property offering a rare quality of life, between impressive spaces, high-end amenities, and a privileged panorama.BUILDING CAttic apartment 4.5 roomsPrice: CHF 1'590'000.–• Weighted area: 252 m²• Panoramic terrace: 272 m²A true signature property designed for a discerning clientele seeking exclusivity, comfort, and a high standard of living.The Gardens of Broc – Harmony, this is the promise of a privileged daily life where nature, serenity, and contemporary architecture come together to create a rare, sustainable, and resolutely well-being-oriented living space.For more informationOur team is at your disposal to answer your questions, organize a meeting, or explore the project in more detail.Hebati Real EstateRue du Câro 11630 Bulle📞 +41 26 916 17 51📞 +41 79 681 97 27✉️ info@lesjardinsdebroc.chWe would be delighted to discuss with you and accompany you in the discovery of your future home.Looking forward to meeting you soon.

Travel time
-
1 / 13
4.5 rooms, 193m², CHF 1,680,000.–
1630 Bulle

Nothing is ordinary. Everything is exceptional. An exceptional penthouse apartment in Bulle.

This penthouse apartment is truly one of a kind. Far more than just an apartment, it embodies an exclusive lifestyle, designed for those seeking light, space and outstanding quality of workmanship.Flooded with natural light thanks to its large windows and ideal orientation, this space captivates at first sight with its open, flowing and decidedly contemporary atmosphere. Nothing here is standardised: every detail has been carefully designed to offer a distinctive living experience that combines design, comfort and functionality.The generous proportions, high-quality materials and premium finishes give this property a rare and distinctive character. The spacious terrace seamlessly extends the interior spaces and creates a true outdoor living area, offering privacy, open views of the Pre-Alps and special moments in the fresh air.Built in 2013 to Minergie standards, the building guarantees excellent energy performance, combining sustainability, thermal comfort and cost control. The apartment is in perfect condition and ready to welcome its new owners, while also offering scope for personalisation to fully reflect your lifestyle.An exceptional penthouse apartment for discerning buyers seeking a rare property where architecture, light and quality of life come together.This Properti listing stands out for:? Bright penthouse apartment with 4.5 rooms? Spacious terrace with open views of the mountains? High-end interior finishes? Minergie energy standard for optimal efficiency? Quiet, residential and secure neighbourhood? Shops 2 minutes away on foot? Indoor parking space (optional) ? Train station just 10 minutes away on foot Would you like to find out more?Contact us to arrange a no-obligation viewing and discover the appeal of this unique lifestyle in Bulle.

1 / 10
3.5 rooms, 92m², CHF 850,000.–
1630 Bulle

Modern 3.5-room penthouse apartment in Bulle

Be captivated by this elegant 3.5-room penthouse apartment in the heart of Bulle, where natural light and tranquillity create a particularly pleasant atmosphere. This property offers a harmonious living environment, with sun-drenched spaces and open views that invite you to unwind every day. An ideal balance between urban vibrancy and a private retreat.The optimal layout features a spacious, bright living room with a modern open-plan kitchen, two comfortable bedrooms and an elegant bathroom. The covered balcony extends the living space and is an ideal spot to enjoy breakfast in the sun or share lovely moments in the evening, in complete privacy.The location is particularly appealing: schools, shops and essential services are all within walking distance, making everyday life easy and comfortable for families, active couples or investors looking for a practical, well-located property.Built in 2013, the building benefits from excellent energy efficiency, ensuring comfort, sustainability and controlled service charges. This apartment is therefore a sound choice, whether as a home or as an investment in one of the most dynamic regions of the canton of Fribourg. This Properti listing stands out for:? Bright 3.5-room penthouse apartment? Covered balcony, ideal for sunny days? Spacious living room with modern open-plan kitchen? Quiet residential neighbourhood? Schools and shops close by? Primary school 2 minutes away on foot? Coop just 500 metres away? Built in 2013, excellent energy efficiency? Excellent potential for value appreciation? Options for personalisation Interested?Contact us to arrange a no-obligation viewing and discover the full potential of this beautiful penthouse apartment in Bulle.

1 / 20
4.5 rooms, 221m², CHF 1,830,000.–
1630 Bulle

A true attic - UNIQUE RARE OBJECT IN BULLE

Bulle, a town in the countryside: the art of everyday livingBetween town and country, Bulle offers a rare balance. In the Pré Vert neighborhood, everything can be done on foot: the city center, schools, shops, sports centers, and even the forest trails of Bouleyres for Sunday strolls. And when the desire for city or mountains arises, the A12 highway puts you just minutes away from Fribourg, Bern, and Lausanne.A house on the roofImagine a single house sitting atop a building: 221 m² on a single level, occupying the entire top floor, and an 85 m² terrace facing the Fribourg Pre-Alps, bathed in sunlight from morning to evening.Receiving, cooking, livingThe elevator opens directly into your home, in a bright entrance hall thanks to its dome. Then, the living area unfolds over more than 88 m², extended by an open kitchen where the cooking island and bar, equipped with Gaggenau appliances, invite you to cook with friends. The cellar, with its American refrigerator, keeps everything within reach.Two winter gardens of 27.80 m² and 10.70 m², with sliding walls, bring in light and panorama throughout the year. On beautiful days, they open widely onto the terrace, equipped with a large electric sunshade, automatic irrigation, and a storage room. Breakfast in the sun, aperitif facing the peaks, dinner under the stars: the terrace becomes a separate room.RechargingThe parental suite is designed as a refuge: bedroom with direct access to the terrace, generous dressing room, and private bathroom with jet shower and large sink with two basins. A second suite, for children or passing friends, also has its own bathroom with bathtub and jet shower.For everyday life, a fully equipped laundry room and a furnished office, with cabinets for files, complete the ensemble with practicality.Originally designed with 5 bedrooms, the apartment adapts to your lifestyle: ideal as it is for a couple with one or two children, it regains its original layout by simply removing the dressing rooms to accommodate a larger family.Comfort in all serenityRemote-controlled heating, regulated room by room, with individual meter. In the basement: private cellar of 13.66 m², communal areas: bicycles, strollers, laundry room, drying room, technique, and concierge.DependenciesTwo individual, interconnected garage boxes, with automatic doors: Fr. 37'500.- each. Outdoor parking space: Fr. 15'000.- in addition to the sale price.


Other interesting objects