Rooms
7
Living space
262 m2
Selling price
CHF 1,800,000.–
Notify on price drop
"An exceptional attic in the heart of Bulle"
Address
Rue du Stade 87, 1630 BulleTravel time
- 15 min.Station: Bulle
Surrounding information
School
10 min.École de Musique de la GruyerePharmacy
8 min.Pharmacie Amavita CondémineSupermarket
7 min.DennerPublic Transport
3 min.Stade
Times refer to the route on foot.
Price
- Purchase price:
- CHF 1,800,000.–
- Notify on price drop
Main information
- Availability:
- Immediately
- Type:
- Attic flat
- No. of rooms:
- 7
- Number of apartments:
- 1
- Floor:
- 4
- Number of floors:
- 5
- Surface living:
- 262 m2
- Last refurbishment:
- 2026
- Year built:
- 2007
Characteristics
Balcony / Terrace
View
Wheelchair access
Child-friendly
Parking space
Garage
Elevator
Documents (0)
Description
An exceptional attic in the heart of Bulle - Space, elegance and panorama
Discover a rare living space where generous volumes, brightness and high-end amenities come together to offer a privileged living environment, just a few steps from Bulle's amenities.
Located on the 4th and last floor of a 2007-built residence, this stunning attic of 7 rooms, offering approximately 262 m² of announced surface area, immediately seduces with its remarkable proportions, harmonious layout and vast openings to the outside.
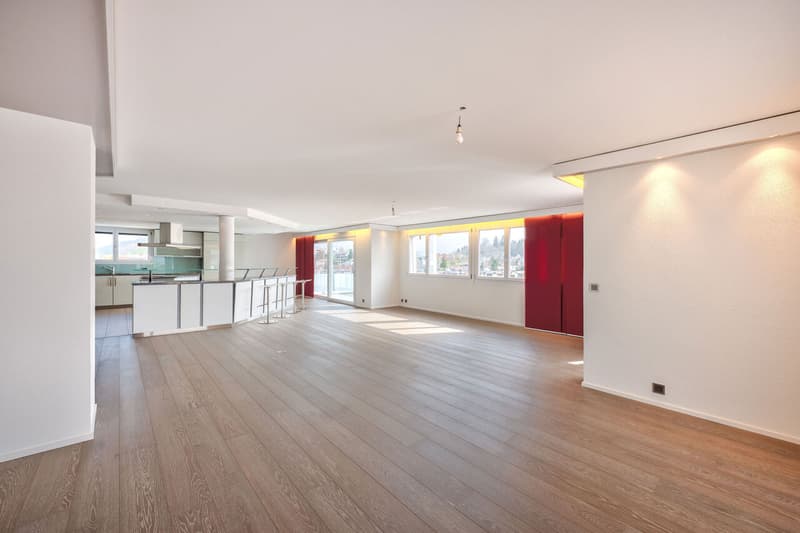
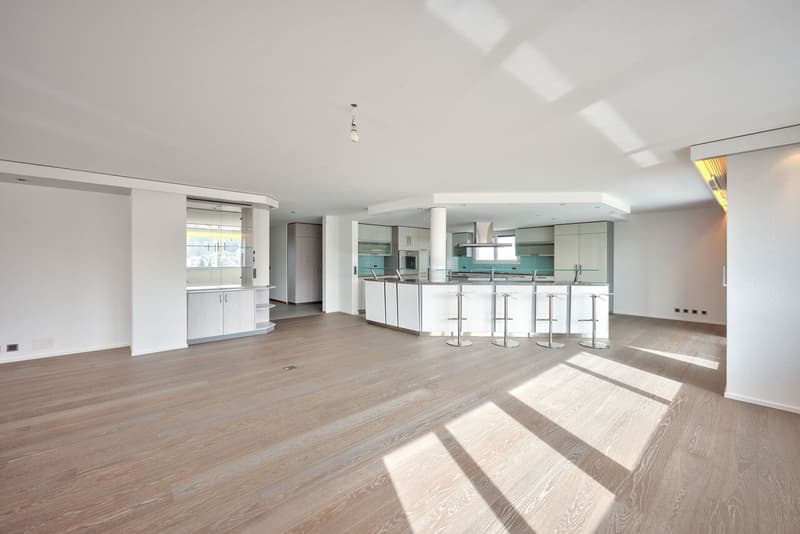
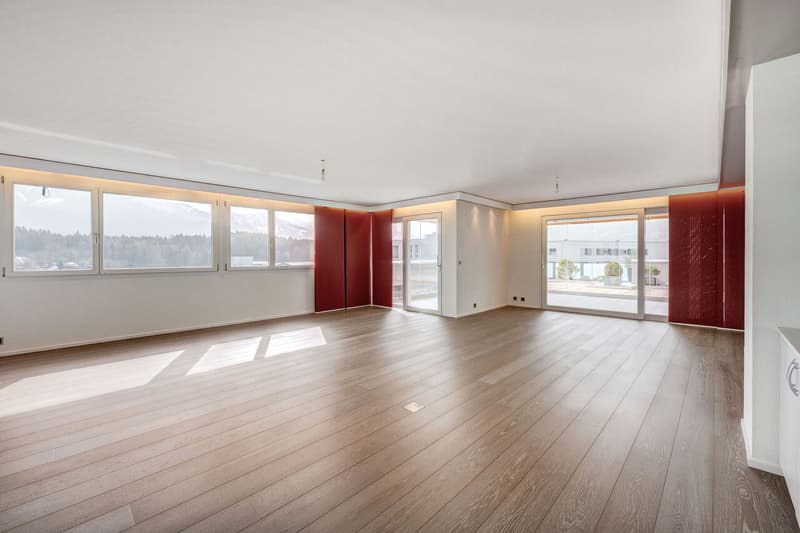
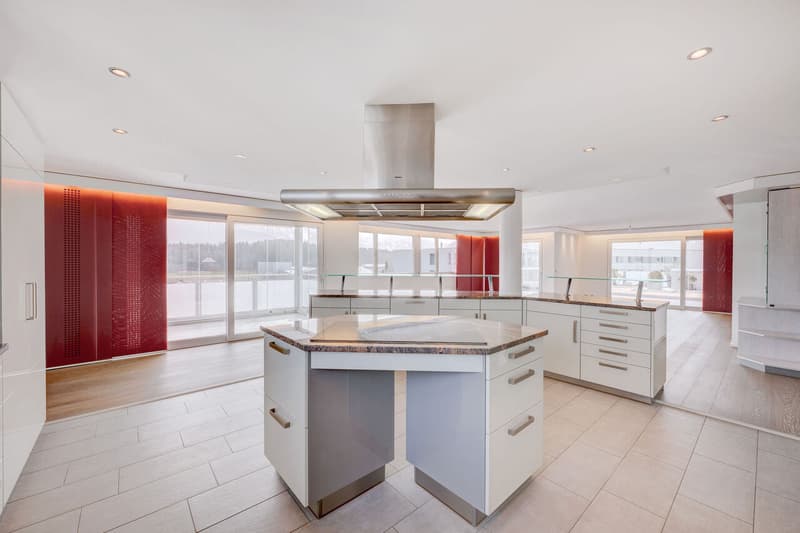
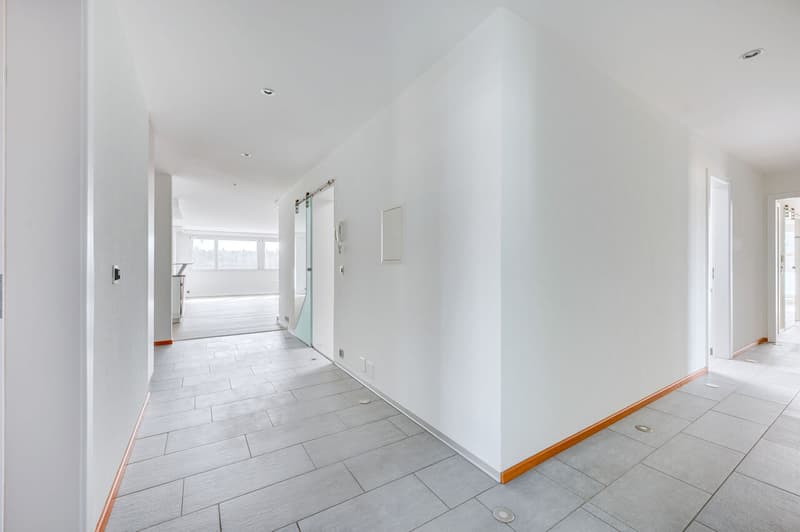
From the entrance, the spaces impress with their generosity. The vast living room, bathed in natural light thanks to its numerous windows, offers an atmosphere that is both elegant and warm. The open living areas allow for imagining magnificent moments of conviviality, while preserving a pleasant feeling of freedom and comfort.
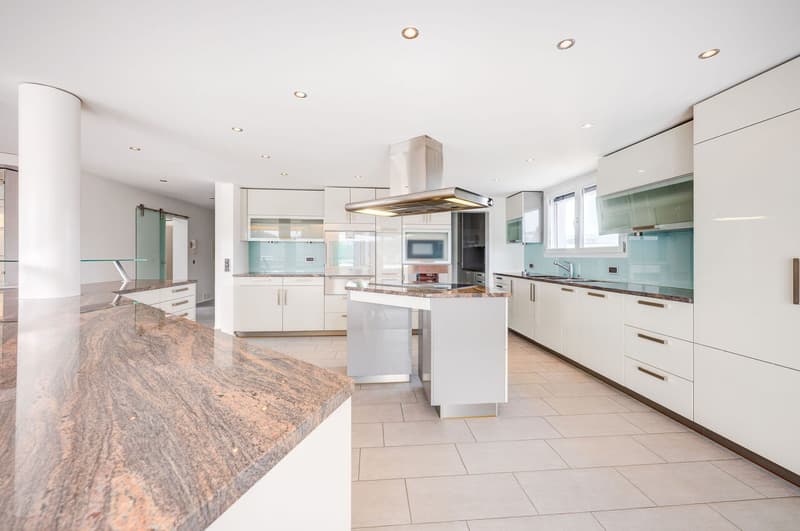
The open, spacious and fully equipped kitchen is a true sharing space. Equipped with a central island and numerous appliances, it integrates harmoniously into the reception rooms and meets the expectations of a clientele that appreciates both daily comfort and the art of receiving.
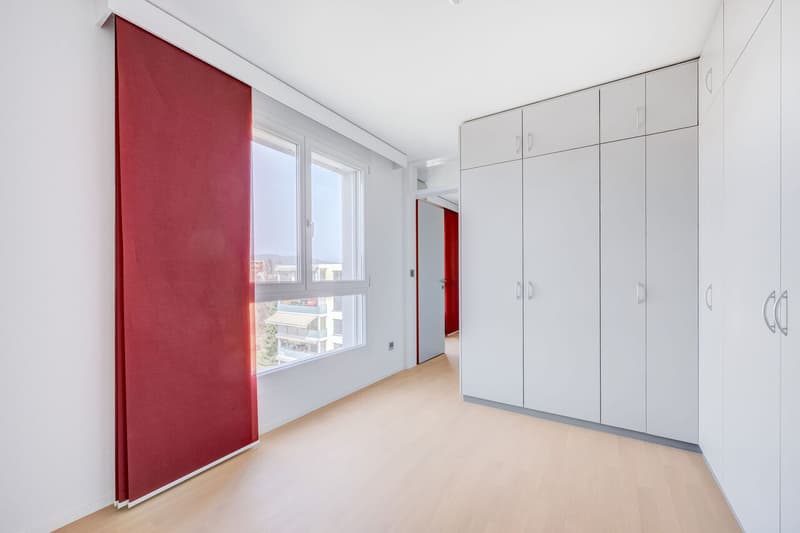
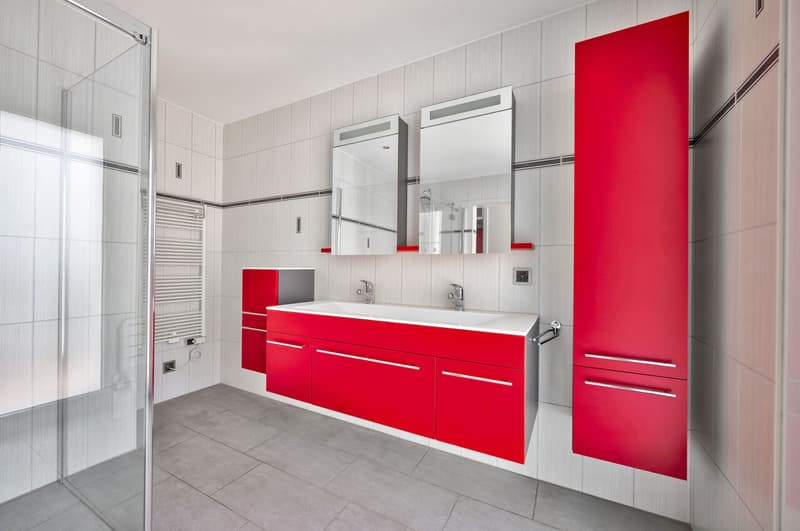
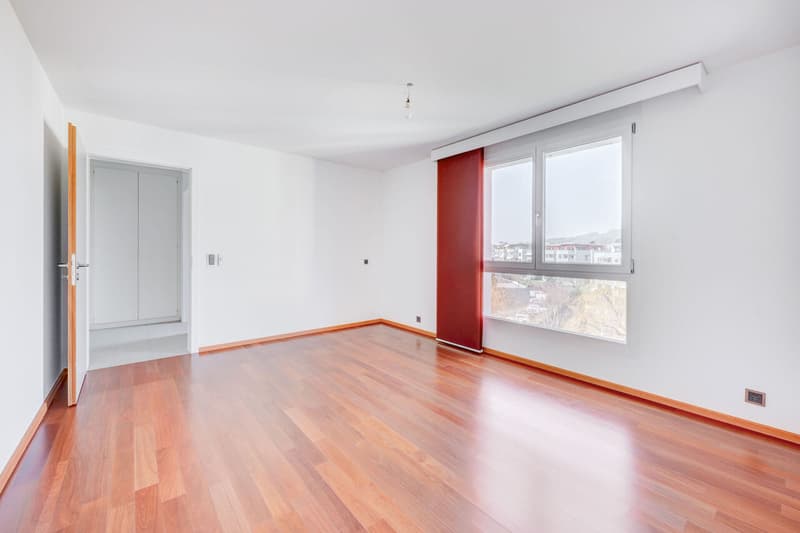
The sleeping area consists of five bedrooms, offering multiple possibilities for layout for a family, guest accommodation or the creation of a private office. Three sanitary areas, four toilets and numerous integrated storage spaces complete the amenities of this apartment designed for comfortable daily life.
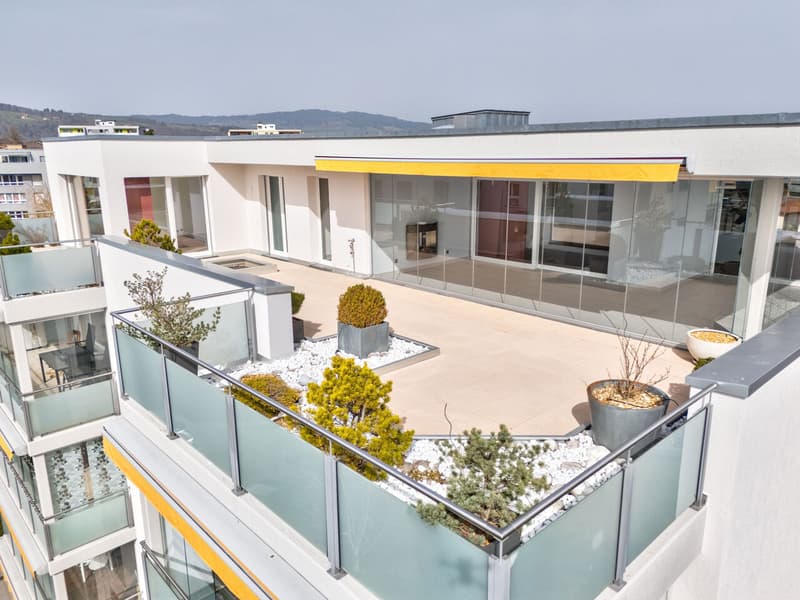
A spectacular terrace and a light-filled veranda
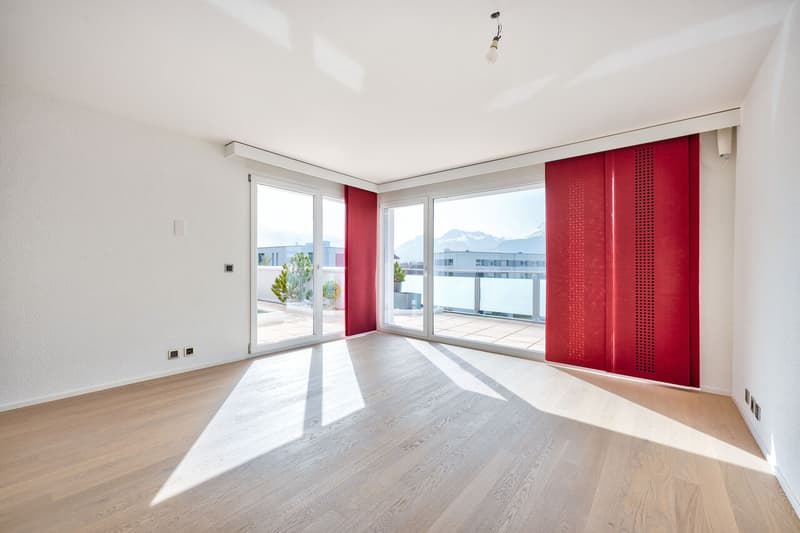
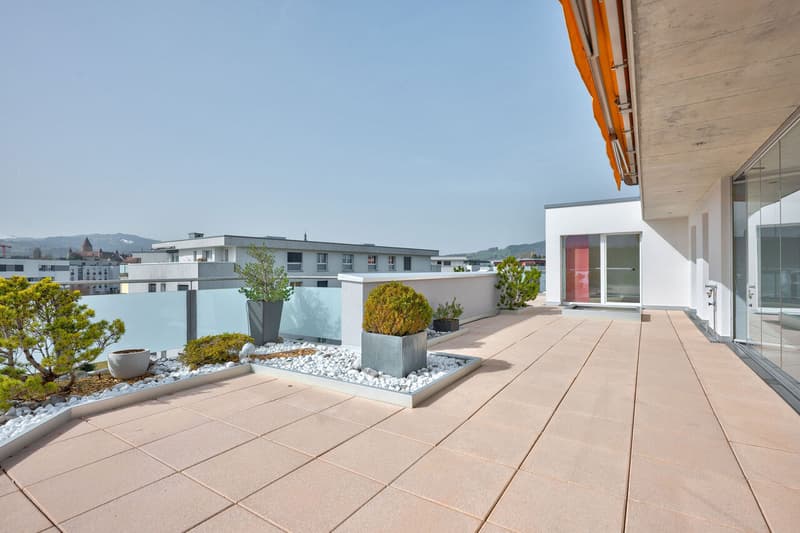
The true masterpiece of this property, the approximately 85 m² terrace extends the interior spaces and invites you to fully enjoy the beautiful days. Its south-west exposure guarantees optimal sunlight and allows for admiring magnificent perspectives on the city, the surrounding countryside and the Gruyère mountains.
This generous outdoor space offers an ideal setting for designing different relaxation areas, receiving close ones or simply enjoying the tranquility and unobstructed view.
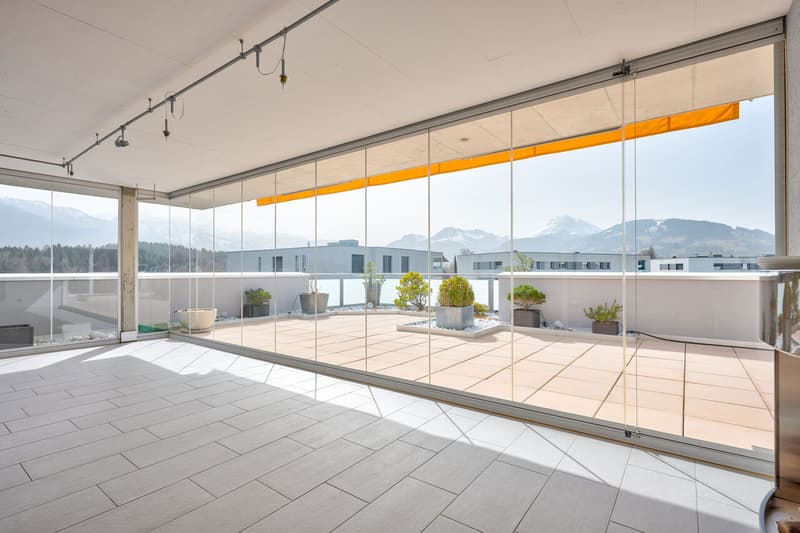
A veranda/winter garden of approximately 38 m² enriches this residential experience. Thanks to its large glass surfaces, it creates a luminous transition between the inside and the outside, offering an additional, particularly pleasant area in every season.
A privileged location in Bulle
Located on Rue du Stade, this property benefits from a particularly sought-after location, combining proximity to urban infrastructure and quality of life.
Shops, restaurants, schools, public transport and sports facilities are located in the immediate vicinity, greatly facilitating daily life.
Bulle train station is accessible in a few minutes by car, while the highway is about five minutes away, allowing easy access to the region's main communication axes.
This situation is a real asset for people who want to enjoy the dynamism of Bulle while benefiting from a pleasant residential environment.
Amenities designed for your comfort
The apartment has underfloor heating powered by a district heating network, a lift, a private laundry room and numerous storage spaces.
Renovations carried out in 2026 complete the qualities of this property, which is available immediately.
For parking, two closed garages and two outdoor parking spaces are available, offered in addition to the sale price.
A rare opportunity on the Bulle market
With its exceptional dimensions, five bedrooms, spectacular terrace, veranda and privileged location, this attic represents a rare opportunity on the Bulle property market.
More than just an apartment, this property offers a true...
Discover a rare living space where generous volumes, brightness and high-end amenities come together to offer a privileged living environment, just a few steps from Bulle's amenities.
Located on the 4th and last floor of a 2007-built residence, this stunning attic of 7 rooms, offering approximately 262 m² of announced surface area, immediately seduces with its remarkable proportions, harmonious layout and vast openings to the outside.
From the entrance, the spaces impress with their generosity. The vast living room, bathed in natural light thanks to its numerous windows, offers an atmosphere that is both elegant and warm. The open living areas allow for imagining magnificent moments of conviviality, while preserving a pleasant feeling of freedom and comfort.
The open, spacious and fully equipped kitchen is a true sharing space. Equipped with a central island and numerous appliances, it integrates harmoniously into the reception rooms and meets the expectations of a clientele that appreciates both daily comfort and the art of receiving.
The sleeping area consists of five bedrooms, offering multiple possibilities for layout for a family, guest accommodation or the creation of a private office. Three sanitary areas, four toilets and numerous integrated storage spaces complete the amenities of this apartment designed for comfortable daily life.
A spectacular terrace and a light-filled veranda
The true masterpiece of this property, the approximately 85 m² terrace extends the interior spaces and invites you to fully enjoy the beautiful days. Its south-west exposure guarantees optimal sunlight and allows for admiring magnificent perspectives on the city, the surrounding countryside and the Gruyère mountains.
This generous outdoor space offers an ideal setting for designing different relaxation areas, receiving close ones or simply enjoying the tranquility and unobstructed view.
A veranda/winter garden of approximately 38 m² enriches this residential experience. Thanks to its large glass surfaces, it creates a luminous transition between the inside and the outside, offering an additional, particularly pleasant area in every season.
A privileged location in Bulle
Located on Rue du Stade, this property benefits from a particularly sought-after location, combining proximity to urban infrastructure and quality of life.
Shops, restaurants, schools, public transport and sports facilities are located in the immediate vicinity, greatly facilitating daily life.
Bulle train station is accessible in a few minutes by car, while the highway is about five minutes away, allowing easy access to the region's main communication axes.
This situation is a real asset for people who want to enjoy the dynamism of Bulle while benefiting from a pleasant residential environment.
Amenities designed for your comfort
The apartment has underfloor heating powered by a district heating network, a lift, a private laundry room and numerous storage spaces.
Renovations carried out in 2026 complete the qualities of this property, which is available immediately.
For parking, two closed garages and two outdoor parking spaces are available, offered in addition to the sale price.
A rare opportunity on the Bulle market
With its exceptional dimensions, five bedrooms, spectacular terrace, veranda and privileged location, this attic represents a rare opportunity on the Bulle property market.
More than just an apartment, this property offers a true...
Mortgage Calculator
From dream house to home ownership: the mortgage calculator can help you estimate the affordability of this property.
Viewing
Contact for viewing
Jérémy Siffert


Jérémy SiffertCourtier
- Listing ID
- 4003610769
- Object ref.
- 6329283