Spacious 5½-room gallery attic apartment with sauna – MINERGIE-A®
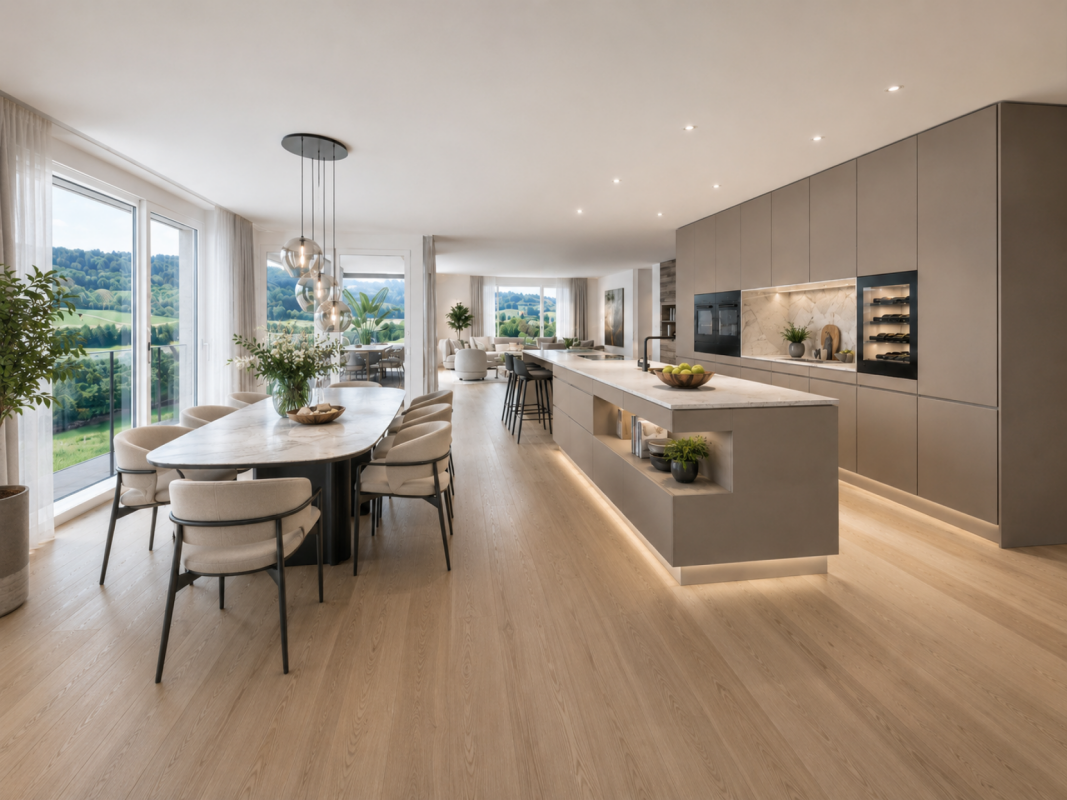
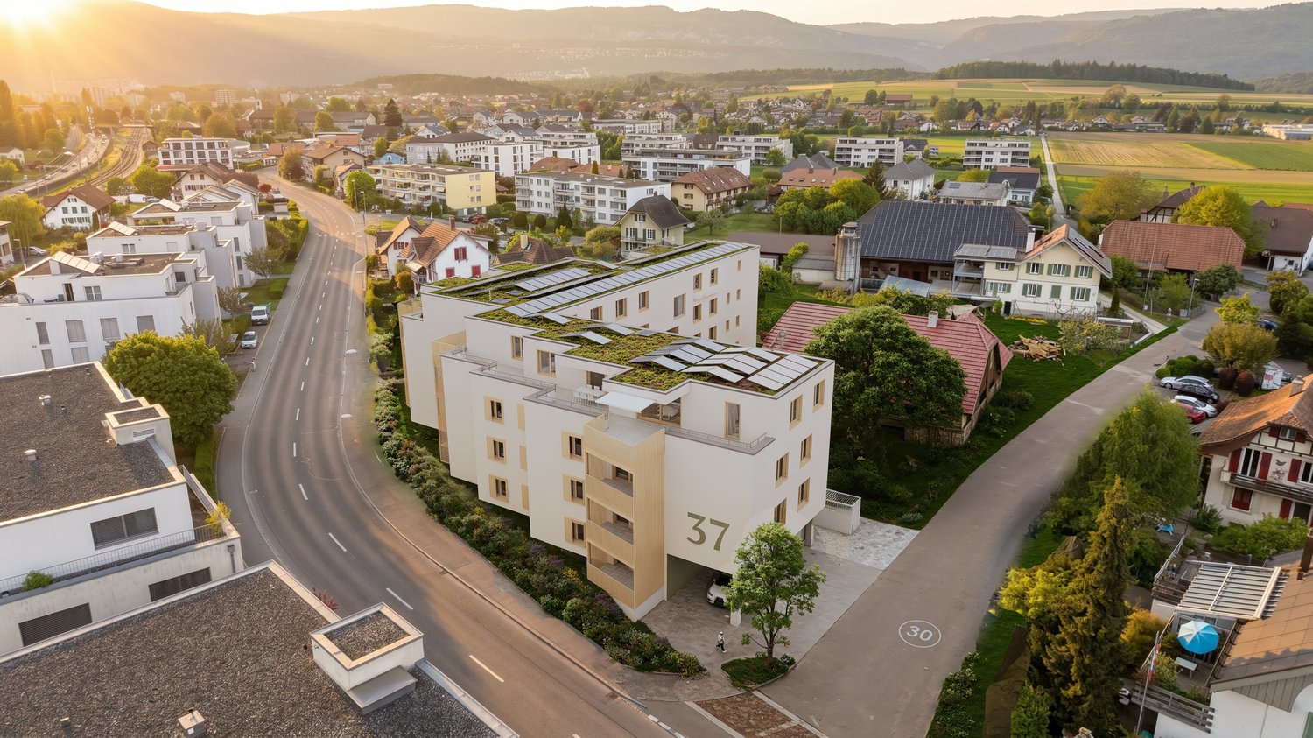
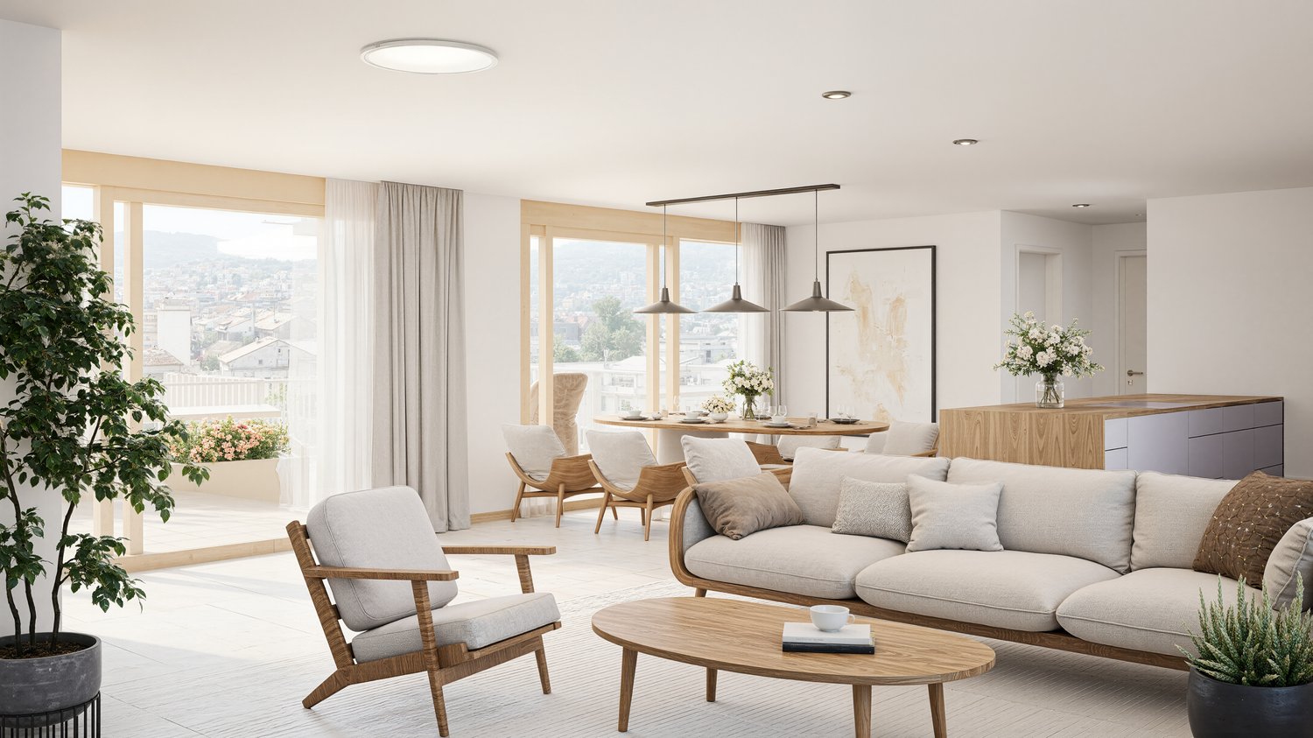
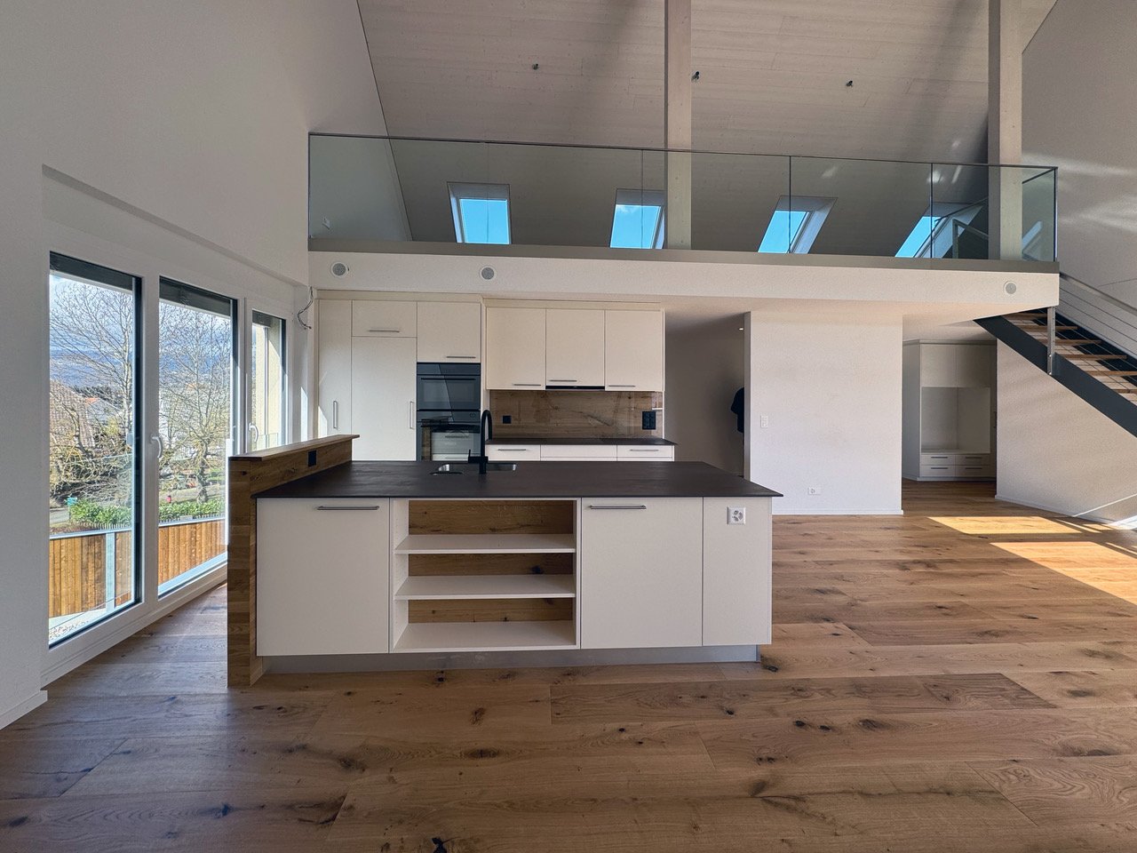
Last apartment available! Exceptional! First occupancy! Forward-looking!In a central and at the same time quiet location in Büetigen, this exceptional 5½-room attic apartment is located in a 2023 newly built, family-friendly multi-family house with a total of six condominiums. The location south of the village center offers an unobstructed view; kindergarten and primary school are in the immediate vicinity.All other apartments in the multi-family house have already been sold and occupied. Therefore, only this special gallery apartment is still for sale. It is carefully constructed and ready for occupancy immediately.The apartment is characterized by exceptional room dimensions, plenty of daylight, and a carefully designed floor plan. The total living area is approximately 198 m², of which around 162 m² with a room height of more than 1.50 m. The space offer is complemented by a 13 m² large roof terrace and a basement compartment in the basement. Living with impressive spatial feelingThe open living, dining, and kitchen area forms the heart of the apartment. Large windows and the open reference to the gallery create a bright, airy spatial feeling and give the apartment its special character.The well-thought-out floor plan allows for versatile and individual furnishing. Spacious rooms, clearly structured areas, and high-quality materials combine modern living with high comfort.The kitchen has a spacious kitchen island, a high-quality ceramic workstation with an integrated sink, and selected brand appliances. Due to the open design, it is harmoniously integrated into the living and dining area.Gallery with private wellness areaA special highlight of the apartment is the open gallery with approximately 52.7 m² of space. It offers a variety of uses – for example, as a lounge, workspace, library, fitness area, or additional retreat.Directly connected to the gallery is a private sauna and shower area with approximately 9.4 m². This gives the apartment a private wellness area, which is rarely found in this form. Two spacious bathroomsThe apartment has two comfortably equipped bathrooms. One is equipped with a modern floor-level ceramic shower, the second with a bathtub.Impressive entrance area and ReduitThe representative entrance area with integrated wardrobe and plenty of space, as well as a separate Reduit with a connection for a private washing tower with washing machine and dryer, offer additional comfort and practical storage space.Sunny roof terraceThe approximately 13 m² large, south-facing roof terrace is directly accessible from the living area and one of the rooms.A wide sliding door connects the interior and exterior spaces and enables a nearly seamless transition. The living area and terrace are on the same level.The terrace is equipped with high-quality, weather-resistant Feinsteinzeug plates, whose color scheme is matched to the floor plates of the living area.MINERGIE-A® and modern building technologyThe multi-family house was built in the certified MINERGIE-A® standard and has a GEAK A/A. It is heated with environmentally friendly district heating, and the hot water is generated by a heat pump.High-quality thermal insulation, triple glazing, and controlled comfort ventilation with heat recovery ensure a pleasant indoor climate and low energy consumption.The powerful photovoltaic system on the roof supports the sustainable and energy-efficient supply of the building.Carport for up to two vehiclesIn addition to the apartment, a carport with space for up to two vehicles can be purchased.The carport has a 230-V-/16-A socket, which, among other things, enables the charging of an electric vehicle.The most important advantages • exceptional 5½-room gallery attic apartment • approx. 198 m² living space • approx. 162 m² area with room height over 1.50 m • open gallery with approx. 52.7 m² • private sauna and shower area • approx. 13 m² large south-facing terrace • first occupancy • light-filled living, dining, and kitchen area • large windows • high-quality kitchen with cooking island and ceramic workstation • two comfortable bathrooms • separate Reduit with washing tower connection • integrated wardrobe • basement compartment in the basement • MINERGIE-A® • GEAK A/A • controlled comfort ventilation with heat recovery • powerful photovoltaic system • central and at the same time quiet location • unobstructed view • kindergarten and primary school in the immediate vicinity • optional carport for up to two vehicles • ready for occupancy immediately • last available apartment in the building This gallery apartment combines exceptional space with modern architecture, high-quality construction, energy-efficient building technology, and a private wellness area. It is particularly suitable for buyers who are looking for a lot of space, individuality, and living comfort and appreciate the advantages of a small, already occupied multi-family house.What are you waiting for? Don't miss this unique opportunity!