3 results - Properties for sale with Elevator: Oron-la-Ville

1 / 7
3.5 rooms, 86m², CHF 760,000.–
1610 Oron-la-Ville

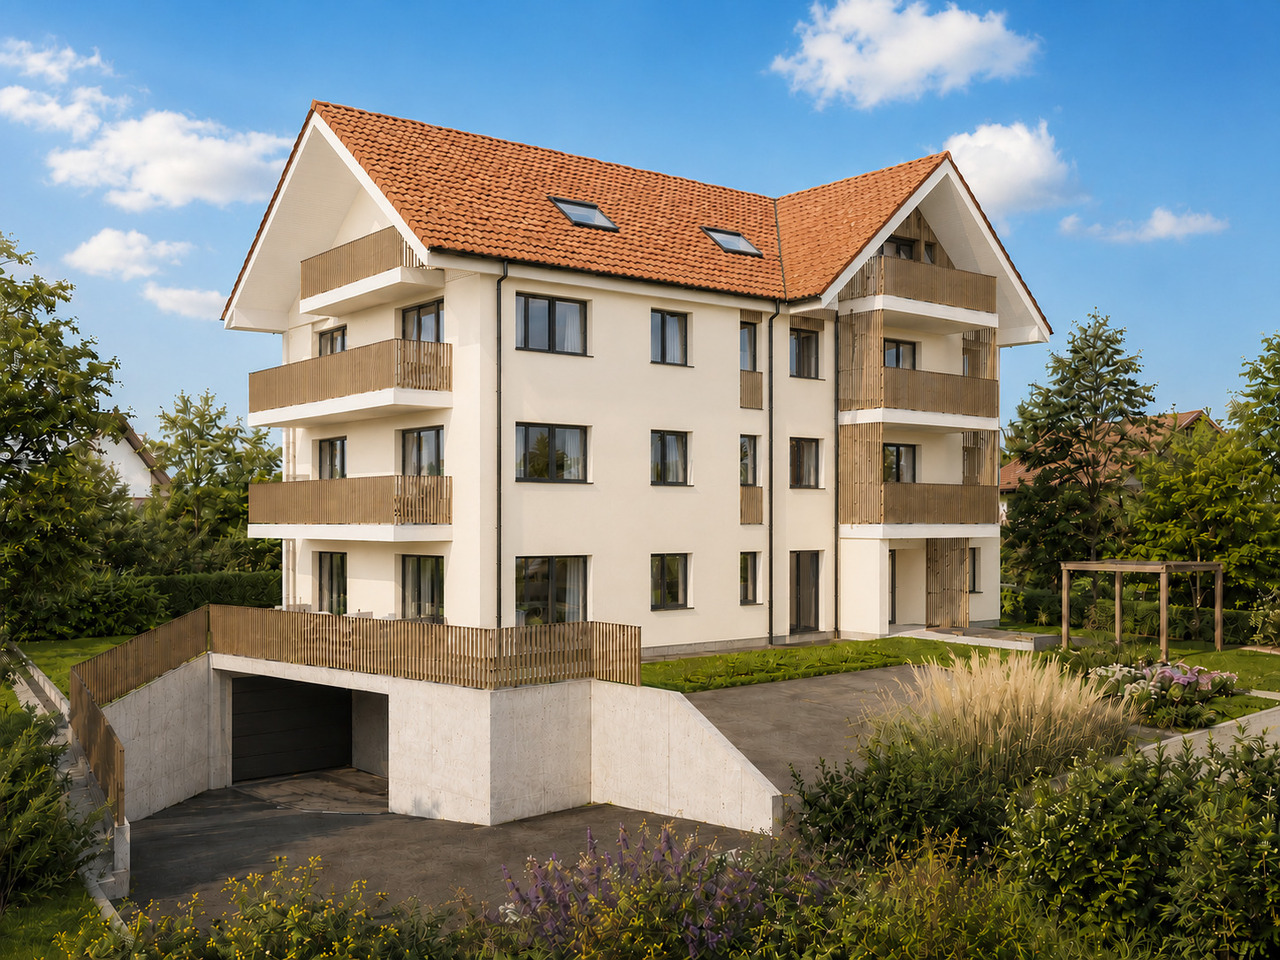
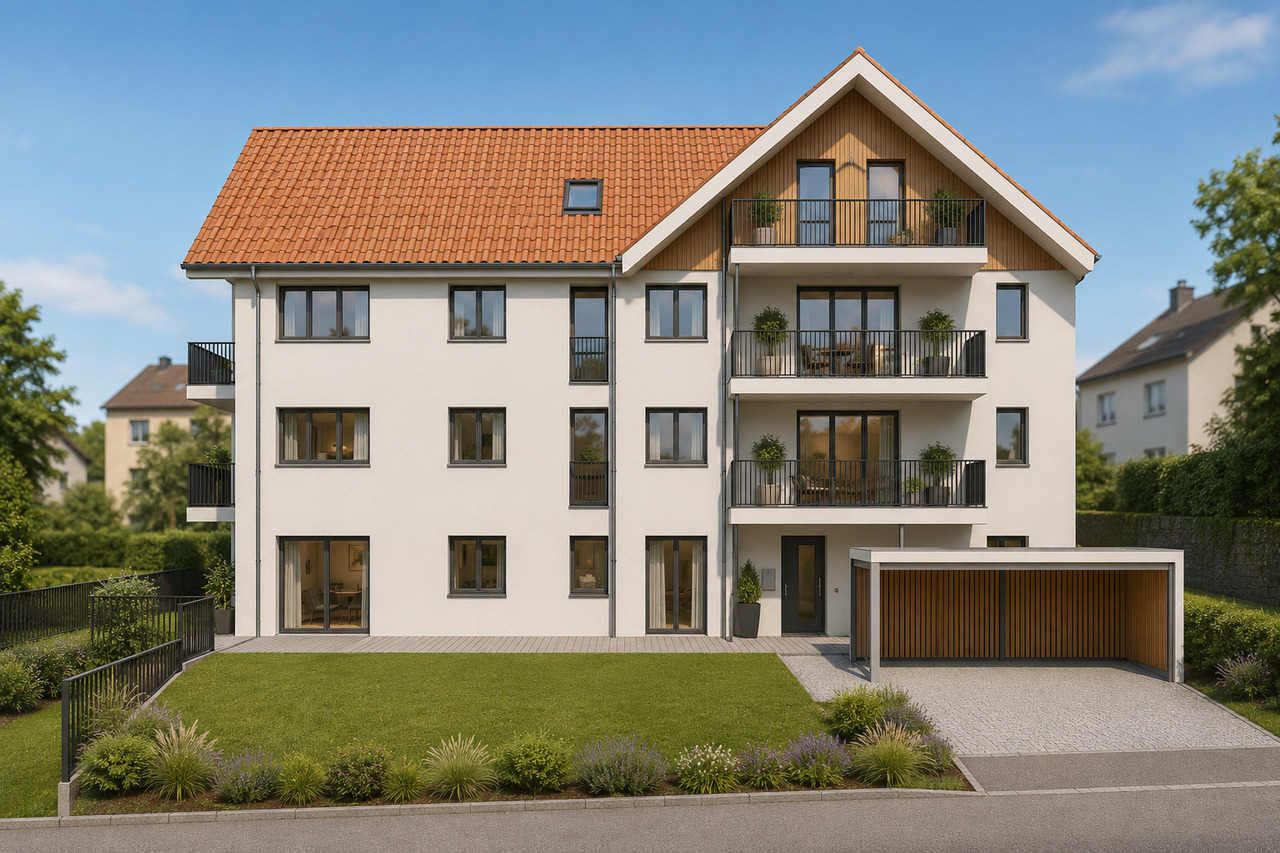
Appartement neuf de 3.5 pièces au coeur d'Oron-la-Ville

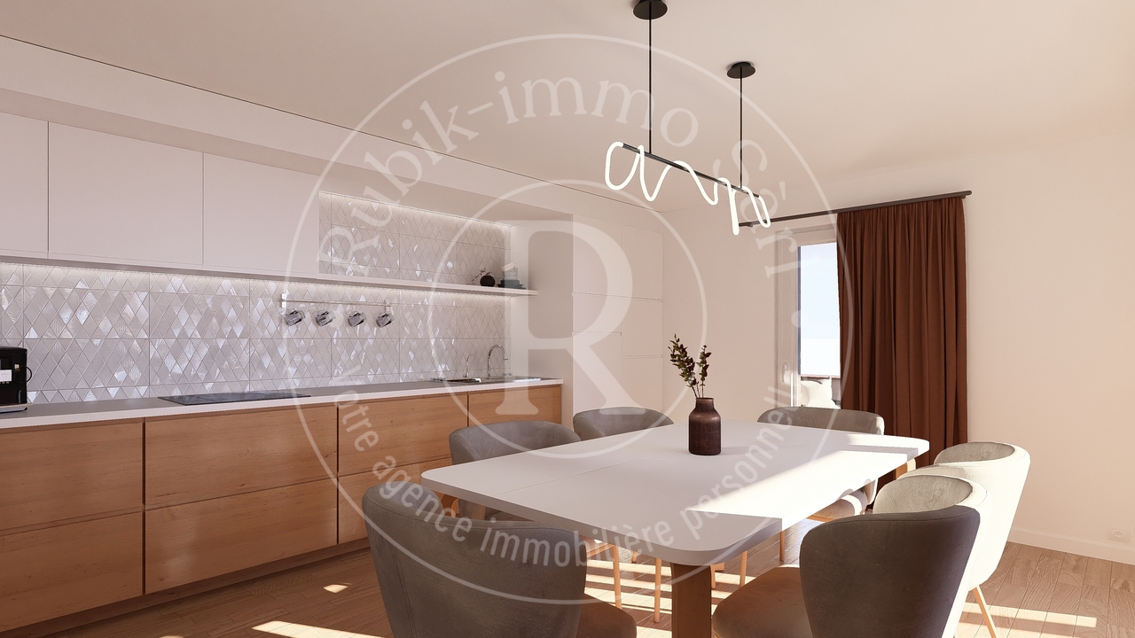
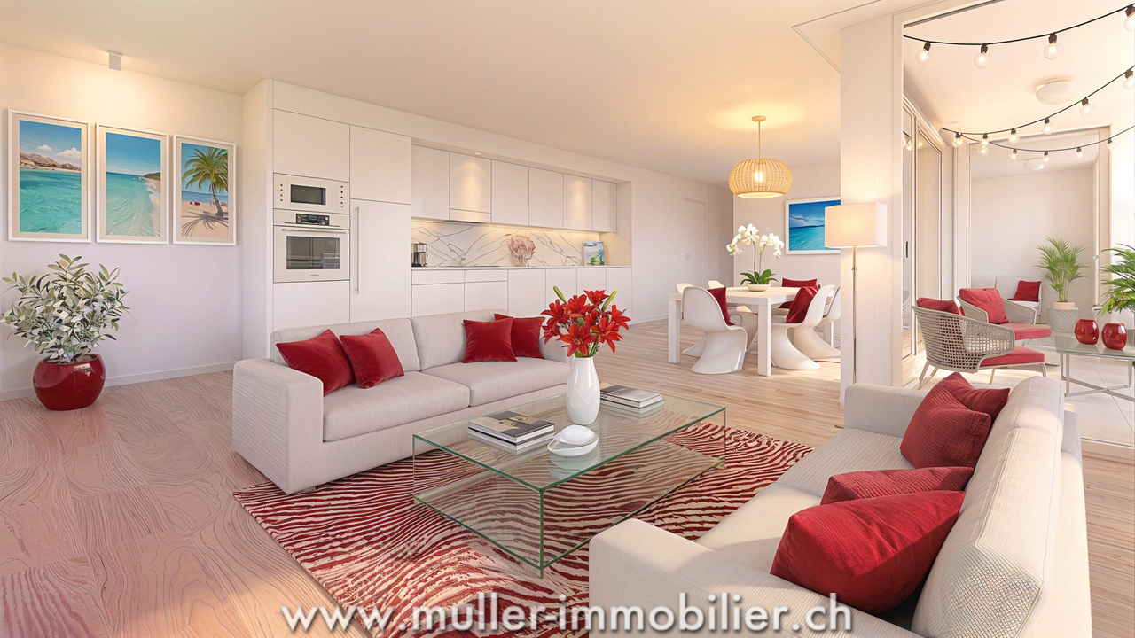
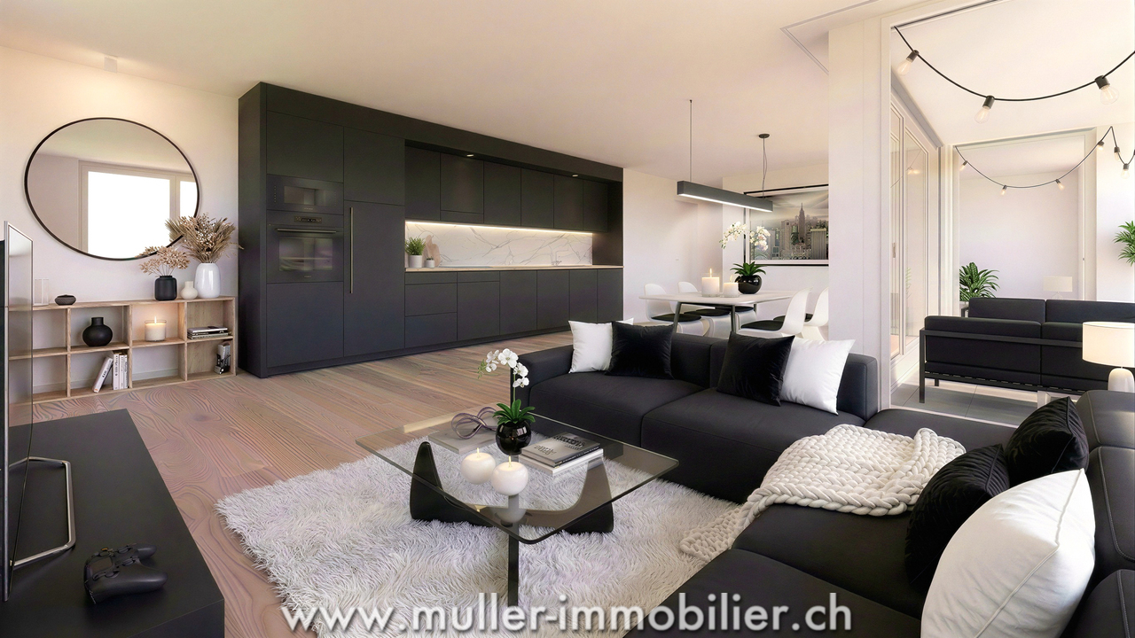
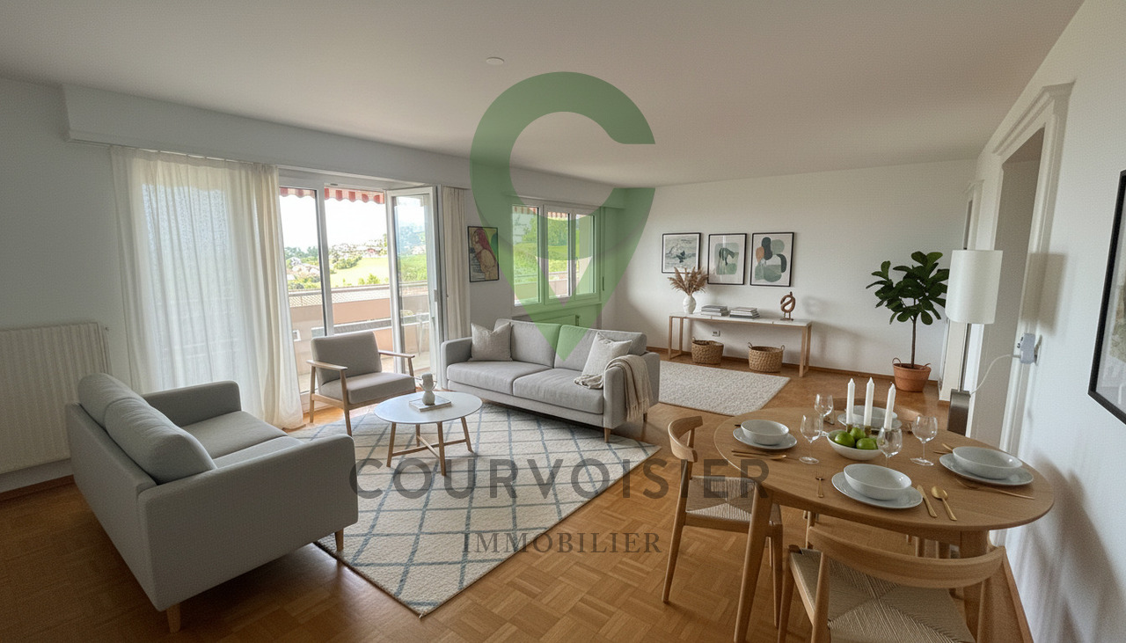
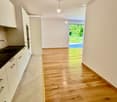
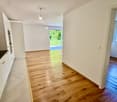
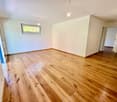
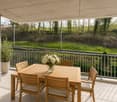
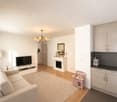
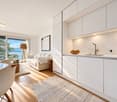
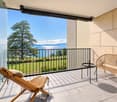
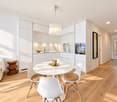
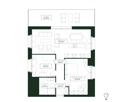
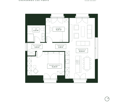
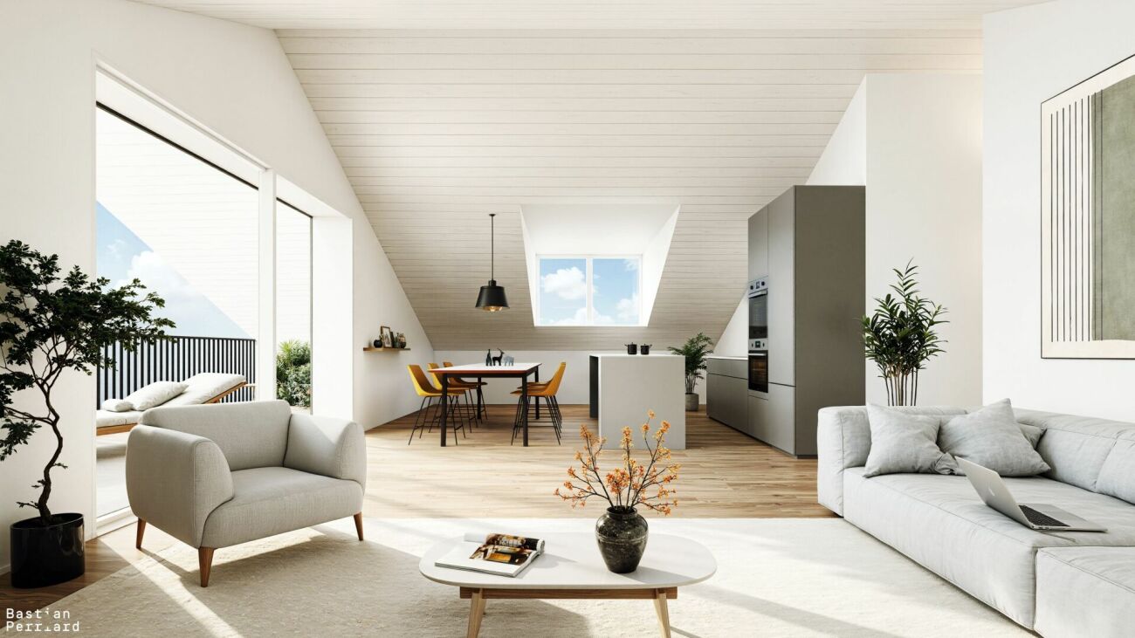
Prologis vous propose en exclusivité ce superbe appartement de 3.5 pièces situé dans les combles, bénéficiant d'une situation particulièrement privilégiée au centre d'Oron-la-Ville.Le projet profitera d'un emplacement rare dans la région, à proximité immédiate de toutes les commodités (commerces, écoles, transports, restaurants), tout en restant au calme grâce à son implantation dans un quartier résidentiel.L'immeuble sera conçu avec des espaces généreux et lumineux ainsi qu'un excellent confort de vie et bénéficiera notamment : • Du standard Minérgie dont un chauffage à distance et des panneaux solaires • D'un ascenseur • De places vélos intérieures et couvertes • D'un parking souterrain fermé Cet appartement de 86.6m² disposera également de : • D'un séjour ouvert sur la cuisine • De deux chambres • Deux salles de bain • D'une colonne de lavage • De deux balcons de 7.5 et 8.2 m² • D'une cave privative • De deux places de parc intérieures dans un garage souterrain fermé Finitions à choix au gré du preneur.Prix de l'appartement : CHF 760'000.-Deux places de parc souterraines en sus : CHF 80'000.-Prix total : CHF 840'000.-Ce projet représente une opportunité rare d'acquérir un appartement neuf, spacieux et idéalement situé dans une commune très recherchée de la région du Lavaux.Contactez nous dès maintenant afin de découvrir le projet et réserver votre futur bien !Spécialisé dans la construction de logements clé-en-mains depuis 1997, Prologis mise sur des matériaux et des techniques de qualité supérieure. Toute la chaîne de construction est suivie avec attention afin de garantir des logements modernes, durables et respectueux des normes actuelles.Notre équipe vous accompagne à chaque étape de votre projet : étude de faisabilité et financement, personnalisation des aménagements, choix des finitions, suivi administratif et accompagnement lors de la construction.Parce qu'une visite est toujours plus parlante que des plans ou des images, nous vous accueillons directement à notre siège d'Oron-la-Ville afin de vous présenter nos réalisations, nos prestations et les nombreuses possibilités offertes par ce nouveau projet immobilier.(Textes, images et calculs non contractuels)Prologis is pleased to offer this exclusive, stunning 3.5-room attic apartment, which enjoys a particularly prime location in the center of Oron-la-Ville.The project will benefit from a rare location in the region, in close proximity to all amenities (shops, schools, public transportation, restaurants), while remaining peaceful thanks to its setting in a residential neighborhood.The building will be designed with spacious, light-filled rooms and will offer excellent living comfort, featuring in particular: • Minergie certification, including district heating and solar panels • An elevator • Indoor, covered bike storage • A secure underground parking garage This 86.6 m² apartment will also feature: • A living room open to the kitchen • Two bedrooms • Two bathrooms • A laundry area • Two balconies measuring 7.5 and 8.2 m² • A private storage unit • Two indoor parking spaces in a secure underground garage Finishes to be selected by the buyer.Price of the apartment: CHF 760,000.-Two additional underground parking spaces: CHF 80,000.-Total price: CHF 840,000.-This project represents a rare opportunity to purchase a new, spacious apartment in an ideal location within a highly sought-after municipality in the Lavaux region.Contact us today to learn more about the project and reserve your future home!Specializing in turnkey housing construction since 1997, Prologis relies on high-quality materials and techniques. The entire construction process is carefully monitored to ensure modern,...

1 / 7
3.5 rooms, 77m², CHF 730,000.–
1610 Oron-la-Ville

Appartement neuf de 3.5 pièces au coeur d'Oron-la-Ville

Prologis vous propose en exclusivité ce superbe appartement de 3.5 pièces situé dans les combles, bénéficiant d'une situation particulièrement privilégiée au centre d'Oron-la-Ville.Le projet profitera d'un emplacement rare dans la région, à proximité immédiate de toutes les commodités (commerces, écoles, transports, restaurants), tout en restant au calme grâce à son implantation dans un quartier résidentiel.L'immeuble sera conçu avec des espaces généreux et lumineux ainsi qu'un excellent confort de vie et bénéficiera notamment : • Du standard Minérgie dont un chauffage à distance et des panneaux solaires • D'un ascenseur • De places vélos intérieures et couvertes • D'un parking souterrain fermé Cet appartement de 77.2 m² disposera également de : • D'un séjour ouvert sur la cuisine • De deux chambres • De deux salles de bain • D'une colonne de lavage • D'une logia de 10.9 m² • D'un balcon de 7.7 m² • D'une cave privative • De deux places de parc intérieures dans un garage souterrain fermé Finitions à choix au gré du preneur.Prix de l'appartement : CHF 730'000.-Deux places de parc souterraines en sus : CHF 80'000.-Prix total : CHF 810'000.-Ce projet représente une opportunité rare d'acquérir un appartement neuf, spacieux et idéalement situé dans une commune très recherchée de la région du Lavaux.Contactez nous dès maintenant afin de découvrir le projet et réserver votre futur bien !Spécialisé dans la construction de logements clé-en-mains depuis 1997, Prologis mise sur des matériaux et des techniques de qualité supérieure. Toute la chaîne de construction est suivie avec attention afin de garantir des logements modernes, durables et respectueux des normes actuelles.Notre équipe vous accompagne à chaque étape de votre projet : étude de faisabilité et financement, personnalisation des aménagements, choix des finitions, suivi administratif et accompagnement lors de la construction.Parce qu'une visite est toujours plus parlante que des plans ou des images, nous vous accueillons directement à notre siège d'Oron-la-Ville afin de vous présenter nos réalisations, nos prestations et les nombreuses possibilités offertes par ce nouveau projet immobilier.(Textes, images et calculs non contractuels)Prologis is pleased to offer this exclusive, stunning 3.5-room attic apartment, which enjoys a particularly prime location in the center of Oron-la-Ville.The project will benefit from a rare location in the region, in close proximity to all amenities (shops, schools, public transportation, restaurants), while remaining peaceful thanks to its setting in a residential neighborhood.The building will be designed with spacious, light-filled rooms and excellent living comfort, and will feature, in particular: • Minérgie certification, including district heating and solar panels • An elevator • Indoor, covered bike storage • A secure underground parking garage This 77.2 m² apartment will also feature: • A living room open to the kitchen • Two bedrooms • Two bathrooms • A laundry area • A 10.9 m² loggia • A 7.7 m² balcony • A private storage unit • Two indoor parking spaces in a secure underground garage Finishes to be selected by the buyer.Price of the apartment: CHF 730,000.-Two additional underground parking spaces: CHF 80,000.-Total price: CHF 810,000.-This project represents a rare opportunity to purchase a new, spacious apartment in an ideal location within a highly sought-after municipality in the Lavaux region.Contact us today to learn more about the project and reserve your future home!Specializing in turnkey housing construction since 1997, Prologis relies on high-quality materials and techniques. The entire construction process is carefully...

More objects in your automatically expanded search area
20 results - Radius: + 10km
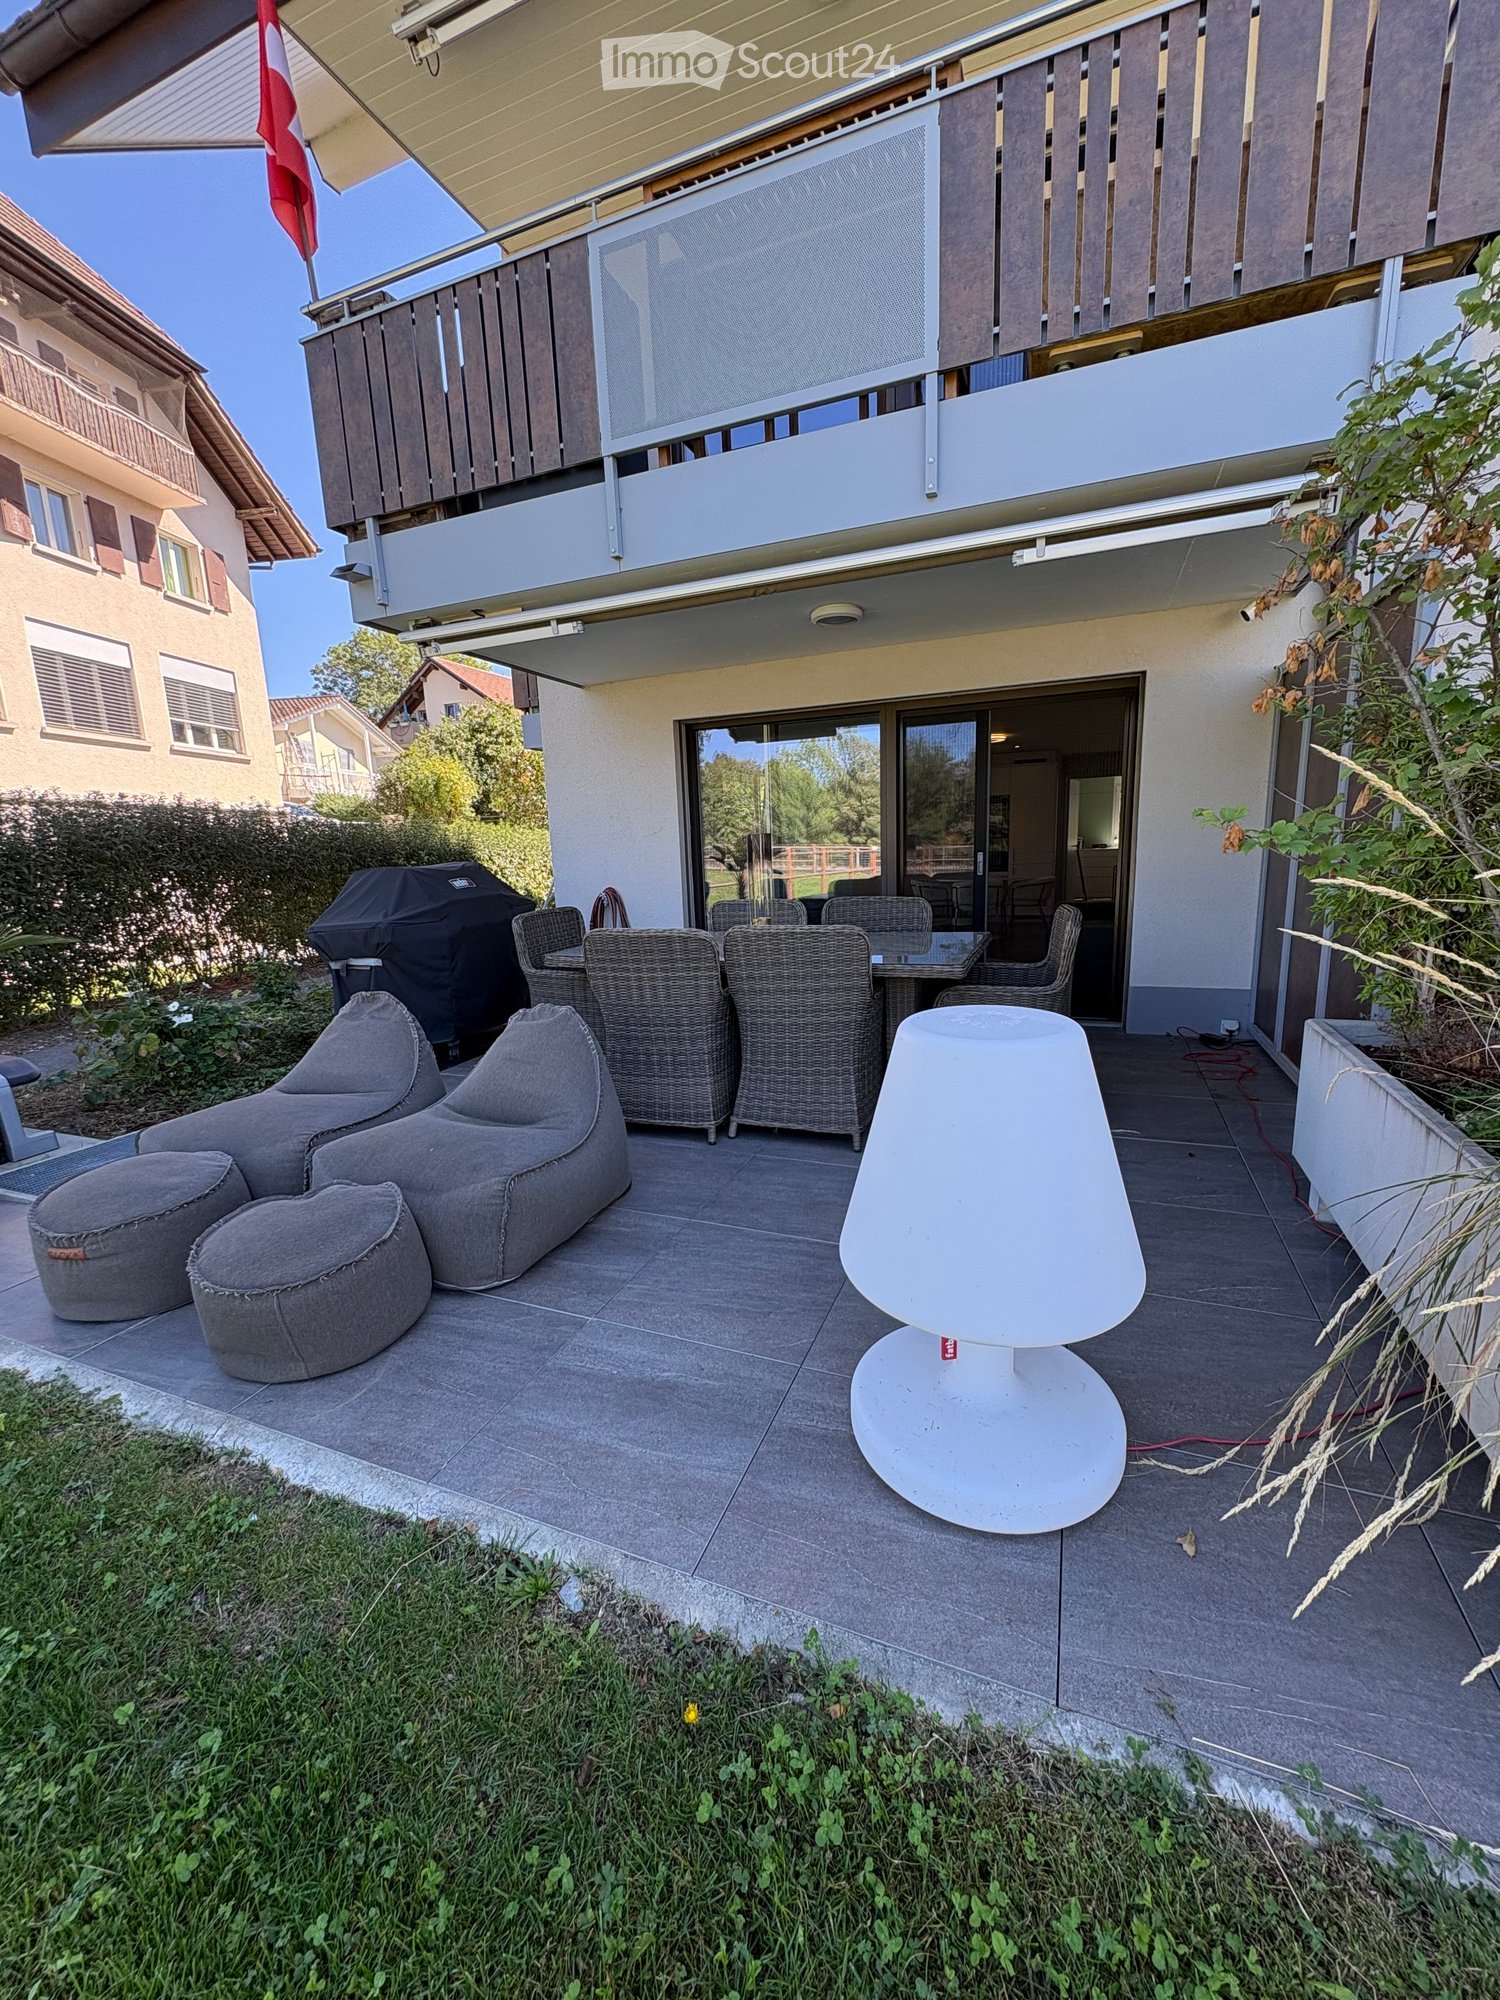
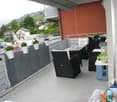
  • Outdoor patio with grey sofas, wicker chairs, a table, a white lamp, and a covered grill. The patio is tiled and has a view of the surrounding neighborhood.
  • Clean, well-lit hallway with tiled flooring, white walls, and recessed lighting. Features a small console table with a vase and decorative items, framed artwork on the walls, and a glimpse of a living area at the end.
  • A clean, well-lit hallway with tiled flooring, white walls, built-in wardrobes, and framed artwork. A glimpse of a room with a chair and window is visible at the end.
  • Modern bathroom with a glass-enclosed shower, toilet, sink, and a large window providing natural light. Features include a round rug, a towel hanging on the wall, and a trash can near the toilet.
  • Modern bathroom with a large round mirror, sink with dark wooden cabinet, toilet, glass-enclosed shower, and a small round stool.
  • Modern bathroom with a bathtub, sink, glass-enclosed shower stall, and a round rug on the floor. Features a towel hanging on the wall and a window providing natural light.
  • Modern bathroom with a washing machine and dryer unit, bathtub, toilet, glass-enclosed shower, and a towel hanging on the wall.
  • Bathroom with a stacked washing machine and dryer, a bathtub, a wicker basket, and a stuffed animal on the floor.
  • A well-organized walk-in closet with wooden flooring, white walls, and built-in storage including a wardrobe, shoe rack, and drawer unit. A small potted plant sits on the windowsill, and a brown chair is placed near the door.
  • A well-organized walk-in closet with built-in shelves, a clothing rack, a shoe rack, and a small seating area featuring a brown leather sofa with a teddy bear. The room has wooden flooring and white walls.
  • Modern walk-in closet with wooden flooring, built-in wardrobe, shoe rack, drawer unit, and potted plant on the windowsill.
  • Modern, well-lit room with wooden flooring, a large mirrored wardrobe, a grey drawer unit, and a potted plant on the windowsill.
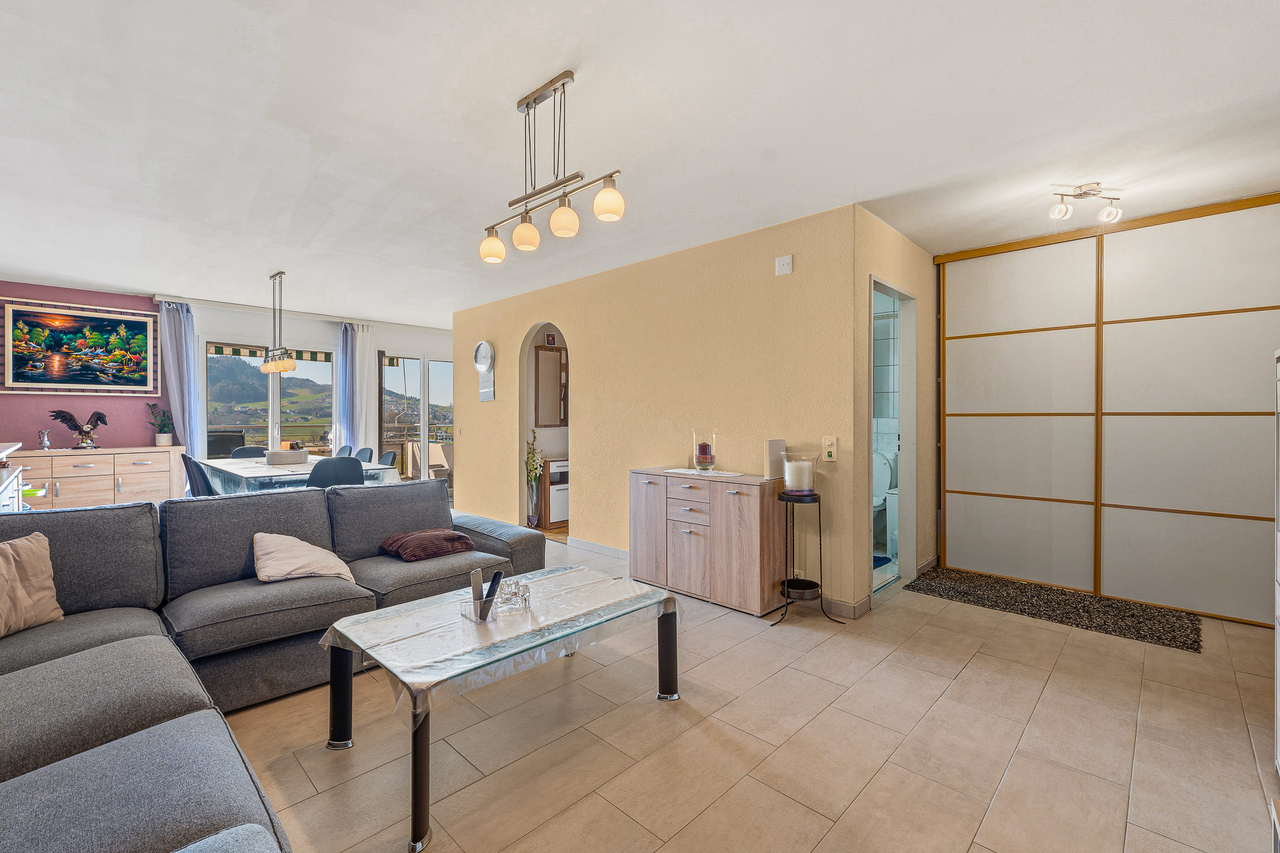
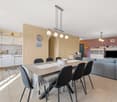
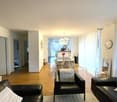
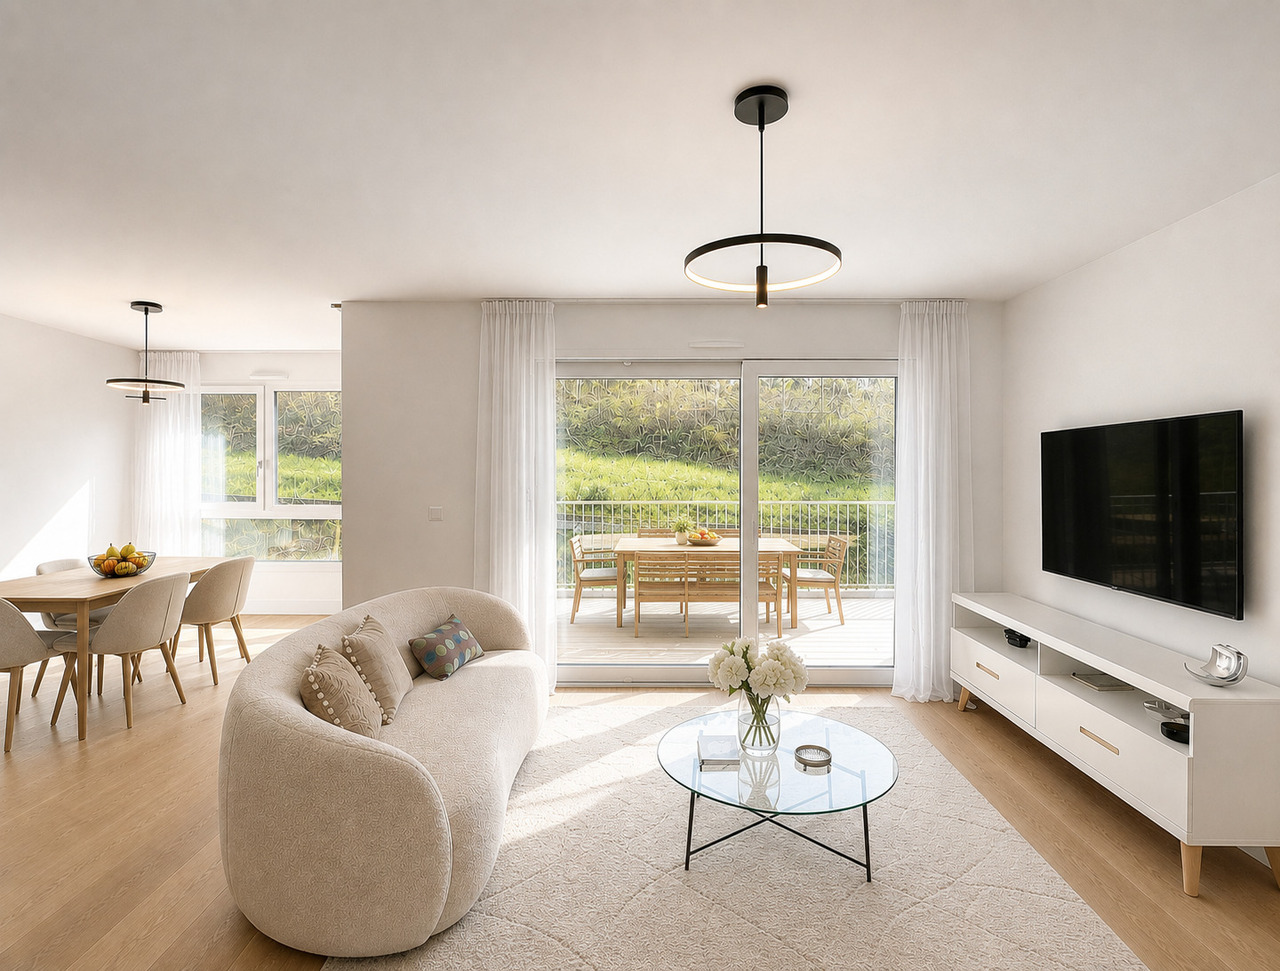
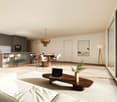
  • Open-plan living and dining area with a sofa, ottoman, dining table, chairs, television, and a small stool. The space features tiled flooring and large windows with a view of an outdoor patio.
  • Modern living room with a green sectional sofa, glass coffee table, television, and a view of an outdoor patio through large glass doors.
  • Modern living room with a green sofa, coffee table, TV, and a small kitchen area with a dining table and chairs.
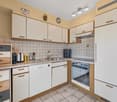
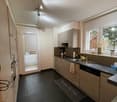
  • Modern kitchen with white and grey cabinets, a central island, a sink, and a dining area with a round table and two chairs.
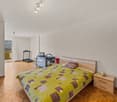
  • Cozy bedroom with wooden flooring, a bed with beige bedding, an armchair, a small table with a decorative arrangement, and framed pictures on the wall.
  • Modern bedroom with a large bed, nightstand, and a small chair. The room features a shaggy white rug and a pendant light fixture.
  • Cozy bedroom with a double bed, nightstand, glass table, and decorative items. The room features wooden flooring, large windows with curtains, and artwork on the walls.
  • Outdoor patio area with a sofa, stools, a lamp, potted plants, and a lawn mower. The patio is adjacent to a modern building with balconies and large windows.
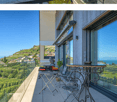
  • Balcony with large glass sliding doors, tiled floor, and outdoor furniture including a table and chairs.
  • Empty concrete-walled room with a charging station attached to the wall and a cable extending to the floor.
  • A storage room with a refrigerator, shelves filled with boxes and items, a clothing rack, and various stored items including a backpack, laptop, and printer.
1 / 23
Clean, well-lit hallway with tiled flooring, white walls, and recessed lighting. Features a small console table with a vase and decorative items, framed artwork on the walls, and a glimpse of a living area at the end.
A clean, well-lit hallway with tiled flooring, white walls, built-in wardrobes, and framed artwork. A glimpse of a room with a chair and window is visible at the end.
Modern bathroom with a glass-enclosed shower, toilet, sink, and a large window providing natural light. Features include a round rug, a towel hanging on the wall, and a trash can near the toilet.
3.5 rooms, 78m², CHF 690,000.–
Premium
1623 Semsales

Semsales - Superb 3.5 rooms with large terrace - modern comfort in the heart of the village

A modern, cozy apartment, ideally located in the heart of Semsales Are you looking for the comfort of a recent apartment while enjoying a green environment and a real village life? This very beautiful 3.5-room apartment of approximately 78 m² + ~ 15 m² of basement, built in 2021, combines these two worlds. Located on the ground floor of a recent PPE at Rue de la Cotze 51, the apartment seduces from the entrance with its generous volumes, its brightness, and the quality of its finishes. The living area is truly the heart of the accommodation. Spacious and convivial, it includes a modern, fully open kitchen, a dining area, and a pleasant living room. A large glass bay naturally extends this space to a private terrace of approximately 22 m², ideal for outdoor meals, evenings with friends, or simply enjoying the beautiful days. The adjacent green spaces are common to the PPE and offer a particularly pleasant environment. The sleeping area includes a beautiful main room and a second room currently transformed into a custom-made dressing room by a regional craftsman. A particularly successful arrangement, with numerous storage spaces, closets, and dedicated areas for shoes. This room can naturally regain its initial use as a bedroom or be arranged as an office according to the needs of the future owner. The bathroom offers a comfort rarely found in a 3.5-room apartment: bathtub and separate shower, WC, sink, and a washing and drying column directly in the apartment. Many integrated storage spaces complete the set. And one of the real advantages of this apartment is also its location. Here, there is no need to systematically take the car for daily needs. Semsales preserves a real village life with cheese shop, dairy, bakery, butcher, and small supermarket just a few steps from the apartment. A comfort that has become precious, allowing you to do your shopping on foot while enjoying a green environment and a community of human size. The apartment also benefits from an indoor parking space with electric vehicle charging point, included in the price, as well as a private basement. For households with two vehicles, an additional advantage is possible: the indoor parking space No. 15, located directly next to the parking space included in the sale, is currently rented for CHF 120.–/month. The rental agreement can be proposed to the future buyer, subject to the transfer. In a few words: a recent and particularly well-maintained apartment, a beautiful area of 88 m², a large private terrace, a custom-made dressing room, an indoor parking space with electric vehicle charging point, a basement, and above all a location that allows you to fully enjoy the village life of Semsales on foot. Selling price: CHF 690’000.– Indoor parking space with electric vehicle charging point and basement included. An object that deserves more than just photos. Contact me to organize a visit and make your own idea of this living space.

New building
1 / 9
3.5 rooms, 89m², CHF 730,000.–
Premium
Avenue de Cerjat 1, 1510 Moudon

Moudon PPE Le Cerf

OPEN HOUSE Wednesday, September 02 from 13:00 to 17:00Come and discover the construction site and your future home!Visit only by appointment. Book your time slot now.Welcome to the "Le Cerf" project in Moudon, composed of 18 new apartments. A modern and elegant architecture, perfectly integrated into the region's built landscape, to offer a harmonious living space between tradition and comfort. Located in the heart of French-speaking Switzerland, the commune of Moudon offers a peaceful living environment, 15 minutes from the P+R of Lausanne Vennes.This new project, turnkey, houses apartments ranging from 2.5 to 4.5 rooms, carefully designed. The living areas vary between 52 and 109 m2. The apartments are distinguished by their bright and spacious design, particularly the apartments located in the attics and top floors, which benefit from generous volumes, attics, and breathtaking views of the surroundings. Each apartment is designed with care, highlighting natural light through large openings and full-height skylights, offering functional and comfortable spaces.This new promotion is located in the heart of the city of Moudon, opposite the Coop and close to shops and the train station. Enjoy a pleasant living environment, between city and countryside, with all the charm and tranquility that this region can offer. These apartments, ideally designed for families, couples, or singles, will allow you to flourish in a modern and serene environment.Choice of finishes at the buyer's discretion, to personalize your interior (tiling, parquet, kitchen, bathroom...)Notary fees and transfer rights reduced, calculated only on the land share!Already 9 apartments sold...To be seized quickly!Information and appointmentsDorothée Lavieville076 223 50 50vente@arta.ch

Travel time
-
New building
1 / 8
3.5 rooms, 98m², CHF 1,265,000.–
Premium
1071 Chexbres

3.5 rooms new building with lake view. Upscale, bright and UNESCO setting

Modern 3.5-room apartment offering 101.8 m² of living space, 6.8 m² balcony and unobstructed view.Ideal for a couple or small family seeking comfort and brightness in the heart of Lavaux.2 underground parking spaces in addition.In the heart of Lavaux, a UNESCO World Heritage site, discover an exclusive promotion of 14 high-end apartments, spread over 3 contemporary buildings, offering a spectacular view of Lake Geneva and the Alps.Already 6 apartments sold + 1 reservedOnly 7 units available - rare opportunityFEATURES • Apartments from 3.5 to 6.5 rooms (from 101 to 270 m²) • Balconies or terraces with panoramic views • Large windows, exceptional brightness • High-end finishes (V-ZUG kitchens, parquet, premium materials) • Underfloor heating by geothermal energy + solar panels • Triple glazing, efficient insulation • Lift, modern ventilation, fiber optics PARKING • 2 underground parking spaces per apartmentCHF 40'000.- / space (in addition) IDEAL LOCATION - CHEXBRES (Lavaux) • Quiet environment between vineyards, lake and mountains • Chexbres train station nearby (fast connections) • Vevey in 10 minutes / Lausanne in approximately 20 minutes • Shops nearby (Coop, Migros Vevey, etc.) • Schools: • Kindergarten and primary school in Chexbres • Secondary schools quickly accessible (Vevey / region) UNIQUE LIVING CONCEPTBetween nature, vineyards and breathtaking panorama, this project offers a rare quality of life in French-speaking Switzerland, combining tranquility, accessibility and high standards.Request the complete dossier and contact Mr. Stéphane Séchaud 076/576.73.15 for more information on this exceptional offer.

1 / 14
3.5 rooms, 70m², CHF 535,000.–
Top
Ruelle du Petit-Paradis 12, 1618 Châtel-Saint-Denis

Charming 3.5 to 4.5 room apartments renovated in Châtel-Saint-Denis

Discover these charming 3.5 to 4.5 room apartments located in a character building in the heart of Châtel-Saint-Denis. A small PPE with 8 apartments, completely renovated in 2026, ideally located in the city center, these bright apartments combine the charm of the old with modern comfort.The apartments offer you : • Modern and bright living room : The living room offers a pleasant living space • One or two comfortable bedrooms • Modern bathroom • Equipped kitchen : Functional and well-designed, with dishwasher included. • Balcony and outdoor terrace : Some apartments have an outdoor space, ideal for enjoying the beautiful days. • Elevator in the building for easy access • One cellar per apartment Ideal situation : This apartment enjoys a privileged location in Châtel-Saint-Denis, with all amenities within reach : • Châtel-Saint-Denis train station just 7 minutes on foot • Châtel-St-Denis Centre bus stop just 4 minutes on foot • Migros just 7 minutes on foot • Pharmacie Pédiatrie Châtel just 1 minute on foot • École du Bourg just 4 minutes on foot Price from 535,000 CHF.Available from spring 2027, these apartments offer a rare opportunity to combine quality of life, modernity, and central location. This ad is offered by the agency SOPH-IMMO. Don't miss this great opportunity to settle in one of the most pleasant neighborhoods of Châtel-Saint-Denis!

Travel time
-
1 / 12
  • Parking space
  • Balcony / Terrace
  • View
  • +3
3.5 rooms, 111m², CHF 685,000.–
Impasse du Pontonney 37, 1678 Siviriez

Beautiful 3.5 rooms with 37m² balcony

Apartment C102Coming soon: 3.5-room apartment with large balcony in a PPE in SiviriezApartment layout • 111 m² PPE area • Entrance hall with integrated wardrobes • Open, fully equipped kitchen, leading to a bright, 51 m² living room • Large balcony of 37 m², offering a privileged outdoor space • Parental bedroom of 22 m² with private bathroom • A comfortable room of 13 m² • Family bathroom with connections for a washing machine • Cellar of 7.2 m² Parking spaces • Indoor parking space for car: CHF 40'000.- • Indoor parking space for motorcycle: CHF 12'000.- The advantages of the apartment • Very large balcony • Parental bedroom with private bathroom • Private laundry room • Available parking spaces • Very good location: close to Romont, Bulle, Payerne, Fribourg, Lausanne • Easy access and immediate proximity to all amenities • Choice of finishes The advantages of the building • Geothermal heat pump • Free cooling system • Photovoltaic panels • Quality finishes • Bicycle room • Underground garage • Playground Other 3.5-room apartments available:Building A: • Lot A002: 3.5-room apartment on the ground floor of 106 m² with garden of approximately 138 m²: CHF 705'000.- • Lot A102: 3.5-room apartment of 111 m² - 1st floor with balcony of 37 m²: CHF 685'000.- • Lot A202: 3.5-room apartment of 111 m² - 2nd floor with balcony of 37 m²: Reserved Building B: • Lot B002: 3.5-room apartment on the ground floor of 106 m² with garden of approximately 180 m²: Reserved • Lot B102: 3.5-room apartment of 111 m² - 1st floor with balcony of 37 m²: Reserved Building C: • Lot C002: 3.5-room apartment on the ground floor of 106 m² with garden of approximately 272 m²: CHF 725'000.- • Lot C102: 3.5-room apartment of 111 m² - 1st floor with balcony of 37 m²: CHF 685'000.- • Lot C202: 3.5-room apartment of 111 m² - 2nd floor with balcony of 37 m²: Reserved Interested? Contact us to organize a visit!Charlotte Lalancette026 652 81 63c.lalancette@rubik-immo.ch

  • Parking space
  • Balcony / Terrace
  • View
  • +3
1 / 13
3.5 rooms, 85m², CHF 510,000.–
Route de Romont 1, 1670 Ursy

Beautiful 3.5-room apartment with balcony, nature view, 4 minutes from Ursy

Do you have children? This project is ideal for your family. A new school is planned right in front of the residence and will welcome students from the 2028 school year.Charming apartment in Siviriez, in the heart of a charming village, ideal for familiesA real asset for a simplified daily life, with pedestrian paths, more autonomy for children, and a living space designed for families.15 minutes from the highway and 2 minutes on foot from a bus stop!COMFORT (lot 19)Quiet and greenSouth-facing balcony Large windowsRooms: 3.5 Bathrooms: 2Living area: 84 m2 Weighted area: 89.6 m2 Heat pump - floor heatingGeocooling technology to naturally cool the habitat in summerFloor, kitchen, and sanitary facilities: at the tenant's discretionPublic parking nearbyAn indoor parking space for CHF 30,000.- per unit is assigned to the lot.Availability: autumn 2028.ACCESS 5 minutes from Romont and the Nespresso factory15 minutes from the highway22 minutes from Bulle30 minutes from Vevey and the lakePublic transport2 minutes on foot from the busBASEMENT Parking, cellars, and technical rooms.2ND FLOOR A large entrance hall, a guest toilet, a large living room of 40.9 m2 with open kitchen and access to the balcony. A bathroom and 2 nice bedrooms.OUTDOOR AREAA beautiful south-facing balcony of 10.2 m2.Common: visitor parking and bicycle parking.SITUATION In the heart of the countryside, Siviriez is a haven of tranquility surrounded by fields, just a few minutes from the main roads.NOTEThis project offers 5 studios and 20 apartments to discover on www.muller-immobilier.ch/siviriez

1 / 13
3.5 rooms, 84m², CHF 520,000.–
Rte d'Ursy 14, 1678 Siviriez

Discover this charming 3.5-room apartment on the 2nd floor of a beautiful building!

Do you have children? This project is ideal for your family. A new school is planned right across from the residence and will welcome students from the 2028 school year.Charming apartment in Siviriez, in the heart of a charming village, ideal for familiesA real asset for a simplified daily life, with walking paths, more autonomy for children, and a living space designed for families.15 minutes from the highway and 2 minutes on foot from a bus stop!COMFORT (lot 24)Quiet and greena nice balcony Large windowsRooms: 3.5 Bathrooms: 2Living area: 84 m2 Weighted area: 89.6 m2 Heat pump - floor heatingGeocooling technology to cool the habitat naturally in summerFloor, kitchen, and sanitary: choice at the tenant's discretionPublic parking nearbyAn indoor parking space for CHF 30,000.- per unit is assigned to the lot.Availability: autumn 2028.ACCESS 5 minutes from Romont and the Nespresso factory15 minutes from the highway22 minutes from Bulle30 minutes from Vevey and the lakePublic transport2 minutes on foot from the busLOWER FLOOR Parking, cellars, bike racks, and technical rooms.2ND FLOORAn entrance hall, a guest toilet, a large living room of 40.9 m2 with open kitchen and access to the balcony. A bathroom and 2 nice bedrooms.OUTSIDE A balcony of 10.2 m2.Common: visitor parking and bike racks.SITUATION In the countryside, Siviriez is a quiet haven surrounded by fields, just a few minutes from the main roads.NOTEThis project offers 5 studios and 20 apartments to discover on www.muller-immobilier.ch/siviriez

Travel time
-
Sandra Di Giacomo

Sandra Di Giacomo

1 / 13
Sandra Di Giacomo

Sandra Di Giacomo

  • Parking space
  • Balcony / Terrace
  • Elevator
3.5 rooms, 119m², CHF 790,000.–
Clos Eugène-Burnand 2, 1510 Moudon

Magnificent 3.5-room apartment with garden in Moudon

Magnificent 3.5-room apartment with gardenBuilding B5 represents 13 apartments, from studio to 4.5 rooms. Beautiful living spaces and generous terrace and garden spaces for the 3 apartments on the ground floor.The brand new "Le Perron" neighborhood consists of 6 buildings. The complex represents 76 apartments, from studio to 4.5 rooms, as well as 3 commercial spaces on the ground floor of building B6.The 2 or 3-story buildings are integrated into a very beautiful landscape plan that gives a large place to green spaces and relaxation areas.The heart of the neighborhood is entirely pedestrian, offering residents and businesses a safe and serene space nearby. This absence of traffic is a huge advantage for the safety of children who can also have fun on the 3 playgrounds that occupy an area of over 700 m2.Residents and their visitors have access to an underground parking garage with 85 spaces on the lower level, which allows direct access to the different buildings.Outdoor parking spaces are also available for customers of the neighborhood shops.In building B5, this magnificent 3.5-room apartment enjoys a vast garden of over 370 m².The layout is as follows:An entrance hall with built-in wardrobeTwo large bedroomsA bathroom with space for a washing machine/dryerA shower roomA spacious open kitchen with a large living roomA beautiful terrace of 23 m²A large garden of 372 m²A 6 m² cellar completes this propertyParking:1x indoor parking space for CHF 30,000.-, in addition to the sale price.

  • Parking space
  • Balcony / Terrace
  • Elevator
Travel time
-
Sandra Di Giacomo

Sandra Di Giacomo

1 / 13
Sandra Di Giacomo

Sandra Di Giacomo

  • Parking space
  • Balcony / Terrace
  • Elevator
  • +1
3.5 rooms, 77m², CHF 750,000.–
Clos Eugène Burnand 2, 1510 Moudon

3.5 room apartment with attic space

Large 3.5 room apartment with attic spaceIn building B5, this large 3.5 room apartment has a living area of approximately 76.5 m2 and a magnificent usable area in the attic of 69 m2.The distribution is as follows:An entrance halla bathroom with space for washing machine/dryerAn open kitchen to a large living roomA parental bedroom with an en-suite bathroomA 10 m² office69 m² attic spaceA 23 m² terraceParking:1 indoor parking space, price extra CHF 30,000.-/space.Building B5 represents 13 apartments, from studio to 4.5 rooms.The brand new "Le Perron" district consists of 6 buildings. The ensemble represents 76 apartments from studio to 4.5 rooms, as well as 3 commercial spaces on the ground floor of building B6.The 2 or 3 story buildings are integrated into a very nice landscape plan that gives a large place to greenery and relaxation areas.The heart of the district is entirely pedestrian, offering residents and businesses a safe and serene space nearby.This absence of traffic is a huge advantage for the safety of children who can also have fun on the 3 playgrounds that occupy an area of over 700 m2.Residents and their visitors have access to an underground parking lot with 85 spaces on the lower level, which allows direct access to the different buildings. Outdoor parking spaces are also available for customers of the district's shops.Amenities:Museums, exhibitions, various craft markets, an intense associative life as well as a rich and varied cultural programming animate the city throughout the seasons.Paradise for hikers, ideal for outdoor sports and family leisure activities, the Moudon region offers a wide range of activities.Le Perron is close to all amenities, you will also find a primary school and a secondary school as well as large retailers like (Migros, Coop, Lidl, etc.) to provide all the necessary comfort to the residents of the new district.

  • Parking space
  • Balcony / Terrace
  • Elevator
  • +1
Travel time
-
1 / 10
3.5 rooms, 75m², CHF 1,540,000.–
Chemin du Signal 143, 1070 Puidoux

Apaprtement 3.5 pièces en vente à Puidoux Chexbres // Bâtiment C4

Les Terrasses du Lavaux – Bâtiment C4--English description below--Vente autorisée aux étrangers.Nous avons tous un jour entendu parler des fameux vignobles en terrasses de la région du Lavaux surplombant le Lac Léman et inscrit au patrimoine mondial de l’UNESCO.Dans ce cadre idyllique entouré de verdure et dans une ambiance tranquille où la vue y est privilégiée, nous vous proposons cette résidence de prestige comprenant 65 appartements en PPE.Un service hôtelier pourra vous être proposé ainsi qu’un accès au futur centre sportif / wellness.Proche de toutes les commodités nécessaires à votre rythme de vie.Ces appartements de haut standing dont les surfaces agréables sont un réel atout pour nos lieux de vie. Lumineux, spacieux et fonctionnels, ils seront construits à l'aide de matériaux de qualité. De plus, ils vous offriront une vue imprenable sur le lac Léman avec leurs balcons et jardins privatifs.Les appartements sont vendus non-meublés (images d'illustration).Places de parc sont disponibles dans le parking souterrain (en sus).N'hésitez pas à nous contacter.En cas d'intérêt, vous trouverez la brochure complète avec tous les détails sur les appartements encore disponibles sur christian-constantin.ch____Sale authorized to foreigners.We have all once heard about the famous terraced vineyards of the Lavaux region overlooking Lake Geneva and listed as a UNESCO World Heritage Site.In this idyllic setting surrounded by greenery and in a quiet atmosphere where the view is privileged, we offer you this prestigious residence with 65 apartments in PPE.A hotel service will be offered as well as access to the future sports / wellness centre.Close to all the amenities necessary for your pace of life.These apartments of high standing whose pleasant surfaces are a real asset for our living spaces. Bright, spacious and functional, they will be built using quality materials. In addition, they will offer you a breathtaking view of Lake Geneva with their balconies and private gardens.Do not hesitate to contact us.Complete file on request.Appartement C4-04.12

Travel time
-
Karyl Chabloz

Karyl Chabloz

1 / 11
Karyl Chabloz

Karyl Chabloz

  • Balcony / Terrace
  • Elevator
  • Child-friendly
3.5 rooms, 85m², CHF 550,000.–
Route d'Oron 4, 1615 Bossonnens

A peaceful living environment between village and nature

Located in a carefully designed residence built in 1993 according to traditional architecture, this 3.5-room apartment of approximately 85m² seduces with its generous volumes, luminosity, and open views of the surrounding countryside.Resulting from the union of two lots initially configured as 1.5-room apartments, the property underwent a complete renovation in 2012, allowing it to offer today a harmonious, comfortable, and particularly functional accommodation.The living space consists of a spacious and convivial living room with a dining area, largely open to the balconies, offering a beautiful continuity between interior and exterior and allowing to fully enjoy the panorama of the surrounding agricultural landscapes.The equipped kitchen, open to the living area, integrates naturally into this convivial space.The night area offers two bedrooms of beautiful dimensions, completed by two bathrooms - a rare comfort for this type of apartment.The two balconies allow to enjoy a peaceful and luminous setting, with an unobstructed view of the countryside, a true natural extension of the accommodation.In addition, this property also has two dry cellars and two interior parking spaces, providing a valuable comfort for parking.The residence benefits from a practical and sought-after location, in immediate proximity to shops, schools, and infrastructure of the village, while offering a calm and open-to-nature living environment.An ideal apartment for those seeking a comfortable, luminous, and close-to-all-amenities living environment in a pleasant residential area.

  • Balcony / Terrace
  • Elevator
  • Child-friendly
Travel time
-
Patrik Ostrini

Patrik Ostrini

1 / 8
Patrik Ostrini

Patrik Ostrini

  • Balcony / Terrace
  • View
  • Elevator
  • +1
3.5 rooms, 84m², CHF 990,000.–
1071 Chexbres

VUE IMPRENABLE SUR LE LAC ET LES ALPES A CHEXBRES

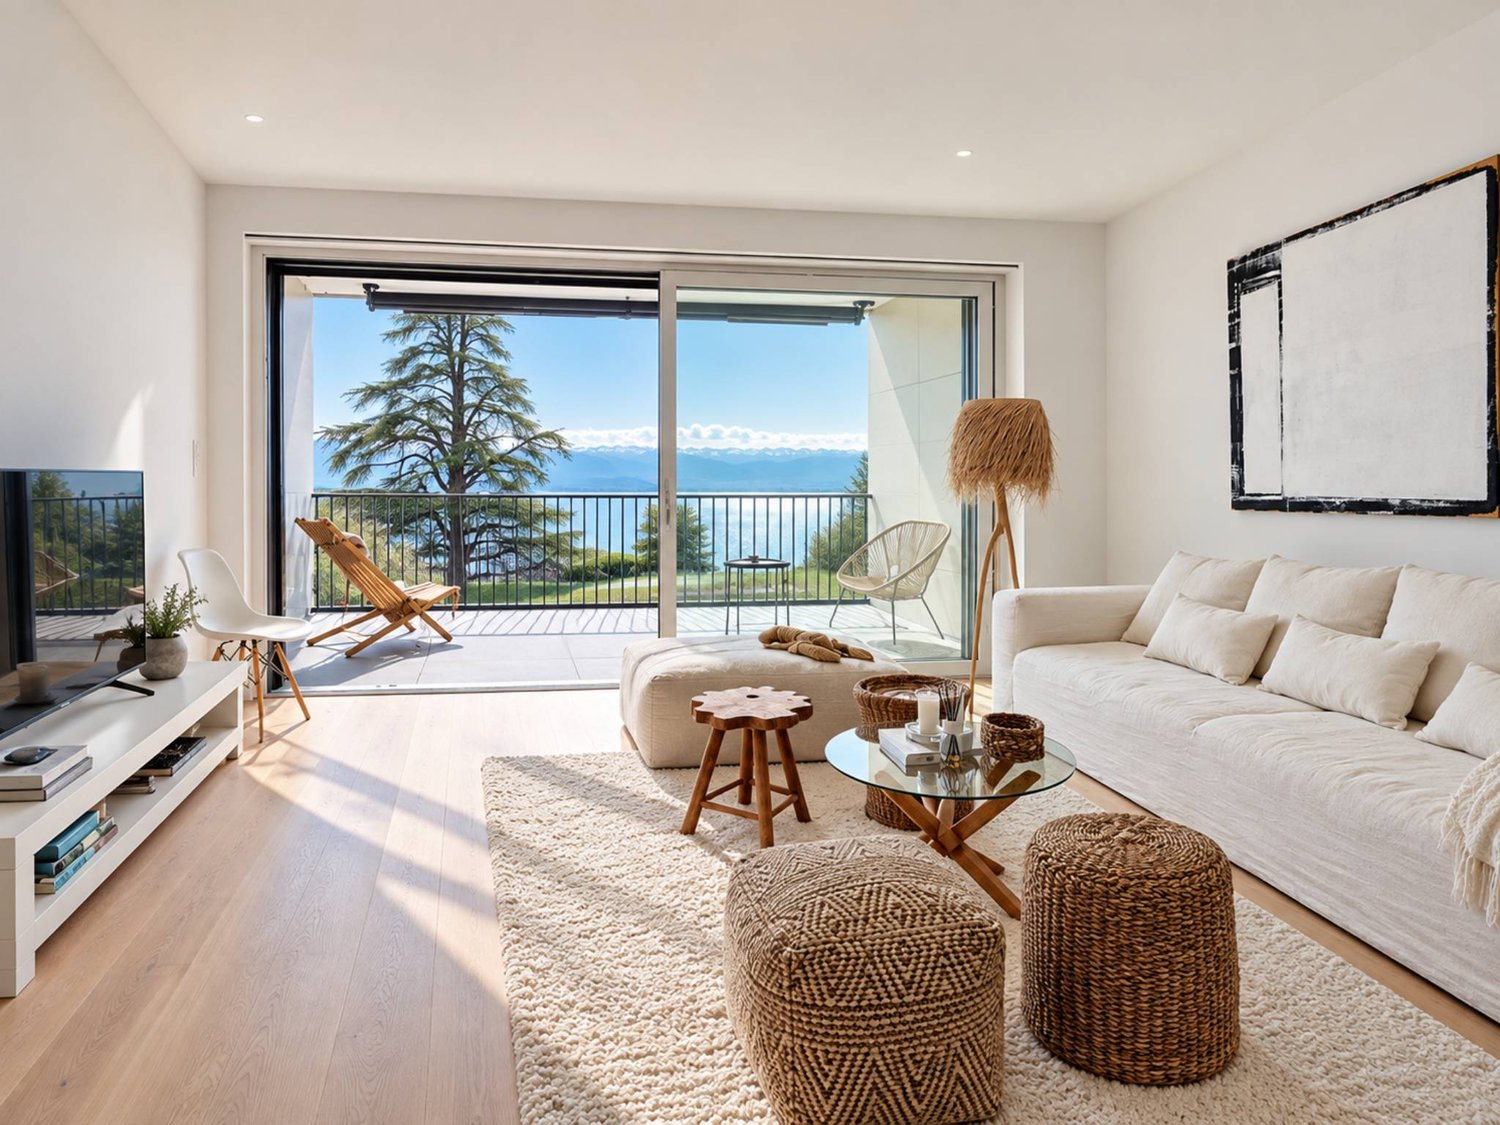
Dans l'un des villages les plus prisés de la Riviera vaudoise, au coeur des vignobles en terrasses classés à l'UNESCO, cet appartement traversant de 3.5 pièces offre une expérience de vie où la lumière, le calme et le panorama se conjuguent avec une harmonie rare. Situé au 4e étage d'une résidence parfaitement tenue, il embrasse le vieux bourg de Chexbres, le lac et les Alpes dans une composition d'une douceur saisissante.Une adresse confidentielle, un cadre d'exceptionLe chemin de Fleur-de-Lys porte bien son nom : une atmosphère élégante, résidentielle, à quelques pas seulement du centre du village. Ici, tout se fait à pied, commerces, écoles, piscine, transports tout en préservant une intimité précieuse.L'orientation sud-ouest offre un ensoleillement continu, du lever doré sur les Alpes au crépuscule qui embrase le Léman.Des volumes baignés de lumière.La surface habitable d'environ 84 m2 se déploie avec une fluidité naturelle : • un séjour-salle à manger généreux de 30 m2 ouvert sur la vue, • deux chambres confortables, • une cuisine avec table, lave-linge et sèche-linge, entièrement rénovée en 2025, • une salle de bain, • un WC visiteurs, • un hall d'entrée structurant l'espace, • et surtout une balcon loggia de 15 m2, véritable pièce extérieure suspendue au-dessus du paysage. Chaque espace bénéficie d'une luminosité douce et constante, renforçant la sensation de sérénité.Un bien complet, pensé pour durer.L'appartement est accompagné de prestations recherchées : • une cave privée, • un galetas, (en sus CHF 20'000.--) • un garage box (en sus à CHF 40'000.--). En ce qui concerne le garage, il est important de mentionner que celui-ci se trouve en contre-bas de l'immeuble sur une autre parcelle. On y accède en empruntant des escaliers.La PPE, composée de 22 logements, est reconnue pour son entretien rigoureux et son environnement paisible.L'ascenceur a été remplacé en 2017 et le chauffage est en cours de remplacement actuellement.Vous pourrez aisément accéder à la piscine municipale à 2 pas de votre nouvelle résidence.Un bien rare dans un panorama iconiqueIdéal pour un premier achat de standing, un investissement patrimonial ou une résidence secondaire raffinée, cet appartement offre une opportunité unique d'accéder à l'un des paysages les plus emblématiques de Suisse.Si vous souhaitez de plus amples informations ou organiser une visite, n'hésitez pas à nous contacter.Veuillez noter que les photos des chambres et du salon ont été modifiées avec l'IA afin de démontrer le potentiel.Lien vidéo de présentation : InstagramIn einem der beliebtesten Dörfer der Waadtländer Riviera, inmitten der von der UNESCO geschützten Weinbergterrassen, bietet diese 3,5-Zimmer-Durchgangswohnung ein Wohnerlebnis, bei dem Licht, Ruhe und Panorama in seltener Harmonie miteinander verschmelzen. Sie befindet sich im 4. Stockwerk einer perfekt gepflegten Wohnanlage und bietet einen atemberaubend sanften Ausblick auf den alten Ortskern von Chexbres, den See und die Alpen.Eine exklusive Adresse, ein außergewöhnliches AmbienteDer Chemin de Fleur-de-Lys macht seinem Namen alle Ehre: eine elegante Wohnatmosphäre, nur wenige Schritte vom Dorfzentrum entfernt. Hier lässt sich alles zu Fuß erledigen - Geschäfte, Schulen, Schwimmbad, öffentliche Verkehrsmittel -, ohne dabei auf wertvolle Privatsphäre verzichten zu müssen.Die Südwestausrichtung sorgt für durchgehende Sonneneinstrahlung, vom goldenen Sonnenaufgang über den Alpen bis zur Abenddämmerung, die den Genfer See in ein feuriges Licht taucht.Lichtdurchflutete Räume.Die Wohnfläche von ca. 84 m² entfaltet sich mit natürlicher Leichtigkeit: • ein großzügiges Wohn- und Esszimmer von 30 m² mit freiem Blick, • zwei komfortable Schlafzimmer, • eine Küche mit Esstisch, Waschmaschine und Wäschetrockner, die 2025 komplett...

  • Balcony / Terrace
  • View
  • Elevator
  • +1
1 / 27
3 rooms, CHF 2,090,000.–
Route de la Crottaz 58b, 1802 Corseaux

Contemporary attic apartment with a magnificent view of the lake and mountains - Beautiful ceiling height

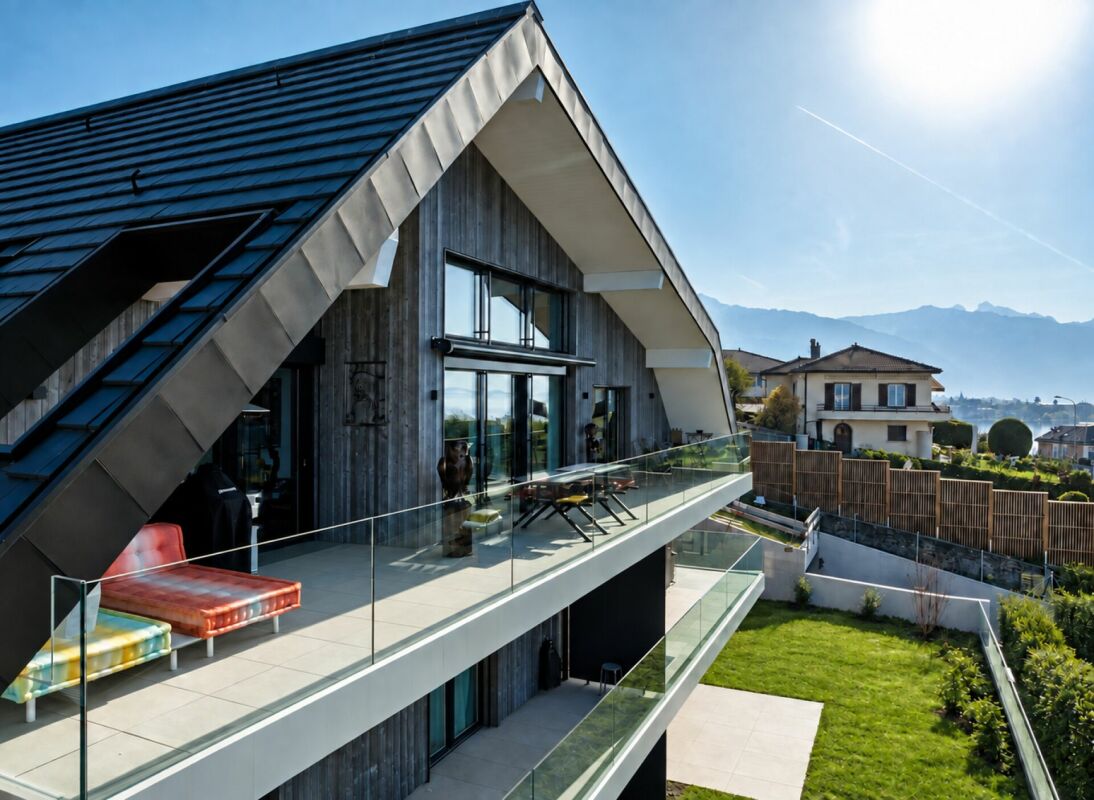
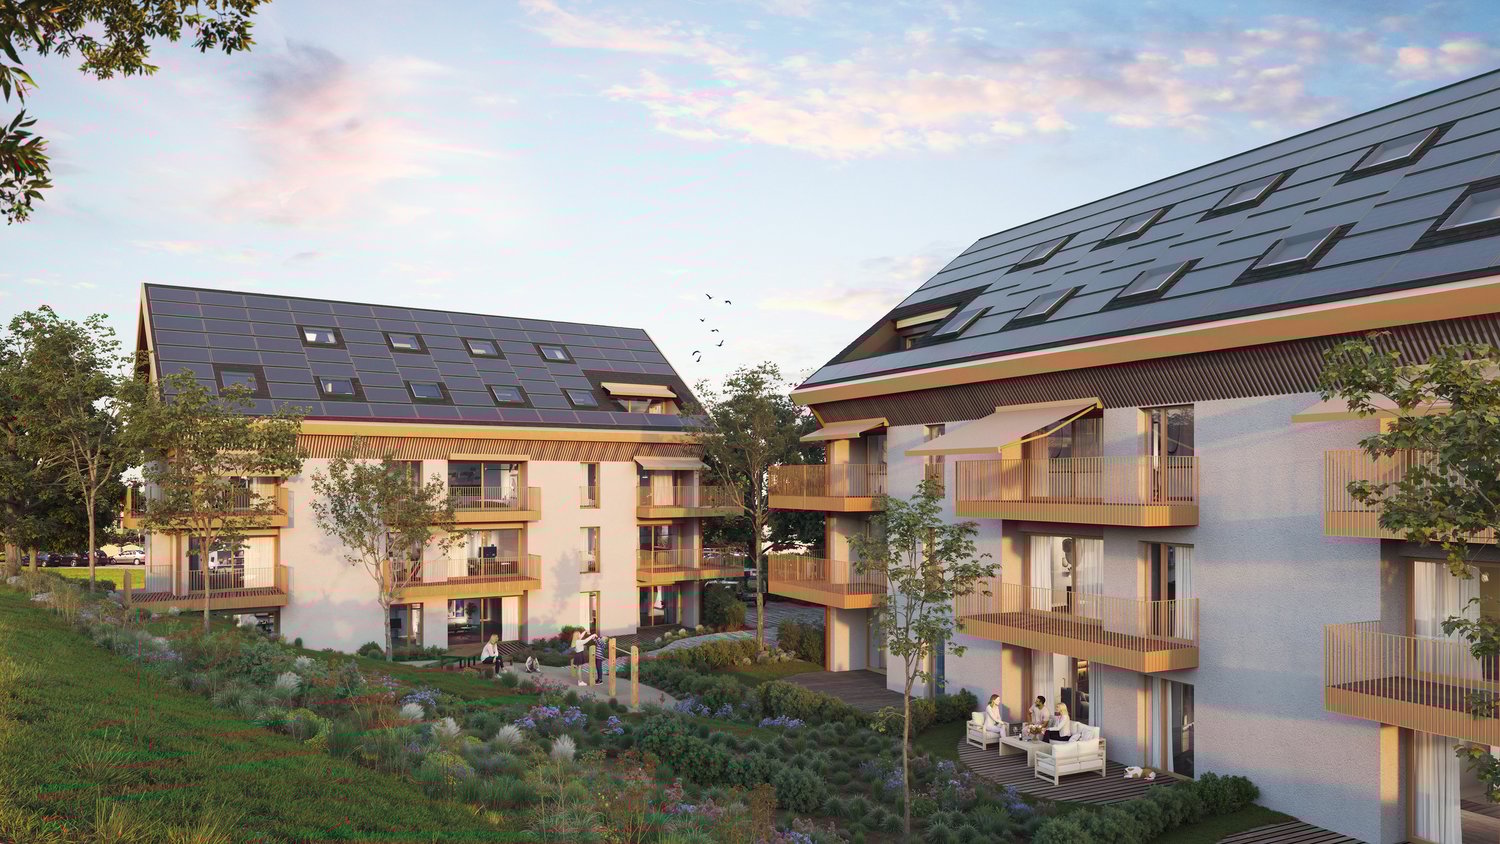
Corseaux A privileged living environment between lake, vineyards, and mountainsLocated on the Vaudois Riviera, the charming town of Corseaux benefits from a particularly sought-after location, between the shores of Lake Geneva, the terraced vineyards of Lavaux, and the summits of the Alps. This residential village seduces with its peaceful and green atmosphere, while offering an immediate proximity to Vevey, Montreux, and the main urban centers of the region.Corseaux offers remarkable panoramas on the lake and the mountains, making it a true balcony on Lake Geneva. The vineyard landscapes of Lavaux, classified as a UNESCO World Heritage Site, constitute an exceptional setting for walks, bike rides, and moments of relaxation in nature.An ideal commune for familiesCorseaux also offers a particularly pleasant environment for families. The presence of a school and communal facilities, as well as several playgrounds, allows children to enjoy a calm and pleasant living environment. The proximity to Vevey expands the educational, sports, cultural, and commercial offer.For leisure and outdoor activities, the region offers a multitude of possibilities. Just a few steps from the apartment, the Port of La Pichette is a true privilege for Lake Geneva lovers and, in particular, for boat owners. Its proximity allows easy access to the lake and full enjoyment of the pleasures of water sports, from boat trips to relaxation by the water. An ideal location to savor the sweetness of life in the exceptional setting of Lake Geneva every day.The beach of La Pichette also allows you to enjoy the beautiful days in a natural setting, while the swimming pool of Corseaux and the various sports facilities of the Riviera enable the practice of numerous activities. The region lends itself perfectly to hiking, cycling, and walks through the vineyards.Nearby, Vevey brings a true urban dynamic with its shops, restaurants, quays, green spaces, and cultural offer. The numerous events of the Riviera, as well as emblematic places like Chaplin's World, contribute to the richness of daily life.An ideal address to live and investAcquiring an apartment in Corseaux means choosing a privileged living environment, appreciated for its quality and permanence. The combination of the tranquility of a residential village, the proximity to the lake, the emblematic landscapes of Lavaux, the facilities of the Riviera, and the accessibility of Vevey and Lausanne constitutes a true asset, both for a main or secondary residence and for a patrimonial investment.Choosing Corseaux means offering oneself more than just an address: it means enjoying a rare art of living, between lake, vineyards, and mountains, in an environment where nature, elegance, and proximity to amenities meet harmoniously.An exceptional setting that takes on its full dimension from this new attic apartment, where the view of Lake Geneva and the Alps becomes a true painting every day. 3-room attic apartment This elegant 3-room apartment seduces from the first moments with its abundant natural light, which sublimates its beautiful volumes and creates a warm and pleasant atmosphere.Built in 2025, with a living area of 120 m², it offers generous and harmoniously distributed spaces. The living room, equipped with a fireplace, extends into a pleasant dining area with direct access to the balcony. The open, modern, aesthetic, and functional kitchen perfectly complements this living space, designed to combine comfort and conviviality.The sleeping area consists of two beautiful rooms. The parental bedroom, equipped with a through fireplace with the living room, also has a walk-in closet and a private bathroom, creating a true comfort and intimacy area. The second room benefits from a private shower room.Custom-made, fully integrated wall cabinets complement the numerous storage spaces with elegance.One of the major advantages of this property is undoubtedly its 36 m² of balcony-terrace, a true extension of the interior spaces. This outdoor area offers a privileged setting to fully enjoy the beautiful days, while admiring a splendid unobstructed view of the lake and the mountains.For navigation and leisure enthusiasts, a particularly appreciable opportunity is also available: it is possible to acquire, in addition to the property, a motorboat Sea Ray 320 Sun Dancer, currently moored in La Pichette and benefiting from a boat mooring rental. An ideal opportunity to fully enjoy the exceptional setting offered by Lake Geneva and the immediate proximity to the port.The property also benefits from an independent entrance, accessible directly by elevator or from the first floor by a private staircase, as well as a visitor toilet.In addition to the sale price of the apartment, two generous car parking spaces, two motorcycle parking spaces in a dedicated room, and a private, tiled cellar complete this property, offering additional comfort and particularly appreciable storage possibilities.The property is distinguished by its high-end equipment: a fully equipped kitchen with an American fridge, wine cellar, Quooker tap (instant hot water), two ovens, and a full-surface induction hob, a washer and dryer integrated into a column in a dedicated cabinet, Geberit AquaClean toilets in the two parental bathrooms, as well as home automation controlling the lighting and blinds of the entire apartment.The property consists of: • Independent entrance with private access by elevator and from the first floor by a private staircase; • Visitor toilet; • Spacious living room with through fireplace; • Mezzanine overlooking the living room, arranged as an office space; • Dining area with direct access to the balcony; • Open, modern, and functional kitchen, fully equipped (American fridge, wine cellar, Quooker tap, two ovens, full-surface induction hob); • One room with private bathroom equipped with Geberit AquaClean toilet and through fireplace; • One room with walk-in closet and private shower room equipped with Geberit AquaClean toilet; • Custom-made, fully integrated wall cabinets; • Washer and dryer integrated into a column in a dedicated cabinet; • Home automation controlling the lighting and blinds of the entire apartment; • 36 m² of balcony-terrace with unobstructed view of the lake and mountains; • Two car parking spaces; • Two motorcycle parking spaces in a dedicated room; • Private, tiled cellar. The apartment is sold free of any occupant. The current owners, the first inhabitants of the property, have carefully maintained it, thus preserving its quality and character.Monthly PPE fees: CHF 628.85Renovation fund as of 31.12.2026: CHF 6'800.-Details of the sale priceThe total price of CHF 2'200'000.- is composed as follows:Apartment: CHF 2'090'000.-2 car parking spaces: CHF 45'000.- each, i.e., CHF 90'000.-2 motorcycle parking spaces: CHF 10'000.- each, i.e., CHF 20'000.-
Travel time
-
1 / 7
3 rooms, 80m², CHF 860,000.–
Route de Corseaux 5, 1804 Corsier-sur-Vevey

Charming 3-room apartment in Corsier-sur-Vevey

ATTENTION: NEW PRICEDiscover this elegant 3-room apartment, located on the 1st floor of a modern residential building from 2011, in the green and peaceful environment of Corsier-sur-Vevey. With its 80 m² of living space, this apartment offers an ideal living space that combines modern comfort and tranquility.The apartment has the following features: • Exceptional brightness: Very sunny in summer and with beautiful sunlight in winter, the apartment guarantees a warm atmosphere all year round. • Private balcony: Enjoy an outdoor area to relax and enjoy the surrounding nature. • Bathroom: A modern and functional bathroom. • Elevator: Easy access thanks to an elevator in the residential complex. • Quiet environment: A particularly quiet environment, both day and night. Preferred geographical location: This apartment benefits from an ideal location in close proximity to the lake and the river, with many opportunities for walks. The Corsier Village bus stop is only 1 minute away on foot, while the Vevey train station is within 15 minutes' walk. The Collège de Meruz is 5 minutes away on foot, the Pharmacie de Copet 8 minutes, and the Le Petit Commerce supermarket also 8 minutes away on foot.Whether you are a young couple, a small family, or an investor, this apartment represents a rare opportunity in one of the most sought-after municipalities of the Vaud Riviera. Don't miss the chance to settle in an exceptional living space between the lake and the vineyards.

Travel time
-
1 / 16
3.5 rooms, 69m², CHF 695,000.–
Chemin de la Comba 10, 1616 Attalens

3.5-room apartment with garden in Attalens – available immediately

Discover this superb apartment with 3.5 rooms on the ground floor of a modern residential building, constructed in 2025, at Chemin de la Comba 10 in Attalens (1616). This apartment combines contemporary comfort, refined finishes, and a pleasant living environment.The bright spaces benefit from an }, white walls, and large sliding glass doors opening onto a private outdoor area. The modern kitchen, equipped with white cabinets, a built-in oven, a dishwasher, and stainless steel appliances, is both functional and elegant. The bathroom, featuring beige tiling, a glass-enclosed shower, and a chrome faucet, perfectly completes this ensemble.The highlights of this apartment: • Livable area: 69 m² (total area of 86 m²) • Modern kitchen: White cabinets, parquet, built-in oven, and dishwasher • Contemporary bathroom: Glass-enclosed shower, white sink, and chrome faucet • Bright living areas: Large windows and sliding glass doors • Private terrace and garden: Tiled terrace, lawn, access to a pleasant outdoor area • CECB AA certification: Energy-efficient housing • PMR accessibility: Apartment accessible to people with reduced mobility • Elevator • One parking space for CHF 25,000 extra • Family-friendly with children • Height under ceiling: 240 cm • Available immediately The apartment is quiet and sunny, offering remarkable quality of life in a peaceful environment.Ideal situation: The building benefits from an excellent location in Attalens. The Montessinge bus stop is accessible in just 3 minutes on foot. The Boulangerie Duvoisin is 4 minutes on foot away, as is the École Maternelle « Les Canetons », ideal for families. The Pharmacie d'Attalens is 5 minutes on foot away.This rare property, combining modernity, comfort, and a serene living environment, is an opportunity not to be missed. Contact SOPH-IMMO

Travel time
-
1 / 12
  • Parking space
  • Balcony / Terrace
  • View
  • +1
3.5 rooms, 75m², CHF 1,190,000.–
A chexbres, 1070 chexbres

Beautiful recent 3.5-room apartment with large balcony and lake view

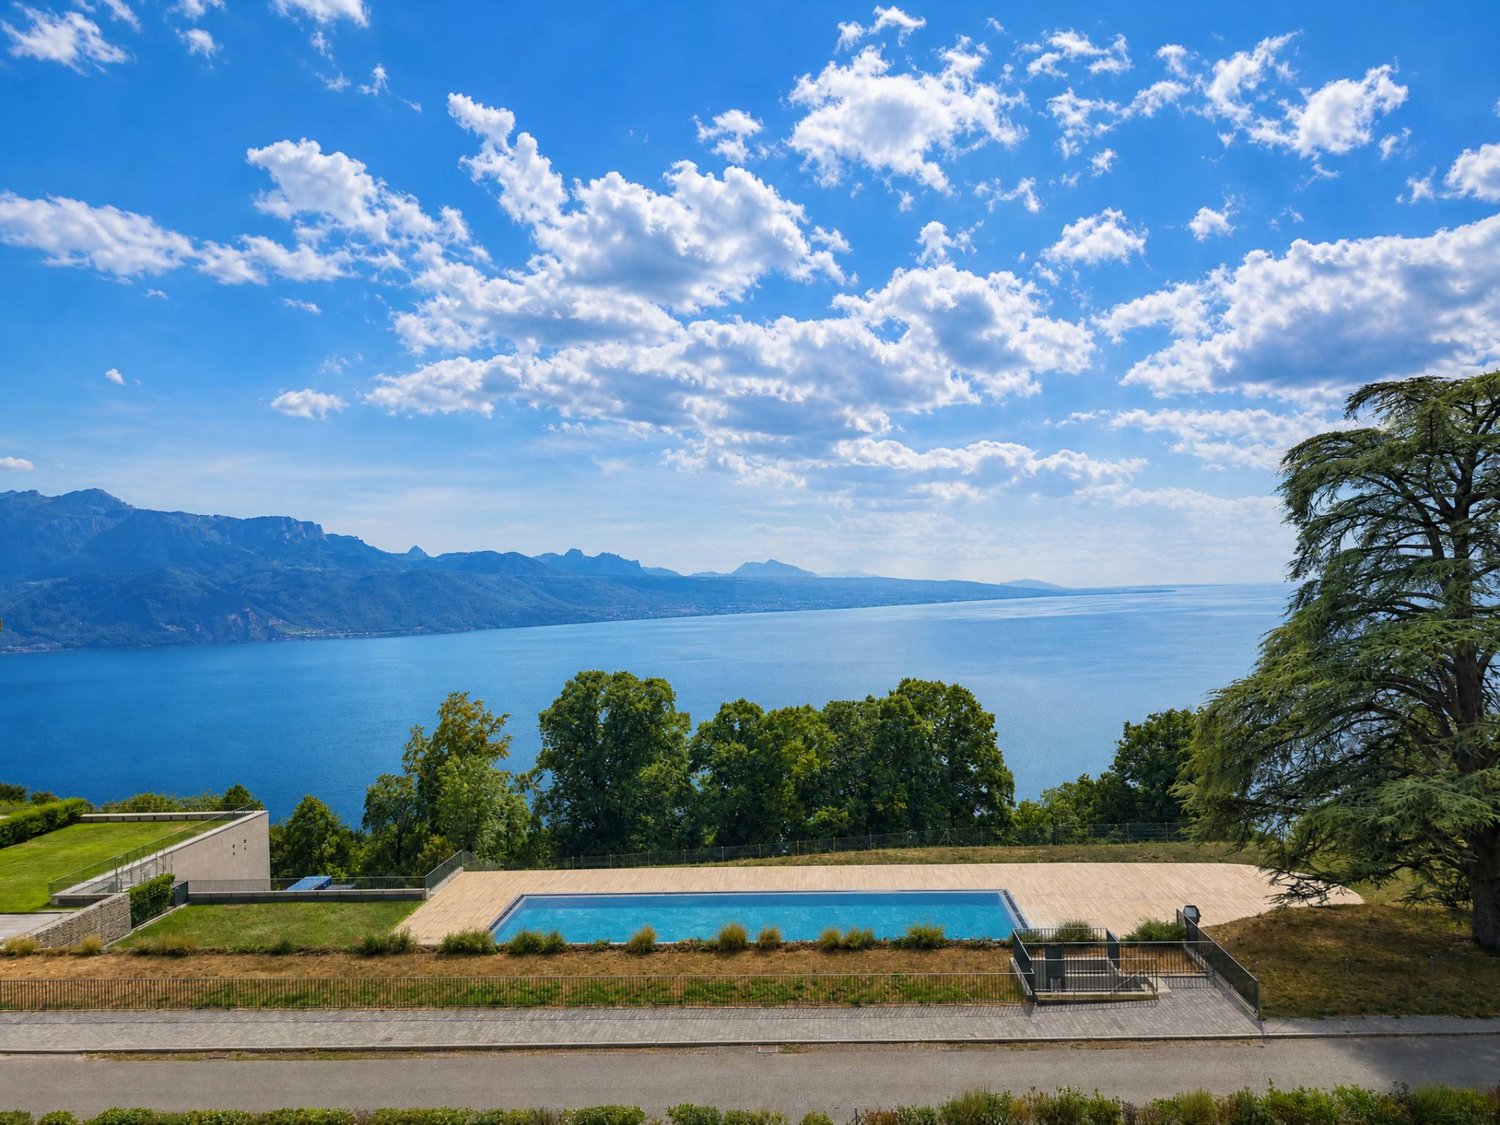
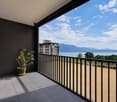
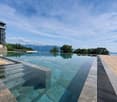
Overlooking a UNESCO World Heritage site, between Lausanne and Vevey in the municipality of Puidoux (Chexbres), 10-12 minutes' walk from Puidoux station, in an exceptional project offering high-end apartments. Beautiful 3.5-room apartment on the upper floor, with 75 m2 of living space + a large 10 m2 balcony.The apartment is located in a small 5-storey building, is south-facing and offers a very beautiful view of Lake Geneva and the Alps as well as the outdoor pool of the hotel located on the estate. The interior finishes are contemporary in style. This apartment is a high-quality property in a 2022-built residence that meets all current energy requirements. It perfectly matches a demanding clientele looking for a recent, spacious and bright property in a quiet environment surrounded by greenery, whether as a main or secondary residence and wanting to stay very close to amenities and motorway access.The internal layout is as follows:- 1 entrance hall with built-in cupboards - 1 living/dining room opening onto the south-facing balcony with electric blinds - 1 open, fully equipped kitchen opening onto the living room - 1 covered balcony with a view of the lake and the Alps- 1 shower room/WC with space for the washing machine/dryer - 1 bedroom with 14.3 m2, northwest-facing, with an en-suite bathroom and built-in cupboards- 1 bedroom with 13.06 m2, northeast-facing - 1 large basement storage room 1 indoor parking space is sold with the apartment for an additional CHF 60,000.-. Direct access with the lift from the parking to the upper floor. Possibility to install an electric vehicle charging station. The building construction meets current energy standards and could almost meet the "Minergie" standard, demonstrating excellent energy quality according to the CECB (building envelope efficiency: B, overall energy efficiency: B, direct CO2 emissions: A). The heating is produced by a remote pellet heating system distributed through the floor and high-performance double glazing. Furthermore, the building benefits from double-flow ventilation with heat recovery, which ensures air renewal in the apartments.In the complex, a 4-star hotel is being completed for October 2026. It will offer a large fitness and spa area with an indoor pool. These elements are an undeniable advantage for future buyers who can already benefit from the free outdoor pool made available to co-owners until the hotel opens this autumn. Sale as a main or secondary residence is allowed. Sale is also allowed for foreign persons who do not have a main residence in Switzerland and wish to acquire a secondary residence. For information or visits: Mrs Lucrèce Constantin - 079 799 58 90This brochure is not contractual

  • Parking space
  • Balcony / Terrace
  • View
  • +1
1 / 10
  • Parking space
  • Balcony / Terrace
  • Pets allowed
  • +5
3.5 rooms, 73m², CHF 525,000.–
Route d'Oron 172, 1676 Siviriez

Beautiful 3.5-room attic with large balcony

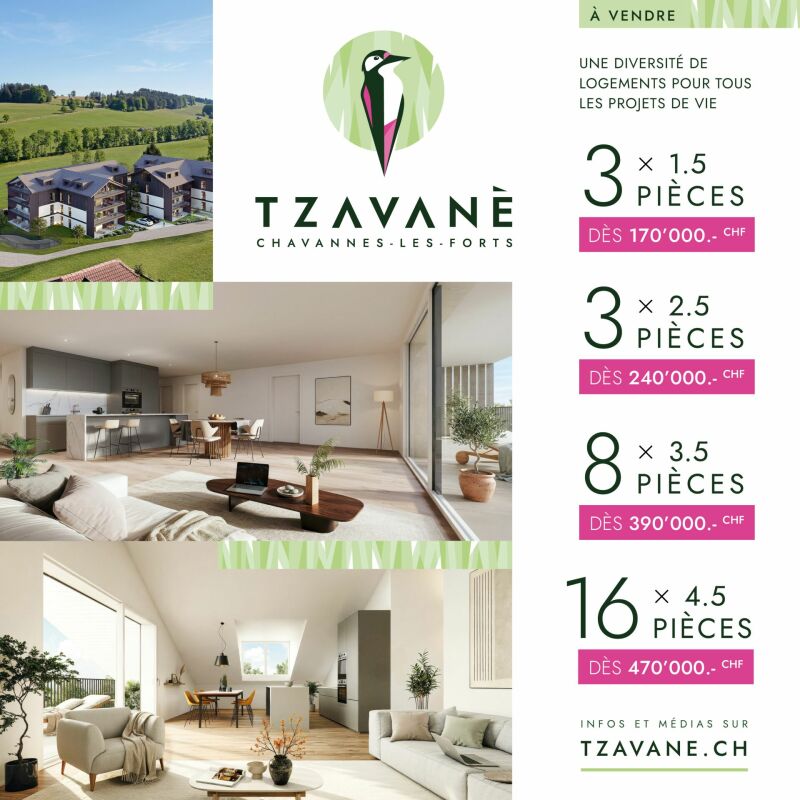
Beautiful 3.5-room attic with large balcony In Chavannes-les-Forts, discover this new residential promotion "Tzavanè" of 30 apartments in PPE, designed to offer a pleasant, functional and sustainable living environment, in a green setting while remaining close to urban centers.Promotion website: www.tzavane.chAn ideal situation, just two steps from RomontThe promotion benefits from a direct proximity to Romont, allowing quick access: • to shops and services, • to schools and infrastructure, • to the station and regional transport axes. A strategic location for those who want to combine residential calm and active life.The advantages of the Chavannes-les-Forts commune • Peaceful and green village setting • Natural environment conducive to relaxation and outdoor activities • Human-scale commune, convivial and family-friendly • Sought-after quality of life, away from urban bustle. The project • 30 apartments in PPE • Contemporary architecture and harmonious integration into the site • Bright and well-arranged living spaces • Modern comfort and current energy standards • Surfaces adapted to families, couples or investors • Sales prices that defy all competition. Studio from 170,000 CHF / 2.5 rooms from 240,000 CHF / 3.5 rooms from 390,000 CHF / 4.5 rooms from 470,000 CHF • Interior parking space not included in the price: 35,000 CHF / space More information on www.tzavane.ch, via the contact form or at info@balmat-immobilier.chAn opportunity not to be missed in a region in full expansion

  • Parking space
  • Balcony / Terrace
  • Pets allowed
  • +5
Travel time
-
1 / 10
  • Parking space
  • Balcony / Terrace
  • Pets allowed
  • +5
3.5 rooms, 73m², CHF 400,000.–
Route d'Oron 172, 1676 Siviriez

Beautiful 3.5 room attic apartment - ideal for investment - in the countryside

Beautiful 3.5 room apartment - ideal for investment Exclusive offer: 3% transfer fees offered on the first 10 units sold!In Chavannes-les-Forts, discover this new residential promotion "Tzavanè" of 30 apartments in PPE, designed to offer a pleasant, functional and sustainable living environment, in a green setting while remaining close to urban centers.Promotion website: www.tzavane.chAn ideal location just two steps from RomontThe promotion benefits from a direct proximity to Romont, allowing quick access: • to shops and services, • to schools and infrastructure, • to the station and regional transport axes. A strategic location for those who want to combine residential calm and active life.The advantages of the Chavannes-les-Forts commune • Peaceful and green village atmosphere • Natural environment conducive to relaxation and outdoor activities • Commune with a human scale, convivial and family-friendly • Sought-after quality of life, away from urban bustle. The project • 30 apartments in PPE • Contemporary architecture and harmonious integration into the site • Bright and well-arranged living spaces • Modern comfort and current energy standards • Adaptable surfaces for families, couples or investors • Sales prices that defy all competition. Studio from 170,000 CHF / 2.5 rooms from 240,000 CHF / 3.5 rooms from 390,000 CHF / 4.5 rooms from 470,000 CHF • Transfer fees offered on the first 10 units sold • Interior parking space in addition to the price: 35,000 CHF / space More information on www.tzavane.ch, via the contact form or at info@balmat-immobilier.chAn opportunity not to be missed in a region in full expansion

  • Parking space
  • Balcony / Terrace
  • Pets allowed
  • +5
Travel time
-

Suggested properties for you based on search results

Other interesting objects