Rooms
3.5
Living space
80 m2
Selling price
CHF 1,730,000.–
Notify on price drop
"In the heart of Lavaux - 3.5-room apartment with panoramic view"
Address
A Puidoux, 1070 PuidouxPrice
- Purchase price:
- CHF 1,730,000.–
- Notify on price drop
Main information
- Availability:
- By agreement
- Type:
- Apartment
- No. of rooms:
- 3.5
- Floor:
- 2
- Surface living:
- 80 m2
- Year built:
- 2022
Characteristics
Balcony / Terrace
View
Parking space
Elevator
Swimming pool
Documents (0)
Description
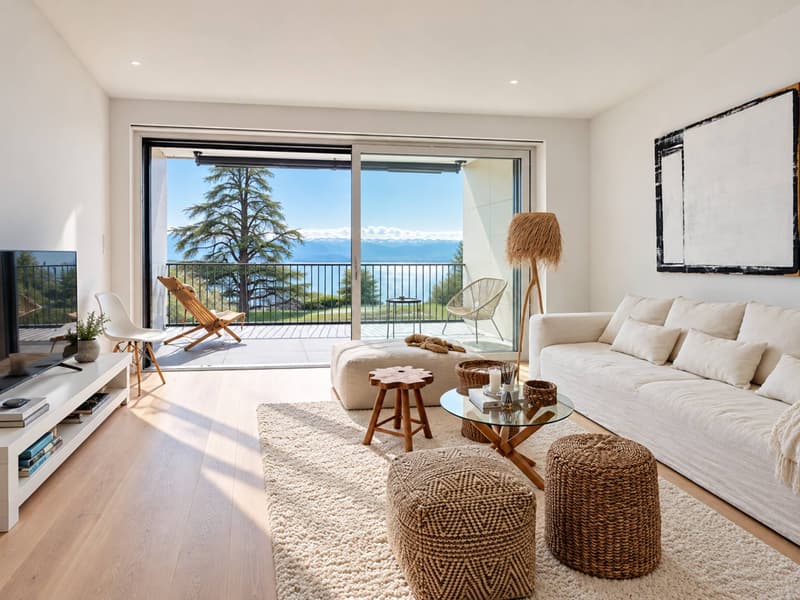
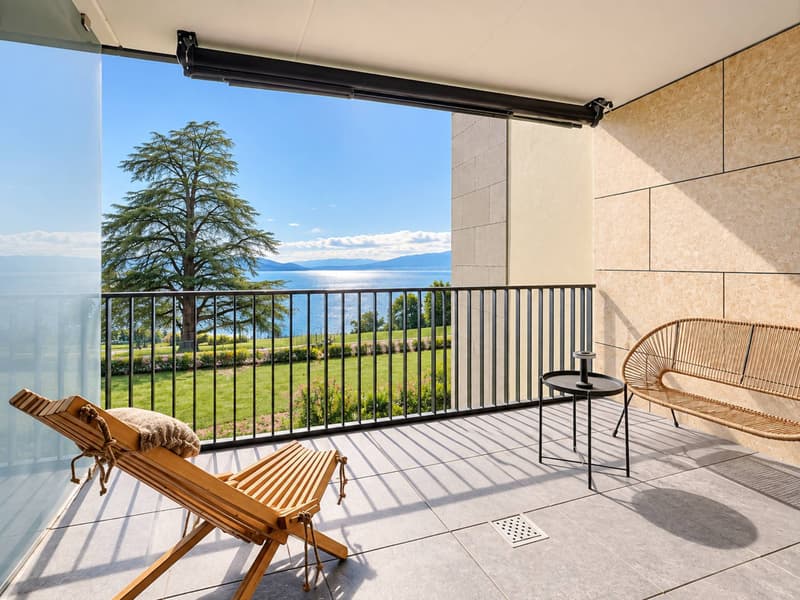
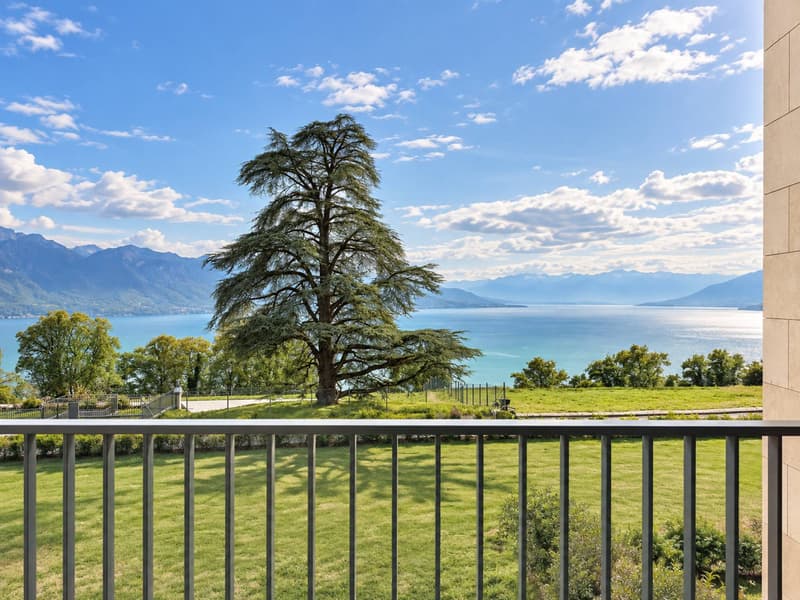
Ideally located in the heart of the Lavaux vineyards, the Les Terrasses de Lavaux residence is situated in a particularly sought-after environment, within an exceptional UNESCO World Heritage site. This privileged location offers its residents a remarkable panorama of Lake Geneva and the Alps, in a preserved natural setting.
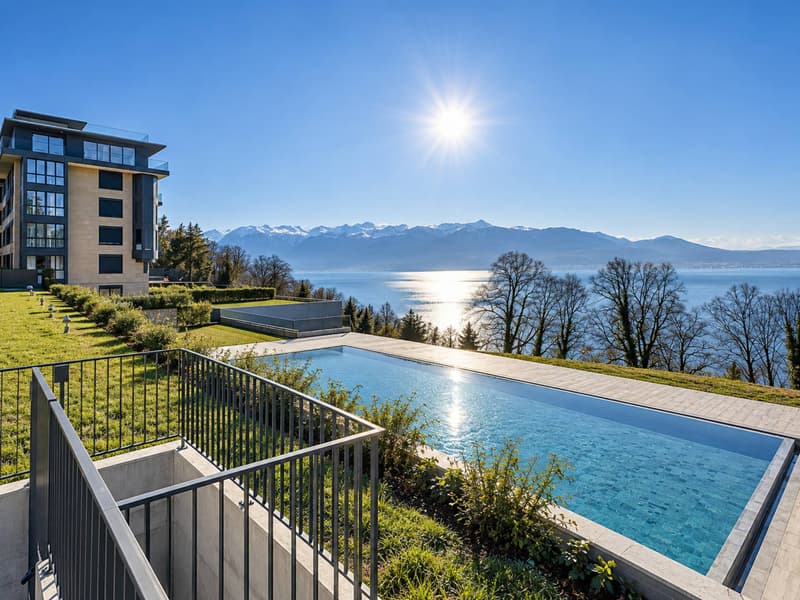
This residence offers high-end amenities, including an outdoor pool, tennis courts, a large gym, and fitness equipment. The estate also includes a hotel, a restaurant, and a rooftop, further enriching the range of services offered on the site.
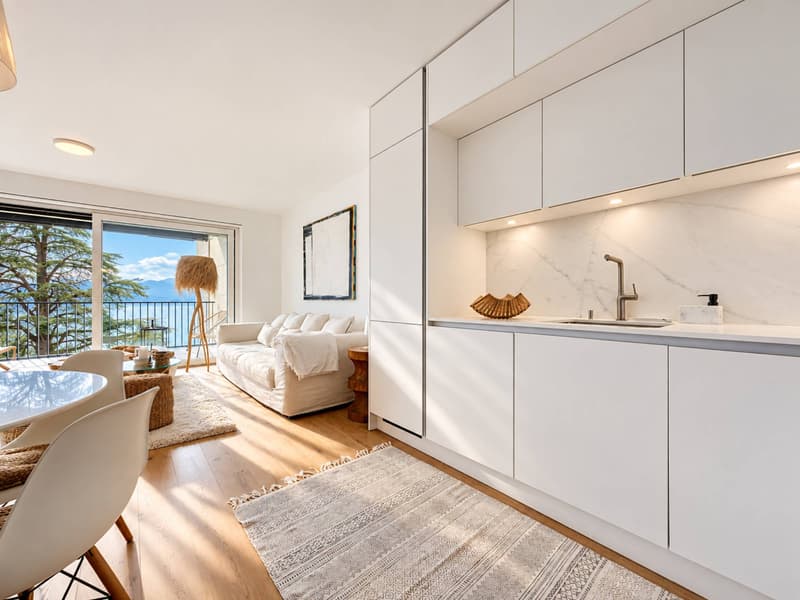
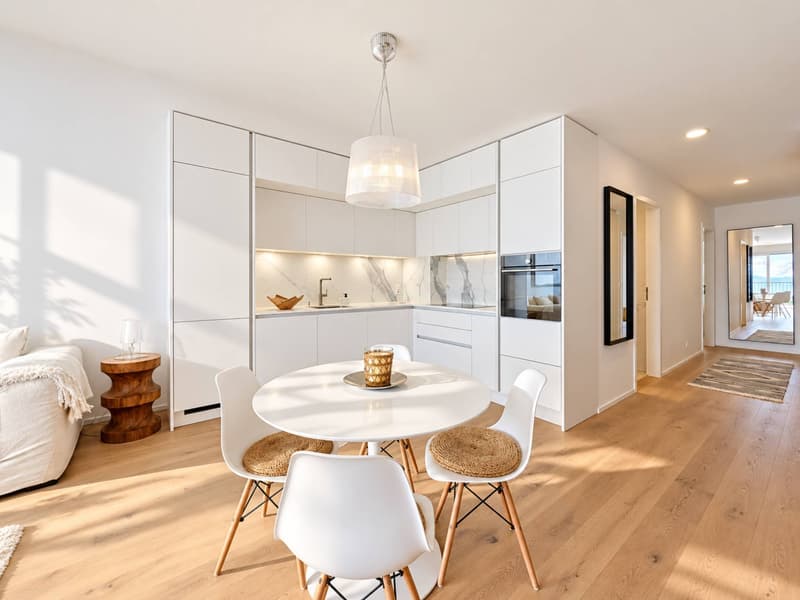
Located on the 2nd floor, this 3.5-room apartment of approximately 80 m² of living space (75m² of living space + 10m² of balcony) benefits from a harmonious layout and beautiful brightness. The living room with open kitchen fully enjoys the view of the lake and extends to a spacious balcony.
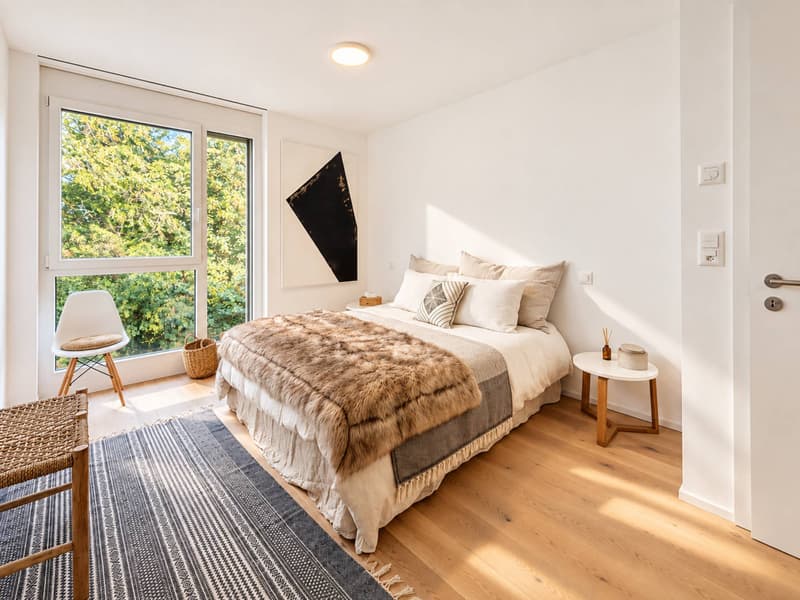
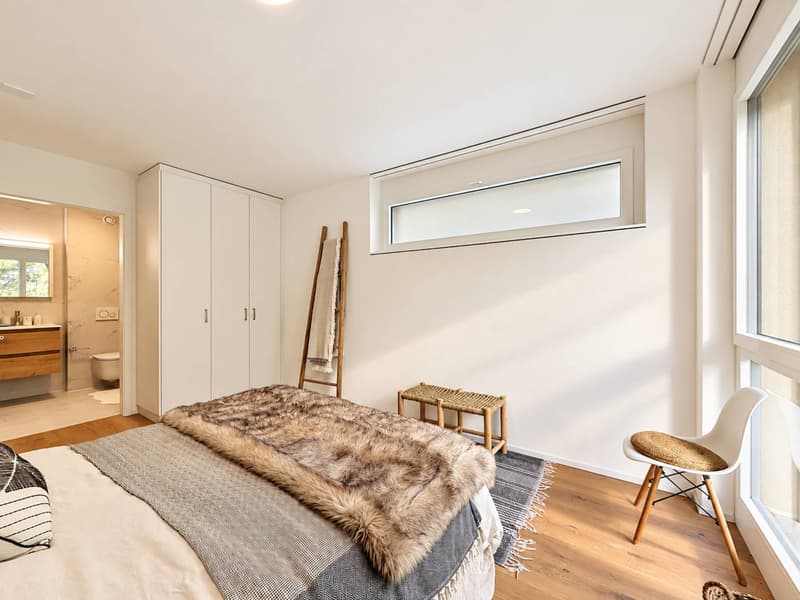
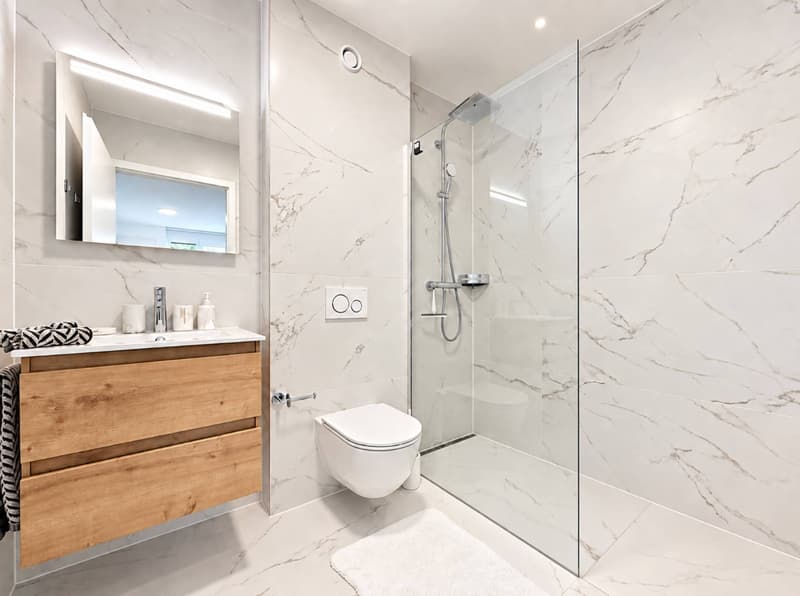
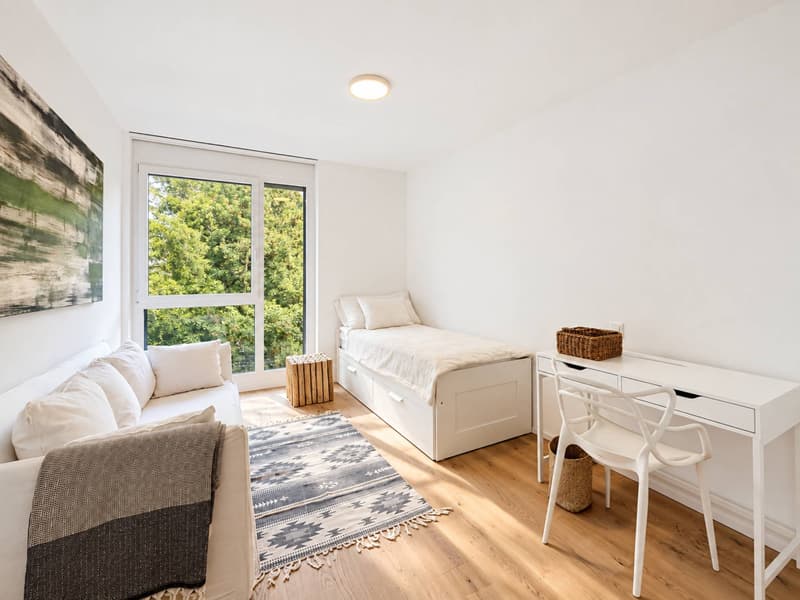
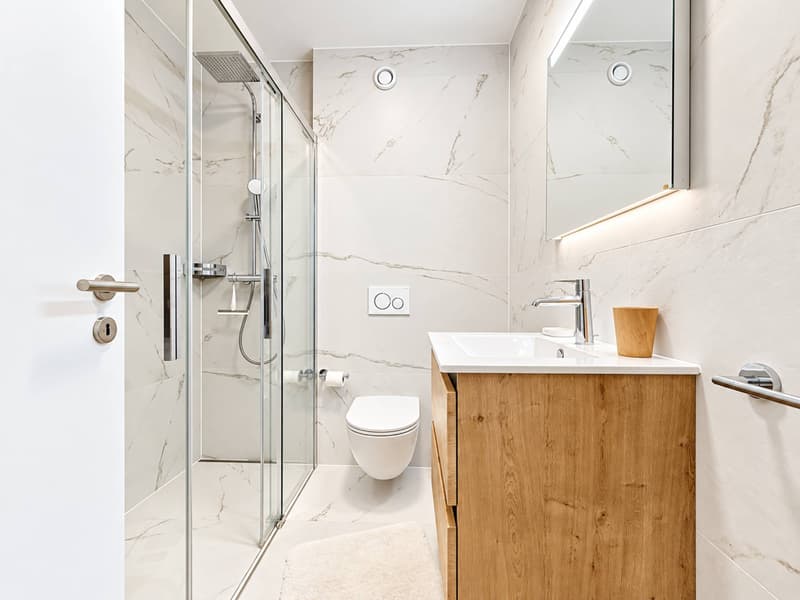
The night area consists of two bedrooms, one of which is en-suite, as well as two bathrooms, with a private laundry room. A large cellar completes the private spaces.
On request, it is possible to purchase the furniture as presented in the photos.
An indoor parking space, offered in addition to the sale price, completes the amenities of this rare property on the market.
This residence offers high-end amenities, including an outdoor pool, tennis courts, a large gym, and fitness equipment. The estate also includes a hotel, a restaurant, and a rooftop, further enriching the range of services offered on the site.
Located on the 2nd floor, this 3.5-room apartment of approximately 80 m² of living space (75m² of living space + 10m² of balcony) benefits from a harmonious layout and beautiful brightness. The living room with open kitchen fully enjoys the view of the lake and extends to a spacious balcony.
The night area consists of two bedrooms, one of which is en-suite, as well as two bathrooms, with a private laundry room. A large cellar completes the private spaces.
On request, it is possible to purchase the furniture as presented in the photos.
An indoor parking space, offered in addition to the sale price, completes the amenities of this rare property on the market.
Mortgage Calculator
From dream house to home ownership: the mortgage calculator can help you estimate the affordability of this property.

Free
Create an account for more options
Create your account to manage your favorites across all devices, keep track of your search alerts, and never miss an update. Everything you need for your home search, all in one place!


Wisler ThomasCourtier
- Listing ID
- 4003469444
- Object ref.
- 82178