49 results - Properties for sale: Ollon VD

1 / 13
6.5 rooms180m²CHF 1,280,000.–
1867 Ollon

OLLON VD - Individual property with 6.5 rooms, garage and numerous parking spaces

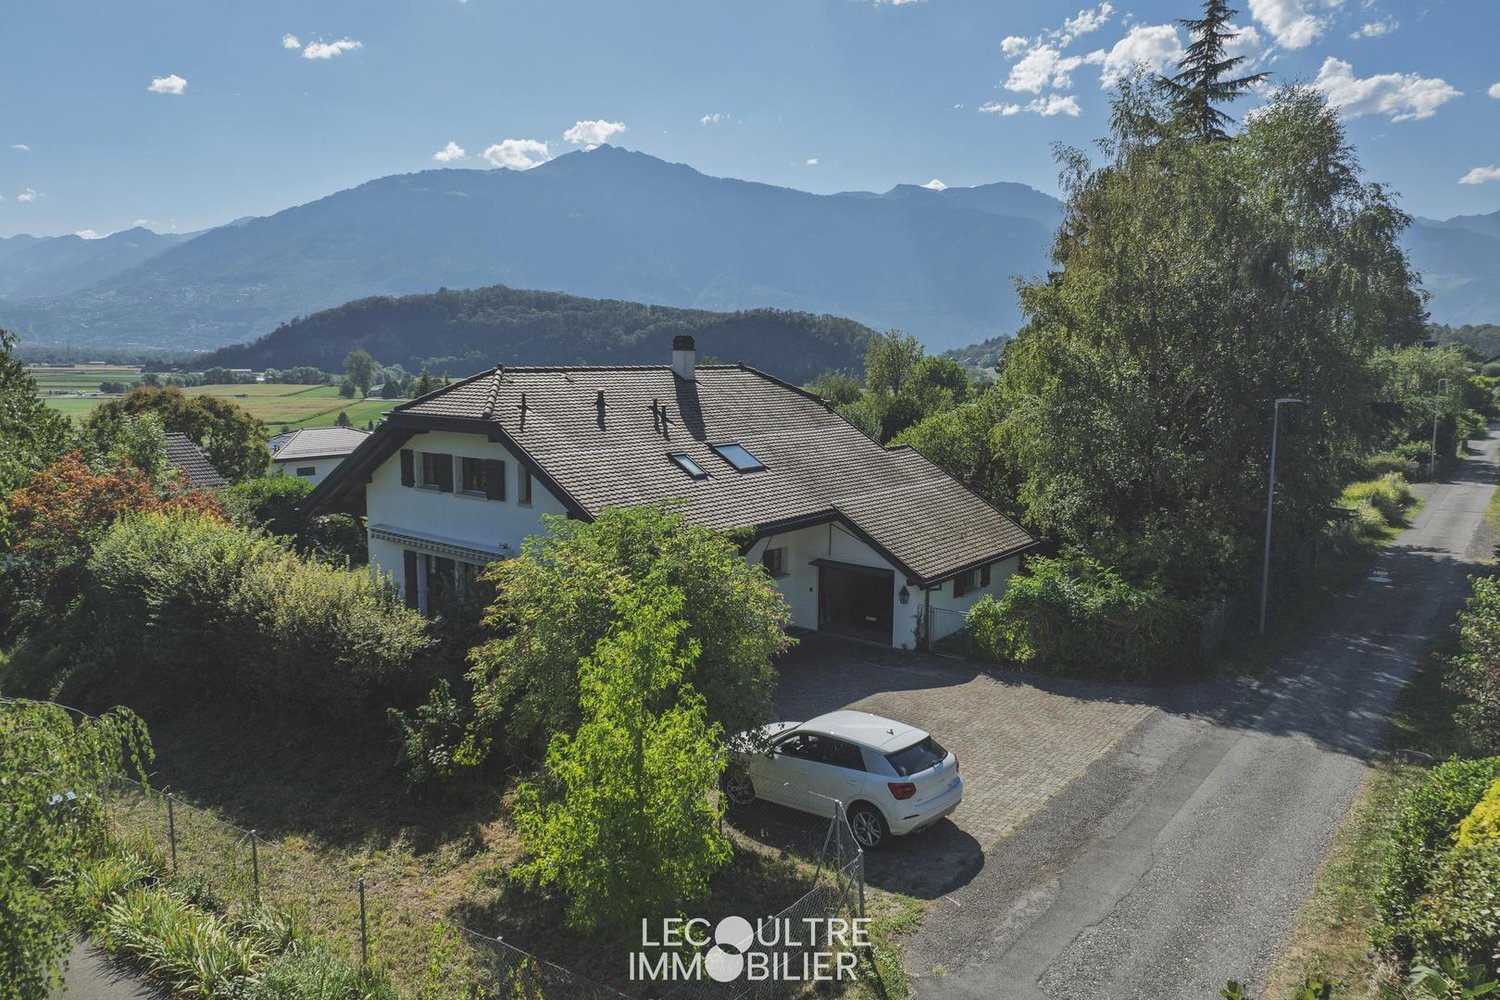
OLLON - Chablais VaudoisGenerous individual villa of 6.5 rooms on a private plot of 1189 m2 in a slightly dominant position, with an unobstructed view and breathtaking views of the Dents-du-Midi and the surrounding Alpine masses. The entire ensemble is fenced, landscaped with numerous flowering shrubs and large trees, offering a natural environment and a very private setting for the ensemble. Living area of approximately 185 m2 on 2 levels and a fully excavated basement. The 3 levels offer approximately 320 m2 of usable space and are presented as follows: Ground floor:Entrance to the accommodation, stairs to the upper floors.Bright living room of approximately 50 m2 with open kitchen and adjacent dining area and living room, with wood fireplace - South-facing covered terrace of approximately 20 m2 with lawn in front of the house. A bedroom of approximately 14 m2 (with built-in wardrobes), a shower room and a separate WC.Upper floor:Landing and entrance door - central room (living room) of approximately 18 m2, corridor with built-in wardrobes, 2 attic bedrooms of approximately 14 m2 each + 3rd bedroom of approximately 16 m2. A bathroom/WC. This level is fully attic-style with exposed beams.Basement: a shelter, a shower room/WC, a cellar of approximately 17 m2 with water connection, the technical room/laundry room, a wine cellar (on the ground floor), a storage room, a workshop with direct access to the outside.At the back of the property, a generous paved area for approximately 5 vehicles.An independent garage (electric gate) with storage space under the attic.Ideal location in a residential area of villas, about 10 minutes' walk from the village and its amenities (shops, post office, pharmacy, restaurants, etc.), the school (primary and secondary) and sports fields.The Les Arnoux train station (regional train AOMC, connecting Aigle and Monthey every 30 minutes) is a 3-minute walk away. The highway accesses (St-Triphon / Monthey Sud) are 2.5 km away.The ensemble is currently occupied and will be available soon, at a date to be determined.Complete file on request.Visit by appointment.P.S. Our photos have not been reworked by AI and correspond to the reality of the places. Room details • Cellar • Wine cellar | Storage room • Entrance hall • Technical room Bathrooms • Bathroom : 1 • Shower room : 2 • Total WC : 3 Number of garages, parking spaces and boxes Single garage 1 Outdoor parking space 5 Environment • Green setting • Quiet | Peaceful • Villa district • Village View • Unobstructed • On the mountains Exposure • West • South Proximity • Sports center • Shops • Primary schools • Secondary schools • Golf • Post office • Restaurant • Highway exit • Public transport Outdoor • Landscaped • Fruit trees • Shrubs • Garden • Covered terrace Interior • Fireplace | Stove • Classic • Semi-open kitchen • Large living room | dining room • Large rooms • Bright Primary equipment Sewerage Municipal network Water Municipal network Energy Electrical network Technical equipment Main heating Electric Fireplace-wood stove Wood stove Heating mode Radiator

1 / 13
4.5 rooms147m²CHF 820,000.–
1867 Ollon VD

Semi-detached house with 4.5 rooms, solar panels, terrace, and garage

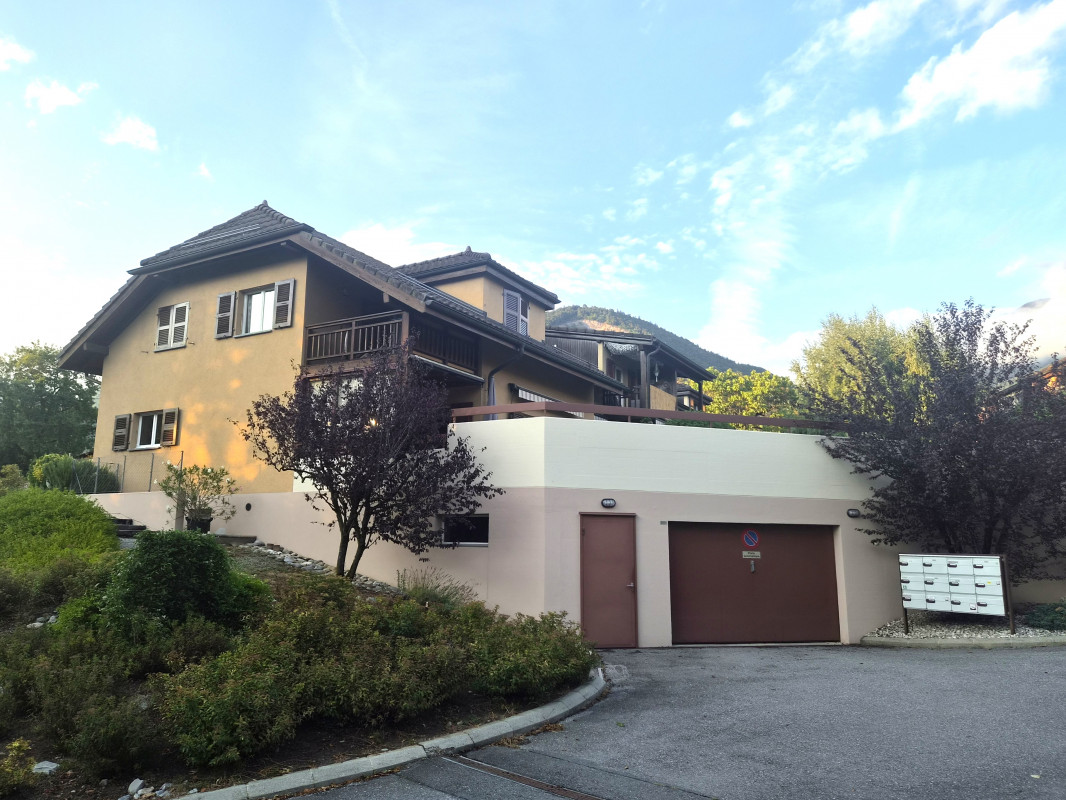
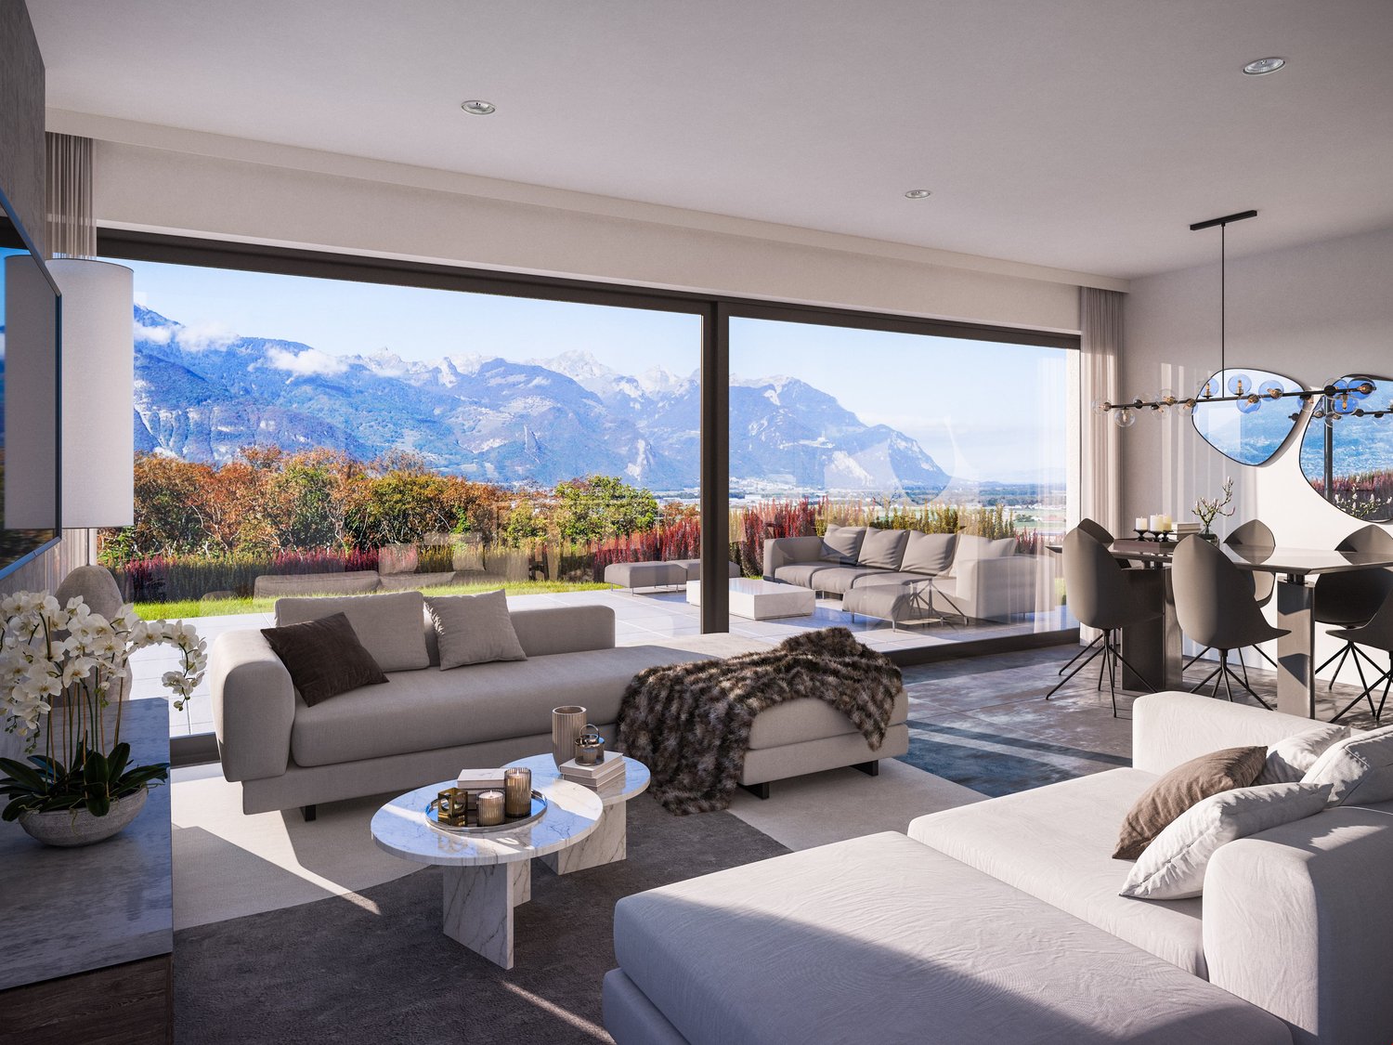
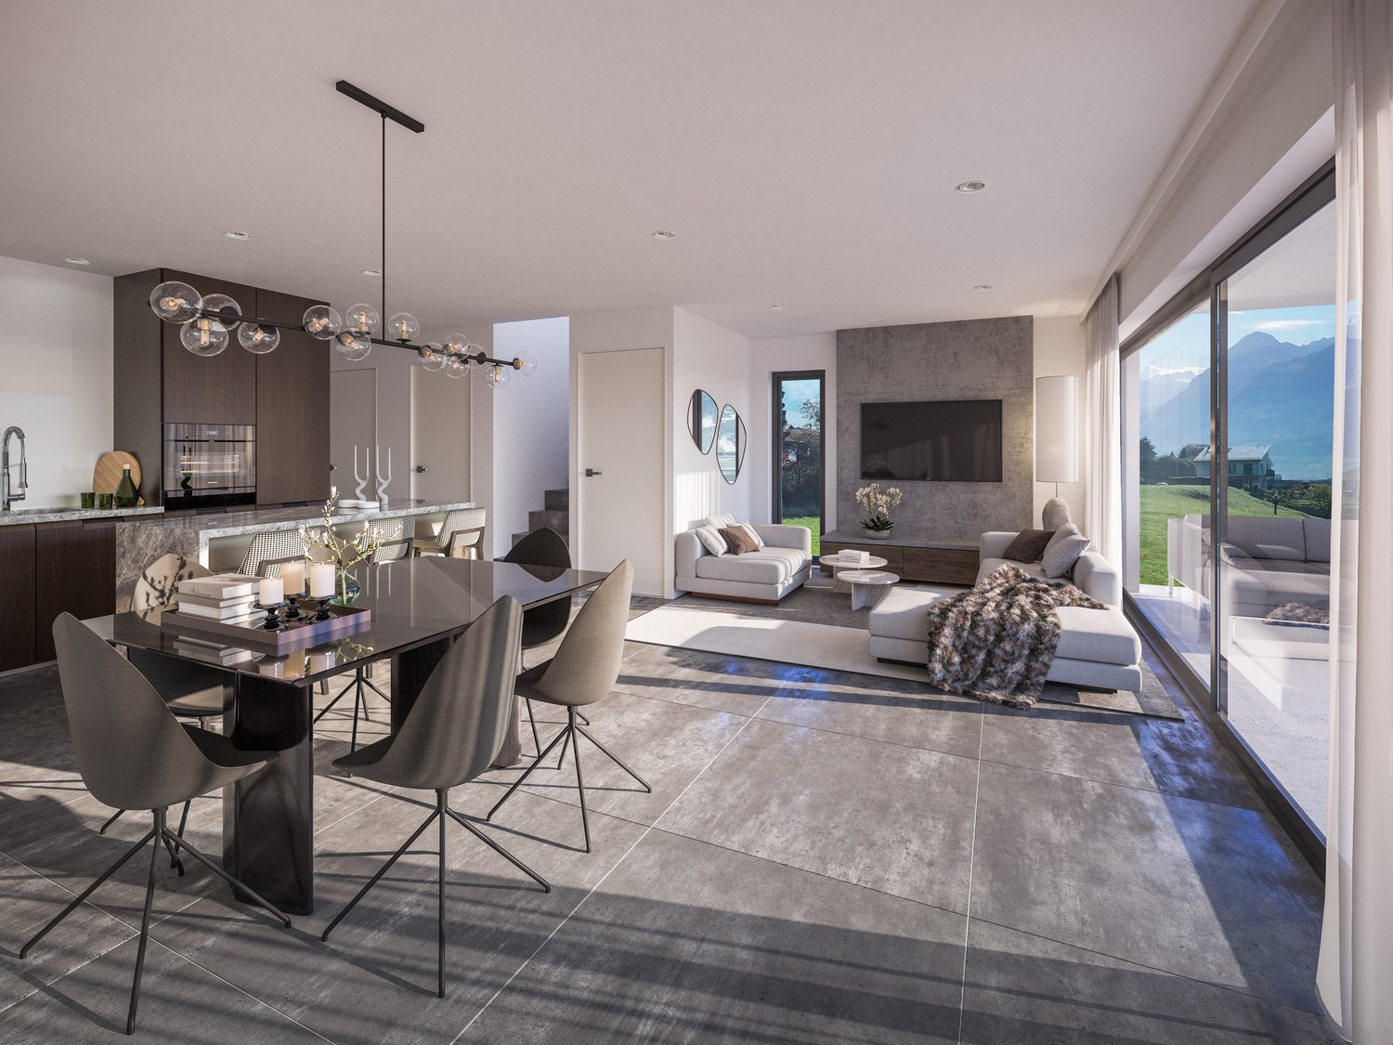
Located in the charming village of St-Triphon, in the municipality of Ollon, this beautiful semi-detached house with 4.5 rooms will seduce families seeking comfort, tranquility, and quality of life. Built in 1991 and entirely renovated with taste in 2021, it offers a bright and peaceful living environment with an unobstructed view of the Dents-du-Midi and the surrounding mountains.Situated in a quiet and sunny residential area, this property is part of a PPE with 12 units and benefits from a privileged location, in immediate proximity to schools, shops, public transport, and highways.An ideal living spaceWith a total of 147 m² spread over three levels, this house offers spacious, functional, and light-filled rooms.You will particularly enjoy:A large, cozy living room with a fireplace and direct access to the gardenA beautiful terrace of approximately 96 m², ideal for outdoor meals and relaxationA balcony with an unobstructed view of the mountainsA private, tree-lined gardenA garage with direct access to the houseRecent renovations and modern equipmentThe house has benefited from numerous recent works offering comfort and energy efficiency:A heat pump installed in 202110 solar panelsPVC windows with double glazing replaced in 2022Paintings entirely redone in 2021Room distributionGround floorEntrance hall with storage closetsBright living room of 25 m² with fireplace and outdoor accessCozy dining area of 11 m²Fully equipped open kitchenGuest toilet with sinkFirst floorDistribution hallParental bedroom of 14 m² with built-in closetsTwo additional bedrooms of 9 m² and 10 m²Bathroom with bathtub, shower, toilet, and VeluxAccess to the attic over the entire house surfaceLower levelCellarLaundry roomDirect access to the underground garageOutdoor areas and parkingLarge terrace and private, tree-lined gardenParking space in the underground garage included in the priceOutdoor parking space additional: CHF 25,000.-Practical access from the garden and terraceIdeal locationLess than 5 minutes from the highwayClose to the Collège de Perrosalle, kindergarten, sports fields, and playground5 minutes from the center of Ollon and its amenitiesLess than 10 minutes from the shops in Aigle and CollombeyPublic transport (bus, school bus, and AOMC) quickly accessibleA rare opportunity!A very advantageous mortgage is currently running until April 2030 with an excellent interest rate of 1%A rare property on the market, combining modern comfort, tranquility, and quality of life in a privileged environment.Visit it without delay!
1 / 10
5.5 rooms155m²CHF 1,265,000.–
1867 Ollon VD

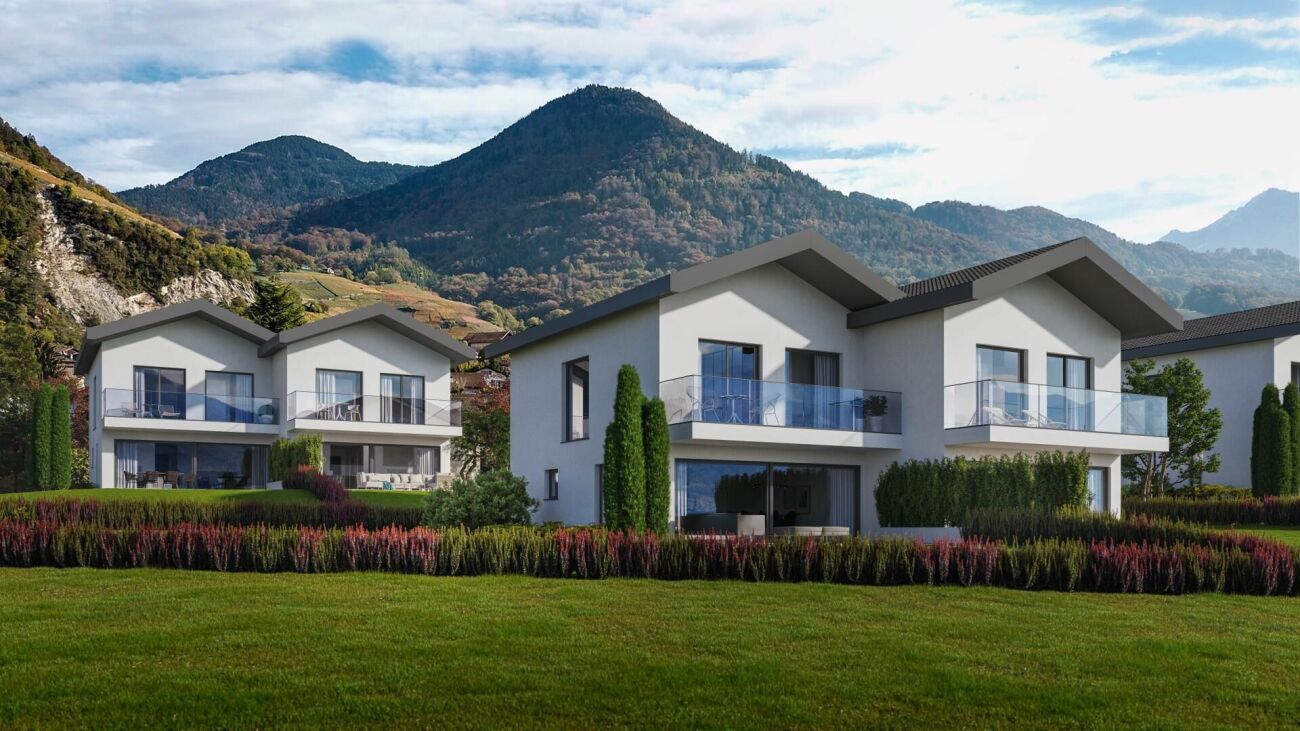
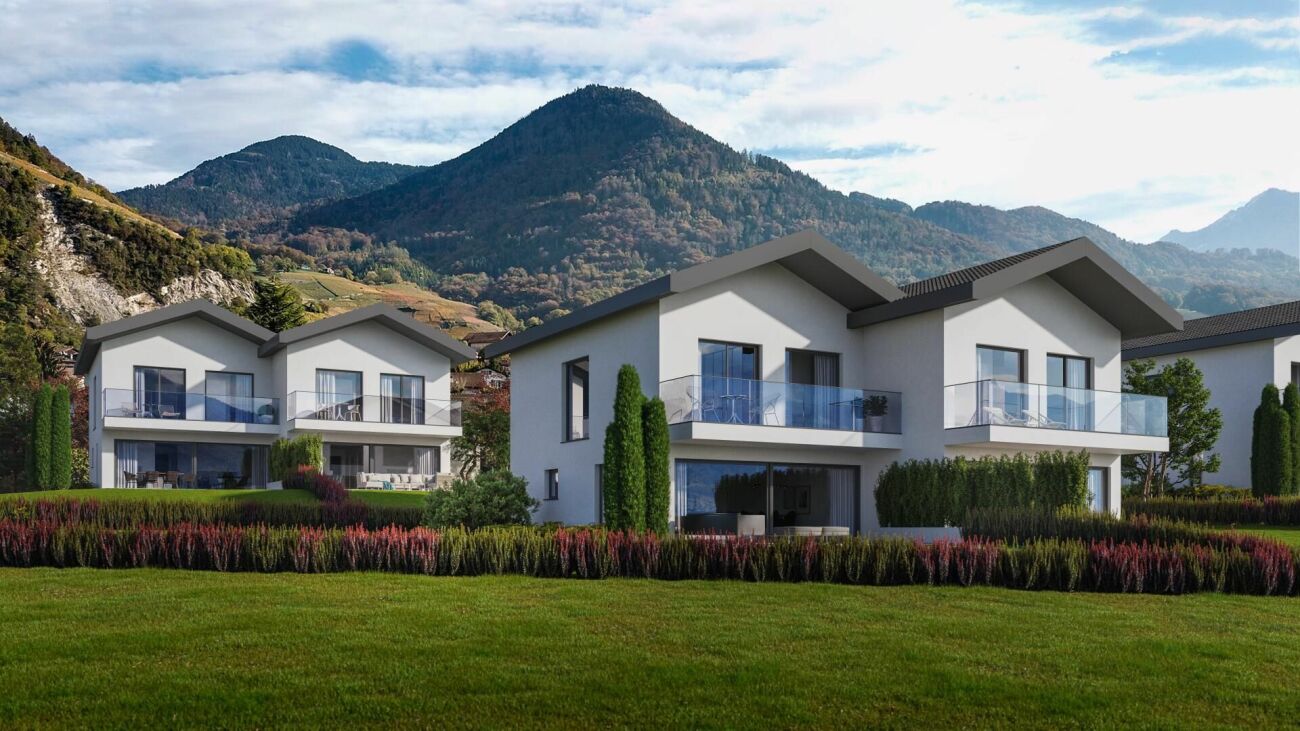
Your semi-detached villa in the heart of the Vaud Chablais - One is already sold

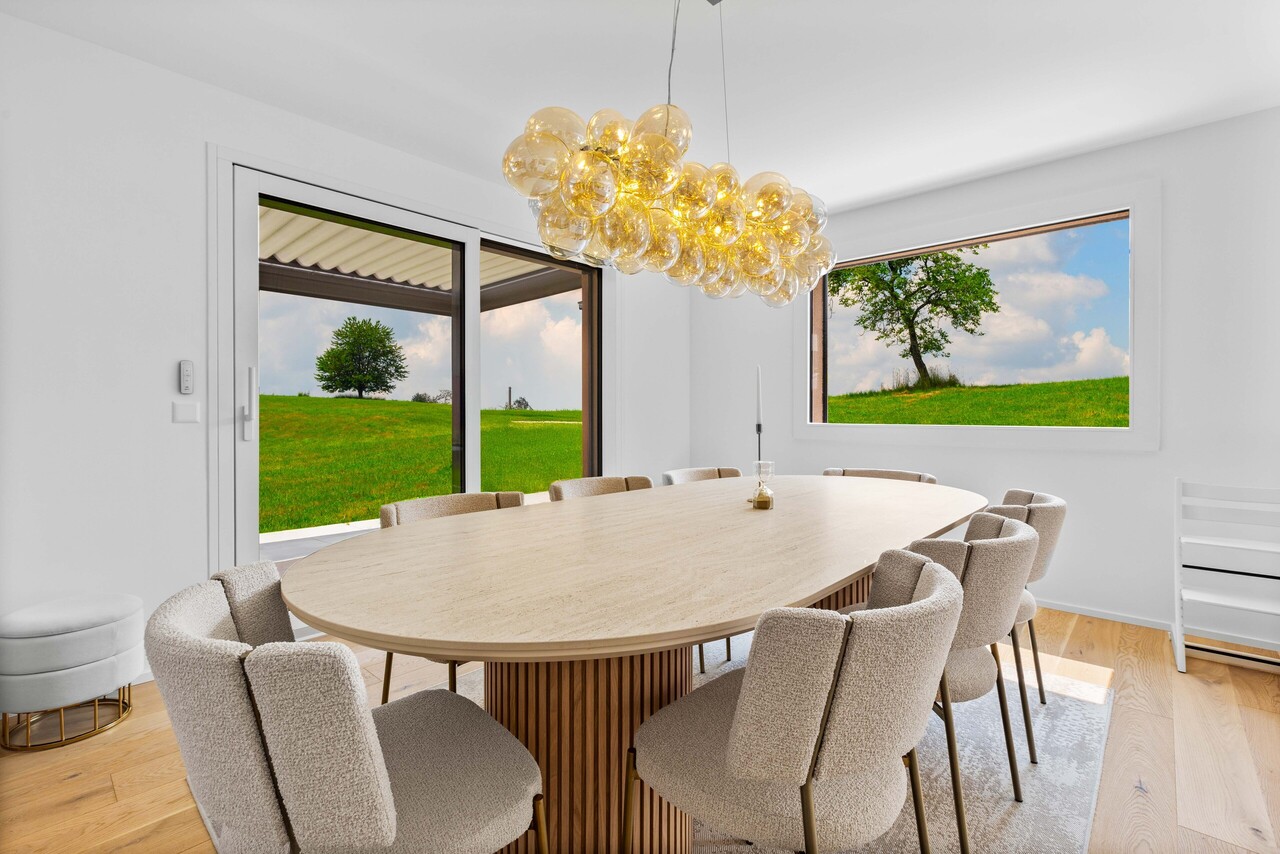
Located in the heart of the Vaud Chablais, the commune of Ollon offers a popular living environment between the plain and the mountain. Just a few minutes from Aigle and the A9 motorway. Mountain leisure enthusiasts will also appreciate the proximity to the Villars-sur-Ollon station, whose ski slopes and numerous activities are accessible in just 15 minutes!Your villa with panoramic views of the Alps from 1513 CHF/month!*Main features: • Semi-detached villa with 5.5 rooms offering bright, pleasant and functional spaces, • Living area of approximately 155 m², • 4 bedrooms, • 2 bathrooms, • Large flat plot of approximately 1'130 m², • Magnificent south orientation guaranteeing excellent sunshine, • Unobstructed view of the Rhone valley and the Alps, • Full basement offering real potential for additional development, • Beautiful terrace and private garden, • Outdoor parking spaces, • Possible to build a garage Our villas offer bright rooms thanks to large windows, a beautiful comfortable living area and an open kitchen opening onto the dining room. The living area varies and the villa can be extended and arranged according to your needs.Heating by heat pump is an ecological and economical solution. It is complemented by the input of renewable energies thanks to photovoltaic panels. This equipment is part of our ECO-lomique label, which combines respect for the environment and cost control.Each construction is different: our buyers have the freedom to personalize their construction project within the technical constraints and building regulations. All our customers meet our architect to realize the plans of their house according to their desires.Because a visit is more eloquent than plans or images, we have built life-size exhibition villas. These can be found at our headquarters in Oron-la-Ville in the canton of Vaud. We can also receive you in Aproz in Valais. We are open from Monday to Saturday and look forward to receiving you to present our construction possibilities.Specialized in the construction of turnkey villas since 1997, we rely on superior quality materials and techniques. At Prologis, the entire construction chain of our villas is closely controlled to respect regulations and guarantee high-quality housing, respectful of the environment and able to withstand the wear and tear of time.Our team accompanies you at every stage of your project: feasibility study and financing negotiation, customization of your plans with our architect, choice of finishes, administrative follow-up (bank, notary, providence), construction and after-sales service.A budget for the payment of ancillary costs related to your construction is part of our offer. We have included the following items: connection fees, PC tax, survey and architecture costs, geometer, outdoor facilities and interim interest. Notary fees are to be expected in addition. They vary depending on the individual situation and we are at your disposal to estimate them together and include them in your project.Trust us for your construction! Draw your future villa with our architects, choose the finishes and we will take care of the rest. We will hand over the keys to your future villa 6 months after the start of construction.Notary fees are to be expected in addition.*Calculation based on a SARON rate negotiated on 27.07.2026 for Prologis at 0.80% and 1% amortization, constituting a forced saving.

1 / 13
8.5 rooms374m²Price on request
1867 Ollon VD

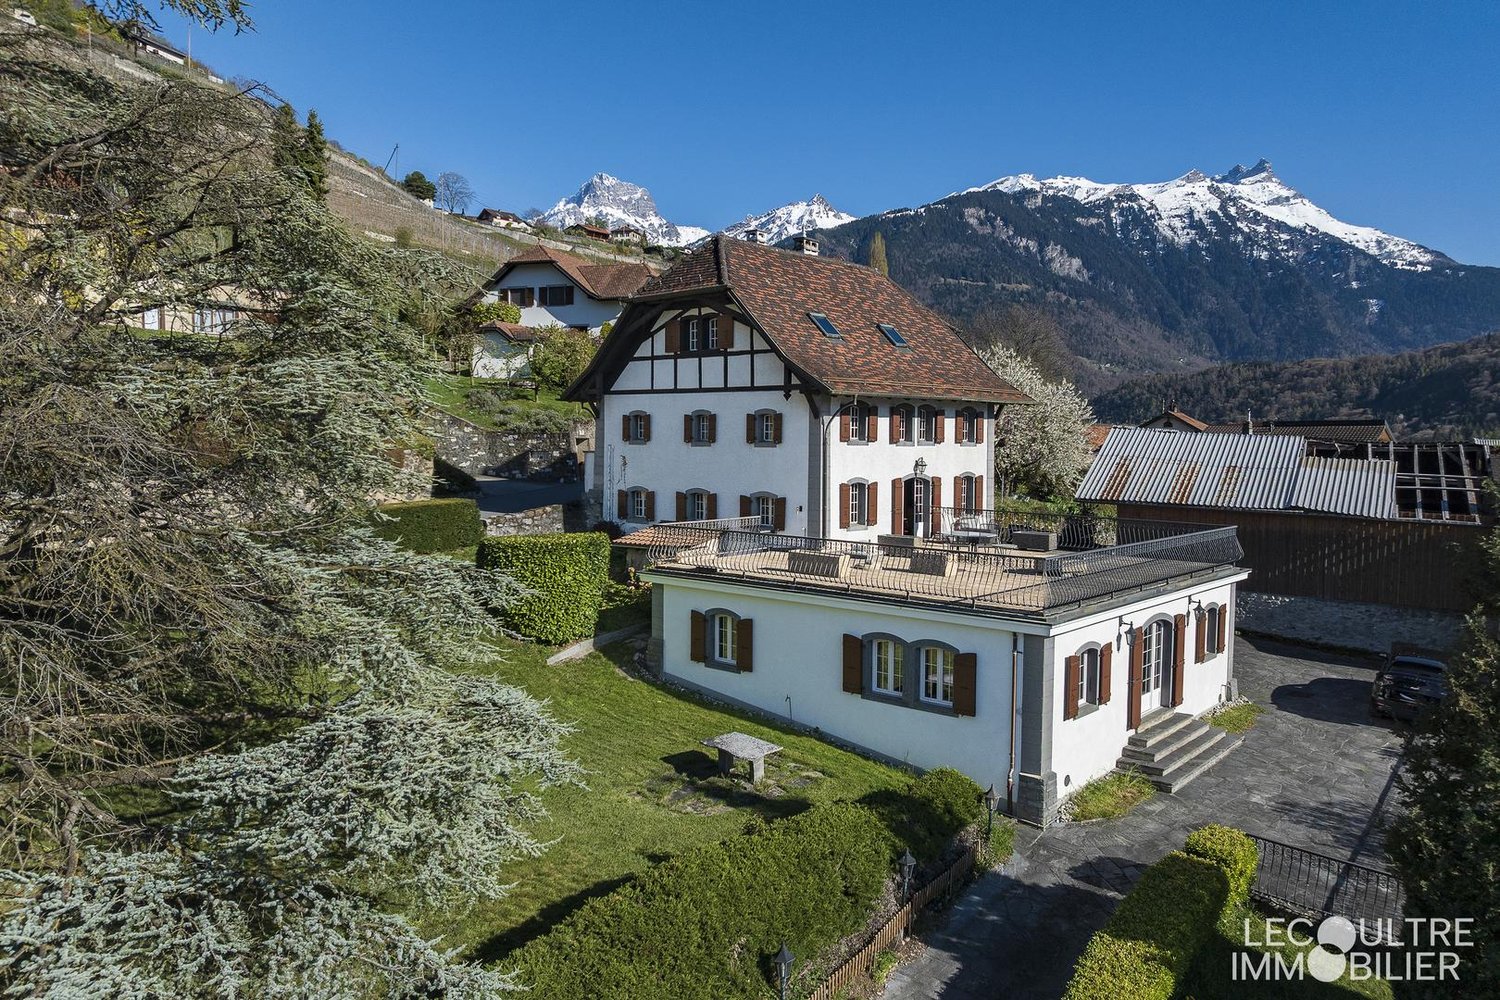
Winemaker's house with independent annex

Character property located in a hamlet in the heart of the Ollon hills, offering a calm and privileged living space, just a few minutes by car from all amenities. Maximum sunlight and unobstructed views of the Dents du Midi, the Rhone plain, and the Chablais.Tree-lined plot of 1171 m2 with a stone slab path and terrace. Numerous parking spaces. Built in 1760, this winemaker's house consists of 2 residential units and presents itself as follows: Main residence with 6.5 rooms spread over 3 levels with: Ground floor: independent entrance hall, living/dining room with fireplace, a panoramic terrace of approximately 100 m2, a fitted kitchen. 3 bedrooms and a shower room/WC on the 1st floor. In the mansard roof (also accessible via an independent entrance), an open-plan room with fitted kitchen and balcony, a bedroom (balcony) and a bathroom/WC.On the lower ground floor (independent), a magnificent stone carnotzet with fireplace and pizza oven, a large wine cellar with direct access to the outside, the technical room, and an independent WC.A single-storey annex offers a spacious 2.5-room apartment of approximately 90 m2 with a living room of 60 m2, a bedroom, a bathroom/WC, and an independent kitchen. • Preserved historic charm • Modular distribution (residence + rental income of 1 or 2 apartments) • High-quality outdoor spaces • Numerous parking spaces. • Quiet and sought-after environment • Public transport in immediate proximity • Motorway access in 5 minutes by car. The entire property is available quickly, at a date to be agreed. Complete file on request.P.S. Our photos have not been reworked by AI and are faithful to the reality of the place. Room details • Balcony | Loggia • Private laundry room • Carnotzet • Wine cellar | Cellar • Kitchen : 3 • Entrance hall • Technical room • Terrace Bedrooms • Double bedroom / parental bedroom : 2 • Single bedroom / child's bedroom : 3 Bathrooms • Bathroom : 2 • Shower room : 1 • Total WC : 4 Number of boxes, garages, and parking spaces Outdoor parking space 5 Environment • Quiet | Tranquil • Countryside • Vineyard • Village View • Unobstructed • Unbeatable • Panoramic • Over the valley • Over the vineyard • Over the mountains Exposure • West • South Proximity • Shopping centers • Primary schools • Secondary schools • Train station • Golf • Leisure • Motorway exit • Public transport Outdoor • Landscaped • Trees • Lawn • Garden Indoor • Built-in wardrobe • Built-in bedroom wardrobes • Stone vaulted cellar • Fireplace | Stove • Independent kitchen | closed • Open kitchen • Dry stone wall Primary equipment Sewerage Community network Water Community network Energy Electricity network Technical equipment Equipped laundry room Yes Main heating Oil Dishwasher Yes

1 / 13
6.5 rooms232m²Price on request
1867 Ollon VD

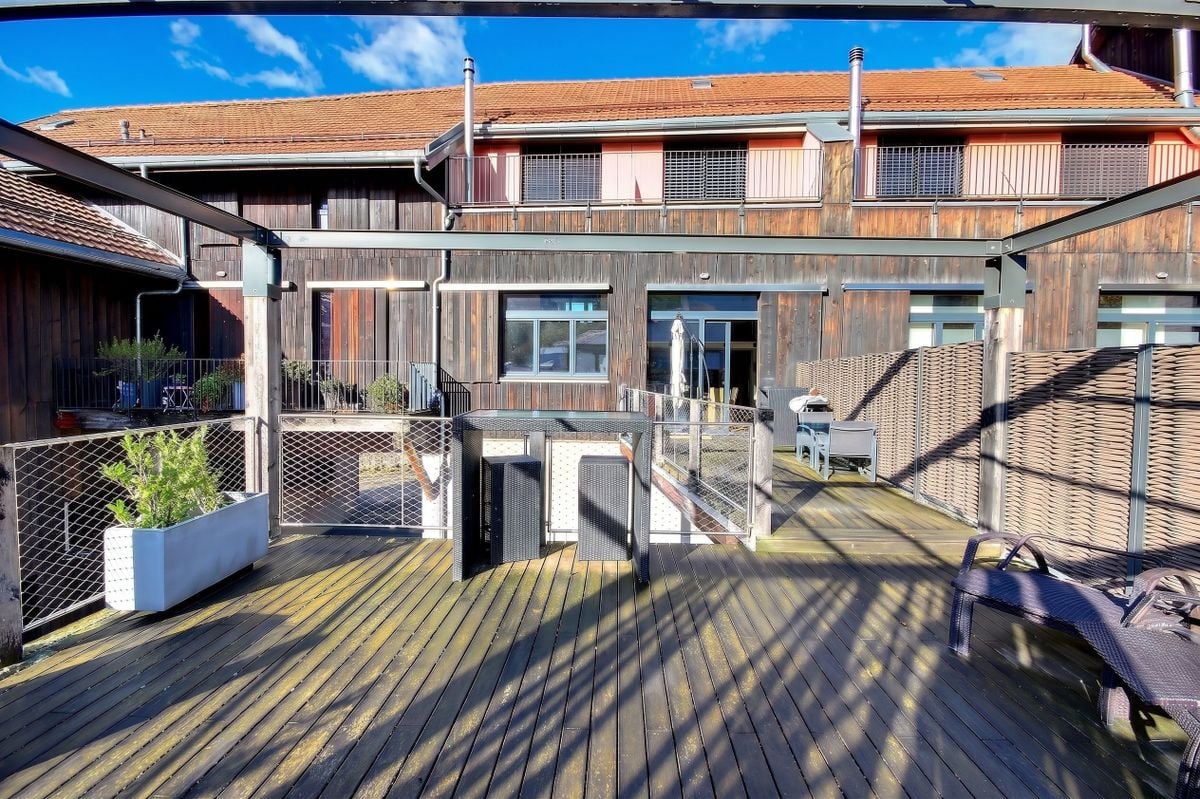
Splendid Triplex and elevated terrace of 55m2

Everlake real estate and Lions Sarl propose to you in exclusivity:Triplex apartment of 232m2 habitable and its wooden terrace of 55m2 plus a balcony of 16m2 exposed South with an unobstructed view of the Dents-du-Midi.Intelligently designed with quality materials, the apartment unfolds over a habitable surface of 232 m², it consists of 6.5 rooms spread over three levels:On the ground floor, a vast living room of 49m2 with large windows and an impressive ceiling height, giving access to a wooden terrace on stilts of 55m2, an open fully equipped kitchen, a guest toilet and a large bedroom with private bathroom.The first floor has a mezzanine of 21m2, overlooking the living room, offering a privileged space dedicated to relaxation, reading, etc., a second room of 17m2 closed, currently arranged as an office, a bathroom with toilet, shower, sink and a laundry room.The second floor is dedicated to the sleeping area and accommodates two spacious bedrooms of 19 m² and 20 m², each with access to a balcony offering a spectacular view of the Dents de Morcles, the Petit and the Grand Muveran. A large bathroom of 12 m², equipped with a bathtub, shower, toilet and double sink, completes this floor with elegance. Attics are available for storage space.A cellar and 4 parking spaces complete this exceptional property, included in the sale price!Amenities: • TPC station at 250 meters • Primary and secondary school at 10 minutes on foot • Ollon center a few minutes on foot • Highway at 2 minutes by car • Monthey VS at 15 minutes by car • Villeneuve at 15 minutes by car • Villars at 15 minutes by car Technical data: • Pellet heating • Floor heating • Living room fireplace • Double glazing • Tiles • Oak parquet floor • Secure access to the building and the apartment, digicode • Automated Velux windows with remote control • Automated Somfy blinds For a complete file with plans and for any additional information as well as a visit, please contact us by phone or email.www.everlake.ch

Suggested properties for you based on search results

Other interesting objects