Rooms
6.5
Living space
180 m2
Selling price
CHF 1,280,000.–
"OLLOND VD - Individual property with 6.5 rooms, garage and numerous parking spaces"
Address
1867 OllonPrice
- Purchase price:
- CHF 1,280,000.–
Main information
- Availability:
- By agreement
- Type:
- Villa
- No. of rooms:
- 6.5
- Number of floors:
- 3
- Surface living:
- 180 m2
- Land area:
- 1189 m2
- Volume:
- 988 m3
- Year built:
- 1986
Characteristics
View
Parking space
Garage
Documents (0)
Description
OLLON - Chablais Vaudois
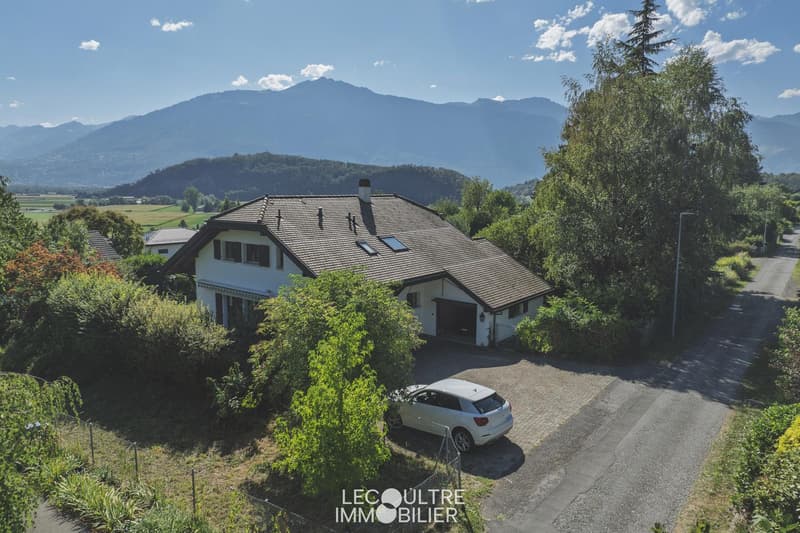
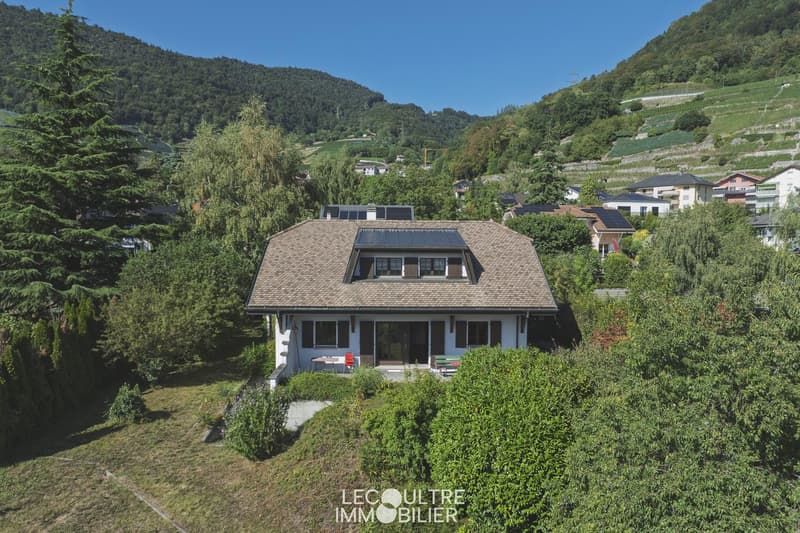
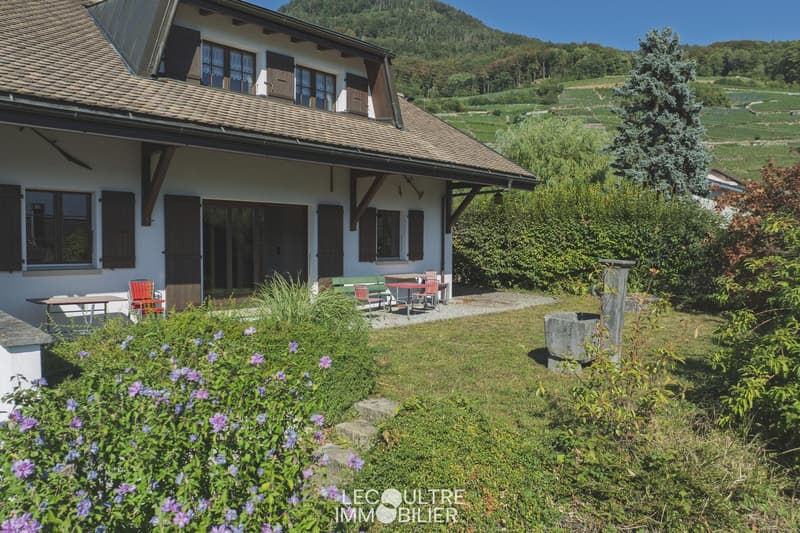
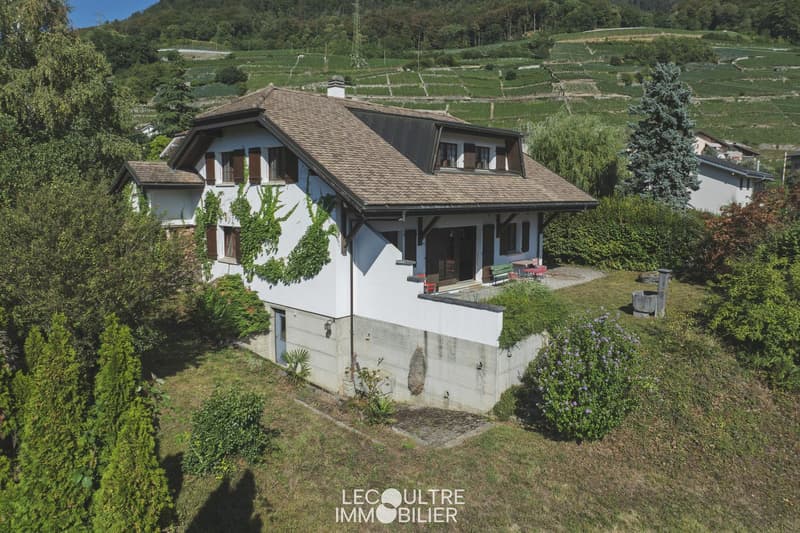
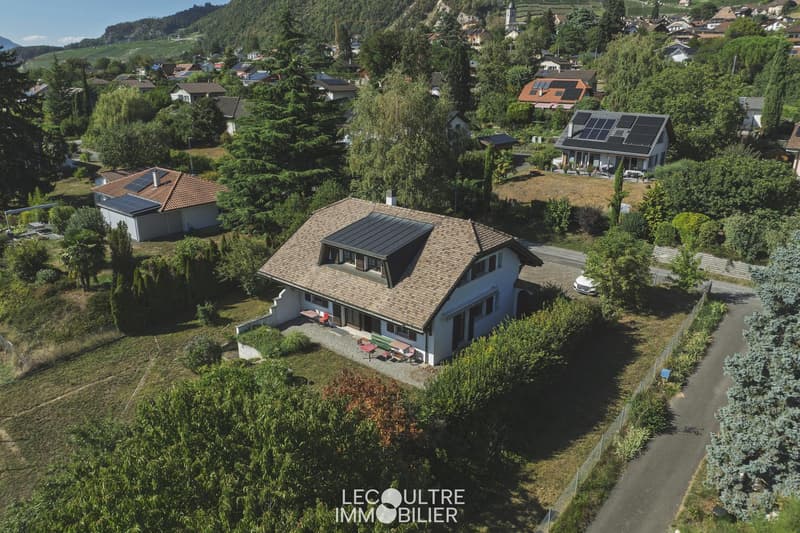
Generous individual villa of 6.5 rooms on a private plot of 1189 m2 in a slightly dominant position, with an unobstructed and breathtaking view of the Dents-du-Midi and the surrounding Alpine masses. The entire ensemble is fenced, landscaped with numerous flower beds and trees of beautiful size, offering a natural environment and a very private setting for the entire property.
Living area of approximately 185 m2 on 2 levels and a fully excavated basement.
The 3 levels offer approximately 320 m2 of usable space and are presented as follows:
Ground floor:
Entrance to the living area, stairs to the upper floors.
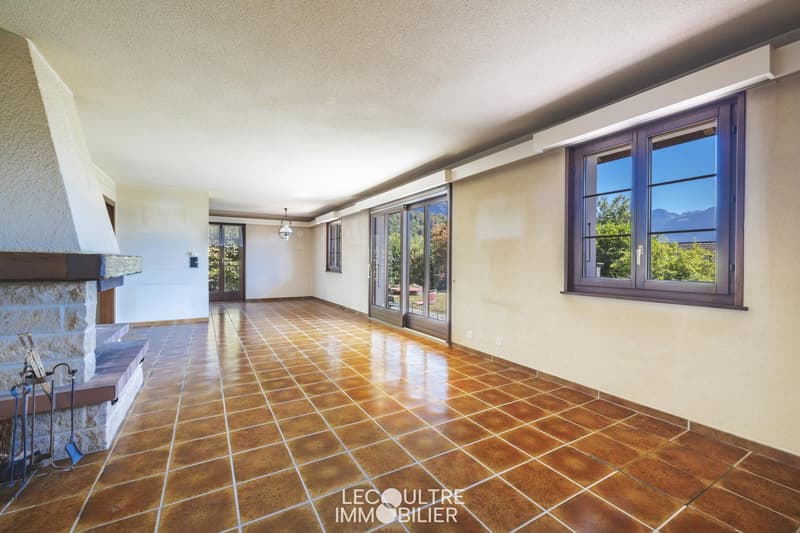
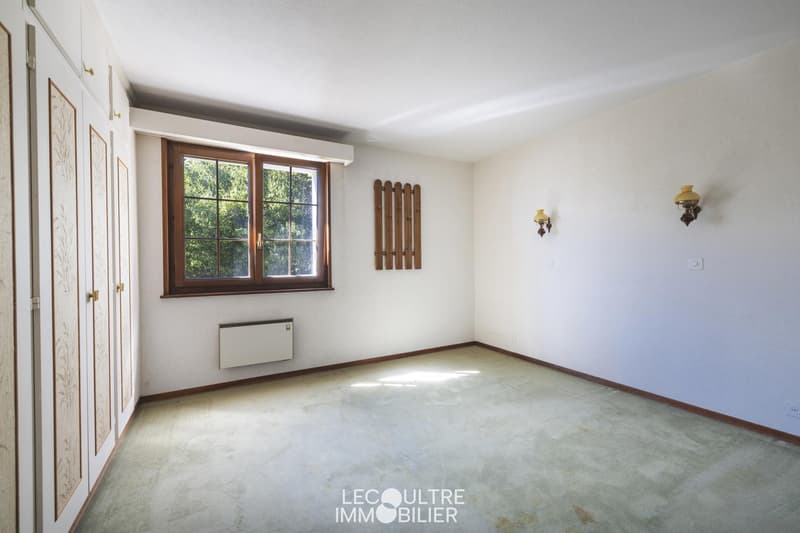
Bright living room of approximately 50 m2 with an open kitchen and adjacent dining area, with a wood fireplace - South-facing covered terrace of approximately 20 m2 with a flat lawn in front of the house. A bedroom of approximately 14 m2 (with built-in wardrobes), a shower room, and a separate WC.
Upper floor:
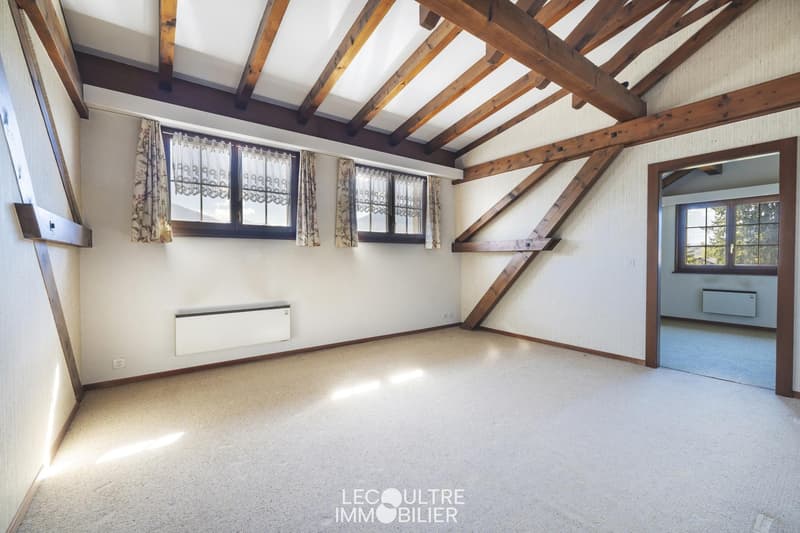
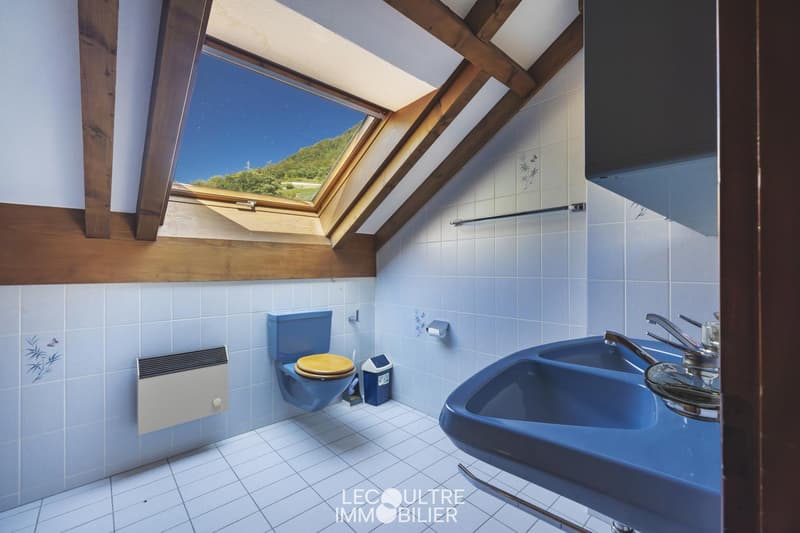
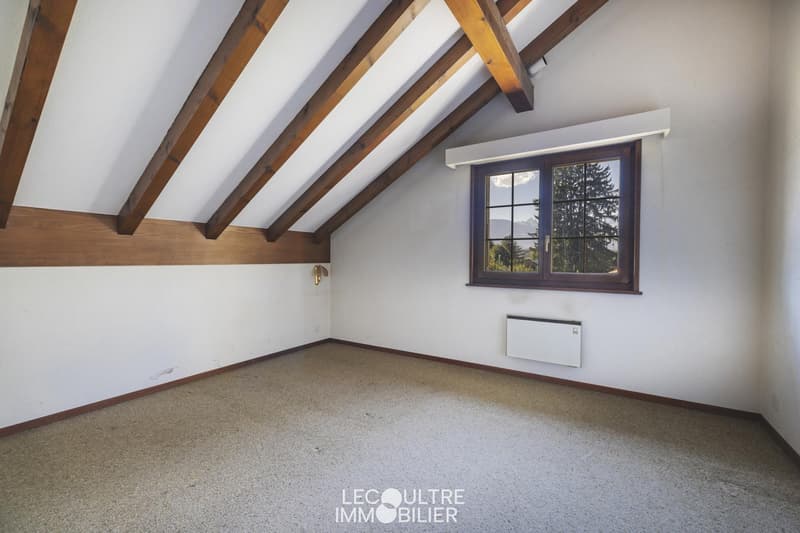
Landing and entrance door - central room (living room) of approximately 18 m2, corridor with built-in wardrobes, 2 attic bedrooms of approximately 14 m2 each + 3rd bedroom of approximately 16 m2. A bathroom/WC. This level is fully attic-style with exposed beams.
Basement:
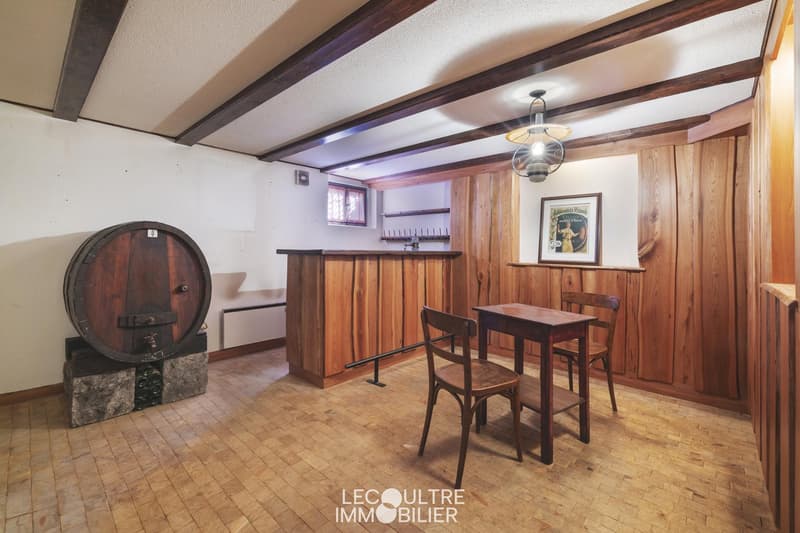
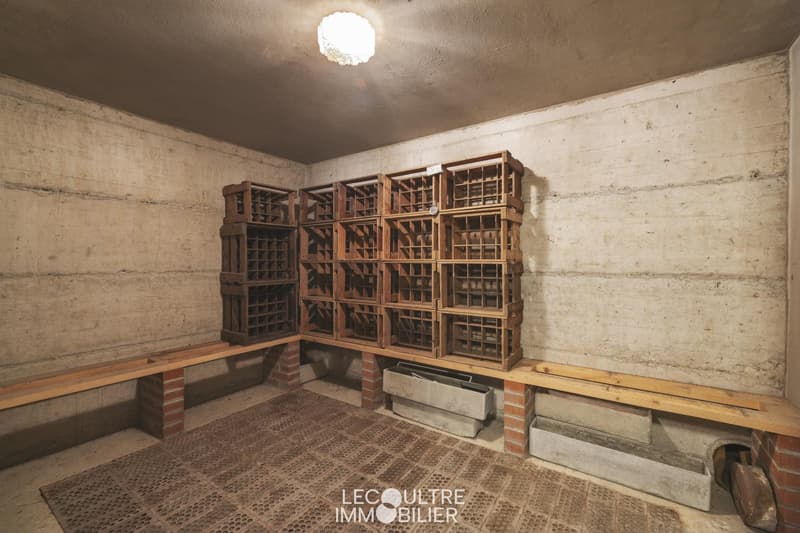
a shelter, a shower room/WC, a cellar of approximately 17 m2 with a water connection, the technical room/laundry room, a wine cellar (on solid ground), a storage room, a workshop with direct access to the outside.
At the back of the property, a generous asphalted area for approximately 5 vehicles.
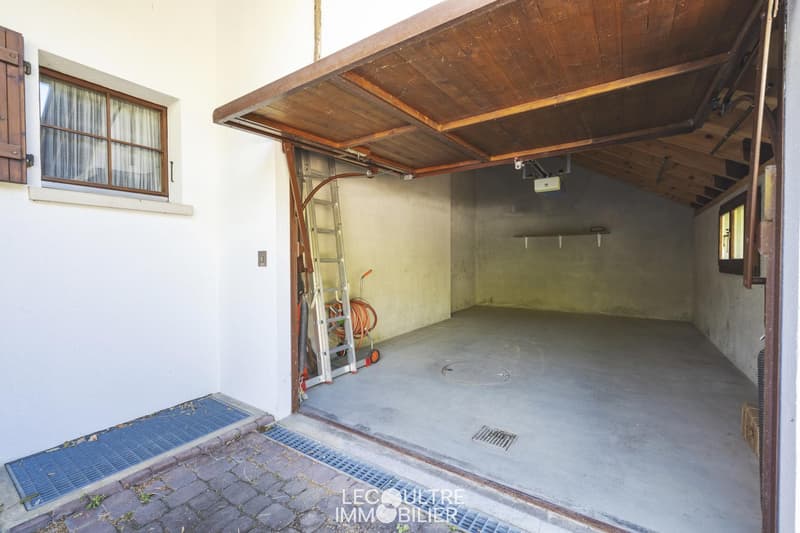
An independent garage (electric gate) with storage space under the attic.
Ideal location in a residential area of villas, about 10 minutes' walk from the village and its amenities (shops, post office, pharmacy, restaurants, etc.), the school (primary and secondary) and sports fields.
The Les Arnoux train station (regional train AOMC, connecting Aigle and Monthey every 30 minutes) is a 3-minute walk away.
The highway access points (St-Triphon / Monthey Sud) are 2.5 km away.
The property is currently occupied and will be available soon, at a date to be agreed upon.
Complete dossier available upon request.
Visit by appointment.
P.S. Our photos have not been reworked by AI and correspond to the reality of the place.
Room details
Number of garages, boxes, and parking spaces Single garage 1 Outdoor parking space 5
Environment
Generous individual villa of 6.5 rooms on a private plot of 1189 m2 in a slightly dominant position, with an unobstructed and breathtaking view of the Dents-du-Midi and the surrounding Alpine masses. The entire ensemble is fenced, landscaped with numerous flower beds and trees of beautiful size, offering a natural environment and a very private setting for the entire property.
Living area of approximately 185 m2 on 2 levels and a fully excavated basement.
The 3 levels offer approximately 320 m2 of usable space and are presented as follows:
Ground floor:
Entrance to the living area, stairs to the upper floors.
Bright living room of approximately 50 m2 with an open kitchen and adjacent dining area, with a wood fireplace - South-facing covered terrace of approximately 20 m2 with a flat lawn in front of the house. A bedroom of approximately 14 m2 (with built-in wardrobes), a shower room, and a separate WC.
Upper floor:
Landing and entrance door - central room (living room) of approximately 18 m2, corridor with built-in wardrobes, 2 attic bedrooms of approximately 14 m2 each + 3rd bedroom of approximately 16 m2. A bathroom/WC. This level is fully attic-style with exposed beams.
Basement:
a shelter, a shower room/WC, a cellar of approximately 17 m2 with a water connection, the technical room/laundry room, a wine cellar (on solid ground), a storage room, a workshop with direct access to the outside.
At the back of the property, a generous asphalted area for approximately 5 vehicles.
An independent garage (electric gate) with storage space under the attic.
Ideal location in a residential area of villas, about 10 minutes' walk from the village and its amenities (shops, post office, pharmacy, restaurants, etc.), the school (primary and secondary) and sports fields.
The Les Arnoux train station (regional train AOMC, connecting Aigle and Monthey every 30 minutes) is a 3-minute walk away.
The highway access points (St-Triphon / Monthey Sud) are 2.5 km away.
The property is currently occupied and will be available soon, at a date to be agreed upon.
Complete dossier available upon request.
Visit by appointment.
P.S. Our photos have not been reworked by AI and correspond to the reality of the place.
Room details
- Cellar
- Wine cellar | Storage room
- Entrance hall
- Technical room
- Bathroom : 1
- Shower room : 2
- Total WC : 3
Number of garages, boxes, and parking spaces Single garage 1 Outdoor parking space 5
Environment
- Green setting
- Quiet | Peaceful
- Villa neighborhood
- Village
- Unobstructed
- On the mountains
- West
- South
- Sports center
- Shops
- Primary schools
- Secondary schools
- Golf course
- Post office
- Restaurant
- Highway exit
- Public transportation
- Landscaped
- Fruit trees
- Shrubs
- Garden
- Covered terrace
- Fireplace | Stove
- Classic
- Semi-open kitchen
- Large living room | dining room
- Large rooms
- Bright
Mortgage Calculator
From dream house to home ownership: the mortgage calculator can help you estimate the affordability of this property.

Free
Create an account for more options
Create your account to manage your favorites across all devices, keep track of your search alerts, and never miss an update. Everything you need for your home search, all in one place!
Viewing
Contact for viewing
Cédric Lecoultre
Advertiser

Lecoultre Immobilier
Ruelle des Fontaines 12
1867Ollon VD
Contact
Cédric Lecoultre
- Listing ID
- 4003411708
- Object ref.
- LEC-13428