37 results - Properties for sale: Ollon VD

1 / 13
4.5 rooms, 110m², CHF 670,000.–
1867 Ollon

Village house with two outbuildings – strong potential for transformation in Ollon

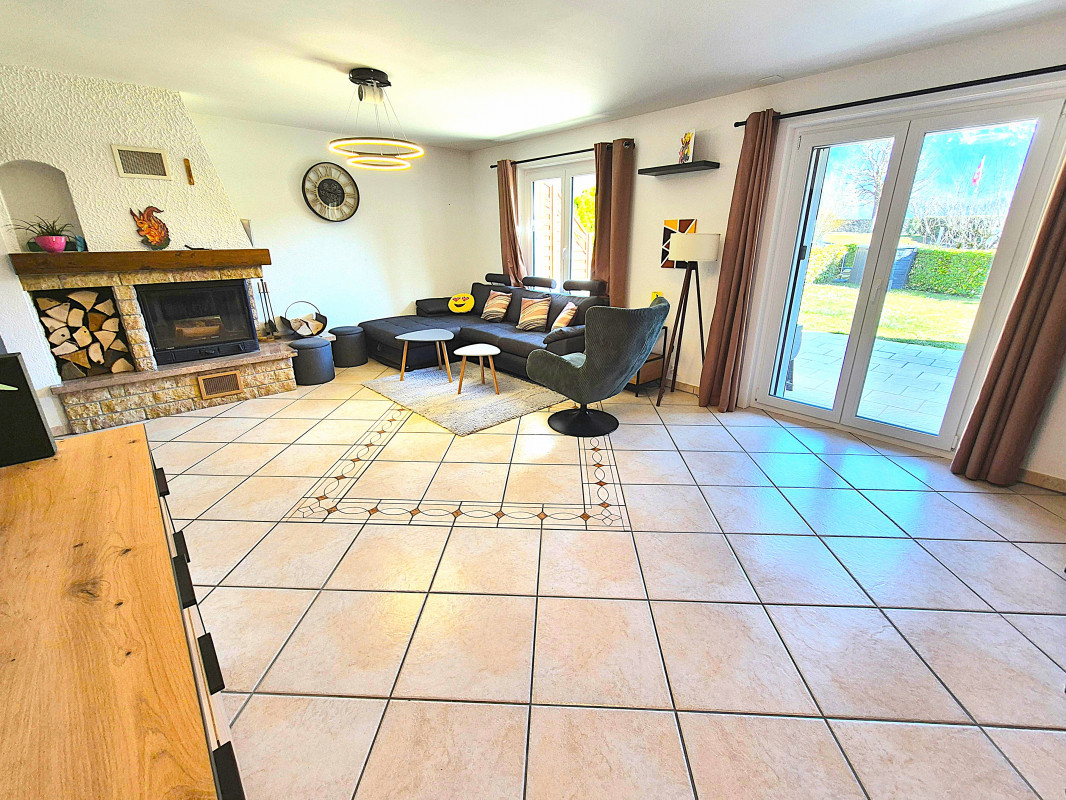
In the heart of the village of Ollon, this property offers a particularly interesting configuration: a main dwelling with 4 rooms to renovate, two outbuildings presenting potential for a change of use into housing, as well as a courtyard allowing the parking of at least 3 vehicles.Located on a plot of 287 m², the property consists of three separate buildings.The main houseDistributed over three levels, the house is currently habitable on a total surface area of 110m² but requires a complete renovation.It includes: • kitchen • carnotzet • cellar • bedroom 1 • bedroom 2 • bedroom 3 • bedroom 4 • balcony of 5 m² • galetas of 38 m², with a height between 0.30 m and 2.60 m • shower room with WC The building has a footprint of 49 m² and has central gas heating.Two outbuildings with significant potentialThe property is distinguished by its two outbuildings.Building No. 2 • workshop: 43 m² • covered: 15 m² • volume: 567 m³ Building No. 3 • footprint: 39 m² • volume: 218 m³ According to the information obtained from the Ollon Commune, the change of use of these two buildings into housing is in principle conceivableThis configuration thus offers multiple possibilities for development: extension of living spaces, creation of separate dwellings or a family or investment project, depending on the project chosen and the authorizations granted.Exterior and parkingThe property has a concrete courtyard of 133 m², currently allowing the parking of 3 vehicles.Located in the center of Ollon, it benefits from the immediate proximity of the village amenities and constitutes a particularly interesting opportunity for a buyer wishing to combine living, renovation and potential for real estate development.

1 / 13
9 rooms, 275m², CHF 1,900,000.–
Ruelle des Fontaines, 1867 Ollon VD

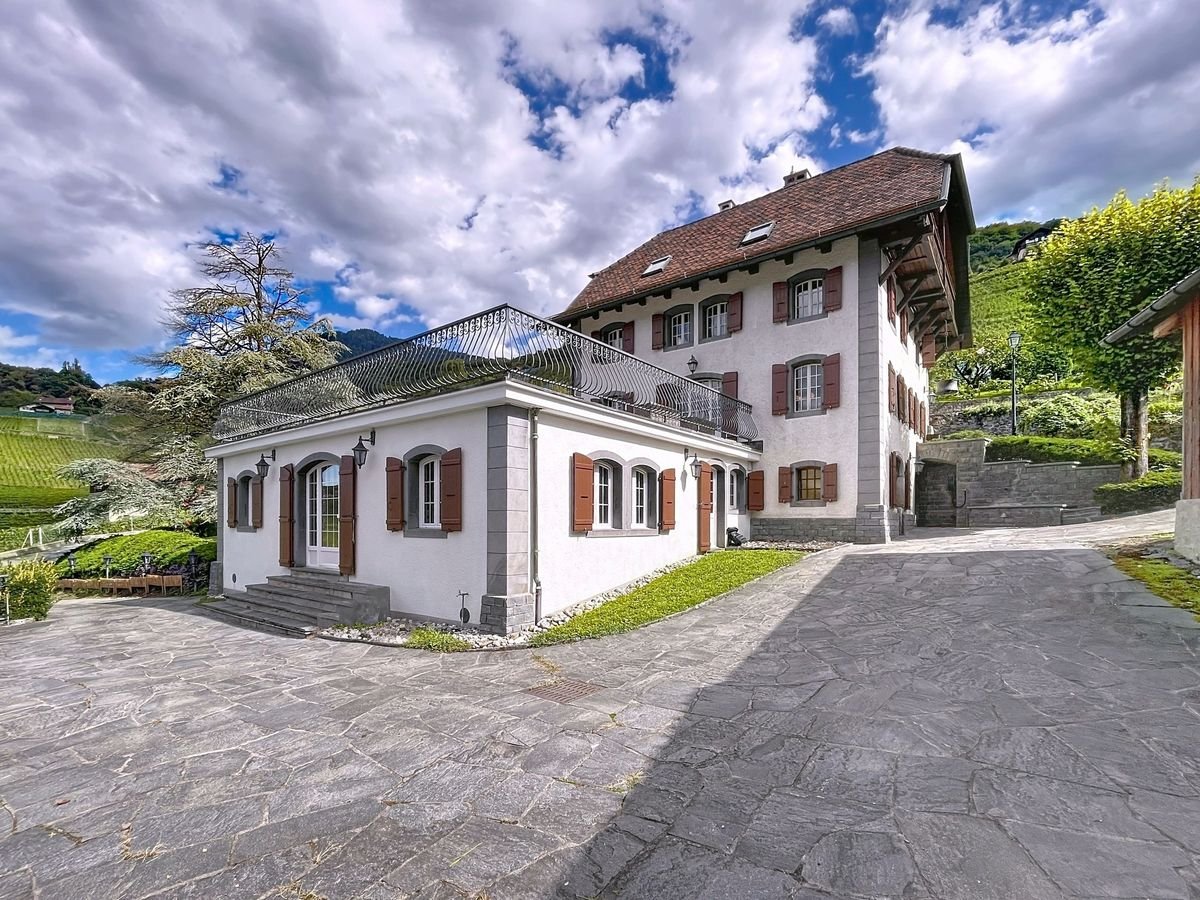
Village House with 2 or 3 Apartments

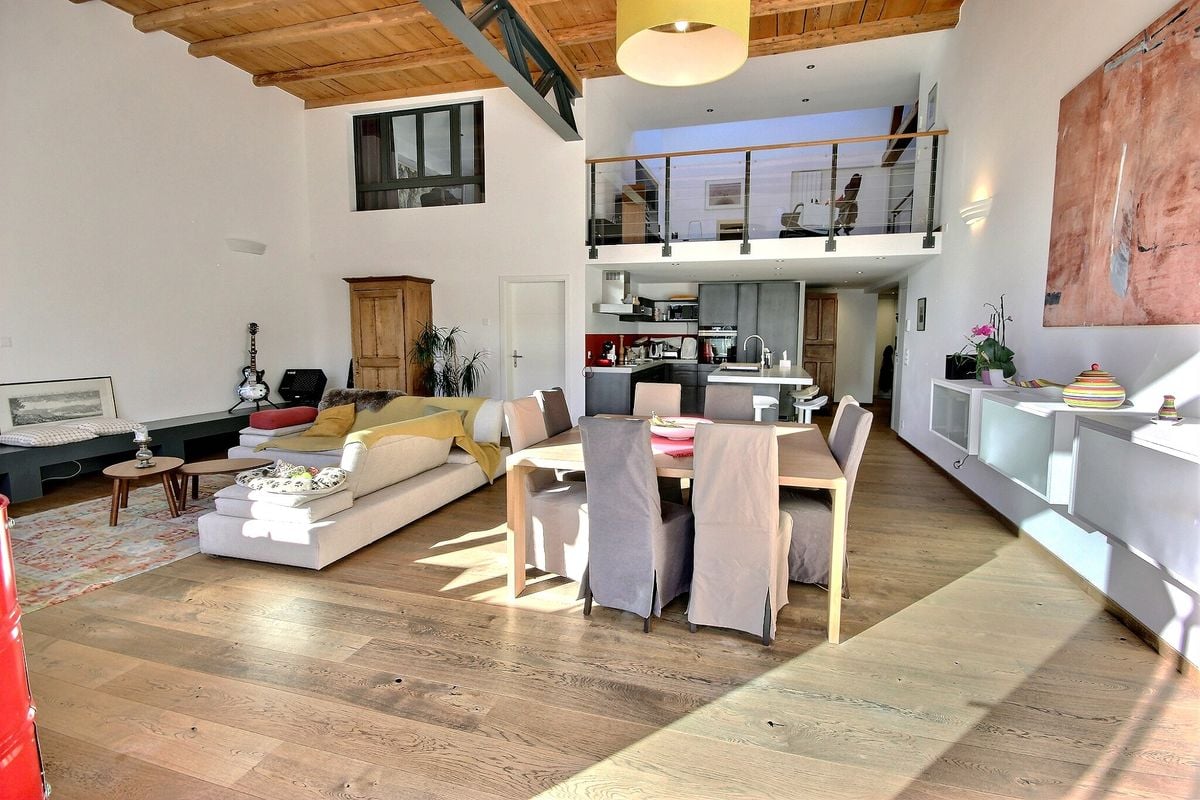
Everlake and Lions immobilier present:In the "aux Fontaines" area, this charming and authentic property overlooks the vineyards and enjoys an breathtaking view of the Dents du Midi and the Val d'Illiez.It consists of three apartments in two residential buildings:A main residence of 5 rooms of approximately 145m2, living room with fireplace and access to a paved terrace of approximately 100m2 with a breathtaking view of the Chablais Vaudois and Valaisan, with large rooms, kitchen and bathroom.An apartment of 2 rooms of approximately 50m2 in the attic, accessible with independent entrance from the outside and/or directly connected to the main residence, living room with open kitchen and bathroom, a bedroom with balcony.An apartment of approximately 85 m2, fully independent, with a living room of over 60 m2, a bedroom, a bathroom and a equipped kitchen.This large and beautiful property thus totals 8.5 rooms, spread over beautiful volumes. Its warm interiors, with careful finishes, leave room for a flexible organization: family home, separate apartments, or custom-made arrangement according to your needs.In the lower floor, the house reveals all its character with its typical vaulted cellars, ideal for wine storage. A charming carnotzet with a period bread oven and fireplace has been fitted out, offering a convivial space to share authentic moments with friends or family.In excellent condition and carefully maintained, this property offers spaces and brightness in an idyllic setting. Benefiting from a quiet atmosphere, optimal sunlight and a breathtaking view of the Chablais Vaudois and Valaisan, the house enjoys a tree-lined plot with terraces and easy access from the communal road.This rare property embodies authentic charm, modern comfort and potential for appreciation, all in a natural setting of exception. A unique opportunity for lovers of character houses, spaces and sumptuous views of the most beautiful massifs in the region.For more information and to visit the property, please contact us by email or phone, we will be pleased to talk to you about this house.www.everlake.ch Well advised, well accompanied!

Sev SELIMI

Sev SELIMI

1 / 11
Sev SELIMI

Sev SELIMI

  • Parking space
  • Balcony / Terrace
  • Garage
  • +2
8 rooms, 282m², CHF 1,290,000.–
1867 Ollon VD

Character house in Bex - strong potential for expansion

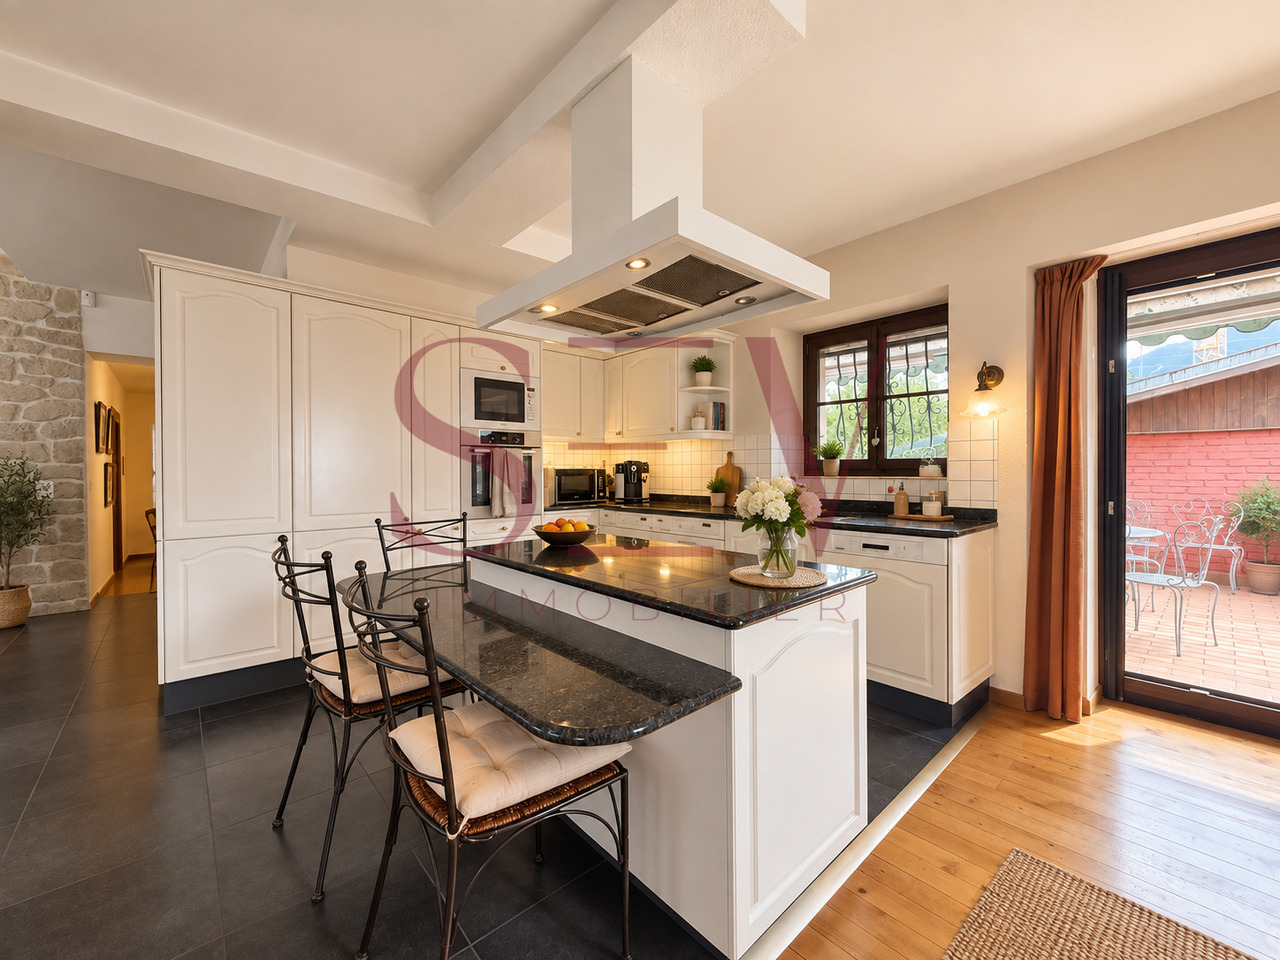
*** EXCLUSIVE WITH SEV REAL ESTATE ***Located in Bex, in the heart of the Vaud Chablais, this village house of character dating from 1838 benefits from a practical situation, close to public transport, main roads and just a few minutes from the Alpine stations. Implanted on a generous plot of 1'350 m², it also enjoys a beautiful view of the Dents du Midi. Its charm, its many outdoor spaces and its potential for evolution make it a property offering multiple possibilities to its future owners.With about 280 m² of living space, this 8-room property spread over three levels offers beautiful volumes and many possibilities for layout. It includes 4 bedrooms, spacious living areas and a particularly interesting configuration for a family seeking space and character.Various renovation and maintenance work has been carried out over the years, details available on request.The floor accommodates the heart of the house with a vast living and dining room with a stove, as well as a fully equipped kitchen with a central island and integrated table, giving direct access to a large terrace. Two bedrooms complete this level, including a parental bedroom with a private bathroom and balcony.Ground floorBeautiful and large entrance hall with numerous wall cabinetsA bedroomAn officeA storage roomFloorSpacious living and dining room with stoveFully equipped kitchen with central islandDirect access to the terraceTwo bedrooms, including a parental bedroom with private bathroom and balconyShower with WCAtticLarge bedroomLibrary areaStorage/attic spaceThe property is completed by a double garage with mezzanine, a garden shed and a vaulted cellar, providing particularly valuable additional spaces.An additional advantage: the property also has a separate 1.5-room apartment, currently rented for CHF 1'155.-/month. This allows for additional rental income or, in the long term, an independent space for family, friends or guests.Contact us today to organize your visit and discover this property at + 4178 612 70 80.

  • Parking space
  • Balcony / Terrace
  • Garage
  • +2
1 / 13
6.5 rooms, CHF 1,270,000.–
1867 Ollon VD

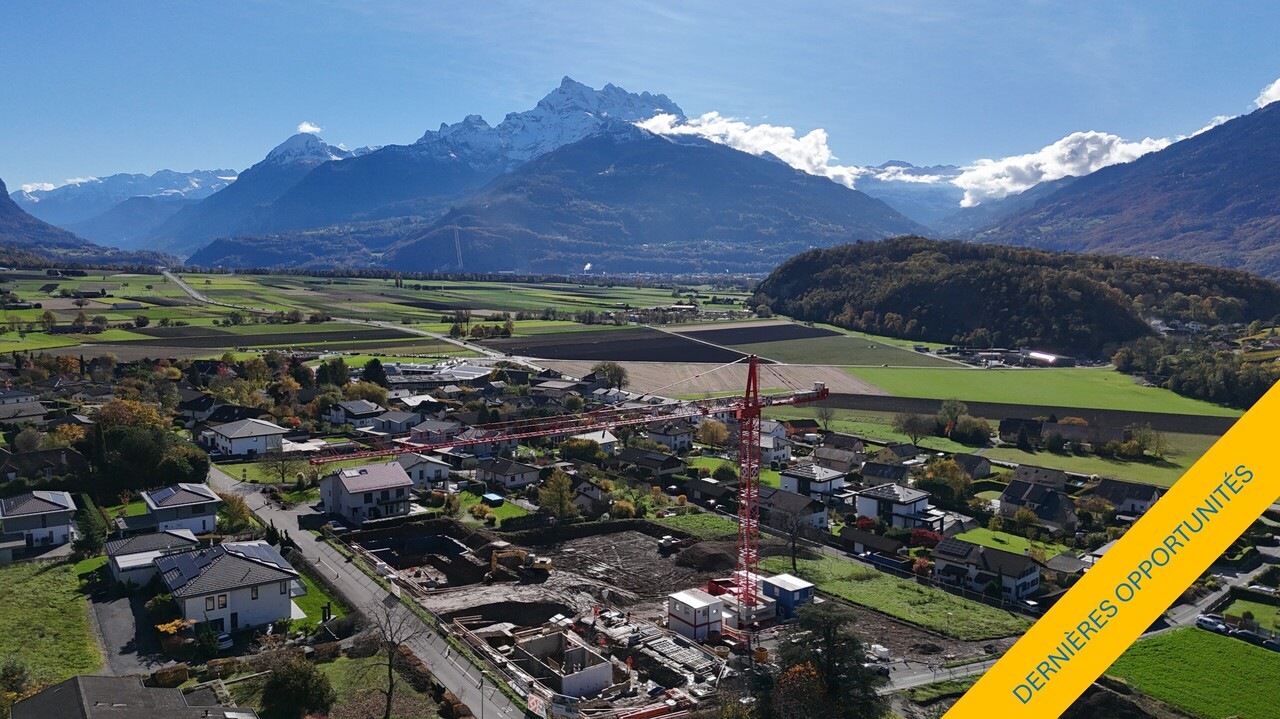
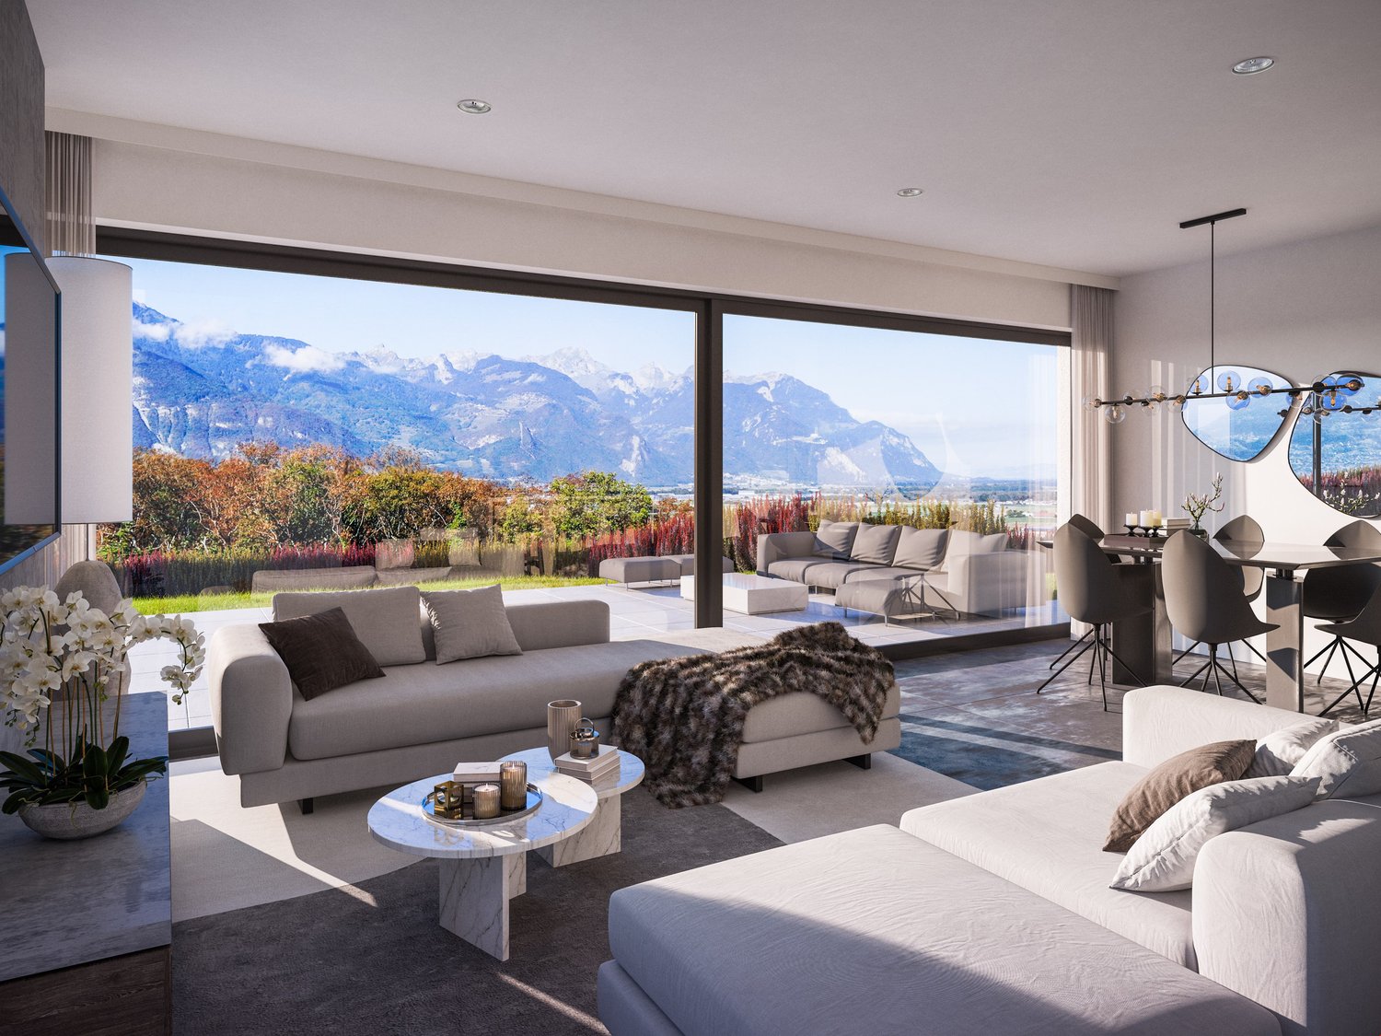
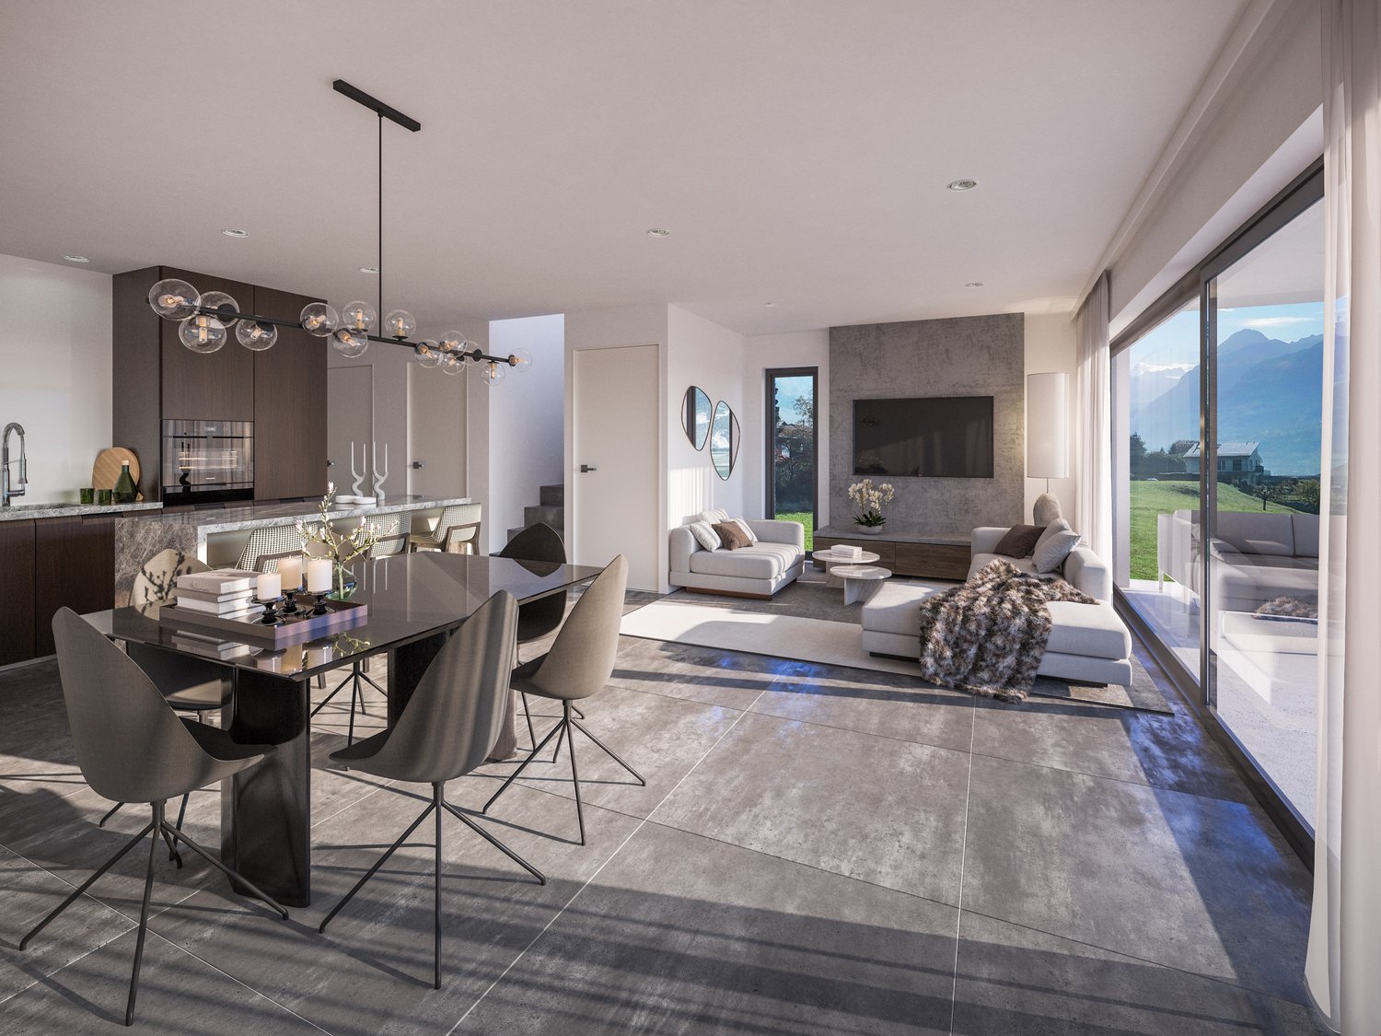
ARCHITECT-DESIGNED VILLAS - PANORAMIC VIEW - LAST OPPORTUNITIES

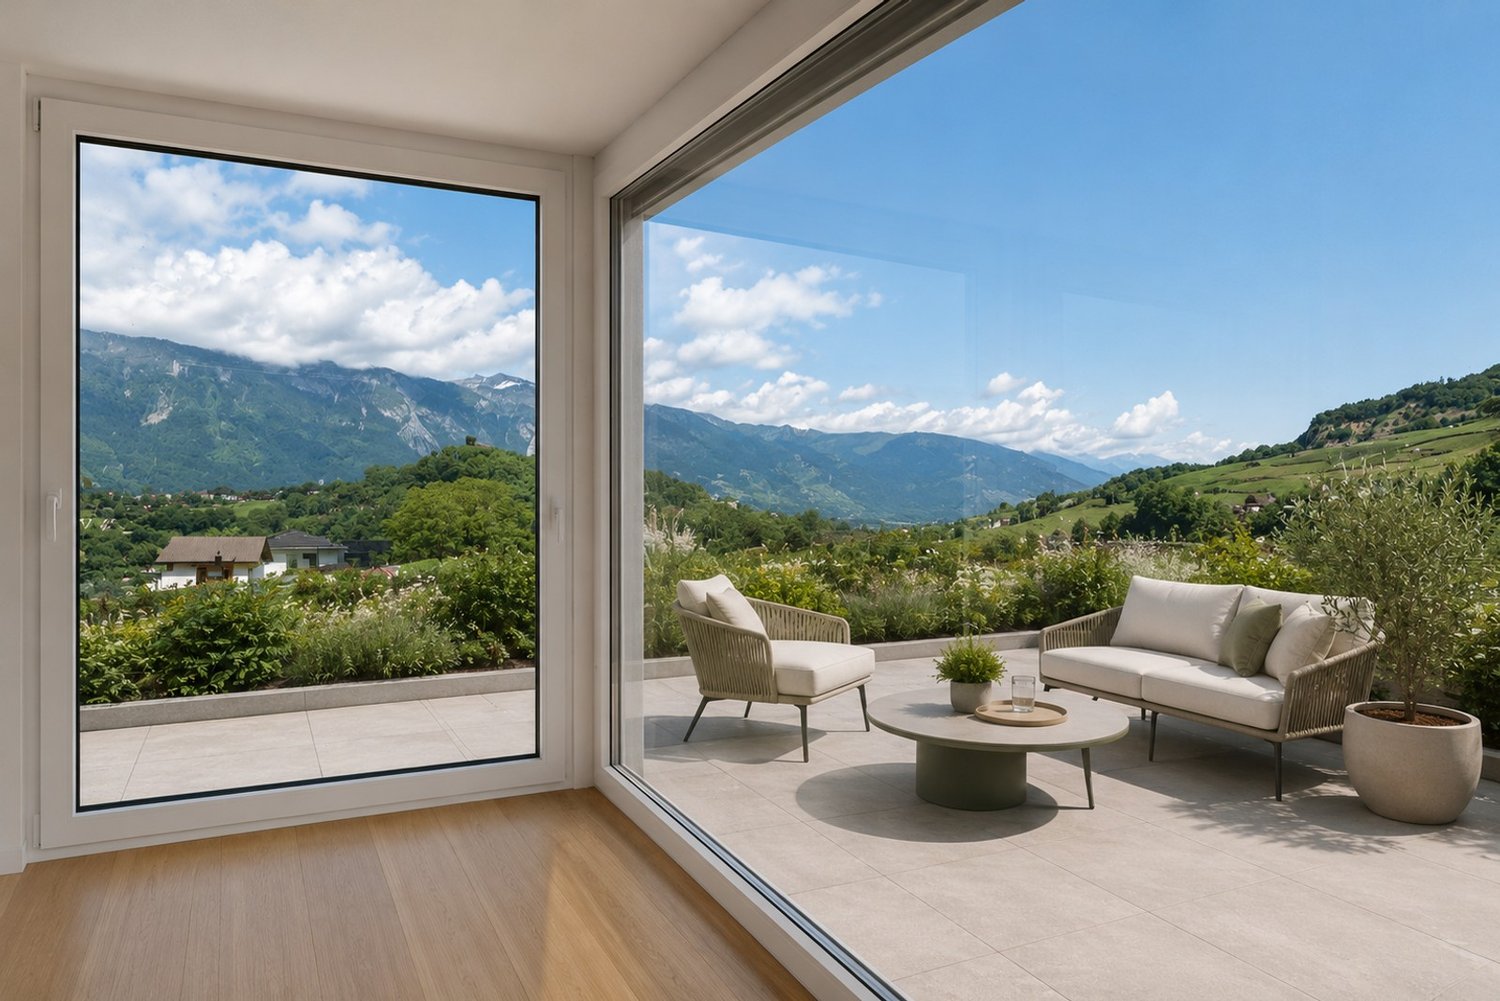
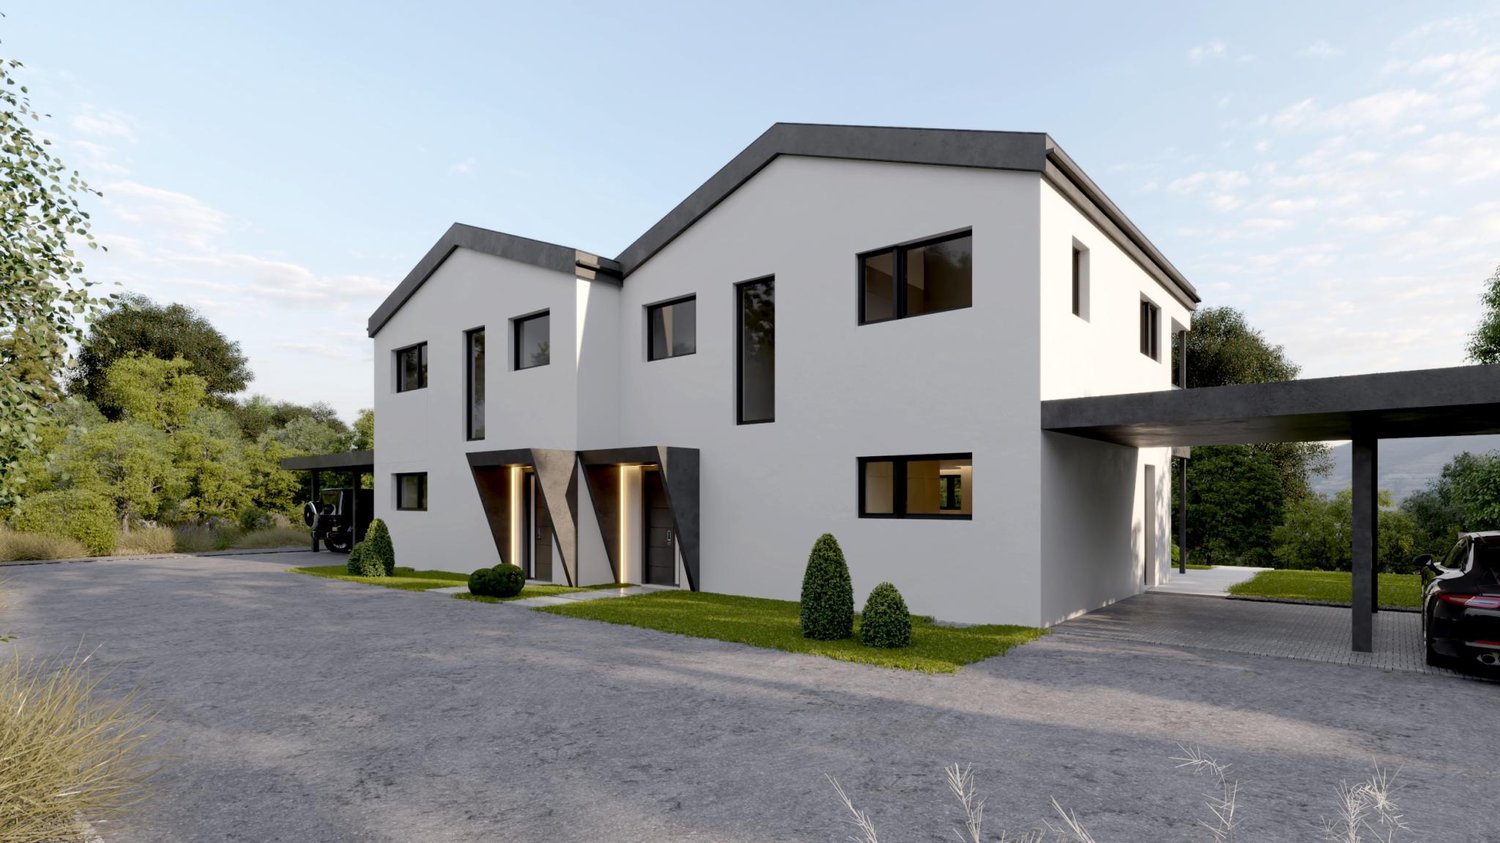
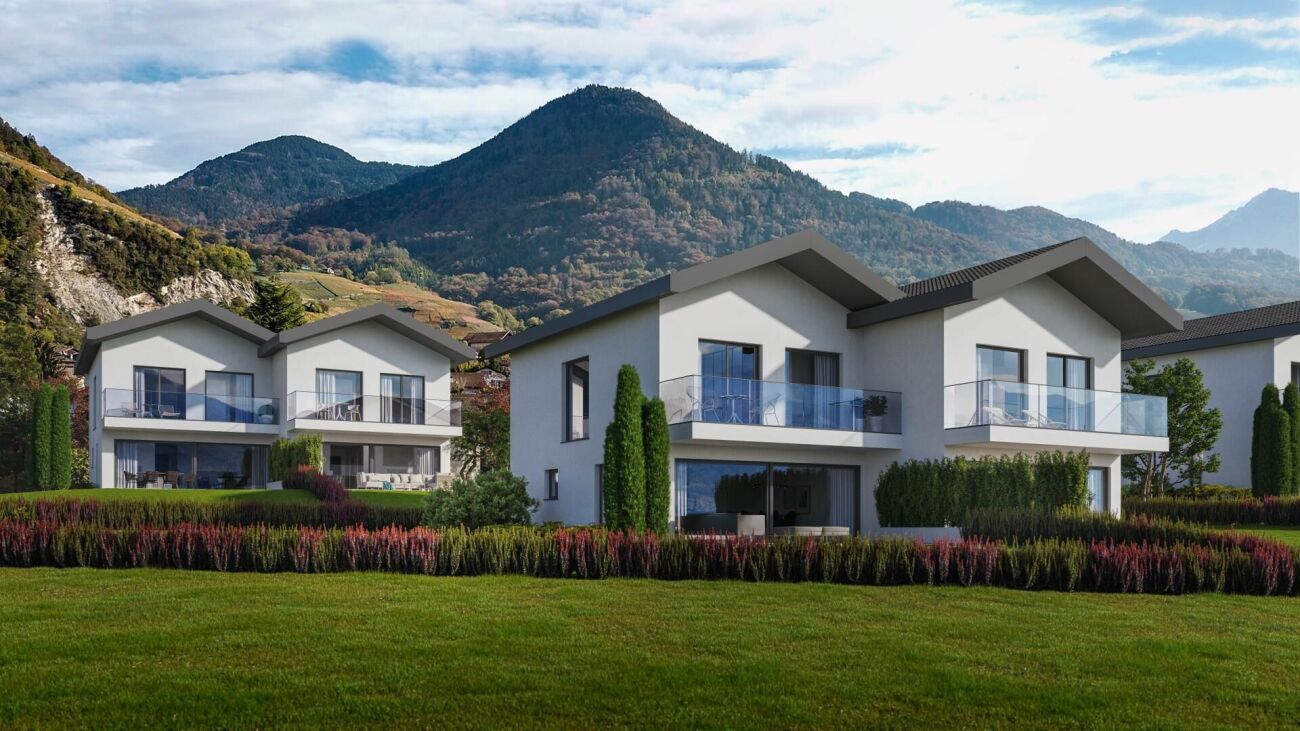
LAST AVAILABLE VILLAS - DON'T WAIT ANY LONGER!This new villa rental project, built on a beautiful plot with a panoramic view of the Dents-du-Midi, offers a calm and peaceful life close to amenities. The new Clos d'Arbosson project is the result of meticulous work between developers and architects. The plot is divided into 7 lots, each comprising two semi-detached houses. The construction is carried out by a specialized company that has been established in the region for over 100 years. It develops and executes its own projects with its own personnel. The satisfaction of the buyers, the quality of the execution, and the care taken in the choice of materials are the company's values and objectives.The project consists of 14 semi-detached houses, divided into two different types. The Type A villas are oriented southwest and northwest, and the Type B villas are oriented south. The gardens behind the houses provide calm and intimacy, allowing for pleasant moments outdoors and enjoyment of the surrounding nature.Discover Ollon, a charming village in the heart of Chablais. Nestled between mountains and vineyards, Ollon offers a unique lifestyle that combines tranquility and authenticity. This Vaud village benefits from a privileged location, close to the Alpine ski resorts and the shores of Lake Geneva, while also offering quick access to major roads. It enjoys exceptional sunshine. With its picturesque landscapes and rich heritage, Ollon is ideal for those seeking a sweet life in a preserved environment.VILLAS TYPE A+ 6.5 rooms+ 3 bedrooms (including one with approximately 20m2 with an en-suite shower)+ 2 bathrooms (1x bathtub + 1x shower) + optional bathroom in the basement+ 1 guest toilet+ 1 playroom+ 1 cellar+ 1 laundry room+ 1 technical/storage room+ 1 covered parking space+ 2 outdoor parking spaces+ Usable area (main and secondary): approximately 144m2, excluding the technical/storage room+ Terrace area: approximately 48m2+ Land area: between approximately 558 and 585m2+ Swimming pool (optional, permit already granted)PRICE: from CHF 1,270,000.- + CHF 50,000.- (parking spaces flat rate)BRIEF DESCRIPTION OF CONSTRUCTION+ Construction: reinforced concrete+ Roof: flat roof+ Insulation: external insulation+ External doors: motorized, adjustable shutters (ground floor and basement) and manual shutters on the upper floor, motorized awning (garden side)+ Heating: air-water heat pump with underfloor heating and room regulation + photovoltaic panels (electricity)+ Windows: triple glazing in PVC+ Internet: fiber opticBUDGETS:+ Sanitary: CHF 16,200.- (Type A)+ Kitchen: CHF 28,000.- (Type A)+ Flooring: CHF 105.-/m2 incl. VAT (parquet) and CHF 80.-/m2 incl. VAT (tiles)A detailed description is available upon request.As this is a sale based on plans, buyers have the advantage of being able to choose the finishes (within the possible limits). Do not hesitate to contact us to obtain the complete dossier and organize a visit on site!

Florian Bureau

Florian Bureau

1 / 10
Florian Bureau

Florian Bureau

  • Balcony / Terrace
  • Garage
  • Swimming pool
  • +1
6.5 rooms, 215m², CHF 1,890,000.–
1867 Ollon VD

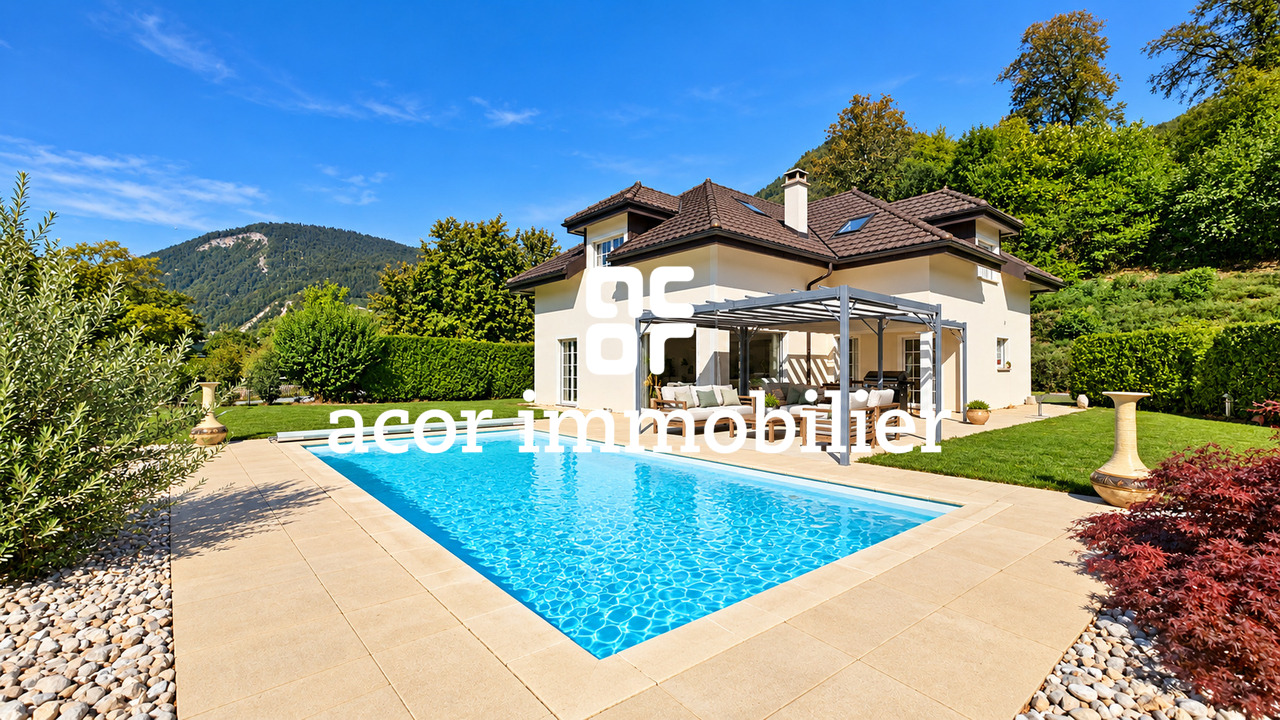
Villa with 6.5 rooms and heated pool facing the Dents-du-Midi

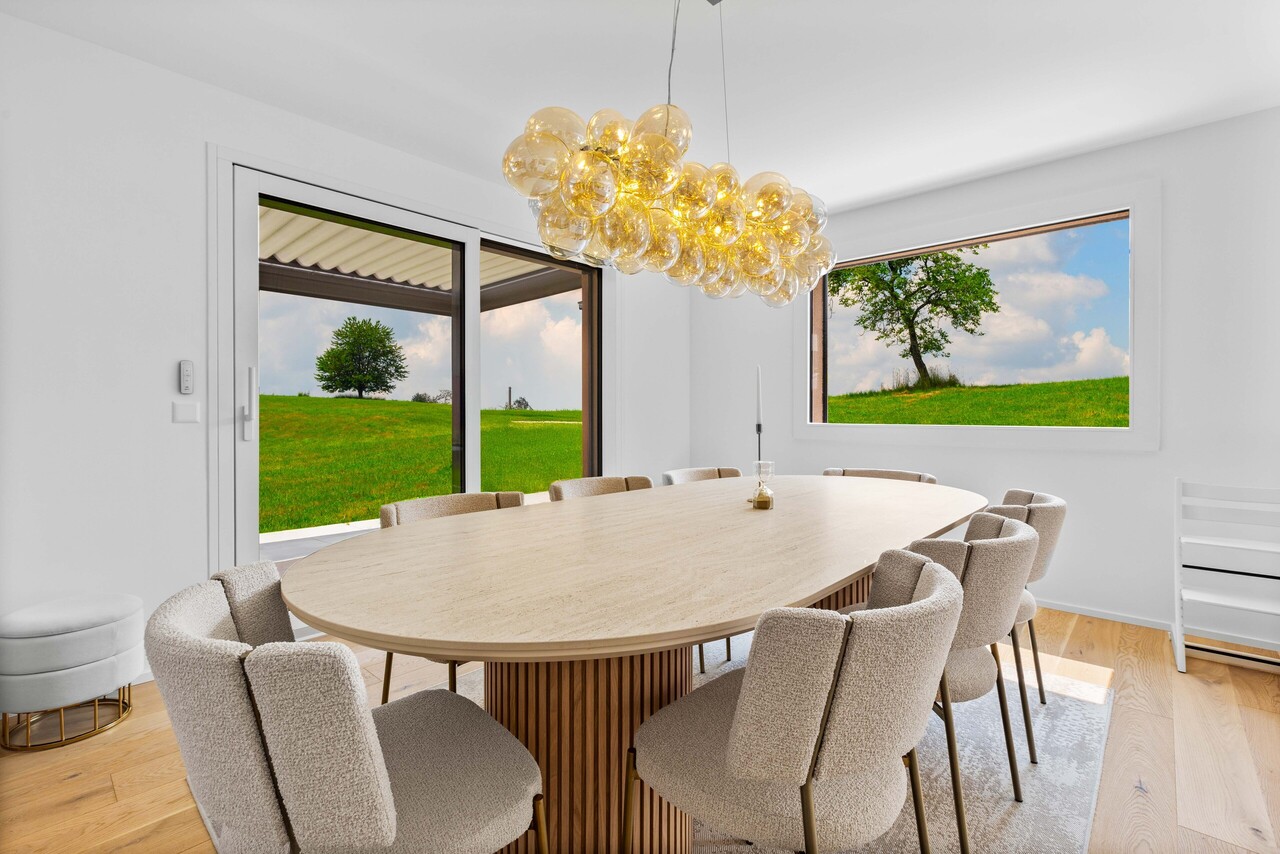
guaranteeing calm and intimacy. From the first moments, it seduces with its generous volumes, the harmony of its spaces, and its beautiful natural brightness.The spacious living room harmoniously combines the living room and dining room around a fireplace that gives the whole a warm and welcoming atmosphere. The independent kitchen, equipped with a central island, offers a convivial and functional space for everyday life.Wide openings naturally extend the living areas to the outside and provide access to a terrace with a pergola, the garden, and the heated pool, all with a south-facing orientation. This unit benefits from an open environment and a remarkable view of the Dents-du-Midi, offering a panorama that evolves over the seasons.The property also benefits from a wooded area that, from arrival, preserves the intimacy of the place and reinforces the feeling of quietness that emanates from it.DistributionGround floor:Spacious living room with dining room and fireplaceKitchen with central islandDirect access to the terrace and gardenOne bedroom/officeOne shower room with WCLaundry/technical roomFirst floor:One parental bedroom with dressing room and en-suite bathroom, equipped with a shower, corner bathtub, and WCThree bedroomsOne bathroom with bathtub and WCStorage space (in the attic)Exterior:Forest of 657 m2Manicured garden of 904 m2 with lawn mower robotHeated pool of 8 × 4 mTerrace with pergolaGarage with storage mezzanine4 external parking spaces with an electric charging station.A unique atmosphere to discoverMore than a house, this villa offers a true living space where space, comfort, and quality of life come together. It benefits from a particularly pleasant situation, combining the calm of a residential environment with excellent accessibility.The TPC station is only 4 minutes away on foot, the school is 3 minutes away by bike, while access to the highway is about 4 minutes away, allowing you to quickly reach the main centers of the region.A family-friendly villa with complete amenities, which must be visited without delay.A visit is a must!

  • Balcony / Terrace
  • Garage
  • Swimming pool
  • +1
1 / 13
4.5 rooms, 147m², CHF 820,000.–
1867 Ollon VD

Semi-detached house with 4.5 rooms, solar panels, terrace, and garage

Located in the charming village of St-Triphon, in the municipality of Ollon, this beautiful semi-detached house with 4.5 rooms will seduce families seeking comfort, tranquility, and quality of life. Built in 1991 and entirely renovated with taste in 2021, it offers a bright and peaceful living environment with an unobstructed view of the Dents-du-Midi and the surrounding mountains.Situated in a quiet and sunny residential area, this property is part of a PPE with 12 units and benefits from a privileged location, in immediate proximity to schools, shops, public transport, and motorway axes.An ideal living environmentWith a total of 147 m² spread over three levels, this house offers spacious, functional, and light-filled rooms.You will notably enjoy:A vast, cozy living room with a fireplace and direct access to the gardenA superb terrace of approximately 96 m², ideal for outdoor meals and relaxationA balcony with an unobstructed view of the mountainsA private, tree-lined gardenA garage with direct access to the houseRecent renovations and modern equipmentThe house has benefited from numerous recent works offering comfort and energy efficiency:A heat pump installed in 202110 solar panelsPVC windows with double glazing replaced in 2022Completely repainted in 2021Distribution of spaces:Ground floor:Entrance hall with storage closetsBright living room of 25 m² with a fireplace and outdoor accessCozy dining area of 11 m²Fully equipped open kitchenGuest toilet with sinkFirst floor:Distribution hallParental bedroom of 14 m² with built-in closetsTwo additional bedrooms of 9 m² and 10 m²Bathroom with bathtub, shower, toilet, and VeluxAccess to the attic over the entire house surfaceLower level:CellarLaundry roomDirect access to the underground garageExterior:Terrace and private, tree-lined gardenParking:A parking space in the underground garage is included in the priceAn external parking space can be purchased for CHF 25,000.-(Practical access from the garden and terrace)Monthly charges: approximately CHF 240.-/monthIdeal situationLess than 5 minutes from the motorwayClose to the Collège de Perrosalle, kindergarten, sports fields, and playground5 minutes from the center of Ollon and its amenitiesLess than 10 minutes from the shops in Aigle and CollombeyPublic transport (bus, school bus, and AOMC) is quickly accessibleA rare opportunity!A rare property on the market, combining modern comfort, tranquility, and quality of life in a privileged environment.Visit it without delay!
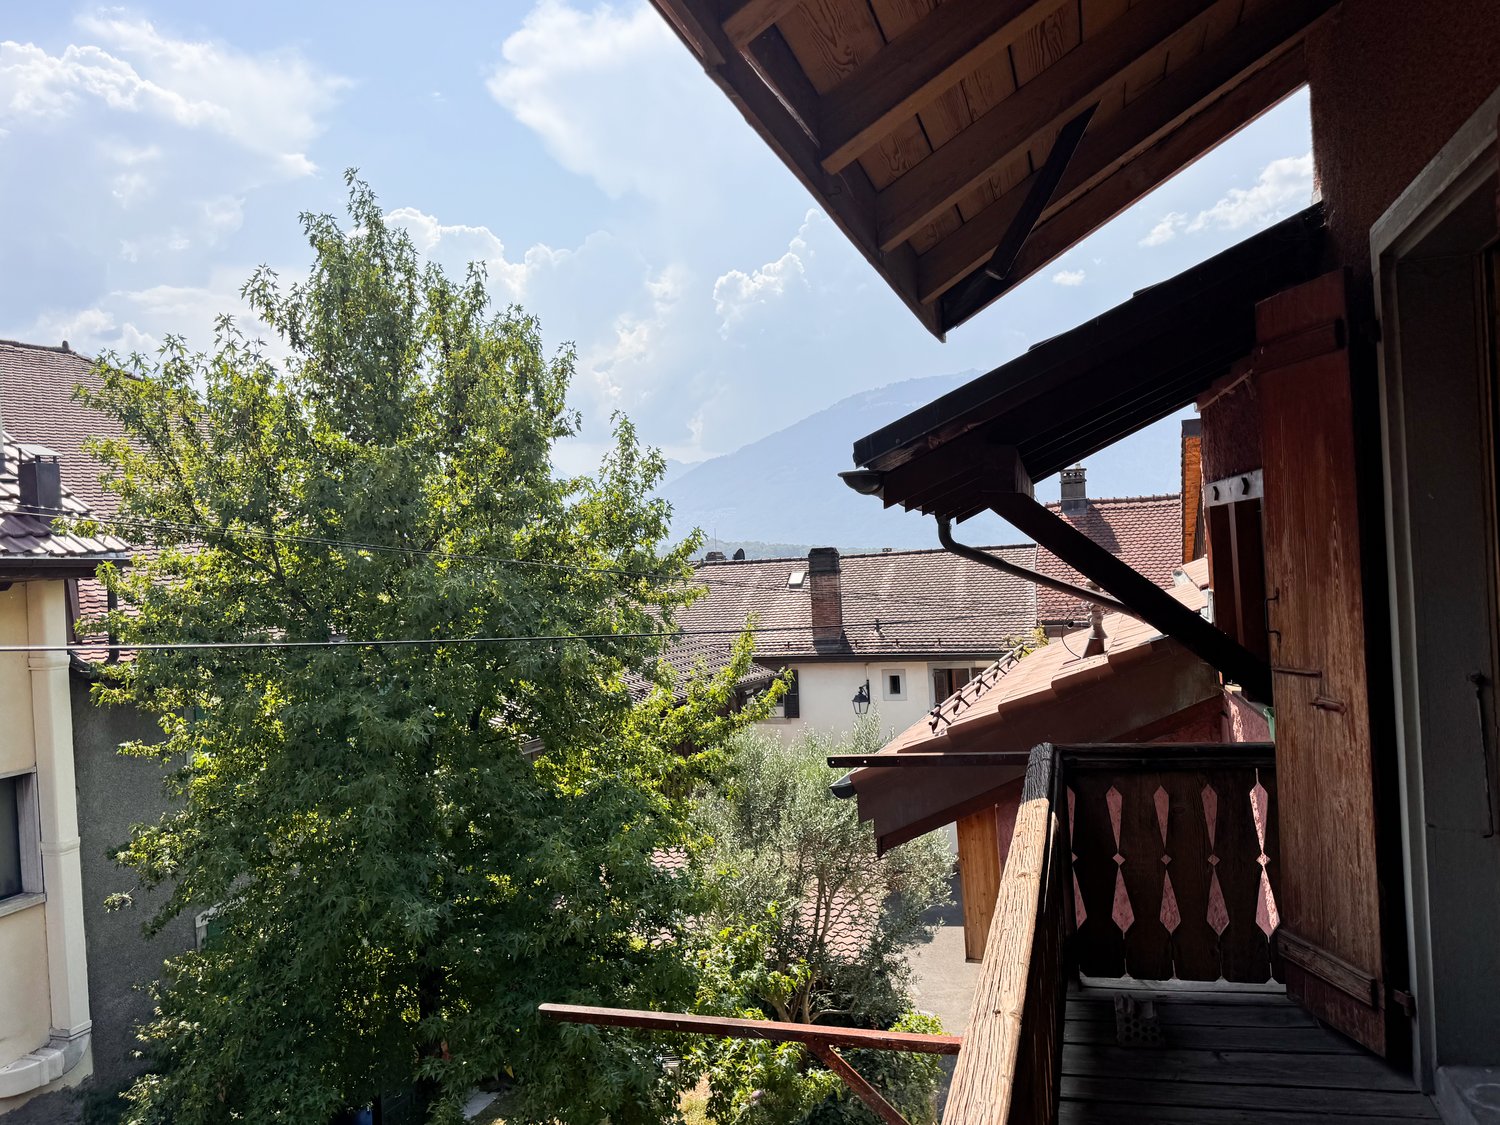
1 / 10
5.5 rooms, 155m², CHF 1,265,000.–
1867 Ollon VD

Votre villa jumelle au coeur du Chablais - Dernier lot disponible

A construire ! Villa individuelle d'environ 165 m² habitables à Ollon.Implantée sur une belle parcelle d'environ 1130 m², cette villa profitera d'un agréable jardin privatif, d'une terrasse orientée sud ainsi que d'un accès privé avec places de parc.Située au coeur du Chablais vaudois, la commune d'Ollon offre un cadre de vie apprécié entre plaine et montagne. À quelques minutes d'Aigle et de l'autoroute A9. Les amateurs de loisirs de montagne apprécieront également la proximité de la station de Villars-sur-Ollon, dont les pistes de ski et les nombreuses activités sont accessibles en seulement 15 minutes !Votre villa avec vue panoramique sur les Alpes dès 1513 CHF/mois !*Nos villas ont été pensées afin d'offrir un confort de vie optimal dans un environnement résidentiel calme et harmonieux.Ce projet est une opportunité unique de vivre dans une villa alliant confort moderne et situation exceptionnelle.Contactez-nous dès aujourd'hui pour organiser une rencontre dans nos villas d'exposition à Oron-la-Ville !021 908 00 50Construction de logements en Suisse romande | PrologisVotre villa lumineuse et spacieuse s'adapte à vos besoins tant au niveau des surfaces que des choix de finition.Le chauffage par pompe à chaleur constitue une solution à la fois écologique et économique. Il est complété par l'apport d'énergies renouvelables grâce à des panneaux solaires photovoltaïques. Cet équipement s'inscrit dans notre Label ECO-lomique, qui associe respect de l'environnement et maîtrise des coûts.Parce qu'une visite est bien plus parlante que des plans ou des images, venez visiter nos villas d'exposition à Oron-la-Ville ou à Aproz pour découvrir concrètement les espaces, les matériaux et la qualité de nos réalisations.Spécialisée dans la construction de villas clé-en-mains depuis 1997, notre équipe vous accompagne à chaque étape de votre projet : recherche de financement, personnalisation de vos plans avec notre architecte, choix des finitions, suivi administratif (banque, notaire, prévoyance) et construction.Parlez-nous de votre projet et venez visiter nos villas d'exposition !Frais de notaire à prévoir en sus.*Calcul basé sur un taux SARON négocié le 27.07.2026 pour Prologis à 0,80 % et 1 % d'amortissement, constituant une épargne forcée.(Textes, images et calculs non contractuels)To be built! Detached villa with approximately 165 m² of living space in Ollon.Set on a beautiful lot of approximately 1,130 m², this villa will feature a pleasant private garden, a south-facing terrace, and private access with parking spaces.Located in the heart of the Vaud Chablais region, the town of Ollon offers a highly sought-after lifestyle between the plains and the mountains. Just a few minutes from Aigle and the A9 highway. Mountain enthusiasts will also appreciate the proximity to the Villars-sur-Ollon resort, whose ski slopes and numerous activities are just a 15-minute drive away!Your villa with a panoramic view of the Alps starting at 1,513 CHF/month!*Our villas have been designed to offer optimal living comfort in a quiet and harmonious residential setting.This project is a unique opportunity to live in a villa that combines modern comfort with an exceptional location.Contact us today to schedule a tour of our model homes in Oron-la-Ville!021 908 00 50Housing Construction in French-speaking Switzerland | PrologisYour bright and spacious villa can be tailored to your needs in terms of both floor space and finish options.Heat pump heating is both an eco-friendly and cost-effective solution. It is complemented by renewable energy generated by photovoltaic solar panels. This system is part of our ECO-lomique Label, which...

1 / 13
8.5 rooms, 374m², Price on request
1867 Ollon VD

Winemaker's house with independent annex

Character property located in a hamlet in the heart of the Ollon hills, offering a calm and privileged living space, just a few minutes by car from all amenities. Maximum sunshine and breathtaking views of the Dents du Midi, the Rhone plain and the Chablais.Tree-planted plot of 1171 m2 with a path made of natural stone slabs and a terrace. Many parking spaces. Built in 1760, this winemaker's house consists of 2 residential buildings and presents itself as follows: Main residence with 6.5 rooms spread over 3 levels with: Ground floor: independent entrance, living/dining room with fireplace, a panoramic terrace of about 100 m2, a fitted kitchen. 3 bedrooms and a shower room/WC on the 1st floor. In the mansard roof (also accessible via an independent entrance), an open room with a fitted kitchen and balcony, a bedroom (balcony) and a bathroom/WC.On the lower ground floor (independent), a magnificent carnotzet in stone with a fireplace and pizza oven, a large wine cellar with direct access to the outside, the technical room and an independent WC.An annex on the ground floor offers a spacious 2.5-room apartment of about 90 m2 with a living room of 60 m2, a bedroom, a bathroom/WC and an independent kitchen. • Preserved historic character • Modular distribution (residence + rental income of 1 or 2 apartments) • High-quality outdoor spaces • Many parking spaces. • Quiet and sought-after environment • Public transport in immediate proximity • Motorway access in 5 minutes by car. The ensemble is available quickly, at a date to be agreed. Complete file on request.P.S. Our photos have not been reworked by AI and are faithful to the reality of the place. Room details • Balcony | Loggia • Private laundry room • Carnotzet • Wine cellar | Cellar • Kitchen : 3 • Entrance hall • Technical room • Terrace Bedrooms • Double bedroom / parental bedroom : 2 • Single bedroom / child's bedroom : 3 Bathrooms • Bathroom : 2 • Shower room : 1 • Total WC : 4 Number of boxes, garages and parking spaces Outdoor parking space 5 Environment • Quiet | Peaceful • Countryside • Vineyard • Village View • Unobstructed • Breathtaking • Panoramic • On the valley • On the vineyard • On the mountains Exposure • West • South Proximity • Shopping centers • Primary schools • Secondary schools • Train station • Golf • Leisure • Motorway exit • Public transport Outdoor • Landscaped • Trees • Grass • Garden Indoor • Built-in wardrobe • Built-in wardrobes in bedroom • Stone vaulted cellar • Fireplace | Stove • Independent kitchen | closed • Open kitchen • Dry stone wall Primary equipment Sewerage Community network Water Community network Energy Electricity network Technical equipment Equipped laundry room Yes Main heating Oil Dishwasher Yes

1 / 1
8.5 rooms, 290m², Price on request
1867 Ollon

OFF MARKET - 8.5 Room Manor House - Ollon VD

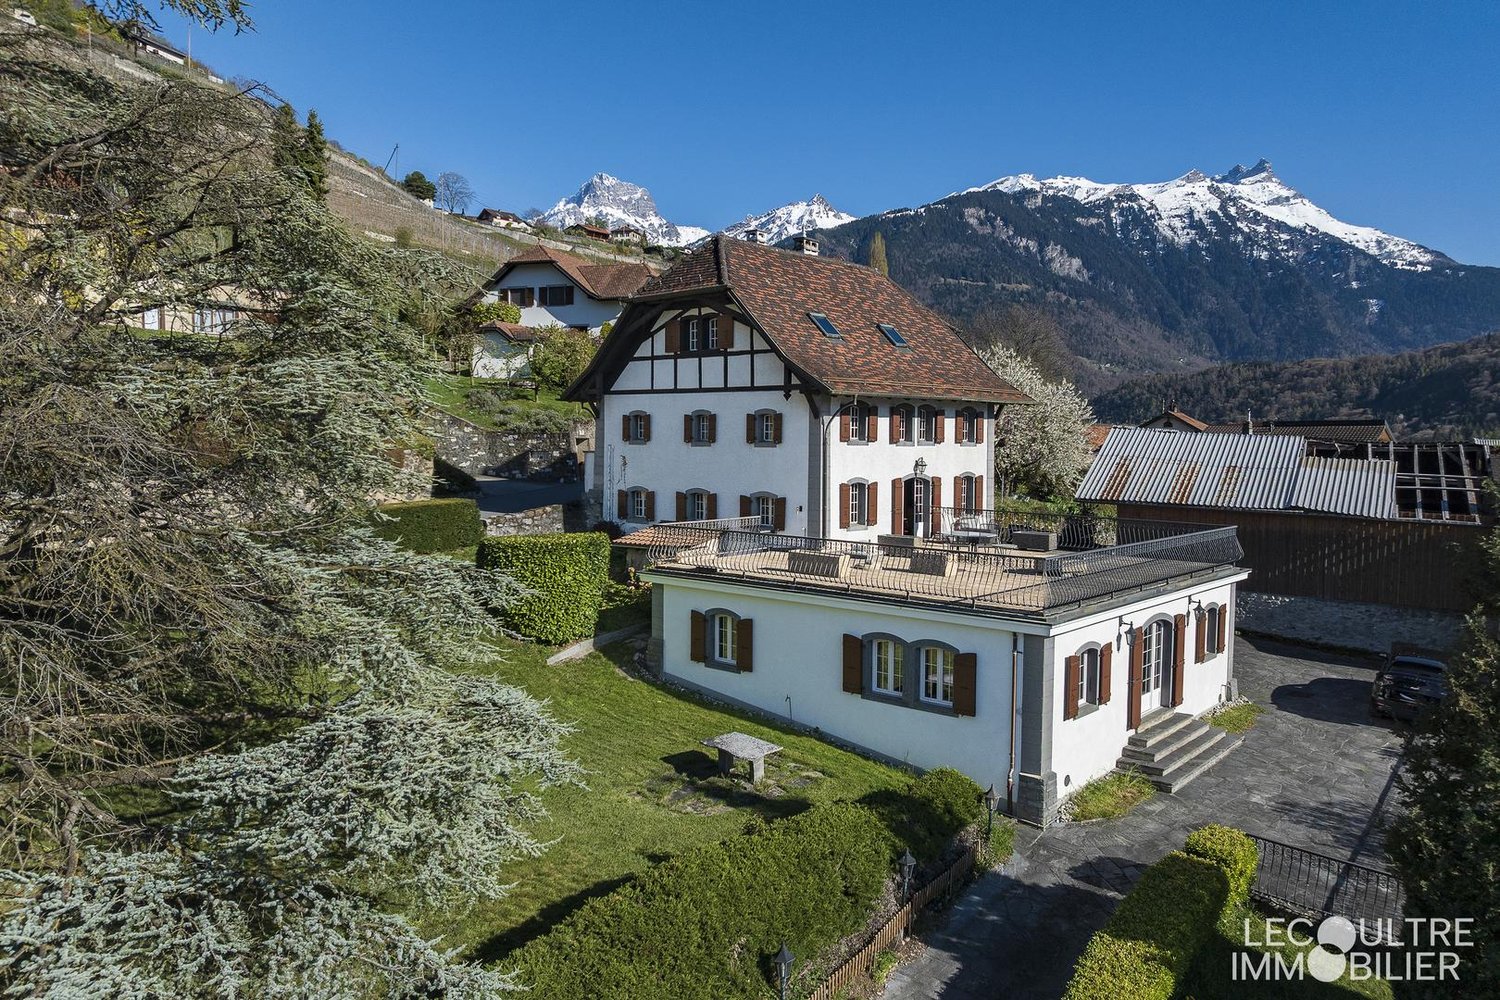
ELEGANCE - HERITAGE - ART OF LIVING - TRANQUILITY Village house with 8.5 rooms and approximately 300 m2 of living space, combining authenticity, generous volumes, and art of living. Old parquet floors, wood paneling, high ceilings, fireplace, and old stones testify to a carefully preserved heritage.Vaulted cellar of 700 m3 in the basement. Plot of 1100 m2.A property with timeless charm, intended for lovers of beautiful homes and historic places.Habitable immediately, this property will be released at a date to be agreed.Details and information from: Cedric LecoultreTel. 079 2543208Email: info@lecoultre-immobilier.ch Number of boxes, garages, and parking spaces included Double garage 1 Environment • Green surroundings • Quiet | Tranquil • Vineyard • Village View • On the valley • On the city • On the vineyard • On the mountains Exposure • West • South Proximity • Banks • Sports center • Shops • Nursery • Primary schools • Secondary schools • Train station • Golf course • Post office • Restaurant • Highway exit Outdoor • Landscaped • Fruit tree • Trees • Flowers • Lawn • Garden Indoor • Built-in wardrobe • Built-in wardrobes in bedroom • Built-in wardrobes in living room • Wood • Vaulted cellar in stone • Fireplace • Independent kitchen • Large master bedroom • Large rooms • Stone Primary equipment Sewerage Community network Water Community network Energy Electrical network Technical equipment Main heating Gas Fireplaces Wood stove Dishwasher Yes Heating type Radiator Electric garage door Yes Security Alarm

Suggested properties for you based on search results

Other interesting objects