11 results - Single house buy: Ollon VD

Martine Fonteix

Martine Fonteix

1 / 13
Martine Fonteix

Martine Fonteix

  • Parking space
  • View
6.5 rooms270m²CHF 1,870,000.–
CH, 1867 Ollon

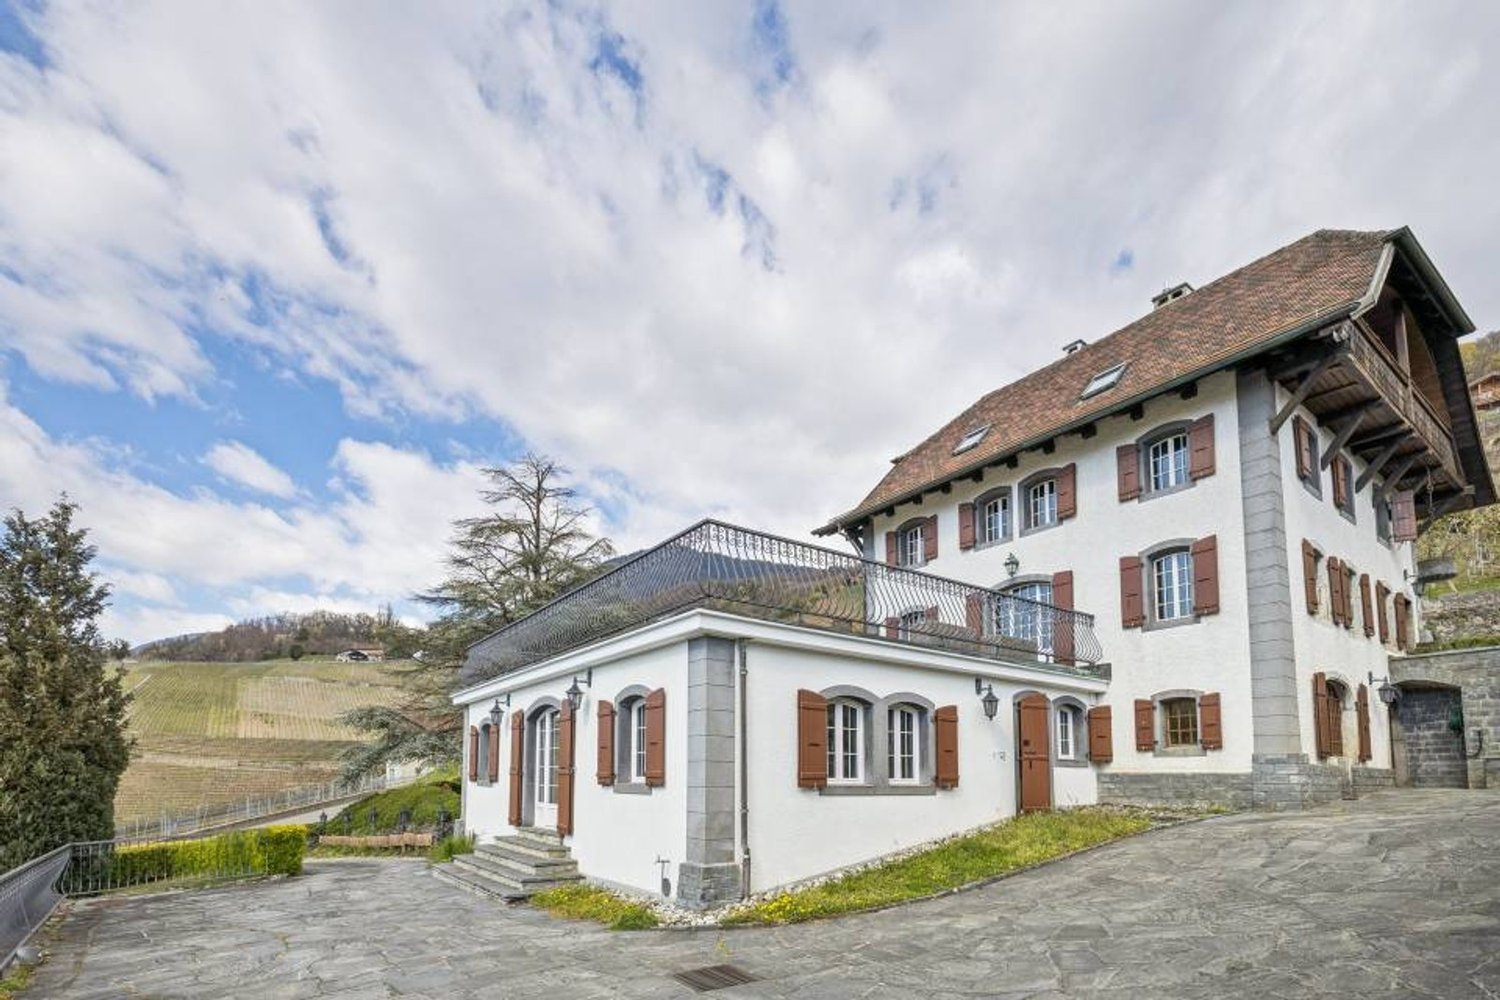
Rare! in the village of Ollon authentic winegrower's house & annex

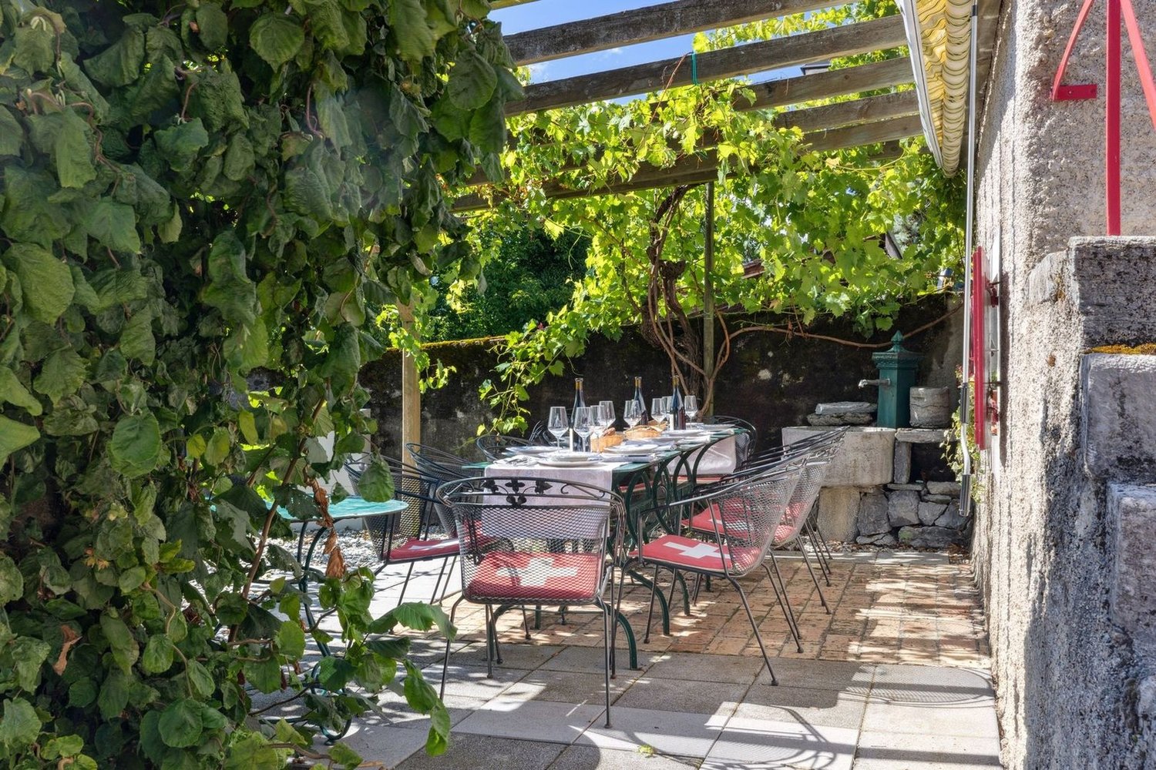
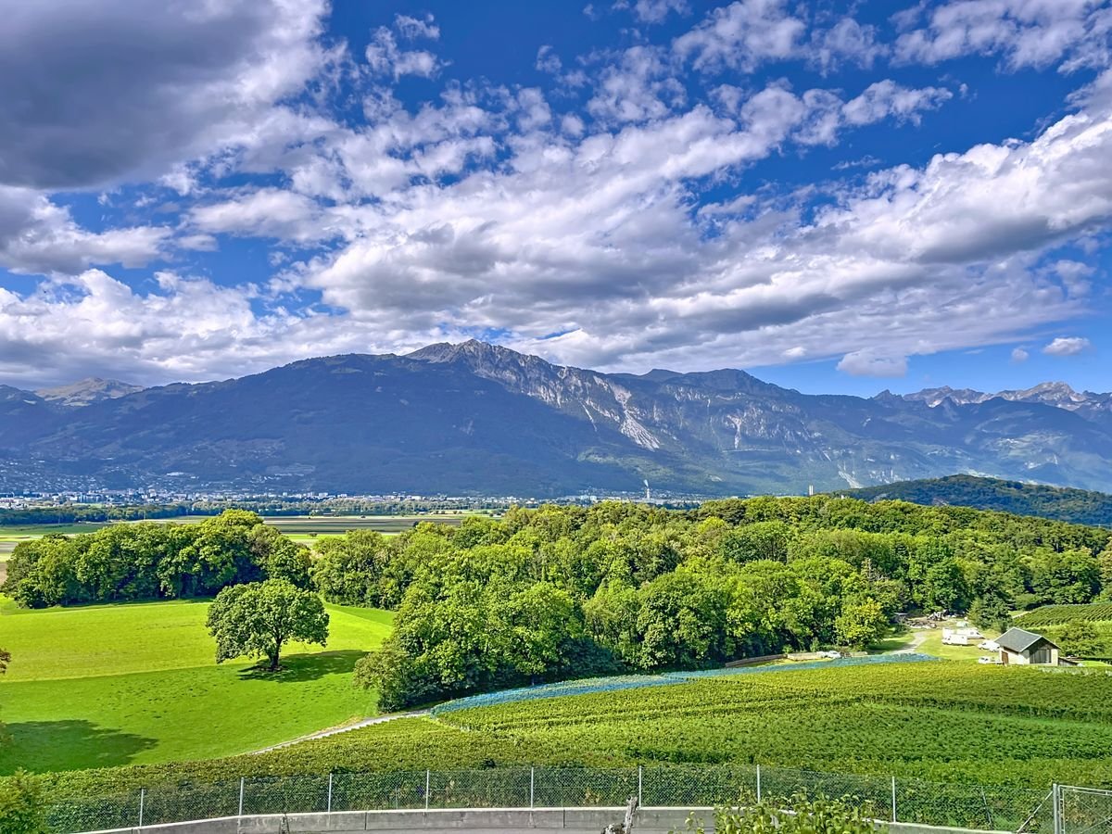
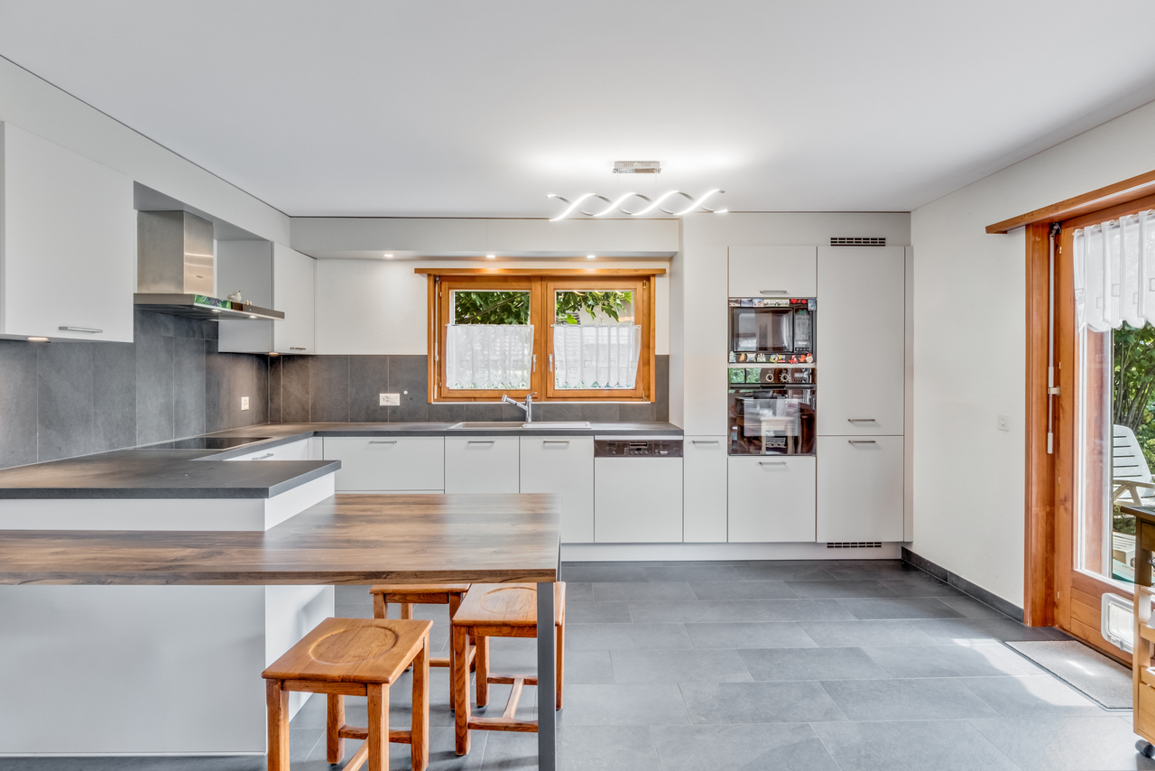
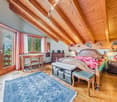
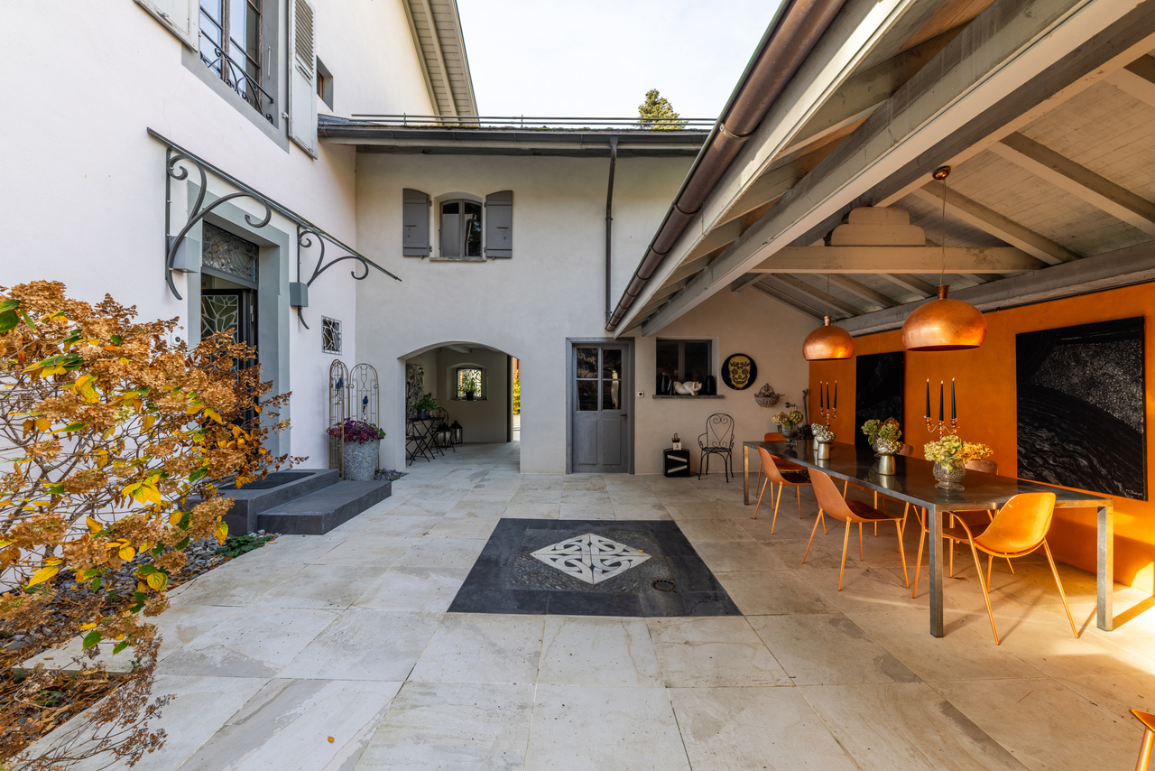
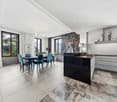
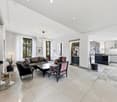
A SWITZERLAND SOTHEBY'S INTERNATIONAL REAL ESTATE EXCLUSIVITYBetween renowned vineyards and forests, Ollon is a large and picturesque village in the Chablais Vaudois, located at the foot of the mountain, just 10 minutes from Villars-sur-Ollon, a popular and cosmopolitan resort in the Vaudois Alps.Nestled in the heart of this village with its immense charm, we invite you to discover a rare property, an old and authentic village house, a winegrower's house and its outbuildings built in 1790.This property consists of:A 6.5-room apartment spread over 3 floors, 270m2 of living space, south-facing.- A spacious living room with a fireplace, a large traditional kitchen open to the dining area.- 4 bedrooms and a complete bathroom- A voluminous attic: office and living space with a fireplace, bar and billiards, sanitary facilities, beautiful viewThe outbuildings built in 1800:- Wine cellars, covered and uncovered wine barrels, cellar and press, covered agricultural area, storage for viticultural equipment (some of these outbuildings could be converted into living space subject to a building permit)The outdoor areas:- An authentic wooden gallery giving onto the interior courtyard- A charming, shaded pergola, between the vines and the hazelnut trees, offers a convivial place to celebrate the harvest, life, and friends around large tables.- A large terrace on the 1st floor, south-facing with a beautiful view of the vineyards and the Alpine masses.- Several outdoor parking spaces in the interior courtyard.Aigle station is accessible in 5 minutes, Lausanne in 40 minutes, Geneva city and airport in 80 minutes, Sion airport in 30 minutes.

  • Parking space
  • View
1 / 13
9 rooms275m²CHF 1,900,000.–
Ruelle des Fontaines, 1867 Ollon VD

Village House with 2 or 3 Apartments

Everlake and Lions real estate present:In the area known as "Aux Fontaines", this charming and authentic property overlooks the vineyards and enjoys an breathtaking view of the Dents du Midi and the Val d'Illiez.It consists of three apartments in two residential buildings:A main residence of 5 rooms of approximately 145m2, living room with fireplace and access to a terraced area of approximately 100m2 with breathtaking views of the Chablais Vaudois and Valaisan, with large rooms, kitchen and bathroom.An apartment of 2 rooms of approximately 50m2 in the attic, accessible with independent entrance from the outside and/or directly connected to the main residence, living room with open kitchen and bathroom, one bedroom with balcony.An apartment of approximately 85 m2, fully independent, with a living room of over 60 m2, one bedroom, one bathroom and a equipped kitchen.This large and beautiful property totals 8.5 rooms, spread over beautiful volumes. The warm interiors, with careful finishes, allow for a flexible organization: family home, separate apartments or custom-made arrangement according to your needs.In the lower floor, the house reveals all its character with its typical vaulted cellars, ideal for wine conservation. A charming carnotzet with period bread oven and fireplace has been arranged, offering a convivial space to share authentic moments with friends or family.In excellent condition and carefully maintained, this property offers spaces and brightness in an idyllic setting. It benefits from a quiet location, optimal sunlight and a breathtaking view of the Chablais Vaudois and Valaisan, the house has a tree-lined plot with terraces and easy access from the communal road.This rare property embodies authentic charm, modern comfort and potential for appreciation, all in a natural environment of exception. A unique opportunity for lovers of character homes, space and stunning views of the most beautiful massifs in the region.For more information and to visit the property, please contact us by email or phone, we will be pleased to talk to you about this house.www.everlake.ch Well advised, well accompanied!

1 / 13
6.5 rooms140m²CHF 1,095,000.–
1867 Ollon VD

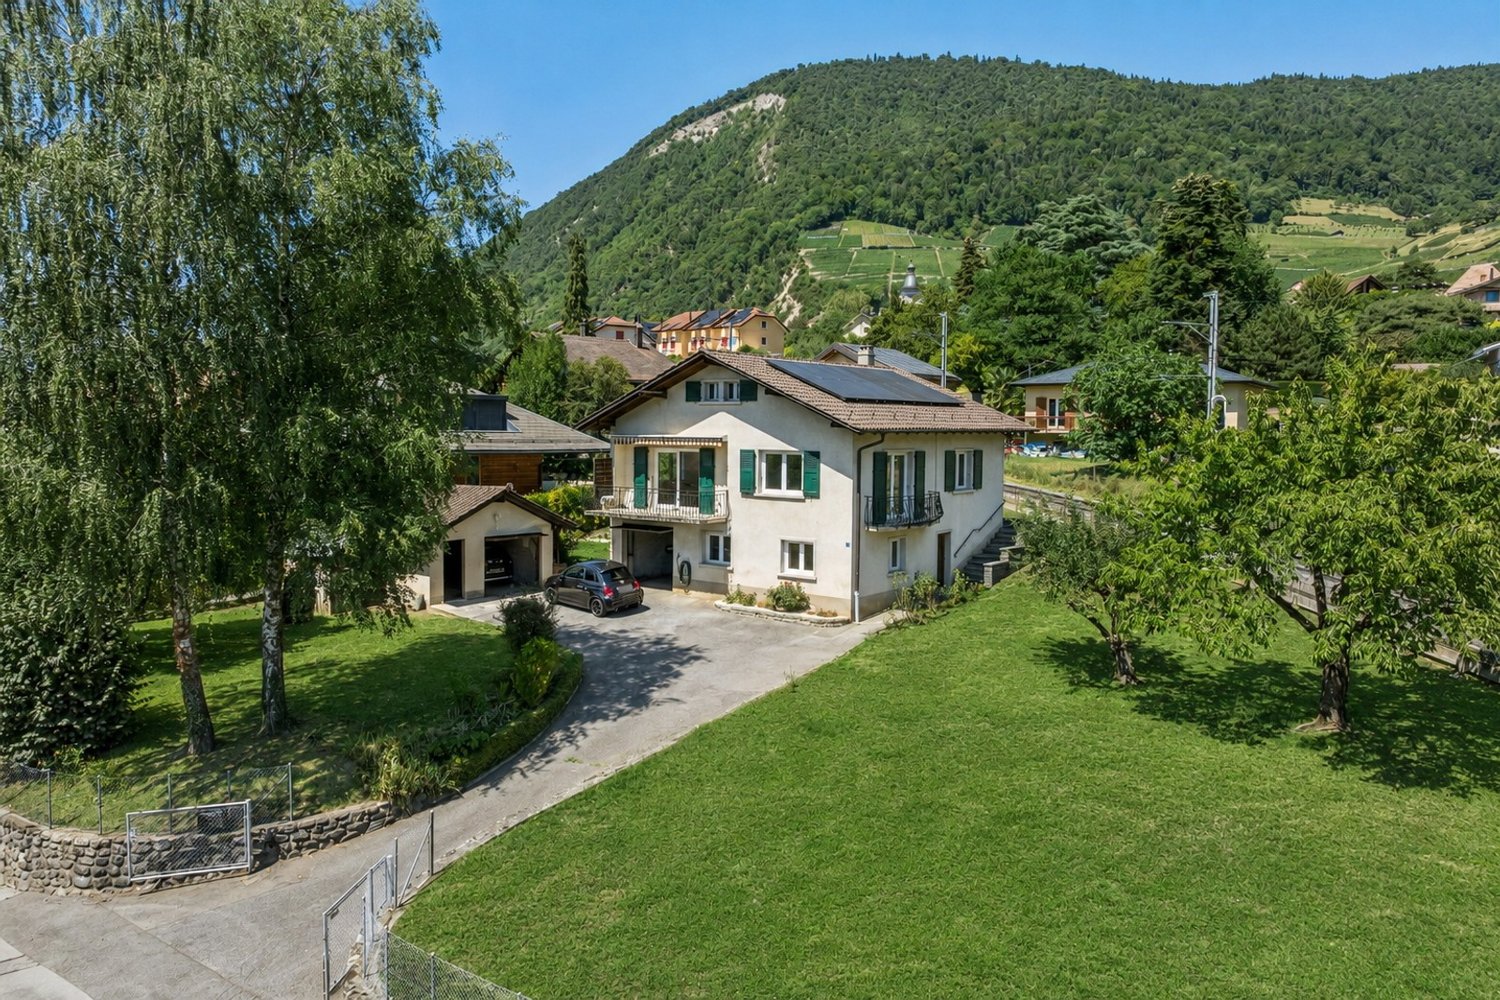
Individual Villa - Close to School - Panoramic View - Exclusive

Located on a large plot of 1'004 m², this individual villa develops a total living area of approximately 205 m² and benefits from a privileged living environment in a quiet and sought-after residential area. Bathed in light and ideally situated near schools and public transportation, it seduces notably with its panoramic view of the Dents-du-Midi and the surrounding mountains.The villa has been well maintained and has benefited from the following work (non-exhaustive list):+ 2023: Kitchen+ 2023: Photovoltaic panels+ 2023: Interior painting (ground floor and staircase)+ 2015: Gas boilerSpread over three levels, the property offers a functional layout and generous volumes, particularly suited to family life.The ground floor accommodates the main living areas. The entrance, enhanced with wall cabinets, leads to the hall that serves the various rooms of this level. The living room, bright and convivial, benefits from direct access to the terrace and garden. The modern kitchen, open to the living area, also enjoys direct access to the outdoor spaces, creating a pleasant continuity between the indoor and outdoor areas.An office, which can also be used as a bedroom according to needs, as well as a shower room/WC complete this level. This additional room offers real flexibility and can easily adapt to the evolution of family life, telecommuting, or hosting a loved one.The upper floor is entirely dedicated to the sleeping area and offers four bedrooms. Two of them have direct access to the balcony, offering a pleasant outdoor space and a beautiful opening onto the surrounding landscape and the Dents-du-Midi. A bathroom/WC completes this level.The basement, fully excavated, is a real additional asset. A hall serves a large game room of approximately 25 m², offering a versatile space that can be arranged according to desires and needs: game room, cinema, fitness room, workshop, office, or leisure space. A cellar, a laundry/technical room, as well as a PC shelter complete this level.The outdoor spaces naturally extend the living areas and invite you to fully enjoy the tranquility of the place. The terrace and garden, directly accessible from the living room and kitchen, offer an ideal setting for outdoor meals, moments of relaxation, or simply to contemplate the exceptional panorama of the Dents-du-Midi and the surrounding mountains.Parking is also an asset of the property, with three outdoor parking spaces, complemented by a covered area and a storage room that provides practical storage space.The presence of photovoltaic panels, installed in 2023, is an additional asset in terms of energy production and contributes to a more efficient use of the property.Thanks to its generous volumes, its many rooms, and its fully excavated basement with a large game room, this property offers a particularly interesting configuration for a family looking for space and flexibility. Its peaceful residential environment, proximity to schools and public transportation, as well as its remarkable view of the Dents-du-Midi, complement its many assets harmoniously.Located in the commune of Ollon, the property benefits from a privileged environment in the heart of the Chablais vaudois. The commune offers a particularly appreciated quality of life, between vineyards, natural areas, and proximity to the Alps. It also benefits from exceptional sunshine and has beautiful school infrastructure, offering a particularly suitable framework for families with children.Ollon also benefits from its proximity to Villars and its ski area, as well as the many leisure and outdoor activities offered...

1 / 13
7 rooms270m²CHF 3,195,000.–
1867 Ollon VD

MANOR HOUSE - STUDIO AND PARK - PANORAMIC VIEW

VIDEO PRESENTATION: https://youtu.be/nt84o_h4SycThis exceptional property, located on a plot of approximately 3'128 m² in the heart of the charming village of Ollon, benefits from a rare location and an unobstructed view of the surrounding mountainsIt consists of:1) A 7-room manor house;2) A painting studio;3) A dependency and a garage;4) Optional: An additional plot of approximately 2'083 m², with a building permit for the construction of two villas (CHF 825'000.- in addition to the sale price of the main house and its annexes).1) MANOR HOUSEBuilt in 1870, the main house was acquired in 1902 by the painter Frédéric Rouge, who lived and set up his studio there.With a total living area of approximately 350 m² and a volume of approximately 1'456 m³, it is nestled in the heart of a majestic park that confers a rare atmosphere of serenity in the center of the village.A complete renovation, carried out between 2012 and 2014, has given this classified building (Note 2 in the architectural census) its original luster. Its prestige and historic character have been carefully preserved.On the ground floor, two spectacular reception rooms with high ceilings and moldings accommodate a large living room and a bright dining room. It is followed by an open kitchen with high-end equipment. A guest toilet and an entrance hall with built-in cupboards complete this floor.A sumptuous, custom-made staircase, made by a local craftsman, rises like a backbone in the center of the building, giving it a unique elegance.The first floor offers a parental suite of approximately 40 m², comprising a bedroom decorated with moldings, a shower room, and a separate toilet. A second bedroom with access to the balcony, an office/library area, and a laundry room enrich this level.In the attic, there are two spacious bedrooms: the first with access to the balcony; the second offering a bathtub and a separate toilet. An additional shower room completes this floor.In the basement, a large, vaulted wine cellar, converted into a wine cellar, will delight wine lovers. A technical room/wine cellar and an entrance hall with a wine cellar (furniture) complete this space.The park, adorned with majestic cedars, invites you to enjoy the surrounding calm and the breathtaking view of the Dents-du-Midi. Several terraces and a patio allow you to fully enjoy the outdoors, in any season and according to the sunlight.Ideally located, the property is about 2 minutes' walk from the village amenities (restaurants, post office, pharmacy). The AOMC stop, 300 m away, connects to Aigle station in about 8 minutes. The public schools of Ollon are about 600 m away, while the future cantonal gymnasium will open in Aigle in 2027.The privileged location of the village of Ollon offers generous sunshine, immediate proximity to the Villars-sur-Ollon ski resort, and quick access to Lake Geneva, located just 15 minutes away by car.2) PAINTING STUDIOThe historic studio of the painter Frédéric Rouge is a space bathed in soft light thanks to its stained glass windows and has an undeniable charm. A second room, giving onto the park, extends the area and makes it an ideal place for creative activities or other activities.3) DEPENDENCY AND GARAGEA patio in front of the main house leads to a two-level dependency, offering ample storage space or possibilities for layout.4) OPTIONAL - LAND WITH BUILDING PERMITThe lower part of the plot houses an area of approximately 2'083 m², which has a building permit for the construction of two villas. Additional information is available upon request.This land can be acquired for CHF 825'000.- in addition to the price of the main property.The future buyers therefore have the choice to buy:- The villa and its annexes;

1 / 11
5.5 roomsCHF 1,795,000.–
1867 Ollon VD

LUXURY VILLA - SWIMMING POOL - PANORAMIC VIEW - EXCLUSIVE

Discover this individual, contemporary 5.5-room villa, ideally located in Ollon, in a quiet and sought-after residential area, away from any noise pollution. Situated on a generous plot of approximately 940 m² and with a southwest orientation, this property benefits from optimal sunlight throughout the day and a superb, unobstructed view of the Dents-du-Midi and the Vaudois Alps.This villa seduces with its contemporary architecture, its generous volumes, and its particularly high level of amenities. Built in 2013, the property has undergone significant improvement, modernization, and beautification work since 2021. Among the main interventions are:+ the creation of a heated swimming pool with outdoor amenities+ the complete renovation of the kitchen, bathrooms, and guest toilets+ the installation of new parquet floors+ the refurbishment of the facades+ the installation of an electric vehicle charging station and a bicycle shed+ the installation of a water softener Offering a total living area of approximately 228 m², spread over three levels, it combines comfort, functionality, and excellent energy efficiency. Heated by a heat pump, equipped with thermal solar panels, and benefiting from an excellent energy certificate CECB with a B/B rating for the building envelope and overall energy efficiency, it guarantees remarkable living comfort while sustainably controlling energy costs. The ground floor features an entrance hall with integrated wall units. It leads to a large, bright living area comprising a cozy living room, a dining room, and a completely renovated open kitchen with quality materials. An adjacent cellar complements the kitchen advantageously and provides particularly appreciable storage space. An elegant, sliding partition allows, according to desires, to separate the living room from the kitchen and dining room, offering the possibility of modulating the living spaces while preserving the conviviality of a large open space. The entire area opens directly onto the covered terrace and garden, allowing you to enjoy a panoramic view of the majestic Dents-du-Midi.On the upper floor, the sleeping area consists of a large parental suite benefiting from large openings offering an breathtaking view of the mountains. This suite has a dressing room and a private bathroom with a bathtub, Italian shower, and WC. A sliding partition allows for the complete privatization of the parental suite, separating it from the rest of the upper floor, guaranteeing comfort and intimacy. The two other bedrooms offer beautiful volumes, one of which has a mezzanine providing additional appreciable space. A office area harmoniously completes this floor, while a second, completely renovated bathroom with quality materials perfects the comfort of the occupants.The lower ground floor, also accessible through a separate entrance, has undergone significant work to offer additional, particularly comfortable living spaces. It features a large, approximately 30 m² room, fully equipped with parquet, having a window onto the garden, and integrated wall units. Versatile, this room can easily be used as a playroom, fitness room, or guest area. This floor also includes an office, a wine cellar, a laundry/technical room, and a storage space under the stairs.The outdoor areas are one of the real highlights of this property. Significant landscaping work has been carried out, including the creation of a heated swimming pool, high-quality walls and fences, new relaxation areas, a carefully laid-out garden, and numerous equipment providing increased living comfort...

1 / 13
4.5 rooms147m²CHF 820,000.–
1867 Ollon VD

Semi-detached house with 4.5 rooms, solar panels, terrace, and garage

Located in the charming village of St-Triphon, in the municipality of Ollon, this beautiful semi-detached house with 4.5 rooms will seduce families seeking comfort, tranquility, and quality of life. Built in 1991 and entirely renovated with taste in 2021, it offers a bright and peaceful living environment with an unobstructed view of the Dents-du-Midi and the surrounding mountains. Situated in a quiet and sunny residential area, this property is part of a PPE with 12 lots and benefits from a privileged location, in close proximity to schools, shops, public transport, and highways. An ideal living environment With a total of 147 m² spread over three levels, this house offers spacious, functional, and light-filled rooms. You will particularly enjoy: A spacious, cozy living room with a fireplace and direct access to the garden A beautiful terrace of approximately 96 m², ideal for outdoor meals and relaxation A balcony with an unobstructed view of the mountains A private, tree-lined garden A garage with direct access to the house Recent renovations and modern equipment The house has benefited from numerous recent works offering comfort and energy efficiency: A heat pump installed in 2021 10 solar panels PVC windows with double glazing replaced in 2022 Paintings entirely redone in 2021 Room distribution Ground floor Entrance hall with storage cupboard Bright living room of 25 m² with fireplace and outdoor access Convivial dining area of 11 m² Fully equipped open kitchen Guest toilet with sink First floor Distribution hall Parental bedroom of 14 m² with built-in wardrobes Two additional bedrooms of 9 m² and 10 m² Bathroom with bathtub, shower, toilet, and Velux Access to the attic over the entire house surface Lower level Cellar Laundry room Direct access to the underground garage Outdoor areas and parking Large terrace and private, tree-lined garden Parking space in the underground garage included in the price Outdoor parking space for an additional fee: CHF 25,000.- Practical access from the garden and terrace Ideal location Less than 5 minutes from the highway Close to the Collège de Perrosalle, kindergarten, sports fields, and playground 5 minutes from the center of Ollon and its amenities Less than 10 minutes from the shops in Aigle and Collombey Quick access to public transport (bus, school bus, and AOMC) A rare opportunity! A very advantageous mortgage is currently in progress until April 2030 at an excellent interest rate of 1% A rare property on the market, combining modern comfort, tranquility, and quality of life in a privileged environment. Visit it without delay!
1 / 9
6.5 rooms195m²CHF 1,695,000.–
1867 Ollon VD

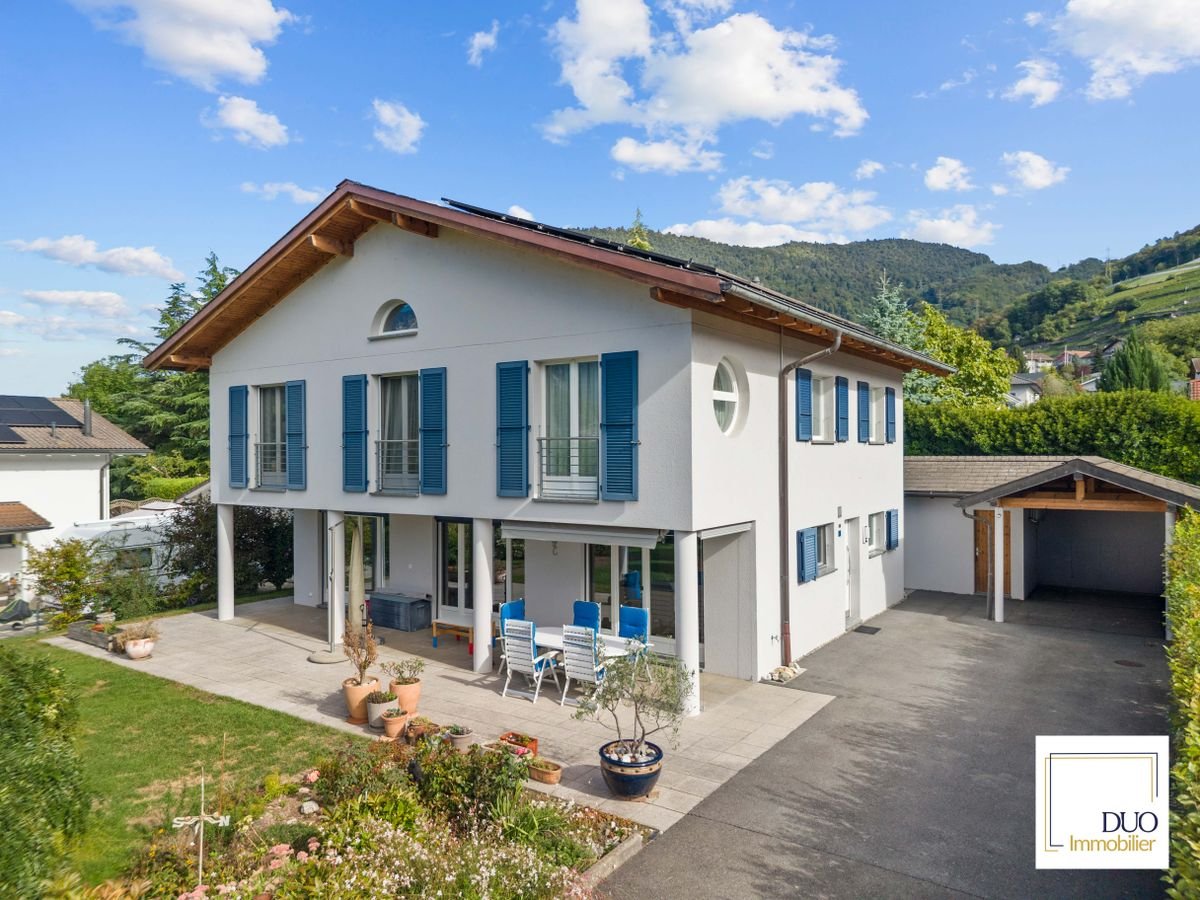
Magnificent individual villa with 6.5 rooms in Ollon (VD)

Elegant family villa with breathtaking views!Located in a peaceful residential area, this beautiful single-family home of approximately 195 m² offers a privileged living environment, between nature, comfort, and authenticity.The property seduces with its high-quality materials, careful finishes, and custom-made fittings. The fully equipped kitchen combines functionality and high-end amenities. The bright living room, complete with a stone fireplace, offers a warm and convivial space.The house has 5 bedrooms, beautiful volumes, and a thoughtful layout for a comfortable family life.Outside, the garden, vegetable garden, and generous terrace pleasantly extend the living spaces. The property benefits especially from a breathtaking panoramic view of the mountains, a true asset of this house.Designed to fully enjoy every season, this property also offers numerous outdoor spaces and annexes that allow you to combine relaxation, family life, and outdoor activities. The flat plot of 1'005 m² provides a particularly pleasant and easily customizable framework, while the storage and storage spaces in the basement provide additional comfort in daily life.The advantages: • About 195 m² of living space • Beautiful, flat plot of 1'005 m² • 5 bedrooms • High-quality materials and careful finishes • Custom-made kitchen with high-end amenities • Living room with stone fireplace • House with excavation, laundry room, and several rooms for storage • Treed garden, vegetable garden with a very nice garden shed • Large terrace • Carport and possibility to park five vehicles • Panoramic view of the mountains • Quiet and family-friendly environment • Highways within three minutes • Proximity to shops and public transportation A house with character, carefully maintained, where the quality of materials and the natural environment come together to offer a rare living space.Contact us without delay to organize a visit, you will be seduced.Claudio Maturo+41 79 857 74 22Duo Immobilier

1 / 13
8.5 rooms374m²Price on request
1867 Ollon VD

Winemaker's house with independent annex

Character property located in a hamlet in the heart of the Ollon hills, offering a calm and privileged living space, just a few minutes by car from all amenities. Maximum sunlight and unobstructed views of the Dents du Midi, the Rhone plain, and the Chablais.Tree-lined plot of 1171 m2 with a stone slab path and terrace. Numerous parking spaces. Built in 1760, this winemaker's house consists of 2 residential units and presents itself as follows: Main residence with 6.5 rooms spread over 3 levels with: Ground floor: independent entrance hall, living/dining room with fireplace, a panoramic terrace of approximately 100 m2, a fitted kitchen. 3 bedrooms and a shower room/WC on the 1st floor. In the mansard roof (also accessible via an independent entrance), an open-plan room with fitted kitchen and balcony, a bedroom (balcony) and a bathroom/WC.On the lower ground floor (independent), a magnificent stone carnotzet with fireplace and pizza oven, a large wine cellar with direct access to the outside, the technical room, and an independent WC.A single-storey annex offers a spacious 2.5-room apartment of approximately 90 m2 with a living room of 60 m2, a bedroom, a bathroom/WC, and an independent kitchen. • Preserved historic charm • Modular distribution (residence + rental income of 1 or 2 apartments) • High-quality outdoor spaces • Numerous parking spaces. • Quiet and sought-after environment • Public transport in immediate proximity • Motorway access in 5 minutes by car. The entire property is available quickly, at a date to be agreed. Complete file on request.P.S. Our photos have not been reworked by AI and are faithful to the reality of the place. Room details • Balcony | Loggia • Private laundry room • Carnotzet • Wine cellar | Cellar • Kitchen : 3 • Entrance hall • Technical room • Terrace Bedrooms • Double bedroom / parental bedroom : 2 • Single bedroom / child's bedroom : 3 Bathrooms • Bathroom : 2 • Shower room : 1 • Total WC : 4 Number of boxes, garages, and parking spaces Outdoor parking space 5 Environment • Quiet | Tranquil • Countryside • Vineyard • Village View • Unobstructed • Unbeatable • Panoramic • Over the valley • Over the vineyard • Over the mountains Exposure • West • South Proximity • Shopping centers • Primary schools • Secondary schools • Train station • Golf • Leisure • Motorway exit • Public transport Outdoor • Landscaped • Trees • Lawn • Garden Indoor • Built-in wardrobe • Built-in bedroom wardrobes • Stone vaulted cellar • Fireplace | Stove • Independent kitchen | closed • Open kitchen • Dry stone wall Primary equipment Sewerage Community network Water Community network Energy Electricity network Technical equipment Equipped laundry room Yes Main heating Oil Dishwasher Yes

Suggested properties for you based on search results

Other interesting objects