




































5 results - Single house buy: Gryon

1 / 13
  • Parking space
  • Balcony / Terrace
  • Garage
  • +2
4.5 rooms120m²CHF 1,590,000.–
Ch. des Râpes 35, 1882 Gryon

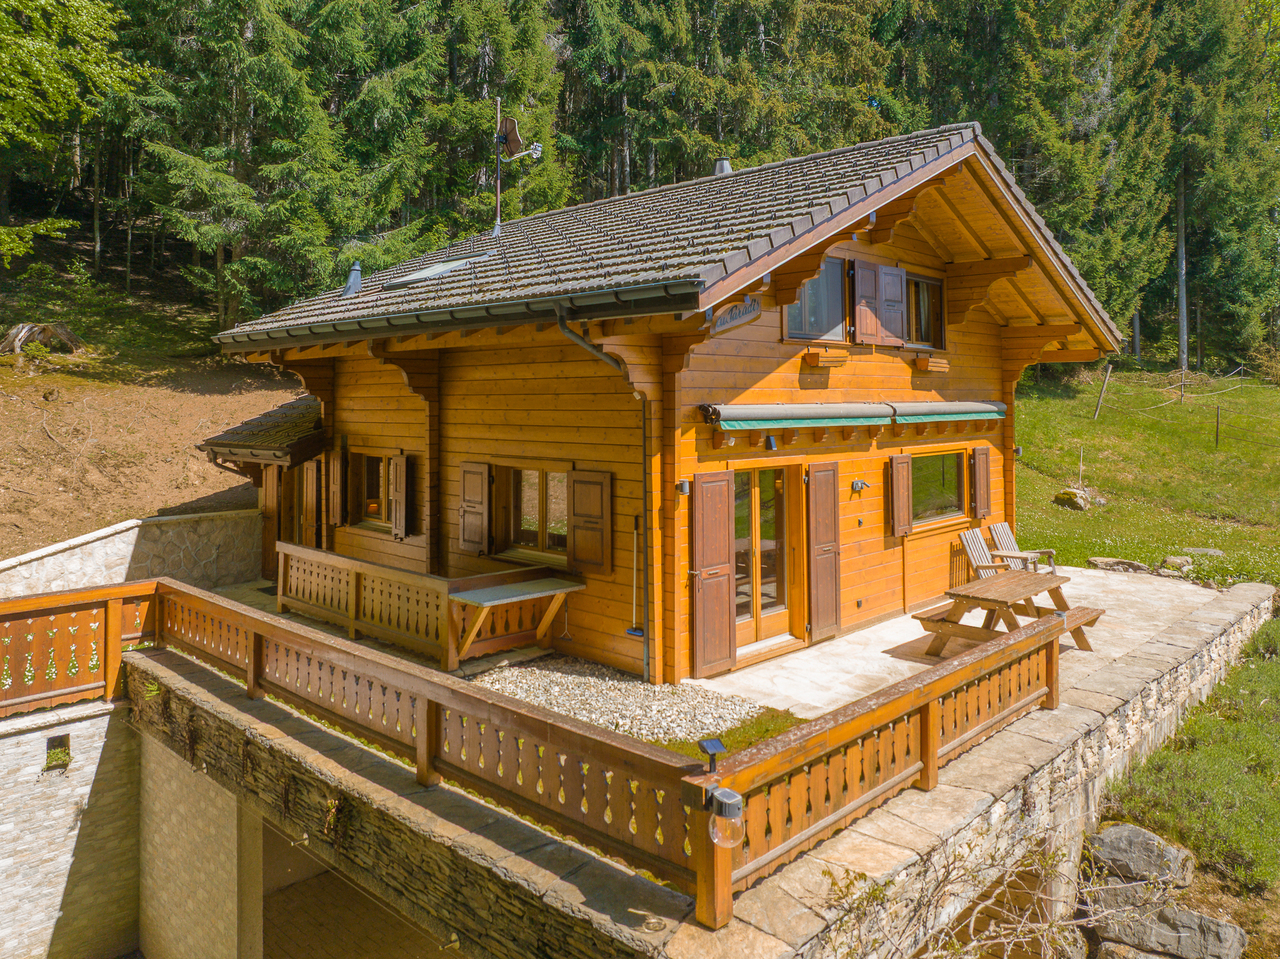
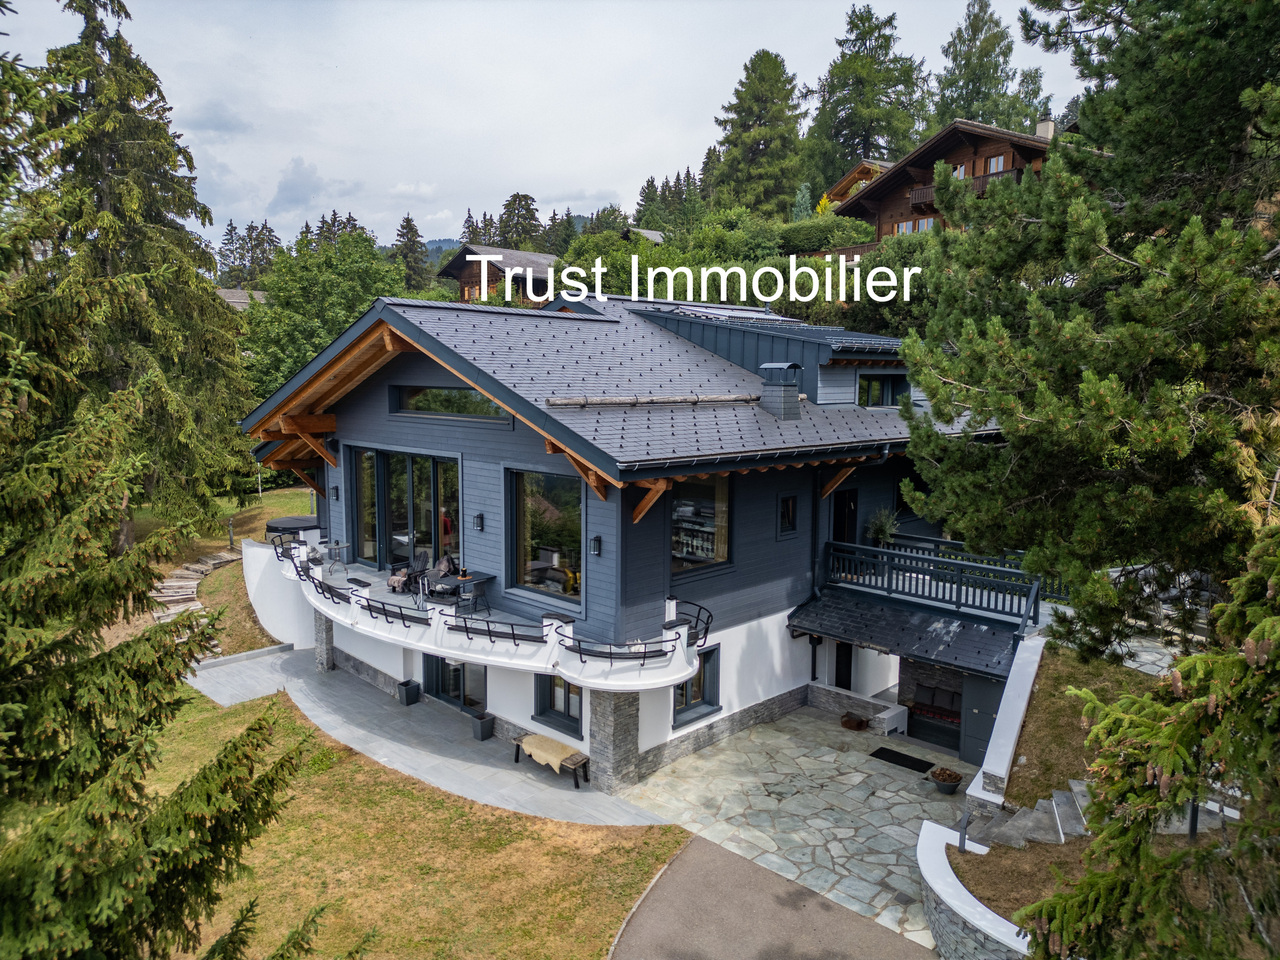
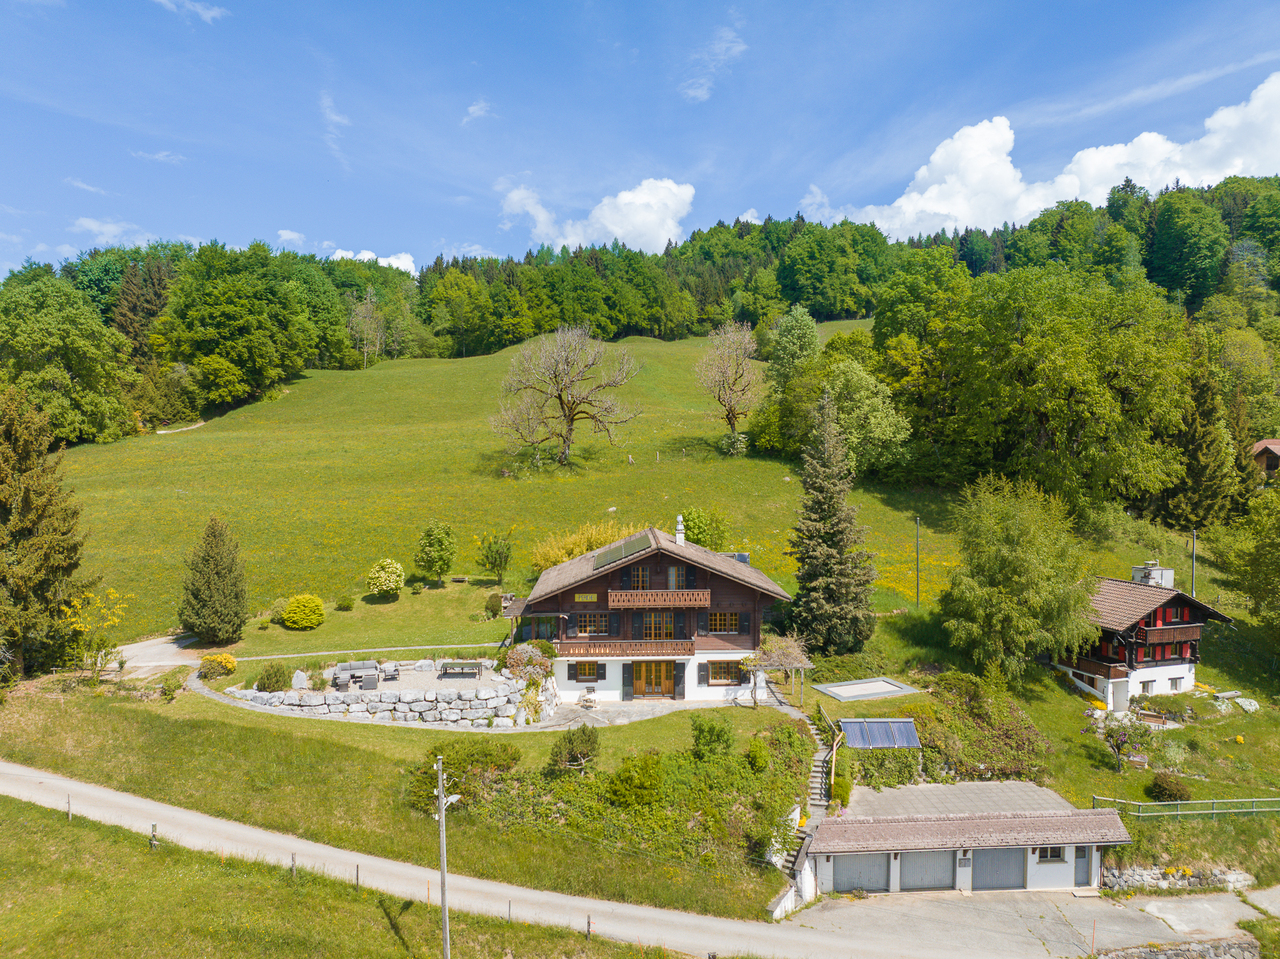
Un refuge alpin au coeur de la nature - clairière privée & art de vivre alpin Animaux alpins devant la fenêtre au quotidien !

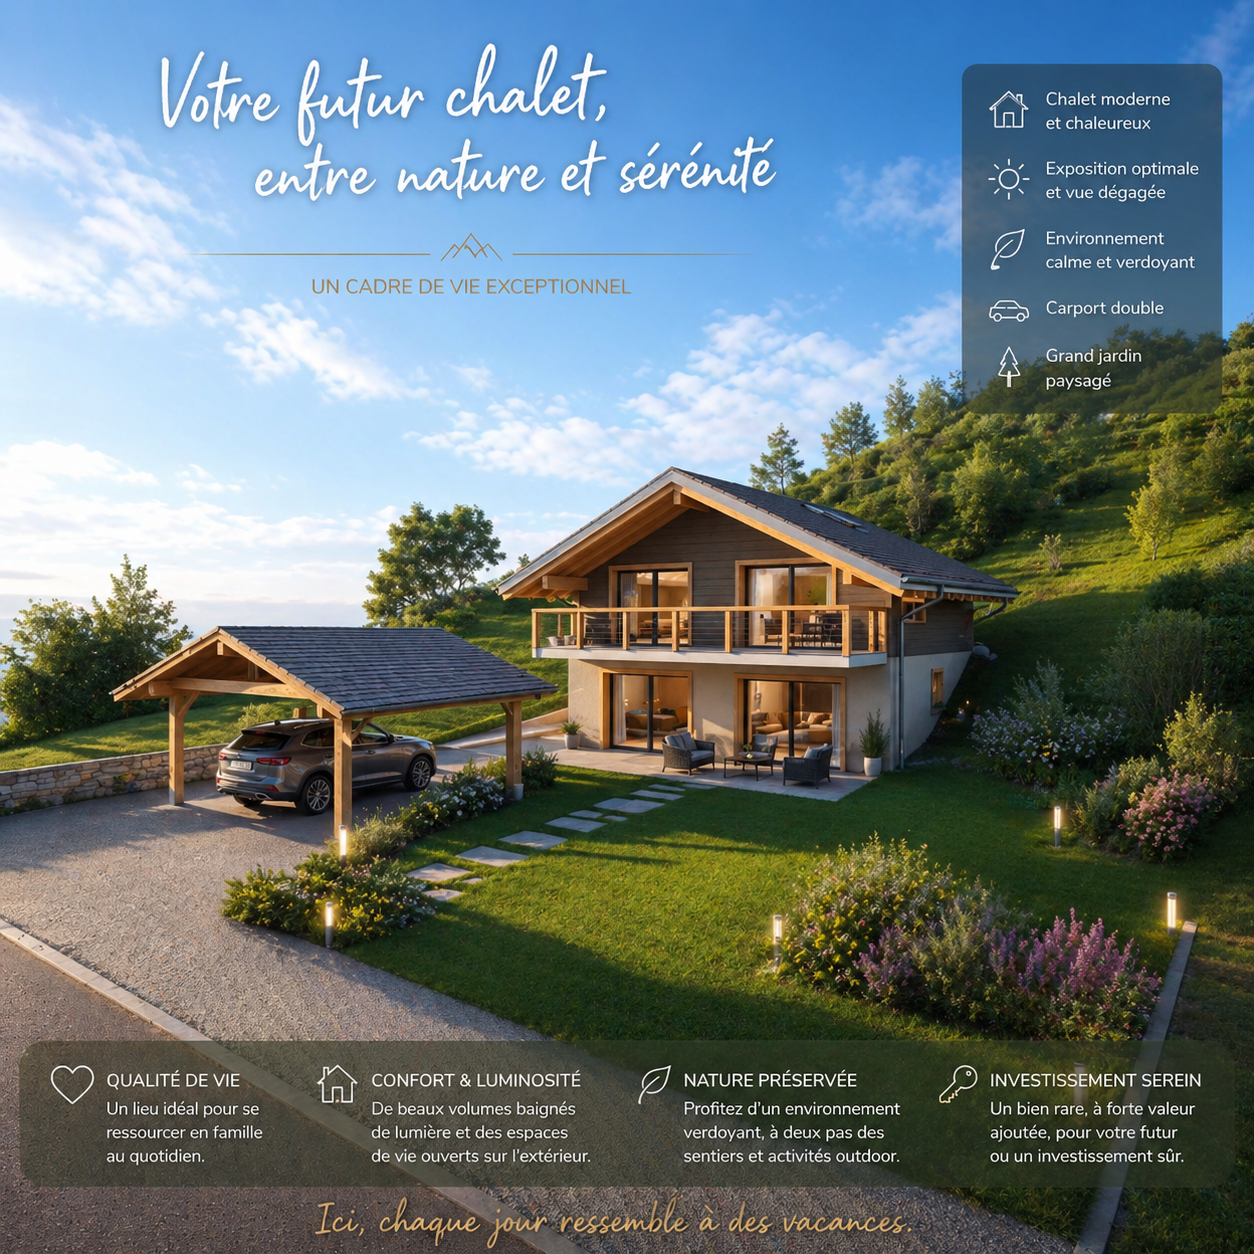
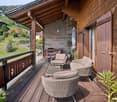
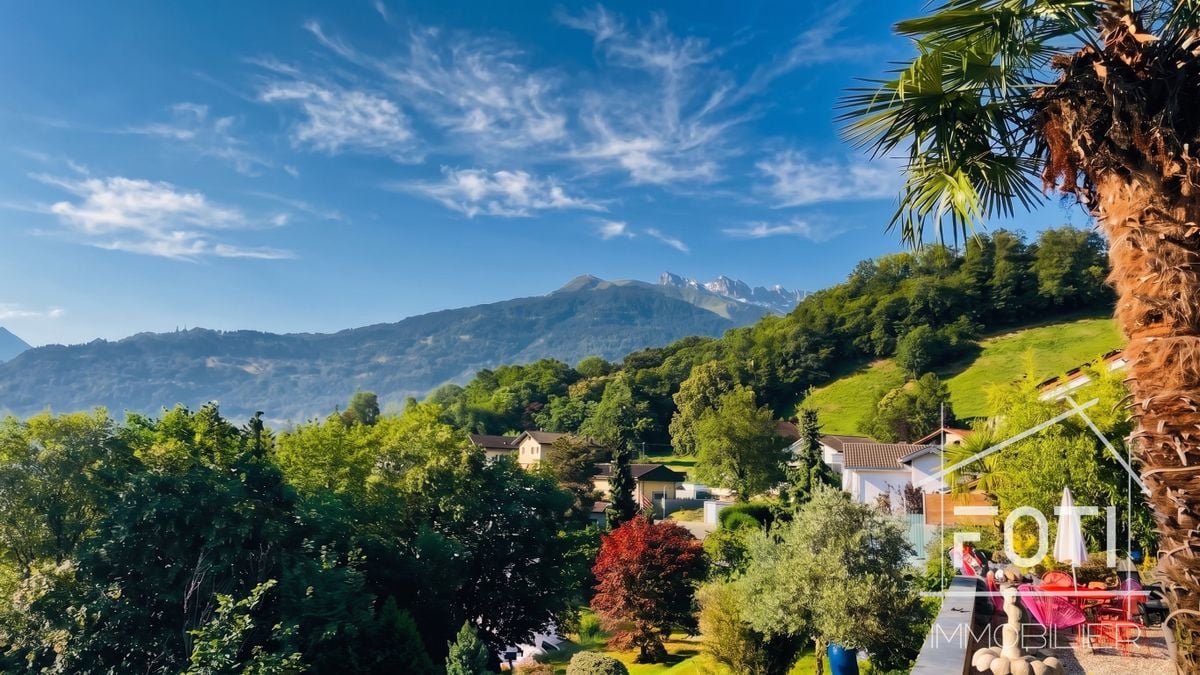
Dans un environnement forestier exceptionnel, cette propriété dégage immédiatement une atmosphère de sérénité et d'authenticité. Ce charmant chalet individuel, construit dans un esprit alpin traditionnel, s'intègre harmonieusement à la nature environnante grâce à son architecture en bois massif, ses larges débords de toiture et ses façades chaleureuses aux teintes miel.Édifié sur une parcelle privative bordée de forêt, le chalet bénéficie d'une intimité rare ainsi que d'un cadre naturel préservé, idéal pour les amoureux de montagne et de tranquillité. Les terrasses en pierre naturelle et les espaces extérieurs soigneusement aménagés invitent à profiter pleinement du calme, du soleil et de la beauté du paysage. Grâce à une pierre à lécher située à proximité immédiate du chalet, il n'est pas rare d'apercevoir, au fil des saisons au quotidien, des chamois, des biches ou encore de nombreux oiseaux évoluer à quelques mètres de la propriété. La région est également connue pour accueillir une faune sauvage plus discrète, telle que le lynx, symbole emblématique des Alpes suisses. (photos et video sur demande)À l'intérieur, les volumes séduisent par leur ambiance chaleureuse et raffinée. Le séjour traversant, entièrement habillé de bois, offre un cadre cosy et lumineux, sublimé par une élégante cheminée centrale et de larges ouvertures sur la nature. L'espace salle à manger, convivial et parfaitement intégré, prolonge naturellement les pièces de vie vers l'extérieur. Le séjour, orienté sud-ouest et largement ouvert sur l'extérieur grâce à des fenêtres sur trois façades, bénéficie d'une luminosité exceptionnelle tout au long de la journée. La cheminée apporte une ambiance douce et enveloppante, idéale après une journée en montagne. Une large baie vitrée prolonge naturellement l'espace vers une magnifique terrasse en pierres sèches, dominant la forêt et les reliefs environnants -- un décor paisible et inspirant pour recevoir ou simplement profiter du silence de la nature.La cuisine, fonctionnelle et entièrement équipée, mêle charme montagnard et confort contemporain avec des finitions sobres et élégantes. Chaque espace a été pensé avec soin afin d'offrir une atmosphère accueillante et intemporelle.Un étage nuit élégant et apaisant, dévoile de belles chambres mansardées au cachet authentique, avec charpente apparente, boiseries sur mesure et vues apaisantes sur les forêts environnantes. Les matériaux nobles, les tons naturels et la lumière omniprésente créent une ambiance douce et reposanteStationnement et annexesUn garage box indépendant de style chalet, construit en 2001 et situé en contrebas de la propriété, permet de stationner un véhicule tout en offrant un vaste espace de rangement.La propriété dispose également :o d'une place couverte sous le chaleto ainsi que d'espaces extérieurs permettant le stationnement d'au moins deux véhicules supplémentaires, pour un total d'environ quatre places de parc..Ce chalet constitue un véritable refuge alpin, idéal tant en résidence principale qu'en résidence secondaire, pour profiter d'un art de vivre au rythme de la nature, dans un environnement exclusif et préservé. Vendu entièrement meublé avec des meubles de qualité provenant essentiellement de la maison Trisconi et meublerie de l'ours.In einer außergewöhnlichen Waldumgebung gelegen, strahlt dieses Anwesen sofort eine Atmosphäre der Gelassenheit und Authentizität aus. Dieses charmante freistehende Chalet wurde im traditionellen alpinen Stil erbaut und fügt sich dank seiner Massivholzarchitektur, der weiten Dachüberstände und der warmen Fassaden in Honigtönen harmonisch in die umliegende Natur ein.Errichtet auf einem privaten, vom Wald gesäumten Grundstück, genießt das Chalet eine seltene Privatsphäre sowie eine geschützte natürliche Umgebung, die ideal für Berg- und Ruheliebhaber ist. Die Terrassen aus Naturstein und die sorgfältig gestalteten Außenbereiche laden...

  • Parking space
  • Balcony / Terrace
  • Garage
  • +2
Karyl Chabloz

Karyl Chabloz

Courtière

Travel time
-
1 / 13
  • Garage
  • View
  • Swimming pool
10 rooms307m²CHF 4,500,000.–
1882 Gryon

Chalet with breathtaking views and exceptional potential

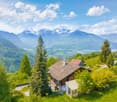
OMNIA IMMOBILIER RIVIERA presents the Chalet Emily, a gem nestled in a private setting in Gryon, offering a breathtaking view of the mountains. Main features: - Plot area: Over 5,000 m² - Usable area: Approximately 307 m² - Bedrooms: 4 (possibility of a 5th bedroom with a bathroom of over 20 m² thanks to the volume of the master bedroom on the upper floor) - Renovation: 2018 The Chalet Emily will seduce you with its authentic charm and modern comfort. Renovated in 2018, it combines a contemporary design, pure architectural lines, and excellent quality finishes. South-facing, it benefits from extraordinary brightness and offers an unobstructed view of the Alps and the Dents-de-Midi. Opportunities: Thanks to the generous size of the plot, the future owners will have several possibilities: - Expansion of the chalet - Construction of two small buildings: The lower plot allows for the construction of additional housing for rental income. Located in an idyllic setting surrounded by greenery, the Chalet Emily is just a few minutes from La Barboleuse and all its amenities. The Chalet Emily is a rare opportunity that combines charm, comfort, and development potential. The sales file can be downloaded directly from our website omnia.ch. For more information or to plan a visit on site, do not hesitate to contact: Nicolas DESCOT OMNIA IMMOBILIER RIVIERA nicolas.descot@omnia.ch 076 510 58 67

  • Garage
  • View
  • Swimming pool
1 / 13
  • Balcony / Terrace
  • Garage
  • View
  • +1
7.5 rooms200m²CHF 1,280,000.–
1882 Gryon

Proche de Gryon - Panorama d'exception sur le Muveran et Dents-du-Midi Chalet spacieux sans nuisance avec 2.5 pces indépendant

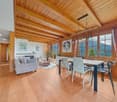
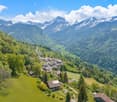
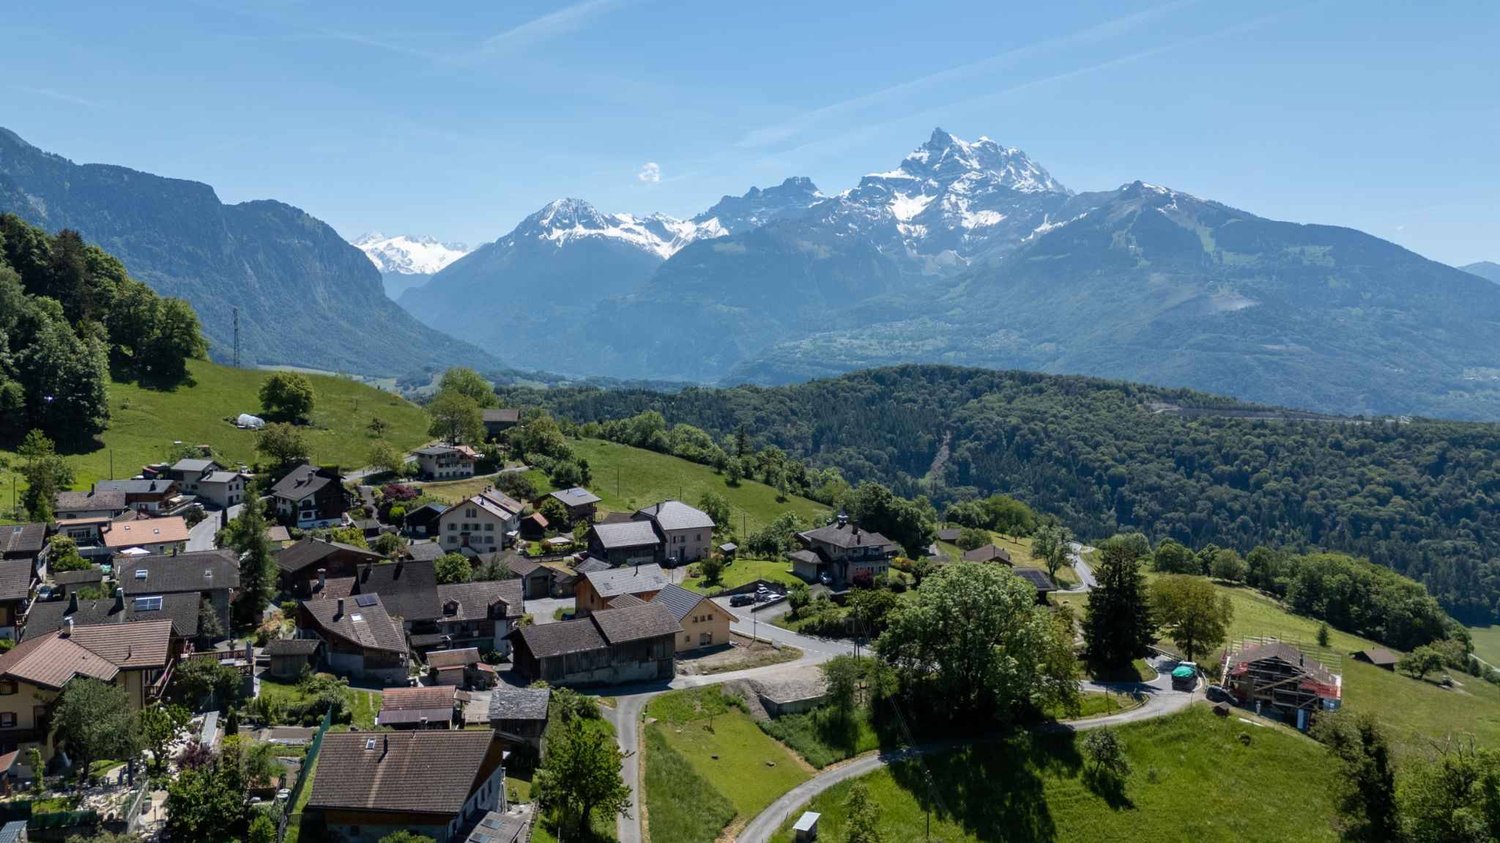
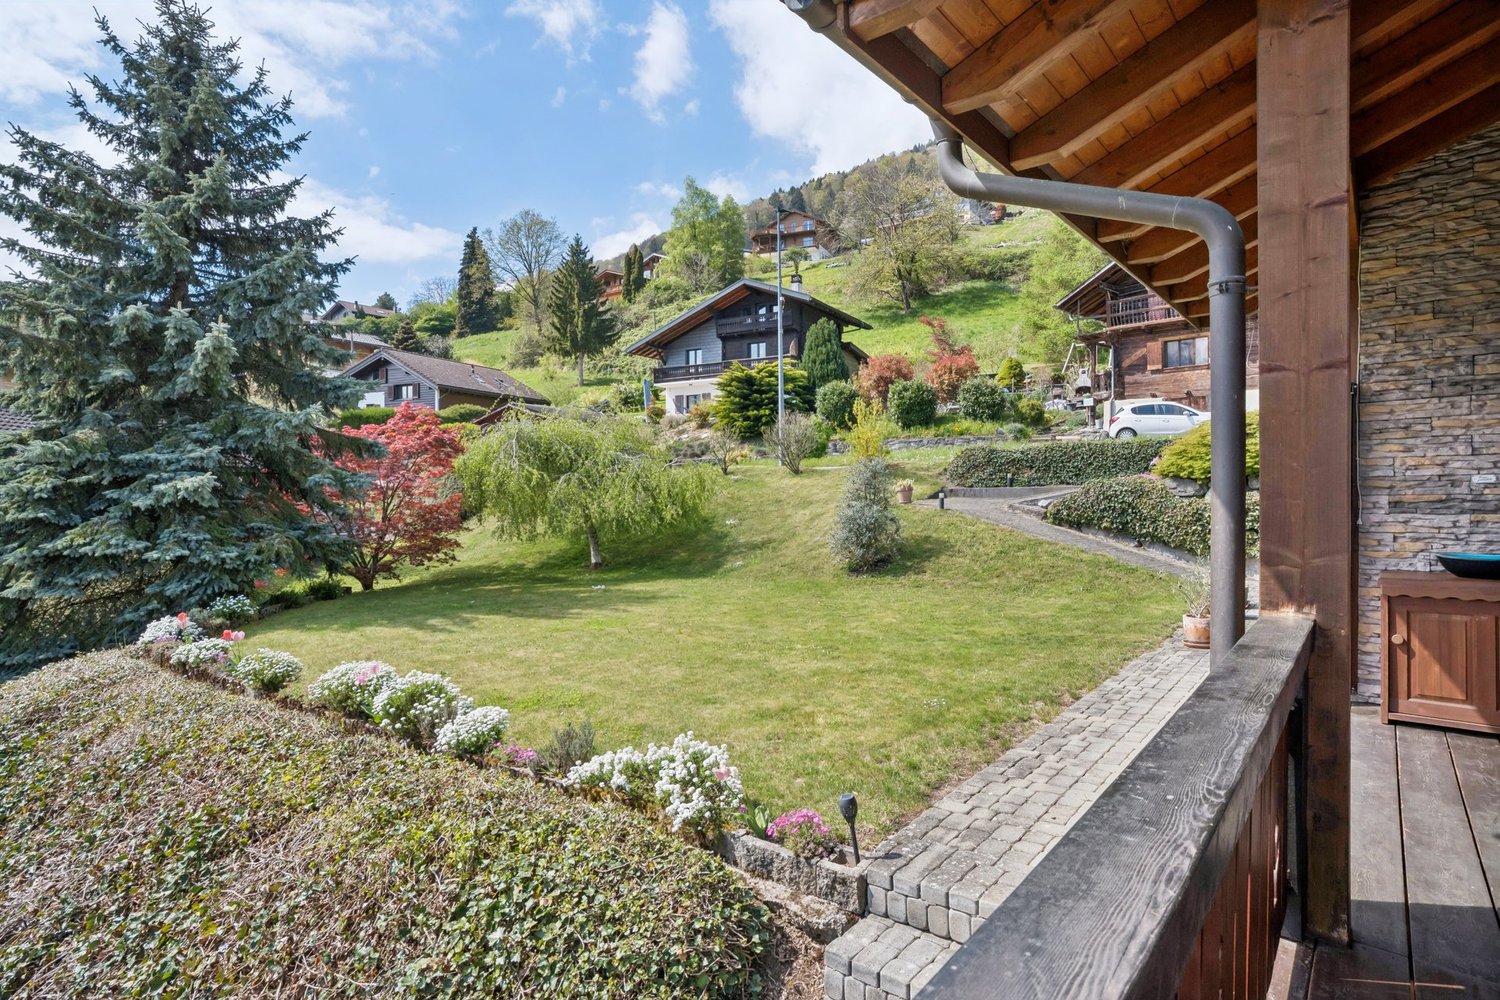
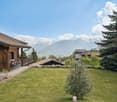
Aux Posses-sur-Bex, proche de Gryon , ce chalet individuel profite d'un cadre alpin privilégié avec une vue spectaculaire sur les Dents-du-Midi, le Muveran et la plaine du Rhône.Ici, le quotidien se vit au rythme de la montagne : matinées paisibles face aux sommets, soirées conviviales au coin du feu et instants privilégiés sur la vaste terrasse baignée de soleil. Le bois, omniprésent dans les finitions, les balcons filants et la cheminée créent une atmosphère authentique et chaleureuse, idéale pour accueillir famille et amis tout au long de l'année.Édifié sur une parcelle de 1'244 m², le chalet offre environ 200m2 m² habitables, les espaces de vie comprennent un séjour avec cheminée, une cuisine contemporaine avec îlot central, un appartement de 2.5 pces indépendant avec accès jardin. Le chalet offre plusieurs chambres confortables, des espaces extérieurs soigneusement aménagés ainsi qu'une terrasse panoramique dominant les Alpes et la vallée. Implanté sur une parcelle verdoyante et privative, il bénéficie d'un environnement paisible et d'un excellent ensoleillement.Les extérieurs ont été soigneusement aménagés avec une terrasse panoramique et un jardin en restanques parfaitement intégré au terrainIn Aux Posses-sur-Bex, in der Nähe von Gryon , genießt dieses freistehende Chalet eine privilegierte alpine Umgebung mit einem spektakulären Blick auf die Dents-du-Midi, den Muveran und die Rhoneebene.Hier wird der Alltag im Rhythmus der Berge gelebt: ruhige Morgen vor den Gipfeln, gesellige Abende am Kamin und besondere Momente auf der großen, sonnenverwöhnten Terrasse. Das Holz, das bei der Ausstattung allgegenwärtig ist, die überhängenden Balkone und der Kamin schaffen eine authentische und warme Atmosphäre, ideal, um Familie und Freunde das ganze Jahr über zu empfangen.Errichtet auf einem Grundstück von 1'244 m², bietet das Chalet ca. 200m2 m² Wohnfläche, die Wohnräume umfassen ein Wohnzimmer mit Kamin, eine moderne Küche mit zentraler Insel, ein unabhängiges 2,5-Zimmer-Appartement mit Gartenzugang. Das Chalet bietet mehrere komfortable Schlafzimmer, sorgfältig angelegte Außenbereiche sowie eine Panoramaterrasse mit Blick auf die Alpen und das Tal. Auf einem grünen, privaten Grundstück gelegen, genießt es eine ruhige Umgebung und eine ausgezeichnete Sonneneinstrahlung.Die Außenbereiche wurden sorgfältig mit einer Panoramaterrasse und einem perfekt in das Grundstück integrierten Restanques-Garten angelegtAt Les Posses-sur-Bex, near Gryon , this detached chalet enjoys a privileged alpine setting with spectacular views of the Dents-du-Midi, Muveran and Rhone plain.Here, daily life is lived to the rhythm of the mountains: peaceful mornings facing the peaks, convivial evenings by the fireside and privileged moments on the vast sun-drenched terrace. The wood, omnipresent in the finishing touches, the sloping balconies and the fireplace create an authentic, warm atmosphere, ideal for welcoming family and friends all year round.Built on a 1,244 sq. m plot, the chalet offers around 200 sq. m of living space, the living areas include a living room with fireplace, a contemporary kitchen with central island, a separate 2.5- room apartment with garden access. The chalet offers several comfortable bedrooms, carefully landscaped outdoor areas and a panoramic terrace overlooking the Alps and the valley. Set on a green, private plot, it benefits from a peaceful environment and excellent sunshine.The exteriors have been carefully landscaped with a panoramic terrace and a terraced garden perfectly integrated into the plot

  • Balcony / Terrace
  • Garage
  • View
  • +1
Karyl Chabloz

Karyl Chabloz

Courtière

1 / 5
  • View
120m²CHF 1,400,000.–
1882 Gryon

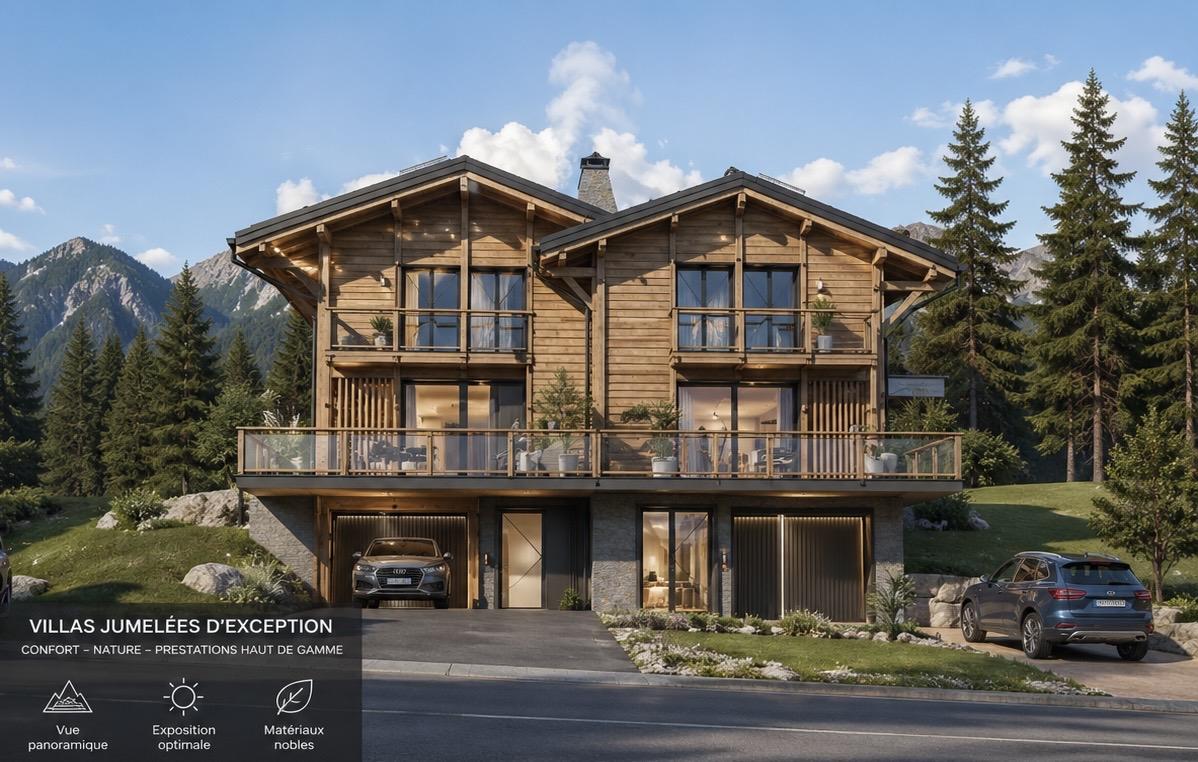
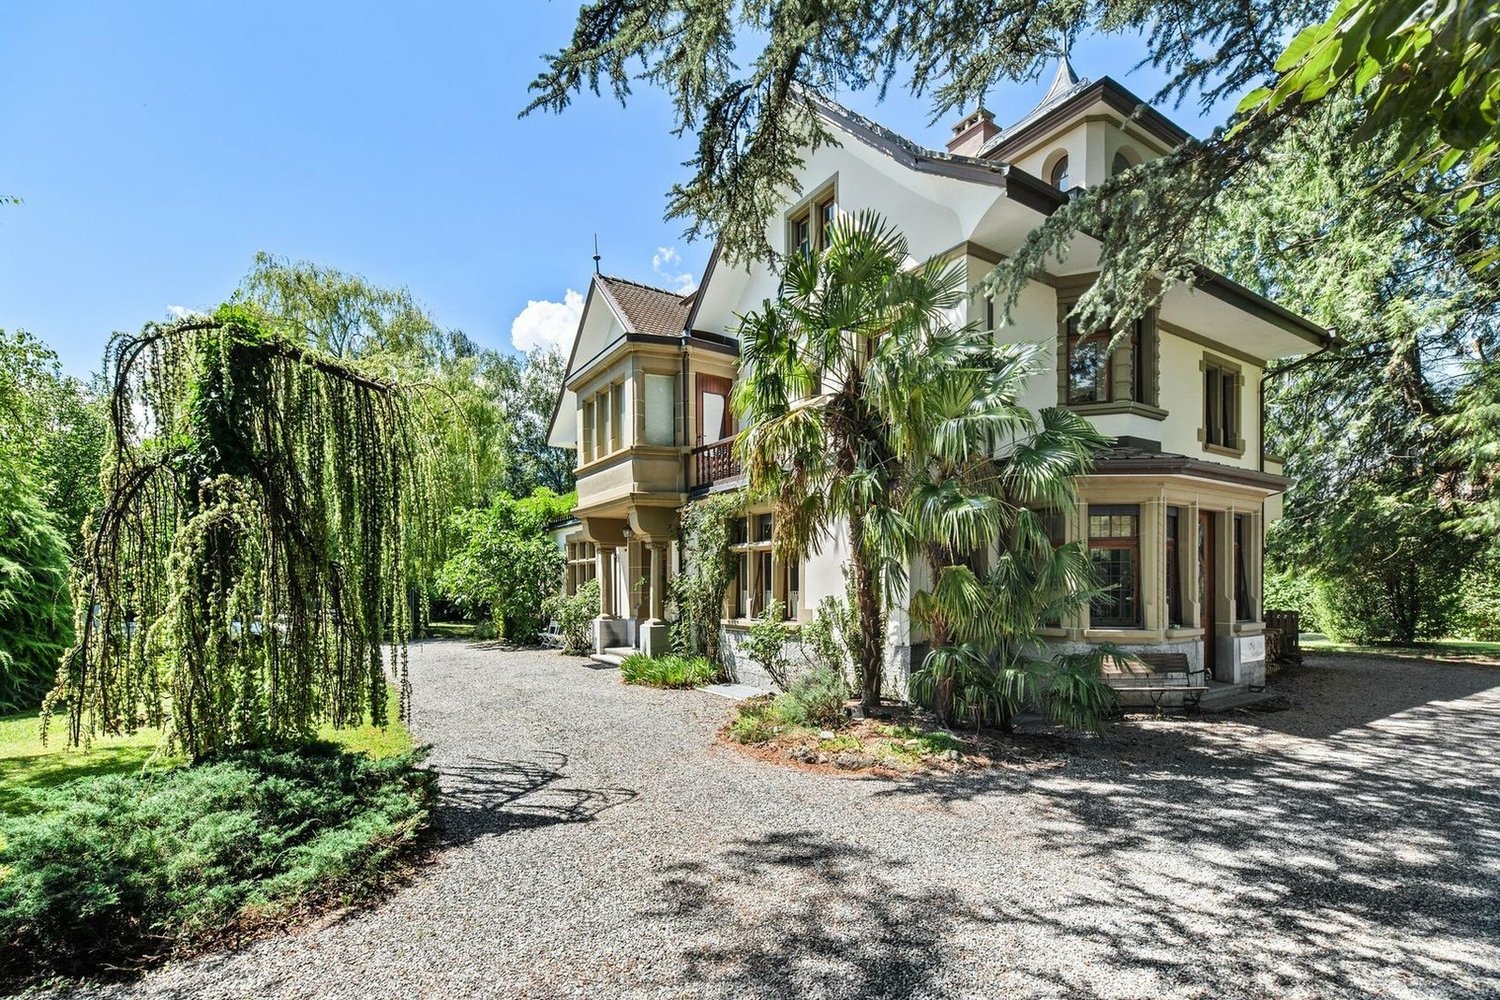
High-end semi-detached villas for sale in Gryon

New promotion in Gryon? High-end semi-detached villasLocated in a privileged environment in Gryon, this new promotion offers two exceptional villas, combining modern comfort, high-quality materials, and a remarkable natural setting. Carefully designed, these homes benefit from high-end construction integrating a heat pump and solar panels, ensuring efficient energy and sustainability.The living areas are spacious and bright, with large openings, while the finishes remain entirely customizable to meet the expectations and lifestyle of each individual.The first villa offers a living area of 120 m² for a price of CHF 1'400'000.?. It consists of a large, open living room of 45 m², three bedrooms on the upper floor, a parental suite, and two bathrooms.The second villa, with a living area of 150 m² and a price of CHF 1'600'000.?, features a spacious living room of 60 m², also complemented by three bedrooms on the upper floor, a parental suite, and two bathrooms.In addition to the living areas, each property benefits from annexes including a garage, a cellar, and a laundry room.These villas are intended exclusively for a main residence.To project yourself concretely into the quality of the realization, it is also possible to visit a witness house built by the same promoter, allowing you to appreciate the materials used and the level of finish offered.Offering an ideal living environment between nature and mountain, this promotion constitutes a rare opportunity. Modifications can be envisaged to adapt the project according to your needs and preferences.For any additional information or to organize a visit:Léa Frénée079 172 41 76freneelea2@gmail.com

  • View
More objects in your automatically expanded search area
19 results - Radius: + 10km
New building
1 / 13
  • Parking space
  • Balcony / Terrace
  • View
4.5 rooms169m²CHF 945,000.–
Premium
Route du Châtel, 1880 Bex

House in Châtel-sur-Bex, delivered with private vegetable garden

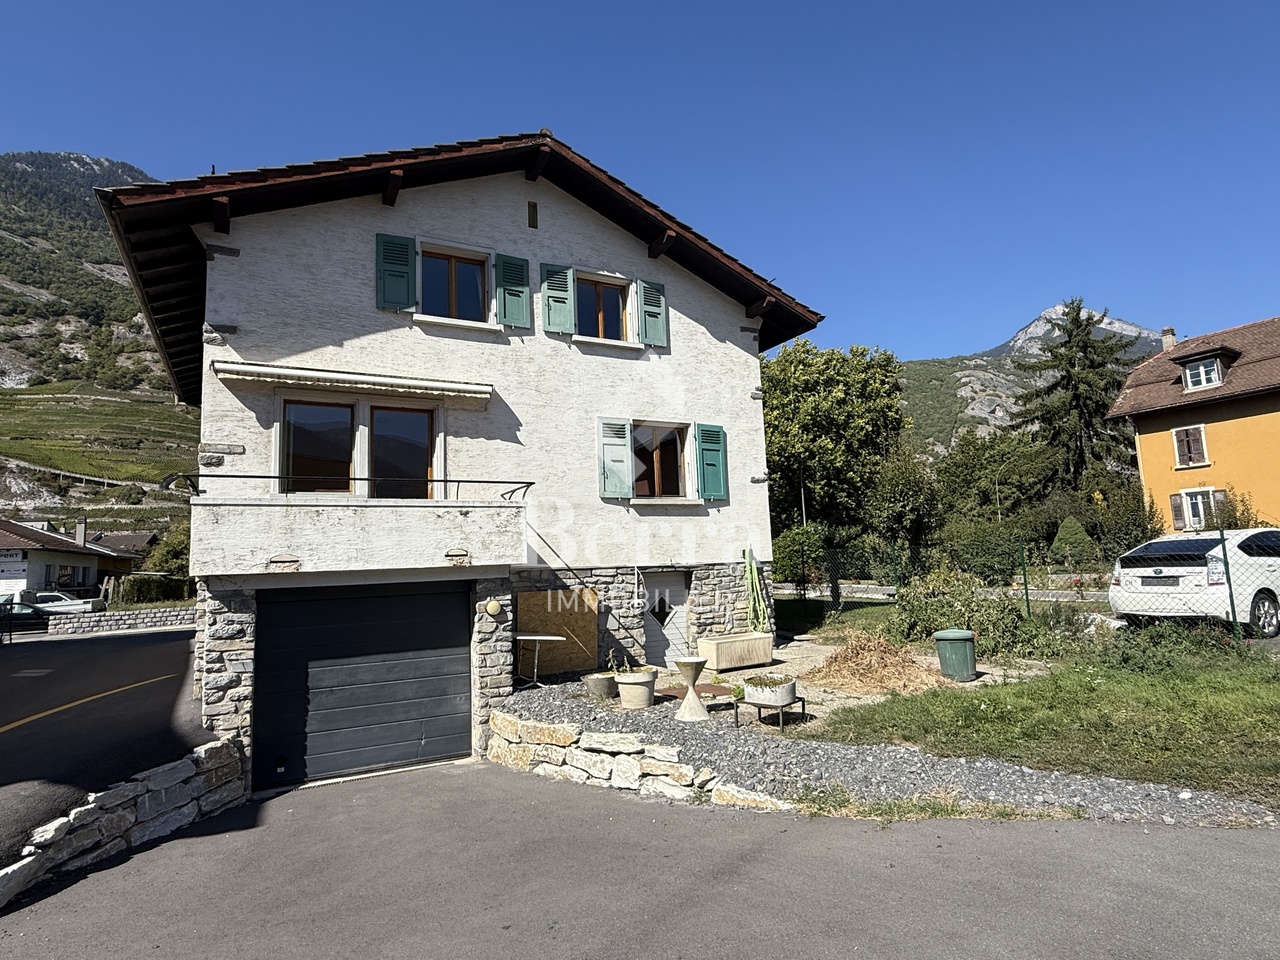
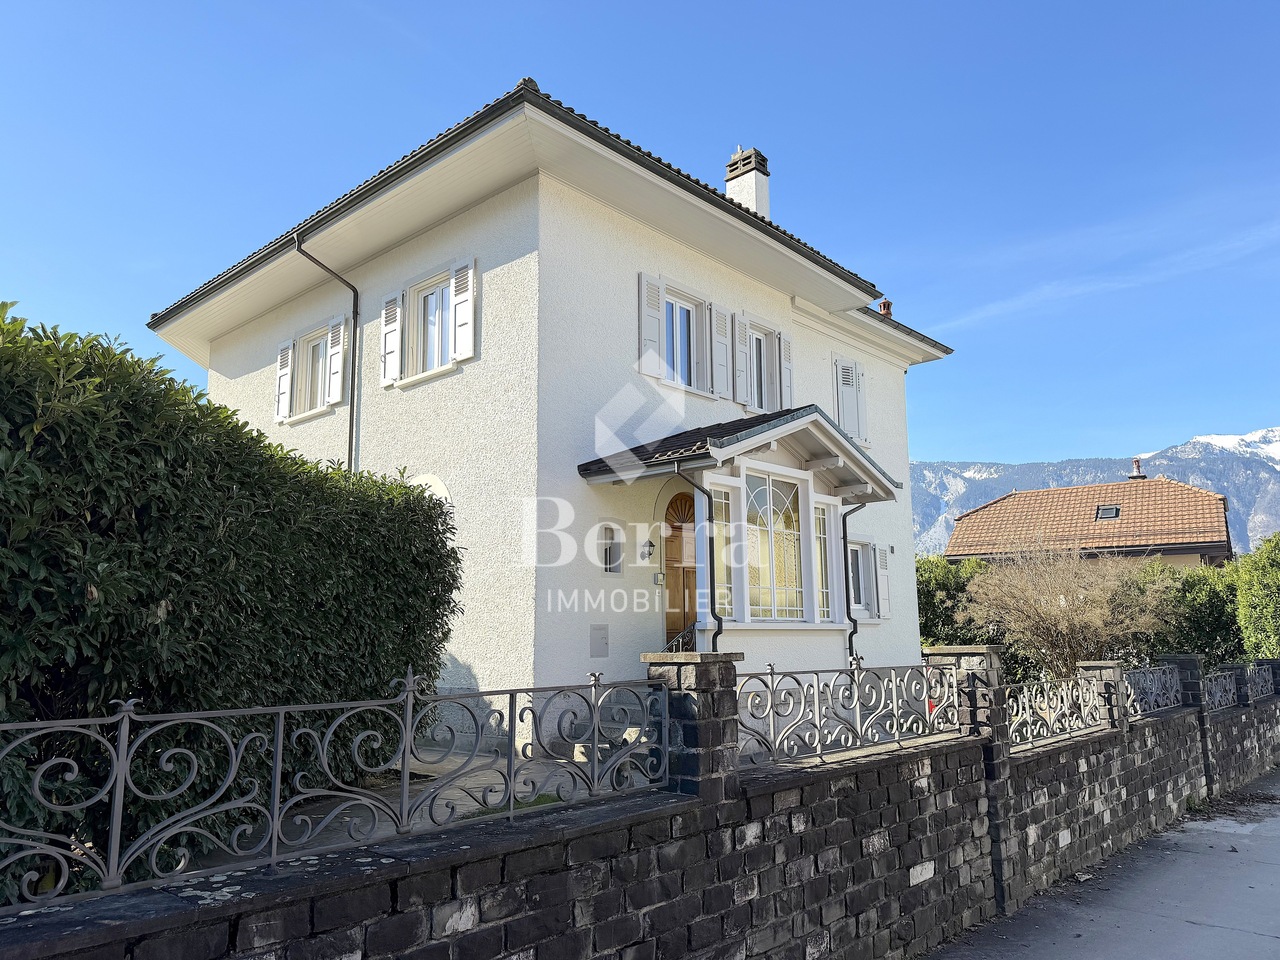
AN EXCLUSIVITY BERRA IMMOBILIER(3D images are mixed and concern all units)Construction-transformation almost completed or completed and visitable immediately, new apartments and villaWith large garden-vegetable gardenPleasant situation in a very quiet and restful rural setting, rural and greenNew with the charm of the oldCharming development consisting of:- 4 apartments from 2.5 to 4.5 rooms: ground floor-garden, upper floor, attic with charm- 1 villa on 3 levelsAmenities in Bex, 5 minutes by car or post bus: • school • train station • shops • post office, bank • restaurants • bus stop, CFF stationIn brief:- each unit, including the villa, includes a large garden-vegetable garden accessible below the main building (in addition to the price 10'000.-)- they all benefit from outdoor spaces, depending on the unit: clear balconies, large gardens, paved terraces- triple glazing- electric shutters in the day area- underfloor heating with PAC • - free cooling- photovoltaic solar panels- washing place in each apartment, no common laundry room- outdoor spaces in addition to the sale price (15'000.- per piece)- private cellar included- the units are raw, modifications are no longer possible, but the finishes remain to be chosenList of available units and plans on request. For more information, we are at your disposal by phone and by appointment.*** ALL OUR PROPERTIES FOR SALE ON WWW.BERRA-IMMOBILIER.CH

  • Parking space
  • Balcony / Terrace
  • View
Christophe Berdot

Christophe Berdot

Agent Immobilier

1 / 12
  • Parking space
  • Balcony / Terrace
  • Garage
  • +1
5 rooms124m²CHF 1,290,000.–
Premium
Les Diablerets, 1865 Les Diablerets

Chalet in Diablerets | Authentic ? Bright ? Peaceful ? Secondary

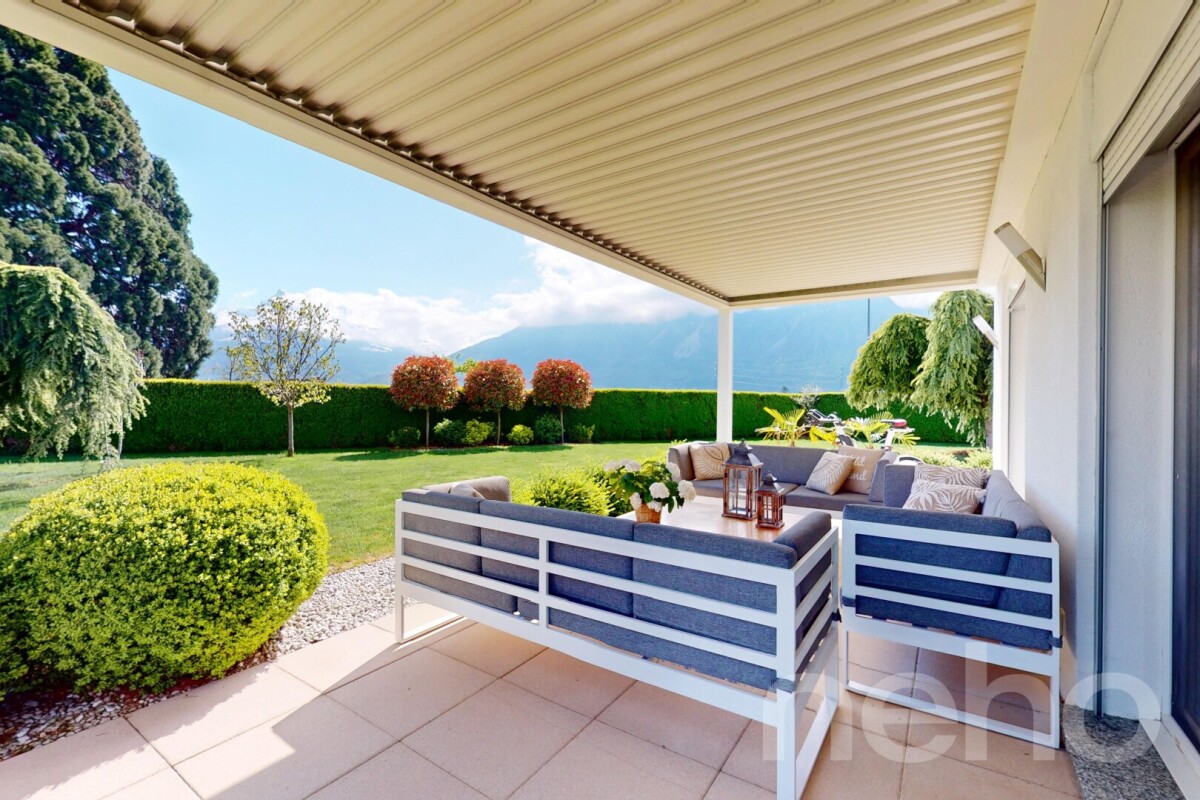
Discover this magnificent chalet located in a peaceful setting and offering a panoramic view of the mountains. Benefiting from a south-facing exposure, this 124 m² house is ideal for fully enjoying the sunshine. The property is in excellent condition thanks to the use of quality materials. Featuring a garden and a covered terrace, it invites relaxation while admiring the majestic landscape. Inside, you will find three comfortable bedrooms, two welcoming living rooms with a fireplace, a modern open kitchen, and two bathrooms, one equipped with a window for more comfort. The chalet also has a laundry room and a DIY space for your personal projects. In terms of amenities, two outdoor parking spaces and one covered parking space are available. The free shuttle bus, located just 300 meters away, facilitates access to the Diablerets slopes, where snow is guaranteed thanks to the glacier. Located in a quiet neighborhood, this property offers an exceptional setting for those seeking tranquility and comfort. Don't wait any longer, contact us today to organize a visit and discover the unique charm of this chalet.Exact address available after registration on neho.ch.YOU WISH TO VISIT ? PLEASE REGISTER FIRST : https://neho.ch/b/1865-26-3

  • Parking space
  • Balcony / Terrace
  • Garage
  • +1
Emilien Sommier

Emilien Sommier

Agent immobilier

1 / 13
7 rooms300m²CHF 2,950,000.–
Premium
1963 Vétroz

Contemporary architect villa of exception - 300 m² habitable on a plot of 2'388 m²

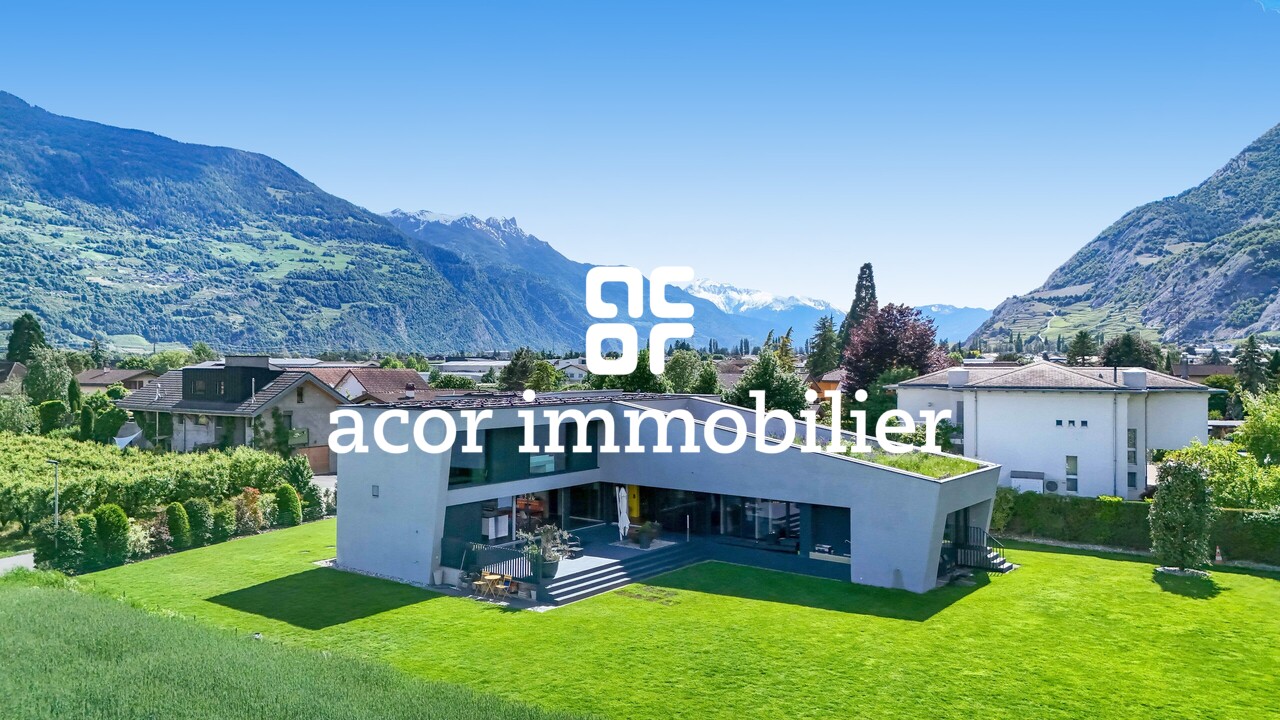
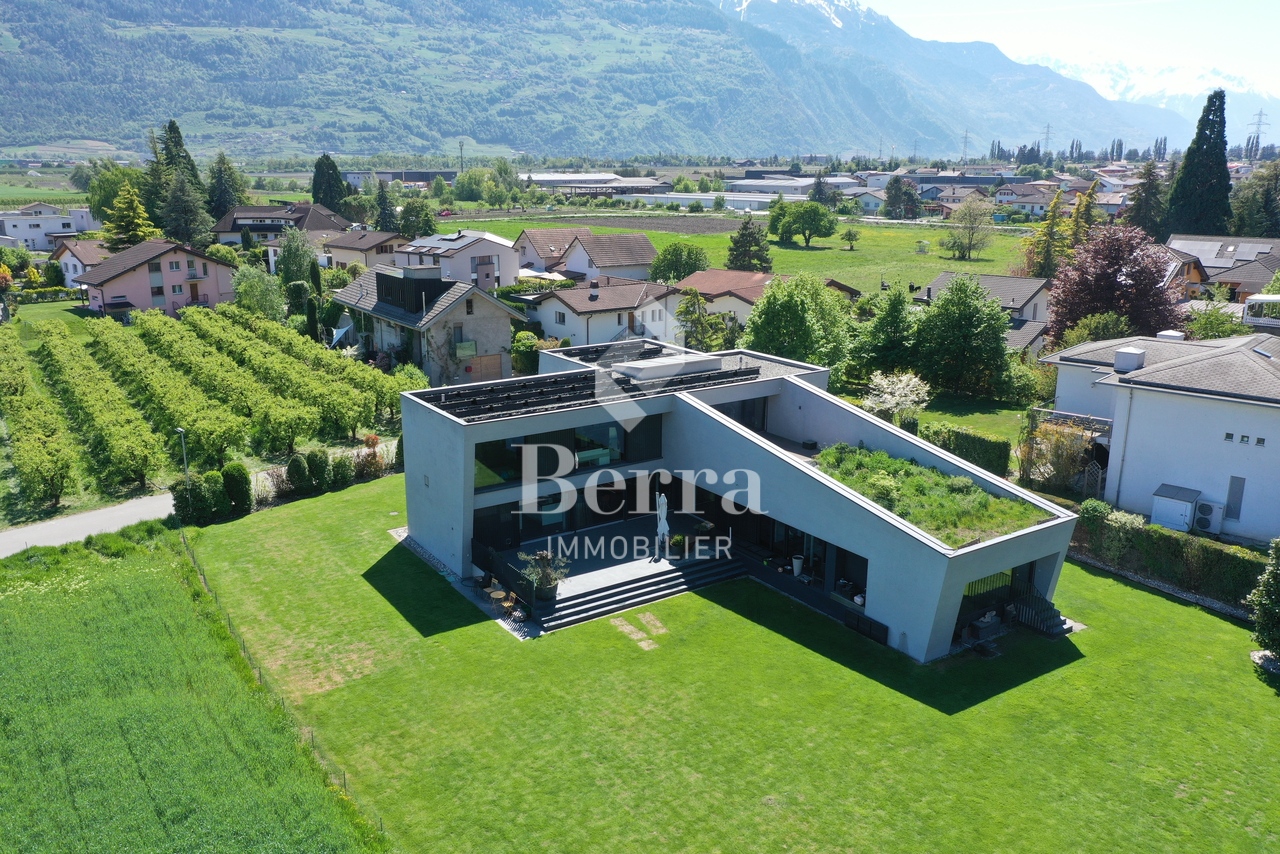
Contemporary architect villa of exception - 300 m² habitable on a plot of 2'388 m² EnvironmentLocated in a privileged residential area of Vétroz, this stunning contemporary villa built in 2013 will immediately seduce lovers of modern architecture, large volumes, and high-end amenities.Built on a magnificent plot of 2'388 m², the property benefits from a calm and exclusive environment with a spectacular view of the Valaisan mountains and vineyards.Its asserted architectural lines, noble materials, and immense glass openings offer a unique atmosphere combining design, luminosity, and comfort of life.KEY FEATURES:o Exclusive architect villao Approx. 300 m² habitableo Plot of 2'388 m²o Panoramic view of the Alps and vineyardso Exposed concrete, solid wood flooring, and natural stoneo Very large, bright living areaso Open high-end kitcheno Carnotzet with wine cellaro Outdoor kitcheno 40 photovoltaic panelso Heat pump heatingo Electric shutterso Alarm systemo Main terrace of 40 m²o Parental bedroom terrace of 14 m²o Large outdoor parkingDISTRIBUTION:Ground flooro Entrance hallo Open kitcheno Large living/dining roomo Pantryo Guest toileto Guest roomo Bathroomo Office/dressing roomo Carnotzet with wine cellaro Bicycle roomFirst flooro Parental bedroom with dressing room, bathroom, and private terraceo 3 additional bedroomso 2 bathroomso Landing with built-in storageAMENITIES:The villa benefits from an excellent location in close proximity to:o Shops and restaurantso Schoolso Public transporto Highway accesso Sion is quickly accessibleThe environment offers a perfect balance between tranquility, nature, and urban proximity.TECHNICAL DATA:o Sales area: approx. 300 m²o Plot area: 2'388 m²o Construction year: 2013o Heating: Heat pumpo Photovoltaic installation: 40 panelso 3 bathroomso 4 toiletso Ceiling height: approx. 2.50 mo Carnotzet: approx. 2.70 mo Large outdoor parkingA rare property on the Valais market, ideal for a demanding clientele looking for an exclusive contemporary property in a privileged environment.Contact us for a visit at 079 464 11 35 (Cyril)

Cyril Bieckens

Cyril Bieckens

Agent Immobilier

1 / 13
  • Balcony / Terrace
  • Garage
  • Elevator
  • +1
12 rooms260m²CHF 1,960,000.–
Premium
1860 Aigle

Renovated building with 3 apartments - development potential

Renovated building with 3 apartments - development potential - plot 1'705 m² - AigleHighlights* Building with 3 apartments and elevator, fully rented* Rental income: CHF 6'000.-/month (CHF 72'000.-/year) * Significant renovation (~CHF 500'000.-) * Large plot of 1'705 m² * Potential for plot division / new construction * Ideal for investors, families or professional activities * Outdoor parking + garages * Quiet location in immediate proximity to all amenitiesDescriptionThe building is located in Aigle in a sought-after residential area and stands out for its rarity on the market.Currently consisting of three rented apartments, it generates an immediate income of CHF 72'000.- per year, offering a stable return basis.The building has undergone a significant renovation of approximately CHF 500'000.-, allowing for exploitation without major work in the short term.It is situated on a 1'705 m² plot and offers high potential for value enhancement, particularly through the possibility of plot division or complementary development.Building layoutApartment 1 - Basement (3.5 rooms)* Living room * Kitchen * 2 bedrooms * Bathroom * Independent accessApartment 2 - 1st floor (4.5 rooms)* Entrance hall * Bright living room * Separate kitchen * 3 bedrooms * 2 bathroomsApartment 3 - Duplex (4.5 rooms)* Living room * Kitchen * 3 bedrooms * 2 bathrooms* Spread over two levelsOutdoor areas** Tree-lined and spacious plot * Garden / green spaces * Outdoor parking * Garages * Good accessLocationPrivileged location in Aigle, in a quiet environment and yet in immediate proximity to all amenities.Amenities & access* City center / shops: ~3 minutes * Schools & kindergartens: ~3-5 minutes * Bus: ~300 m * Train station: ~4 minutes * Highway A9: ~5 minutes * Leisure / sports: ~5 minutes * Ski resorts (Villars, Diablerets): 15-25 minutesTechnical data* Plot area: 1'705 m² * Low-density residential area * Renovated building * 3 rental unitsPotential & possible usesThis property offers several strategies:* Investors: immediate return * Families: main residence + rental income * Freelancers / medical practice: ideal layout * Real estate development: plot division and new construction possible

  • Balcony / Terrace
  • Garage
  • Elevator
  • +1
Cyril Bieckens

Cyril Bieckens

Agent Immobilier

1 / 13
  • Parking space
  • Balcony / Terrace
  • Garage
  • +2
4.5 rooms170m²CHF 890,000.–
Top
1955 Chamoson

Building with great potential in the center of Chamoson

Located in the heart of Chamoson village, this character house offers great potential, both for residential use and for investment.Built on a 440 m² plot, this 1979 building benefits from a central location, in close proximity to amenities, while enjoying good exposure. It develops a total volume of around 1,749 m, offering many possibilities for layout.The house is distinguished by its generous volumes spread over several levels, offering many possibilities for valorization.Distribution : • Basement: cellars, including storage spaces and wine cellar • Ground floor: garages, storage rooms, and sanitary facilities • 1st floor: 4.5-room apartment with balcony • Attic: attic • Annex building: garage, storage rooms, and terrace Exterior : • Easy access • Parking spaces • Partially landscaped outdoor areas as a garden Assets : • Central location in the heart of the village • Building with great development potential • Large volumes: • Apartment: approx. 464 m • Attic: approx. 172 m • Garages and storage rooms: approx. 569 m • Cellars: approx. 315 m • Annex: approx. 229 m • Good accessibility and proximity to main axes This property is suitable for both an investor and a buyer looking to develop a real estate project in a dynamic municipality in Valais.Contact us today to organize a visit or receive the complete dossier.Discover our other properties on mawee.chmawee - it all starts here !

  • Parking space
  • Balcony / Terrace
  • Garage
  • +2
Franck Chesaux

Franck Chesaux

Directeur - Agent immobilier

1 / 13
  • Balcony / Terrace
  • View
  • Child-friendly
5.5 rooms190m²CHF 1,520,000.–
Top
1963 Vétroz

Magnifique villa en PPE avec grand jardin et sous-sol

Magnifique villa contemporaine de 290 m2 utiles avec très grand sous-sol et magnifique jardin paysagé et entièrement clôturéDe construction récente, sur 1 niveau + sous-sol, construite avec des matériaux luxueux, cette maison va offrir à ses futurs propriétaires un cadre de vie très agréable.Son aménagement extérieur et sa terrasse couverte sont des atouts supplémentaires, sans parler de sa magnifique et imposante cheminée qui vient lui donner un cachet tout particulier.Pour plus de détails, visitez notre site : www.valimmobilier.chElle est composée comme suit :Espace jour : • Hall d'entrée avec rangement • Grand et lumineux séjour avec cheminée de luxe • Salle à manger entièrement vitrée avec des verres anti-UV • Cuisine moderne avec de nombreux rangement • WC visiteurs et lavabo Espace nuit : • Dégagement • Suite parentale avec dressing et salle d'eau privé avec douche, WC et lavabo • Salle d'eau avec baignoire balnéo, WC et lavabo • 3 chambres Sous-sol : • Hall avec rangement • Disponible de plus de 24 m2 actuellement utilisé comme chambre • Disponible de 11 m2 • Buanderie • Réduit et cave N1 • Très grand disponible de plus de 46 m2 équipé d'une cuisine et d'un WC, lavabo actuellement utilisé pour une salle de jeux, salle de fêtes (accès direct de l'extérieur possible) • Disponible actuellement utilisé comme bureau • Cave N2 Extérieur : • Grande terrasse couverte de 80 m2 • Terrasse • Pelouse arborée et paysagée • Clôturé entièrement • De nombreuses places de parc ext. • 2 places couvertes • 2 accès au sous-sol direct depuis l'extérieur • Arrosage automatique - aspersion pour pelouse et gouttes-à-gouttes pour plantations • Grande terrasse dallée • Radié pour piscine déjà réalisé sous le dallage • Robot tondeuse Particularités : • Aspirateur central dont 1 prise aussi à l'extérieur sous le couvert • Borne de recharge pour voiture sous le couvert • Sous-sol en grande partie habitable • Propriété complètement clôturée (idéal avec des enfants en bas âges ou des animaux) • Film de protection UV sur les verres au sud • Qualité de construction et finitions luxueuse • Four autonettoyant et four vapeur dans la cuisine • Panneaux solaires thermique et double boiler • Prises à l'extérieur • Tube électrique en attente pour éclairage dans la zone jardin • Porte d'entrée avec code à chiffres • Adoucisseur d'eau En résumé, cette villa en PPE (2 logements) est un bien d'exception et ravira ses nouveaux propriétaires.N'hésitez plus à demander un dossier et surtout, venez la visiterWunderschöne, moderne Villa mit 290 m2 Wohnfläche, sehr grossem Untergeschoss und wunderschönem, komplett eingezäuntem LandschaftsgartenNeu gebaut, auf 1 Etage + Untergeschoss, mit luxuriösen Materialien errichtet, wird dieses Haus seinen zukünftigen Eigentümern ein sehr angenehmes Wohnen bieten.Der Aussenbereich und die überdachte Terrasse sind weitere Pluspunkte, ganz zu schweigen von der prächtigen und imposanten Cheminée, die dem Haus einen ganz besonderen Charme verleiht.Weitere Informationen finden Sie auf unserer Website: www.valimmobilier.chSie setzt sich wie folgt zusammen:Tagesbereich: • Eingangshalle mit Stauraum • Grosser und heller Wohnraum mit Luxus-Kamin • Vollverglaste Esszimmer mit UV-Schutzgläsern • Moderne...

  • Balcony / Terrace
  • View
  • Child-friendly
Cindy Bonvin

Cindy Bonvin

Courtière agréée et responsable de l'agence de Sion

1 / 13
  • Balcony / Terrace
  • View
6.5 roomsCHF 1,795,000.–
Top
1853 Yvorne

Chablais vaudois - villa et rural idéal pour chevaux

Exclusivité Valimmobilier SA dans le Chablais vaudoisA vendre villa d'environ 200 m2 / habitables avec rural agricole de 2'000 m3 bâtis sur une parcelle non soumise LDFR de 2'500 m2 et des servitudes pour plus de 660 m2 soit en tout plus de 3'100 m2. Depuis sa construction, la maison d'habitation a été régulièrement entretenue avec notamment un agrandissement en 1988. D'importants travaux ont été réalisés sur les bâtiments ces dernières années avec des investissements de plus de CHF 700'000.- (chauffage, panneaux solaires, vitres, peintures, contrôle OIBT réalisé en 2025, aménagements extérieurs, ...).A quelques minutes du Lac Léman, ces biens (maison et rural) sont implantés au coeur d'une parcelle agricole de plus de 30'000 m2 et sont idéaux pour des personnes qui souhaitent aménager le rural pour la garde d'animaux de compagnie (box à chevaux ou autre) ou pour effectuer du stockage.Remarques : • Les 3 hectares peuvent être loués (prix très intéressant) ou non pour la pâture des animaux • La vente comprend uniquement les bâtiments et les 2'500 m2 autour de ces derniers et les 660 m2 de servitudes = plus de 3'100 m2 • Acquisition possible par des personnes qui ne sont pas liées au domaine agricole • Possibilité d'avoir un droit d'eau (1" 1/4) sur une source privée • Présence d'une ancienne fosse de 3 x 6 m, prof. d'eau possible de 1,50 à 1,80 qui pourrait être réaménagée en piscine ou autre Informations sur les bâtiments : • Villa : surface au sol de 112 m2 sur 3 niveaux (2 habitables) pour 947 m3 • Rural : surface au sol de 288 m2 pour 2'046 m3 Un dossier complet avec de nombreuses photos est disponible uniquement sur demande au +41 79 689 79 67.Vous souhaitez obtenir des précisions des photos, visiter le domaine ? Contactez-moi par téléphone, courriel ou passez nous rencontrer (sur rendez-vous) dans l'une de nos agences du Chablais (Aigle, Collombey-Muraz ou Torgon) et nous vous renseignerons très volontiers. Retrouvez tous nos biens sur www.valimmobilier.ch - estimation gratuite de votre bien, photos professionnelles lumineuses et de qualité, photos aériennes et mise en valeur optimale du bien.Exklusivität Valimmobilier SA im Waadtländer ChablaisZum Verkauf steht eine etwa 200 m2 grosse Villa mit 2 000 m3 Landwirtschaftsfläche auf einem 2 500 m2 grossen, nicht LDFR-pflichtigen Grundstück mit mehr als 660 m2 Dienstbarkeiten. Das Wohnhaus wurde seit seiner Erbauung regelmässig unterhalten, u.a. wurde 1988 ein Anbau erstellt. In den letzten Jahren wurden an den Gebäuden umfangreiche Arbeiten durchgeführt, die Investitionen betrugen über CHF 700'000.- (Heizung, Solaranlage, Fenster, Anstrich, OIBT-Gutachten 2025, Aussenanlagen etc.).Die Liegenschaft (Haus und Landwirtschaftsfläche) befindet sich im Herzen eines über 30'000 m2 grossen Landwirtschaftsgebiets und ist ideal für Personen, die das Landwirtschaftsgebäude für die Haltung von Haustieren (z.B. Pferdeboxen) oder für Lagerzwecke nutzen möchten.Anmerkungen: • Die 3 ha können für die Tierhaltung gemietet oder gekauft werden • Der Verkauf umfasst nur die Gebäude und die 2 500 m2 umliegende Landwirtschaftsfläche sowie die 660 m2 Dienstbarkeiten • Erwerb möglich für Personen, die nicht im Landwirtschaftsbereich tätig sind • Möglichkeit eines Wasserrechts (1" 1/4) auf einer privaten Quelle • Vorhanden ist eine alte Zisterne von 3 x 6 m, Wassertiefe möglich 1,50 bis 1,80 m, die eventuell zu einem Schwimmbad oder ähnlichem umgebaut werden könnte Informationen zu den Gebäuden: • Villa: Grundfläche 112 m2 auf 3 Etagen (2 bewohnbar) für 947 m3 • Landwirtschaftsgebäude: Grundfläche 288 m2 für 2'046 m3 ...

  • Balcony / Terrace
  • View
Yves Parvex

Yves Parvex

Courtier agréé et responsable des agences du Chablais

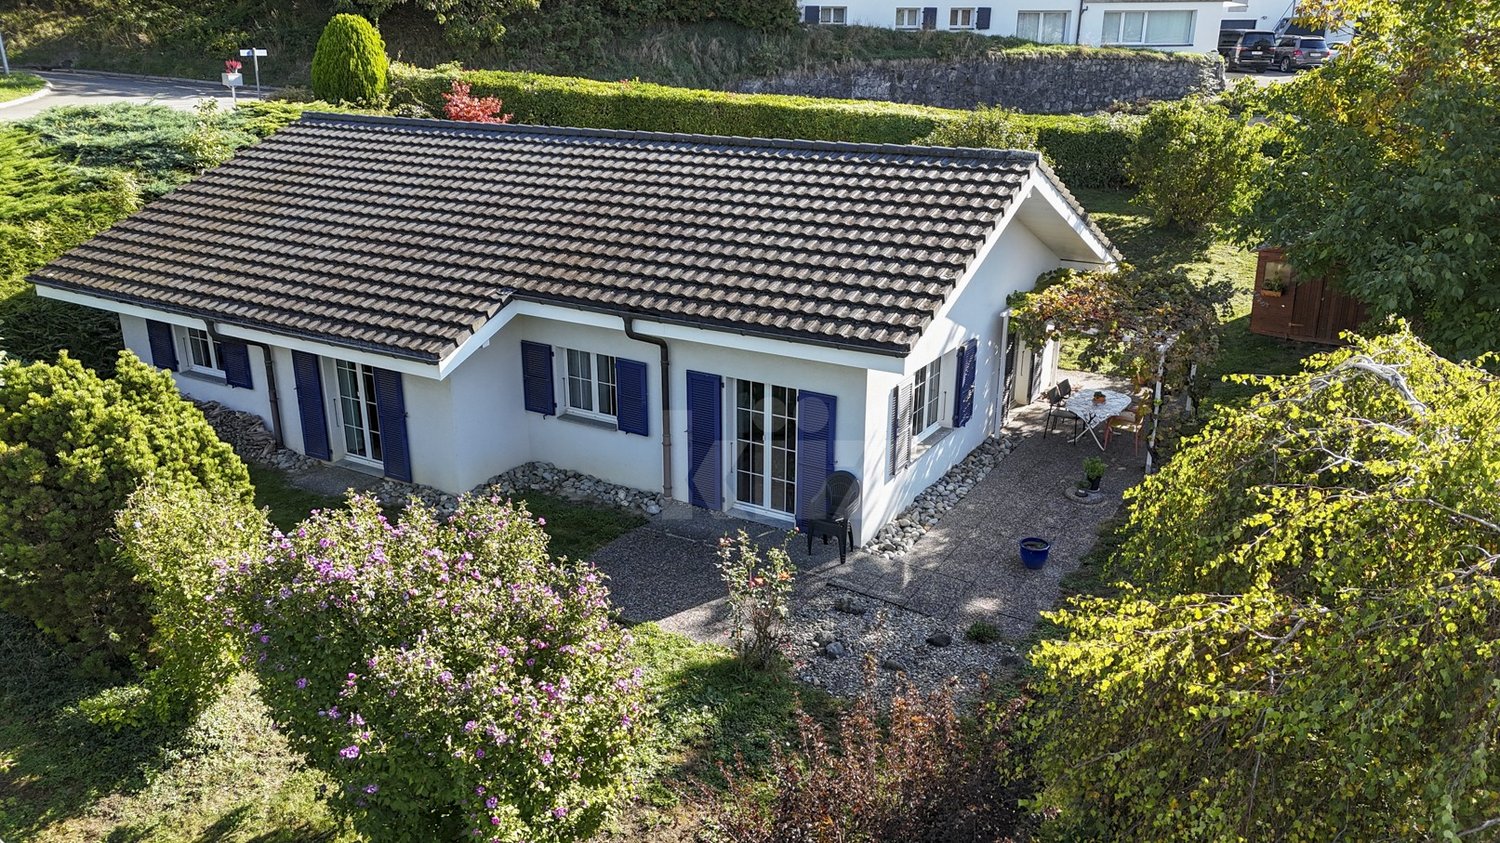
  • Detached house, brown roof, large yard, garage, located in a hilly, rural area, mountains in the background
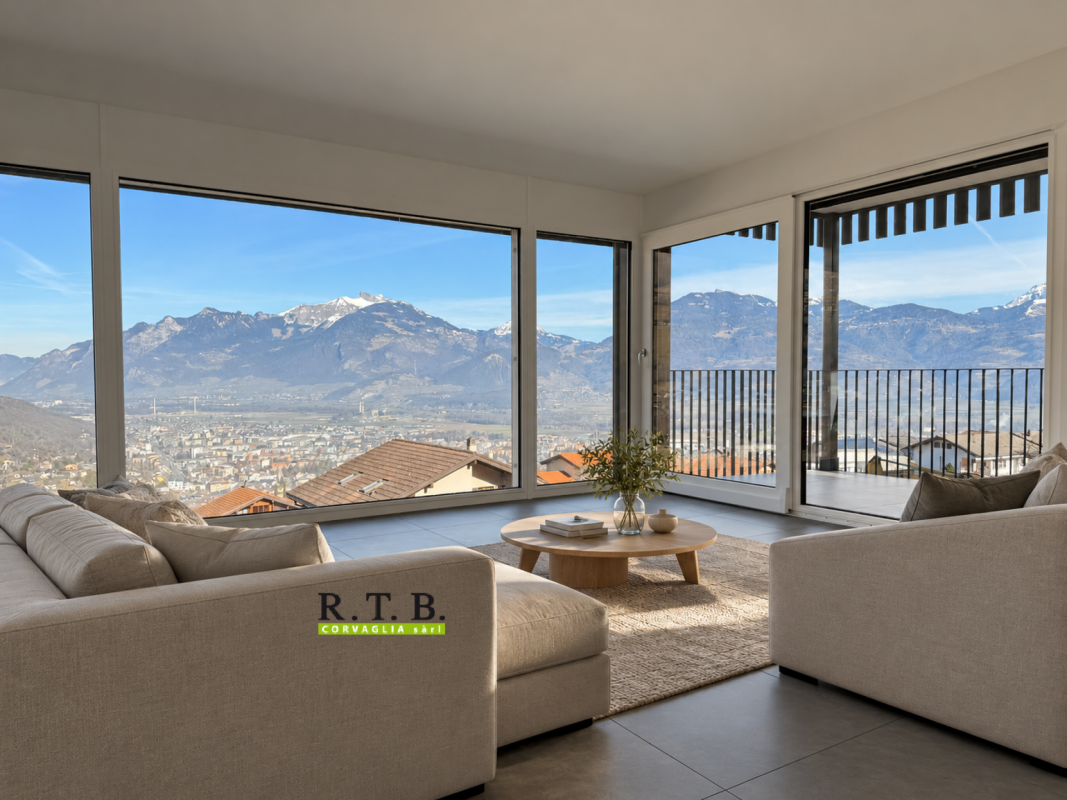
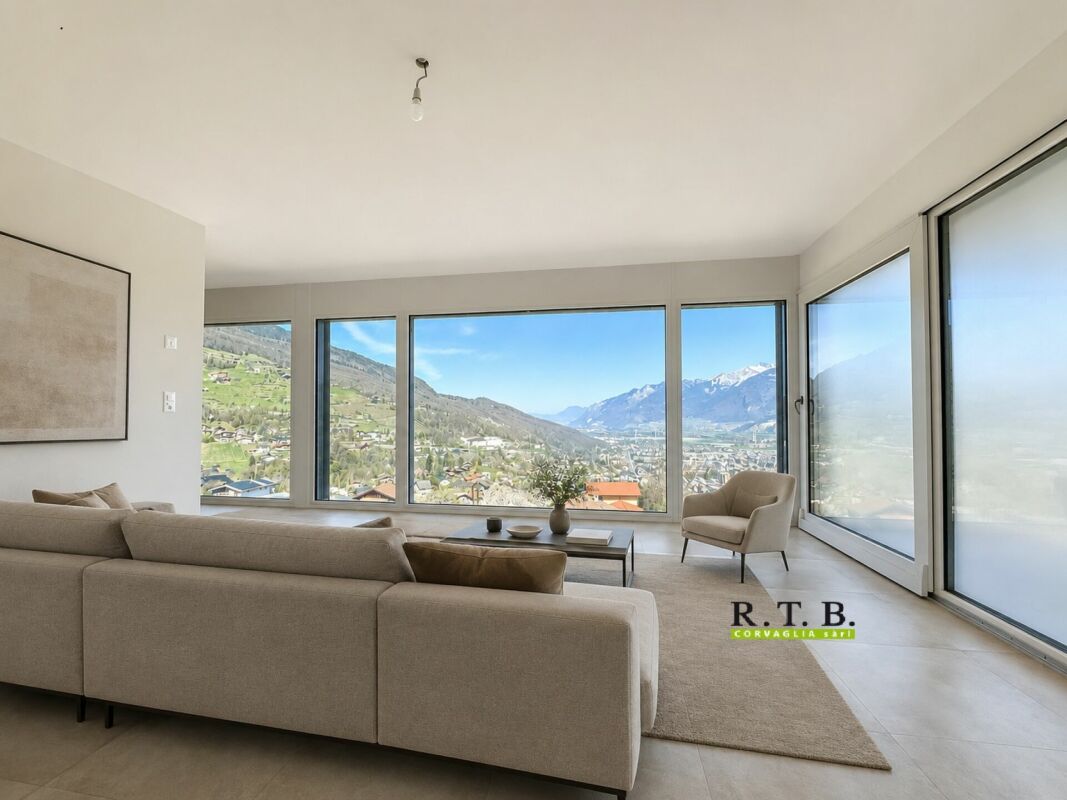
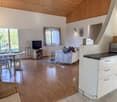
  • wooden ceiling, large windows, beige tiled floor, two armchairs, central couch, coffee table, center rug, warm lamp
  • large bed, nightstands, lamps, wall art, floor lamp, closet, hanging ladder, rug, plant
  • orange cabinets, white tiles, open sliding door leading to a patio
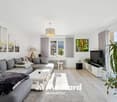
  • modern living room, beige couch, round coffee table, rug, wall mounted lighting
  • Living Room: bean bag chair, rug, bookshelf, picture frame, small table with plant, wall
  • small bathroom with sink, mirror, open shower and yellow tiled walls
  • Bathroom with yellow tiles, sink, mirror, toilet, roll of toilet paper, soap dispenser
  • Bathroom: blue tiled floor, large mirror, wooden cabinets, white sink, white bathtub, shower enclosure, radiator
  • modern bedroom, blue walls, white wardrobe, double bed with pillows, nightstand with lamp and plant, wooden floor, ceiling light fixture, window with views
  • king size bed, pillows, night tables, lamps, open windows, parquet floor
  • yellow walls, parquet flooring, desk with books, white chair, radiator, window, lamp, picture frame, plant
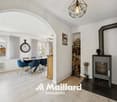
  • Wooden dining table, white chairs, beige carpet, yellow walls, windows, decorative items on the table, plants
  • Entrance hall with beige carpet, yellow walls, row of storage cabinets, mirror, wooden shelf, and wicker basket
  • modern kitchen, central island, yellow walls, green cupboards, tile floor, open sliding doors to patio
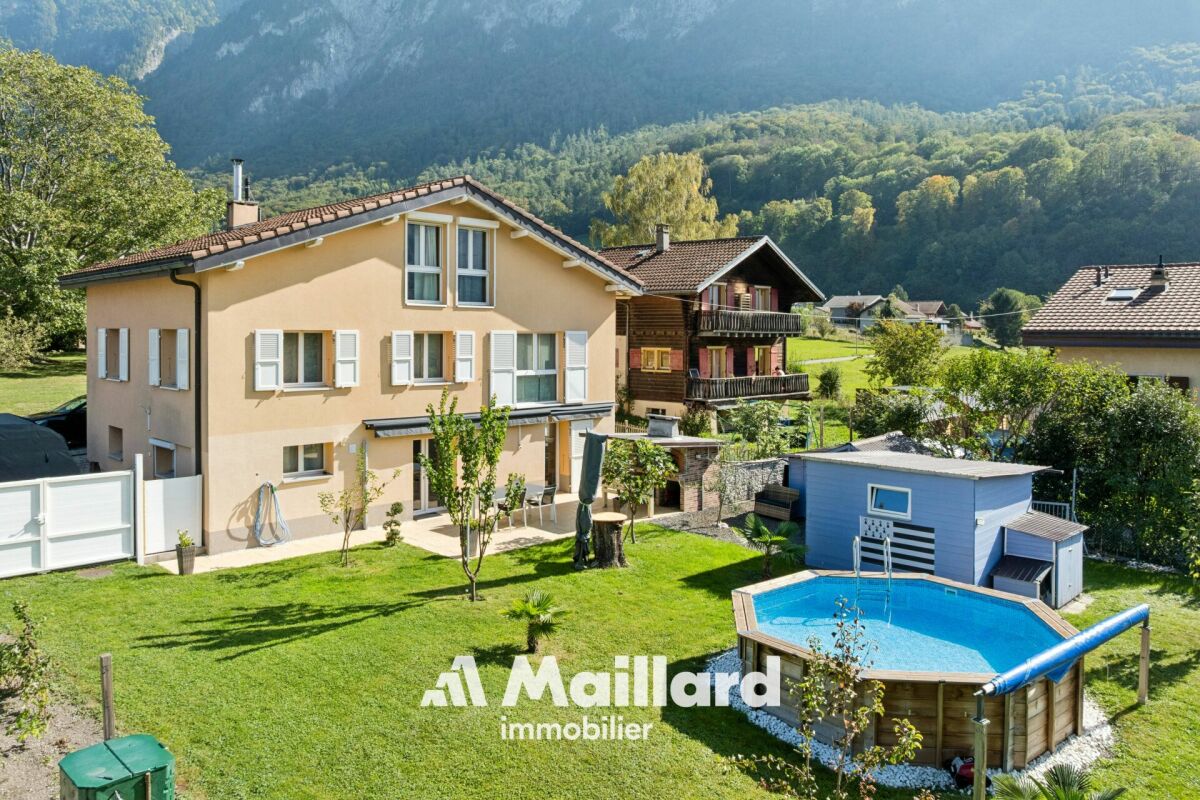
  • Aerial view of a modern house, two story, garage, outdoor pool, driveway
  • House with brown roof, solar panels, swimming pool, car parked outside, small garden, surrounded by a fence
  • Single family house, brown roof, beige walls, entrance gate, car parking, paved driveway, neighboring houses, shrubs, fenced garden, shed
  • Detached house with brown roof, 3 windows, parking place, swimming pool in the garden
  • Two houses, brown roofs, gardens, swimming pool, garage, parking space
  • single-family house, brown roof, solar panels, swimming pool, mountain view
  • detached house, single family home, garden, mountain view
  • One story house, brown roof, pool, fenced yard, car parked
  • detached house, brown roof, beige wall, driveway, pool, solar panels, fenced garden
  • Detached houses, single-family homes, surrounded by fields, driveway, detached garages, small garden
1 / 28
wooden ceiling, large windows, beige tiled floor, two armchairs, central couch, coffee table, center rug, warm lamp
large bed, nightstands, lamps, wall art, floor lamp, closet, hanging ladder, rug, plant
orange cabinets, white tiles, open sliding door leading to a patio
  • Parking space
  • Balcony / Terrace
  • Garage
  • +5
7 roomsCHF 1,100,000.–
Top
Rue des Epetys 1, 1957 Ardon

Single-family house in Ardon

Single-family house with two apartments, swimming pool and large plot – ArdonLocated in a quiet and sought-after residential area of Ardon, this beautiful villa offers an excellent opportunity for a family or an investor thanks to its two independent apartments and its spacious outdoor areas.The property consists of: • Basement: A 2.5-room apartment, ideal for rental income, a space for relatives or an independent activity. • Main floor: A spacious 5.5-room apartment, bright and well-arranged, offering a comfortable living space. The villa has a living area of approximately 220 m², built on a large plot of 1'139 m², offering space, intimacy and potential.Outside, you can enjoy a 40 m² terrace, an 80 m² lawn area and a swimming pool with a heat pump, ideal for beautiful days.In terms of parking, the property is perfectly equipped with a garage and three car boxes.Highlights: • Two independent apartments (2.5 rooms + 5.5 rooms) • 220 m² living area • Plot of 1'139 m² • 40 m² terrace and garden with swimming pool • Garage + 3 car boxes • Quiet environment, close to amenities, schools and highways A versatile house, ideal for a large family, an intergenerational project or an investment with high potential in the Ardon region.DESCRIPTION:House of 220 m² in Ardon with two apartments.Surfaces:Basement apartment: 62 m²Main floor apartment: 133 m²Green area: 434 m²Parking spaces (10 spaces): 503 m²Garage (3 boxes): 60 m²Basement:Cellar: 8.6 m²Heating room/laundry room: 19.3 m²Garage: 26.4 m²2.5-room apartment:Living room: 23.7 m²Bedroom/office: 6.3 m²Kitchen: 10.7 m²Bedroom: 9.4 m²Shower room: 3.7 m²Main floor:Entrance hall: 5.8 m²Kitchen: 14.8 m²Dining room with fireplace: 28.8 m²Living room: 25.3 m²Bathroom: 4.9 m²Bedroom/office: 7.7 m²Bedroom 1: 16.1 m²Bedroom 2: 13.4 m²Lawn/pool area: 80 m²Terrace: 40 m²Miscellaneous:Built in 1979Renovated in 2006BrightSpaciousHigh potentialClose to amenitiesLiving in Ardon – A privileged living environment in the heart of ValaisLocated between Sion and Martigny, the municipality of Ardon enjoys a strategic location in the heart of the Rhone plain. It is appreciated for its calm and family-friendly atmosphere and offers a perfect balance between nature, quality of life and urban proximity.Ardon has all the essential amenities: schools, shops, sports facilities, restaurants and public transport, while being only a few minutes away from the urban centers of Sion and Martigny. The quick access to the highway also facilitates daily commuting.Surrounded by vineyards and Alpine landscapes, the region seduces nature lovers with its numerous hiking, biking and sports opportunities. Its sunny climate and mild atmosphere make it a particularly sought-after place to live.Choosing Ardon means opting for a dynamic, convivial and ideal municipality for families as well as for people who want to enjoy a peaceful living environment without giving up the advantages of the city. * Photos have been reworked with home staging techniques to better perceive the spaces.

  • Parking space
  • Balcony / Terrace
  • Garage
  • +5
Jordan Comby

Jordan Comby

Directeur

Travel time
-
1 / 1
  • Balcony / Terrace
  • View
7.5 rooms380m²Price on request
Top
1963 Vétroz

Exceptional contemporary villa in Vétroz!

Located in the heart of the village of Vétroz, this contemporary property seduces with its architecture, construction, and finishes of remarkable elegance. Designed to offer absolute comfort, it marries with finesse design, generous volumes, and high-end amenities in a peaceful and privileged setting. Thanks to its solar panels and heat pump, it benefits from optimal energy efficiency.The carefully designed exterior spaces offer vast green areas as well as a large lawn. A north-facing terrace reveals an unobstructed view of the mountains, while a south-facing terrace allows you to enjoy generous sunlight throughout the day. The ensemble creates a harmonious atmosphere, ideal for savoring each season.Spread over three levels, the house offers a perfectly thought-out distribution:Ground floor:- Entrance with wardrobe and built-in cupboards- Guest toilet- Spacious, open-plan kitchen fully equipped with central island- Utility room with sink- Bright dining room - Convivial living area with custom-made library- Office- Room with independent entrance and adjacent bathroom with shower, offering multiple possibilities for use1st floor:- Master suite with dressing room, lounge area, bathroom with bathtub and Italian shower, and private, vegetated terrace with breathtaking views- 3 additional bedrooms- Corridor equipped with integrated cupboards- Bathroom with bathtub- Laundry roomBasement:- Technical room- Wine cellarExterior spaces:- North-facing terrace with unobstructed mountain views- Carnotzet equipped with toilet, kitchen, and wine cellar- Large, carefully maintained green area- South-facing terrace- Storage room- Covered parking spaces- Outdoor parking spacesWith its contemporary architecture, noble materials, generous volumes, brightness, and exterior spaces, this property offers a rare living environment, designed for a discerning clientele seeking elegance, comfort, and exclusivity. A unique opportunity to acquire a residence where every detail has been imagined to sublimate everyday life.Do not wait and contact us for more information!

  • Balcony / Terrace
  • View
Romaine Christen-Studer

Romaine Christen-Studer

Courtière en Immobilier

1 / 17
9 roomsCHF 1,200,000.–
Rue Colonel Mamin 18, 1880 Bex

Village House with 3 Apartments

1 village house with 3 apartments The Dents de Morcles, the Dents du Midi, does that mean anything to you?In this dream setting, on a flat plot of approximately 837 m2, stands our charming village house...Built in the 1930s on 4 levels, it consists of 3 apartments:On the ground floor: the studio, approximately 20m2, with kitchenette, shower/WC and terrace.On the upper floor: the 3.5-room apartment in duplex, approximately 98m2, with 2 bedrooms, 1 bathroom/WC, 1 shower/WC, an open kitchen opening onto a beautiful living space with fireplace and direct access to the terrace and garden.On the 1st floor: the attic apartment in duplex, 3.5 rooms, approximately 126 m2, with 2 bedrooms, 1 bathroom/WC, 1 guest toilet, an open kitchen opening onto a large living room, a wood stove that sits majestically and direct access to the very large balcony with a view of the Dents du Midi.Each apartment has its own private terrace or balcony.The basement is fully excavated, providing a beautiful space for cellars, workshops, or even the famous carnotzet if you decide to build one.As for renovation, the roof was redone in 2015, and the heating is recent.The house is fully viable in its current state, unless you decide to renovate it to your taste, a nice way to put your stamp on it.A double garage will keep your vehicles warm and a storage room in the upper part is provided for your tires.Three generations have lived in this warm home, each leaving unforgettable memories...Here, children can walk to school, play in the large, secure garden, pick fruit from the trees at will, and enjoy the magic of this magnificent place.A place to invest as a family,or simply live in one apartment and let the other two bring in a return.Come and visit?

Travel time
-
1 / 17
  • Balcony / Terrace
  • Garage
  • Mountain view
4.5 rooms173m²CHF 995,000.–
Rte de Champ-Rarin, 1871 Choëx

Detached house 4.5 rooms in Choëx

At a place called "Champ-Rarin" in the charming village of Choëx in Valais, 11 individual villas will share a sunny plot of over 6,800 m². The plots are from 334 to 770 m² and can accommodate 2 types of housing: • 7 villas A with 4.5 rooms and ~173 m² of gross living area, i.e. ~613 m³ and 216.40 m² of useful space • 4 villas B with 5.5 rooms and ~182 m² of gross living area, i.e. ~778 m³ and 236.20 m² useful Villa A is accessible from a private road which leads to the top floor of the residence. Half of the east side is a covered two-car garage. The western half houses the main entrance, the staircase to reach the floors, the laundry room, a technical room and a cellar.On the intermediate floor, you arrive opposite the bay window which overlooks the Chablais. The L-shaped kitchen and the dining room occupy the west side on the left with two windows, while the living room extends to the east side. To this living space of ~48 m² is added a large covered balcony of ~13.60 m². Nearly half of this floor is glazed, which accentuates the panoramic effect. For practicality, it also benefits from a commissary next to the kitchen and a guest WC.The ground floor houses the three bedrooms. On the east side, two of them are symmetrical with ~11.50 m². They each have their own exterior access, independent access to reach the terrace nestled under the balcony on the upper floor. A bathroom-bathtub completes them while the master bedroom to the west has its private bathroom-shower. Access to the exterior as well as a dressing area complete this 17.20 m² suite. A small recess is provided under the stairs. Amenities • all amenities are accessible 3km away, including the Coop, pharmacy, bakery, bank, etc... • large Manor/Jumbo shopping center 4km away • UAPE crèche and Ecole de Choëx 7' away by bus (walking route included) • La Bâtarde bus stop 4' on foot • Monthey station 4 km away, or 13 minutes by bus • A9 motorway 6 km away to reach Sion in 40' and Lausanne in 55' Outside • balcony 13.60 m² • covered carport 32.10 m² • cellar 9.20 m² • reduced by 1.80 m² • terrace/garden ~45 m² Annexes • laundry room of 4.80 m² with window • technical room of 12.20 m² Remarks • grassed ground and embankment in meadow • terrace/balcony: slabs and tiles according to budget • entrance side: filter blocks

  • Balcony / Terrace
  • Garage
  • Mountain view
Travel time
-
1 / 19
4.5 rooms173m²CHF 995,000.–
Rte de Champ-Rarin, 1870 Choëx

Detached house 4.5 rooms in Choëx

At a place called "Champ-Rarin" in the charming village of Choëx in Valais, 11 individual villas will share a sunny plot of over 6,800 m². The plots are from 334 to 770 m² and can accommodate 2 types of housing: • 7 villas A with 4.5 rooms and ~173 m² of gross living area, i.e. ~613 m³ and 216.40 m² of useful space • 4 villas B with 5.5 rooms and ~182 m² of gross living area, i.e. ~778 m³ and 236.20 m² useful Villa A is accessible from a private road which leads to the top floor of the residence. Half of the east side is a covered two-car garage. The western half houses the main entrance, the staircase to reach the floors, the laundry room, a technical room and a cellar.On the intermediate floor, you arrive opposite the bay window which overlooks the Chablais. The L-shaped kitchen and the dining room occupy the west side on the left with two windows, while the living room extends to the east side. To this living space of ~48 m² is added a large covered balcony of ~13.60 m². Nearly half of this floor is glazed, which accentuates the panoramic effect. For practicality, it also benefits from a commissary next to the kitchen and a guest WC.The ground floor houses the three bedrooms. On the east side, two of them are symmetrical with ~11.50 m². They each have their own exterior access, independent access to reach the terrace nestled under the balcony on the upper floor. A bathroom-bathtub completes them while the master bedroom to the west has its private bathroom-shower. Access to the exterior as well as a dressing area complete this 17.20 m² suite. A small recess is provided under the stairs. Amenities • all amenities are accessible 3km away, including the Coop, pharmacy, bakery, bank, etc... • large Manor/Jumbo shopping center 4km away • UAPE crèche and Ecole de Choëx 7' away by bus (walking route included) • La Bâtarde bus stop 4' on foot • Monthey station 4 km away, or 13 minutes by bus • A9 motorway 6 km away to reach Sion in 40' and Lausanne in 55' Outside • balcony 13.60 m² • covered carport 32.10 m² • cellar 9.20 m² • reduced by 1.80 m² • terrace/garden ~45 m² Annexes • laundry room of 4.80 m² with window • technical room of 12.20 m² Remarks • grassed ground and embankment in meadow • terrace/balcony: slabs and tiles according to budget • entrance side: filter blocks

Travel time
-
1 / 13
  • Balcony / Terrace
  • Garage
  • View
  • +1
4 rooms110m²CHF 520,000.–
1955 Chamoson

Jolie maison individuelle avec pelouse et garage

OpportunitéDécouvrez cette jolie maison de 110 m2 net avec garage et terrain pour le prix d'un 3,5 pces ! Ses atouts : sa belle terrasse orientée sud, sa pelouse aménagée et complètement clôturée ainsi que son cadre de vie au calme.Pour plus de détails, visitez notre site : www.valimmobilier.chCette maison charmante et de bonne construction se compose comme suit :Sous-sol : • Garage de 30 m2 avec coin rangement • Dégagement • Accès au rez-supérieur par l'intérieur • Cave/local technique • Accès pelouse par une porte latérale Rez-supérieur : • Sur un demi-palier, entrée principale • Cuisine ouverte sur séjour • Coin repas • Salon avec poêle à bois • Chambre • Salle d'eau avec baignoire assise, WC et lavabo + colonne de lavage Etage : • Grand open space avec chambre à coucher • Salle de douche, WC et lavabo ouvert • Coin dressing aménagé • Chambre Complètent cette offre et inclus dans le prix : • Place de parc devant le garage • Coin pelouse complètement aménagé sur parcelle adjacente Particularités : • Disponible de suite • Les combles (étage) peuvent être compartimentés et fermés facilement (chambre parents et salle d'eau) • Nécessite un rafraîchissement complet des peintures • PAC N'hésitez pas à demander un dossier et venir la visiter après avoir visionné la 3D, elle partira vite.AngebotEntdecken Sie dieses hübsche Haus mit einer Netto-Wohnfläche von 110 m2 und Garage sowie Grundstück zum Preis einer 3,5-Zimmer-Wohnung! Seine Vorzüge: die schöne, nach Süden ausgerichtete Terrasse, der angelegte und vollständig umzäunte Rasen sowie die ruhige Wohnlage.Weitere Details finden Sie auf unserer Website: www.valimmobilier.chDieses charmante und solide gebaute Haus setzt sich wie folgt zusammen:Untergeschoss: • Garage mit 30 m2 und Abstellbereich • Flur • Zugang zum Obergeschoss von innen • Keller/Technikraum • Zugang zur Rasenfläche durch eine Seitentür Obergeschoss: • Auf einer Zwischenetage: Haupteingang • Zum Wohnzimmer offene Küche • Essbereich • Wohnzimmer mit Holzofen • Schlafzimmer • Badezimmer mit Sitzbadewanne, WC und Waschbecken Waschsäule Obergeschoss: • Großer offener Wohnbereich mit Schlafzimmer • Duschbad, WC und offenes Waschbecken • Eingerichteter Ankleidebereich • Schlafzimmer Dieses Angebot wird ergänzt und ist im Preis inbegriffen: • Parkplatz vor der Garage • Komplett angelegte Rasenfläche auf angrenzendem Grundstück Besonderheiten: • Sofort bezugsfertig • Der Dachboden (Obergeschoss) lässt sich leicht unterteilen und verschließen (Elternschlafzimmer und Duschbad) • Erfordert eine komplette Auffrischung der Anstriche • Wärmepumpe Zögern Sie nicht, Unterlagen anzufordern und die Immobilie nach Ansicht der 3D-Ansicht zu besichtigen - sie wird schnell verkauft sein.OpportunityDiscover this lovely home with 110 m2 of net living space, including a garage and yard--all for the price of a 3.5-room home! Its highlights: a beautiful south-facing terrace, a landscaped and fully fenced yard, and a peaceful living environment.For more details, visit our website: www.valimmobilier.chThis charming, well-built home is laid out as follows:...

  • Balcony / Terrace
  • Garage
  • View
  • +1
Cindy Bonvin

Cindy Bonvin

Courtière agréée et responsable de l'agence de Sion

Suggested properties for you based on search results

Other interesting objects