Huémoz - Single house buy

We recommend expanding your search criteria to get similar results. The current filters didn’t return any matches.

If you don’t want to change your current search criteria, we recommend creating a search alert, so you’ll be notified when matching offers become available.

More objects in your automatically expanded search area
135 results - Radius: + 10km
Patricia Burgner

Patricia Burgner

1 / 17
Patricia Burgner

Patricia Burgner

4.5 rooms, 173m², CHF 995,000.–
Premium
Route d'Outre-Vièze 100E, 1870 Monthey

Detached house 4.5 rooms in Choëx

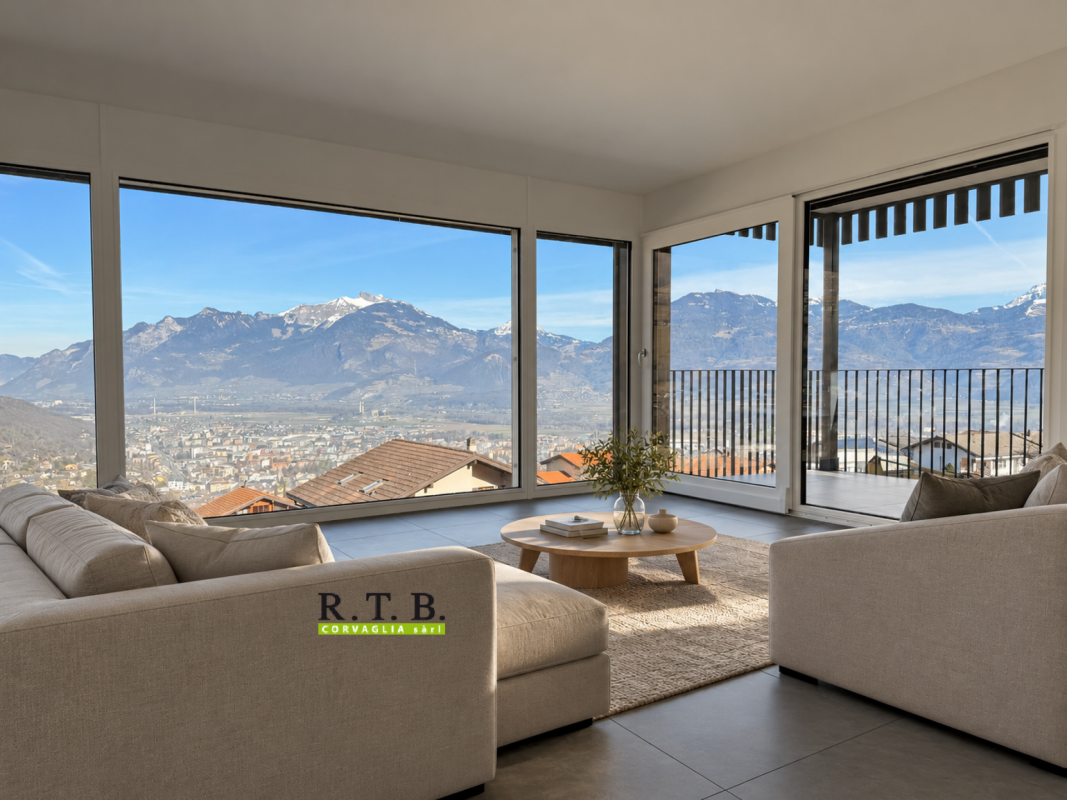
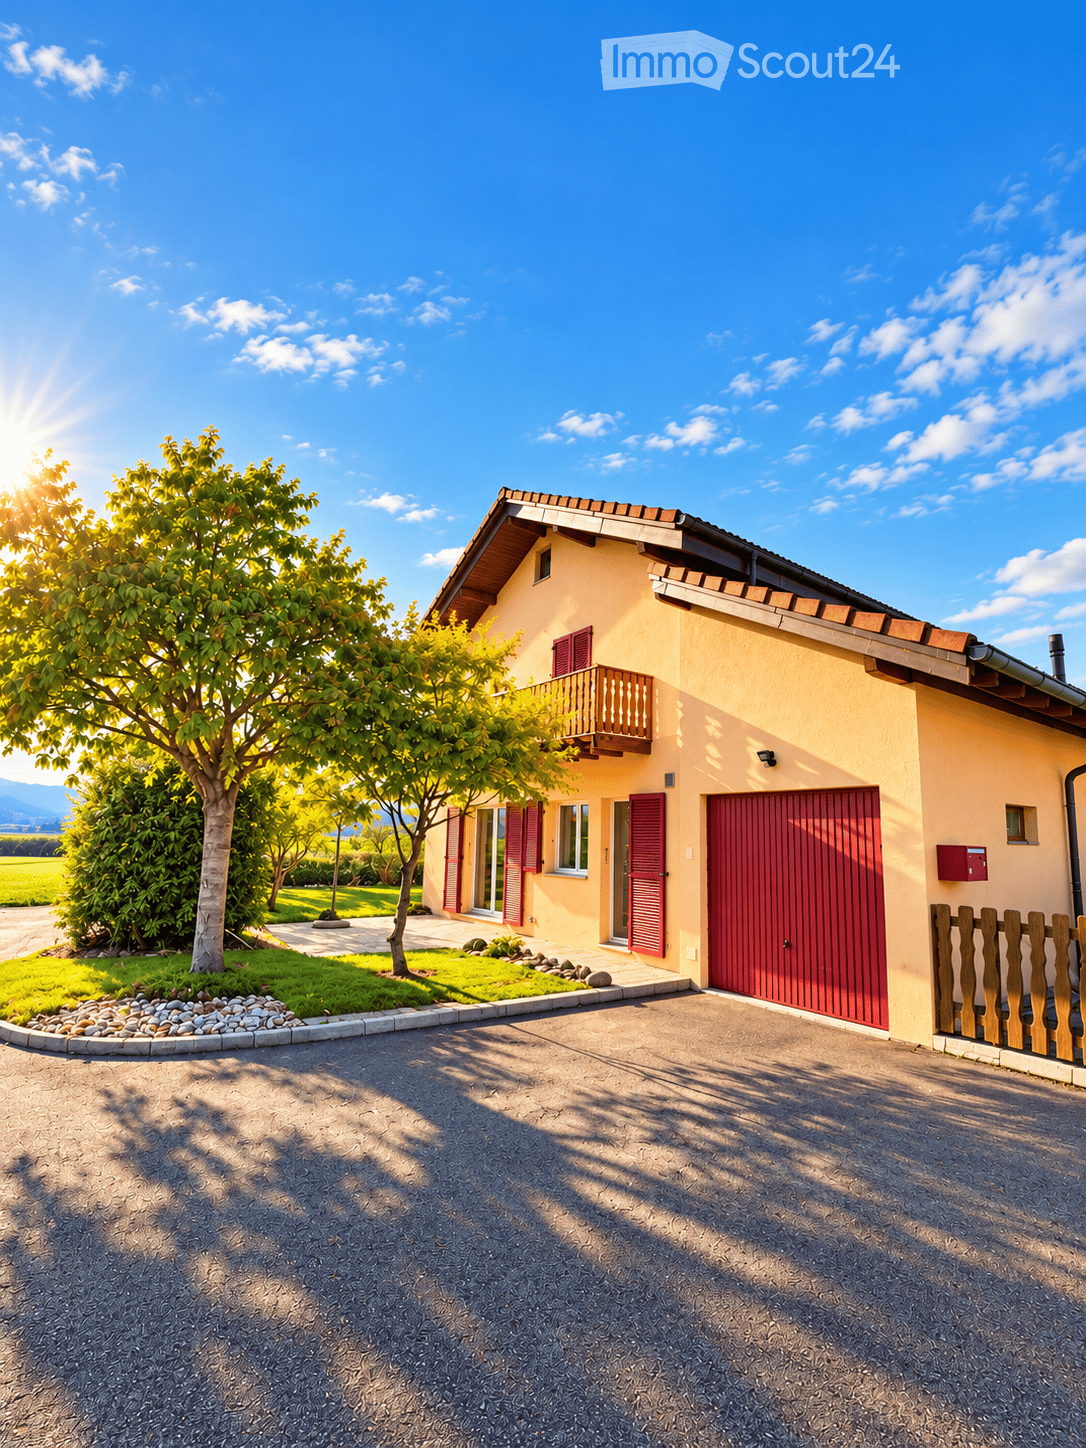
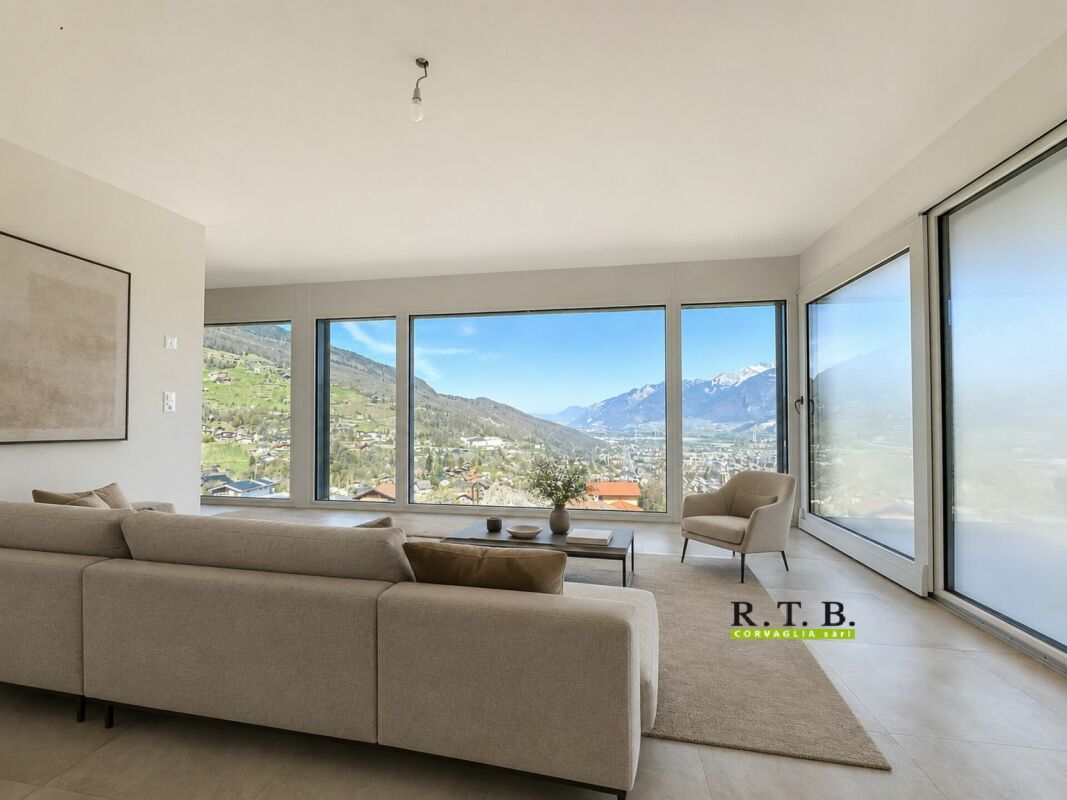
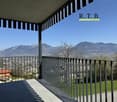
At a place called "Champ-Rarin" in the charming village of Choëx in Valais, 11 individual villas will share a sunny plot of over 6,800 m². The plots are from 334 to 770 m² and can accommodate 2 types of housing: • 7 villas A with 4.5 rooms and ~173 m² of gross living area, i.e. ~613 m³ and 216.40 m² of useful space • 4 villas B with 5.5 rooms and ~182 m² of gross living area, i.e. ~778 m³ and 236.20 m² useful Villa A is accessible from a private road which leads to the top floor of the residence. Half of the east side is a covered two-car garage. The western half houses the main entrance, the staircase to reach the floors, the laundry room, a technical room and a cellar.On the intermediate floor, you arrive opposite the bay window which overlooks the Chablais. The L-shaped kitchen and the dining room occupy the west side on the left with two windows, while the living room extends to the east side. To this living space of ~48 m² is added a large covered balcony of ~13.60 m². Nearly half of this floor is glazed, which accentuates the panoramic effect. For practicality, it also benefits from a commissary next to the kitchen and a guest WC.The ground floor houses the three bedrooms. On the east side, two of them are symmetrical with ~11.50 m². They each have their own exterior access, independent access to reach the terrace nestled under the balcony on the upper floor. A bathroom-bathtub completes them while the master bedroom to the west has its private bathroom-shower. Access to the exterior as well as a dressing area complete this 17.20 m² suite. A small recess is provided under the stairs. Amenities • all amenities are accessible 3km away, including the Coop, pharmacy, bakery, bank, etc... • large Manor/Jumbo shopping center 4km away • UAPE crèche and Ecole de Choëx 7' away by bus (walking route included) • La Bâtarde bus stop 4' on foot • Monthey station 4 km away, or 13 minutes by bus • A9 motorway 6 km away to reach Sion in 40' and Lausanne in 55' Outside • balcony 13.60 m² • covered carport 32.10 m² • cellar 9.20 m² • reduced by 1.80 m² • terrace/garden ~45 m² Annexes • laundry room of 4.80 m² with window • technical room of 12.20 m² Remarks • grassed ground and embankment in meadow • terrace/balcony: slabs and tiles according to budget • entrance side: filter blocks

Travel time
-
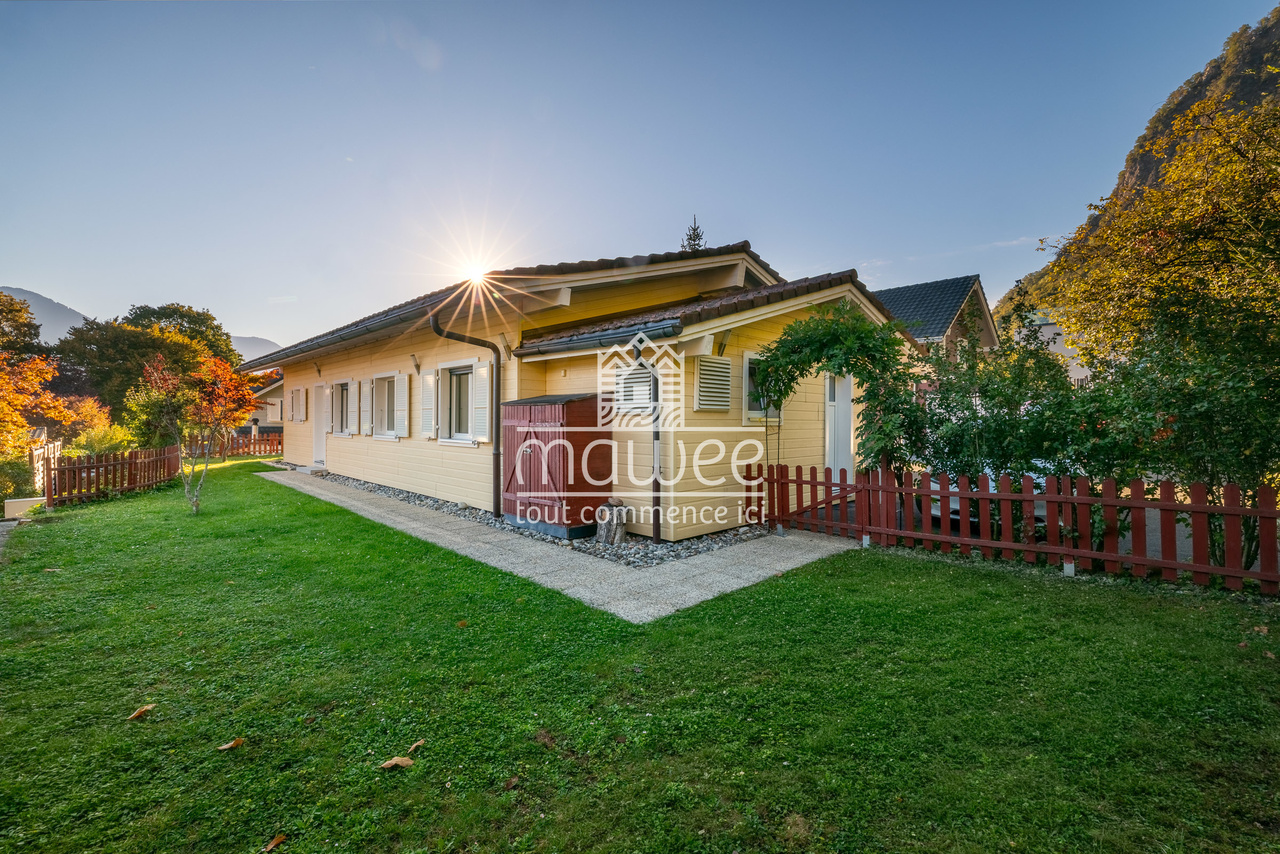
  • Two-story house with beige walls, red shutters, and a red garage door. Features a small balcony on the upper floor and a wooden fence along the driveway.
  • Two-story house with yellow exterior, red shutters, garage, and balcony overlooking a garden area.
  • Two-story yellow house with red shutters, a balcony, and a well-maintained lawn in front.
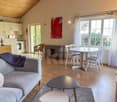
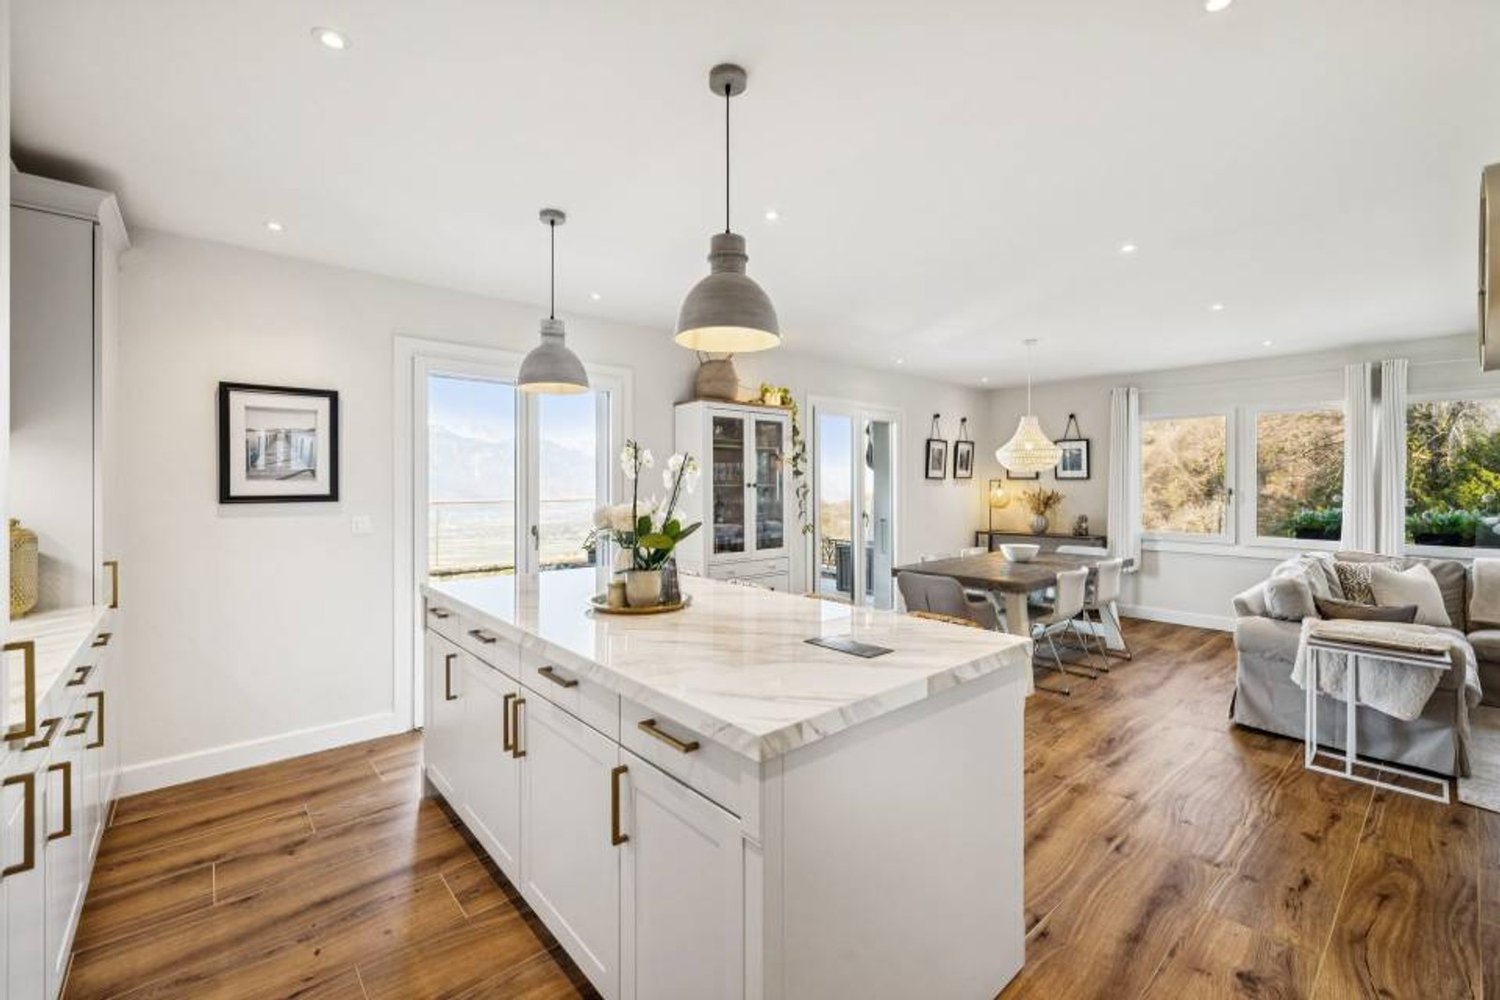
  • Open-plan living and dining area with a modern sofa, coffee table, side table, dining table, and chairs. The kitchen features sleek cabinets, an oven, and a coffee maker. The space is well-lit with large windows and has a contemporary design.
  • Bright living room with a large sectional sofa, coffee table, fireplace, and large windows letting in natural light.
  • Bright, open-plan living and dining area with a fireplace, sofa, coffee table, dining table, and modern kitchen.
  • Open-plan space with a modern kitchen area featuring light-colored cabinets and stainless steel appliances, connected to a larger living area with large windows and wooden beams on the ceiling.
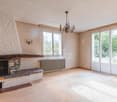
  • Empty room with tiled floor, white walls, large windows, and a fireplace with a TV on a wooden bench.
  • Modern bathroom with white tiles, a toilet, a sink with a modern faucet, a round mirror, a shower curtain, and a small plant on the windowsill.
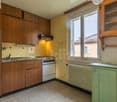
  • Modern kitchen with light-colored cabinets, dark countertops, and built-in appliances including a sink and oven.
  • Spacious hallway with wooden flooring, a large woven rug, and open doors leading to two bedrooms, each featuring beds, nightstands, and lamps.
  • Empty hallway with wooden flooring, wooden doors, and a staircase with wooden railings. The ceiling is wooden with recessed lighting.
  • Empty room with wooden flooring, white walls, and a slanted wooden ceiling. A large sliding glass door opens to a balcony with a wooden railing and a scenic mountain view.
  • Bright bedroom with wooden floors, slanted wooden ceiling, large window with mountain view, bed with pillows and blankets, nightstands, bench, and decorative plants.
  • Balcony with wooden railing overlooking a scenic mountain view, with a house and parked car in the foreground.
  • Wooden balcony with wooden railing, overlooking a scenic mountain view and surrounding greenery.
  • Bathroom with blue tiles, white toilet, bathtub, radiator, towel, window, and plant on the counter.
  • Modern bathroom with beige tiles, a large window, a sink with a wooden cabinet, a toilet, a bathtub with a glass shower enclosure, and a towel rack.
  • A two-story yellow house with a red-tiled roof, solar panels, and red shutters, surrounded by green bushes and trees, with a clear blue sky and mountain view in the background.
  • Open sliding glass doors lead to a wooden balcony with a railing, overlooking a scenic mountain view. Inside, a woven rug and potted plants are visible.
  • A modern hallway with wooden stairs, a wooden table with a lamp, a mirror, a potted plant, and a woven rug.
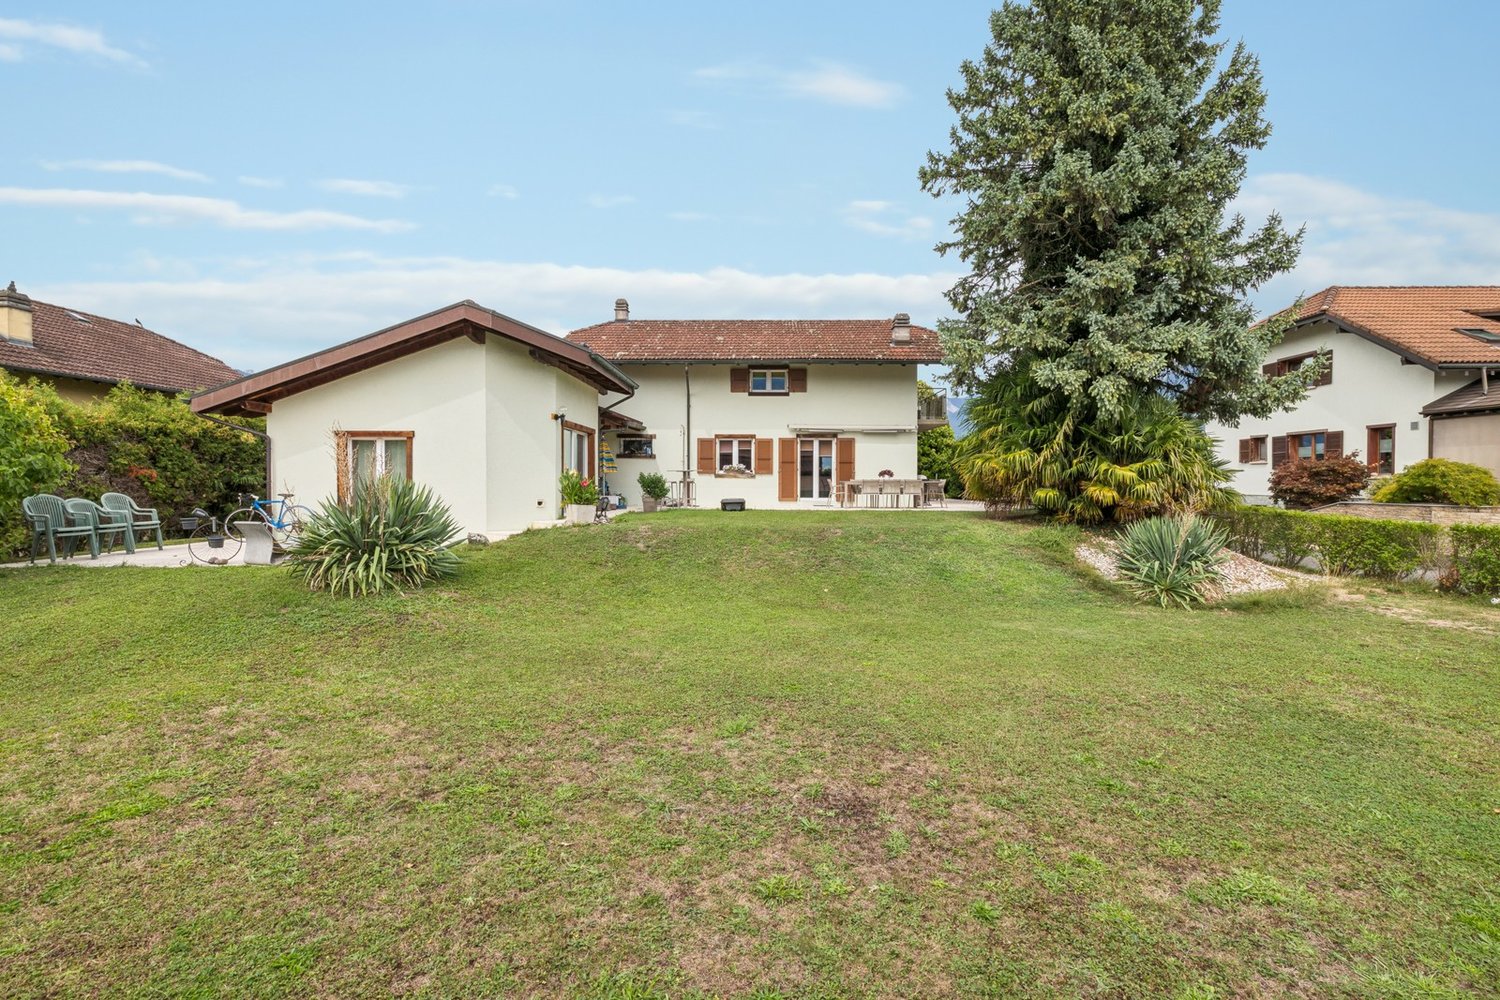
  • A well-maintained garden area with a gravel pathway leading to a house entrance, surrounded by green grass and a stone border. The house has a light-colored exterior with a wooden roof and a small porch.
  • Before and after images of an attic space with wooden ceilings and floors. The before image shows an empty, unfinished attic with exposed wooden beams and a small window. The after image displays the same space fully furnished with built-in storage units,
  • {"visible_features": ["Garage"], "type": "Garage", "objects": [], "description": "Two images of a garage: one empty with tools and storage, and one with a parked Audi car, shelves, and storage items.", "localized_descriptions": {"EN": "Two images of a gar
1 / 24
Two-story house with yellow exterior, red shutters, garage, and balcony overlooking a garden area.
Two-story yellow house with red shutters, a balcony, and a well-maintained lawn in front.
Open-plan living and dining area with a modern sofa, coffee table, side table, dining table, and chairs. The kitchen features sleek cabinets, an oven, and a coffee maker. The space is well-lit with large windows and has a contemporary design.
4.5 rooms, 149m², CHF 995,000.–
Premium
Route de la Grande-Ile 44D, 1893 Collombey-Muraz

Beautiful renovated individual villa with garden and garage

Located in Illarsaz, near Collombey and Monthey, this individual villa from 1997 offers a quiet, bright and very pleasant living space.The villa is situated on a 566 m² plot and has approximately 148.3 m² of living space. It has undergone significant renovations in 2026.The living areas:On the ground floor, the house offers: • a bright living room with dining area; • a wood fireplace; • a renovated kitchen with Bosch appliances; • a bathroom with shower; • a laundry room; • a cellar; • a garage; • direct access to the terrace and garden. On the upper floor, you will find: • 3 bedrooms, including 2 with access to the balcony; • a large bathroom with bathtub; • a pleasant hallway. Between the two levels, a large additional space can be used as an office or storage space.A large attic, accessible via a hatch with a ladder, completes the available spaces.Outdoor areas and parking:The property has: • a lawn; • a terrace; • a balcony; • walkable paths; • 1 indoor parking space in the garage; • 2 private outdoor parking spaces. Recent work and equipmentThe main work carried out in 2026 includes: • kitchen; • floors; • painting; • ceilings; • external facade; • balcony floor. The house is also equipped with: • new toilet bowls in the two bathrooms; • PVC windows with double glazing, replaced in 2015; • aluminum shutters; • gas heating with radiators; • gas heating and wood fireplace, checked and maintained in 2026; • solar panel system with 3.60 kWc, put into operation in 2025. • OIBT inspection in 2025

Travel time
-
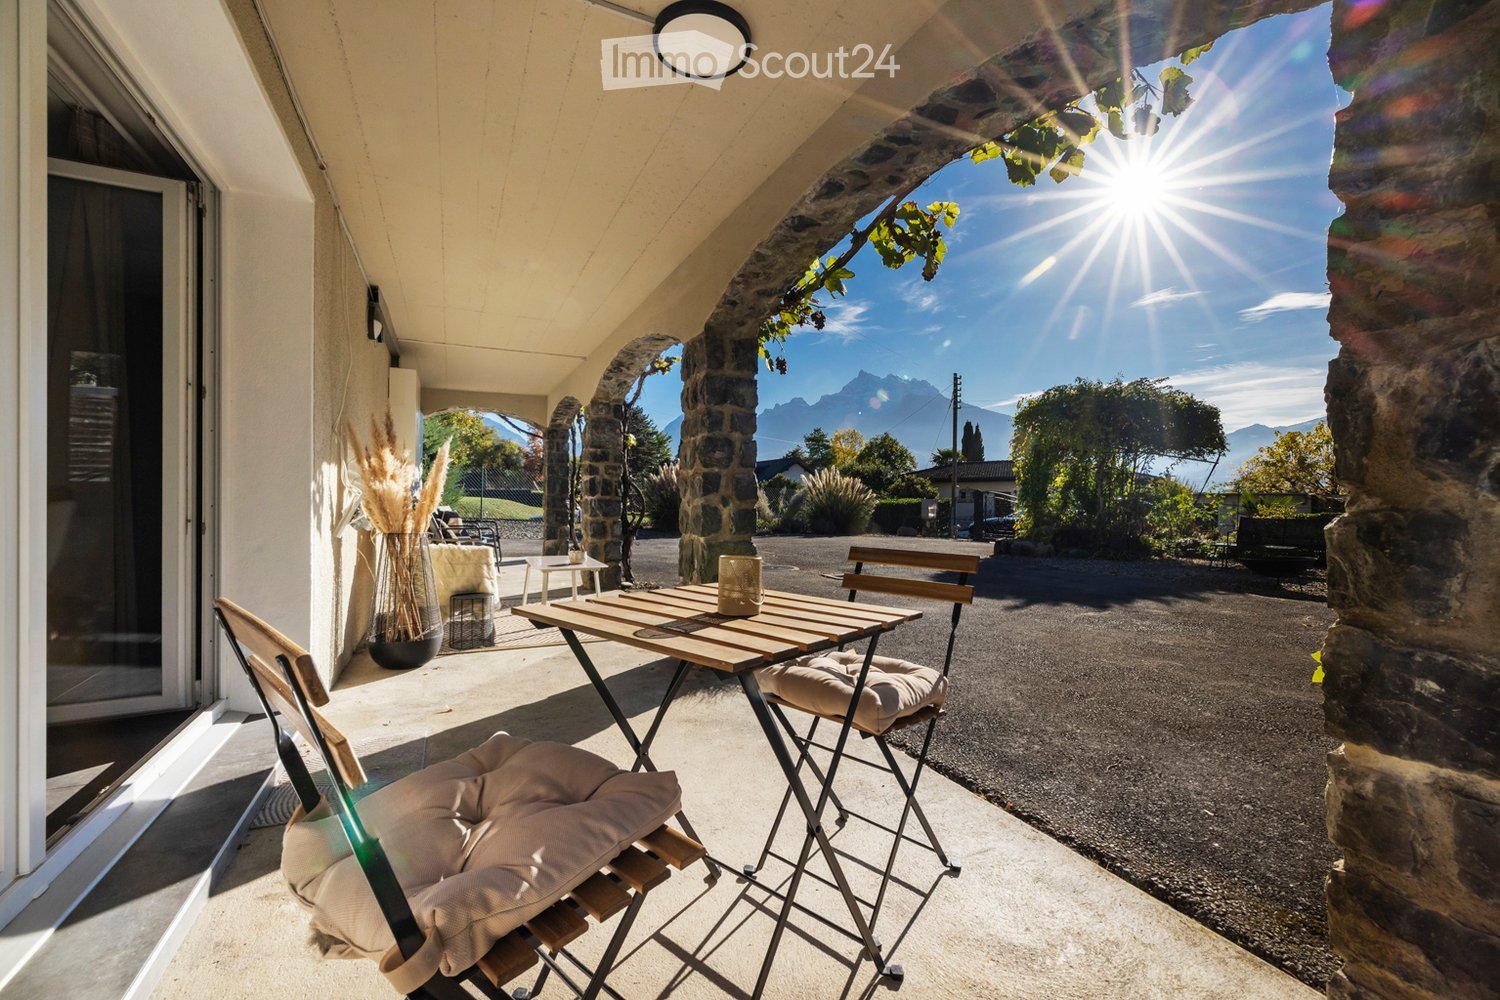
  • Balcony with a wooden table, two chairs, and a vase with dried plants, overlooking a scenic view of mountains and a road.
  • A well-maintained garden area with a gravel patio, outdoor furniture, and a stone house with a balcony and large windows.
  • Two-story house with a stone lower level and a wooden upper level, surrounded by greenery and a scenic mountain view.
  • Modern dining room with a wooden dining table, six chairs, large windows with curtains, and a view of a garden. A picture frame is on the wall, and decorative bottles and a vase are on the table.
  • Modern kitchen with white cabinets, wooden countertops, stainless steel sink, and built-in oven. Shelves hold decorative items and kitchenware.
  • Modern kitchen with white cabinets, wooden island, induction cooktop, pendant lights, and a small plant on a stool.
  • Modern bedroom with a large bed, nightstands, a wooden chair, a mirror, and a shelf with accessories.
  • Bright bedroom with wooden flooring, large windows offering a scenic mountain view, a neatly made bed with pillows and blankets, a nightstand with a lamp, and a small plant on the windowsill.
  • Balcony with wooden railing, tiled floor, white chairs, and scenic mountain view.
  • Bright, airy room with wooden flooring, large windows, and a balcony view. Features include a hanging wicker chair, a mannequin, a white desk chair, and a laptop on a table.
  • Cozy bedroom with wooden flooring, large windows, a white bed with dark bedding, a hanging wicker chair, and shelves with decorative items.
  • Modern bathroom with a white sink, chrome faucet, round wooden-framed mirror, toilet, bathtub, and decorative items on the windowsill.
  • Garden area with gravel ground, featuring a black bench, chairs, a small table, and a fire pit, surrounded by trees and greenery with a mountain view in the background.
  • A two-story house with a stone wall and a fenced yard, surrounded by trees and mountains under a clear blue sky.
1 / 14
6.5 rooms, 151m², CHF 1,390,000.–
Top
Chemin des Arnoux, 1867 Ollon

Detached family home in Ollon VD

Discover this charming detached house located just a stone's throw from the Arnoux train station in Ollon, benefiting from a pleasant residential environment, a south-facing orientation with an unobstructed view of the Dents du Midi.Spread over two levels, it offers functional and bright spaces as well as a large, tree-lined garden of 1,382 m², a real asset of the property and ideal for fully enjoying the outdoors.LayoutUpper floor:· Entrance hall· Master bedroom with balcony (20 m²)· Two bedrooms, one with a balcony· Living room that can also be used as an additional bedroom· Bathroom / WCLower floor:· Entrance hall· Open kitchen· Living / dining room with access to the garden on the ground floor· One bedroom· Shower / WC· Cellar· Heating roomAdditional features:· Approximately 151 m² of living space· Balcony of approximately 20 m² + terrace of about 20 m²· Fully fenced garden of 1,382 m²· Attic· Several outdoor parking spaces (south and north sides)· South-facing orientation· View of the Dents du MidiLocationIn the heart of the Vaud Chablais, Ollon enjoys a privileged location between the plain, vineyards, and the Alps. The commune offers a pleasant, family-friendly setting while remaining particularly well-connected to Aigle, Villars-sur-Ollon, Lausanne, and Valais.The Les Arnoux neighborhood benefits from the immediate proximity of public transportation as well as easy access to schools, shops, services, and main roads.Visits and informationWe are at your disposal for any additional information or to organize a visit to the property.Alpesia Courtage Sàrl Julie Borer +41 78 217 30 03 / alpesiaprivate@gmail.com

Travel time
-
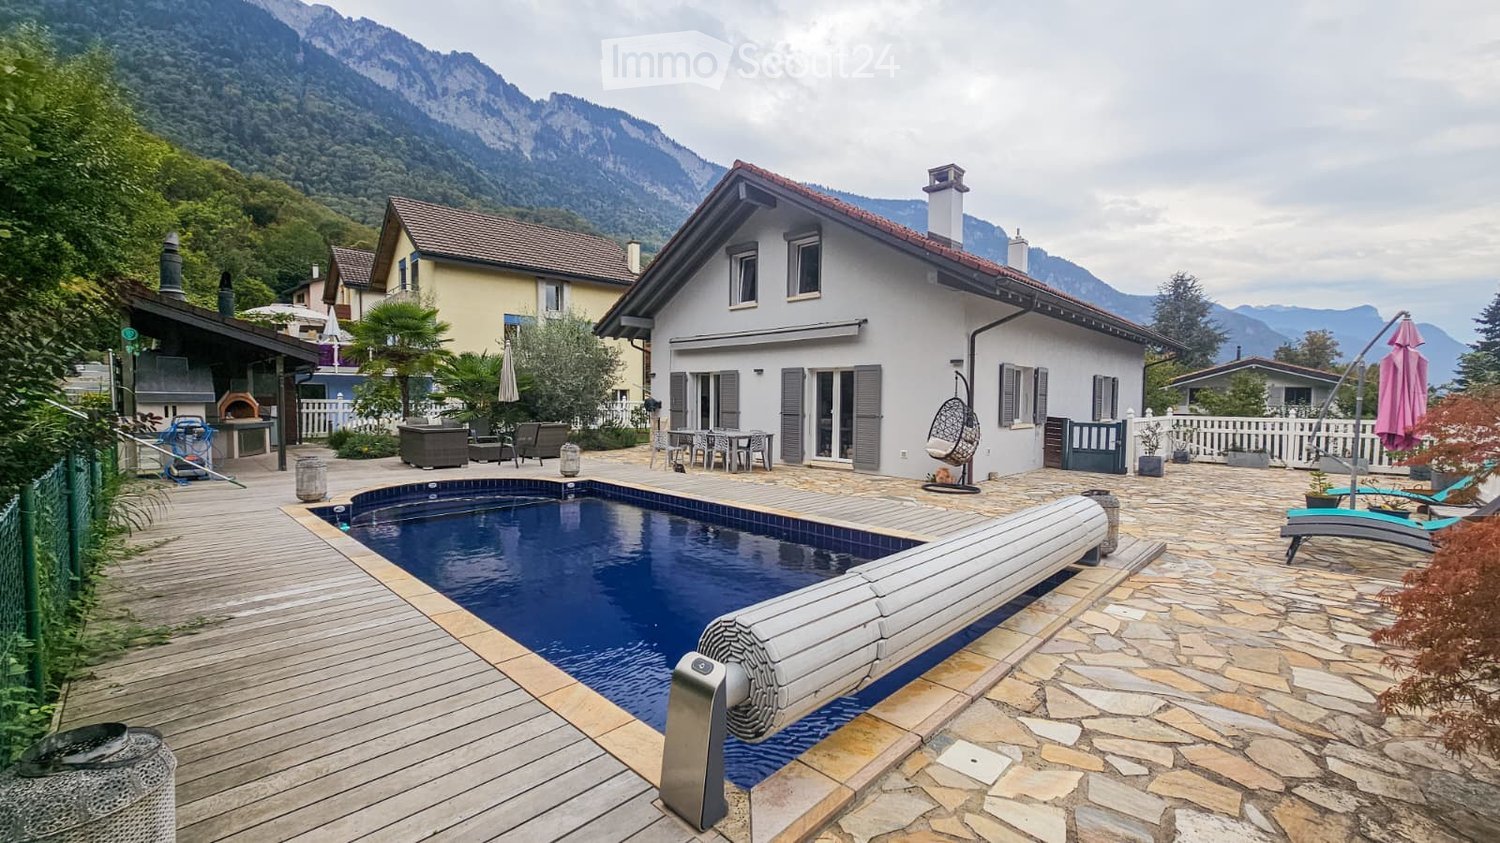
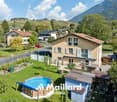
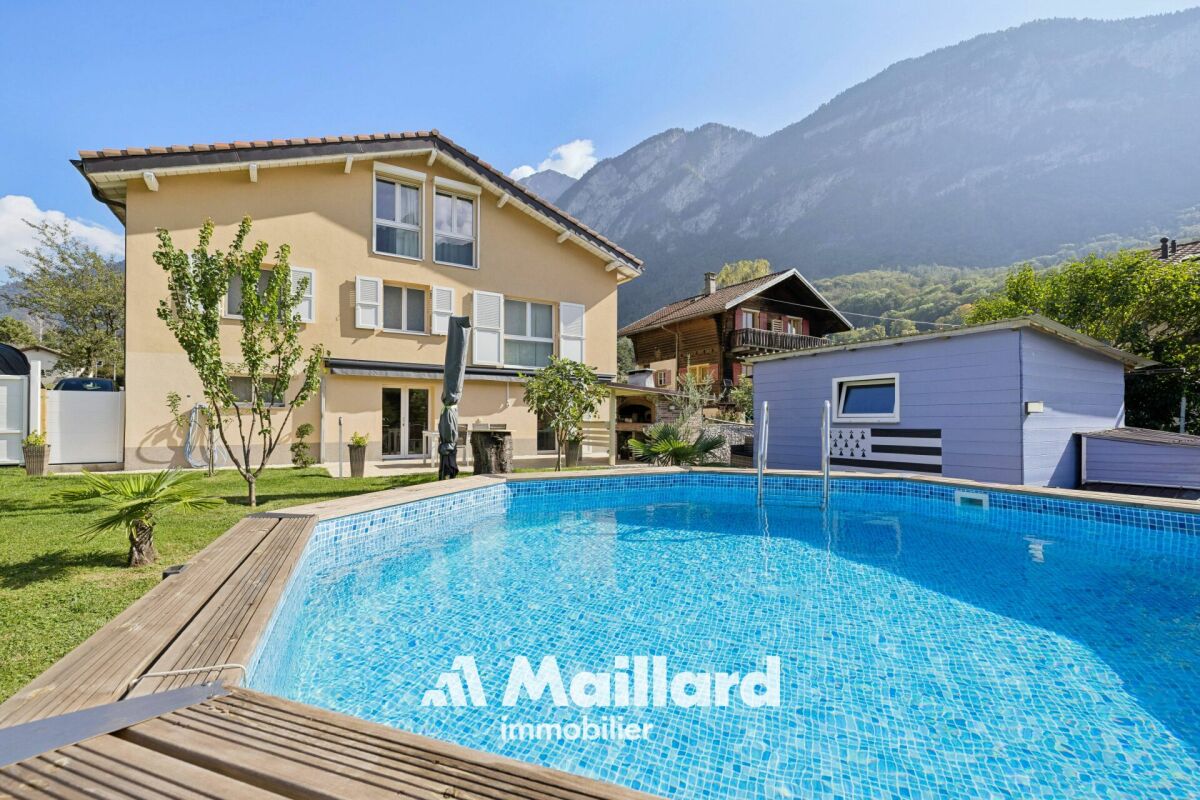
  • Outdoor area with a swimming pool, wooden decking, lounge chairs, and a view of mountains.
  • Outdoor area with a swimming pool, wooden decking, outdoor seating, and a barbecue area surrounded by lush greenery and trees.
  • A well-maintained garden with palm trees, a wooden deck, and a small seating area near the house.
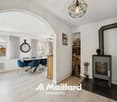
  • Bright living room with large windows, a dark blue sectional sofa, a glass coffee table, a fireplace, and a television. The room features a modern chandelier and a view of a garden through large glass doors.
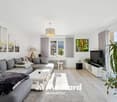
  • A modern living and dining area with a grey sofa, a black dining table with blue chairs, a green cabinet, and decorative lamps.
  • Bright kitchen with white cabinets, a central island, and a dining area. Features include a sink with a modern faucet, a clock on the wall, and a cat in the center of the room.
  • Cozy attic bedroom with slanted ceilings, wooden flooring, a bed with a patterned duvet, a nightstand, a dresser, a small table with a mirror, and a window with blinds.
  • Cozy bedroom with a metal-framed bed, red and white bedding, nightstand with lamp, potted plant, mirror, and shelves with decorative items.
  • Modern bathroom with a large, curved bathtub, dark grey tiles, wooden flooring, and decorative elements including a hanging plant, a speaker, and a small shelf with books and candles.
  • Modern bathroom with wooden walls and floor, featuring a large glass-enclosed shower, double sink vanity, and built-in storage shelves.
  • Two-story white house with a garage, balconies, and a scenic mountain view in the background.
  • A well-maintained garden with a palm tree, neatly trimmed grass, and a white picket fence surrounding the property. The house in the background has a red-tiled roof and white exterior walls.
1 / 12
6.5 rooms, 233m², CHF 1,530,000.–
Top
1893 Collombey-Muraz

VS sought-after neighborhood: Single-family home with pool and independent apartment.

VS: Single-family home of high standard on the edge of the forest, with heated pool, landscaped garden, view of the forest and annex apartment, just a few minutes from Vaud, in Muraz (Collombey).Privileged neighborhood and very sought-after in the Chablais, on the border of the cantons of Valais & Vaud:Discover this beautiful single-family home with 233 m² of living space, spread over three floors and renovated, which has benefited from around CHF 200,000.– of renovation work.Nestled in a privileged environment of greenery, it offers a rare quality of life, combining comfort, intimacy, and serenity, with an unobstructed view of the forest and absolute calm.The interior spaces are enticing with their generous volumes, notably a two-faced kitchen, a large living room with dining area and a Swedish stove, as well as three bedrooms on the upper floor, offering a comfortable living space for the whole family with high ceilings and two bathrooms (shower and shower + corner bathtub).Outside, the sun-drenched property reveals a true relaxation area: a heated outdoor pool (PAC) of 8.5 × 4.5 m, a carefully landscaped garden, and a superb stone terrace of 160 m². An outdoor kitchen equipped with a pizza oven completes this ideal unit for enjoying the beautiful days and receiving family and friends.The house also has a 2-room independent apartment, integrated into the building and including a bedroom, a bathroom, and a living room. A valuable asset for welcoming close relatives, having a private space, or considering different possibilities of use.The functional, wellness, and leisure equipment is not lacking: a sauna as well as a very large cellar including a laundry room, a fitted-out space that can accommodate a game room, a fitness room, or a home cinema, complete the services. A large bunker is also present. The heating is underfloor heating, with gas.In terms of security and comfort, the property is equipped with an alarm system and domotics. Two garages and eight outdoor parking spaces make it easy to meet the parking needs of residents and their visitors.The renovations carried out between 2020 and 2026 show particular care in the maintenance of the house, with new windows, skylights, and shutters, floors, paints, electricity, stone terrace, garden, facades, blinds, kitchen appliances, and bathroom, and roof.In its peaceful environment, the house benefits from a practical location, with schools and shops accessible on foot, by bus, or by car, and the highway just a few minutes away.Finally, the possibility of taking over a mortgage with a fixed interest rate of 0.8 % constitutes a potentially very interesting financial advantage, subject to the bank's conditions.The highlights • 233 m² of living space, spread over three floors • Renovations carried out between 2021 and 2026, with around CHF 200,000.– of renovation work • 3 bedrooms and large living room with Swedish stove • Underfloor heating, with gas • 2-room independent apartment integrated into the building • Heated outdoor pool of 8.5 × 4.5 m (PAC) • Landscaped garden and stone terrace of 160 m² • Outdoor kitchen with pizza oven • Sauna and leisure space in the cellar • Bunker, alarm system, and domotics • 2 garages and 8 outdoor parking spaces • Unobstructed view of the forest and absolute calm • Schools and shops accessible on foot, by bus, or by car • Highway for Vaud and Valais just a few minutes away • Vevey is 25 minutes, Montreux 20 minutes, Lausanne 35 minutes, and Martigny 20 minutes away. • Possibility of taking over a mortgage with a fixed interest rate of 0.8 %, subject to the bank's conditions. A property with many advantages, ideal for those seeking space, tranquility, comfort, and quality of life, with valuable leisure facilities and a versatile potential for use.*subject to changes, corrections, errors, and additional information"


Sandra Shipley

Sandra Shipley

1 / 14
Sandra Shipley

Sandra Shipley

  • Mountain view
  • Swimming pool
  • Quiet neighborhood
7.5 rooms, 230m², CHF 1,190,000.–
1892 Lavey-Village

Detached house with pool

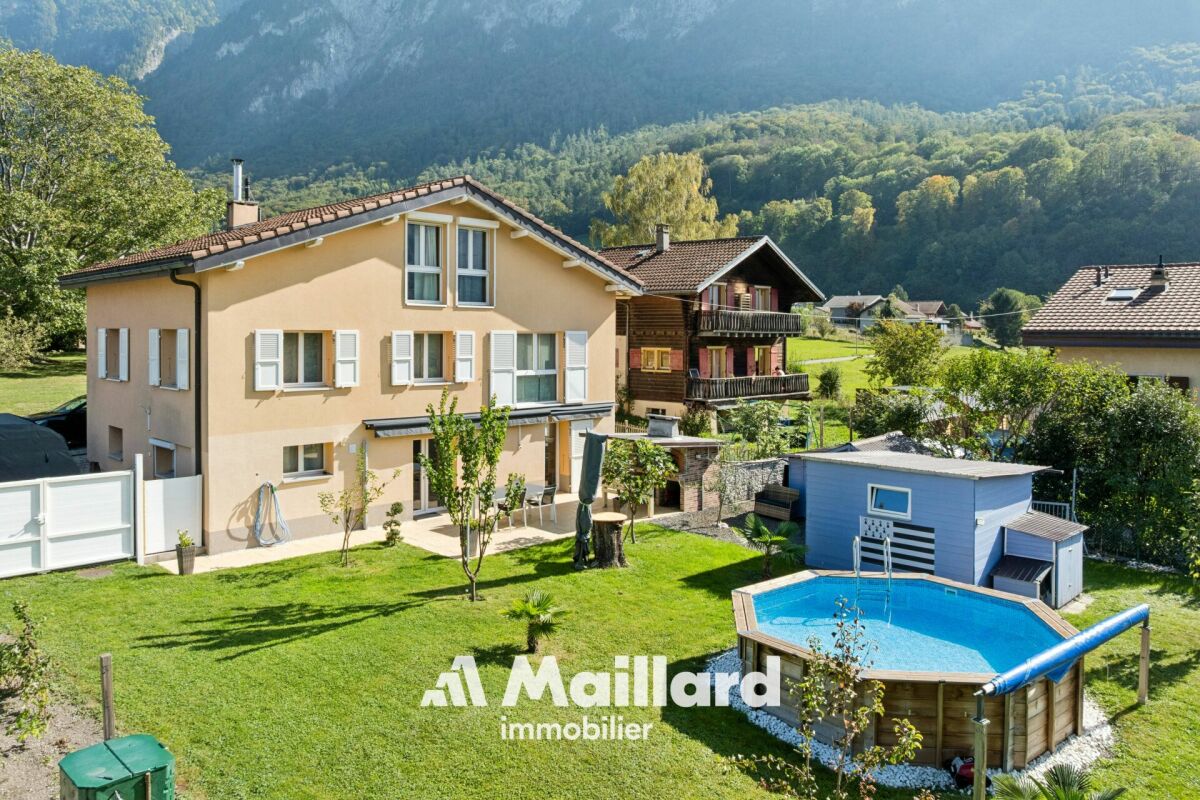
This charming house, ideal for those seeking a peaceful place to live, benefits from a location close to nature while also enjoying the proximity of infrastructure.Built in 1955 and carefully renovated between 2009 and 2026, this character house offers beautiful spaces and a particularly versatile layout over three levels. With its 7.5 rooms, it combines the charm of the old with the comfort of modern amenities, offering many possibilities for accommodating a family, receiving guests, or setting up an independent space.On the ground floor, you will discover a spacious living room with dining room, bright and convivial, as well as an open kitchen, which was fitted in 2019 and integrates harmoniously into the living space. A bedroom and a guest toilet complete this level.In the attic, transformed in 2009, the space has been optimized to create a pleasant small TV area, two bedrooms, a bathroom/shower with toilet, as well as numerous storage spaces under the roof. This floor is an ideal space for children, guests, or a more intimate bedroom.On the garden level, fitted in 2019, a second living space has been created. It includes a kitchen with dining area, a large bedroom, a small room, as well as a modern shower room with an Italian shower. All rooms on this level have direct access to the garden and the terrace, offering a pleasant continuity between indoor and outdoor spaces.A laundry room and a large cellar complete the annexes and provide appreciable storage comfort.The outdoor spacesThe garden offers a pleasant and convivial setting, ideal for enjoying the beautiful days with family or friends. A terrace area with a barbecue and a pizza oven invites you to share good moments in the open air, while an above-ground pool allows you to cool off during the beautiful season.Two garden sheds complete the outdoor facilities and offer practical storage spaces for garden equipment, leisure equipment, or pool accessories.Note: two carports will be installed and are included in the sale price, providing a practical parking solution and additional daily comfort.Thanks to its configuration on three levels, its spacious rooms, and its successive renovations, this house stands out for its great flexibility of use. It will suit both a large family and a person wishing to have separate spaces for receiving, working from home, or accommodating loved ones.A property full of potential, combining functionality, conviviality, and pleasant outdoor spaces.

  • Mountain view
  • Swimming pool
  • Quiet neighborhood
Sandra Shipley

Sandra Shipley

1 / 13
Sandra Shipley

Sandra Shipley

  • Mountain view
  • Swimming pool
  • Quiet neighborhood
7.5 rooms, 230m², CHF 1,190,000.–
1880 Bex

Detached house with pool

This charming house located in the heart of Lavey-Village, ideal for those seeking a peaceful place to live, benefits from a situation close to nature, while also enjoying the proximity of infrastructure.Built in 1955 and carefully renovated over the years, notably between 2009 and 2026, this character house offers beautiful volumes and a particularly versatile layout on three levels. With its 7.5 rooms, it combines the charm of the old with the comfort of modern amenities, while offering numerous possibilities for accommodating a family, receiving guests, or setting up an independent space.On the ground floor, you will discover a spacious living room with dining room, bright and convivial, as well as an open kitchen, which was fitted in 2019 and integrates harmoniously into the living space. A bedroom and a guest toilet complete this level.In the attic, transformed in 2009, the space has been optimized to create a pleasant small TV area, two bedrooms, a bathroom/shower with WC, as well as numerous storage spaces under the roof. This floor constitutes an ideal space for children, guests, or a more intimate bedroom.On the garden level, fitted in 2019, a second living space has been created. It includes a kitchen with dining area, a large bedroom, a small room, as well as a modern shower room with an Italian shower. All the rooms on this level have direct access to the garden and the terrace, offering a pleasant continuity between the interior and exterior spaces.A laundry room and a large cellar complete the annexes and provide appreciable storage comfort.The outdoor spacesThe garden offers a pleasant and convivial setting, ideal for enjoying the beautiful days with family or friends. A terrace area with a barbecue and a pizza oven invites you to share good moments in the open air, while an octagonal pool allows you to cool off during the beautiful season.Two garden sheds complete the outdoor amenities and offer practical storage spaces for garden equipment, leisure equipment, or pool accessories.Note: two carports will be installed and are included in the sale price, providing a practical parking solution and additional daily comfort.Thanks to its configuration on three levels, its spacious rooms, and its successive renovations, this house stands out for its great flexibility of use. It will suit both a large family and a person wishing to have separate spaces for receiving, working from home, or accommodating loved ones.A property full of potential, combining functionality, conviviality, and pleasant outdoor spaces.

  • Mountain view
  • Swimming pool
  • Quiet neighborhood
Patricia Burgner

Patricia Burgner

1 / 17
Patricia Burgner

Patricia Burgner

4.5 rooms, 173m², CHF 995,000.–
Route d'Outre-Vièze 100E, 1871 Choëx

Detached house 4.5 rooms in Choëx

At a place called "Champ-Rarin" in the charming village of Choëx in Valais, 11 individual villas will share a sunny plot of over 6,800 m². The plots are from 334 to 770 m² and can accommodate 2 types of housing: • 7 villas A with 4.5 rooms and ~173 m² of gross living area, i.e. ~613 m³ and 216.40 m² of useful space • 4 villas B with 5.5 rooms and ~182 m² of gross living area, i.e. ~778 m³ and 236.20 m² useful Villa A is accessible from a private road which leads to the top floor of the residence. Half of the east side is a covered two-car garage. The western half houses the main entrance, the staircase to reach the floors, the laundry room, a technical room and a cellar.On the intermediate floor, you arrive opposite the bay window which overlooks the Chablais. The L-shaped kitchen and the dining room occupy the west side on the left with two windows, while the living room extends to the east side. To this living space of ~48 m² is added a large covered balcony of ~13.60 m². Nearly half of this floor is glazed, which accentuates the panoramic effect. For practicality, it also benefits from a commissary next to the kitchen and a guest WC.The ground floor houses the three bedrooms. On the east side, two of them are symmetrical with ~11.50 m². They each have their own exterior access, independent access to reach the terrace nestled under the balcony on the upper floor. A bathroom-bathtub completes them while the master bedroom to the west has its private bathroom-shower. Access to the exterior as well as a dressing area complete this 17.20 m² suite. A small recess is provided under the stairs. Amenities • all amenities are accessible 3km away, including the Coop, pharmacy, bakery, bank, etc... • large Manor/Jumbo shopping center 4km away • UAPE crèche and Ecole de Choëx 7' away by bus (walking route included) • La Bâtarde bus stop 4' on foot • Monthey station 4 km away, or 13 minutes by bus • A9 motorway 6 km away to reach Sion in 40' and Lausanne in 55' Outside • balcony 13.60 m² • covered carport 32.10 m² • cellar 9.20 m² • reduced by 1.80 m² • terrace/garden ~45 m² Annexes • laundry room of 4.80 m² with window • technical room of 12.20 m² Remarks • grassed ground and embankment in meadow • terrace/balcony: slabs and tiles according to budget • entrance side: filter blocks
Travel time
-
David Foti

David Foti

1 / 13
David Foti

David Foti

  • Parking space
  • Balcony / Terrace
  • Garage
  • +2
6.5 rooms, 250m², CHF 1,135,000.–
Chemin de la Pierre à Muguet 8, 1870 Monthey

Family house 6.5 rooms with photovoltaic and battery on a 1'010 m² plot with an unparalleled view - Monthey

The charm of the authentic, the sweetness of life on the montheysan hill.On the heights of Monthey, in a quiet and green residential area, this individual 6.5-room house offers what you can hardly find anymore: charm, space, a large plot of land, and an unobstructed view of the Rhone plain and the Dents-du-Midi.Built in 1934 and carefully maintained (last renovation in 2020), it has kept its soul while offering today's comfort. The approximately 250 m² of living space, spread over three levels, the fireplace, and the generous volumes make it a warm and welcoming living space, ideal for a family or to set up one or two home offices.What makes this house unique: • Exceptional outdoor areas: a 100 m² south-facing terrace for large summer meals, a 22 m² balcony adjacent to the kitchen for morning coffee, a covered terrace, and approximately 450 m² of garden on a 1'010 m² plot of land. • Unobstructed view: southeast orientation, without vis-à-vis, on the Rhone plain and the Dents-du-Midi massif. • A generous sleeping area: 5 bedrooms, 3 bathrooms, and a separate WC. Each has its own intimacy. • Rare parking facilities: a double closed garage and 4 outdoor parking spaces, enough to receive without constraints. • Mastered costs: the photovoltaic installation covers the majority of the house's electricity needs, a concrete advantage in the face of rising energy costs. In addition, an installation of two 7 kWh batteries, i.e., 14 kWh of charging capacity, to be autonomous. • A plethora of storage space: a approximately 97 m² basement with a beautiful stone workshop, for a total of approximately 340 m² of usable space. A potential energy to be valuedThe central oil heating (radiators) can be replaced by a heat pump, in synergy with the existing photovoltaic installation. This is an opportunity to adapt the house to your comfort and sustainability requirements.A hillside location, the city within reach, about 1.2 km on foot from the central square of Monthey, its schools, shops, and cultural life. The motorway accesses to Lausanne, Geneva, and the Vaud Chablais are direct, and the Portes du Soleil ski stations (Champéry, Morgins, Les Crosets) can be reached in about 20 minutes.In brief • Type: individual 6.5-room house, including 5 bedrooms • Living area: approximately 250 m² on 3 levels • Usable area: approximately 340 m², including a approximately 97 m² basement • Plot: 1'010 m², including approximately 450 m² of garden • Outdoor areas: 100 m² south-facing terrace, 22 m² balcony adjacent to the kitchen, covered terrace • Orientation: southeast, unobstructed view of the Dents-du-Midi • Bathrooms: 3 bathrooms/showers + 1 separate WC • Parking: double garage + 4 outdoor parking spaces • Energy: oil heating by radiators, photovoltaic with battery, heat pump possible • Construction/Renovation: 1934 / 2020 • Selling price: CHF 1'135'000.- Our comment: properties of this type (land, charm, and real view) are rare on the Montheysan market. A visit is worth all the descriptions.A virtual visit is available online.Contact FOTI Real Estate to organize your visit.

  • Parking space
  • Balcony / Terrace
  • Garage
  • +2
Travel time
-
Cyril Bieckens

Cyril Bieckens

1 / 13
Cyril Bieckens

Cyril Bieckens

  • Balcony / Terrace
  • Garage
  • Elevator
  • +1
12 rooms, 260m², CHF 1,960,000.–
Adresse sur demande 1, 1860 Aigle

Renovated building with 3 apartments - development potential

Renovated building with 3 apartments - development potential - plot 1'705 m² - AigleKey features* Building with 3 apartments and elevator, fully rented* Rental income: CHF 6'000.-/month (CHF 72'000.-/year) * Major renovation (~CHF 500'000.-) * Large plot of 1'705 m² * Potential for plot division / new construction * Ideal for investors, families or professional activities * Outdoor parking + garages * Quiet location in immediate proximity to all amenitiesDescriptionLocated in Aigle in a sought-after residential area, this rental property stands out for its rarity on the market.Currently composed of three rented apartments, it generates an immediate income of CHF 72'000.- per year, offering a stable rental base.The building has undergone a significant renovation of approximately CHF 500'000.-, allowing for exploitation without major work in the short term.It is situated on a 1'705 m² plot and offers high potential for valorization, particularly due to the possibility of plot division or complementary construction.Distribution of the buildingApartment 1 - Basement (3.5 rooms)* Living room * Kitchen * 2 bedrooms * Bathroom * Independent accessApartment 2 - 1st floor (4.5 rooms)* Entrance hall * Bright living room * Independent kitchen * 3 bedrooms * 2 bathroomsApartment 3 - Duplex (4.5 rooms)* Living room * Kitchen * 3 bedrooms * 2 bathrooms* Spread over two levelsExterior* Tree-lined and spacious plot * Garden / green spaces * Outdoor parking * Garages * Good accessSituationPrivileged location in Aigle, in a quiet environment and yet in immediate proximity to all amenities.Amenities & access* City center / shops: ~3 min * Schools & kindergartens: ~3-5 min * Bus: ~300 m * Train station: ~4 min * Highway A9: ~5 min * Leisure / sports: ~5 min * Ski resorts (Villars, Diablerets): 15-25 minTechnical data* Plot area: 1'705 m² * Low-density residential area * Renovated building * 3 rental unitsPotential & possible usesThis property offers several strategies:* Investors: immediate return * Families: main residence + rental income * Liberal professions / medical office: ideal distribution * Real estate development: plot division and new construction possible

  • Balcony / Terrace
  • Garage
  • Elevator
  • +1
Travel time
-
New building
Christophe Berdot

Christophe Berdot

1 / 13
Christophe Berdot

Christophe Berdot

  • Parking space
  • Balcony / Terrace
  • View
4.5 rooms, 169m², CHF 955,000.–
Adresse sur demande 1, 1880 Bex

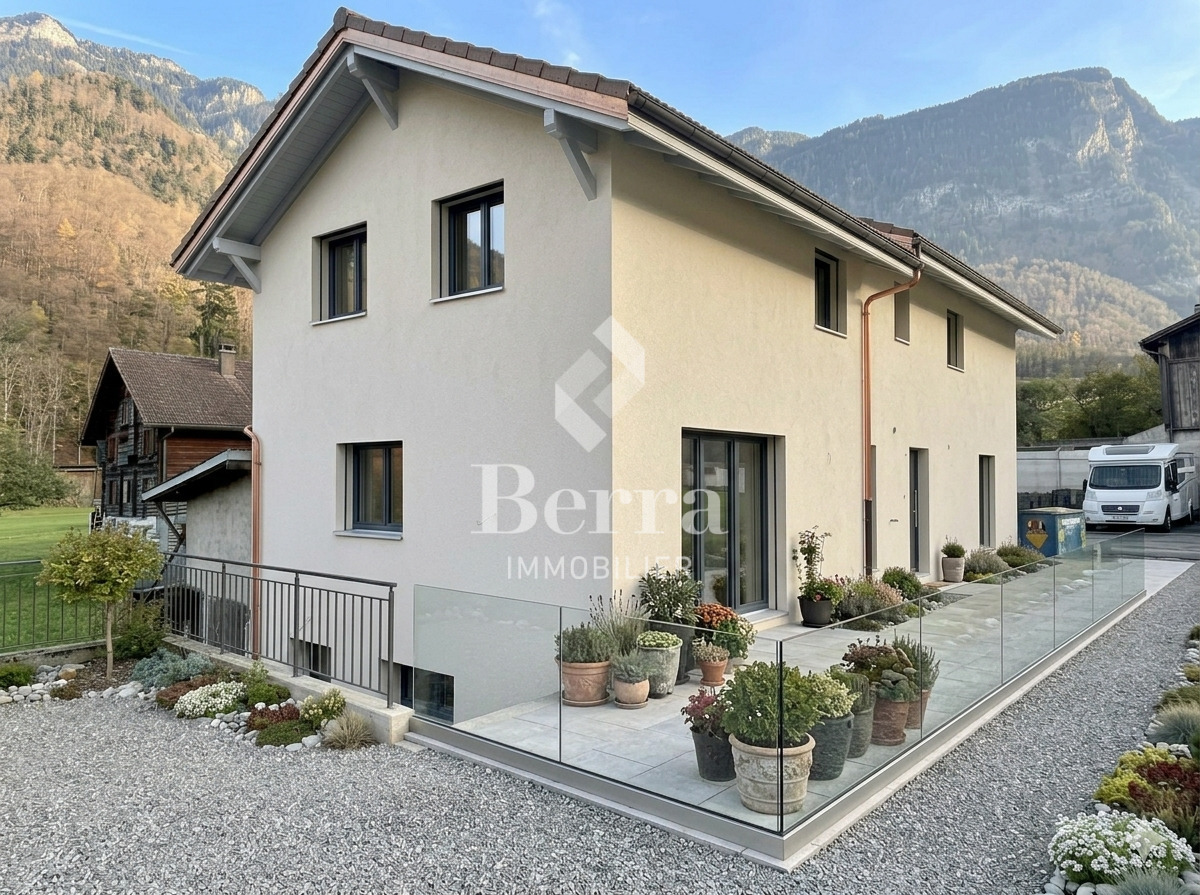
House in Châtel-sur-Bex, delivered with private vegetable garden

AN EXCLUSIVITY BERRA IMMOBILIER(3D images are mixed and concern all lots)Construction-transformation almost completed or completed and visitable immediately, new apartments and villaWith large garden-vegetable gardenPleasant situation in a very quiet and restful rural setting, rural and greenNew with the charm of the oldCharming development consisting of:- 4 apartments from 2.5 to 4.5 rooms: ground floor-garden, floor, attic with charm- 1 villa on 3 levelsAmenities of Bex, 5 minutes by car or postal bus: • school • train station • shops • post office, bank • restaurants • bus stop, CFF stationIn brief:- Each lot, including the villa, includes a large garden-vegetable garden accessible below the main building- They all benefit from outdoor spaces, depending on the lot: clear balconies, large gardens, paved terraces- triple glazing- electric shutters for the day- underfloor heating with heat pump • - free cooling- photovoltaic solar panels- washing place in each apartment, no common laundry room- outdoor spaces in addition to the sale price (15'000.- per piece)- private cellar included- The lots are raw, modifications are no longer possible, but the finishes remain to be chosenList of available lots and plans on request. For more information, we are at your disposal by phone and by appointment.*** ALL OUR PROPERTIES FOR SALE ON WWW.BERRA-IMMOBILIER.CH

  • Parking space
  • Balcony / Terrace
  • View
1 / 13
  • Parking space
6.5 rooms, 200m², CHF 1,335,000.–
Valais, 1868 Collombey-Muraz

Family house in the heart of a generous green setting

This family house of character seduces first and foremost with its beautiful volumes, its pleasant opening onto the outside, and its vast garden, offering a particularly appreciable living environment.The ground floor proposes a generous living room with a fireplace, as well as a modern kitchen open to the dining area. Wide openings allow direct access to the terraces and the garden, a true strong point of the property. The whole benefits from a green environment and a nice clearance on the surrounding mountains.Upstairs, the bedrooms benefit from the warm charm of the exposed ceilings and woodwork, in a more traditional atmosphere. The house also has several spaces that can meet the needs of a family, but also consider an office, a professional space, or a multipurpose room according to desires.Outside, the property offers a generous, largely grassed and wooded land with several relaxation areas and terraces allowing to fully enjoy the beautiful days. The possibilities for development are numerous.A property that will particularly suit those who are looking for space, a large exterior, and a family house that still offers the possibility of being personalized over time. • Family house of character • Generous living areas • Spacious living room with fireplace • Contemporary kitchen open to the dining area • Vast, carefully maintained garden • Several terraces and relaxation areas

  • Parking space

Other interesting objects