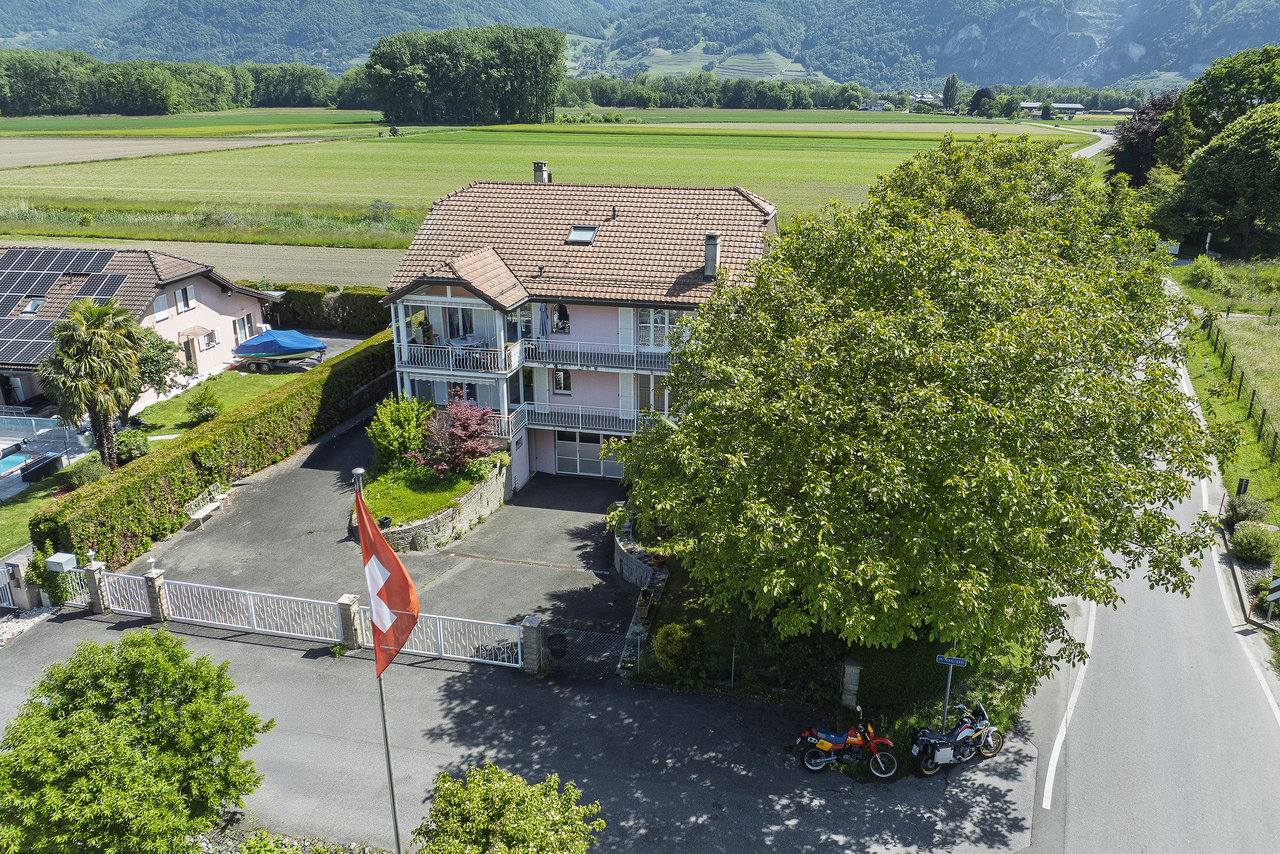
Rennaz - Single house buy

We recommend expanding your search criteria to get similar results. The current filters didn’t return any matches.

If you don’t want to change your current search criteria, we recommend creating a search alert, so you’ll be notified when matching offers become available.

More objects in your automatically expanded search area
163 results - Radius: + 10km
Pierre Coulon

Pierre Coulon

1 / 13
Pierre Coulon

Pierre Coulon

  • Parking space
  • Balcony / Terrace
  • Garage
  • +1
5.5 rooms140m²CHF 1,595,000.–
Top
1844 Villeneuve VD

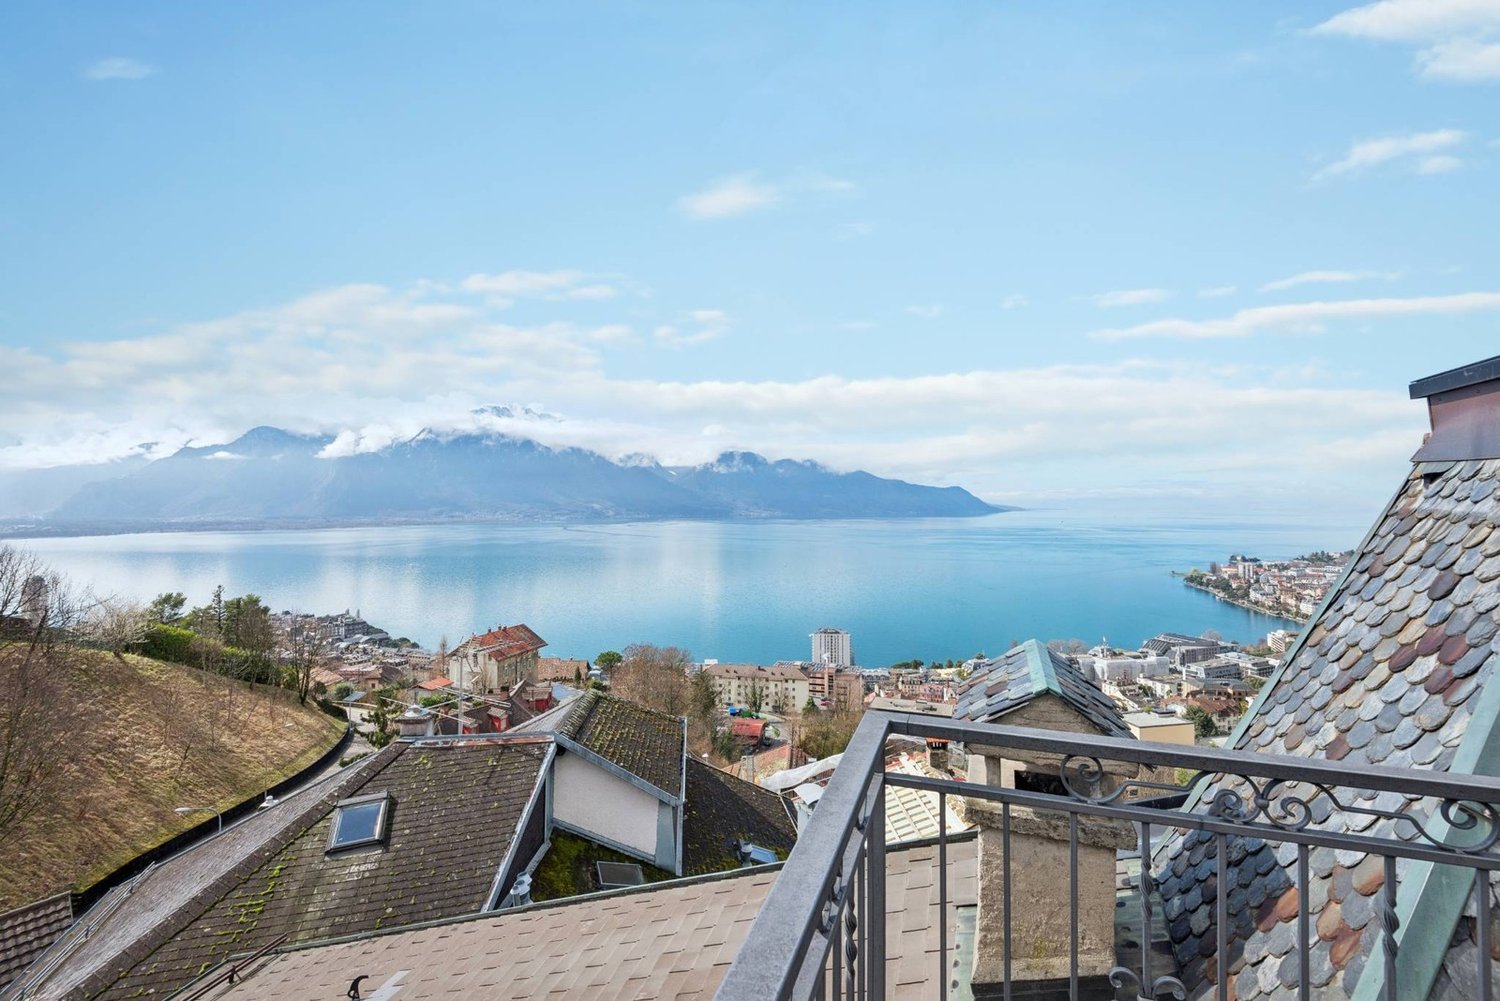
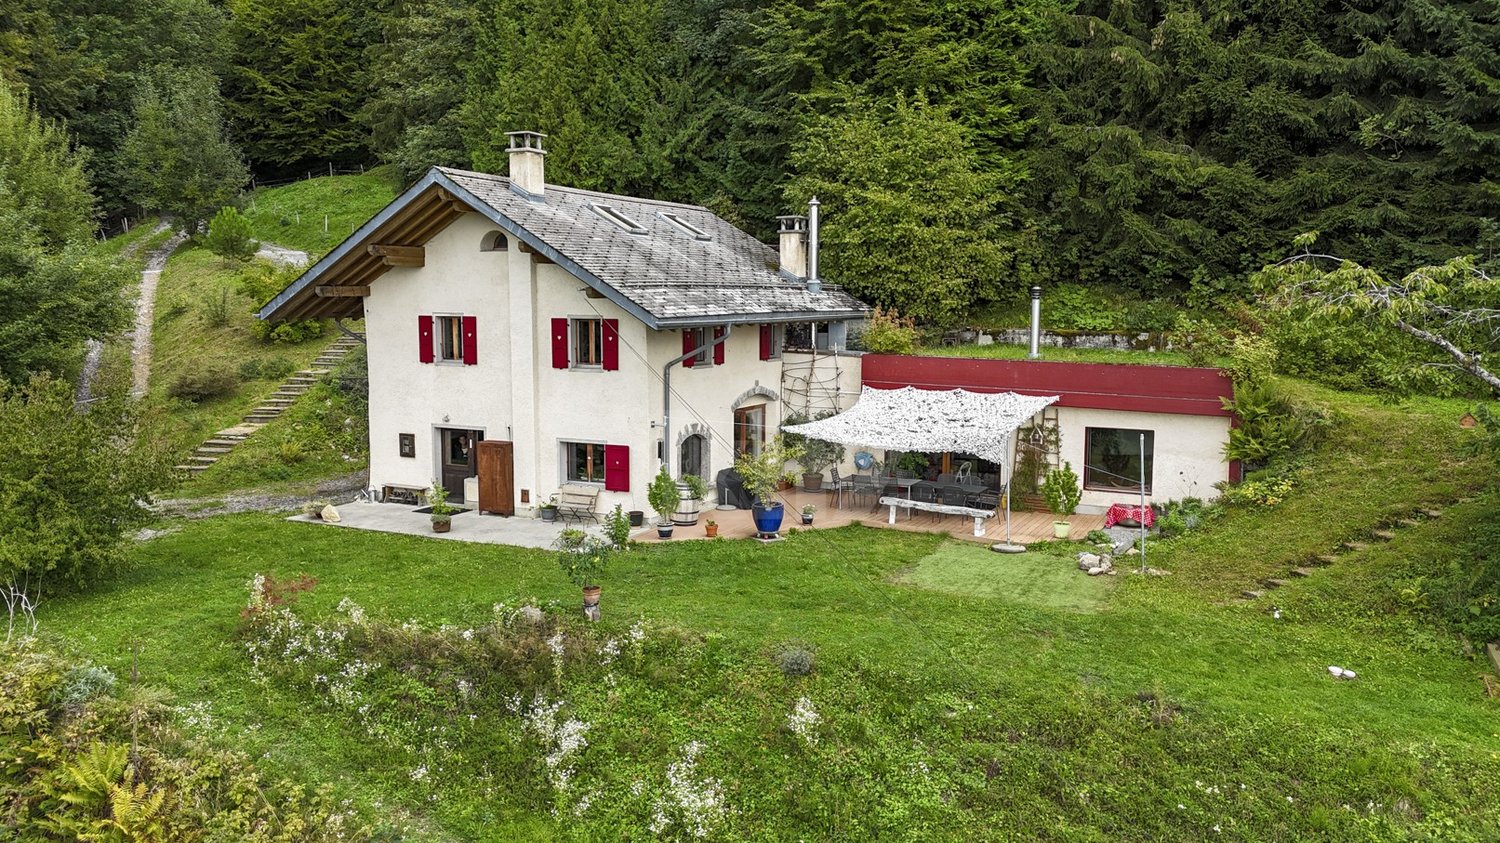
Character property with breathtaking views of the lake!

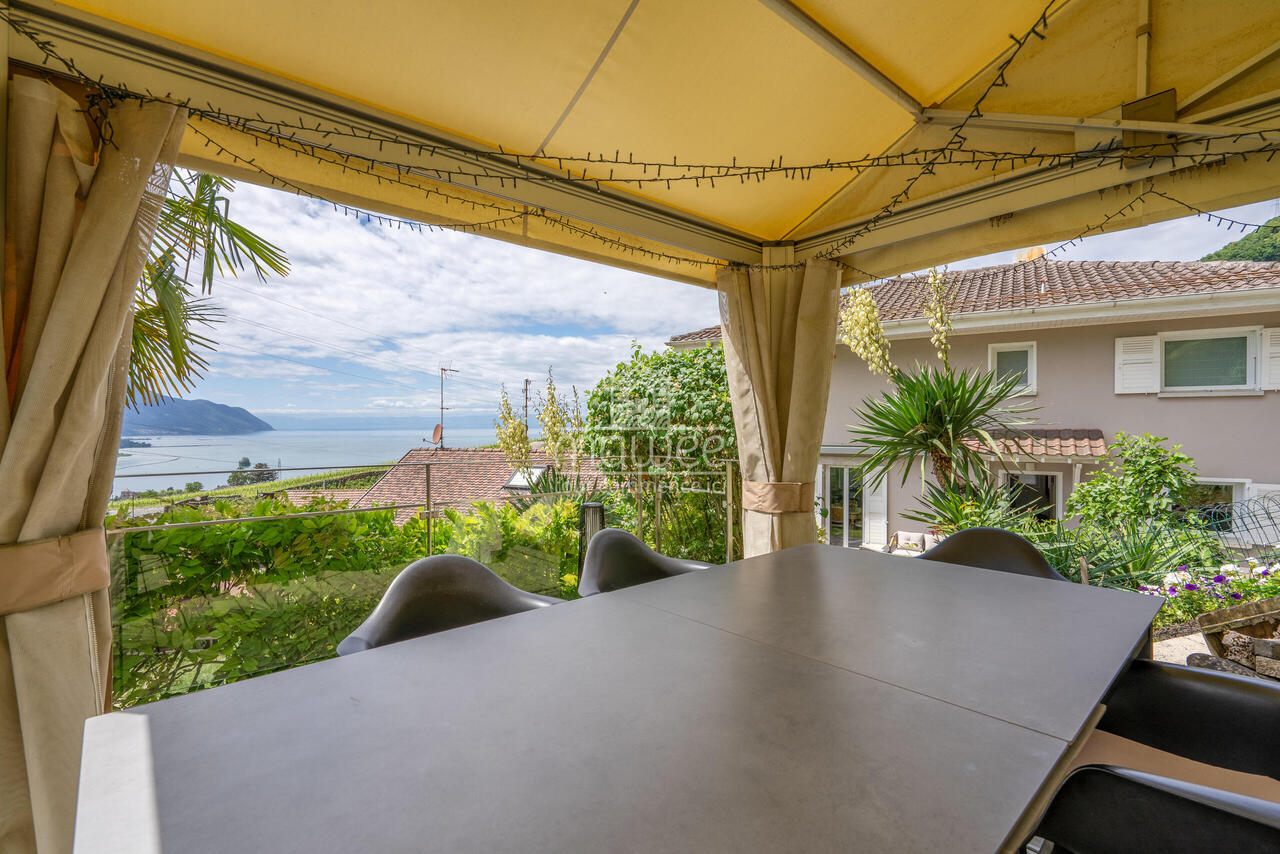
Located in the commune of Villeneuve, this authentic village house benefits from a peaceful environment offering a breathtaking view of Lake Geneva.A rare opportunity to acquire a character property combining the charm of the old, quality amenities, and a privileged living environment.This house seduces with its authentic atmosphere and dominant position above the Geneva basin. Just a few minutes from the center of Villeneuve, it offers a perfect balance between tranquility, nature, and proximity to amenities, schools, and communication axes.Built in 1860 and carefully renovated over the years, this house has preserved all its authenticity thanks to its exposed beams, Arvel stone walls, and quality finishes, while offering the expected comfort of a perfectly maintained property.Layout:Lower ground floor:GarageConverted Carnotzet offering a convivial space.Heated room that can be used as a workshop, office, or leisure space.Boiler room.Ground floor:Welcoming entrance hall.Spacious living room with fireplace, exposed beams, and stone wall, creating a warm and authentic atmosphere.New kitchen from 2025.Bathroom with WC.External dependency offering potential for kitchen extension.First floor:Main bedroom benefiting from a magnificent view of the lake.Two additional bedrooms, one of which is equipped with large wall-to-wall cupboards.Bathroom with WC.The outdoor amenities have been carefully designed to fully enjoy the exceptional panorama. A large elevated terrace and a beautifully maintained tree-lined garden offer an ideal setting for relaxation moments with family or friends.The property also has a closed garage for a vehicle and an additional outdoor parking space.This property represents an ideal opportunity for:Lovers of character properties seeking an authentic property with charm.Families wanting to enjoy a calm and green environment while remaining close to amenities.Buyers looking for a unique living environment with an exceptional view of the lake and mountains.Combining charm, authenticity, comfort, and spectacular panorama, this property offers a rare quality of life in one of the most sought-after regions of the Vaud Riviera.For any additional information or to organize a visit, do not hesitate to contact us.Find all our ads on mawee.chMawee - It all starts here!

  • Parking space
  • Balcony / Terrace
  • Garage
  • +1
1 / 13
  • Parking space
  • Balcony / Terrace
  • Garage
  • +1
10 rooms283m²CHF 1,980,000.–
Top
1845 Noville

Individual villa with opportunity for 2 apartments

Ideally located at the entrance to the village of Noville, 3 minutes from Lake Geneva, with an unobstructed view of the Dents-du-Midi.Spread over 4 levels, this charming house with a living area of 283 m², built in 1996 and renovated in 2011, consists of very beautiful, spacious and bright living rooms with several accesses to the balcony/terrace.A beautiful staircase currently serves two levels, divided into two separate apartments; however, the ensemble can be easily united to create a prestigious residence.On the ground floor: A 4.5-room apartment with 113 m² • A common landing with staircase of about 3 m² • An office, workshop • A large private entrance hall distributing all rooms • A separate, fully equipped kitchen with dining area and access to the terrace • A dining room with access to the terrace • A large living room with fireplace and direct access to the terrace • Two large bedrooms with more than 17 m² • A bathroom with bathtub, WC and sink • A shower room with shower, WC and sink On the upper floor: A through duplex with about 158 m² • A small landing on arrival of the common staircase • A large private entrance hall distributing all rooms • An office with external access • A separate, fully equipped kitchen with dining area and access to the terrace • Two large bedrooms with more than 17 m² • A bathroom with bathtub, WC and sink • A shower room with shower, WC and sink • A large, cathedral living/dining room with fireplace, direct access to the terrace and a staircase to the upper floor • A second, mansard-roofed living/sitting room • A large, mansard-roofed bedroom • A separate WC with sink In the basement: • A passage on arrival of the common staircase • Laundry room • Workshop/PC shelter of 7 m² • A large garage for three cars with more than 90 m² • Technical room of 6 m² The outdoors: • Private access of about 35 m² • Five parking spaces in the access area complement this property • Three additional outdoor parking spaces along the fence • An enclosed and tree-lined garden of 846 m² with optimal sunlight and no vis-à-vis Gross yield:The apartment located on the ground floor can be rented for about CHF 2'500.- per month.The duplex on the upper floor can generate a rent of about CHF 3'000.- per month.In addition, there is the possibility of renting a small, independent room with its own entrance for about CHF 500.- per month.Thus, a yield of about 3.6 % is quite realistic.With optimized rental and management, the yield could even reach about 4 %.This magnificent property benefits from a privileged location combining calm, practicality and quality of life.The center of the village of Noville is just a few steps away, while the lake is accessible in 3 minutes by car. Nature lovers will also appreciate the beach of Grangettes, which can be reached on foot in just 10 minutes.All amenities are in the immediate vicinity: shops, public transport, the Riviera-Chablais hospital in Rennaz and the Villeneuve motorway access are just 3 minutes away by car.The city center of Montreux is accessible in 10 minutes by car.Families will benefit from an ideal living environment with the primary school in the village of Noville, before pursuing their education in Rennaz and then at the Collège in Villeneuve for the last school years.Main or secondary residence allowed.

  • Parking space
  • Balcony / Terrace
  • Garage
  • +1
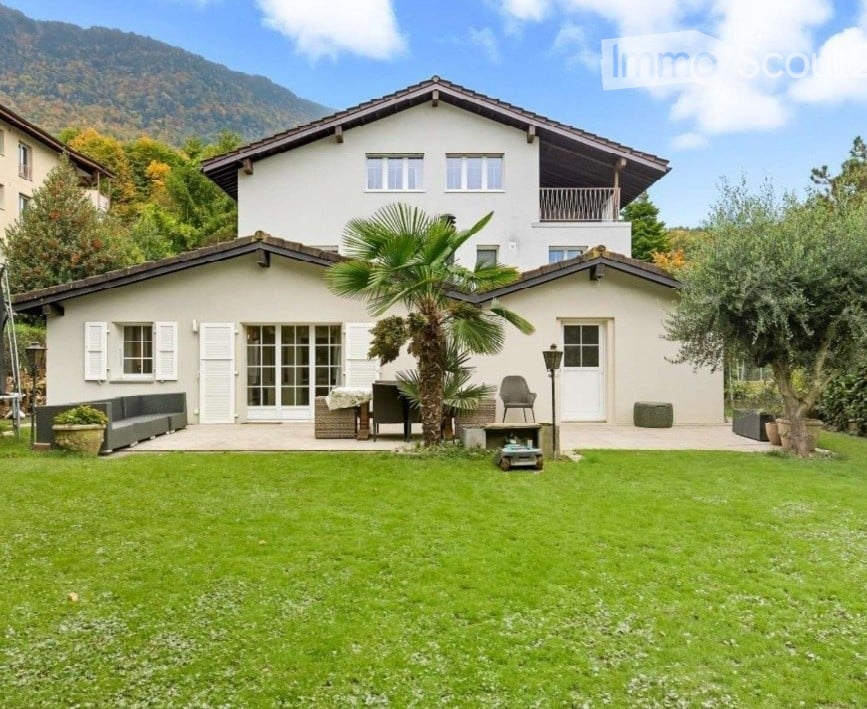
  • Two-story white house with a balcony, surrounded by a well-maintained lawn, palm tree, and outdoor seating area.
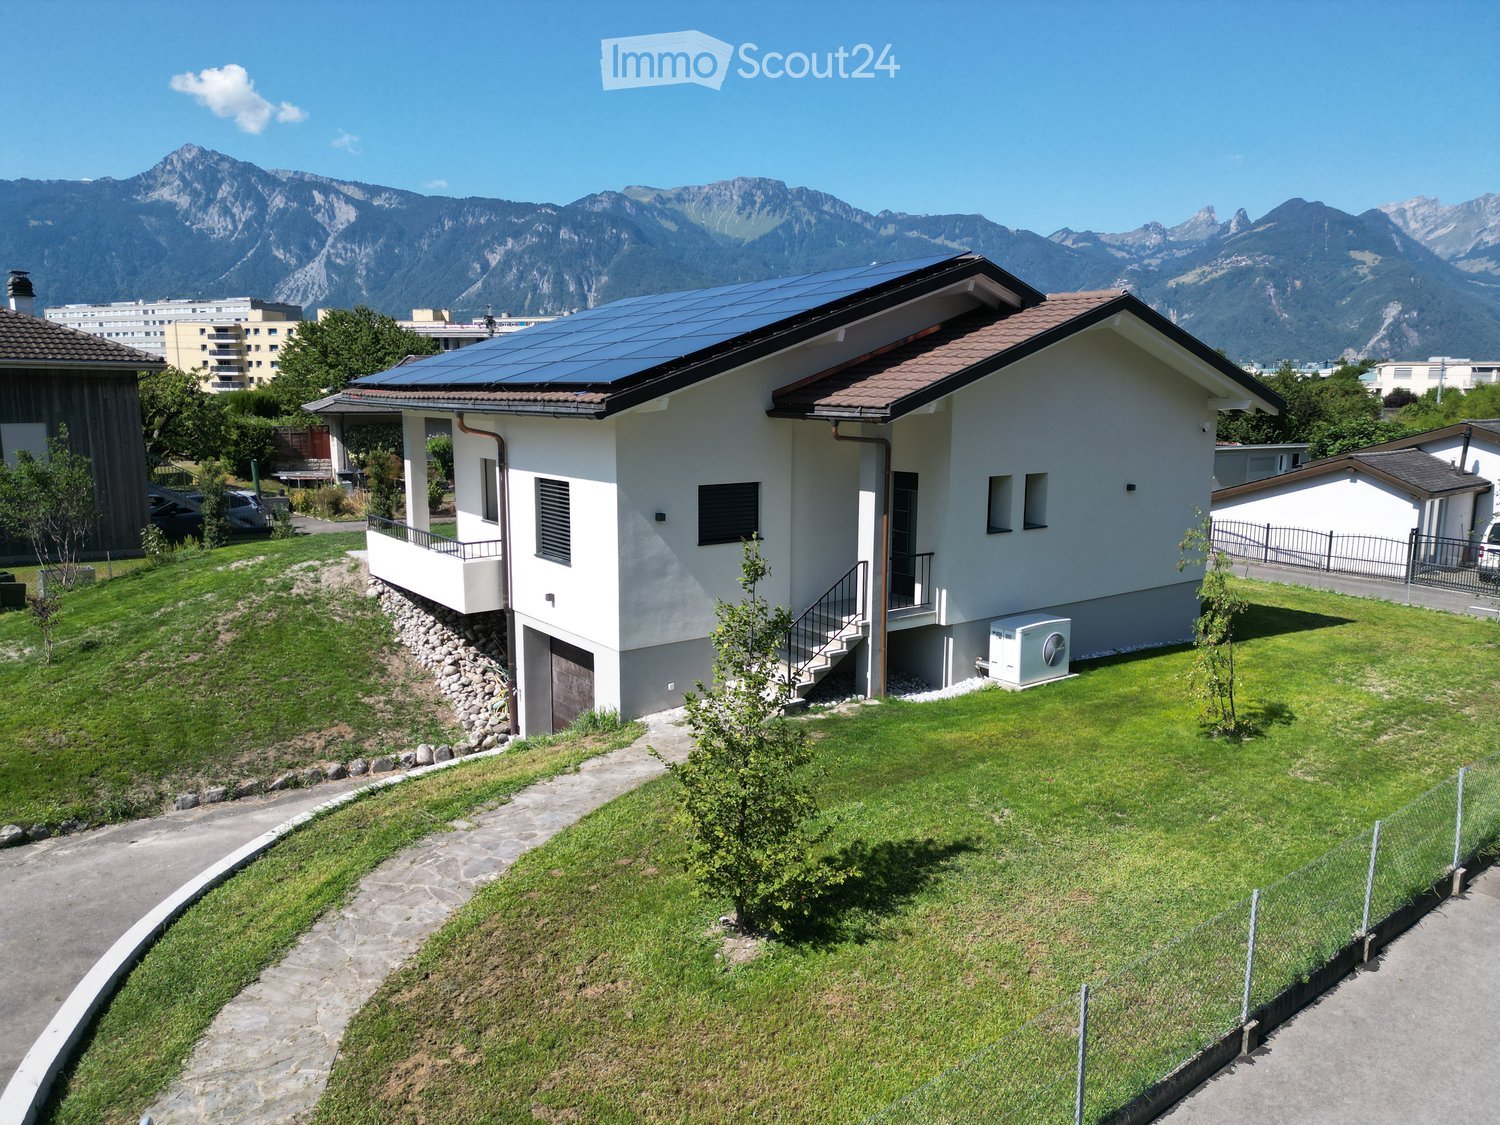
  • 2 story house, white exterior, brown roof, balcony, driveway, car parked, trees, bushes, yellow house in background
  • Driveway with a car parked, concrete floor, hedges, trees, building with a balcony
  • Well-maintained garden with a large tree, neatly trimmed hedges, a small doghouse, and a decorative lantern post.
  • Well-maintained garden with a lawn, palm trees, a small doghouse, and a few potted plants. The area is enclosed by a hedge and features a lamp post.
  • Balcony with a view of trees and mountains, featuring a wicker chair, a glass table, a large blue flower pot with flowers, and a small elephant statue.
  • Balcony with wooden ceiling, tiled floor, metal railing, and a single modern chair. Offers a view of the surrounding area with buildings and greenery.
  • Bright hallway with white walls, tiled floor, and a staircase leading upwards. Features a red sofa visible in the adjacent room.
  • Bright hallway with white tiled flooring, white walls, and several doors leading to different rooms. Features include a large mirror, framed artwork, small decorative items, and a small statue on the floor.
  • Modern kitchen with light wooden cabinets, stainless steel appliances, a round white dining table with chairs, a vase of pink flowers, and a small shelf with decorative items.
  • Modern living room with white walls, wooden flooring, a large sectional sofa, a coffee table with a flower arrangement, a TV mounted on the wall, and a bookshelf with decorative items.
  • Well-lit bedroom with a large bed, leather armchair, wooden dresser, mirror, and wall-mounted lamp. The room features dark blue curtains and a view of the outdoors through large windows.
  • Bright hallway with wooden stairs, white walls, large windows, and a painting on the wall.
  • Bright hallway with white walls, tiled floor, large potted plants, bookshelf, and framed artwork. Features a sliding glass door leading to a balcony area.
  • Modern bathroom with two sinks, a bathtub, a large mirror, and a towel hanging on the wall. The room features large windows with a view of greenery outside.
  • A small garden area adjacent to a house, featuring a concrete pathway, a yellow flower pot, a wire basket with stones, and various greenery.
  • Modern kitchen with white cabinets, stainless steel appliances, and a wooden cutting board on the counter. The kitchen features a sink, microwave, and a view of greenery outside.
  • Bright living room with wooden ceiling, skylight, fireplace, and large windows leading to a patio. Features a red sofa, dark brown sectional sofa, dining table with chairs, and a TV mounted on the wall.
  • Open-plan living and dining area with wooden ceiling, skylights, red sofa, dining table with chairs, TV, and a fireplace.
  • Bright dining area with a round white table surrounded by black chairs, a vase with orange flowers, and a modern kitchen area with white cabinets and a sink.
  • Modern bathroom with a white sink, chrome faucet, mirror cabinet, toilet, glass-enclosed shower, and red tiled floor.
  • Cozy bedroom with a wooden slanted ceiling, a grey upholstered bed with a green throw, a small black desk with a chair, and a white lamp on a side table.
1 / 23
10 rooms282m²CHF 1,450,000.–
Top
Route du Remonfin, 1897 Bouveret

Family villa of 282 m² with independent apartment and garden

Sale by ownerLocated in Bouveret, near Lake Geneva, this property offers approximately 282 m² of living space divided between a large family villa with 7.5 rooms and an independent apartment with 3.5 rooms, on a plot of 1'132 m².This configuration offers many possibilities: family home, accommodation for two generations, independent apartment for relatives or additional rental income.Built in 1978, the house has undergone significant transformations and renovations. In 2015, the main building was notably raised by about 110 cm to create a complete floor. The roof was completely redone at this time.Other significant work included the exterior peripheral insulation of the entire house, a large part of the electrical installation, the floors and the paintings. The new floor also has preparation for underfloor heating, allowing for the future installation of a heat pump.The independent apartment benefits from a large living room, an open kitchen, two bedrooms, bathrooms as well as a terrace and a garden. The kitchen, a bathroom and a bedroom have been completely renovated. This apartment has also been operated for several years with success as tourist accommodation under the sign Jade BnB, demonstrating its potential for independent rental use.The property also offers a closed garage, four outdoor parking spaces, terraces and a large tree-lined garden.A particularly interesting house for those looking for large volumes and two independent living spaces, while retaining different possibilities for evolution and use.Availability is immediate, real estate agency, please abstain

Travel time
-
Gianni Deiana

Gianni Deiana

1 / 13
Gianni Deiana

Gianni Deiana

  • Parking space
  • Balcony / Terrace
  • Garage
  • +2
4.5 rooms151m²CHF 1,190,000.–
Chemin des Bois 17, 1896 Vouvry

Charming 4.5-room house with panoramic view in Vouvry

Charming Family Home with Panoramic View in VouvryLocated in the heart of the charming village of Vouvry, this individual 4.5-room house offers a comfortable and family-friendly living space with an unbeatable view of the surrounding plain. Built in 2016, this property combines modernity and practicality, perfect for families looking for a peaceful haven in the Swiss Romandy region.The InteriorThe house features a living area of 151 m², carefully distributed over a single floor, providing maximum accessibility and practicality, although it is not suitable for people with wheelchairs. Upon entering, a entrance hall with built-in closets leads directly to the semi-open kitchen. As the central room of the house, the kitchen stands out for its functionality and modern design, facilitating the daily preparation of meals. The spacious living room offers direct access to the balcony, where you can enjoy the panoramic view. The living space is ideal for spending pleasant moments with the family or receiving guests.This house has three comfortable bedrooms, including a master bedroom with a spacious dressing room, ensuring optimized storage space. The other two bedrooms are generously sized, perfect for accommodating children or guests. The main bathroom is equipped with both a bathtub and a shower, providing all the necessary amenities for the family's comfort. A separate toilet is also available for added convenience.Exterior & ViewsOutside, the property is surrounded by four parking spaces in addition to the internal garage, making it easy to accommodate several vehicles. The house does not have a pool, but the garden offers enough space to potentially install one or simply enjoy a green area for outdoor leisure activities. Families with children will appreciate this garden as a safe and welcoming playground.The panoramic view that can be observed from the balcony adds a touch of serenity to this property, giving a glimpse of the beauty of the Swiss landscapes. This outdoor space is the perfect place to relax after a long day.LocationLocated in a peaceful residential area, this house offers an ideal environment for families. Vouvry is a village conducive to walks and discovery of the natural beauty of the Valais. In terms of investment, this property is well positioned, as it benefits not only from competitive prices compared to other Swiss regions but also from a pleasant proximity to schools and local amenities. The transport links offer good accessibility to the nearby cities.Key Features • 4.5 rooms on two floors • 151 m² living area • 3 bedrooms, including one with a dressing room • 1 bathroom with bathtub and shower • 1 separate toilet • Semi-open kitchen to the living room • Panoramic view from the balcony • 1 garage and 4 outdoor parking spaces • Heat pump heating system • Family-friendly and secure environment Do not miss this unique opportunity to become the owner of a charming house in Vouvry. Contact us today to plan a private visit to this exceptional property.

  • Parking space
  • Balcony / Terrace
  • Garage
  • +2
Travel time
-
1 / 13
5.5 roomsCHF 1,450,000.–
1807 Blonay

House for sale in Blonay - 5.5 rooms, 150 m2, beautiful view

Villa in a residential area with a view of the lake and the mountainsLocated in a quiet residential area, without vis-à-vis, this villa benefits from an unobstructed view of the lake and the mountains. Public transportation is accessible on foot in a few minutes, offering a practical living environment while remaining calm.The house has been regularly maintained over the years. Although it is partly adjacent to another property, its design gives it a good independence: each dwelling has its own roof and its own separation wall. Moreover, the villas are offset laterally and in height, limiting the vis-à-vis.The living room and dining area offer a bright living space thanks to the large windows giving access to the terrace and the garden.The kitchen is fully equipped and spacious enough to accommodate a dining area.On the upper floor, the sleeping area includes three large bedrooms. Two of them have direct access to the balcony, from which the view of the lake, the mountains, and the surroundings is particularly pleasant. A bathroom with a bathtub and a storage room complete this floor.The basement includes a technical room with a laundry room, a cellar, and a large room that can be used according to needs (game room, office, leisure space, or home theater).The living room and dining area are equipped with storage heaters with thermostats.DistributionGround floor • Entrance hall • Living room/dining room with access to the terrace and garden • Separate, fully equipped kitchen • Bathroom with shower Upper floor • Three bedrooms • Bathroom with bathtub • Balcony • Storage room Basement • Technical room with laundry room • Cellar • Large, equipped room Additional information • Plot of 783.5 m² • Garage • Three outdoor parking spaces NearbyPublic transportation • Line 207 - La Tour-de-Peilz • Line 208 - La Tour-de-Peilz • Line 215 - Vevey • CarPostal 220 - Chernex SchoolsThe primary and secondary schools of the village are accessible in about 15 minutes on foot.Visits and informationDalila Lugrin 076 530 93 74The information contained in this advertisement is provided for information purposes only and does not constitute a contractual commitment.Some photos have been enhanced using AIFind all our properties on www.nideal.ch.Do you want to sell your property? Contact us for a free and non-binding evaluation.

1 / 29
8 rooms269m²CHF 1,795,000.–
Chemin du Culat 36, 1897 Bouveret

Spacious single-family villa with 269 m² and 2 apartments, on a plot of 1'009 m² in Le Bouveret!

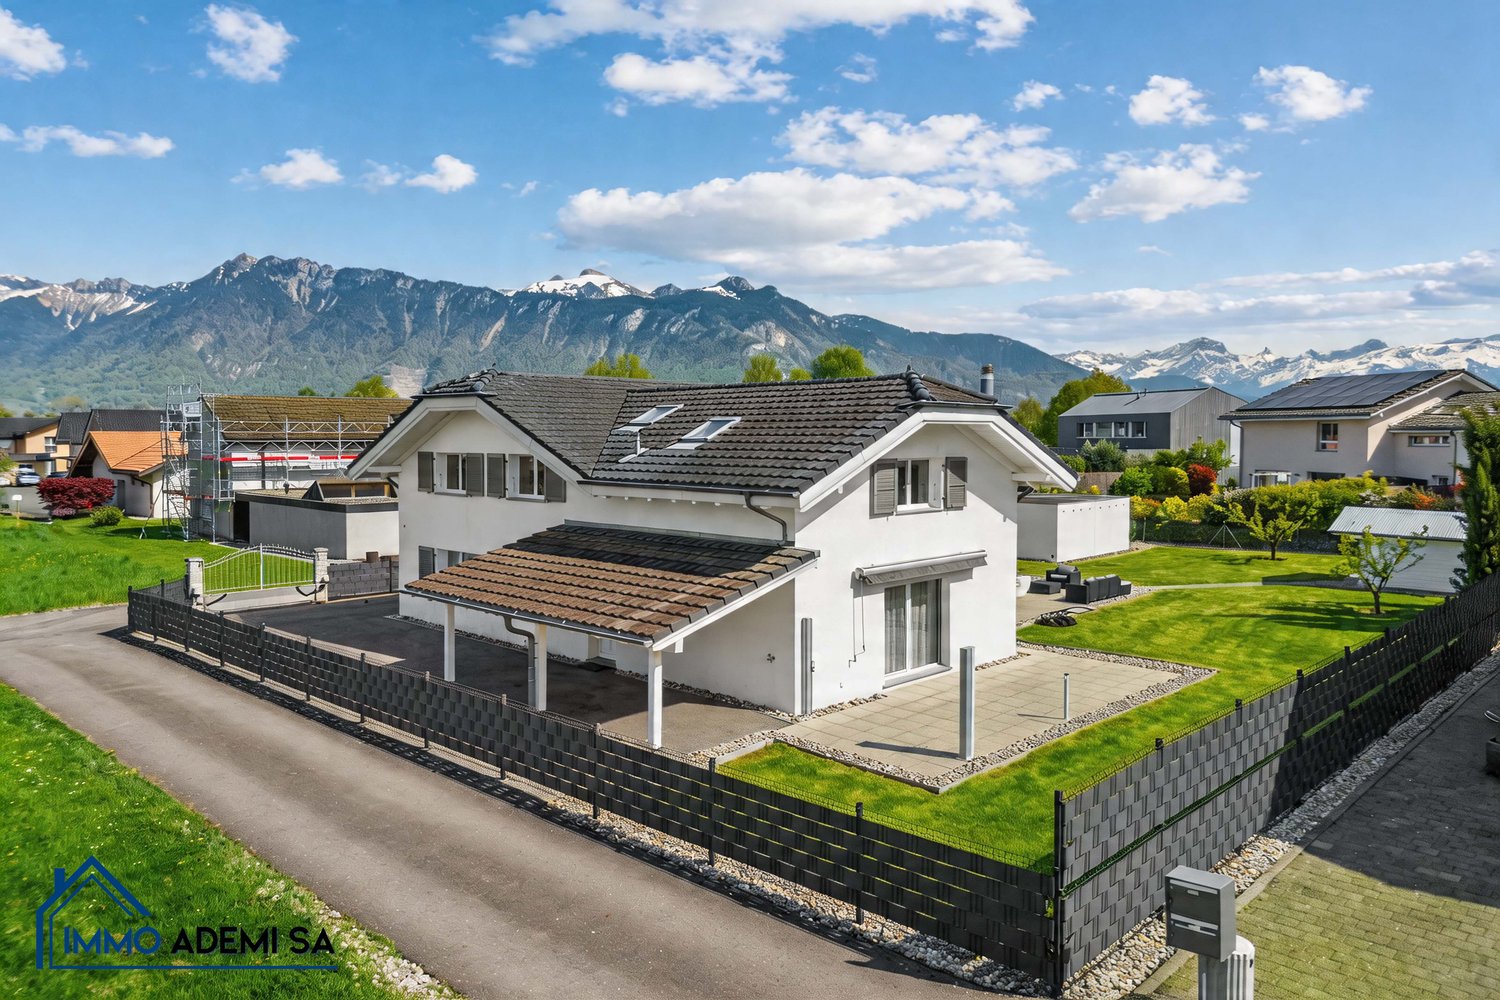
EXCLUSIVE – Single-family villa with 8 rooms at the end of a street, without traffic, in a preferred residential area in Le Bouveret.The villa is located in the heart of Le Bouveret and immediately impresses with its impressive rooms, rare configuration, and privileged environment. On a beautiful plot of 1’009 m², at the end of a dead-end street without traffic, it offers absolute calm and a particularly sought-after quality of life.From the first moments, the object exudes a true sense of space and comfort. With a living area of approximately 269 m², the property offers an organization in 2 completely independent apartments, an extremely rare plus on the current market.This configuration opens the door to numerous possibilities: main residence with rental income, intergenerational family project, or even professional activity from home. An object that can adapt to different lifestyles while preserving a real estate value.The main apartment with 5 rooms, spread over two levels, offers remarkable spaces. The living room, spacious and bright, opens onto a gallery that underlines the height and charm of the room. The bedrooms, all generously sized, benefit from beautiful ceiling heights, which enhance the feeling of comfort. The parental bedroom with dressing room and private bathroom forms a true retreat, combining intimacy and well-being.The independent 3-room apartment on the ground floor has its own world with an equipped kitchen, cozy living room with a fireplace, and two bedrooms. Completely autonomous, it represents a decisive advantage, whether to generate additional income or to accommodate a family member in complete independence.Outside, the property confirms its full potential. The plot offers approximately 600 m² of free space, leaving room for numerous projects, including the installation of a pool. The terrace and garden, carefully maintained, invite you to fully enjoy the beautiful days in a green and peaceful environment. The location at the end of the dead-end street reinforces this feeling of serenity and security, particularly appreciated by families.The object also has several practical parking spaces: • 2 closed garages • 2 outdoor parking spaces • 1 covered parking space The location is a true advantage. On the shores of Lake Geneva, Le Bouveret offers a sought-after living space, between nature and accessibility. Close to the French border, the municipality benefits from a strategic position between Valais and Vaud, allowing quick access to Lausanne, Montreux, or Aigle.In a market where properties that combine space, plot, absolute calm, and dual apartment are extremely rare, this property represents a unique opportunity.Contact us today to receive the complete documentation or to organize a visit.Immo ADEMI SAinfo@immoademi.chwww.immoademi.com076 237 54 45


Travel time
-
Vanessa Moret

Vanessa Moret

1 / 12
Vanessa Moret

Vanessa Moret

  • Parking space
  • Balcony / Terrace
  • View
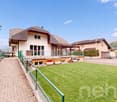
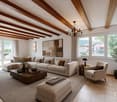
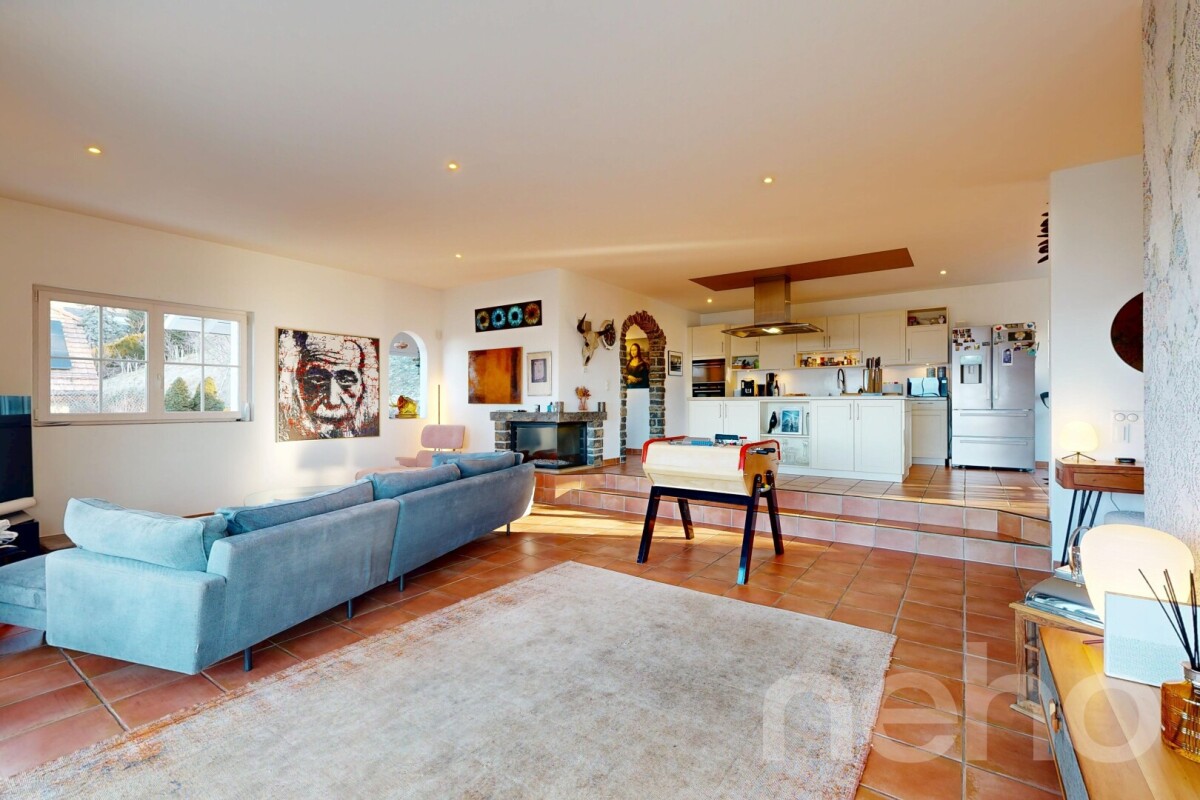
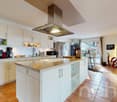
4.5 rooms120m²CHF 979,000.–
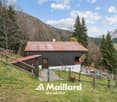
Vouvry, 1896 Vouvry

Maison de plain-pied avec jardin : votre havre de paix à Vouvry

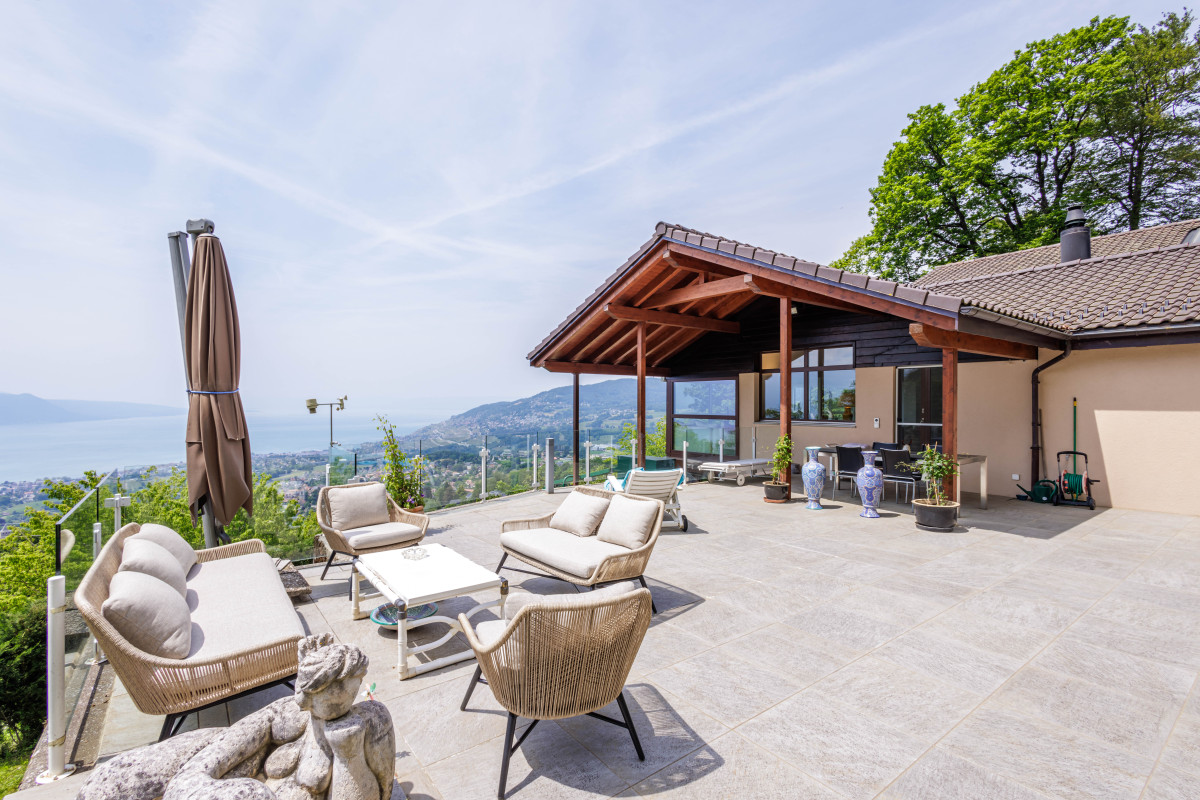
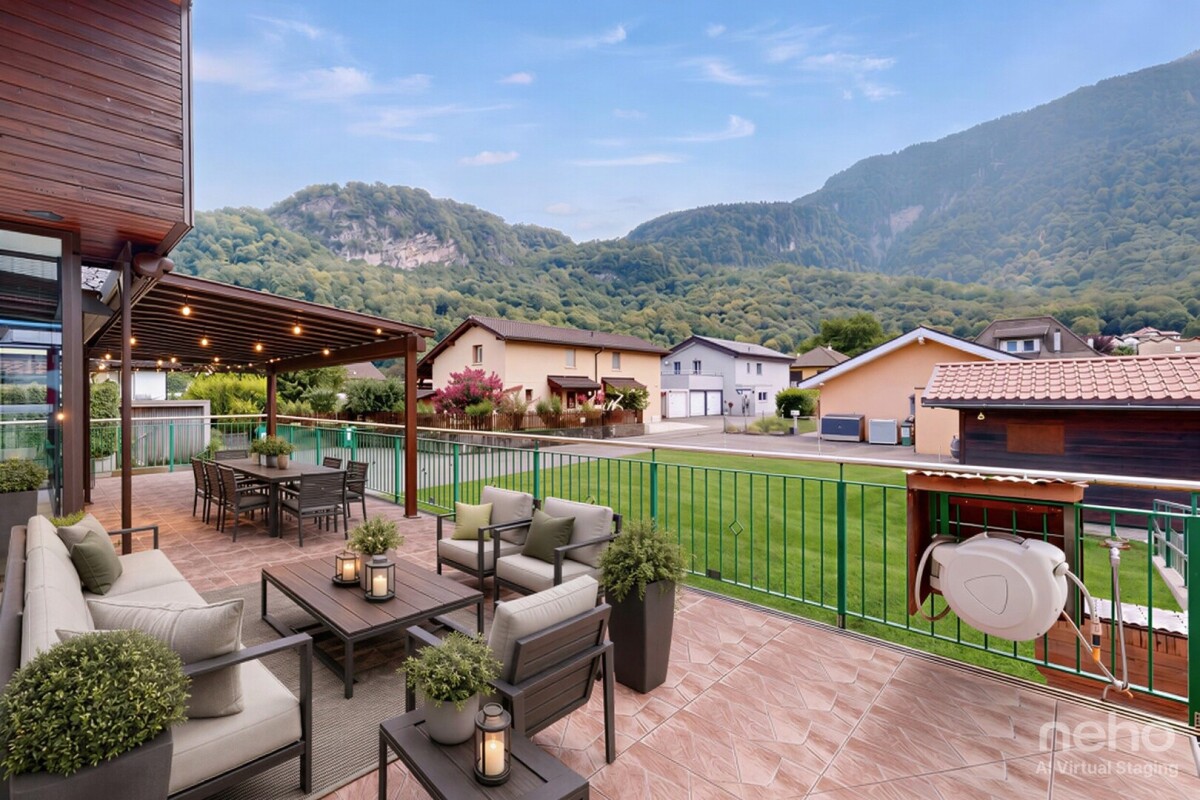
Imaginez un quotidien où tout est plus fluide, plus lumineux, plus serein. Nichée dans un cadre villageois recherché et verdoyant, cette magnifique maison individuelle de plain-pied est une invitation à poser vos valises et à savourer chaque instant.Oubliez les escaliers et les espaces perdus. Ici, la vie se conjugue sur un seul et unique niveau, offrant une circulation fluide et une ambiance chaleureuse. • Côté nuit : 3 jolies chambres spacieuses et accueillantes, parfaites pour accueillir votre famille, aménager un bureau inspirant ou un espace cosy pour vos invités. • Côté pratique : La propriété est pensée pour votre confort avec plusieurs places de parc privatives, dont un grand espace couvert pour abriter vos véhicules en toute saison. Un deuxième coup de c?ur se trouve à l'extérieur. Dès les premiers rayons de soleil, votre pièce de vie s'ouvre sur une vaste terrasse et un magnifique jardin arboré. C'est le décor idéal pour vos barbecues estivaux, les jeux des enfants en toute sécurité, ou simplement pour siroter un café le matin en écoutant le chant des oiseaux. Entre la douceur du climat valaisan et la tranquillité du quartier, vous profiterez d'un véritable cocon de bien-être au quotidien. Le coup de c?ur n'attend pas ! Les biens de plain-pied avec un tel extérieur sont extrêmement rares sur le marché actuel. Ne laissez pas passer cette opportunité exclusive à Vouvry. Contactez-nous dès aujourd'hui pour planifier votre visite privée et découvrir votre futur chez-vous .Adresse exacte disponible après inscription sur neho.ch.VOUS SOUHAITEZ VISITER ? MERCI DE BIEN VOULOIR VOUS INSCRIRE D'ABORD : https://neho.ch/b/1896-26-6Imagine a daily life where everything flows more smoothly, is brighter and more peaceful. Nestled in a sought-after, leafy village setting, this magnificent single-storey detached house invites you to settle in and savour every moment.Forget about stairs and wasted space. Here, life unfolds on a single level, offering a seamless flow and a warm, welcoming atmosphere.Sleeping quarters: 3 lovely, spacious and welcoming bedrooms, perfect for accommodating your family, setting up an inspiring home office or creating a cosy space for your guests.Practical features: The property is designed with your comfort in mind, featuring several private parking spaces, including a large covered area to shelter your vehicles all year round.Another highlight lies outside. As soon as the first rays of sunshine appear, your living area opens out onto a vast terrace and a magnificent garden with trees. It's the ideal setting for your summer barbecues, for children to play safely, or simply to sip a morning coffee whilst listening to the birdsong. Between the mild Valais climate and the tranquillity of the neighbourhood, you'll enjoy a true haven of well-being every day. Don't wait to fall in love with this property! Single-storey properties with such outdoor spaces are extremely rare on the current market. Don't miss out on this exclusive opportunity in Vouvry. Contact us today to arrange your private viewing and discover your future ?home sweet home'. Exact address available upon registration on neho.ch.INTERESTED IN VISITING THE PROPERTY? PLEASE REGISTER FIRST : https://neho.ch/b/1896-26-6

  • Parking space
  • Balcony / Terrace
  • View
Adrien Grelaud

Adrien Grelaud

1 / 12
Adrien Grelaud

Adrien Grelaud

  • Parking space
  • Garage
  • View
7.5 rooms300m²CHF 1,240,000.–
Muraz (Collombey), 1893 Muraz (Collombey)

Maison familiale avec vue dégagée à Muraz (Collombey)

Nichée à Muraz (Collombey), dans un quartier calme et familial, cette maison individuelle profite d'une exposition sud-ouest et d'une vue dégagée sans vis-à-vis. Construite en 1979 et rénovée en 2013, elle offre un cadre de vie chaleureux et bien entretenu, réparti sur plusieurs niveaux, avec un beau potentiel d'aménagement. Au rez-de-chaussée, l'espace de vie s'articule autour d'un beau salon/salle à manger prolongé par une véranda lumineuse et une grande terrasse, idéale pour profiter du calme et de l'exposition du bien. La cuisine, fonctionnelle, complète cet espace du quotidien. Une chambre, une salle de bains avec fenêtre ainsi qu'un WC séparé achèvent ce niveau, accessible depuis une entrée desservie par une seconde terrasse. À l'étage, la partie nuit comprend plusieurs chambres confortables, dont certaines avec dressing attenant, ainsi qu'un salon supplémentaire offrant un bel espace de vie modulable. Une salle de bains ainsi que deux balcons prolongent ce niveau vers l'extérieur, profitant eux aussi de la vue dégagée et de l'absence de vis-à-vis. Au sous-sol, un grand garage s'accompagne de deux pièces polyvalentes pouvant servir de bureau, de salle de jeux ou d'espace de rangement supplémentaire, ainsi que d'un espace mécanique et d'une buanderie fonctionnelle. Une pièce de rangement additionnelle et un couloir desservant la cage d'escalier complètent ce niveau. Le bien se complète d'espaces de rangements indépendants, de deux places de garage et de deux places de parc ainsi que d'un abri PC. Un beau jardin entoure la propriété, pour un cadre idéal pour les familles en quête de calme et de proximité avec les commodités.Adresse exacte disponible après inscription sur neho.ch.VOUS SOUHAITEZ VISITER ? MERCI DE BIEN VOULOIR VOUS INSCRIRE D'ABORD : https://neho.ch/b/1893-26-1Nestled in Muraz (Collombey), in a quiet, family-friendly neighbourhood, this detached house benefits from a south-west exposure and an open view with no direct facing buildings. Built in 1979 and renovated in 2013, it offers a warm, well-maintained living environment spread over several levels, with great potential for further development. On the ground floor, the living space is centred around a beautiful living/dining room extended by a bright veranda and a large terrace, ideal for enjoying the peace and quiet and the exposure of the property. The functional kitchen completes this everyday living space. A bedroom, a bathroom with a window, and a separate WC round off this level, accessible from an entrance hall served by a second terrace. Upstairs, the sleeping quarters comprise several comfortable bedrooms, some with an adjoining dressing room, as well as an additional living room offering a lovely, flexible living space. A bathroom and two balconies extend this level outward, also benefiting from the open view and lack of overlooking buildings. In the basement, a large garage is accompanied by two versatile rooms that can serve as an office, playroom, or extra storage space, along with a mechanical room and a functional laundry room. An additional storage room and a corridor leading to the staircase complete this level. The property is rounded off by independent storage spaces, two garage spaces and two parking spaces, as well as a bomb shelter (PC shelter). A lovely garden surrounds the property, providing an ideal setting for families seeking peace and proximity to amenities.Exact address available upon registration on neho.ch.INTERESTED IN VISITING THE PROPERTY? PLEASE REGISTER FIRST : https://neho.ch/b/1893-26-1Die freistehende Villa liegt in Muraz (Collombey), in einer ruhigen und familienfreundlichen Umgebung, und profitiert von einer Südwest-Ausrichtung sowie einer freien, uneinsehbaren Aussicht. Das 1979 erbaute und 2013 renovierte Haus bietet einen gepflegten und einladenden Lebensraum über mehrere Stockwerke, mit schönem Au...

  • Parking space
  • Garage
  • View
Frédéric Frachon

Frédéric Frachon

1 / 12
Frédéric Frachon

Frédéric Frachon

  • Parking space
  • Balcony / Terrace
  • Garage
  • +2
5.5 rooms245m²CHF 2,600,000.–
Blonay, 1807 Blonay

Superbe maison individuelle avec vue panoramique sur le lac à Blonay

Nichée dans un cadre résidentiel particulièrement paisible et recherché sur les hauteurs de Blonay, cette magnifique maison individuelle avec piscine bénéficie d'un environnement privilégié offrant une vue panoramique exceptionnelle sur le lac Léman et les Alpes. Un bien rare, alliant confort, espace et qualité de vie.Répartie sur trois niveaux, la propriété dispose, au rez-de-chaussée, d'un vaste garage pouvant accueillir deux véhicules, d'un bureau confortable, d'une cave à vin ainsi que d'un espace de rangement.Le rez-de-jardin accueille les espaces de vie, généreux et baignés de lumière. Il se compose d'un vaste séjour avec cheminée, d'une salle à manger et d'une cuisine ouverte. L'ensemble profite d'un accès direct aux nombreuses terrasses qui entourent la maison, pour une surface extérieure totale d'environ 200 m². Aménagés avec soin, ces espaces invitent à profiter pleinement des beaux jours, que ce soit autour d'un repas en famille ou entre amis, au bord de la piscine ou dans le carnotzet, tout en contemplant la vue remarquable sur le bassin lémanique.À l'étage, trois belles chambres ainsi que deux salles de bain offrent un espace nuit confortable. La suite parentale, d'environ 30 m², se distingue par ses généreux volumes, son dressing et sa salle de bain privative, créant un véritable espace dédié au bien-être et à l'intimité.À l'extérieur, un abri couvert pour deux voitures ainsi qu'une grande cave viennent compléter les prestations de cette propriété.Un bien d'exception dans un cadre privilégié, qui mérite assurément une visite.Adresse exacte disponible après inscription sur neho.ch.VOUS SOUHAITEZ VISITER ? MERCI DE BIEN VOULOIR VOUS INSCRIRE D'ABORD : https://neho.ch/b/1807-26-6Nestled in a peaceful setting in the hills above Blonay, in a sought-after residential neighbourhood offering spectacular views of Lake Geneva and the Alps, this superb detached house with swimming pool is a rare opportunity not to be missed.Spread over three levels, the ground floor features a large garage with space for two vehicles, as well as a comfortable office, a wine cellar and a storage room.The garden level is dedicated to a generous, light-filled living space, comprising a large, cosy lounge with a fireplace, a dining room and an open-plan kitchen. Each room opens onto the various terraces surrounding the house, which cover a total area of nearly 200 m². These outdoor spaces have been carefully designed to allow you to enjoy special moments with family or friends, around the table, by the pool or in the carnotzet, while admiring the exceptional view of Lake Geneva.Upstairs, the house offers three spacious bedrooms and two bathrooms, including an elegant master suite with a dressing room and private bathroom, offering approximately 30 m² of private space.Outside, a carport for two cars and a large cellar harmoniously complete this property.A visit is a must. Translated with DeepL.com (free version)Exact address available upon registration on neho.ch.INTERESTED IN VISITING THE PROPERTY? PLEASE REGISTER FIRST : https://neho.ch/b/1807-26-6

  • Parking space
  • Balcony / Terrace
  • Garage
  • +2

Other interesting objects