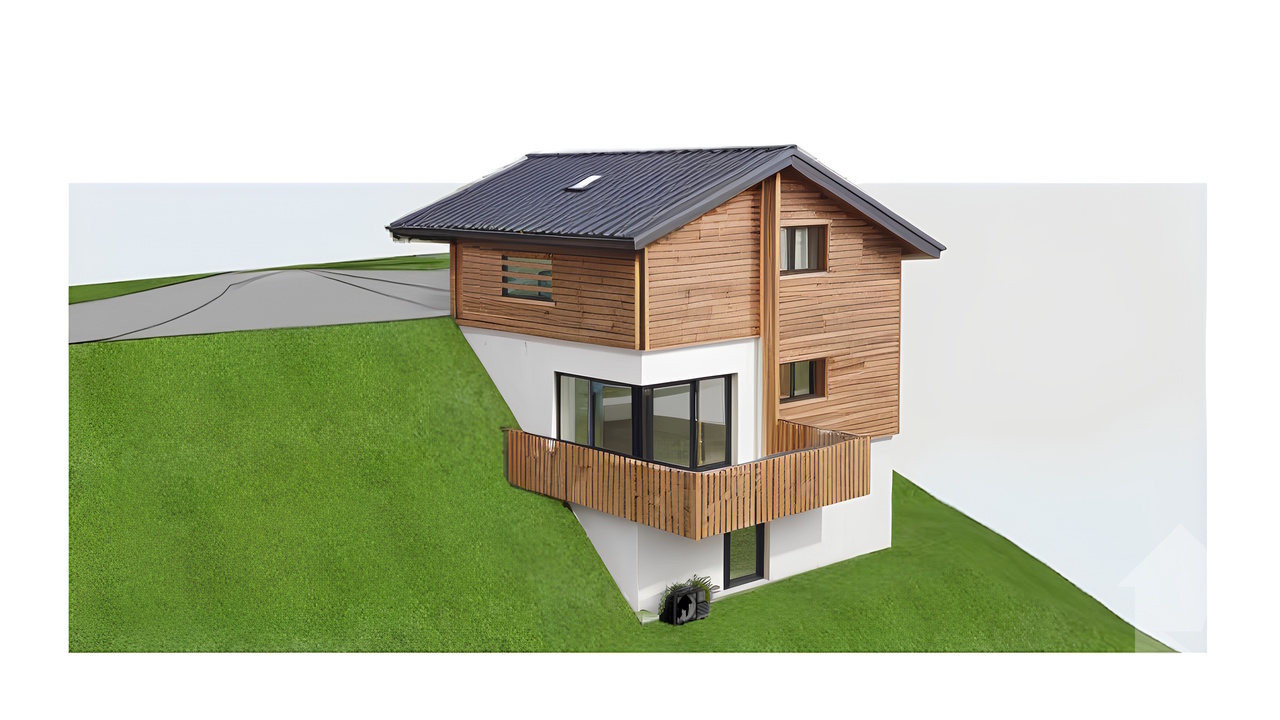
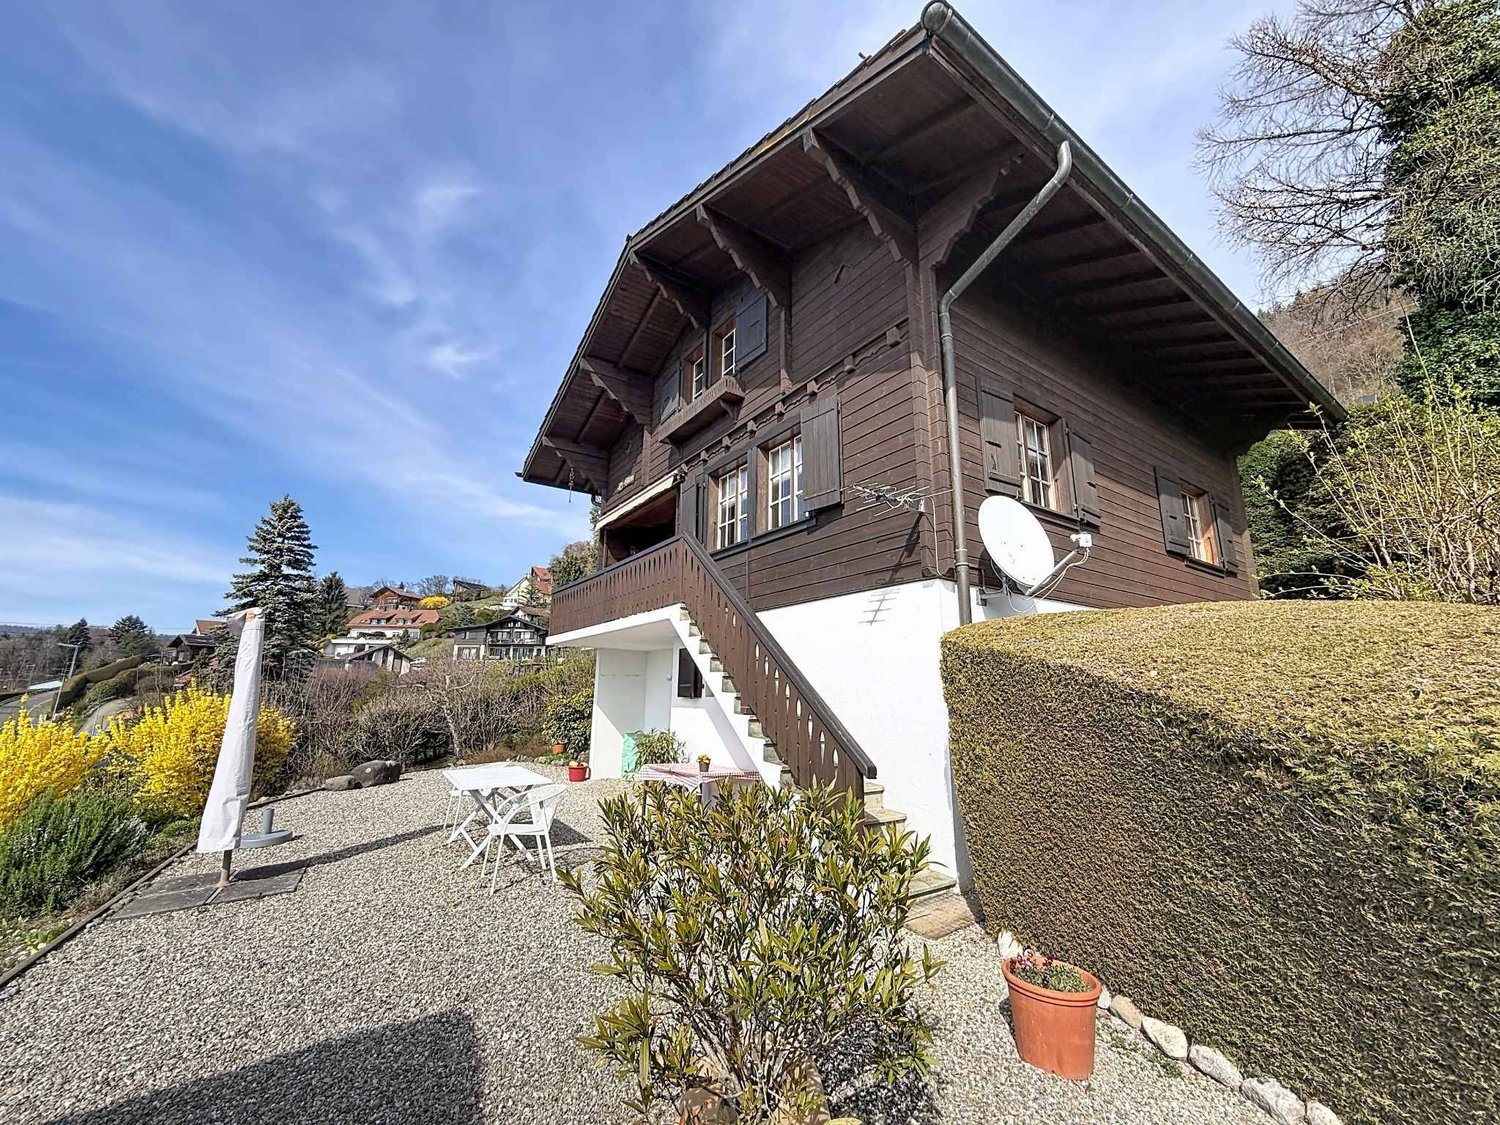
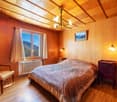
Rennaz - Chalet buy

We recommend expanding your search criteria to get similar results. The current filters didn’t return any matches.

If you don’t want to change your current search criteria, we recommend creating a search alert, so you’ll be notified when matching offers become available.

More objects in your automatically expanded search area
31 results - Radius: + 10km
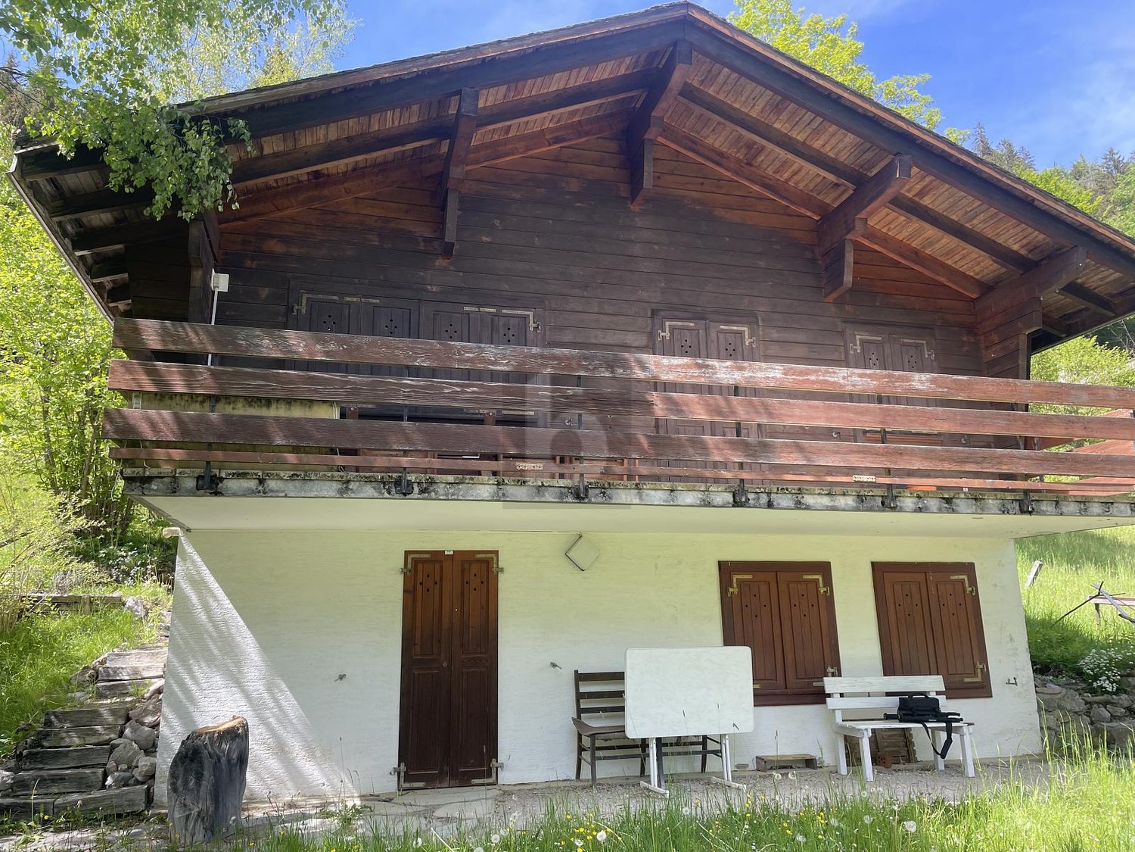
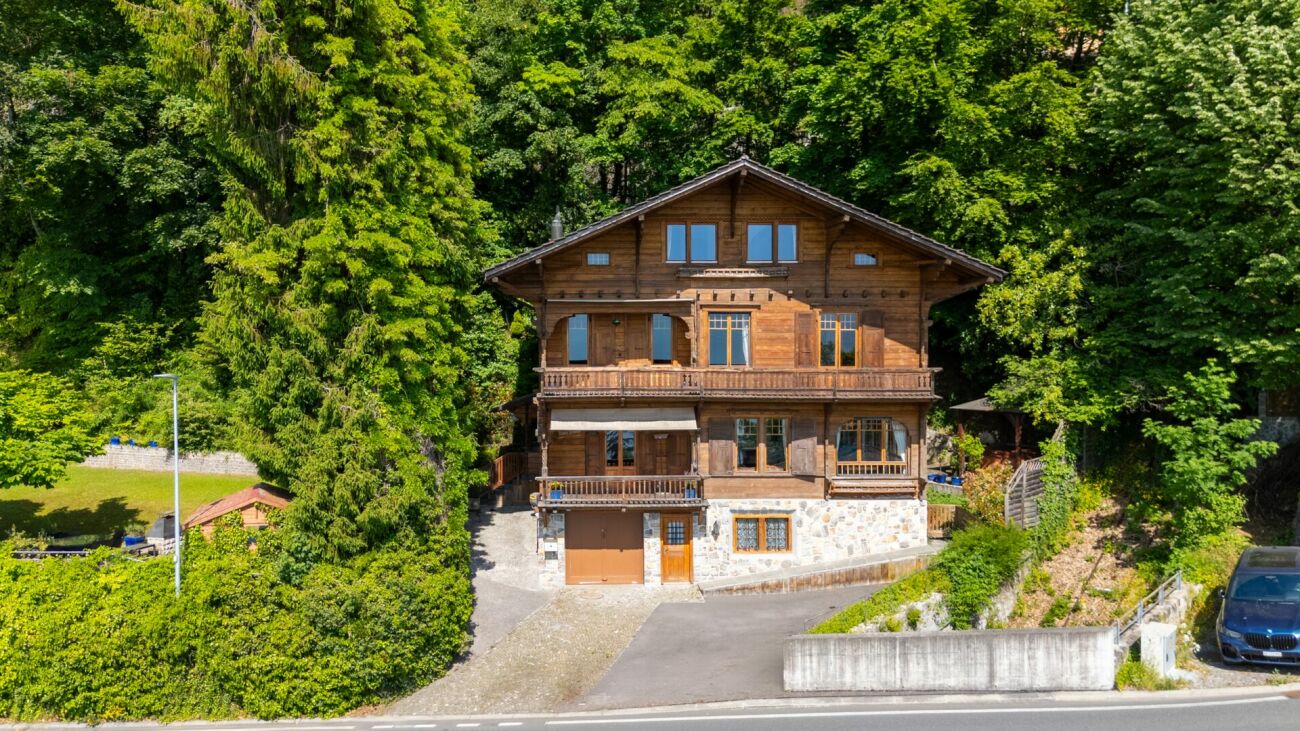
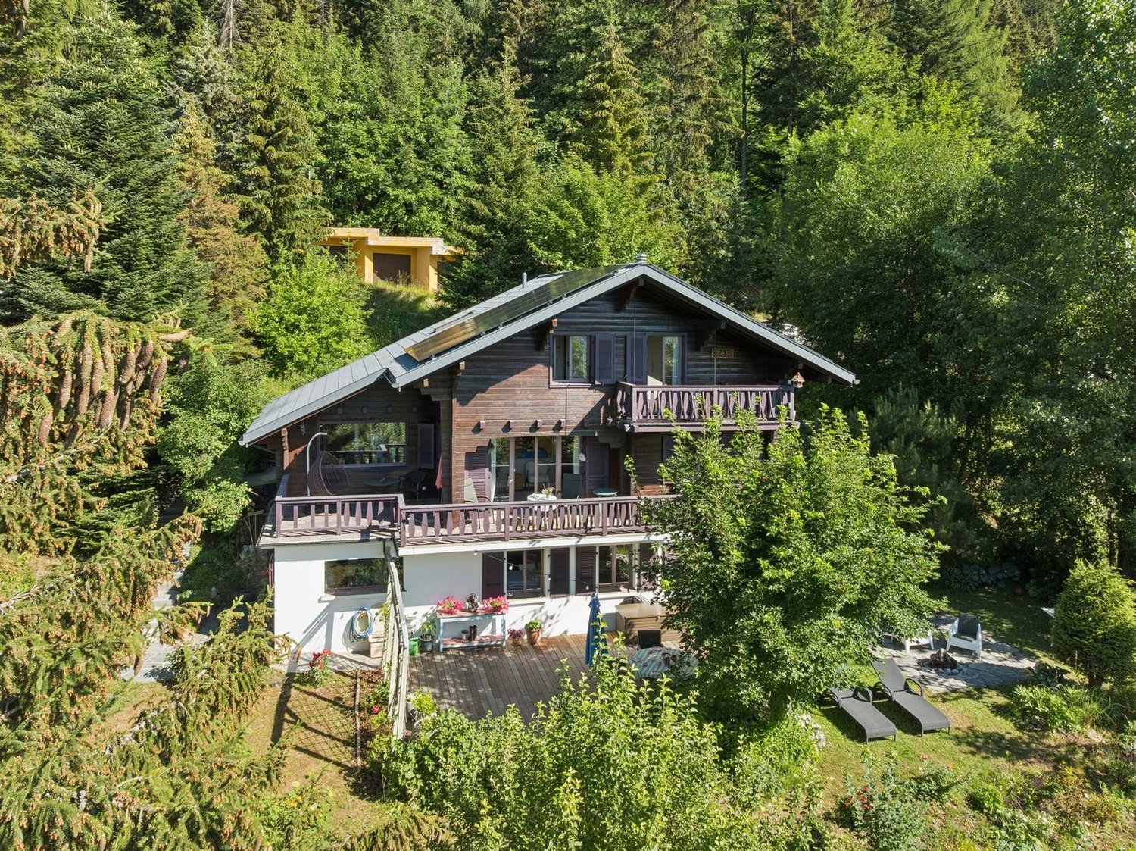
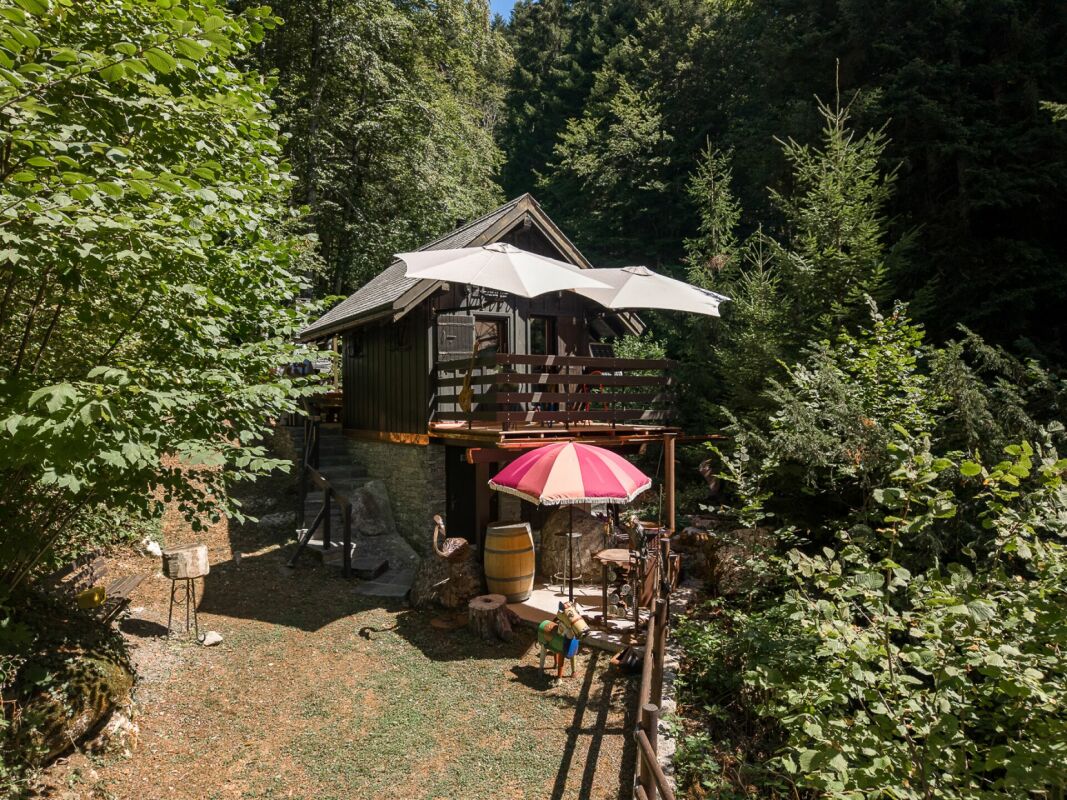
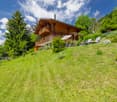
  • Detached house, wooden exterior, two-story, balcony, snowy mountain background
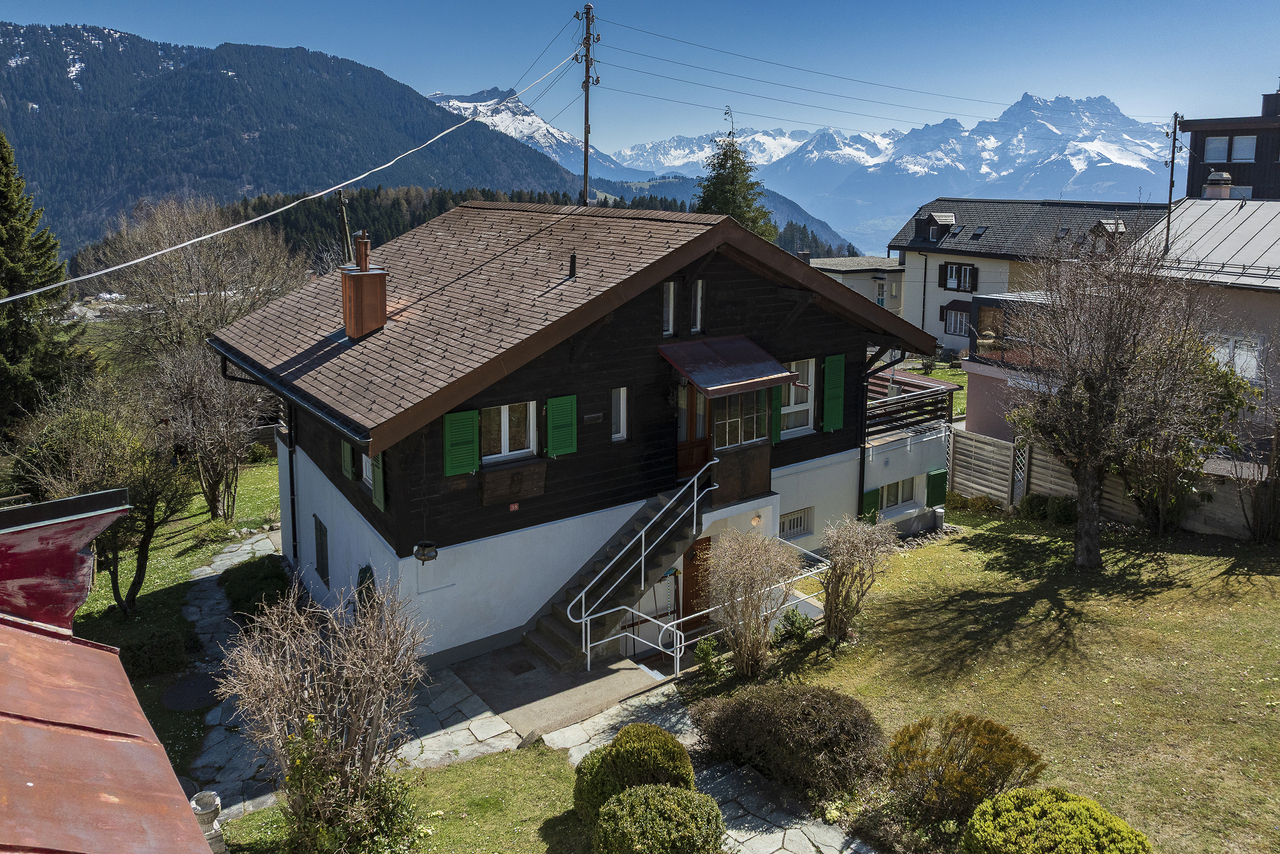
  • Wooden chalet, black roof, white walls, surrounded by snow, mountains in the background, car parked in front
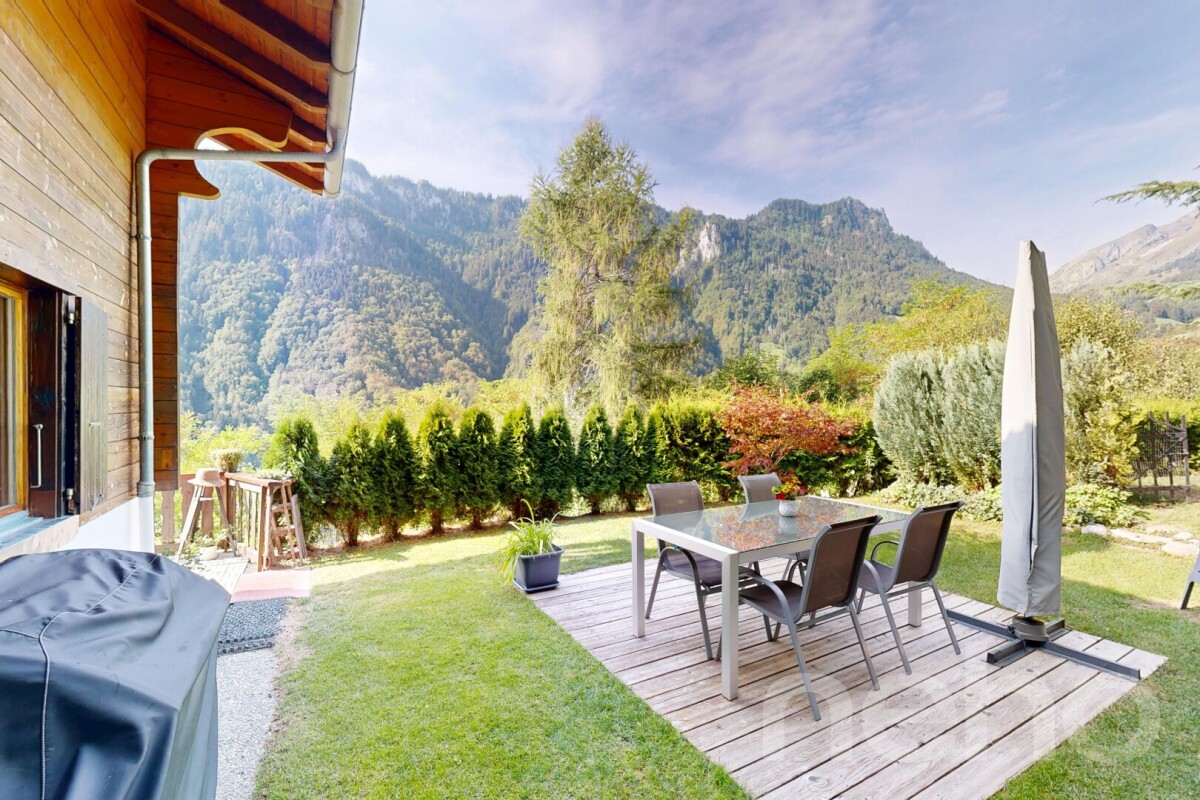
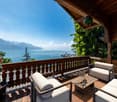
  • wooden deck, wooden railing, wooden chair, heart designs on railing, view of mountains
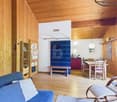
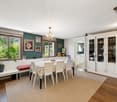
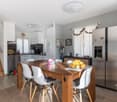
  • Dining room with wooden table, chairs, couch, lamp, and a view of the mountains
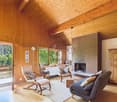
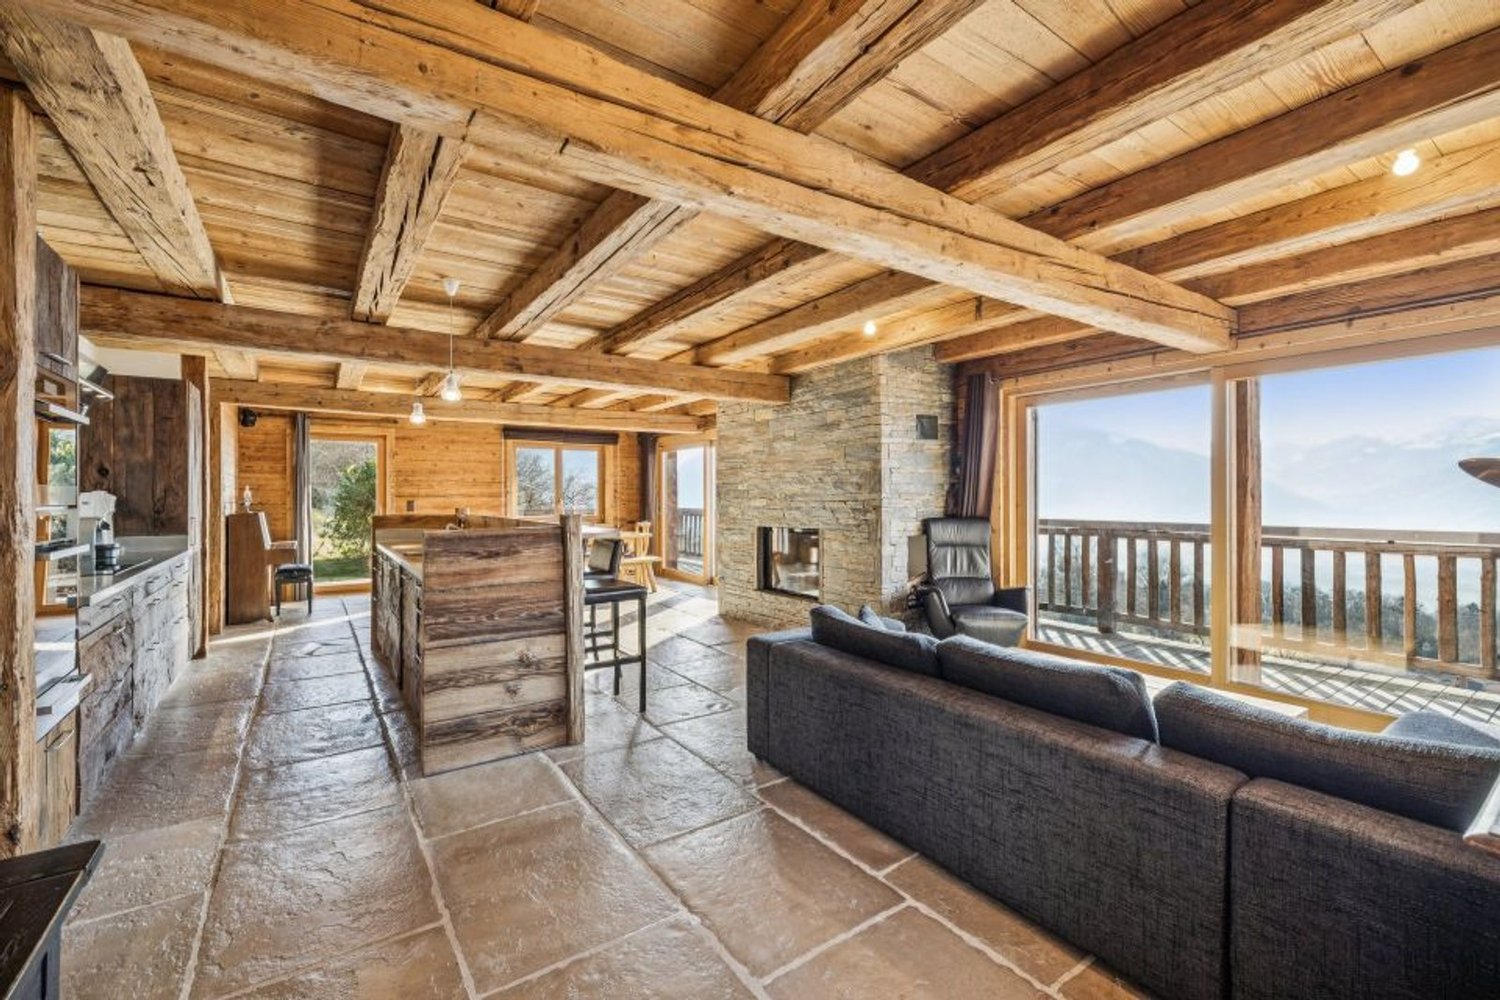
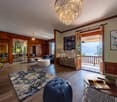
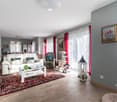
  • wooden ceiling, fireplace, large windows, couch, coffee table, TV, wooden floor
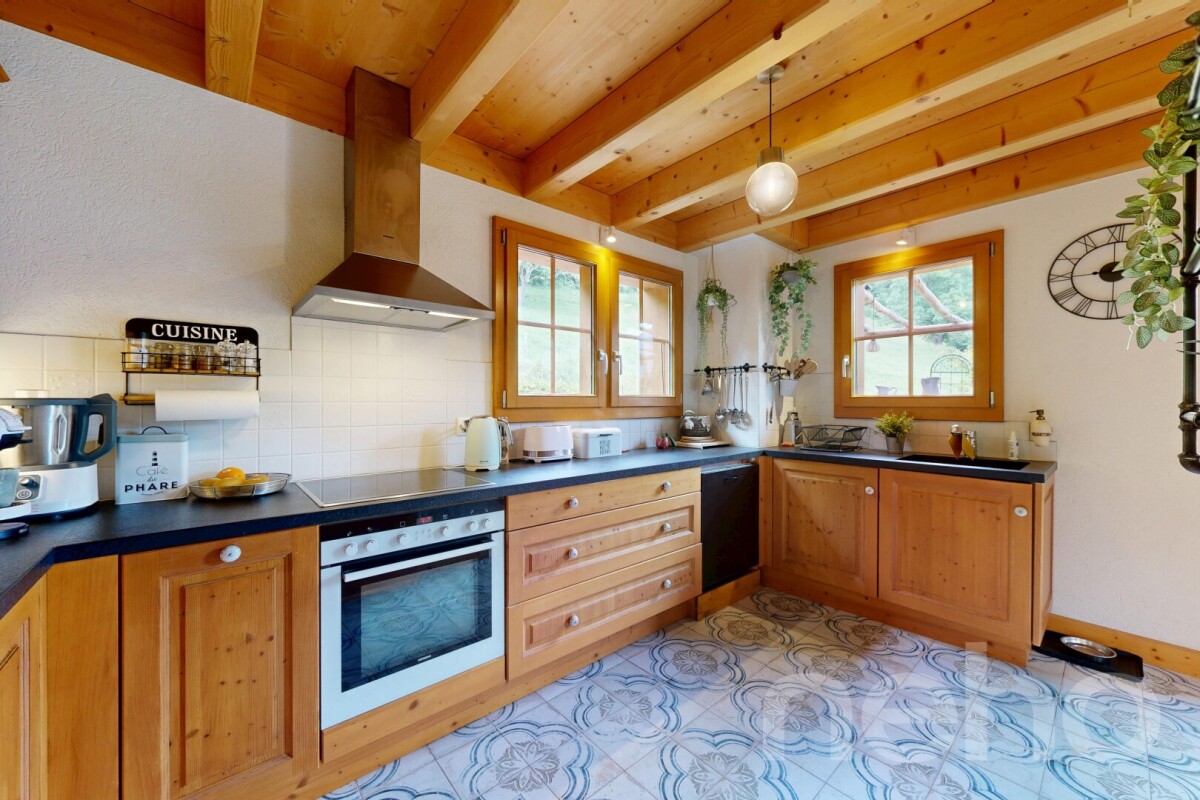
  • modern kitchen with wooden cabinets, wooden floor, large windows, view of the outside
  • wooden balcony with heart shaped cutouts, wooden railing, wooden floor, view of mountains and village
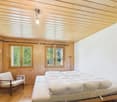
  • Bedroom with two beds, wooden ceiling, wooden floor, kitchen with dining table, white cabinets, stove, oven, microwave, refrigerator, TV, lamps, and a glass door leading to a patio.
  • Bathroom with toilet, sink, shower, towel rack, wooden wall, tiled floor
  • wooden floor, wooden ceiling, large window, washing machine, dishwasher, wooden shelves, wooden railing
  • Bathroom with bathtub, shower, toilet, wooden ceiling, tiled floor, shelves, towels, toiletries
  • Bathroom with a sink, mirror, bathtub, and a window with a view of the mountains
  • wooden deck, wooden railing with heart designs, view of mountains and houses
1 / 15
6.5 rooms265m²CHF 1,580,000.–
Top
Route des Corbelets 53, 1854 Leysin

Spacious chalet with 6.5 rooms, independent studio, and breathtaking view

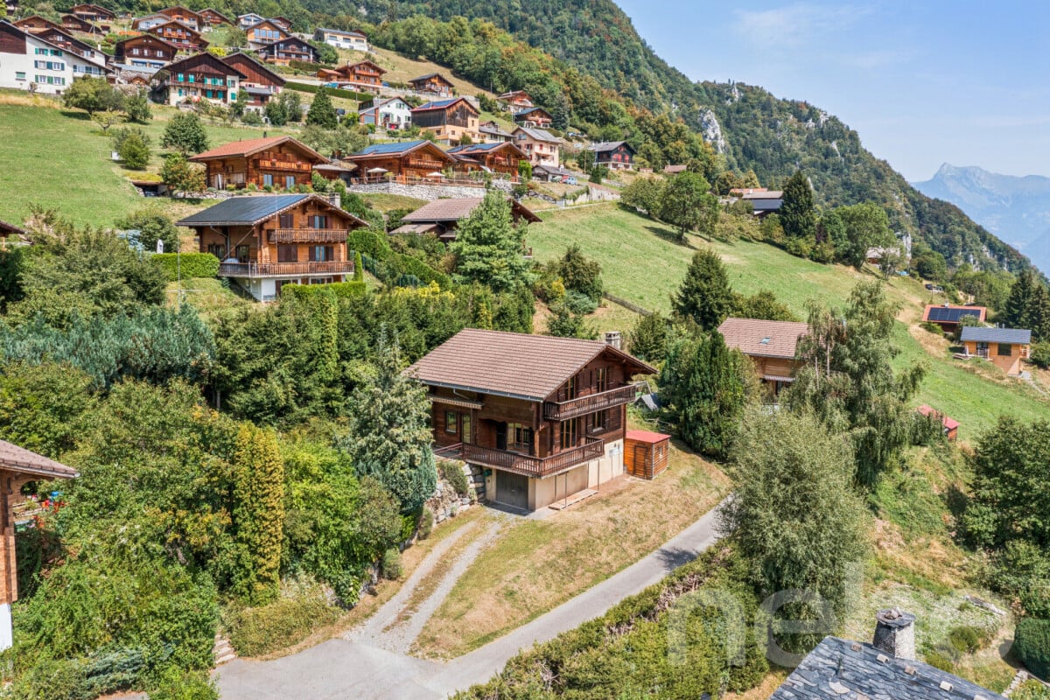
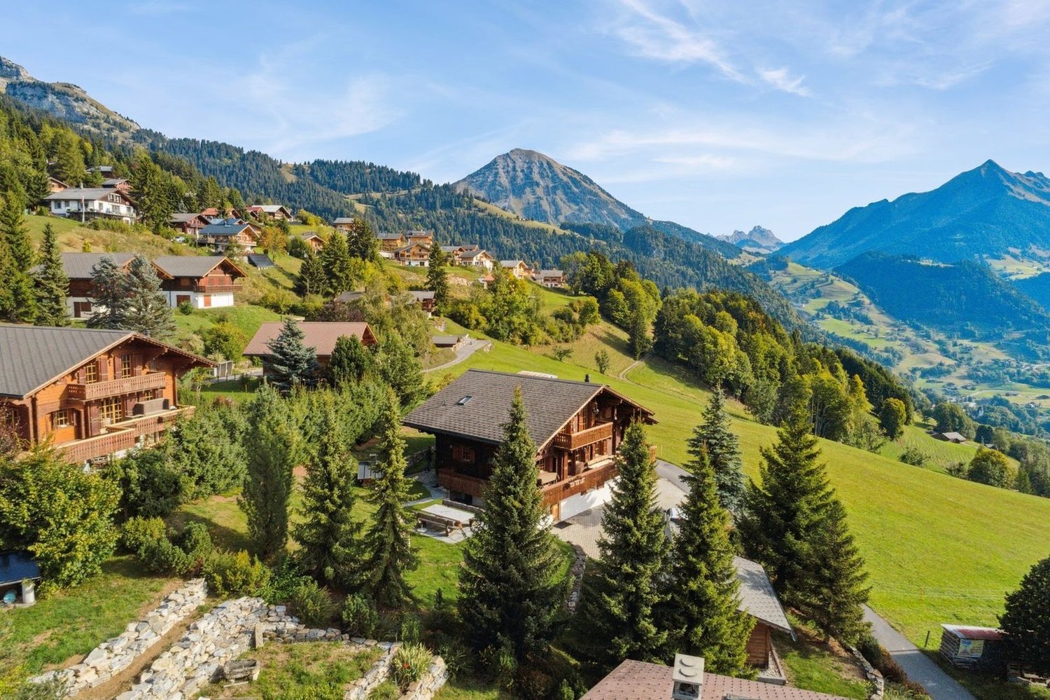
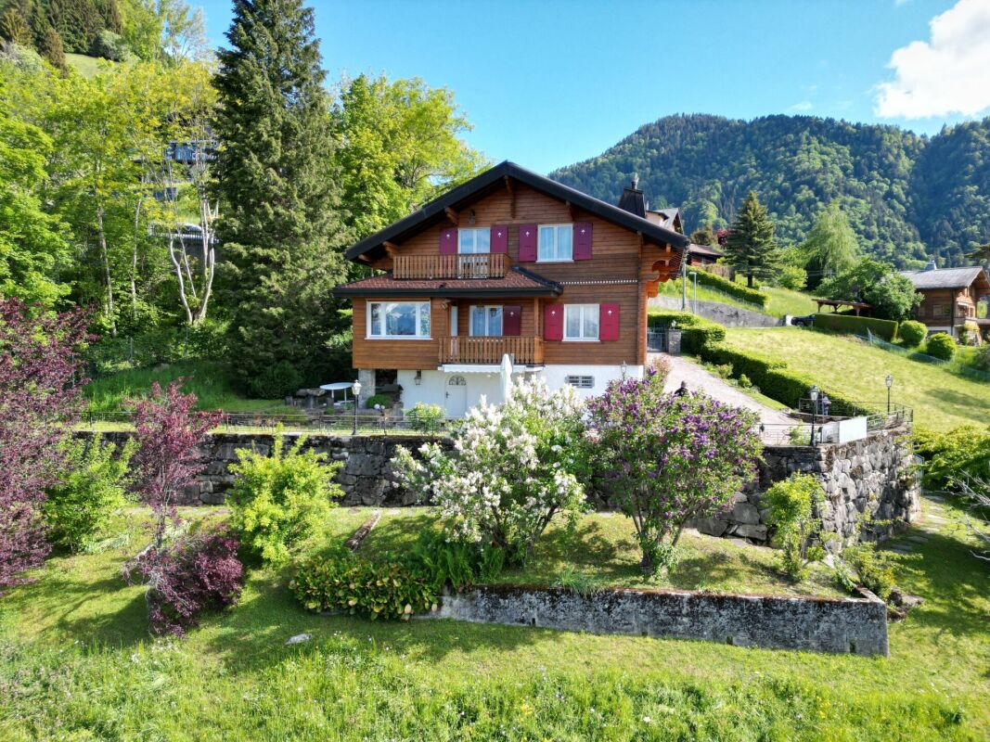
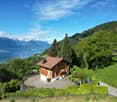
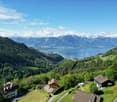
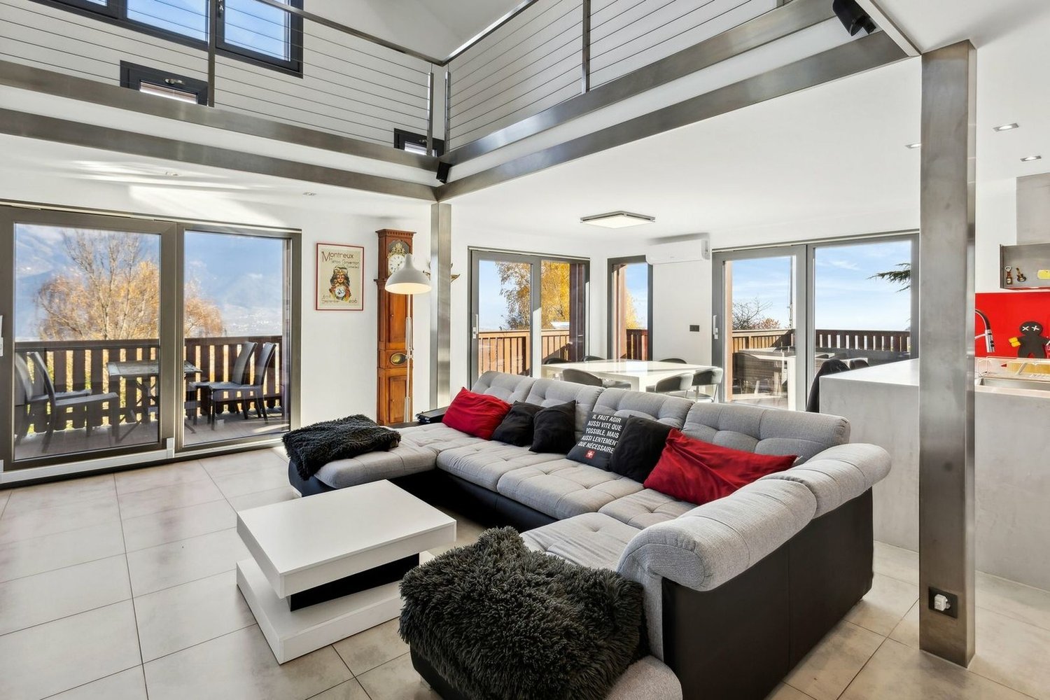
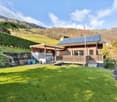
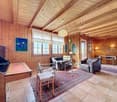
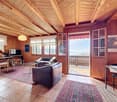
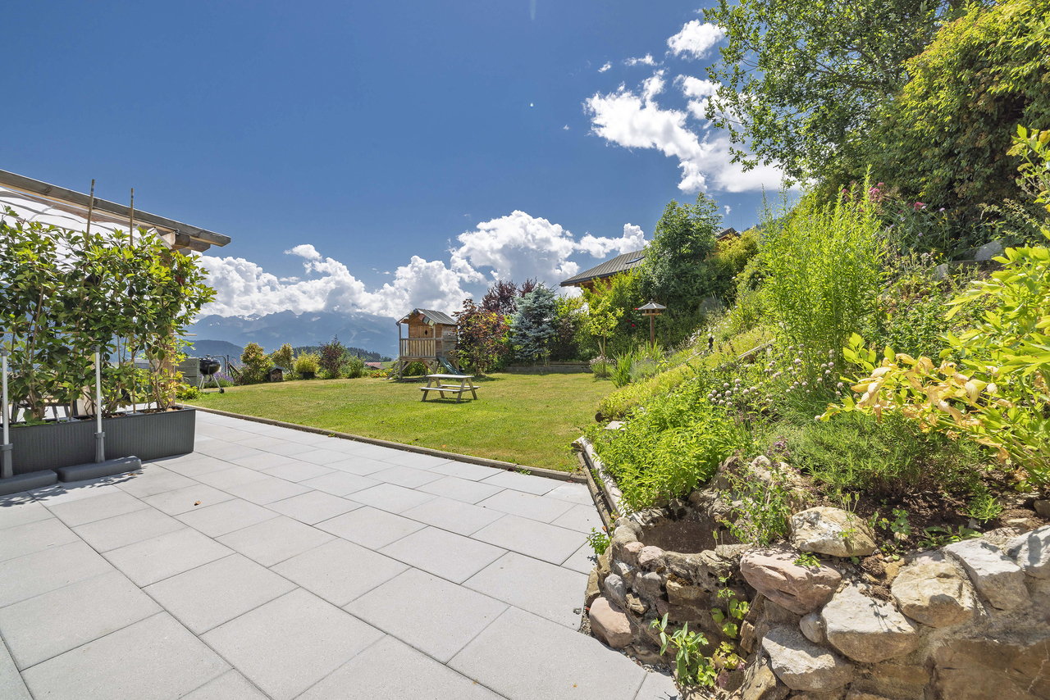
Located in the lower part of Leysin, a charming Alpine resort renowned for its sunshine and exceptional panoramas, this individual chalet built in 2014, sold directly by the owner, offers a rare living environment, combining tranquility, space, and potential.Set on a 1,143 m² plot, it benefits from a strategic location on the Corbelets road, offering a breathtaking view of the entire village, the surrounding mountains, and a partial opening onto the Portes du Soleil domain. The environment is calm and perfectly suited for nature lovers.With a living area of approximately 265m2 spread over 3 levels and 45m2 of balcony and terrace, this property consists of 6.5 rooms with generous and very bright volumes. The main living space, warm and convivial, fully enjoys the view thanks to large openings, in a typically Alpine spirit combining wood and modernity.The chalet has 3 bathrooms, offering optimal comfort for a family or for receiving guests. Outside, a covered area for 2 cars, as well as a dog park ideal for animal owners.A true asset of this property lies in its independent and modular spaces: • An independent studio, perfect for renting or accommodating guests in complete autonomy • A 55m2 gym on the lower level, which can be converted into a 2.5-room apartment, offering a strong potential for rental income or expansion On the technical side, the chalet is equipped with 2 solar panels dedicated to water heating, contributing to better energy efficiency.This rare property combines an exceptional location, a panoramic view, generous volumes, and strong potential for development or rental income— all in a privileged Alpine setting. Note that this property is only available for sale as a primary residence.We will not respond to requests from real estate agencies.

Travel time
-
1 / 13
  • Balcony / Terrace
  • Child-friendly
4.5 rooms120m²CHF 770,000.–
Ch. de la Cheurgne 31, 1899 Torgon

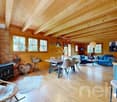
Torgon, new 4.5-room chalet with garage or car cover

Exclusivity Valimmobilier SA - ideal for nature lovers - building permit will soon come into forceNew construction project for a single-family home in a residential area near a forest. The construction, carried out by local companies, will be made of masonry and covered with a wooden facade to respect the building regulations. The presented property can still be adapted to the needs of its future buyers. Its situation is privileged in a quiet neighborhood without vis-à-vis and close to the forest.The chalet is built on a sunny plot of over 560 m2. Its location in a peaceful and residential area near the village offers calm and tranquility. Access is very easy, including during the winter season. A garage or a car cover and an outdoor parking space complete this property, which is only a few minutes from the ski lift departure. It benefits from a very beautiful south-facing balcony-terrace of at least 21 m2. The finishes are at the discretion of the buyer (kitchen, tiling, painting, etc.). Personal work is also possible to facilitate bank financing.The distribution of this new building is as follows, but adaptations are still possible:Attic: • Garage or car cover • Cellar/storage room of 5 m2 (except if garage) • Entrance hall of 4 m2 • Office/bedroom of 15 m2 Upper floor: • Living room of 32 m2 with open kitchen on the dining room and living room • Balcony-terrace of 21 m2 • Guest toilet of 4 m2 with possibility of adding a shower (option) • Covered area behind the building for storage/wood or other Lower floor: • Bedrooms of 9.5 and 12 m2 • Bathroom of 5.5 m2 • Laundry and technical room of 5.5 m2 • Distribution hall of 2.5 m2 • Storage of 3 m2 under the stairs Remarks: • Economical heating by air-water heat pump • Obligatory main residence • Favorable pre-approval from a regional bank for financing Its situation is privileged at 50 minutes from Lausanne and halfway (5 minutes) from the village center or the central square of La Jorette, the grocery store, cafes and restaurants and the tourist office. Access is very easy, including during the winter season. Torgon (20 minutes from the Aigle highway exit) is a popular destination for families, hikers and bikers in the summer, while it integrates into the large international ski area of Portes du Soleil in the winter, the largest in Europe!Also see the other apartments or chalets in Torgon for sale on our website.The Torgon station is part of the Vionnaz municipality and the Monthey district in the Valais. Canton known for its many social advantages and low taxes (health insurance, vehicle tax, capital benefit and other taxes). This municipality offers many advantages for families (nurseries and primary schools, playgroups, sports clubs, etc.). Nearby, you can also relax in the Val d'Illiez thermal baths, with its giant whirlpool, thermal river or thermal SPA area, enjoy a moment of relaxation alone, as a couple or with the family (currently closed). In the heart of Chablais, Torgon is close to Monthey and its Crochetan theater, but also just a few minutes from Saint-Maurice and its millennium abbey, 40 kilometers from Martigny and the Gianadda foundation, 30 kilometers from...
  • Balcony / Terrace
  • Child-friendly
Yves Parvex

Yves Parvex

Courtier agréé et responsable des agences du Chablais

Travel time
-
1 / 13
  • Parking space
  • View
3 rooms70m²CHF 420,000.–
Ormonts-Dessous, 1863 Ormont-Dessous

Authentic Mountain Chalet in the Heart of the Vaud Alps

Ideally located in Sépey, this chalet enjoys a strategic geographical situation, a true crossroads between the prestigious ski resorts of Leysin, Les Diablerets, and Gstaad. Situated above the train station, the chalet offers a southwest-facing plot, guaranteeing optimal sunlight and an unobstructed view of the surrounding peaks. Its access is facilitated by its immediate proximity to the train station, allowing for easy pedestrian access from the parking lot.Built in 1946 and spread over three levels, this 3-room chalet develops a living area of 90 m² for a volume of 198 m. The ground floor includes a habitable kitchen, a pellet stove, a shower room, and a storage room under the stairs. The first floor accommodates a warm living room with exposed beams, equipped with built-in wardrobes and access to a balcony with a view. Finally, the second floor has a bedroom with storage under the slope and three windows. The property, equipped with double glazing throughout the chalet, benefits from a paved terrace with awnings and annexes including a laundry room and a storage room with a fridge-freezer. An external pellet silo completes the installation, while the solar panels on the roof ensure a yield by resale to Romande Énergie.This chalet, proposed in its current state, is available as both a primary and secondary residence. It is also open to sale to foreign non-residents, constituting a rare investment opportunity in the heart of the Alps.An adjacent plot of 1174 m², located in the village zone, is available for purchase. It offers strong development potential, with the possibility of extension or demolition to allow the construction of a new dwelling or PPE up to three levels, respecting a height of 6 meters in accordance with the communal regulations.

  • Parking space
  • View
1 / 13
  • Balcony / Terrace
  • Garage
  • View
  • +1
7.5 rooms245m²CHF 2,300,000.–
Route des Esserts 9, 1854 Leysin

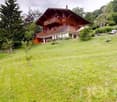
Chalet familial avec emplacement exceptionnel proche des télécabines

Magnifique chalet familiald'env. 245m2 habitable, très agréable, chaleureux et superbe vue sur les Alpes. Situé à 3 minutes à pied des télécabines.Rez-de-chausséeEntrée depuis le grand garage avec accès au rez inférieur 1Rez-de-chaussée inférieur 1 : Hall d'entrée avec toilette1 chambre1 salle de bain avec douche et toilette,Buanderie avec lave-linge et sèche-linge,Pièce de service de grandes armoires encastréesChaufferieAccès balcon avec jaccuziRez-de-chaussée supérieur :Grand living et coin à manger avec cheminée, balcon, mobilier de jardinCuisine entièrement équipée avec accès à l'économat, accès sur le balcon SudSalle de détente avec accès terrasse avec un magnifique coin BarbecuePremier étage :Grande chambre parentale élégante, dressing avec armoire encastrée de qualité, salle de bain avec douche et baignoire, toilette, balcon sudDeuxième grande chambre + dressing + salle de bain avec douche, toilette, balcon, sudCe chalet est dans un état impeccable, presque comme neuf! Une visite s'impose pour apprécier pleinement ses atouts.Nous vous remercions de l'intérêt porté à LPM IMMOBILIER.Si vous souhaitez obtenir des informations complémentaires sur cet objet, nous vous invitons à prendre contact avec nous afin d'organiser à votre convenance un entretien personnel sans engagement.REMARQUES : o Les visites sont effectuées uniquement en présence et avec l'accord préalable de LPM IMMOBILIER. Aucun document ne peut être transmis à des tiers sans autorisation.o LPM IMMOBILIER se réserve le droit d'apporter, à tout moment, pour quelque raison que ce soit, des modifications aux informations diffusées.o Les détails sont élaborés à partir des données fournies par le vendeur.o Ces informations ont un caractère informatif dont le but est de donner une description représentative du bien immobilier. Elles sont non-contractuelles.LPM IMMOBILIER n'apporte aucune garantie quant à l'exactitude et à la mise à jour desdites informations et/ou quant aux éventuelles conséquences relatives aux modifications effectuées.o L'offre de vente de ce bien immobilier s'entend sous réserve de disponibilité, de changement de prix ou du retrait de la vente sans préavis.INFORMATIONS COPYRIGHT : Toutes les informations diffusées sur ces documents ainsi que leurs droits d'exploitation exclusifs sont la propriété de LPM immobilier Copyright 1982 - 2024 Tous droits réservésLPM Immobilier est une marque déposée.Magnificent family chaletca. 245m2 Wohnfläche, sehr angenehm, gemütlich und superb>Alpenblick. Lage 3 Minuten zu Fuß von den Gondeln entfernt.ErdgeschossEingang von der großen Garage mit Zugang zum unteren Erdgeschoss 1Unteres Erdgeschoss 1 : Eingangshalle mit Toilette1 Schlafzimmer1 Badezimmer mit Dusche und Toilette,Waschküche mit Waschmaschine und Trockner,Hauswirtschaftsraum von großen EinbauschränkenHeizungZugang zum Balkon mit WhirlpoolOberes Erdgeschoss :Großes Wohn- und Esszimmer mit Kamin, Balkon, GartenmöbelVoll ausgestattete Küche mit Zugang zu dem Hauswirtschaftsraum, Zugang zum...
  • Balcony / Terrace
  • Garage
  • View
  • +1
Travel time
-
1 / 13
  • Parking space
  • Balcony / Terrace
  • Pets allowed
  • +3
15 rooms423m²CHF 990,000.–
1832 Montreux

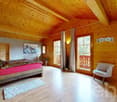
Chalet to be renovated in an idyllic setting

Beautiful historic chalet with great potential for renovationBrief info : • Historic chalet : 462 m² usable space spread over 3 levels • Land area : 1'332 m² + 450 m² additional for parking, land offering large outdoor spaces • View : Over the valley and the mountains, with optimal sunlight • Location : Vallon de Villard, near Montreux and Blonay, at about 1,000 m altitude, just a few minutes from the ski slopes of Les Pléiades • Renovation : High potential for renovation, currently used to accommodate groups • Layout : 8 bedrooms, 1 office, 2 large dormitories, dining room for 45 people, fully equipped kitchen, several bathrooms/WC • Parking : Space for about 15 vehicles • Accessibility : Easily accessible all year round • Opportunity : Ideal for residential or commercial projects • Habitable and renovable as a main or secondary residence. Located in the Vallon de Villard, near Montreux, this exceptional chalet from 1911 offers a living area of 462 m² spread over three levels and benefits from a total combined plot of 1'782 m², including a plot of 1'332 m² and an additional plot of 450 m² used as parking. The property enjoys an unobstructed view of the valley and the surrounding mountains, and optimal sunlight thanks to its south-facing orientation.Previously used to accommodate groups, this chalet has many advantages for a renovation project into apartments, a large family home, or a residential project. It includes a large refectory for 45 people, a fully equipped kitchen, 8 bedrooms, 1 office, 2 dormitories of 43 and 21 m², and several shower/WC rooms. Whether for a real estate investment, a hosting project, or a family residence, this historic chalet offers a unique potential in an exceptional natural setting.Real estate investor : Opportunity to convert it into several apartments.Hostel manager : Ideal for a community project, a guest house, or a hostel.A large family looking for a property in a natural setting: a spacious and authentic living space with an unobstructed view and a peaceful environment.Discover it without delay to seize this unique opportunity in a preserved natural environment, while being close to the major cities of the Vaud Riviera.The building is distributed as follows : • Ground floor: Entrance hall, cloakroom, refectory, kitchen, pantry, several cellars and storage rooms, dining room, WC, and boiler room with tank room. • First floor: Dormitories, private rooms, shower/WC rooms, office, and balcony. • Attic: Dormitories and additional rooms. • The outdoor areas include a terrace, a garden with a playground, a woodshed, as well as direct access to the main road. • A parking space for about ten vehicles is available on the additional plot of 450 m². At 1,000 meters altitude and near the Les Pléiades ski area, this chalet benefits from an exceptional natural environment, while being easily accessible thanks to well-maintained roads and public transportation.This property offers great potential for renovation, ideal for residential or hosting projects, while preserving the charm of its historic architecture.
  • Parking space
  • Balcony / Terrace
  • Pets allowed
  • +3
Samantha Debatty

Samantha Debatty

Courtière et Associée

1 / 12
  • Parking space
  • Balcony / Terrace
5.5 rooms170m²CHF 1,150,000.–
1867 Ollon VD

Spacious chalet in the heights of Ollon

Come and discover this beautiful family chalet in the heart of nature, located halfway between Ollon and Villars. Close to a bus stop and just 8 minutes by car from the plain, this property allows you to enjoy the calm of the mountain while remaining very easily accessible.Built in 2015, the chalet is in very good condition. It has a pellet heating system and triple-glazed windows that minimize monthly charges. Ideally oriented, you can enjoy the sun in summer and winter from the various paved terraces of the property. A garage box and 2 outdoor spaces complete the chalet.The chalet is distributed as follows: Ground floor: • Entrance hall of 4 m2 with wall cabinets • Corridor with storage spaces • Living room of 42 m2 with open kitchen • Bedroom of 8 m2 • Shower room 1st floor: • 3 spacious bedrooms of 19, 18 and 17 m2 • Bathroom • Balcony of 8 m2 Basement: • Cellar/Workshop • Technical room • Laundry room Outdoor: • Paved terrace all around the chalet • Small garden • 1 closed garage box • 2 outdoor parking spaces The chalet is located 8 minutes by car from the center of Ollon and Villars. In 1 minute on foot, you can reach the bus stop that serves the plain and the mountain. The Villars station offers a superb ski area with hundreds of kilometers of slopes. The dynamic Villars station also offers a sports center, numerous shops, and international schools. If you are a nature lover and are looking for calm, this property is made for you.Do you want to get more information or visit it? Contact me by phone, email or come and meet us (by appointment) in one of our agencies in the Chablais (Collombey-Muraz or Torgon) and we will be happy to inform you. Find all our properties on www.valimmobilier.ch - free valuation of your property, professional, bright and high-quality photos, aerial photos and optimal highlighting of the property.

  • Parking space
  • Balcony / Terrace
Dany Morel

Dany Morel

Courtier agréé et responsable de l'agence d'Aigle

1 / 13
  • Parking space
  • Balcony / Terrace
  • Child-friendly
5.5 rooms198m²CHF 1,380,000.–
1854 Leysin

Your peaceful haven located in a charming hamlet near Leysin!

This unique chalet offers you nature in the living room!! Very bright and with generous volumes, this beautiful property spread over three floors was built in 2008.Nested at 1000m altitude and surrounded by an orchard, the chalet is located in the midst of a green setting in the small hamlet of Veyges, very close to Leysin. It thus offers a magnificent view of the surrounding mountains and fields without forgetting the warm frame and rural ambiance. On the ground floor: an entrance hall with storage space, a shower room, a large living room with a Swedish stove to enhance winter evenings, a large corner balcony to benefit from convivial moments under a benevolent sun, a beautiful fully equipped kitchen including two ovens and direct access to a small terrace ideal for enjoying the morning sun around a coffee. Upstairs: a parental suite of 26.2 m2 with a south-facing balcony and two small "his & hers" dressing rooms as well as an adjacent bathroom. A study area takes place on the landing between the suite and a guest room. In the basement: a bedroom with an en-suite bathroom giving onto a wooden terrace and an external sauna, a large multipurpose room with great brightness, a technical room with ecological pellet heating as well as a large cellar equipped with a washing-drying column that benefits from direct access to the outside towards the garden shed. To complete this attractive offer: a car cover, several outdoor parking spaces, a beautiful garden with fruit trees and a petanque court, an electric sauna and a bicycle room to train with the help of a specially programmed computer. The chalet is equipped with fiber optics.Just 5 minutes by car from Leysin, this chalet remains close to all amenities as well as schools. It's an ideal place to recharge and enjoy nature and calm!

  • Parking space
  • Balcony / Terrace
  • Child-friendly
1 / 19
4 rooms70m²CHF 725,000.–
1833 Montreux

RESERVE - Chalet with great potential, Les Avants

Chalet with great potential Located in the charming village of Les Avants, just a few steps from the train station, this chalet offers a peaceful living environment in the heart of nature, while remaining easily accessible all year round. It stands on a 405 m² plot, has approximately 70 m² of living space, and exudes an authentic character typical of early 20th-century constructions, dating back to 1910. The property has been carefully maintained over time and benefits from several significant improvements that enhance its comfort and energy efficiency. These include a recent pellet heating system, double-glazed windows, and insulation carried out at the level of the attic floor and the basement ceiling. The facade has also been recently varnished, which contributes to the overall good condition of the building and its preserved exterior charm. The internal layout is functional. The upper ground floor opens onto a bright entrance/veranda, followed by a hall serving the various living areas. The living room offers a warm atmosphere, complemented by an independent kitchen and a guest toilet. On the floor above, the sleeping area consists of three bedrooms and a shower room. The unconverted attic provides optimal storage space. The basement completes the ensemble with a cellar, a technical room, and a laundry room, providing practical spaces essential for daily life. This chalet seduces with its privileged location, its authenticity, and the improvements already made, while leaving the possibility of developing its potential further. It constitutes a beautiful opportunity for those seeking a quiet home in a preserved natural environment, without renouncing proximity to transport and amenities. Room layout Upper ground floor: • Veranda/entrance • Entrance hall • Living room • Unfitted kitchen • Guest toilet First floor: • 3 bedrooms • Shower room • Balcony Basement: • Technical room • Laundry room • Cellar

1 / 32
5.5 rooms158m²CHF 1,360,000.–
1844 Villeneuve VD

Chalet with great potential in Villeneuve

Chalet with great potential in Villeneuve Are you looking for a property with character, space, and possibilities for customization? This chalet is a rare opportunity for lovers of personalized projects and unconventional living spaces.As soon as you enter, a welcoming hall guides you to a large, bright living room, sublimated by a veranda that adds a contemporary touch and a lot of charm. The kitchen, recently replaced, combines functionality and modernity. This level also includes a small bedroom and a guest toilet.Upstairs, the sleeping area offers two beautiful bedrooms, an ideal office for telecommuting or independent activity, as well as a bathroom.The lower level is a real asset: a laundry room, two rooms with windows that let in natural light (perfect for a game room, a fitness room, a creative workshop, or storage), as well as a cellar.Outside, the property seduces with its amenities: a pleasant terrace for beautiful days, a pond that brings charm and serenity to the garden, a garden shed, as well as a garage/workshop. Three outdoor parking spaces complete this property.Located near the highway viaduct, the property benefits from quick access to the main axes, an advantage for daily commutes. This element is reflected in the pricing, offering a beautiful investment opportunity or acquisition with a controlled budget.This chalet, although requiring refreshments, is ideal for buyers looking for a place to shape according to their desires, combining generous volumes, pleasant exteriors, and potential for evolution. Room layout Ground floor: • Entrance hall • Large living room with veranda (approx. 49 m2) • Replaced kitchen (approx. 20 m2) • One bedroom • One guest toilet 1st floor: • 3 bedrooms (approx. 15 m2, 15 m2, and 10 m2) • One office • One bathroom Lower floor: • Laundry room • 2 rooms with windows (each approx. 11 m2) • One cellar Annexes: • Terrace • Garden shed • Garage/workshop (approx. 70 m2) • 3 outdoor parking spaces • Pond

1 / 12
4.5 rooms170m²CHF 1,445,000.–
1854 Leysin

CHALET - BALCONIES, TERRACE, GARDEN - PANORAMIC VIEW - EXCLUSIVE

Discover this magnificent chalet of high standing, ideally located in the sought-after district of Les Esserts in Leysin, benefiting from an exceptional panoramic view of the surrounding mountains as well as excellent sunshine throughout the year.Built in 2011 and perfectly maintained since its completion, this chalet seduces with the quality of its construction, its modern comfort, and its remarkable energy balance. Thanks to its thermal and photovoltaic solar panels, it benefits from controlled energy consumption and particularly reduced costs. It obtained the excellent grade B from the CECB.Located in a calm and residential environment, particularly sought after, this property offers a privileged living space where nature, tranquility, and comfort harmoniously combine. Available as both a main residence and a secondary residence, it represents a rare opportunity on the Leysin market.The chalet develops over three levels, perfectly arranged. From the entrance, located on the lower ground floor, a welcoming hall with storage spaces leads to the various rooms. This level also accommodates a bedroom with an en-suite shower room/WC, ideal for receiving family and friends while guaranteeing perfect independence. This bedroom benefits from direct access to a pleasant terrace. A garage, a cellar, and a technical room that also serves as a laundry room complete this level.The upper ground floor is dedicated to living spaces. The spacious living room, equipped with a fireplace, benefits from remarkable brightness thanks to its large openings to the outside. It opens directly onto the balcony, the terrace, and the garden, allowing you to fully enjoy the Alpine panorama and the exceptional sunshine that the property benefits from. The open kitchen integrates harmoniously into the living space and has an adjacent pantry that is particularly practical for storage. A guest toilet completes this level.On the upper floor, the sleeping area offers two beautiful bedrooms with comfortable volumes, both opening onto a south-facing balcony. From this privileged space, the occupants can enjoy a spectacular panorama of the Alps as well as generous sunshine throughout the year. The master bedroom benefits from a private dressing room, providing additional comfort that is particularly appreciated. A shower room and a separate toilet complete this floor, dedicated to rest and relaxation.The outdoor spaces are a real asset of this property. The carefully landscaped garden, the terrace, and the balcony offer several relaxation areas, allowing you to fully enjoy the surrounding calm and a spectacular panorama of the Vaudois Alps. The excellent exposure guarantees optimal sunshine throughout the day.A garage and two outdoor parking spaces complete this property advantageously.Leysin seduces with its unique living environment between nature and mountain. Renowned for its sunshine, sports infrastructure, and numerous leisure activities throughout the year, the station offers an ideal environment for both a main residence and a mountain retreat.A rare opportunity to acquire a recent chalet, perfectly maintained and energetically efficient, offering an exceptional panoramic view and a privileged environment.CONSTRUCTION+ Type: Mixed structure (wood-concrete)+ Windows: Wood double glazing+ Roofing: Fibro-cement tiles+ Exterior shutters: Aluminum shutters+ Heating: Gas condensing boiler with underfloor heating + solar panels (photovoltaic and thermal)DISTRIBUTIONLower ground floor+ Entrance with hall and storage spaces+ Bedroom 1 with en-suite shower room/WC+ Terrace+ Garage+ Cellar+ Technical room/laundry room (washing machine and dryer included)Upper ground floor+ Living room with fireplace...

Other interesting objects