11 results - Chalet buy: Les Diablerets

Michel Fontana

Michel Fontana

1 / 15
Michel Fontana

Michel Fontana

  • Parking space
  • Balcony / Terrace
  • Mountain view
6 rooms, 135m², CHF 1,090,000.–
Route Royale 11, 1865 Les Diablerets

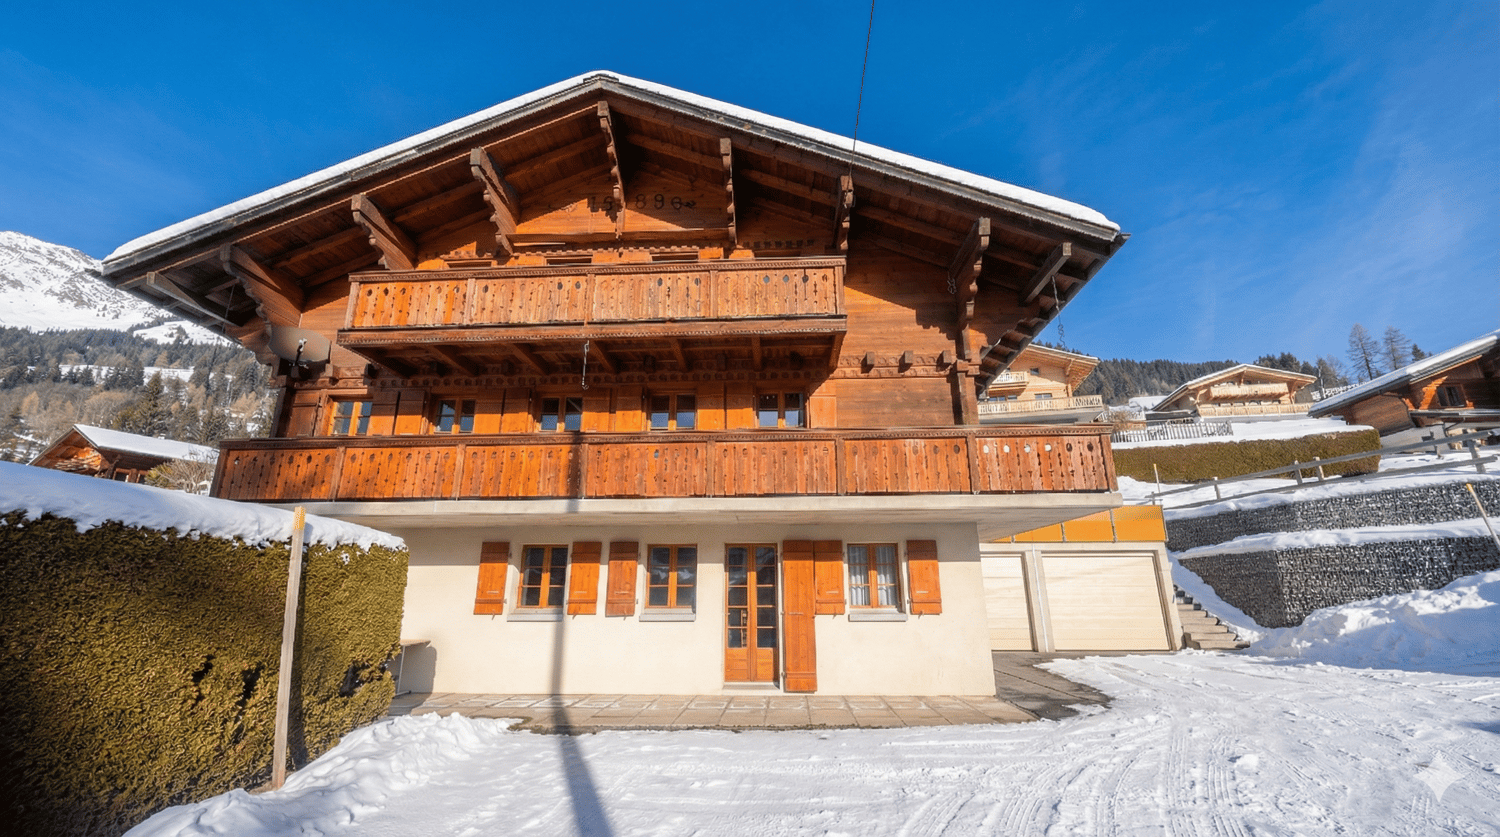
Half-chalet in triplex - La Marchande 2D, PPE Les Parchets

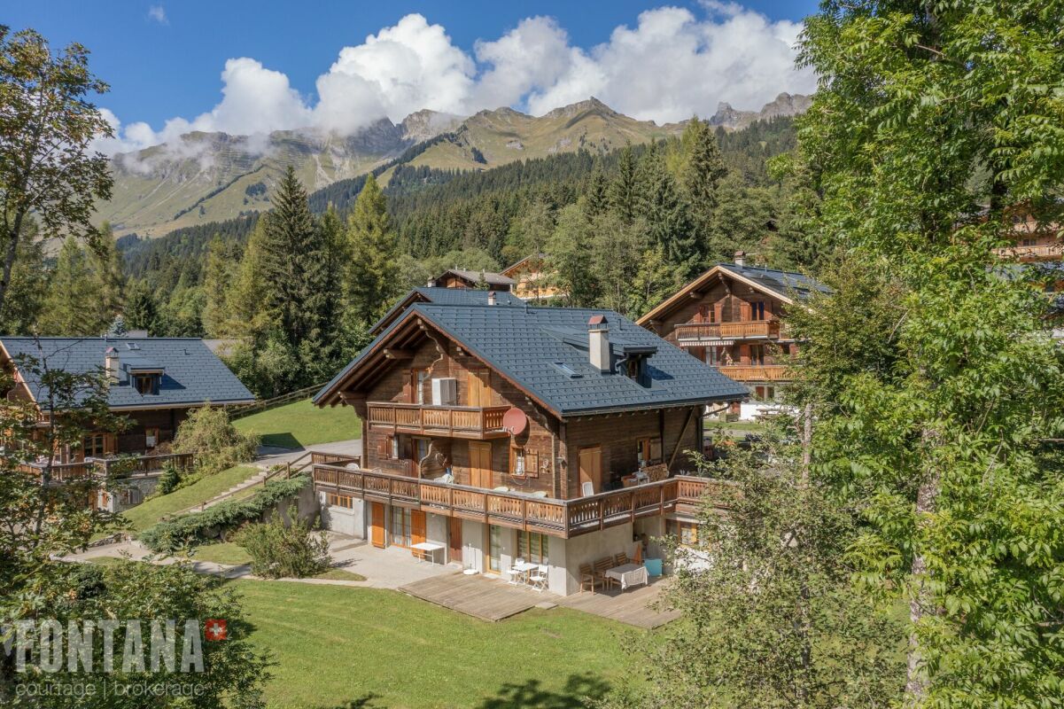
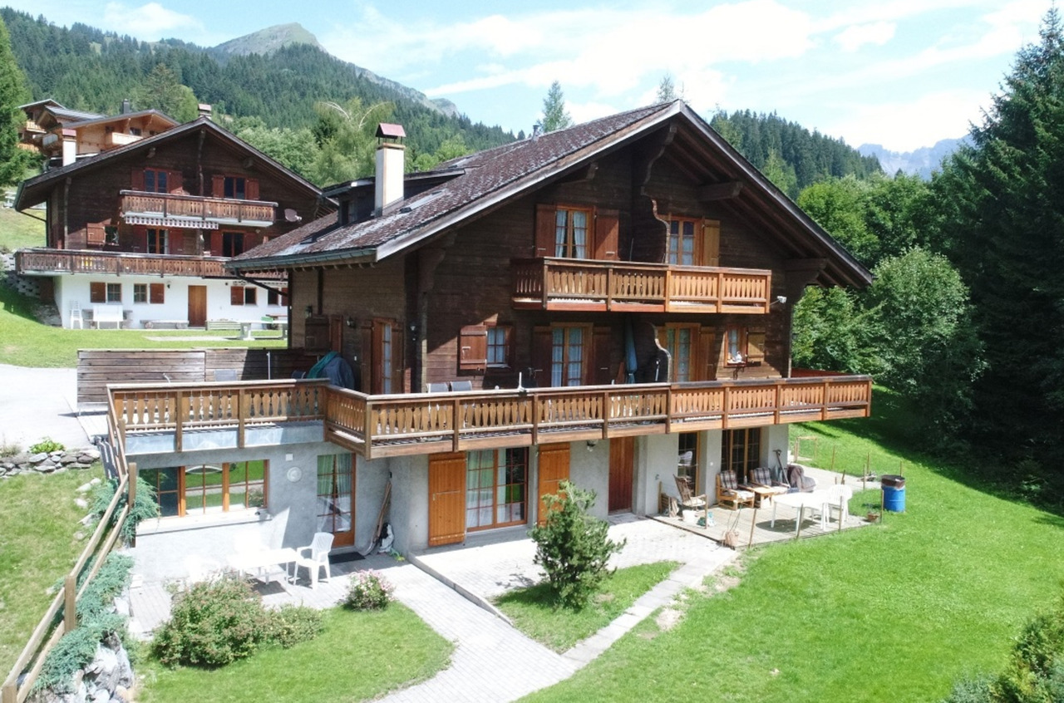
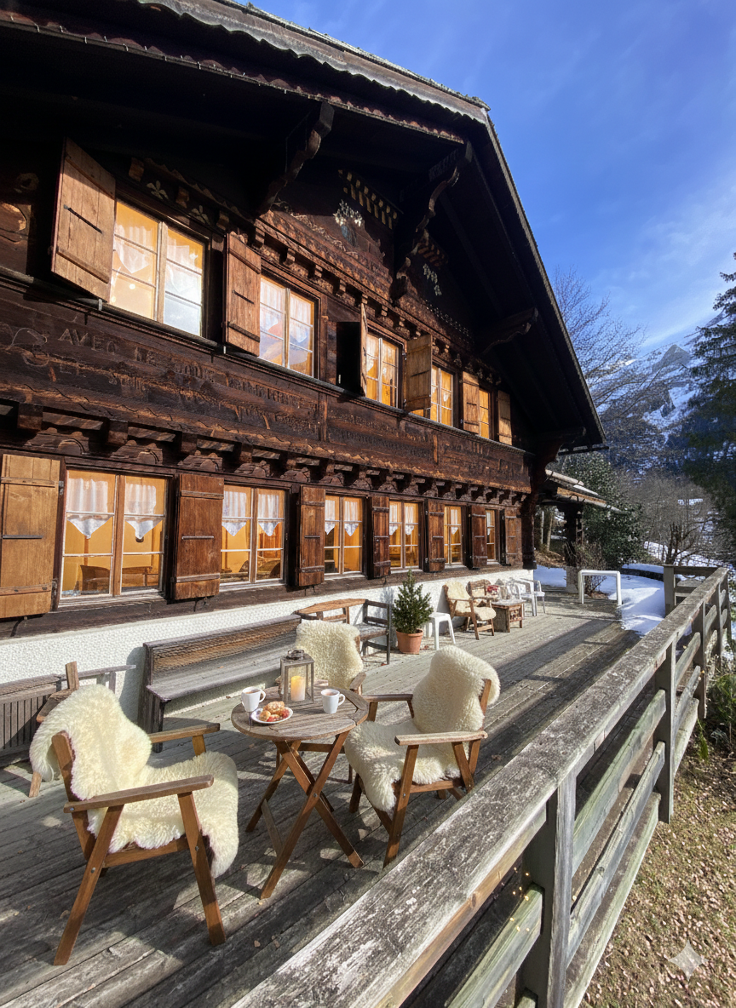
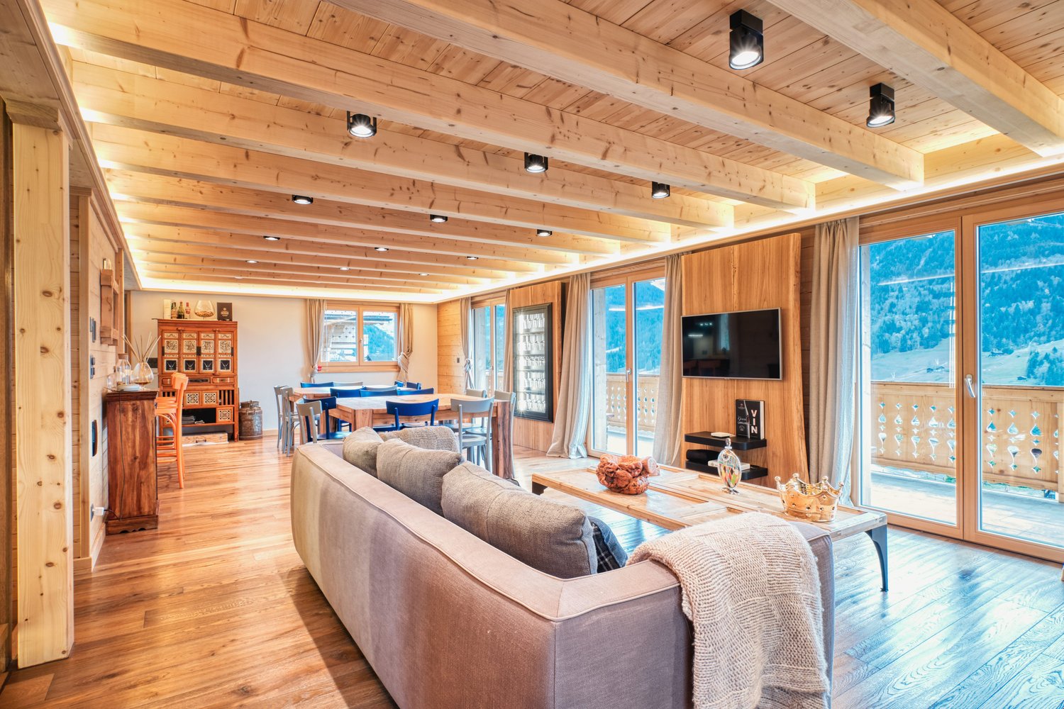
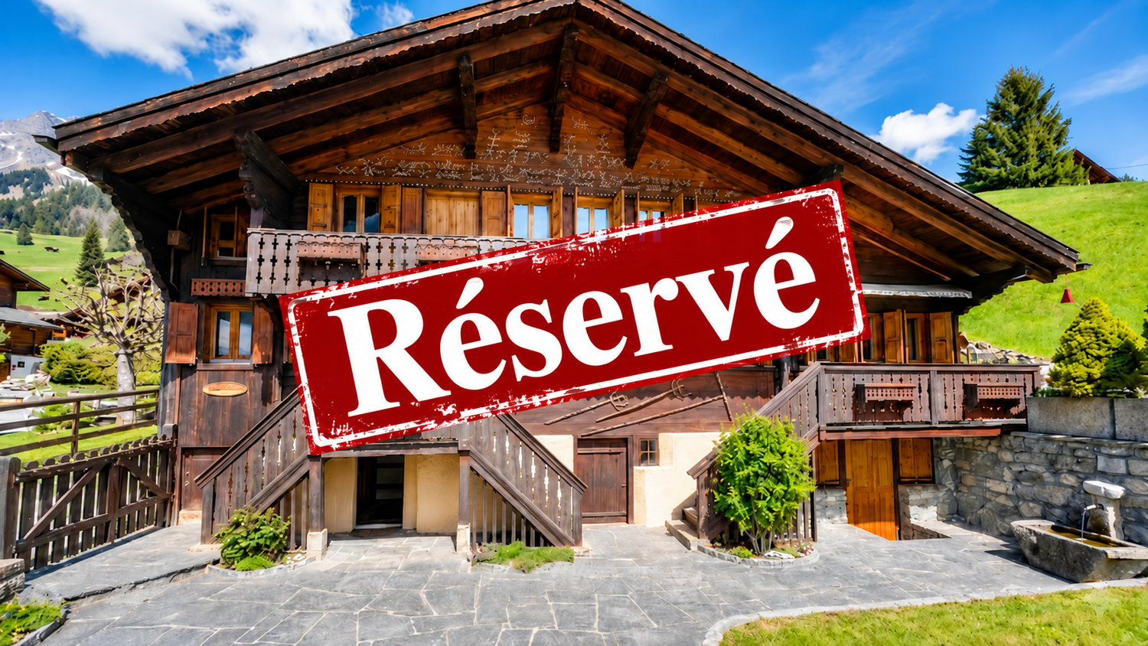
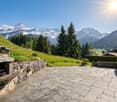
Half-chalet in triplex - La Marchande 2D, PPE Les Parchets Located in a quiet and residential environment, on the heights of the village of Les Diablerets, this half-chalet with 6 rooms enjoys a privileged natural setting and optimal sunshine.Built in 1987 and largely renovated in 2009, as well as completed by a roof repair in 2023, the property combines the charm of alpine architecture with functional and comfortable facilities. It is part of a property by floors (PPE) composed of 8 lots, located on a plot of 4,197 m 2.Its location, only 100 meters from the bus stop, allows easy access to the village infrastructure while ensuring tranquility and quality of life.The living area of 134.4 m2 is spread over three levels, offering a well thought-out distribution of spaces, ideal for a main or secondary residence.The main living room, bright and friendly, opens onto a fully equipped kitchen. It is decorated with a wood stove, bringing a warm atmosphere. The outdoor areas, consisting of a west-facing terrace and a south-facing balcony, offer an unobstructed view of the Les Diablerets massif as well as excellent sunshine.It is composed as follows:Lower ground floorEntrance hall with cloakroomShower room with toilet, sink and laundry areaRoom with shower and sinkSaunaHall with staircase and built-in cabinetsMaster suite with wardrobes and private shower room (WC, basin)Direct access to the terraceTwo cellars located in the shelterAccess to common areasGround floorEntrance hall with stairsFully equipped open kitchenLiving room with dining area and wood stoveAccess to the south-facing balcony and the south-west terrace 1st floor • Hall with cupboards and stairs • Double room with wardrobes and access to the galetas (3-person dormitory) • Double room with wardrobes and access to the balcony • Room with two single beds • Shower room with toilet and sink • Exteriors Two outdoor parking spaces • Two balconies totaling 20.7 m 2 • A south-west facing terrace of 41.2 m 2 • Annexes and equipment Laundry room and a cellar • Central heating by heat pump • Ground distribution on the lower and lower floors • Radiators upstairs • Wood-burning stove Works • No work required Notes • Two thermal solar panels for hot water production • Well connected to the clear water and wastewater etworks of the municipality • Roof redone to new • Installation of TV, DVD, and Wi-Fi Amenities • Bus stop 100 m away • 5 minutes by car from the shops and restaurants of the village • 5 minutes by car from Glacier 3000 • 25 minutes by car from Gstaad • 30 minutes from the highway (Aigle) • An hour from Lausanne

  • Parking space
  • Balcony / Terrace
  • Mountain view
Travel time
-
1 / 17
6 rooms, 134m², CHF 1,090,000.–
Route royale 11, 1865 Les Diablerets

Diablerets for sale 6 rooms Magnificent semi-chalet

[b][b]Diablerets for sale chalet 6 rooms[/b][b]Magnificent semi-chalet high standing 6 rooms, magnificent view, maximum sunlight[/b][b]High-performance roof insulation renovated in 2023 [/b]Impossible to rebuild at this price in 2023Renovation in 2009 of the lower and upper floorsHeating with heat pump and solar thermal sensors, lower and upper floors through the floorEquipment for 8-10 people. Lower floor : storage room 7.91, entrance hall 2.55 m21 WC shower sink laundry room 5.19 m2;[b]bedroom 12.82 m2, with shower and sink, sauna 4.22 m2[/b] ;staircase and closet 4.87 m2[b]parental bedroom 15.20 m2 with shower WC sink 4.87 m2, large closets, total 20.07 [/b]m22 cellars in the shed 4.58 m2, common area 1/2 =5.27 m2terrace 30.2 m2Upper floor : entrance hall; staircase 5.98 m2;kitchen super equipped 7.44m2;living room and dining area with stove, TV+DVD+WIFI installation, 25.60 m2; south balcony 16.73 m2; terrace southwest 11.26 m2 Total 28 m21st floor : hall with closet; staircase 8.99 m2;1 bedroom with French bed 7.27 m2, closet, access to the attic with bedroom for 3 people with 1 mattress 90/190 and 140/200;1 bedroom with large bed 160/200 and 2 closets 8.23 m21 bedroom with 2 beds 90/190 9.84 m2;1 WC shower sink 3.49 m2Total net area approx. 134.4 m2 Total net area weighted approx. 159.6 m2PPE fees 760.- for 3 months, 254.-/month2 parking spaces in front of the chalet, bus stop for the slopes and the village at 50 metersNew roof in August 2023Heating with heat pump and solar energy incl. hot water. Heating in the lower and upper floors through the floor. Seasonal rent CHF 15'000.- + electricity costs, from December to April 5 monthsAnnual rent CHF 22'000.- + electricity costs

Travel time
-
1 / 35
11 rooms, 250m², CHF 1,650,000.–
Chemin de la Cottettaz 2, 1865 Ormont-Dessus

Luxury is air, wood, calm… and the freedom to invite without compromise.

A log chalet (1999) that checks the rare boxes: calm, close to amenities and, above all, two independent dwellings - perfect for a large family, a life over two generations or a mix of residence + rental income. Located on a 1,174 m² plot (volume approx. 840 m³), the chalet offers beautiful outdoor spaces: terrace, garden and a pleasant pre-garden area, with real parking ease thanks to 2 individual garages and several parking spaces. DistributionUpper ground floor (main accommodation) Entrance hall/vestibule, large living room with access to the balcony, fully equipped kitchen open to the dining area, fireplace/wood fire, 1 bedroom (North-West), bathroom (bathtub), WC, sink, storage room.First floor2 very large bedrooms on the South side with access to the balcony, 1 small bedroom/office (North), 1 bedroom (North), shower room, WC, sink. Lower ground floor (2.5 room apartment) Living room with Scandinavian stove, equipped kitchen, bedroom, shower room, WC, sink, garden terrace. Annexes: technical rooms (heating), laundry room, cellar.Equipment and comfort: • Two garages for secure parking • Solar panels for an ecological approach • Access for people with reduced mobility • Plot of 1,174 m² with garden • Quiet and sunny environment in summer • Environment suitable for families Privileged situation: The chalet benefits from a privileged location with the "Bel air Isenau" bus stop at 5 minutes on foot and the Les Diablerets train station at 10 minutes. Amenities are easily accessible: the Denner supermarket, the Les Diablerets pharmacy and the school are less than 10 minutes on foot.This unique property perfectly combines the traditional charm of an Alpine chalet with modern comfort. Ideal as a main or secondary residence, it offers an exceptional refuge in one of the most beautiful sites in the Vaud Alps. Available immediately.


Travel time
-
1 / 20
7 rooms, CHF 1,250,000.–
Route du Pillon 223, 1865 Les Diablerets

Authentic 7-room chalet in Les Diablerets with mountain view

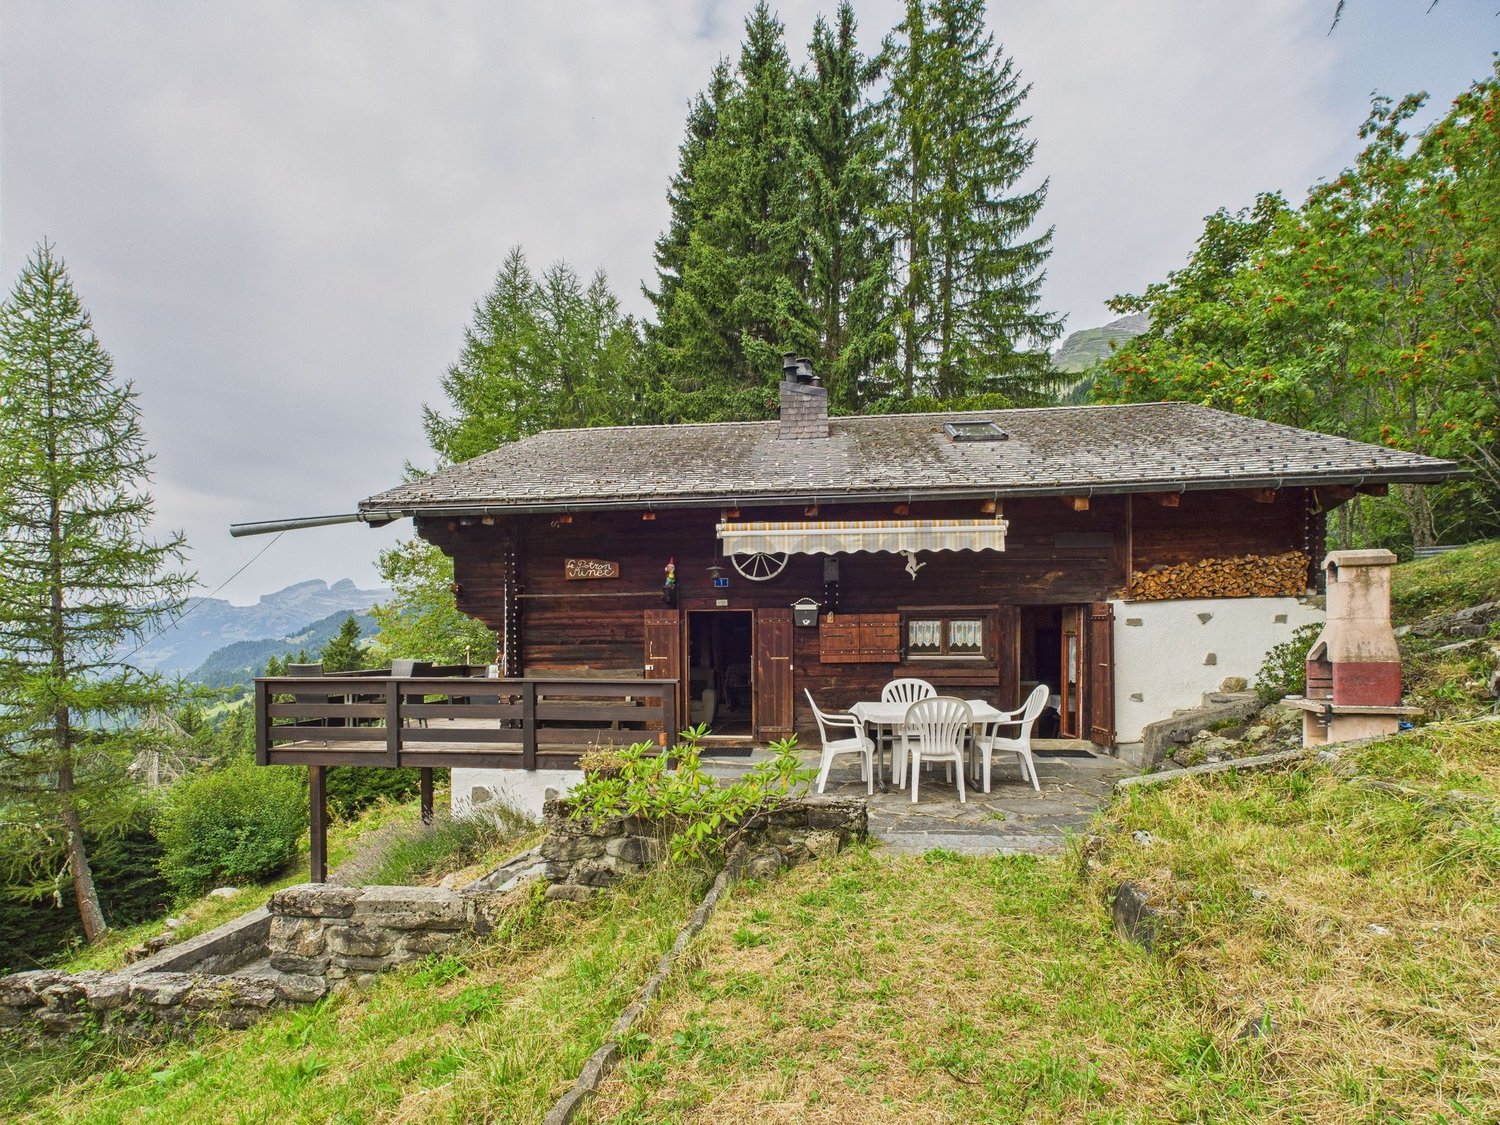
Nestled in the heart of Les Diablerets, this traditional Alpine chalet offers all the timeless charm one comes to seek in Switzerland: genuine woodwork, welcoming rooms bathed in natural light, and an authentic stone fireplace that anchors the house in a warm and comfortable atmosphere.Built in 1956 and carefully renovated in 2006, the chalet proposes approximately 150 m² spread over three levels, with 5 bedrooms, a dormitory, and 3 bathrooms — ideal for multigenerational stays, receiving friends, or adopting a flexible configuration for vacation rentals. Inside, the ambiance is decidedly Alpine: wood-clad ceilings and walls, exposed beams, and living/dining areas designed for long meals, board games, and relaxed evenings by the fire.The renovated kitchen marries the chalet spirit with the practicality of everyday life: wood furniture, dark countertops, tiled splashback, and integrated appliances — perfect for effortless entertaining after a day outdoors. Upstairs, bright bedrooms and charming attic spaces create that sense of a « mountain refuge », while skylights bring soft, airy light.Outside, the south-facing terrace extends the living space into the heart of the landscape. A prime spot facing the mountains — ideal for sunny breakfasts, après-ski moments, and summer gatherings. Situated on a plot of 1,274 m² with parking spaces, and located about 15 minutes' walk from the ski lifts and the village, this chalet has all the makings of a traditional family venue: an address to which one returns, year after year.
Travel time
-
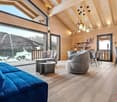
  • Open-plan living area with wooden beams, large sofa, center table, wooden floors, balcony, large windows
  • living room with wooden flooring, large sofas, coffee table, TV, stone accent wall, window
  • wooden floors, fireplace, couch, coffee table, wall mounted TV, shelves with wine glasses, wooden cupboards
  • double bed, wooden walls and floor, balcony, wooden storage, white curtains
  • wooden walls and floor, shower, toilet, sink, mirror, wooden beams
  • shower area with metal and tiled walls, shower head, blue tiles on floor
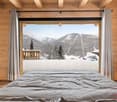
  • double bed, wooden flooring, glass door to balcony with railing, view of mountains
  • A gym room contains a treadmill, a spinning bike, a shelf with a TV, and a laptop on the treadmill. The floor has a carpet.
  • wooden walls, wooden benches, purple blue lighting, light on wall, clock on wall
  • Stone countertop, modern appliances, wooden floor, wood-paneled walls, dining area, large windows
  • Open-plan living area with wooden beams, large sofa, center table, wooden floors, balcony, large windows
  • living room with wooden flooring, large sofas, coffee table, TV, stone accent wall, window
  • wooden floors, fireplace, couch, coffee table, wall mounted TV, shelves with wine glasses, wooden cupboards
  • double bed, wooden walls and floor, balcony, wooden storage, white curtains
  • wooden walls and floor, shower, toilet, sink, mirror, wooden beams
  • shower area with metal and tiled walls, shower head, blue tiles on floor
  • double bed, wooden flooring, glass door to balcony with railing, view of mountains
  • A gym room contains a treadmill, a spinning bike, a shelf with a TV, and a laptop on the treadmill. The floor has a carpet.
  • wooden walls, wooden benches, purple blue lighting, light on wall, clock on wall
  • Stone countertop, modern appliances, wooden floor, wood-paneled walls, dining area, large windows
1 / 20
living room with wooden flooring, large sofas, coffee table, TV, stone accent wall, window
wooden floors, fireplace, couch, coffee table, wall mounted TV, shelves with wine glasses, wooden cupboards
double bed, wooden walls and floor, balcony, wooden storage, white curtains
314m², CHF 2,500,000.–
Chemin de la Vuargnaz 3, 1865 Les Diablerets

Chalet Cappucchione

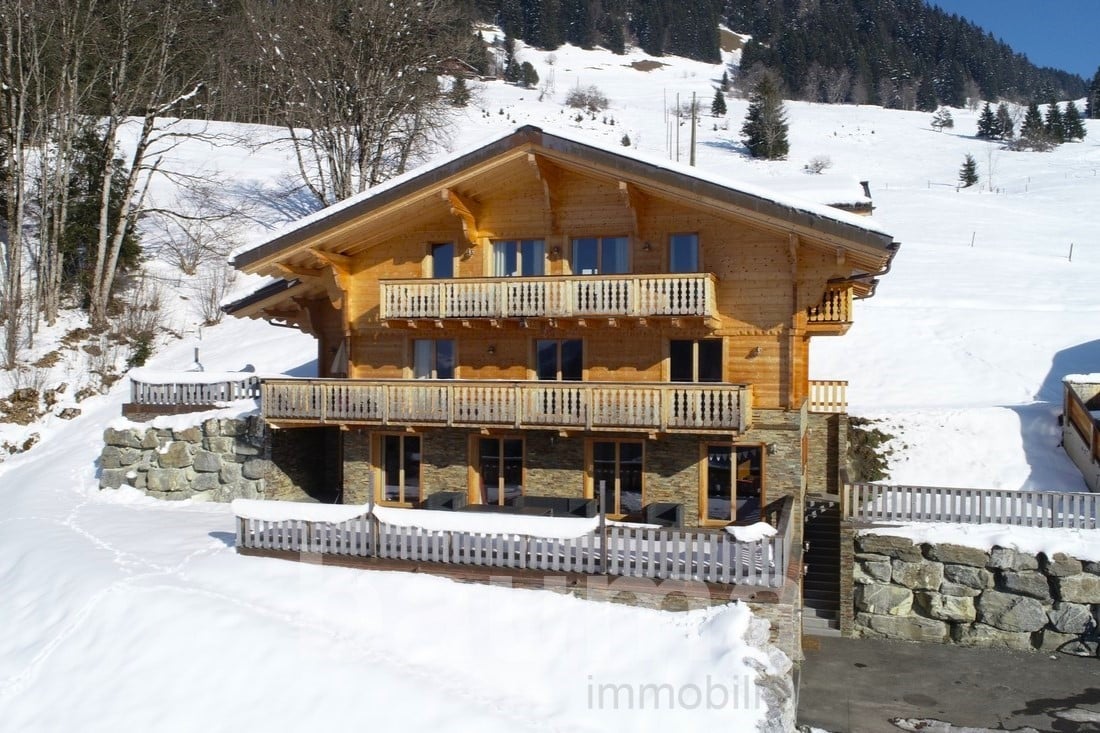
Magnificent Chalet in Les Diablerets Chalet CappucchionePresentationLocated in Les Diablerets, in a quiet and privileged environment, this magnificent chalet, built in 2018, is available only as a main residence. Just a few minutes' walk from the village, it offers easy access all year round.Designed with high-quality materials and exceptional attention to detail, Chalet Cappucchione charms with its unique character and high-performance features. Its spacious outdoor areas - west, south, and east terraces - offer a breathtaking panoramic view of the valley and the glacier. A whirlpool completes this exceptional environment, allowing you to fully enjoy the landscape in every season.On the upper floor, a large terrace surrounds the chalet and offers a pleasant dining area with an east-facing orientation.Object descriptionThe chalet spans four levels and offers comfort, volume, and functionality.Basement – Garage and storage rooms • Garage: 37.5 m² • Wine cellar: 6.2 m² • Entrance hall: 5.1 m² Main basement – Living area: 73 m² • Laundry room • Main entrance hall • Fully equipped closet • Ski room with 5 shoe and clothing dryers • Wellness area: fitness, sauna, bathroom, controlled ventilation Lower ground floor – Living area: 73 m² • Bedroom 1 • Bedroom 2 • Bathroom with Italian shower • Living room • Underground technical room: 9 m² Upper ground floor – Living area: 73 m² • Fully equipped kitchen with pantry • Dining room • Living room • Guest toilet Upper floor – Living area: 73 m² • Hallway • Bedroom 3 • Bedroom 4 • Bedroom 5 with dressing room and en-suite bathroom • Children's bathroom Technical features • Floor heating via pellet boiler of the latest generation, networked • Thermal and photovoltaic solar modules • Eternit roof • Basement made of concrete, wood block structure • Central vacuum cleaner • Year of construction: 2018 The complete documents are available upon request. We are at your disposal for further information or to organize a visit to this exceptional chalet.

Travel time
-
1 / 13
5.5 rooms, 95m², CHF 430,000.–
1865 Ormont-Dessus (Les Diablerets)

Authentic charm, panoramic view & preserved natural setting!

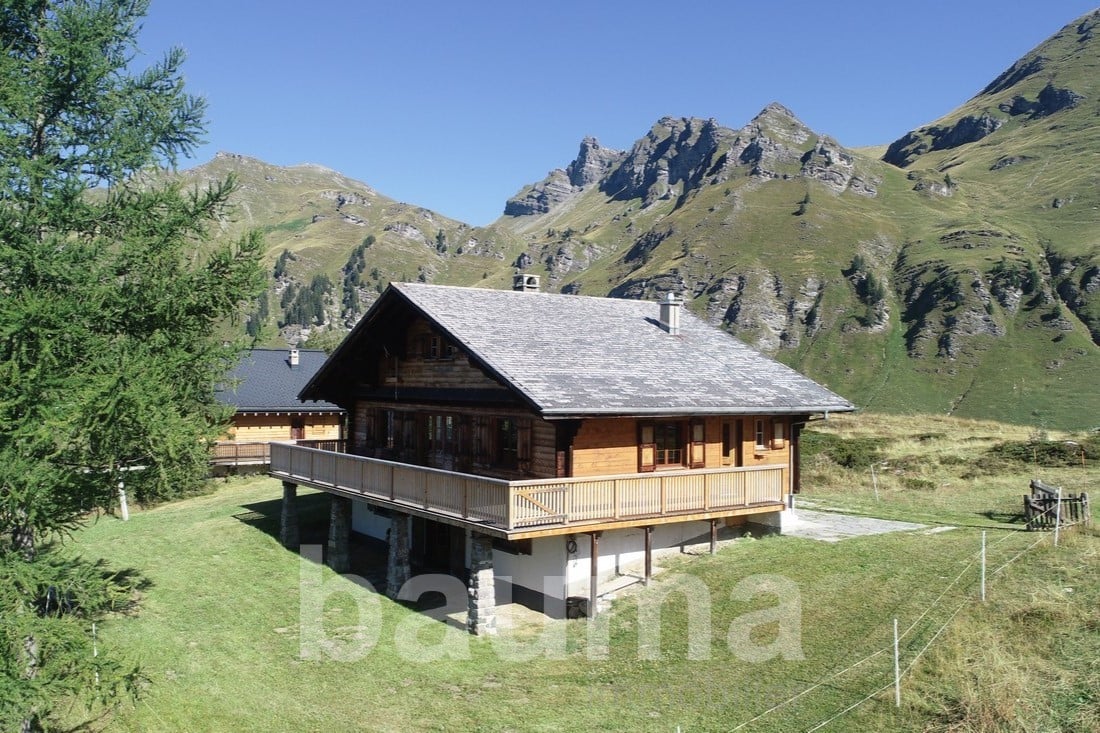
Located in a peaceful mountain environment in Ormont-Dessus, this character chalet is exclusively intended for use as a secondary residence. It seduces with its warm atmosphere, natural setting, and unobstructed view of the surrounding landscapes. The living room offers a convivial space, while the spacious kitchen with central island allows for sharing pleasant moments with family or friends. The chalet includes four bedrooms, one bathroom, and a generous 50 m² balcony, ideal for enjoying the panorama and mountain air. Two storage rooms and two cellars complete the available spaces and offer additional storage possibilities.Well-maintained and offered furnished, this property preserves its traditional charm while offering a potential for modernization according to the wishes of its future owners. Heating is provided by radiators. Its privileged location in the heart of nature is particularly suitable for hiking, skiing, and mountain stays. However, access to the chalet requires adapted organization according to the seasons: in spring, summer, and autumn, it is only possible by 4x4 vehicle, with a possibility of parking about 20 minutes' walk from the chalet. In winter, access is by snowshoes, skiing, or snowmobiling. These characteristics make this property a place of stay for people seeking an authentic mountain experience, away from daily agitation.This property offer stands out for: • Exclusive use as a secondary residence • Character chalet in Ormont-Dessus • Four bedrooms • One bathroom • Cozy living room • Spacious kitchen with central island • Large 50 m² balcony • Panoramic view of the surrounding landscapes • Two storage rooms and two cellars • Well-maintained property sold furnished • Radiator heating • Potential for modernization • Peaceful and natural mountain environment • Hiking and skiing opportunities in the region • Access in spring, summer, and autumn only by 4x4, with possible parking about 20 minutes' walk • Winter access by snowshoes, skiing, or snowmobiling Interested? Contact us for a non-binding consultation!

1 / 13
12 rooms, 303m², CHF 2,300,000.–
1865 Les Diablerets

Chalet with two apartments

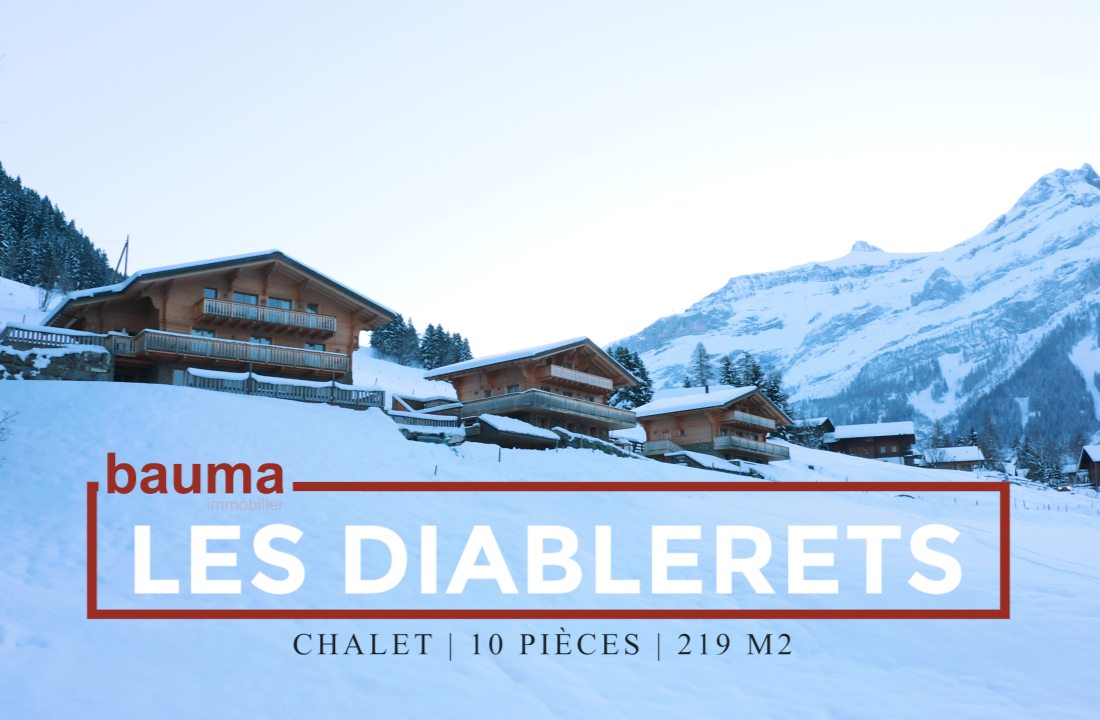
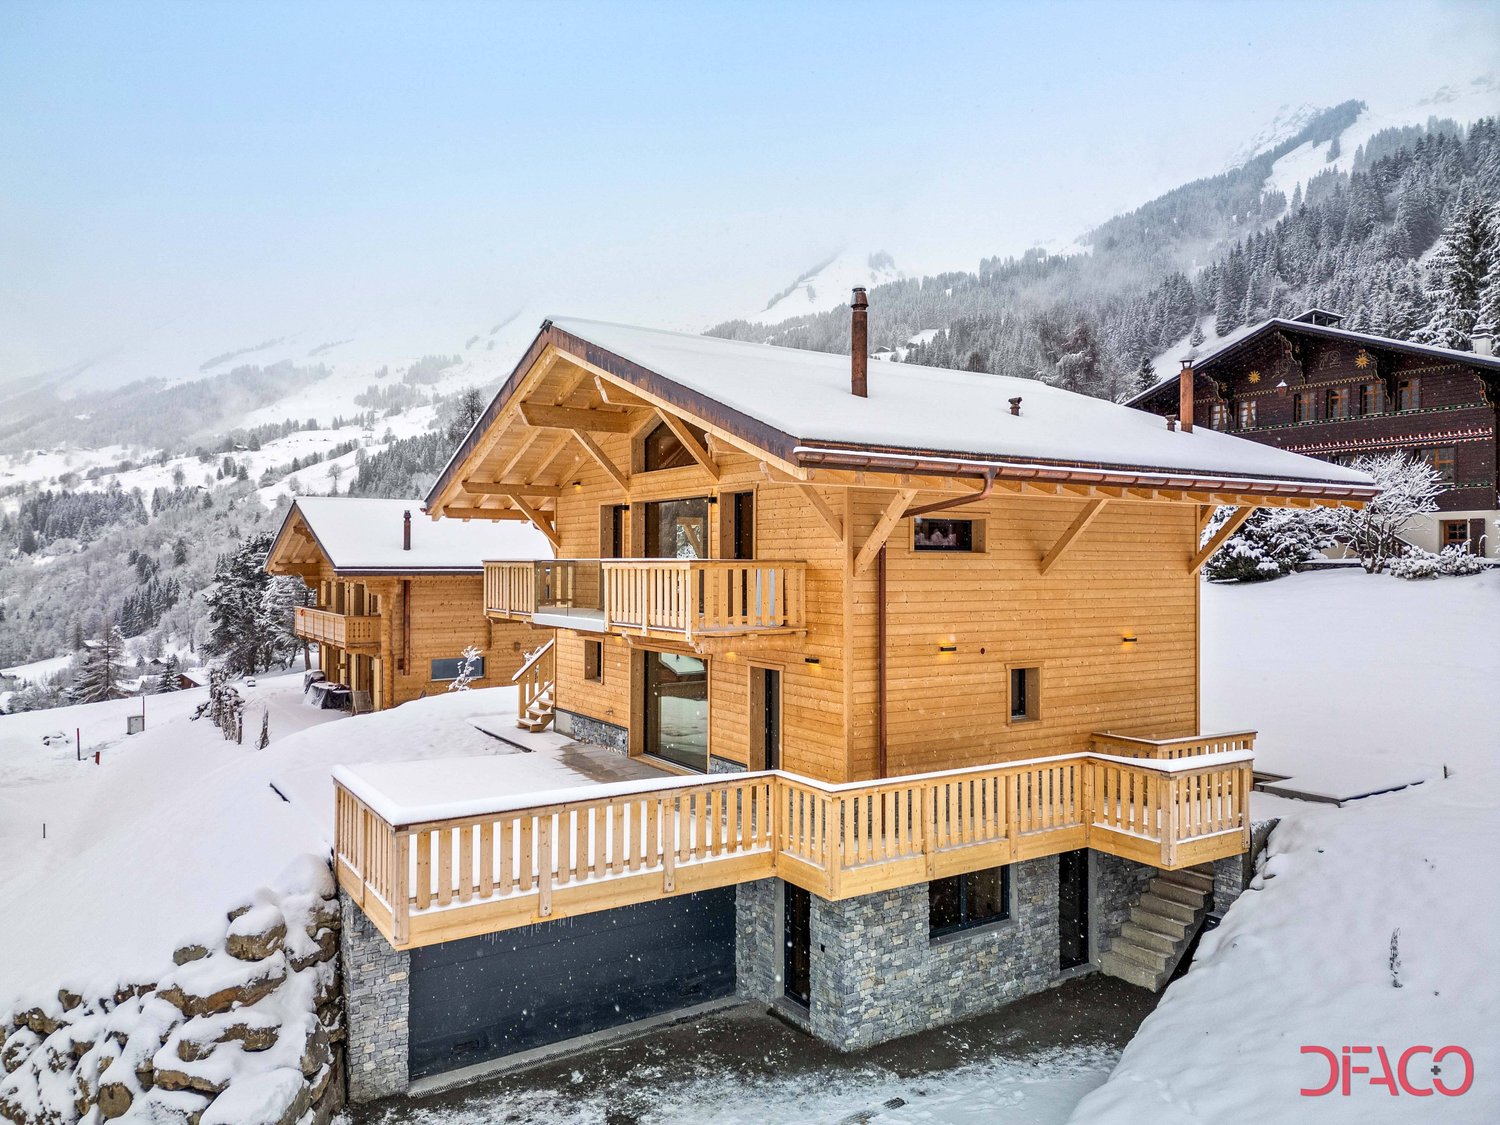
The real estate agency Bauma [Scheuchzer Immobilier SA], based in Les Diablerets, offers you the following property for sale. Excellent location, just two steps from the town center, and yet in an idyllic, quiet and secluded area on the edge of the forest and by a stream for this chalet with two apartments. The largest apartment is designed as a "main residence", while the second apartment has a permit for "short-term tourist accommodation" which currently generates income of around CHF 30,000 per year, covering all costs of the chalet.Features: central vacuum system, networked heating, solar and thermal panels, for sale as a main residence and other attributes to be discovered.LAYOUTGround floor- Entrance hall with wardrobe- Cold storage room- Spacious garage- Laundry room1st floor - separate apartment- Separate entrance via an external staircase. Access also possible via the internal staircase- Open living room with kitchen, dining room and living room, all with access to the large outdoor terrace- Three bedrooms, all with access to the terrace- Two shower rooms2nd floor- Open kitchen and dining room with access to the large outdoor terrace through a sliding door- Four bedrooms, three of which have access to the balcony- Bathroom- ShowerAttic- Parent's bedroom with bathroom (bathtub + shower) and walk-in wardrobe, access to two different balconies- Living and working area with access to the balcony

Suggested properties for you based on search results

Other interesting objects