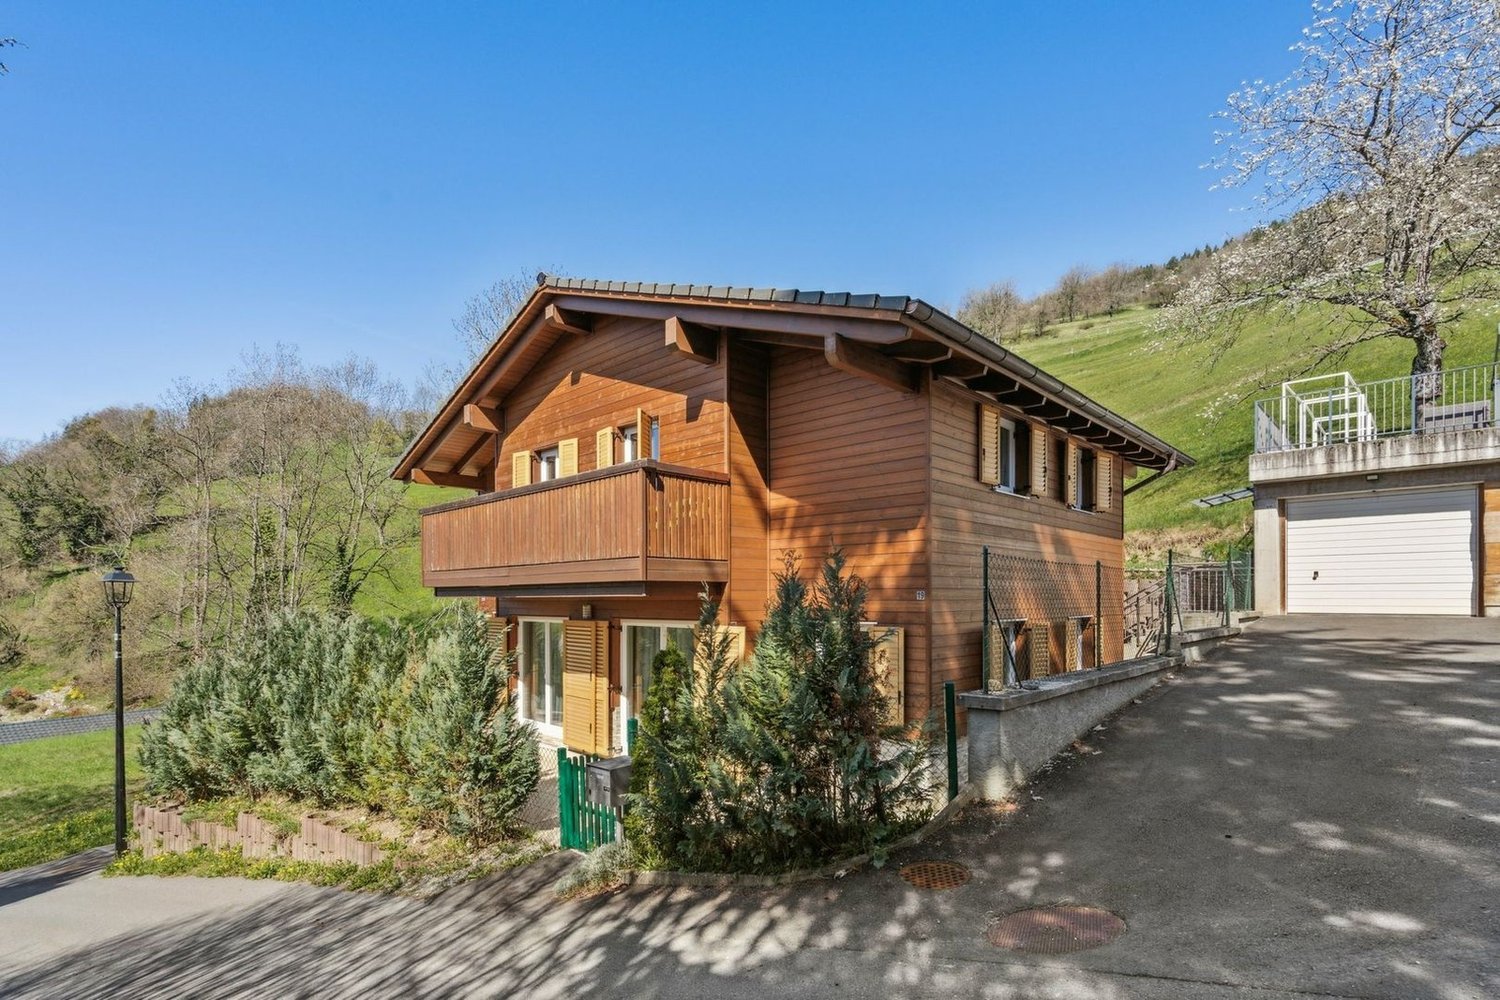
1 result - Chalet buy: Villeneuve VD

More objects in your automatically expanded search area
20 results - Radius: + 10km
Christian LOEWENSBERG

Christian LOEWENSBERG

1 / 13
Christian LOEWENSBERG

Christian LOEWENSBERG

  • View
4.5 rooms, 132m², CHF 490,000.–
Premium
1660 La Lécherette

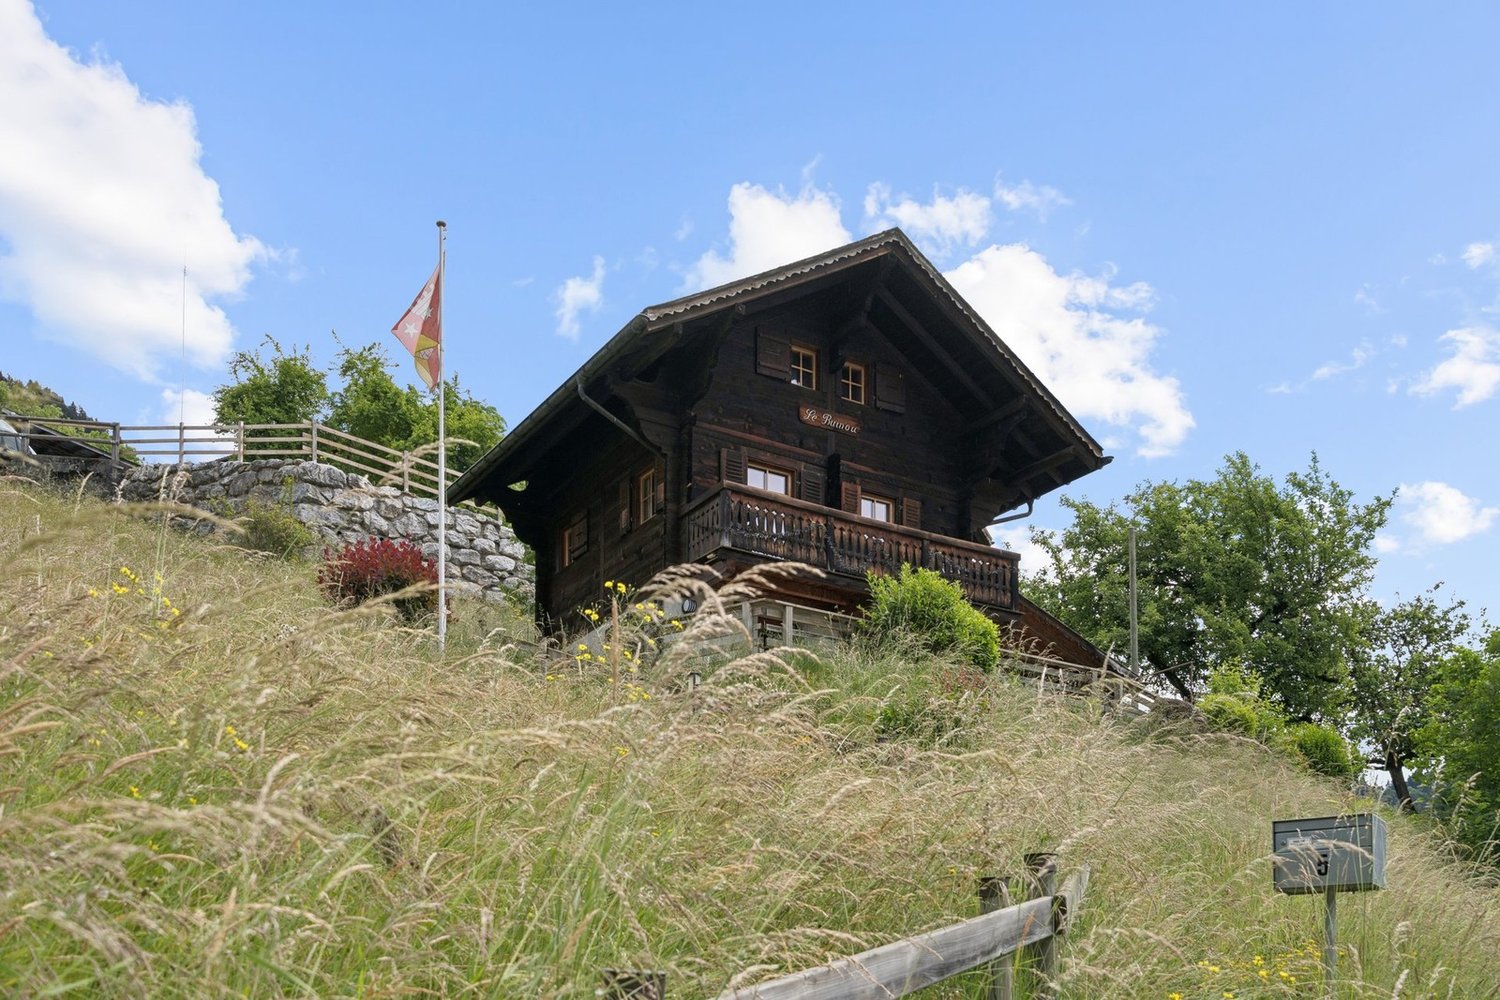
Authenticity in all its splendor

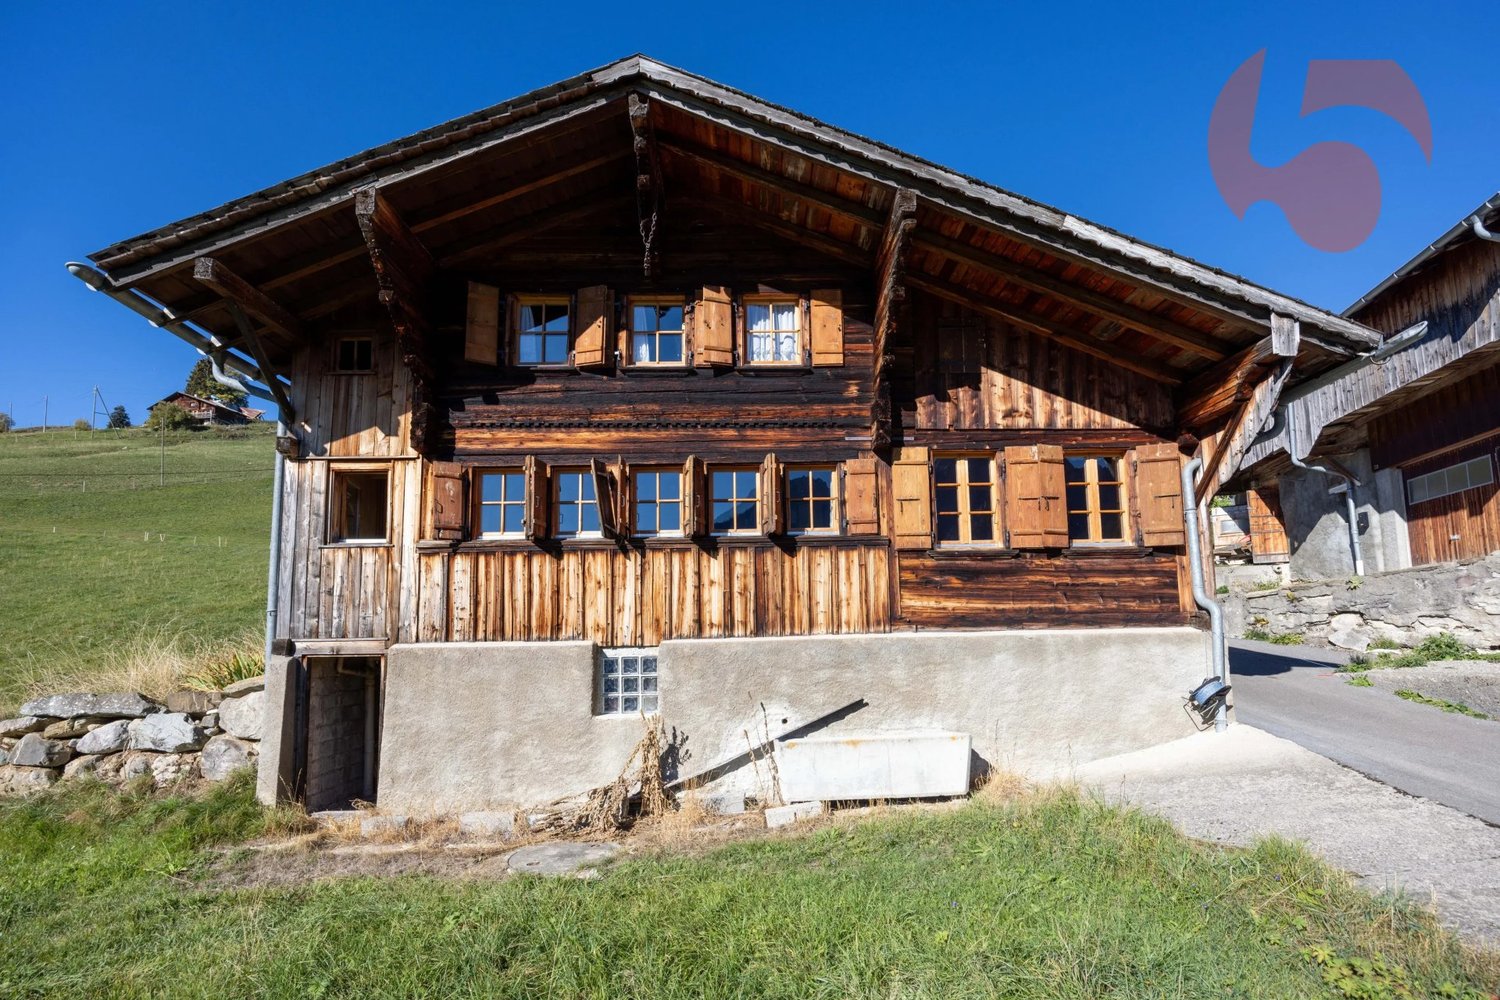
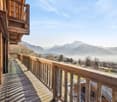
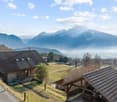
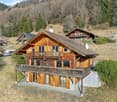
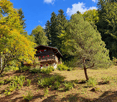
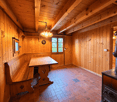
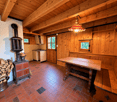
Need to get some air, gain some height, for vacation or to live all year round? This beautiful alpine chalet is located between La Lécherette and Etivaz, in the Sciaz locality, in a calm and idyllic setting, and offers a panoramic view of the mountains and pastures. Highlights: Accessible all year round by car Connected to the electricity and water network Wood heating with radiators (Cuisinière hydro Tiba) Fireplace with insert Quiet location, panoramic view, and sunshine all year round Private plot of 534 m2. Composed of three bedrooms, a separate living and dining room, and a kitchen with dining room, it offers the possibility of accommodating a family with ease. A ground-level access leads to a southwest-facing terrace. The bathroom is equipped with a small bathtub. A garage, currently used as a workshop and woodshed, is located at the same level. A 30m2 cellar on the ground floor completes this property. The entrance to the chalet is protected by a small vestibule that gives access to the kitchen In need of renovation, although habitable in its current state, various works are to be expected, notably the replacement of several windows, the improvement of insulation for more comfortable use in winter, and also to be expected. For more information, please contact me Christian Loewensberg 079 449 53 15 Christian LOEWENSBERG


  • View
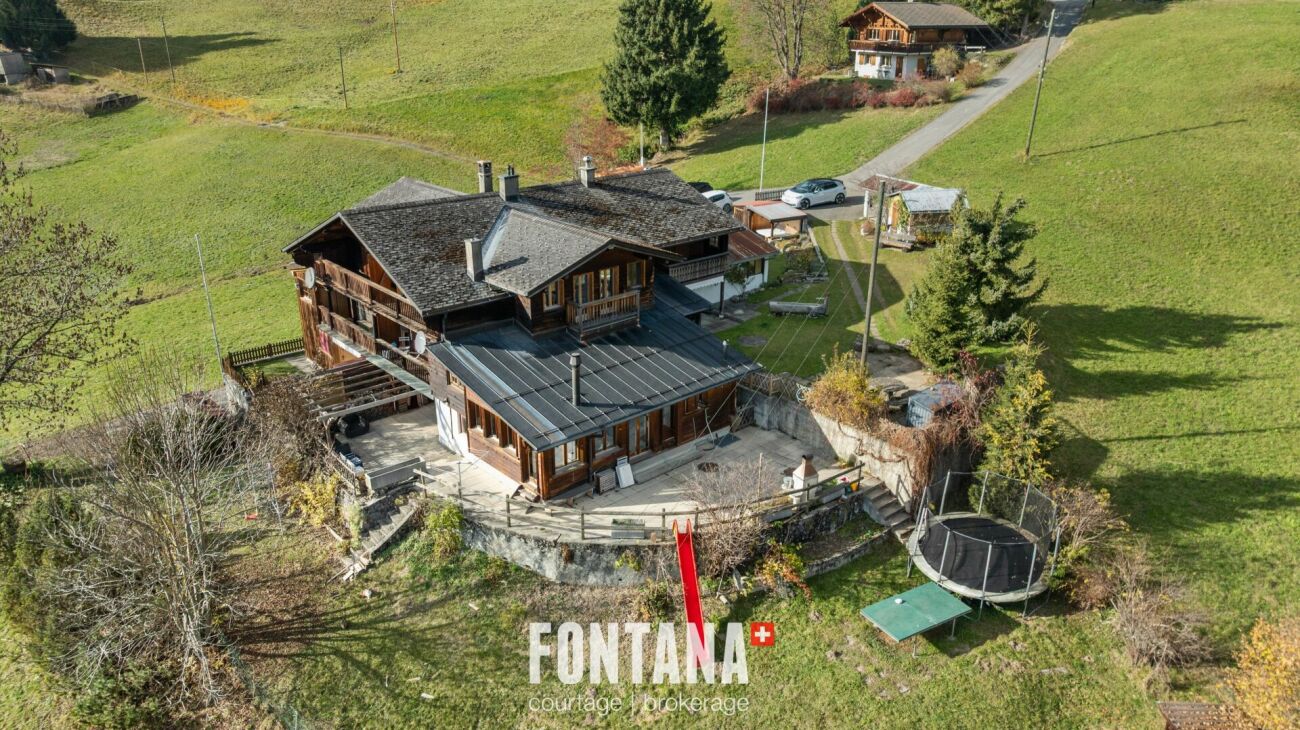
Eric Fontana

Eric Fontana

1 / 32
Eric Fontana

Eric Fontana

  • Mountain view
5.5 rooms, 106m², CHF 780,000.–
Top
Avenue Rollier 10, 1854 Leysin

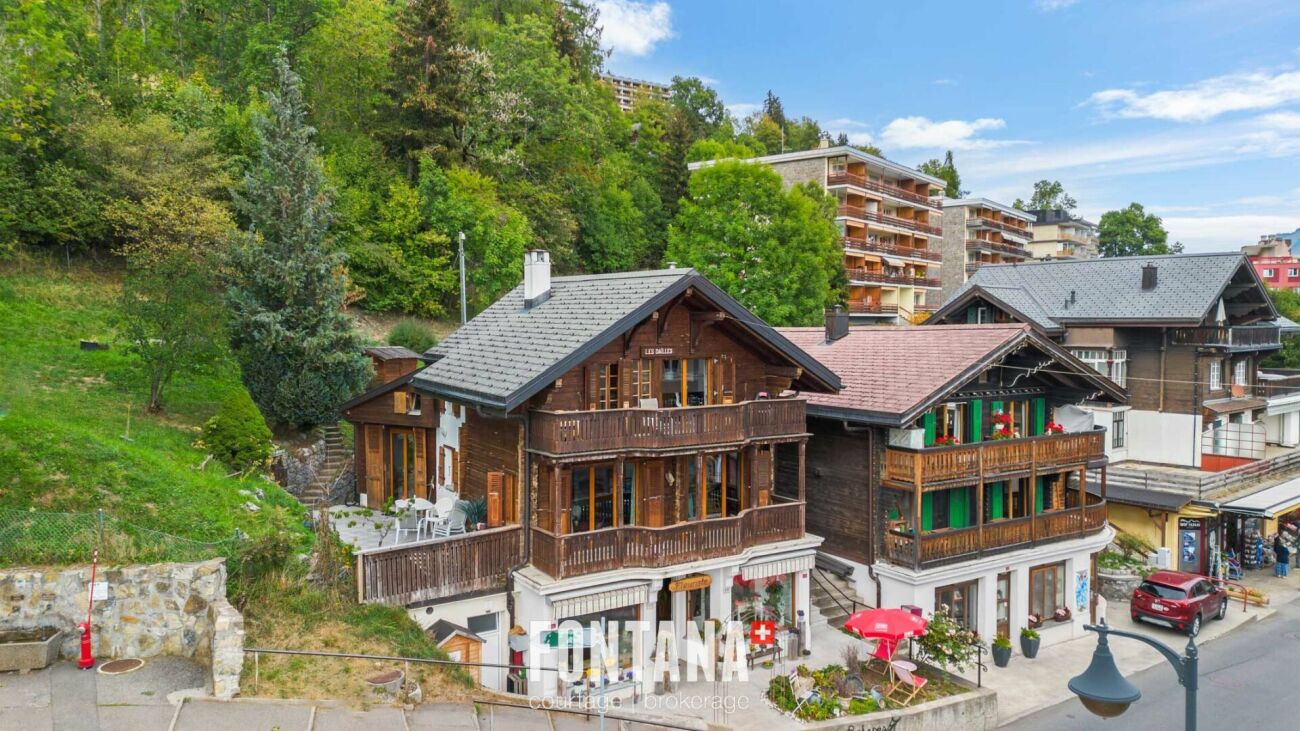
Character chalet with rental yield

Character chalet with rental yield in the center of Leysin, close to the future station In the heart of Leysin, close to all amenities and the future train and funicular station, this individual chalet combines the charm of a mountain property, the security of an existing rental income and the potential of a location that will play a central role in the future development of the resort.Built in 1910 on a plot of 695 m 2, this property stands out for its particularly sought-after mixed configuration, combining a commercial area on the ground floor and a 3.5-room duplex apartment on the upper floors. This combination offers both an immediate source of income and an attractive long-term valuation potential.Enjoying an unobstructed view of the mountains and a vast green space at the back of the building, the property enjoys a pleasant living environment while enjoying the benefits of a central location.A strategic situation turned towards the futureLeysin is currently undergoing a profound transformation thanks to the development of new infrastructures intended to reinforce its tourist and residential attractiveness.The chalet is now located only 120 meters from the bus stop and will soon benefit from the immediate proximity of the future station connecting train and funicular. This major improvement in public transport represents a considerable asset for both occupiers only for investors.Shops, restaurants, sports facilities and services are within walking distance, making this property a rare property in the local market.A secure investment with immediate returnThe two entities composing the chalet are currently rented, guaranteeing a rental income from the acquisition. 3.5-room duplex apartment • Monthly gross rent: CHF 1,690. - • Upcoming lease deadline: November 30, 2027 Retail space • Monthly gross rent: CHF 850. - • Upcoming lease deadline: September 30, 2030 This situation is an excellent opportunity for an investor wishing to benefit from an immediate return in a sector with high development potential.A shopping area in the heart of the villageThe ground floor hosts a commercial area of about 50 m2 currently exploited as a flower business.It includes: • a sales area; • a storage room with a sink; • a toilet; • a cellar. Its visibility and accessibility are important assets for any commercial or artisanal activity.A warm apartment with generous volumesOccupying the two upper levels of the chalet, the apartment offers bright spaces and a particularly welcoming atmosphere.First floor • Entrance hall with wall cabinets; • Large south-facing living room with fireplace; • Access to the balcony with a beautiful, unobstructed view; • Equipped kitchen semi-open to the dining room; • Dining room with direct access to the terrace; • Mezzanine offering a versatile space; • Shower room with toilet and sink. Second floor • Open space that can be converted into an office, extra bedroom, or playroom; • Two bedrooms with wall cabinets; • Access to the south-facing balcony from the bedrooms; • Bathroom with toilet and sink. Appreciable exteriorsThe plot of 695 m2 offers a privileged setting in the heart of Leysin.In addition to the terrace adjoining the apartment, a vast green space unfolds at the back of the chalet, creating a peaceful and green environment rarely encountered in such a central area.Additional Information • Individual chalet built in 1910; • Plot of 695 m 2; • Unobstructed view of the mountains; • Central location; • Immediate proximity to shops and services; • Future train and funicular station nearby; • Commercial space and housing combined in the same building; • Existing rental income; • Principal or secondary residence; A rare opportunity in LeysinCombining a strategic location, secure rental income, vast land and potential for development related to the future developments of the resort, this chalet is a particularly attractive opportunity for investors and buyers looking for a property with character in the heart of the Vaudois Alps.

  • Mountain view
Travel time
-
Aurélie Dal Pont

Aurélie Dal Pont

1 / 25
Aurélie Dal Pont

Aurélie Dal Pont

  • Parking space
  • Balcony / Terrace
  • Garage
  • +3
4.5 rooms, CHF 1,950,000.–
Top
1807 Blonay

Magnificent chalet with a view of the lake and the mountains

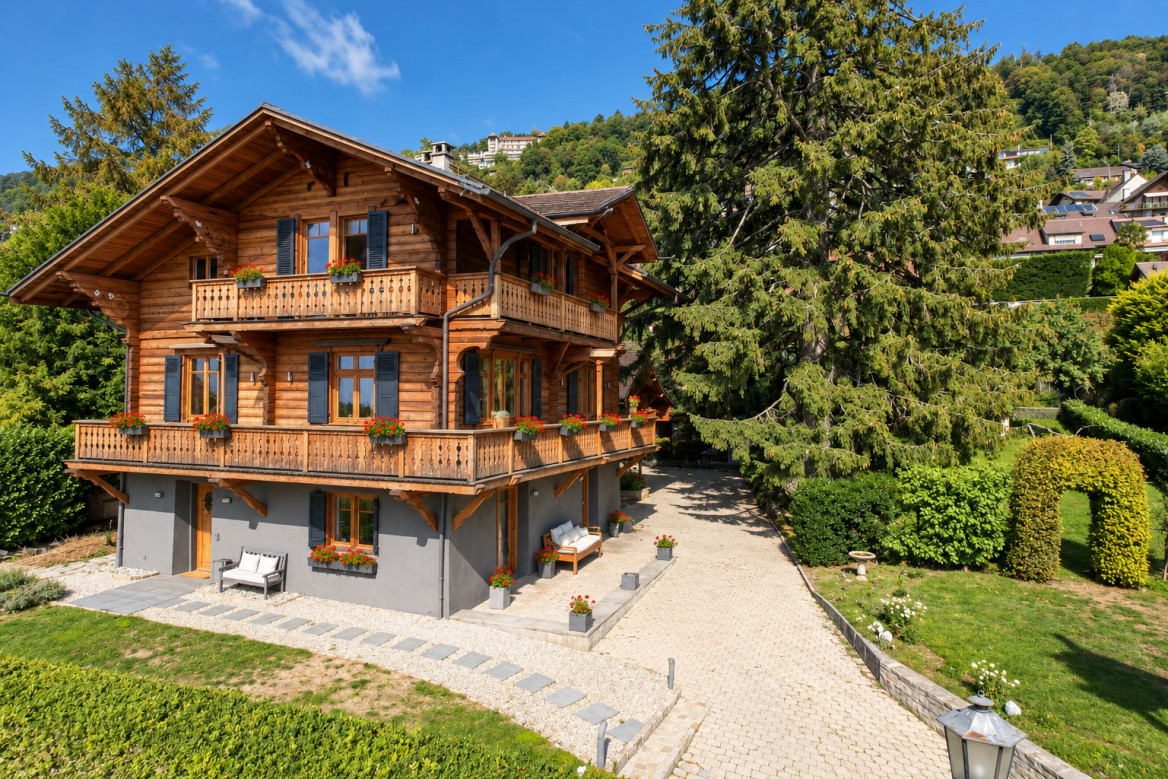
Magnificent chalet with a view of the lake and the mountains Located in Blonay, in a peaceful environment and at the same time in immediate proximity to a train stop, this individually built chalet from 1999 offers a privileged living space, just 14 minutes from the center and all amenities. Situated on a plot with a south-facing orientation, it benefits from optimal sunlight and a spectacular view of the lake and the mountains, a panorama that accompanies everyday life over the seasons.With a living area of approximately 165 m² (131 m² habitable), the property charms with its generous volumes and warm atmosphere. The lower floor opens onto a large, welcoming, and functional entrance hall. This floor includes two comfortable bedrooms, a shower room with WC, as well as a room that can easily serve as a playroom, fitness room, or storage space. A laundry room / technical room and a cellar complete this floor, offering practical and well-thought-out spaces.On the upper floor, the main living area reveals a bright and convivial atmosphere. The living room with a fireplace invites relaxation in a cozy and authentic setting, extended by a dining area ideal for receiving family and friends. The kitchen, replaced in 2015, combines functionality and modernity while integrating harmoniously into the whole. A large bedroom with a private shower room completes this floor, guaranteeing comfort and intimacy. All living areas have access to the outside.The outdoor amenities are a real asset. A large wooden terrace allows you to fully enjoy sunny days, while a stone terrace offers a second relaxation area with a mineral character. A garden is accessible on the west side of the chalet.A double garage and two outdoor parking spaces complete this property, ideal for a family or for anyone looking for a pleasant living space, comfort, and relaxation, without giving up proximity to infrastructure. Description of the property Lower floor: • Large entrance hall • 2 bedrooms of approximately 17 m² and 14 m² • Shower room • Available room • Laundry room / technical room • Cellar • Wine cellar Upper floor: • Living room / dining area with fireplace and access to the terrace and the kitchen of 2015, approximately 48 m² • Parental bedroom with private shower room and access to the terrace Annex: • Terrace / balcony of approximately 53 m² • Double garage • 2 outdoor parking spaces

  • Parking space
  • Balcony / Terrace
  • Garage
  • +3
1 / 13
  • Parking space
  • Garage
  • View
  • +1
7 rooms, 175m², CHF 1,530,000.–
1854 Leysin

Chalet à vendre à Leysin - 7 pièces, 175 m2 avec sauna

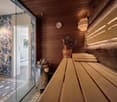
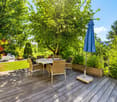
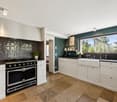
Les bienfaits de la montagne à Leysin !Situé dans un environnement paisible et verdoyant, ce chalet offre un cadre de vie à la fois raffiné et préservé, à l'abri des regards.Entièrement rénové en 2011 avec des matériaux de grande qualité et un soin particulier du détail, il se présente aujourd'hui encore dans un état irréprochable.Nouveaux travaux faits en 2026 - Panneaux photovoltaïques (autonomie électrique)L'intérieur, davantage inspiré par l'esprit d'une villa contemporaine que par celui d'un chalet traditionnel, séduit par ses volumes lumineux et son esthétique épurée. La cuisine haut de gamme, équipée d'une cuisinière La Cornue, invite aussi bien à la convivialité qu'à la créativité culinaire.Au rez supérieur, où se trouve l'entrée, s'étend le salon agrémenté d'une cheminée moderne, créant une atmosphère chaleureuse. Cet étage comprend également une grande chambre avec dressing, un bureau pouvant servir de chambre d'enfant, ainsi qu'un WC visiteurs. Le salon s'ouvre sur une vaste terrasse-balcon, idéale pour savourer le calme et la beauté du paysage environnant.À l'étage, la chambre parentale, baignée de lumière jusqu'en soirée, bénéficie d'une spacieuse salle de bain avec baignoire et douche. Attenante à un espace détente/bibliothèque et à un bureau cosy, elle s'ouvre sur un charmant balcon orienté presque plein sud, offrant une superbe vue sur les montagnes. Cette pièce était à l'origine composée de 3 chambres à coucher. Les actuels propriétaires ont ouvert cette espace pour bénéficier d'une grande suite parentale. ( voir plans en orange, imaginés pour refaire de cet espace 3 chambres à coucher). Les plans sont non contractuels et vous donne juste une idée.Au rez-de-chaussée, avec entrée séparée, la salle à manger, créée sur mesure, conviviale et chaleureuse, se prête aux moments gourmands en famille ou entre amis. La cuisine attenante et fermée, équipée de prestations de premier ordre, s'ouvre sur le jardin et la nature. Cet étage abrite également un sauna avec salle de douche et une chambre/bureau ( porte à mettre pour fermer cette pièce complètement).Resumé: • Chalet en parfait état • 4 chambres actuellement, 6 potentiellement (avec ajout de portes et d'une paroi, voir plans ) • 2 salles de bain (dont une avec baignoire et une avec sauna) • 1 WC visiteurs • 1 cuisine fermée • 1 salle à manger • 1 salon avec cheminée • 2 garages fermés Le jardin aménagé et la grande terrasse bordée d'arbres assurent une intimité totale et un cadre verdoyant.Le chalet dispose d'un chauffage au gaz par radiateurs. Grâce à une isolation du toit et des murs particulièrement performante, la consommation énergétique demeure remarquablement faible. Aucun travail de rénovation n'est à prévoir. CECB effectué en 2025.Le chalet est isolé complètement (polyuréthane)Super Isolation thermique | Très bonne Résistance à l'humidité | Deux garages fermés complètent cette propriété (garages en DDP jusqu'en 2050 ans, coût 50.-/an). La route est dégagée jusqu'au chalet par la commune.Autorisé à la vente en résidence secondaire et accessible aux acheteurs étrangers, le chalet profite en outre de la proximité d'écoles internationales de renom, faisant de cette propriété une opportunité unique à Leysin.Leysin1854 Leysin se situe dans le district de Aigle, dans le Canton de Vaud. La population dans la commune politique de Leysin a varié au cours des cinq dernières années de -1,3% en moyenne par an, s'élevant à 3 715 habitants (Etat le 31 déc. 2023). Le taux d'imposition est de 14,3% (canton: 13,8%). Durant les cinq dernières années, la construction de logements dans la commune s'est élevée à 0,4% en moyenne par an, alors que le taux de logements vacants actuels est de 2,7% (Etat le 1er juin 2024). Les prix immobiliers ont varié de +9,0% au cours des cinq dernières années (canton: +21,2%).N'hésitez pas à nous contacter pour tout renseignement complémentaire ou pour organiser une visite :Héloïse Uthemann - 078 965 52 32Les informations présentes dans ce descriptif sont données à titre indicatif et n'ont pas de valeur contractuelle.Retrouvez toutes nos offres sur : www.nideal.chVous envisagez de vendre votre bien immobilier ?Contactez-nous pour une estimation gratuite et sans engagement:https://www.nideal.ch/estimer-bien-immobilier/The benefits of mountain living in Leysin!The Benefits of Mountain Living in Leysin!Located in a peaceful and lush setting, this chalet offers a refined and private lifestyle, sheltered from prying eyes.Fully renovated in 2011 using high-quality materials and with meticulous attention to detail, the property remains today in impeccable condition.New work completed in 2026 - Photovoltaic panels (electricity autonomy)The interior is more reminiscent of a contemporary villa than a traditional chalet, combining bright, generous volumes with a clean and elegant aesthetic. The high-end kitchen, featuring a La Cornue range cooker, is equally suited to convivial gatherings and culinary creativity.On the upper ground floor, where the main entrance is located, the living room features a modern fireplace, creating a warm and welcoming atmosphere. This level also includes a large bedroom with dressing room, an office that could be used as a child's bedroom, and a guest WC. The living room opens onto a spacious terrace-balcony, ideal for enjoying the tranquillity and beauty of the surrounding landscape.Upstairs, the master bedroom is bathed in natural light well into the evening and features a spacious bathroom with both bathtub and shower. Adjoining a relaxing library area and a cosy office, it opens onto a charming balcony facing almost due south, offering magnificent mountain views. This area was originally divided into three bedrooms. The current owners opened up the space to create a large and luxurious master suite. See the plans highlighted in orange, which illustrate a possible layout for converting this area back into three bedrooms. These plans are for illustrative purposes only and are not contractual; they are intended simply to give an idea of the possibilities.On the ground floor, with its own separate entrance, the bespoke dining room provides a warm and inviting setting for enjoyable meals with family and friends. The adjoining, enclosed kitchen is fitted to a high standard and opens directly onto the garden and surrounding nature. This level also includes a sauna with shower room and a bedroom/office (a door would need to be installed to fully enclose this room).The landscaped garden and large terrace, bordered by trees, provide complete privacy and a wonderfully green and peaceful setting.Summary: • Chalet in excellent condition • Currently 4 bedrooms, with the potential for 6 (by adding doors and a partition wall; see floor plans) • 2 bathrooms (one with a bathtub and one with a sauna) • 1 guest restroom • 1 separate kitchen • 1 dining room • 1 living room with a fireplace • 2 enclosed garages The chalet is equipped with gas-fired radiator heating. Thanks to particularly efficient insulation of the roof and walls, energy consumption remains remarkably low. No renovation work is required. A CECB energy certificate was carried out in 2025.The chalet is fully insulated with polyurethane.Excellent thermal insulation | Very good moisture resistance | Two enclosed garages complete the property (garages held under a DDP lease until 2050, at a cost of CHF 50 per year). The access road to the chalet is cleared and maintained by the municipality.The property is authorised for sale as a secondary residence and is available to foreign buyers. It also benefits from its proximity to renowned international schools, making this chalet a truly unique opportunity in Leysin.Leysin1854 Leysin is located in the Aigle District, in the Canton of Vaud. Over the past five years, the population of the municipality of Leysin has varied by an average of -1.3% per year, reaching 3,715 inhabitants as of 31 December 2023.The tax rate is 14.3% (canton: 13.8%). Over the past five years, residential construction in the municipality has increased by an average of 0.4% per year, while the current vacancy rate is 2.7% (as of 1 June 2024).Property prices have increased by 9.0% over the past five years (canton: +21.2%).Please do not hesitate to contact us for further information or to arrange a viewing:Héloïse Uthemann - +41 78 965 52 32The infor...

  • Parking space
  • Garage
  • View
  • +1
Yves Parvex

Yves Parvex

1 / 13
Yves Parvex

Yves Parvex

  • Balcony / Terrace
  • Child-friendly
4.5 rooms, 120m², CHF 770,000.–
Ch. de la Cheurgne 31, 1899 Torgon

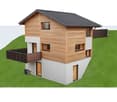
Torgon, new 4.5-room chalet with garage or carport

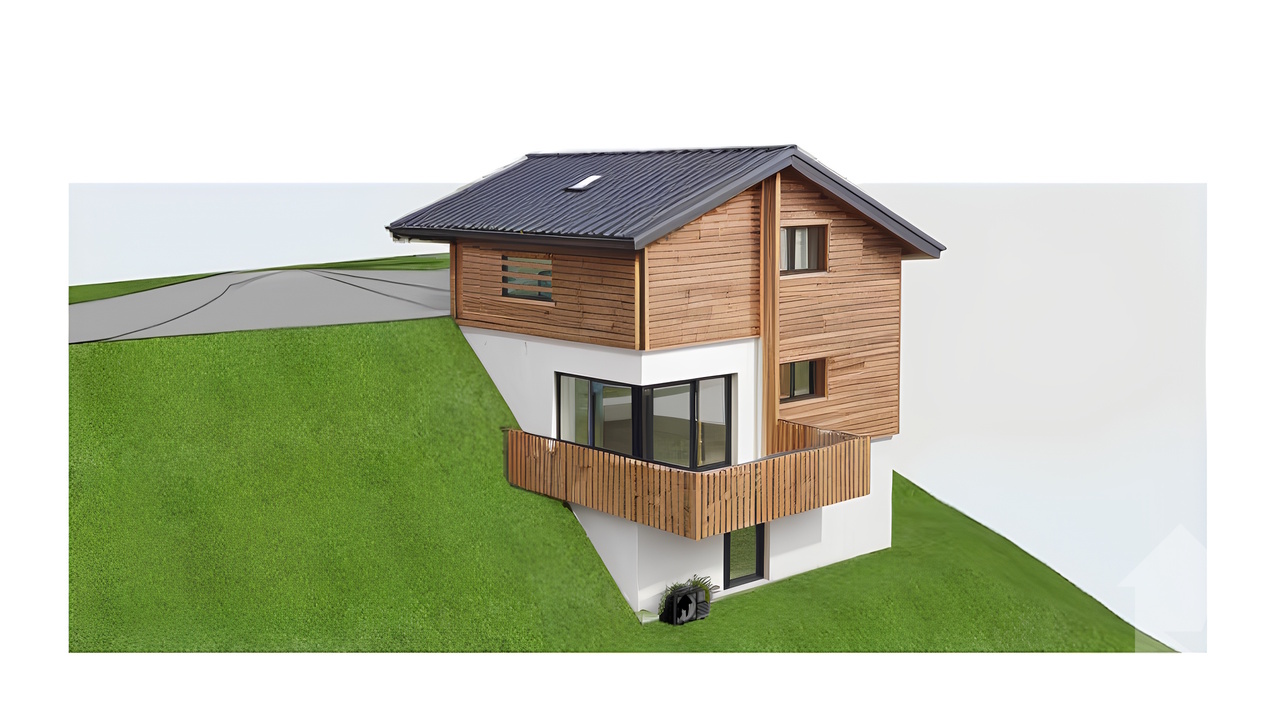
Valimmobilier SA exclusivity - ideal for nature lovers - building permit will soon come into forceNew construction project for a single-family home in a residential area on the outskirts of a forest. The construction, carried out by local companies, will be made of masonry and covered with a wooden facade to comply with building regulations. The presented property can still be adapted to the needs of its future buyers. Its situation is privileged in a quiet area without vis-à-vis and close to the forest.The chalet is built on a sunny plot of over 560 m2. Its location in a quiet and residential area near the village offers calm and tranquility. Access is very easy, including during the winter season. A garage or a carport and an outdoor parking space complete this property, which is just a few minutes from the ski lift departure. It has a very beautiful south-facing balcony-terrace of at least 21 m2. The finishes are left to the buyer (kitchen, tiling, painting, etc.). Personal work is also possible to facilitate bank financing.The distribution of this new building is as follows, but adaptations are still possible:Attic: • Garage or carport • Storage room of 5 m2 (except if garage) • Entrance hall of 4 m2 • Office/bedroom of 15 m2 Upper floor: • Living room of 32 m2 with open kitchen on the dining room and living room • Balcony-terrace of 21 m2 • Guest toilet of 4 m2 with possibility of adding a shower (option) • Covered area at the back of the building for storage/wood or other Lower floor: • Bedrooms of 9.5 and 12 m2 • Bathroom of 5.5 m2 • Laundry and technical room of 5.5 m2 • Distribution hall of 2.5 m2 • Storage of 3 m2 under the stairs Remarks: • Economical heating by air-water heat pump • Obligatory main residence • Favorable pre-information from a regional bank for financing Its situation is privileged, 50 minutes from Lausanne and halfway (5 minutes) from the village center or the central square of La Jorette, the grocery store, cafes-restaurants and the tourist office. Access is very easy, including during the winter season. Torgon (20 minutes from the Aigle motorway exit) is a popular destination for families, hikers and bikers in the summer, and in the winter it is part of the large international ski area Portes du Soleil, the largest in Europe!See also the other apartments or chalets in Torgon for sale on our website.The Torgon station is part of the Vionnaz municipality and the Monthey district in the Valais. This canton is known for its many social benefits and low taxes (health insurance, vehicle tax, capital benefit and other taxes). This municipality offers many benefits for families (nurseries and primary schools, sports clubs, etc.). Nearby, you can also relax in the Bains de Lavey. In the heart of the Chablais, Torgon is close to Monthey and its Théâtre du Crochetan, but also just a few minutes from Saint-Maurice and its millennium-old abbey, 40 kilometers from Martigny and the Fondation Gianadda, 30 kilometers from Montreux and its internationally renowned Jazz Festival. In less than 30 minutes, you can also reach the village of Le Bouveret, which is known for its leisure parks Aquaparc and Swiss Vapeur Parc, as well as its beach, harbor and marina.

  • Balcony / Terrace
  • Child-friendly
Travel time
-
Sven Dutoit

Sven Dutoit

1 / 13
Sven Dutoit

Sven Dutoit

  • Parking space
  • View
3 rooms, 70m², CHF 420,000.–
Ormonts-Dessous, 1863 Ormont-Dessous

Authentic Mountain Chalet in the Heart of the Vaud Alps

Ideally located in Sépey, this chalet enjoys a strategic geographical location, a true crossroads between the prestigious ski resorts of Leysin, Les Diablerets, and Gstaad. Situated above the train station, the chalet offers a southwest-facing plot, guaranteeing optimal sunshine and an unobstructed view of the surrounding peaks. Its access is facilitated by its immediate proximity to the train station, allowing for easy pedestrian access from the parking lot.Built in 1946 and spread over three levels, this 3-room chalet develops a living area of 90 m² for a volume of 198 m. The ground floor includes a living kitchen, a pellet stove, a shower room, and a storage room under the stairs. The first floor accommodates a warm living room with exposed beams, equipped with built-in wardrobes and access to a balcony with a view. Finally, the second floor has a bedroom with storage under the slope and three windows. The property, equipped with double glazing throughout the chalet, benefits from a paved terrace with awnings and annexes including a laundry room and a storage room with a fridge-freezer. An external pellet silo completes the installation, while the solar panels on the roof ensure a yield through resale to Romande Énergie.This chalet, proposed in its current state, is available as both a primary and secondary residence. It is also open to sale to foreign non-residents, constituting a rare investment opportunity in the heart of the Alps.An adjacent plot of 1174 m², located in the village zone, is available for purchase. It offers strong development potential, with the possibility of extension or demolition to allow the construction of a new dwelling or PPE up to three levels, respecting a height of 6 meters in accordance with the communal regulations.

  • Parking space
  • View
Usha Fontana

Usha Fontana

1 / 24
Usha Fontana

Usha Fontana

  • Parking space
  • Balcony / Terrace
  • Mountain view
6 rooms, 131m², CHF 860,000.–
Chemin des Fontaines 7, 1862 La Comballaz

Contiguous 6-room chalet with master suite

Office and panoramic view - optimal sunshine Located in Les Voëttes, in a quiet and green environment, the Chalet Les Fontaines is an adjoining 6-room chalet enjoying a privileged location in the heart of the Ormonts valley. Near the Col des Mosses, Les Diablerets and Leysin, this property benefits from an exceptional alpine setting, a remarkable sunshine and a dominant position offering a panoramic full face view of the entire chain of the Diablerets glacier.Built in 1780 and carefully maintained, this chalet stands out for its excellent general condition, authentic Alpine character and functional layout, perfectly suited to a comfortable family life.The living room, facing south, enjoys a generous brightness and opens onto a spacious paved terrace giving access to the private garden. A wood stove advantageously complements the central heating with oil, giving the place a warm atmosphere in any season.The sleeping area, completely renovated with taste in a warm old wood style, offers three bedrooms each with direct access to an east or south facing balcony, allowing you to fully enjoy natural light and unobstructed views of the alpine environment.The chalet also offers three balconies, a carefully maintained garden, as well as four parking spaces: one at the top of the access road and three in the immediate vicinity of the building. Thanks to its optimal exposure and its breathtaking full-face views over the entire chain of the Diablerets glacier, the Chalet Les Fontaines is a rare opportunity, perfectly suited as a main residence as well as a second home, or as a sustainable real estate investment in the heart of the Vaudois Alps. It is composed as follows:Lower ground floor: • Spacious living room with wood stove and access to the terrace and garden • Open and fully equipped kitchen • A large cellar and heating room • A bonfire Upper ground floor: • Entrance hall with distribution corridor • Master suite with private bathroom (bath, toilet, sink, connection for washing machine) • Shower room with toilet and sink • Bright office, ideal for telecommuting or multipurpose space Floor: • A distribution corridor • Three comfortable bedrooms, all with balcony • Clearance and storage spaces Works and maintenance: • Since the acquisition, the owners have regularly maintained the property and carried out interior and exterior fittings. • The last renovations of 2023 concern insulation, renovation of the night part

  • Parking space
  • Balcony / Terrace
  • Mountain view
Travel time
-
1 / 13
11 rooms, 280m², CHF 900,000.–
Route du col des Mosses 94, 1862 Les Mosses

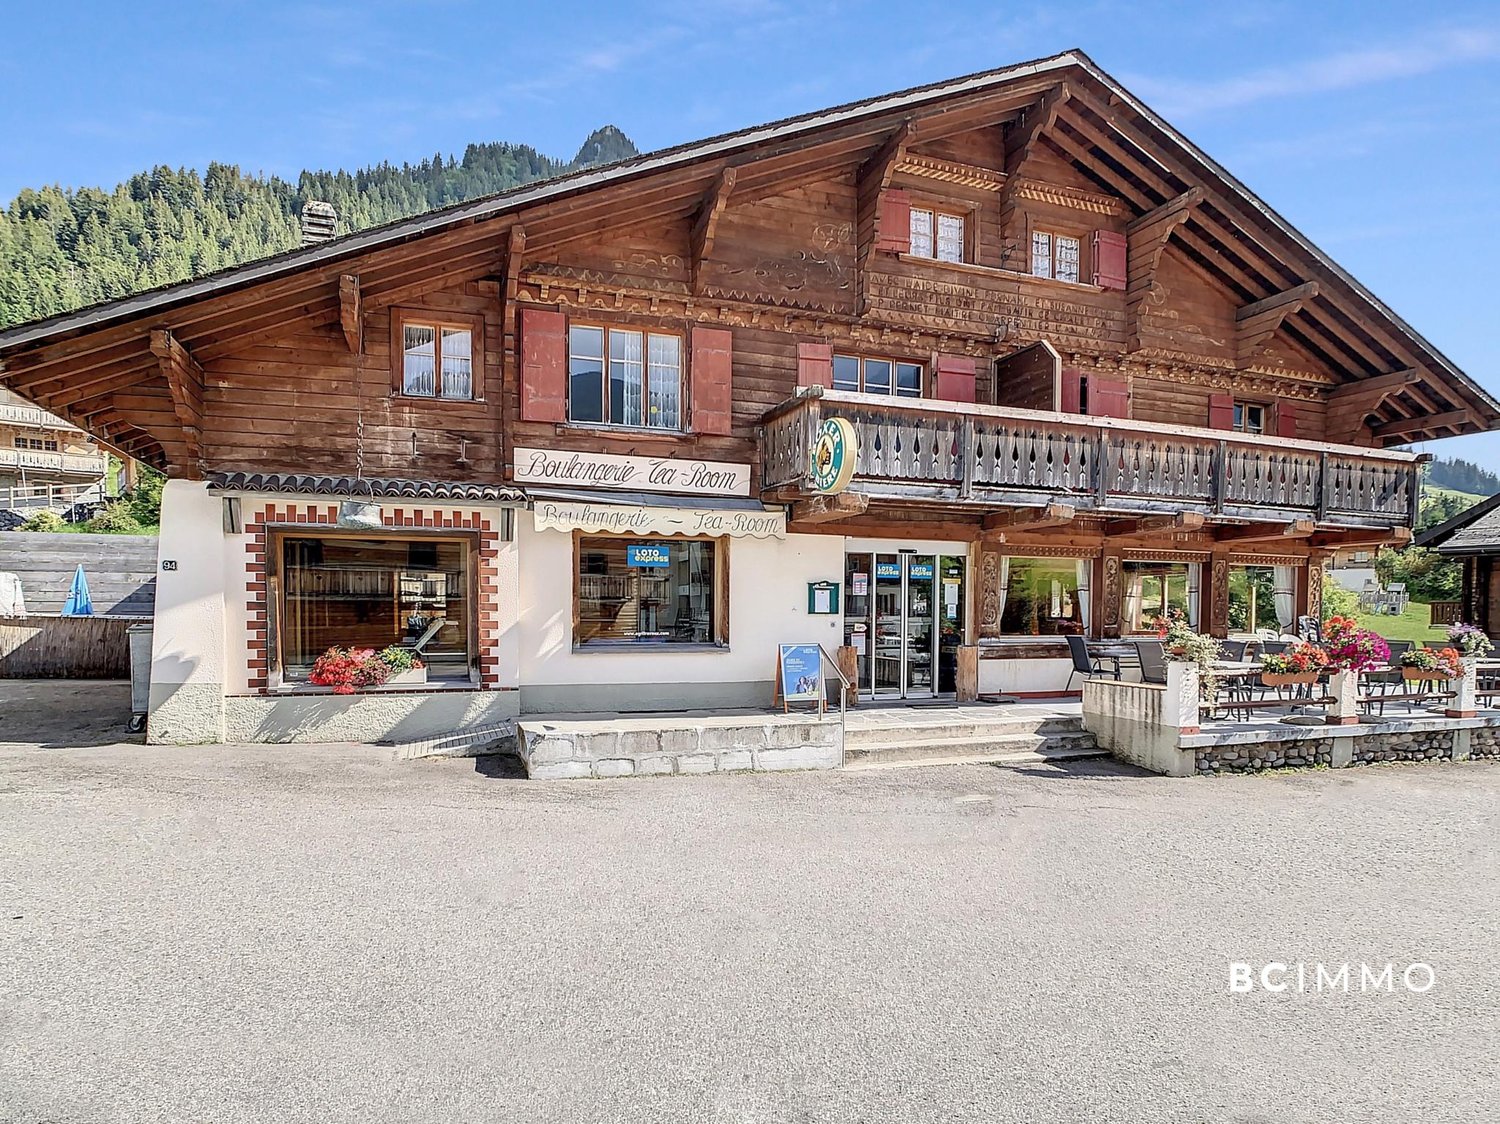
Large chalet in Les Mosses with apartments and tea room

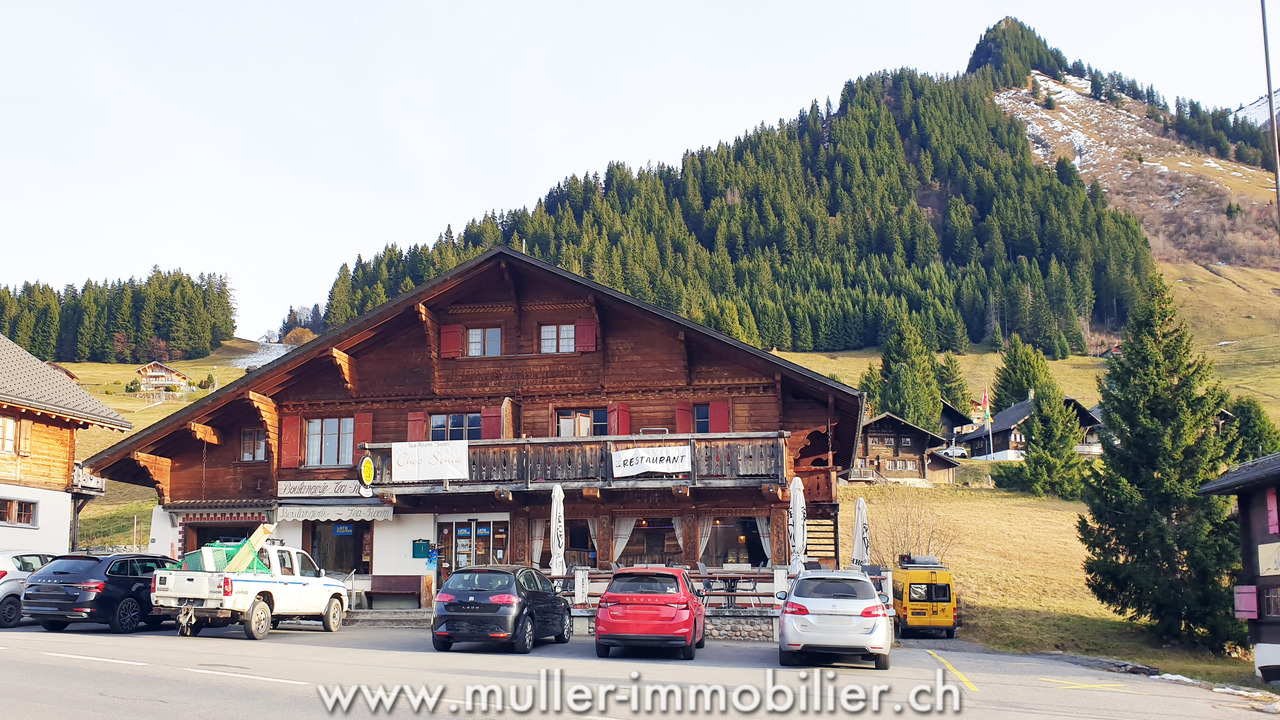
Large chalet with 280 m2 of living space and 175 m2 of commercial space on a plot of 892 m2.This charming chalet consists of two duplex apartments, one of which needs to be renovated, and a large commercial space currently used as a tea room. One of the apartments and the tea room are currently rented and financially the property is self-sufficient. Interesting for an investor!25 minutes from the highway.COMFORTExcellent sunshineQuiet environment, family-friendly stationView of the Vaud Alps1 large terrace for the tea room1 fireplaceLiving area: 280 m2Usable area: 577 m2Parking spaces: 15 outdoor spacesAvailability: to be agreed ACCESSA few minutes' walk from the ski lifts, the Nordic area, the campsite and the ski school for children.Bus stop next to the chalet.GROUND FLOOREntrance to the large tea room with 50 seats, bakery-pastry counter, bar, kitchen, 2 storage rooms and toilet for the public.UPPER FLOORSOne apartment with 130 m2 with entrance hall, open kitchen on a living room, two bedrooms, a bathroom and a staircase leading to the upper floor where there is a gallery, a bedroom and a storage room.One apartment with 150 m2 with entrance hall, kitchen, living room, bathroom, two bedrooms and the staircase leading to the upper floor where there are two bedrooms and a storage room.BASEMENTBoiler room with a room for oil tanks, toilet, laundry room and technical room for the tea room and a large cellar.OUTSIDEA large terrace with 30 seats in front of the chalet and several parking spaces.NOTEKnown as a paradise for families, the Les Mosses - La Lécherette ski area is connected to Leysin; it has a large snow garden - entertaining for children and practical for parents. Thanks to adapted facilities and a ski school, even the smallest can discover the joy of gliding! You can enjoy dog-sled rides.In the Nordic Space House you can practice a variety of sports and many hikes will allow you to discover the region.

Travel time
-
Michel Fontana

Michel Fontana

1 / 40
Michel Fontana

Michel Fontana

  • Parking space
  • Balcony / Terrace
  • Mountain view
  • +2
6.5 rooms, 230m², CHF 1,550,000.–
Route des Corbelets 53, 1854 Leysin

Chalet Volodalen

CONTEMPORARY CHALET WITH PANORAMIC VIEW - LEYSIN This contemporary chalet, built in 2014, benefits from a privileged residential location in Leysin, in a calm and open environment with a view of the Alpine landscape. Its orientation and numerous openings ensure beautiful brightness throughout the day as well as a panoramic view of the mountains and the valley.Built on a plot of 1,143 m², the property develops approximately 230 m² of living space, spread over three levels. Its architecture harmoniously combines the spirit of an Alpine chalet with contemporary and generous volumes, with a particularly successful relationship between indoor and outdoor spaces.Generous volumes and a beautiful opening to the outsideThe design of the chalet prioritizes natural light and the relationship with the landscape. The large openings of the living space offer a beautiful perspective on the mountains and naturally extend the interior to the balcony and terrace. The wood stove brings a warm and convivial atmosphere to the whole.The lower level, thanks to its independent entrance and direct access to the terrace and garden, benefits from real autonomy. Its volumes offer great versatility and interesting potential for layout, notably in an apartment of approximately 2.5 rooms, subject to the necessary authorizations.Pleasant and functional exteriorsThe 1,143 m² plot offers a green environment and a beautiful clearance around the property. The different accesses to the garden, terrace, and balconies allow you to fully enjoy the Alpine setting and sunshine.A space arranged as a dog park completes the exteriors. Parking is ensured by a covered area for two vehicles, to which several outdoor parking possibilities are added. Comfort and equipment Heating is provided by a gas condensing boiler, with heat distribution through the floor. A solar thermal installation contributes to the production of hot water. CECB The CECB established in 2026 classifies the chalet in C for envelope efficiency, C for global energy efficiency, and D for direct CO2 emissions. The envelope presents satisfactory thermal insulation, the CO2 classification being mainly related to the use of gas for heating. Main residence The chalet is intended for use as a main residence.A contemporary chalet with generous and versatile volumes, benefiting from remarkable brightness, numerous accesses to the outside, and a privileged Alpine panoramic view. A property offering space, comfort, and independence, in a sought-after residential area of Leysin. The chalet consists of the following: Lower level: • Independent entrance • Fitness room of approximately 55 m² • Office • Bathroom with shower, WC, and sink • Technical room • Direct access to the terrace and garden Main level: • Distribution hall • Guest WC • Living room with wood stove • Dining room • Open, fully equipped kitchen • Independent studio with shower, WC, and sink • Access to the balcony and terrace Upper floor: • 2 bedrooms with access to the balcony • Relaxation area • Bathroom with bathtub, shower, WC, and sink • Laundry/machine room Availability: • To be agreed upon • Sold unfurnished

  • Parking space
  • Balcony / Terrace
  • Mountain view
  • +2
Travel time
-
1 / 14
  • Parking space
  • Balcony / Terrace
  • Garage
  • +3
8.5 rooms, 260m², CHF 2,790,000.–
1820 Montreux

Historic chalet with breathtaking views of the lake!

Historic chalet with breathtaking views of the lake! In the heart of Territet, in a privileged environment between lake and mountains, discover this magnificent historic chalet built in 1910, a rare property charged with history and authenticity. Originally designed for Mr. Ami Chessex, a prominent figure of the Vaud Riviera, this chalet embodies the charm of an era where architecture was designed with respect for noble materials and the surrounding natural environment.Benefiting from a strategic location, the property is situated just 5 minutes from Montreux and the shores of Lake Geneva, while also offering privileged access to the ski stations and ski areas of the Valais. Geneva is accessible in about an hour, allowing for an ideal balance between quality of life, nature, and proximity to major centers.It is particularly rare to find a historic chalet of this character and in this state of maintenance, so close to Lake Geneva and the center of Montreux. This privileged situation offers an exceptional living environment, combining the tranquility of a green environment with the immediate proximity of amenities, quays, and infrastructure of the Riviera.Built on a superb plot of over 1,800 m², this chalet seduces with its generous volumes, beautiful living areas, and warm atmosphere. The plot, relatively flat and carefully maintained, offers an exceptional living environment with a vast green garden equipped with an automatic irrigation system, as well as a large terrace inviting you to fully enjoy the beautiful summer days with family or friends.From the chalet, the view of Lake Geneva is simply spectacular. Every evening, the property offers magnificent sunsets that sublimate the panorama and create a unique atmosphere.The interior reveals all the character of a historic home: quality materials, authentic elements, woodwork, and period finishes blend harmoniously with a contemporary renovation carried out with care to preserve the soul of the place while offering the comfort of a main residence. The property currently has four large bedrooms, three bathrooms, and a guest toilet. It also presents significant potential for improvement, with the possibility of creating an independent apartment, ideal for accommodating guests, staff, or creating a rental space.Outside, the property benefits from a garage as well as a space allowing for the comfortable parking of three to four additional vehicles.This property is authorized as a secondary residence and the sale to foreign buyers is possible, under certain conditions and in accordance with the legal provisions in force.

  • Parking space
  • Balcony / Terrace
  • Garage
  • +3
Aurélie Dal Pont

Aurélie Dal Pont

1 / 11
Aurélie Dal Pont

Aurélie Dal Pont

  • Balcony / Terrace
  • Mountain view
  • Quiet neighborhood
4.5 rooms, 60m², CHF 500,000.–
Route de la Cergniaule 26, 1833 Montreux

Chalet in a green setting

A charming chalet in a green setting A true haven of peace for nature, tranquility, and authenticity lovers.Nestled in a privileged natural environment, in the heart of green landscapes, this charming property will seduce traditional chalet enthusiasts looking for a peaceful place, away from daily hustle and bustle.Located on a beautiful plot of 1,008 m², this individual chalet, built in 1951, benefits from a bucolic setting, surrounded by forests and vegetation, offering a particularly rejuvenating atmosphere.Developing approximately 60 m² of living space, spread over 4.5 rooms, the chalet has preserved all the charm of the Alpine constructions of yesteryear. Its woodwork, traditional architecture, and pleasant balcony give it a warm and authentic character.The interior offers simple and welcoming living spaces, leaving room for beautiful possibilities of refreshment and personalization for future owners.The chalet does not have central heating, but is equipped with a wood stove, which contributes to the warm and authentic atmosphere of the place. Concerning the sanitary facilities, the property is currently equipped with a septic tank, whose connection to the public wastewater network will have to be carried out.Outside, the generous land allows you to fully enjoy the surrounding nature, in a preserved setting where calm and serenity are the watchwords.The property is located in an intermediate zone according to art. 18 LAT, an allocation that participates in the preservation of the natural character of the sector. Any transformation or renovation projects remain subject to the legal provisions and the authorizations of the competent authorities.This chalet represents a beautiful opportunity for people looking for an authentic pied-à-terre, a place of relaxation, or simply a small corner of paradise in the mountains.A property full of character, to be discovered without delay! Room distribution Lower ground floor : • Cellar Upper ground floor : • Living/kitchen area (not equipped) • Bedroom • Separate toilet • Shower Upper floor : • Hallway • 2 bedrooms

  • Balcony / Terrace
  • Mountain view
  • Quiet neighborhood
Travel time
-
Niederländer Francis

Niederländer Francis

1 / 13
Niederländer Francis

Niederländer Francis

  • Parking space
  • Balcony / Terrace
  • Garage
  • +2
13 rooms, 554m², CHF 3,200,000.–
A Ollon VD, 1867 Ollon

A chalet of exception facing the Dents du Midi

In a particularly preserved residential environment, in Ollon, between Montreux and Villars, this property of character benefits from a privileged situation, sheltered from noise and in remarkable calm.Located on an exceptional plot of 6'675 m², this vast chalet offers a rare living space, combining intimacy, space and openness to the mountain. From the property, the gaze falls on a spectacular panorama dominated by the Dents du Midi.Built in the 1970s and entirely renovated in 2007 with quality materials, the chalet develops approximately 550 m² of living space over four levels. Its generous volumes and beautiful proportions give it a remarkable presence.The property has 13 rooms, 8 bedrooms including 3 suites, and 4 bathrooms, with a distribution designed to offer comfort and intimacy to its occupants.The ground floor accommodates a vast reception room combining kitchen, dining room, living room and bar area. Open to a large west-facing terrace, this space benefits from generous natural light and an exceptional view of the mountains. This space is complemented by a bedroom/office, a vestiaire and a WC.The different levels offer many living and resting spaces. Two parental suites as well as an additional bedroom occupy the first floor. The attic accommodates two other spacious bedrooms and a play area. On the lower level, a second living room or play area is accompanied by a parental suite and a large bedroom. All of this benefits from direct access to the garden.Outside, the vast flat land constitutes one of the most remarkable elements of the property. The heated outdoor pool integrates into this privileged environment and allows you to fully enjoy the setting, while two garages and several parking spaces complete the ensemble.

  • Parking space
  • Balcony / Terrace
  • Garage
  • +2

Suggested properties for you based on search results

Other interesting objects