5 results - Chalet buy: Arveyes

1 / 13
  • Parking space
  • Garage
  • View
6 rooms200m²CHF 1,950,000.–
Villars Chesieres, 1884 Villars-sur-Ollon

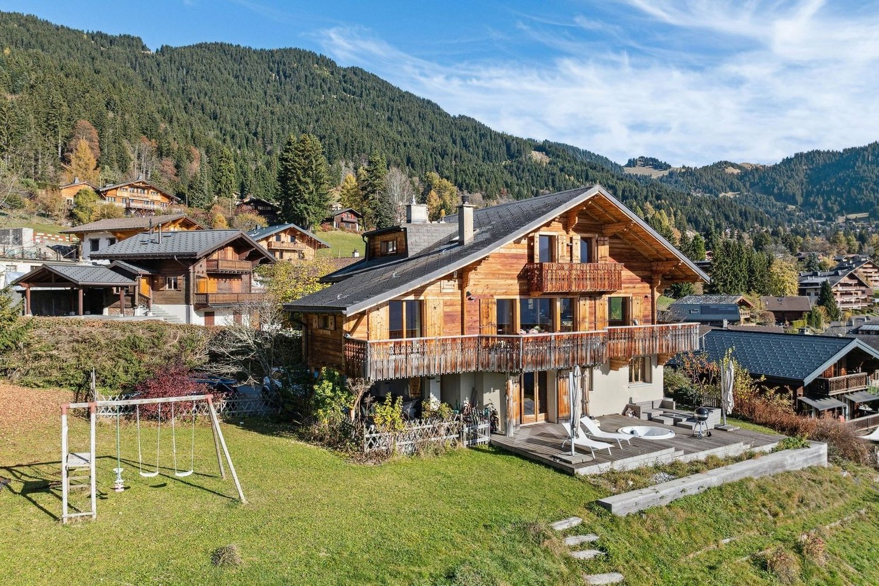
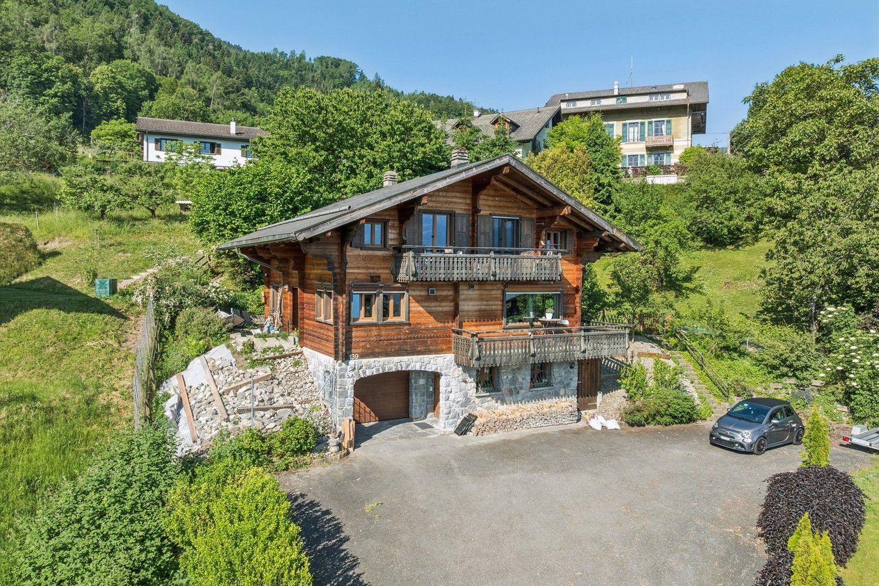
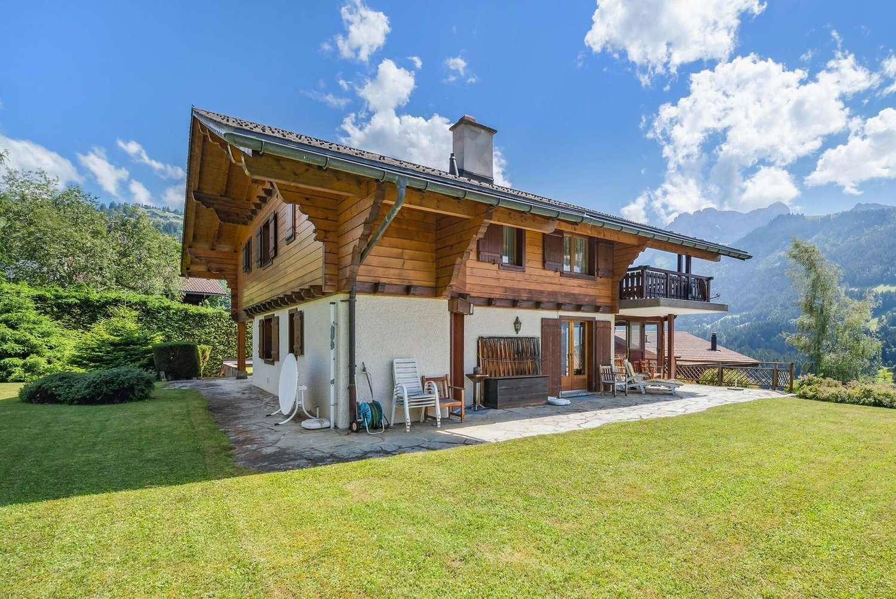
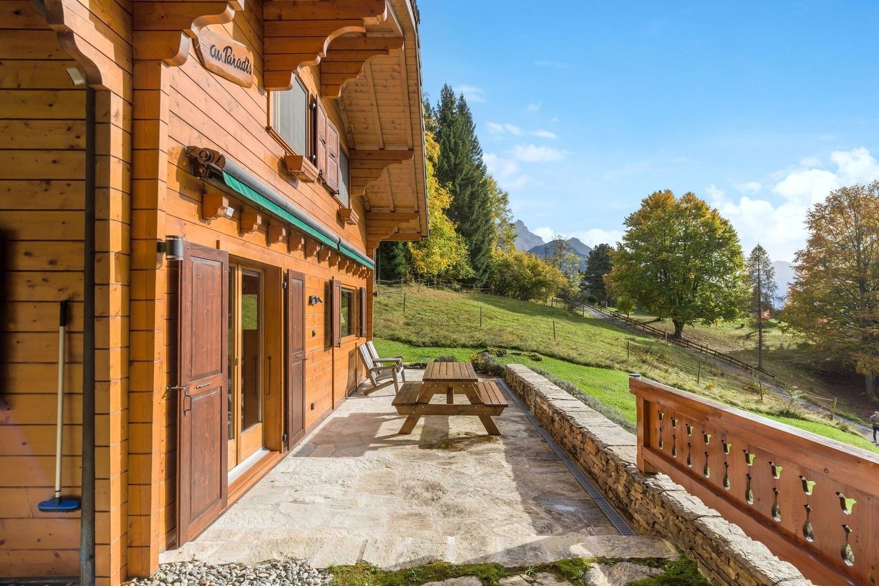
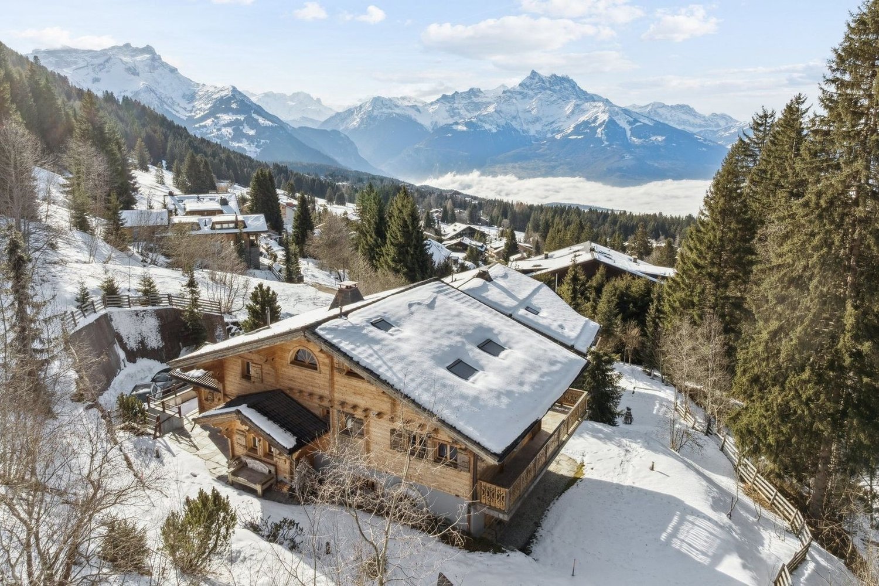
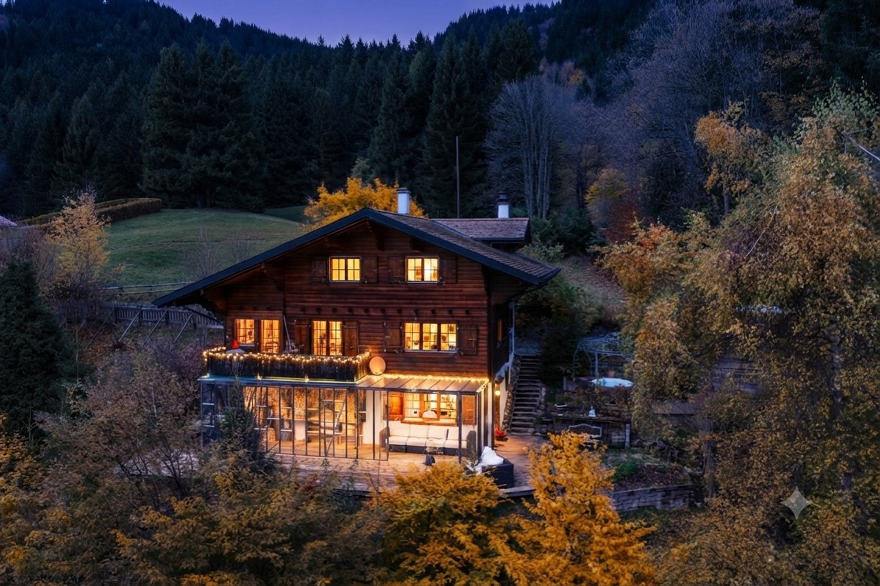
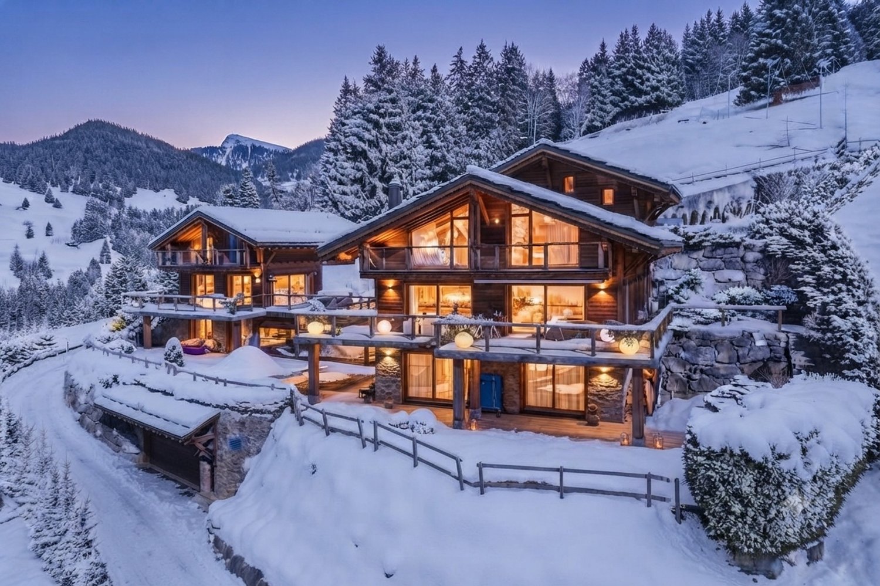
My Retreat - Renovated Chalet with Garden in the Center of Chesières

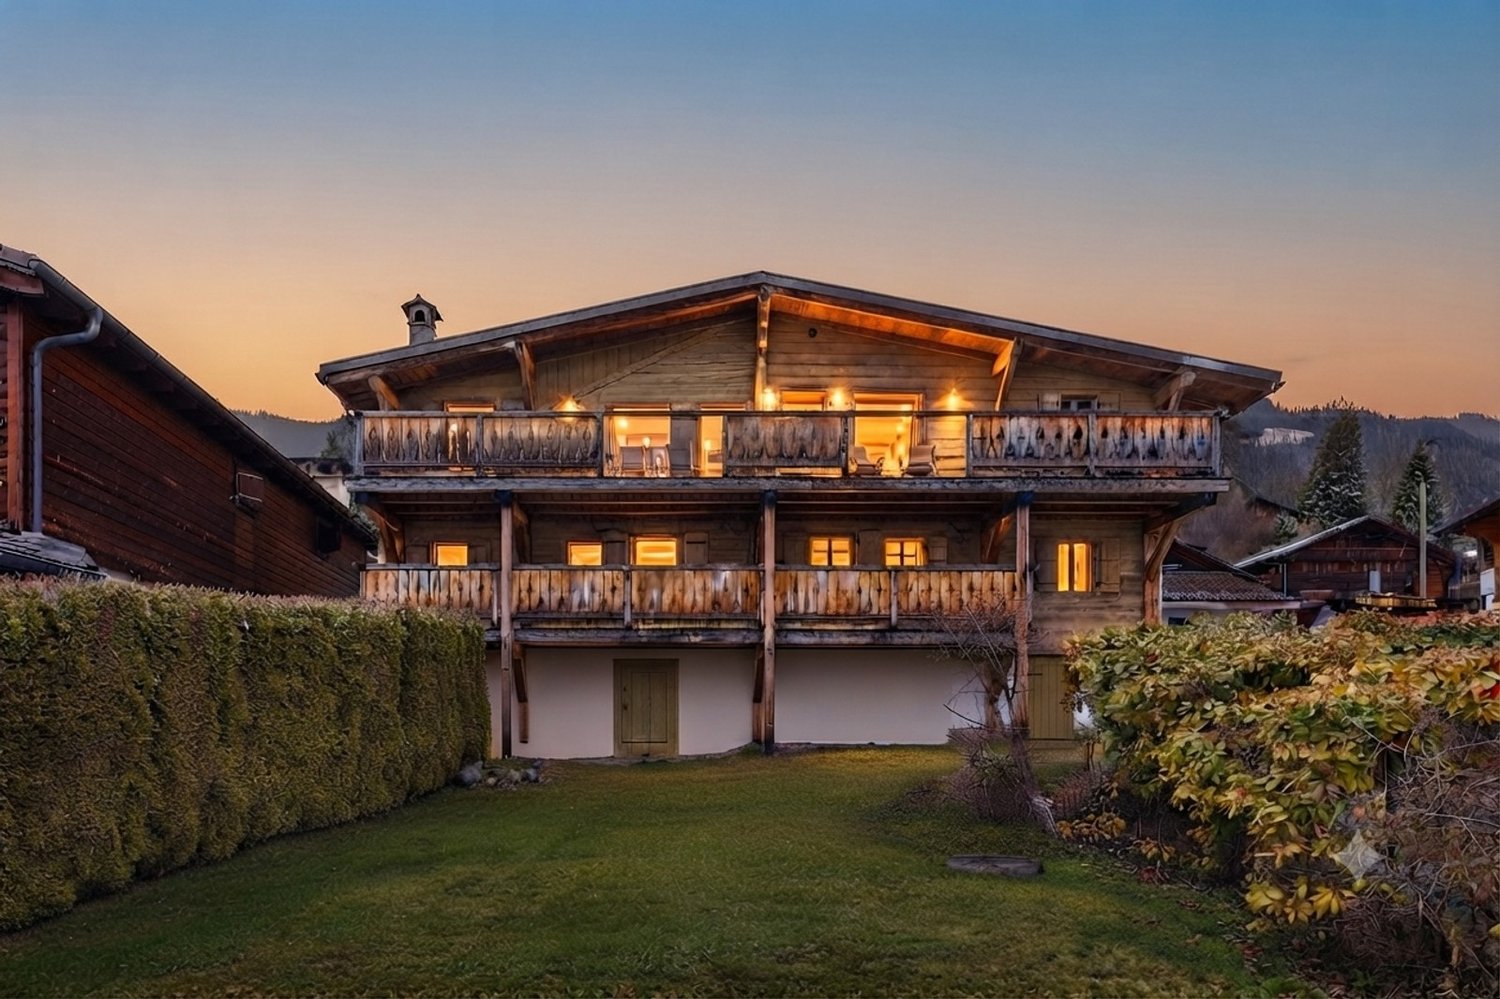
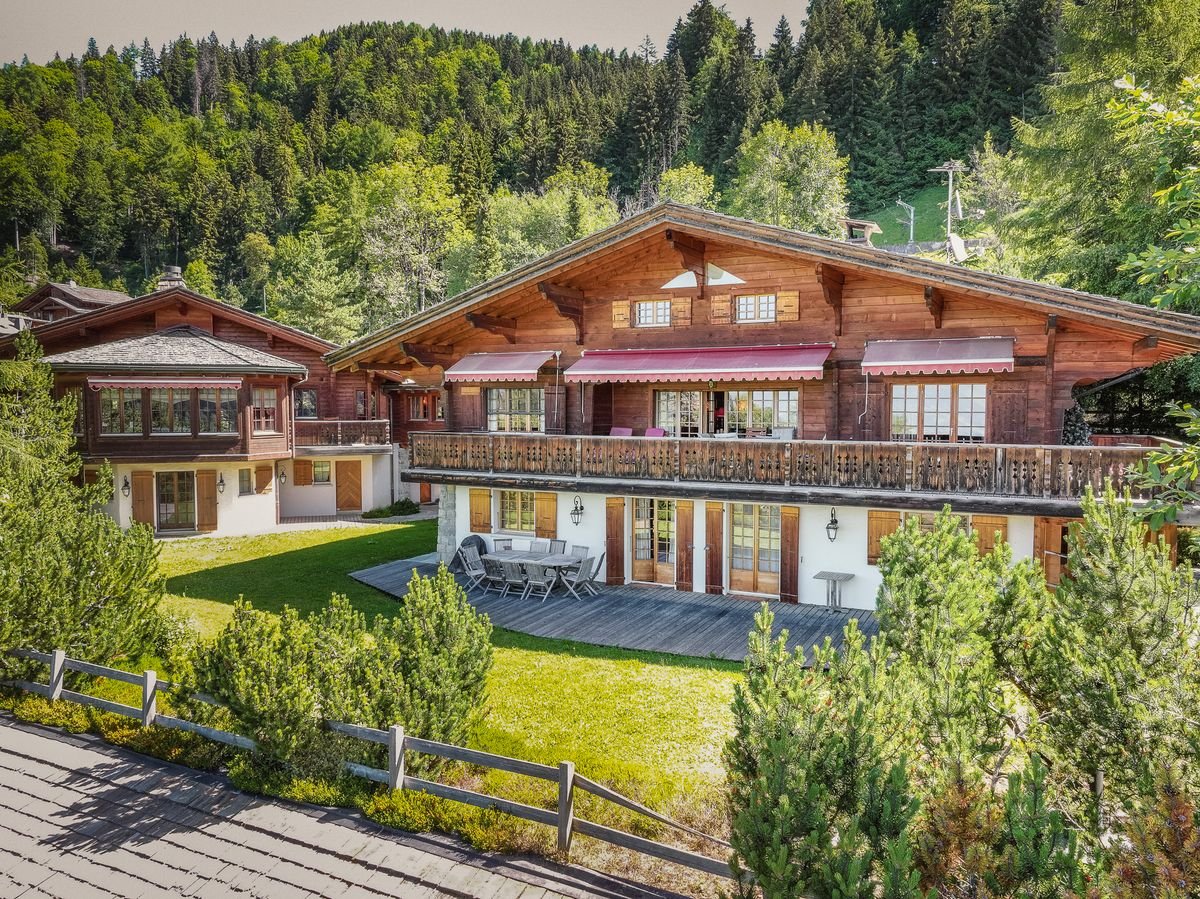
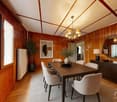
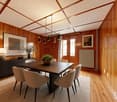
EXCLUSIVITY SWITZERLAND SOTHEBY'S INTERNATIONAL REALTYThe Ma Retraite chalet is a spacious family chalet with a garden, ideally located in the center of Chesières, close to shops, transportation, and international schools. The center of Villars is accessible on foot in a few minutes. South-facing, the large upstairs terrace benefits from a beautiful view of the Alps. Built in 1820, the chalet was completely transformed and renovated in 2020 with quality materials, while preserving some rustic elements in the beams.The lower floor includes a beautiful entrance with a wardrobe and relaxation area serving 2 large double bedrooms, one with an en-suite bathroom and access to the covered balcony, and a children's room with 3 beds. The upstairs is completed by a second bathroom.Upstairs, a spacious landing is arranged as a TV corner with a guest toilet and access to the north balcony. A large, bright room with large windows includes the open kitchen, a dining area, and a living room, all opening onto the large south-facing terrace on pillars. The upstairs is completed by the parental double bedroom and the 3rd en-suite bathroom.At garden level with external access, 3 cellars include the technical rooms and the laundry room. The chalet is heated by town gas through radiators. The chalet is situated on a beautiful, grassy, and fenced plot.A few parking spaces in a row lead to the closed garage box.The Ma Retraite chalet is available as a main or secondary residence, as well as for sale to foreigners.

  • Parking space
  • Garage
  • View
Travel time
-
1 / 19
8 rooms381m²CHF 2,850,000.–
Route de la résidence 44, 1884 Villars-sur-Ollon

Chalet 8 rooms in Chesières

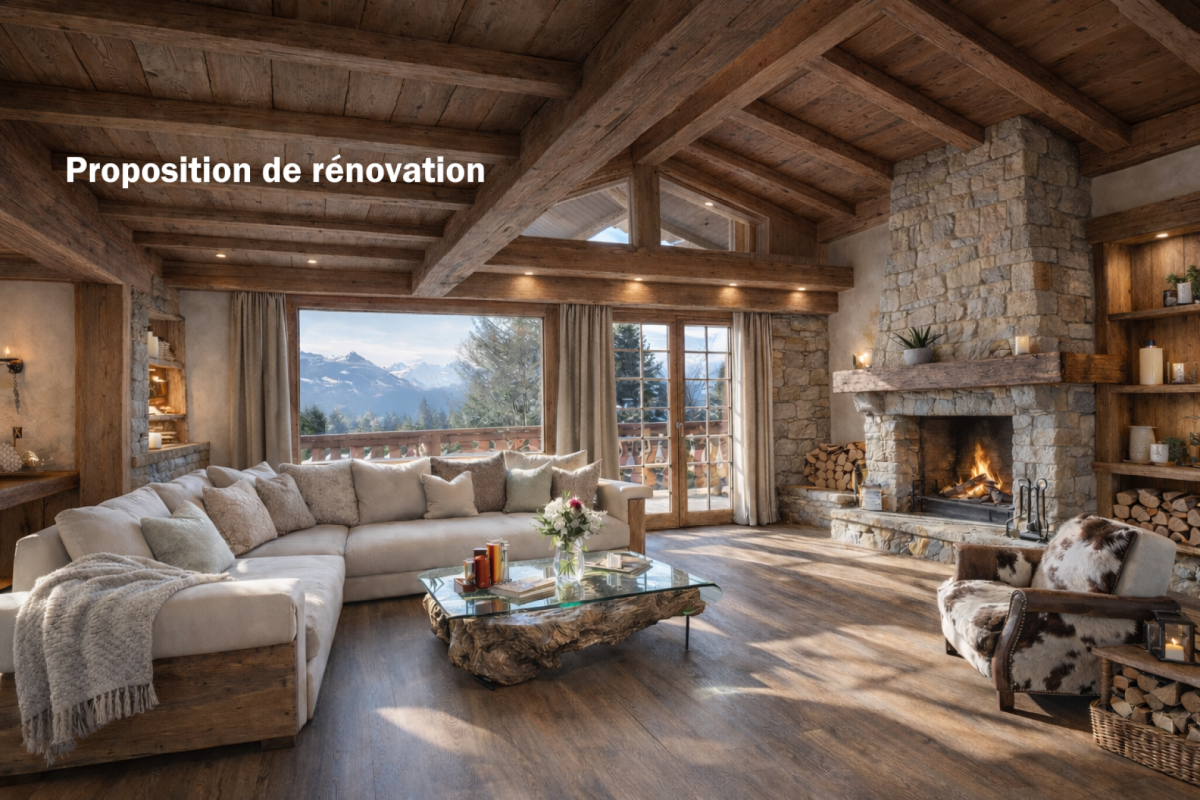
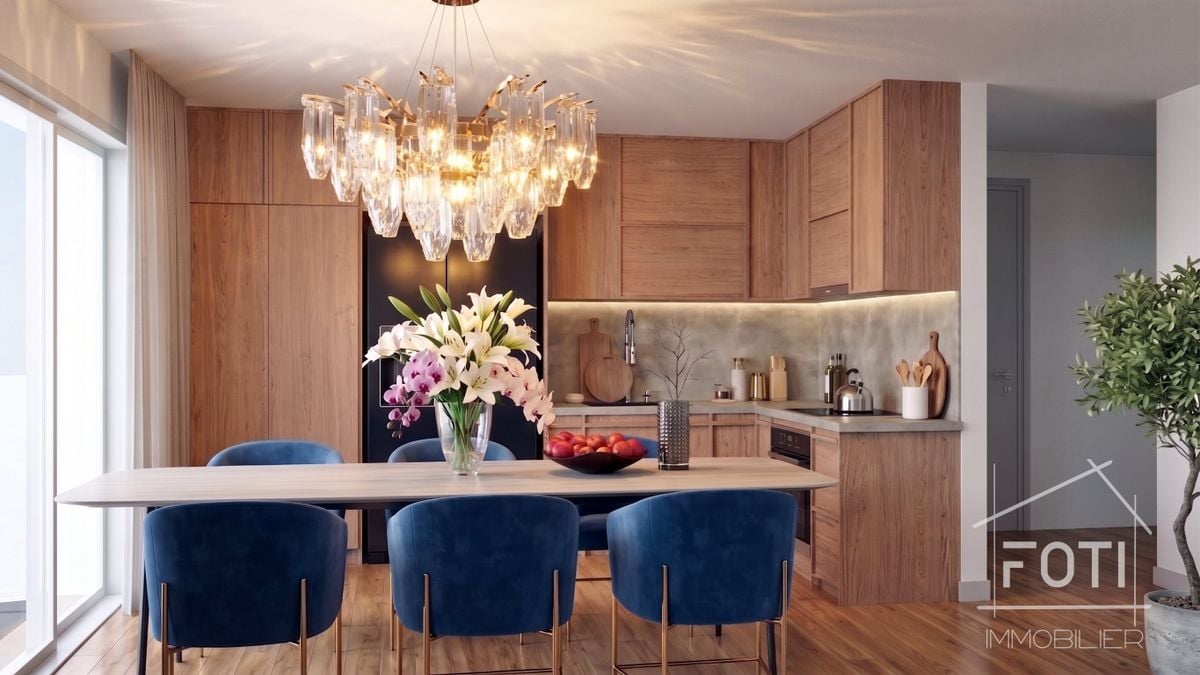
Chalet located in the Domaine de la Résidence, next to the ski slope, just a few minutes' drive from the centre of Villars, shops, train station and cable car. It benefits from panoramic views of the Alps and the Mont Blanc massif and enjoys plenty of sunshine.DESCRIPTION CHALET 7 BEDROOMS :Ground floor : • Entrance hall • Cloakroom with west-facing window • Living room with large fireplace, south-facing window, French windows leading to south-facing terrace • Staircase to first floor • Dining room with east windows and patio doors leading to south-facing balcony • Fully fitted kitchen with east window opening onto dining room • Double bedroom - TV room with east windows • Guest WC • A large studio with fitted wardrobes and patio doors leading to the east terrace, bathroom with bath West windows First floor: • Master double bedroom with bookcase, South windows, en suite with large bathroom with shower, dressing room, dressing table, North windows Lower ground floor : • Double bedroom, en suite with bathroom with shower, wardrobes, East and South windows and with a separate entrance via the South door leading to the terrace • Separate WC • Double bedroom with South facing windows • Bedroom - study with South and West windows • Double bedroom with North window • Bathroom with shower • Utility room • Boiler room • Storage room Fully covered outside staircaseThis document has no contractual value, the information presented is given for information purposes only and does not constitute a contract.Technical dataExposure: SouthGas heating - radiatorsAmenitiesGarage box for two carsPartly furnishedPhotosSome of the images have been digitally enhanced to illustrate the potential of this chalet in an Alpine style.

Travel time
-
1 / 13
748m²CHF 7,500,000.–
1884 Arveyes

Exceptional Family Chalet

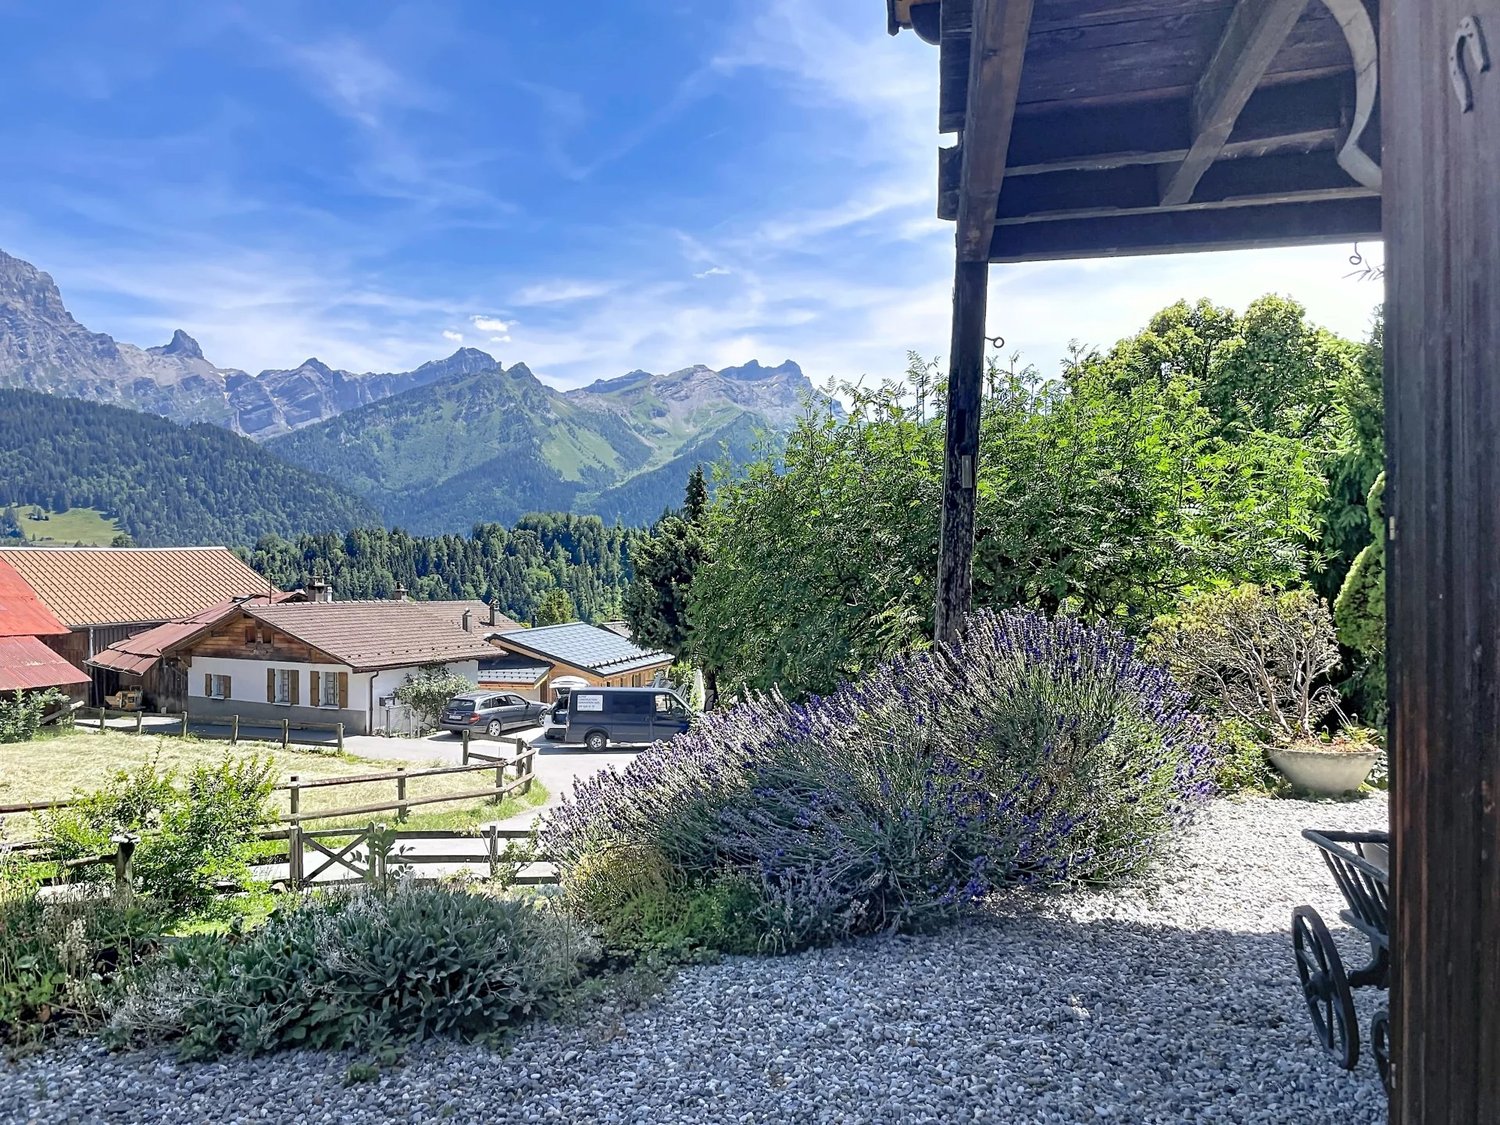
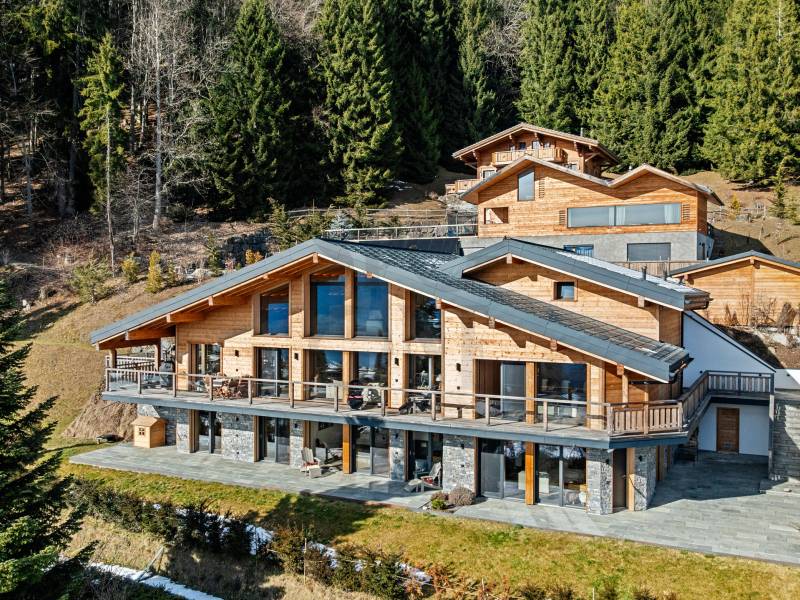
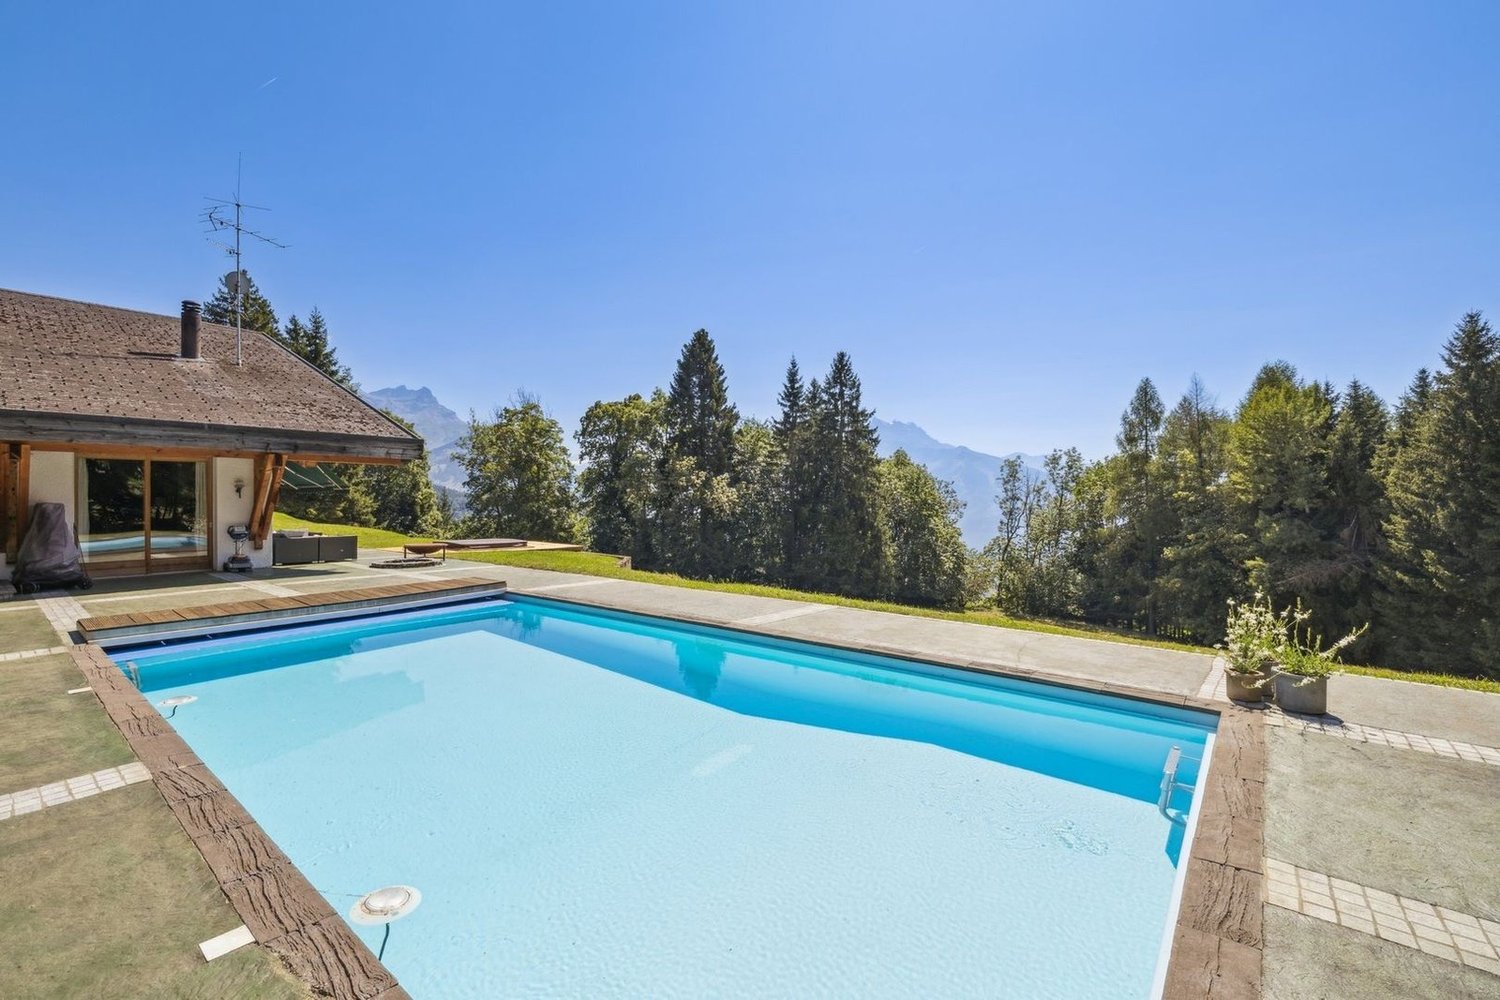
EXCLUSIVELY AT ROCKWELL PROPERTIES! Nestled in the heights of Arveyes, just a stone's throw from Villars-sur-Ollon, the Chalet Shangri-La embodies the art of Alpine living in all its splendor. Entirely renovated in 2015 with noble materials inspired by Swiss and Austrian traditions, this 748 m² chalet stands like a haven of peace facing the Dents du Midi, just a few minutes from the slopes and the heart of the village.Over four levels connected by an elevator, the property boasts seven bedrooms - including a parental suite - and five bathrooms, offering fourteen guests tailored comfort and intimacy. Two lounges echo each other: one turned towards conviviality around the fire and the table, the other designed as a more intimate cocoon. The fully equipped kitchen completes this ensemble designed for community life as well as shared moments.Shangri-La is not content with an exceptional setting: it offers a genuine break, with its indoor pool bathed in light and its view of the Alps, its adjacent hammam, and its snooker room that transforms, at the touch of a button, into a private cinema.On a 4'183 m² plot, three successive terraces offer as many viewpoints on the Alpine range. Nine parking spaces, including six covered ones, complete this ensemble thought out in every detail.90 minutes from Geneva airport and well served by rail, this chalet combines the accessibility of an international destination with the tranquility of a preserved site - the best compromise between mountain authenticity and discreet refinement. Sold furnished, except for the artworks and personal souvenirs of the current owner.

1 / 13
5 rooms145m²CHF 1,390,000.–
1884 Arveyes

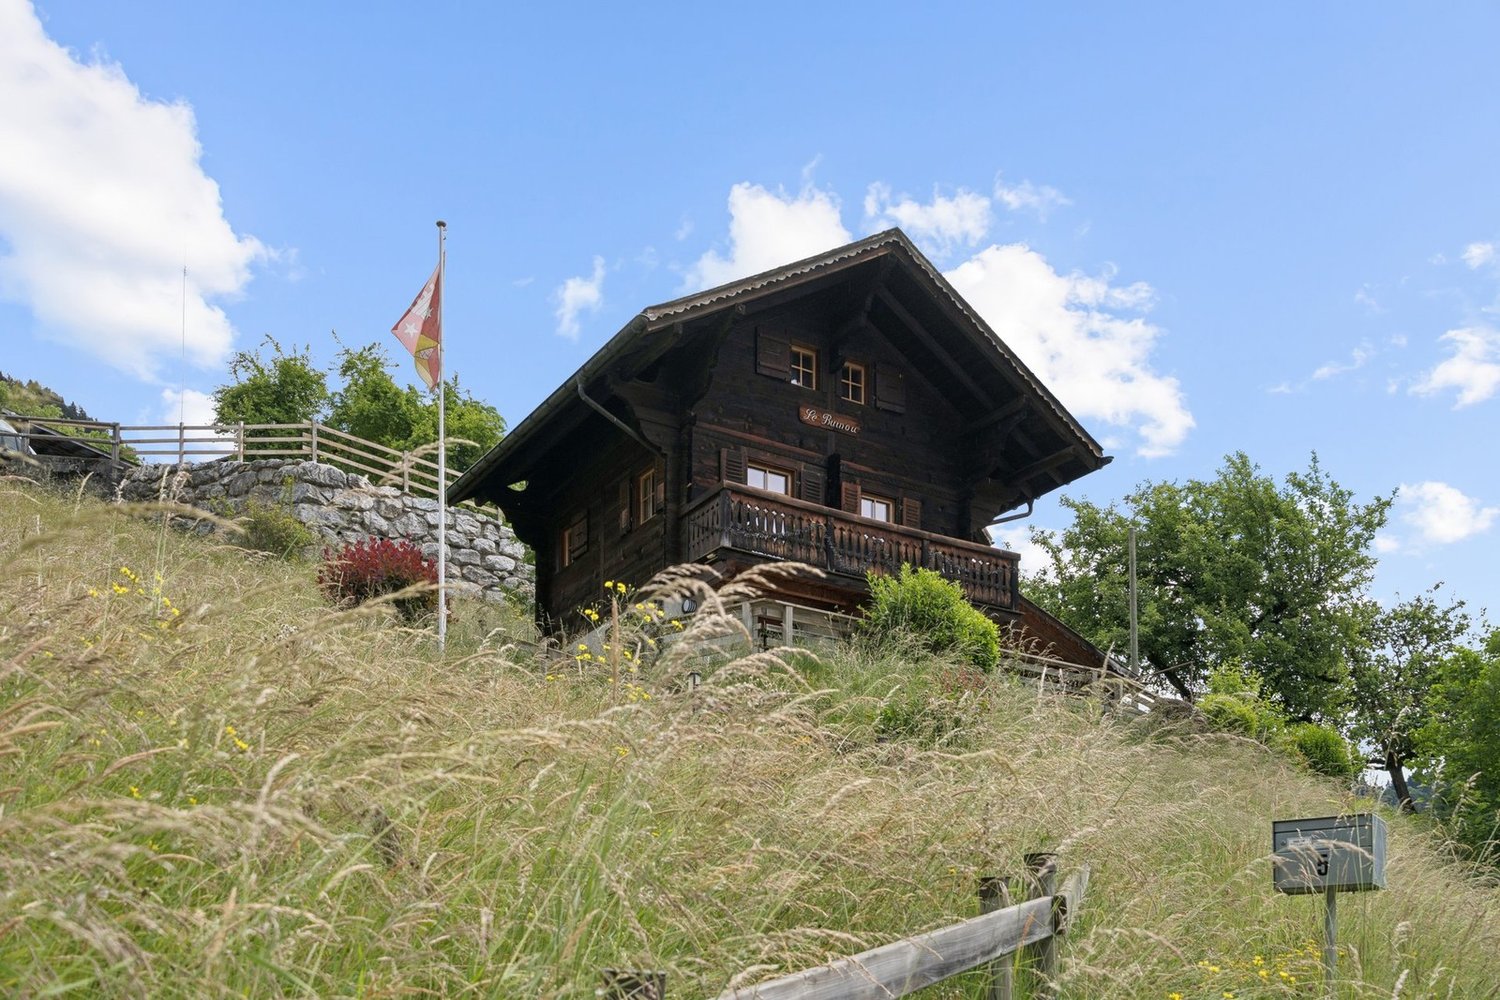
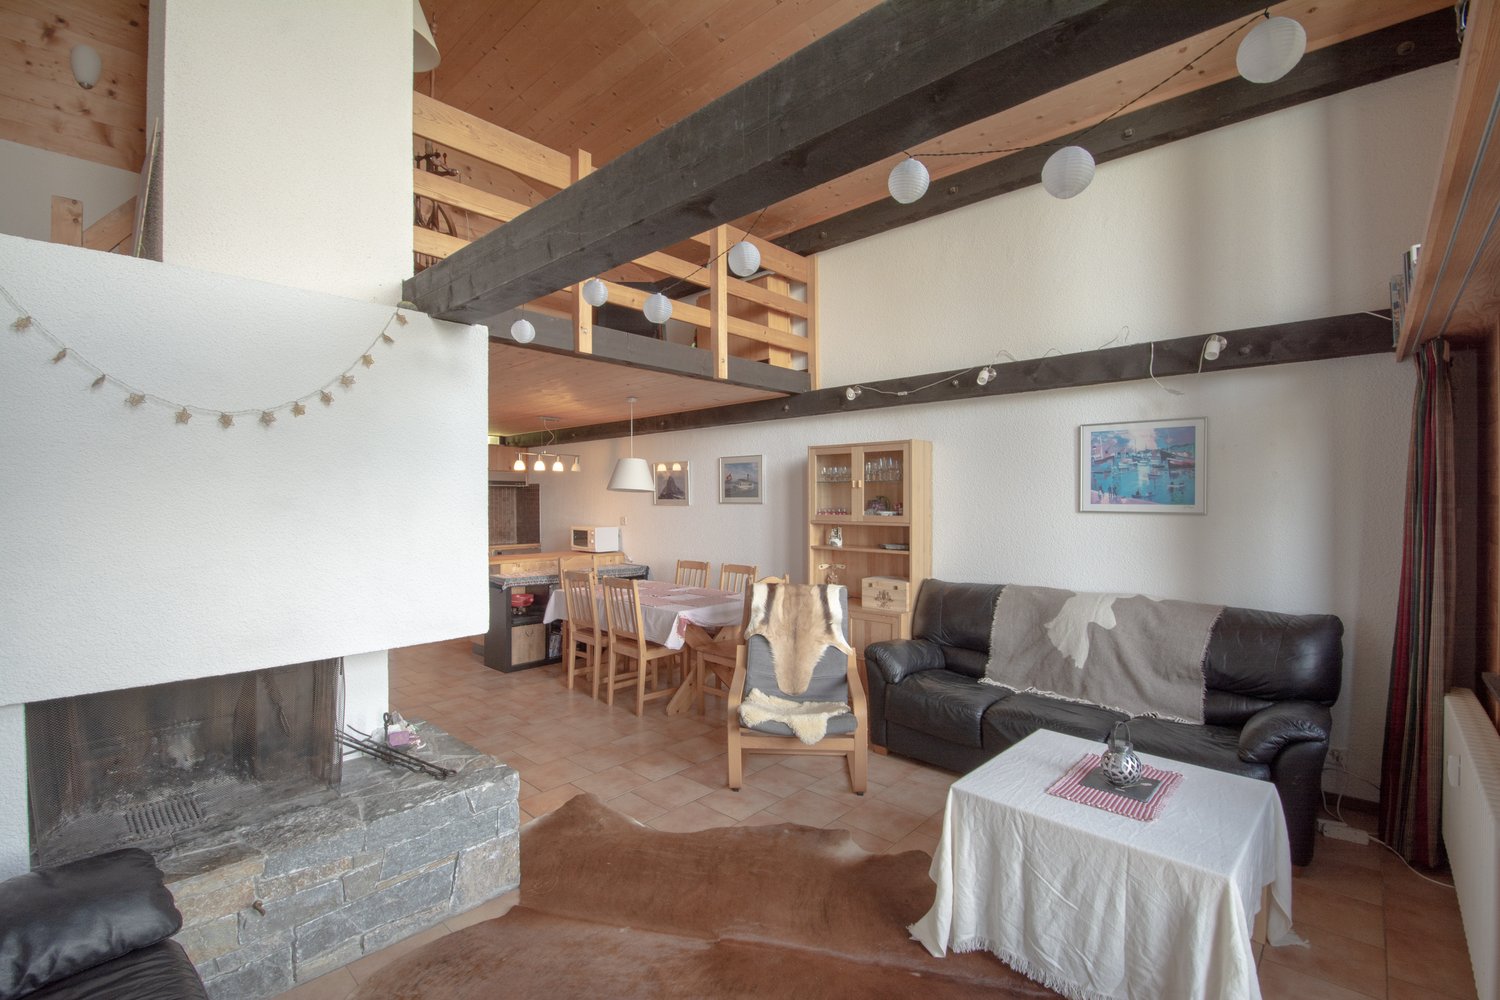
Charming Chalet in Arveyes - Rare Opportunity with Potential

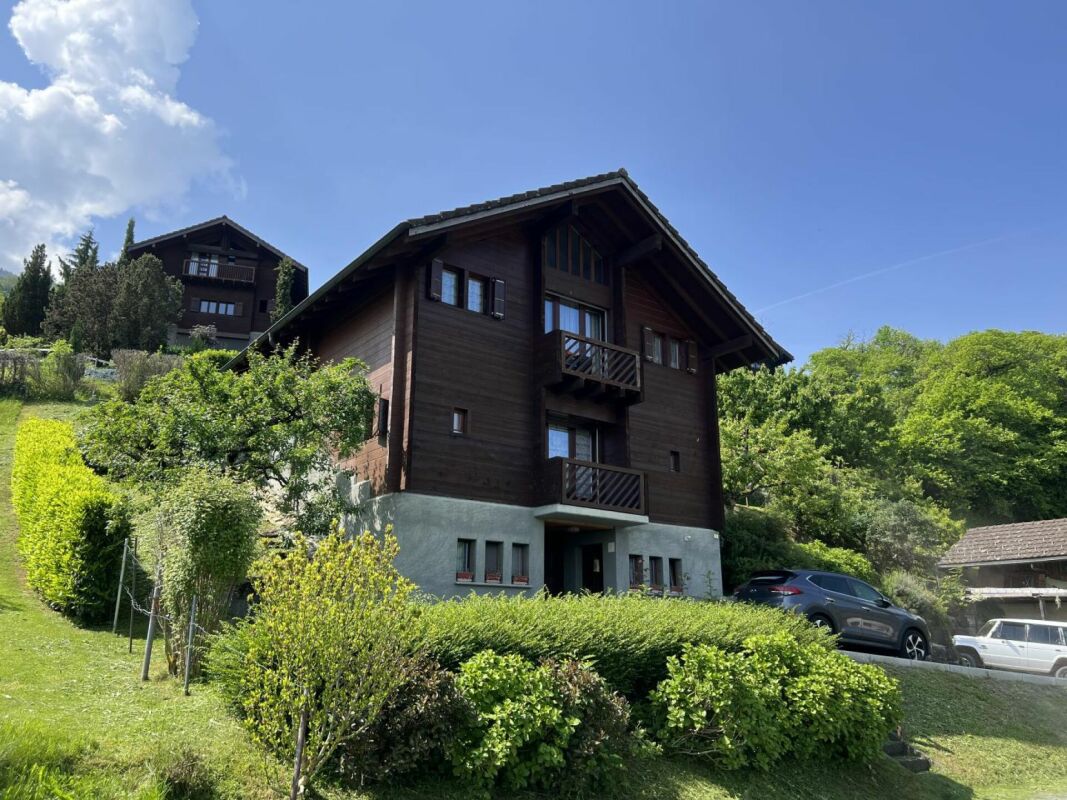
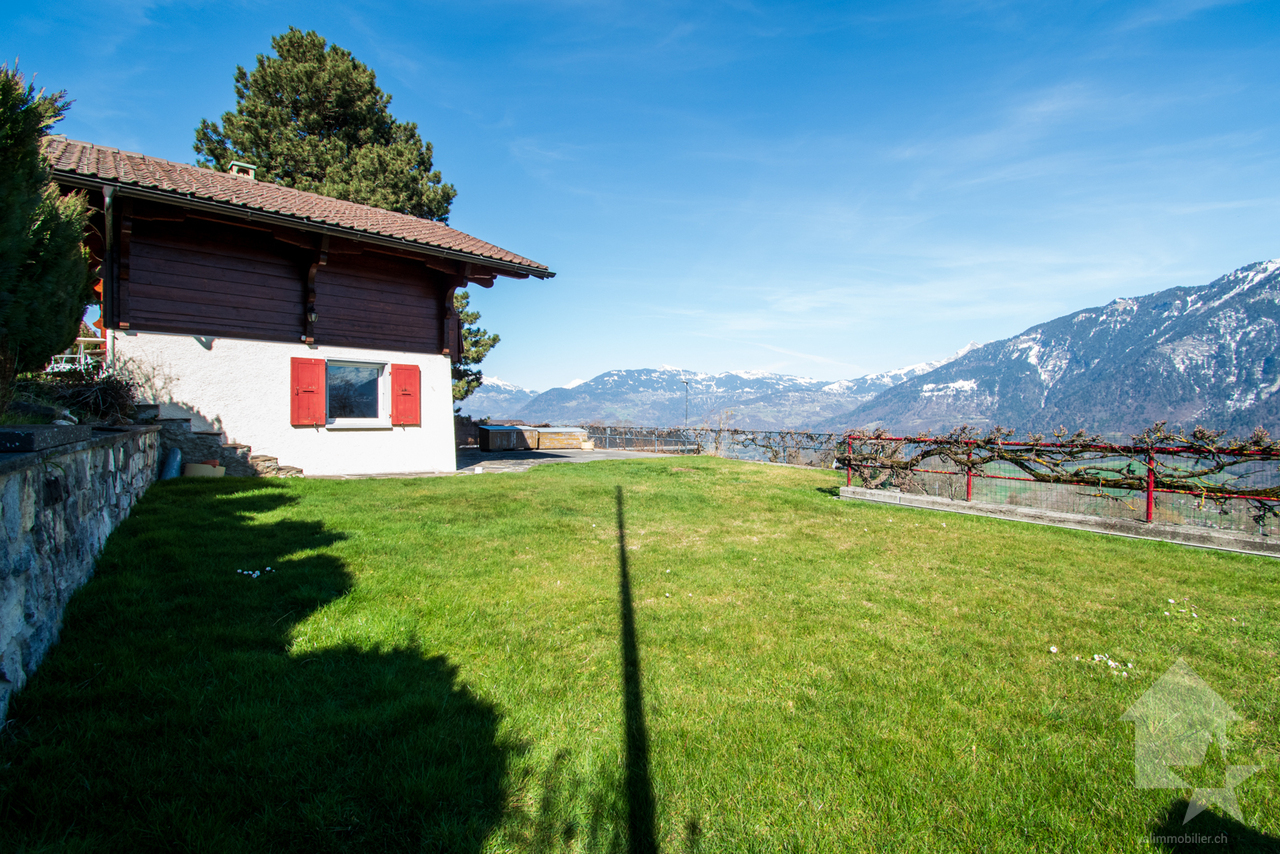
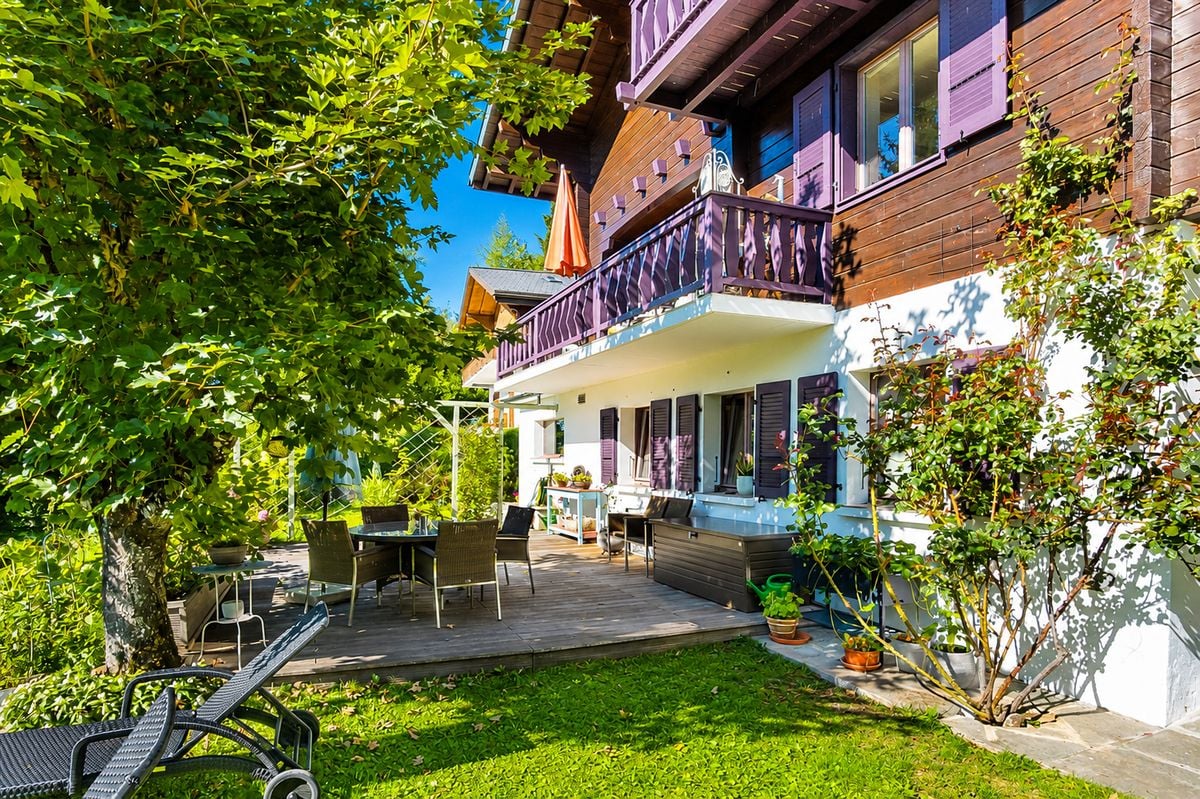
Located in a quiet area, this charming chalet, always maintained, is today used as a secondary residence. In good condition, it seduces with its charm, its pleasant volumes, and its warm atmosphere, notably thanks to its fireplace, its library corner, its wooden elements, and its history. Today divided into 2 apartments, a 3.5-room apartment (with an 8m² office in addition) and a 2.5-room apartment on the top floor. With a surface area of approximately 145m², it is divided as follows: GROUND FLOOR - Living room/kitchen opening onto the terrace - Library - Entrance - Laundry room/cellar 1ST FLOOR - 2 Bedrooms with balcony access - Office or children's room - Bathroom - Balcony ATTIC (converted into 2.5 rooms with independent entrance) - Bedroom - Bathroom - Living room with kitchen opening onto the balcony EXTERIOR ARRANGEMENTS - Storage and ski locker (accessible from the outside) - 2 to 3 parking spaces - Large terrace - Barbecue area - Well-maintained garden This chalet is a rare property for sale, combining charm, calm, potential, and a privileged living environment. PARTICULARITIES - Unobstructed view - Potential for transformation and renovation - Possibility of extension according to applicable rules ARVEYES Arveyes benefits from a calm and sought-after environment, close to Villars-sur-Ollon and its many infrastructures, such as the Villars Baths, the golf course, the Villars Palace, or the ski slopes. This sector offers a pleasant Alpine living environment, between nature, tranquility, and access to mountain activities. The location allows you to enjoy both a secondary residence and a family holiday home, in an environment appreciated for its charm, authenticity, and proximity to the station. Renowned international schools remain near the commune. -- Secondary residence possible and international sale. Contact us to discover this chalet and obtain more information. !!! MORE DETAILS AND SIMILAR PROPERTIES DIRECTLY ON TWIXY.CH

More objects in your automatically expanded search area
19 results - Radius: + 10km
1 / 12
  • Parking space
  • Garage
  • View
8 rooms280m²CHF 2,300,000.–
Premium
Gryon, 1882 Gryon

La Bonne Étoile ? Chalet incluant 3 parcelles constructibles

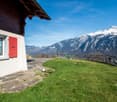
Ce magnifique chalet séduit par son charme alpin, ses volumes généreux et son atmosphère chaleureuse. Idéal pour une grande famille ou pour ceux qui aiment recevoir amis et proches, il offre un cadre de vie paisible dans un environnement naturel préservé. La propriété s'étend sur trois parcelles constructibles, offrant un fort potentiel d'extension ou de développement selon vos projets futurs. Situé dans un quartier résidentiel prisé, à deux pas du centre de Barboleuse, des commerces, des restaurants, des transports et des remontées mécaniques, ce bien bénéficie d'un emplacement privilégié au c?ur des Alpes vaudoises. Son exposition plein sud lui garantit un ensoleillement optimal tout au long de la journée, tandis que ses différents espaces extérieurs ? terrasses, balcon, jardin ? permettent de profiter pleinement de ce décor de carte postale. Une distribution harmonieuse sur trois niveaux : Le rez-de-chaussée inférieurPensé comme un espace autonome et polyvalent, ce niveau accueille un vaste salon/salle à manger ouvrant sur une superbe terrasse de plus de 40 m². Une chambre, une buanderie, une salle de bains, une cave à vin ainsi qu'un espace de rangement complètent cet étage. Il peut facilement être transformé en logement indépendant, salle de jeux, salle de sport ou atelier de création, selon vos besoins. Le premier étage ? pièce maîtresse du chaletBaigné de lumière grâce à ses nombreuses ouvertures, cet étage offre un vaste séjour avec poêle à bois, une salle à manger conviviale et une cuisine semi-ouverte. L'ensemble donne accès à un balcon ensoleillé de plus de 17 m². Un bureau confortable, une chambre avec sa salle d'eau, des toilettes visiteurs et l'entrée principale avec penderie complètent cet espace à la fois fonctionnel et accueillant. Le sas d'entrée avec son perron couvert rendent le tout fonctionnel en toute saison. Le deuxième étage ? espace nuitEntièrement dédié au repos, ce niveau comprend trois grandes chambres avec armoires encastrées, une élégante salle de bains familiale et un balcon supplémentaire avec une vue imprenable sur les montagnes. Calme et intimité sont au rendez-vous. Un cadre extérieur soigné et évolutifUn vaste garage double avec atelier attenant vient compléter l'ensemble. Ce dernier s'ouvre sur un espace de culture comprenant serres et potager, entretenu avec le même soin que l'ensemble du jardin paysager, véritable écrin de verdure rare à cette altitude. La propriété s'étend sur trois parcelles constructibles, offrant un fort potentiel d'extension ou de développement selon vos projets futurs.Adresse exacte disponible après inscription sur neho.ch.VOUS SOUHAITEZ VISITER ? MERCI DE BIEN VOULOIR VOUS INSCRIRE D'ABORD : https://neho.ch/b/1882-26-4This magnificent chalet charms with its Alpine character, generous volumes, and warm atmosphere. Perfect for a large family or for those who love to host friends and loved ones, it offers a peaceful lifestyle in a pristine natural setting. The property extends over three constructible plots, offering significant potential for extension or furt...
  • Parking space
  • Garage
  • View
Adrien Grelaud

Adrien Grelaud

Agent immobilier

  • Detached house, wooden exterior, two-story, balcony, snowy mountain background
  • Wooden chalet, black roof, white walls, surrounded by snow, mountains in the background, car parked in front
  • wooden deck, wooden railing, wooden chair, heart designs on railing, view of mountains
  • Dining room with wooden table, chairs, couch, lamp, and a view of the mountains
  • wooden ceiling, fireplace, large windows, couch, coffee table, TV, wooden floor
  • modern kitchen with wooden cabinets, wooden floor, large windows, view of the outside
  • wooden balcony with heart shaped cutouts, wooden railing, wooden floor, view of mountains and village
  • Bedroom with two beds, wooden ceiling, wooden floor, kitchen with dining table, white cabinets, stove, oven, microwave, refrigerator, TV, lamps, and a glass door leading to a patio.
  • Bathroom with toilet, sink, shower, towel rack, wooden wall, tiled floor
  • wooden floor, wooden ceiling, large window, washing machine, dishwasher, wooden shelves, wooden railing
  • Bathroom with bathtub, shower, toilet, wooden ceiling, tiled floor, shelves, towels, toiletries
  • Bathroom with a sink, mirror, bathtub, and a window with a view of the mountains
  • wooden deck, wooden railing with heart designs, view of mountains and houses
1 / 15
6.5 rooms265m²CHF 1,580,000.–
Top
Route des Corbelets 53, 1854 Leysin

Spacious chalet with 6.5 rooms, independent studio, and breathtaking view

Located in the lower part of Leysin, a charming Alpine resort renowned for its sunshine and exceptional panoramas, this individual chalet built in 2014, sold directly by the owner, offers a rare living environment, combining tranquility, space, and potential.Set on a 1,143 m² plot, it benefits from a strategic location on the Corbelets road, offering a breathtaking view of the entire village, the surrounding mountains, and a partial opening onto the Portes du Soleil domain. The environment is calm and perfectly suited for nature lovers.With a living area of approximately 265m2 spread over 3 levels and 45m2 of balcony and terrace, this property consists of 6.5 rooms with generous and very bright volumes. The main living space, warm and convivial, fully enjoys the view thanks to large openings, in a typically Alpine spirit combining wood and modernity.The chalet has 3 bathrooms, offering optimal comfort for a family or for receiving guests. Outside, a covered area for 2 cars, as well as a dog park ideal for animal owners.A true asset of this property lies in its independent and modular spaces: • An independent studio, perfect for renting or accommodating guests in complete autonomy • A 55m2 gym on the lower level, which can be converted into a 2.5-room apartment, offering a strong potential for rental income or expansion On the technical side, the chalet is equipped with 2 solar panels dedicated to water heating, contributing to better energy efficiency.This rare property combines an exceptional location, a panoramic view, generous volumes, and strong potential for development or rental income— all in a privileged Alpine setting. Note that this property is only available for sale as a primary residence.We will not respond to requests from real estate agencies.

Travel time
-
1 / 13
8.5 rooms467m²CHF 5,300,000.–
Top
Vaud, 1884 Villars-sur-Ollon

A Chalet Bayrou for sale in the Villars-sur-Ollon region - The art of alpine construction from Megève to Crans-Montana

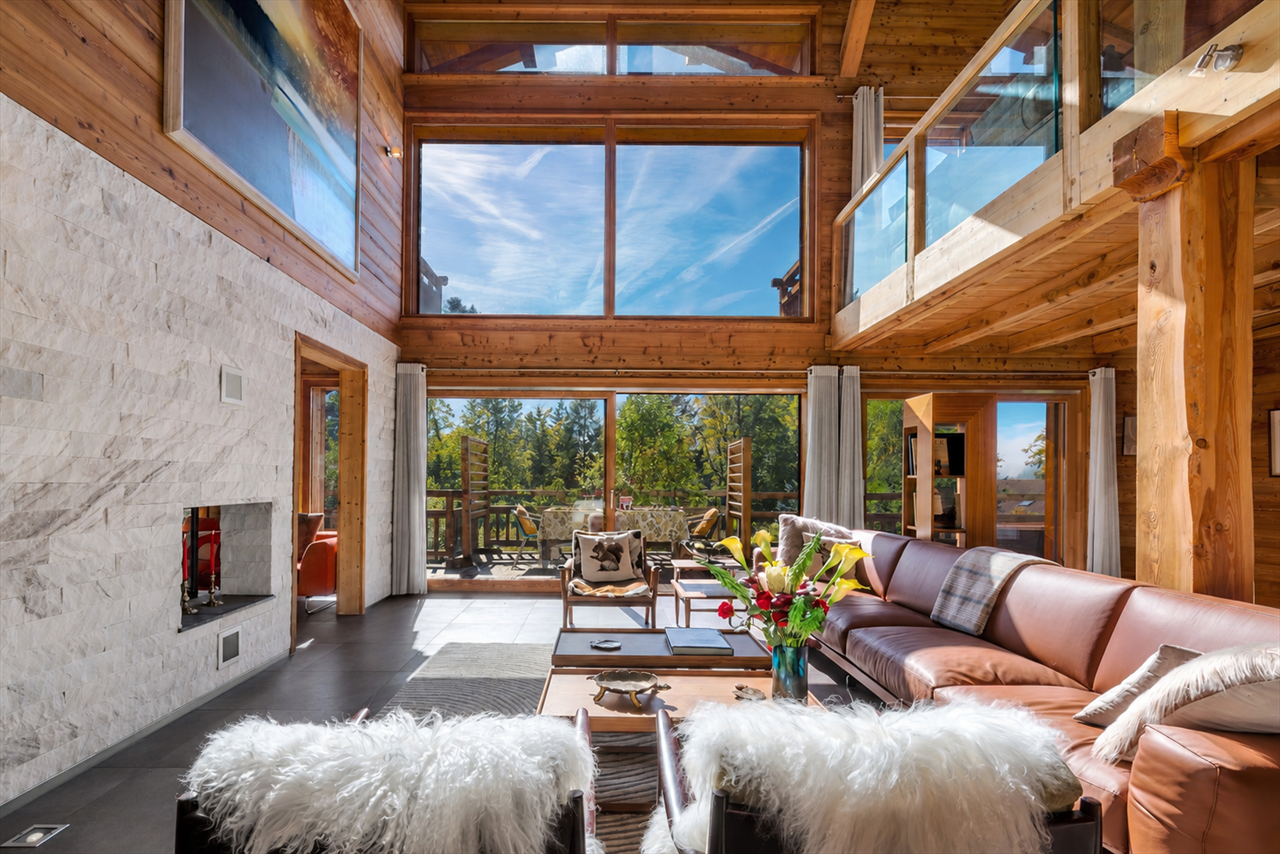
Signed Chalet Bayrou, an alpine builder founded in 1890, this remarkable 467 m² chalet embodies more than four generations of know-how and a tradition that has given birth to iconic achievements from Megève to Crans-Montana. Regularly honored in reference books and publications dedicated to mountain architecture, Chalet Bayrou benefits from a provenance and authenticity that have become rare on the market for contemporary alpine properties.Bathed in natural light and characterized by spectacular volumes, the chalet offers an alpine living experience based on space, elegance, and a remarkable continuity between interior and exterior.At the heart of the property is a majestic cathedral-style reception room spanning nearly two and a half levels. Large floor-to-ceiling windows flood the spaces with light throughout the day, while the living areas naturally open onto a generous sun-exposed terrace, extended by the garden and its pergola.As the hours pass, the light transforms the places, from the first rays of morning illuminating the kitchen and dining area to the soft light of the afternoon enveloping the main reception areas. The terrace and pergola then become the ideal setting for receiving or enjoying long summer evenings facing the surrounding nature.Built on a beautiful 1,907 m² plot and benefiting from a vast adjacent natural space of comparable size, the property enjoys a sense of space that is particularly rare in the Villars region.Located in one of the most sought-after international residential environments in the region, Chalet Bayrou elegantly combines prestige, space, and quality of life. Renowned restaurants, cafes, and local services are just a few minutes away, while the center of Villars is accessible in 8 to 10 minutes by car.The property can be acquired as either a primary or secondary residence.About Chalets Bayrou: https://www.chalets-bayrou.com/presse-media-revue-chalets-bayrou/Responsible broker: Sébastien Rota - Tel. +41 76 583 93 32

1 / 13
  • Balcony / Terrace
  • Garage
  • View
  • +1
3.5 rooms54m²CHF 520,000.–
1891 Vérossaz

Vérossaz, chalet 3.5 pièces

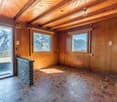
En plein centre de Vérossaz, venez découvrir ce sympathique chalet individuel idéalement situé à deux pas des écoles et des commerces, avec une magnifique vue dégagée. Ce chalet en madriers a été bâti sur une parcelle d'environ 540 m2. Chauffé au mazout, ce chalet bénéficie de fenêtres à triple vitrage.Le bâtiment a été régulièrement entretenu, mais des travaux de rafraîchissement sont nécessaires pour le mettre au goût du jour, ce qui en fait un bien idéal pour un bricoleur.La distribution de ce chalet est la suivante :Rez-de-chaussée : • Séjour de 15 m2 • Cuisine habitable de 6 m2 • Salle de bain de 4 m2 • Rangement sous l'escalier • Cave avec rocher apparent Etage : • 2 chambres de 11 et 8 m2 • Bureau de 4 m2 • Balcon • Accès au grenier Annexe : • Garage de 20 m2 • Grand jardin d'environ 200 m2 A moins de 15 minutes de la sortie d'autoroute de Bex et du centre-ville de Monthey, la commune de Vérossaz fait partie du district de St-Maurice en Valais, canton qui est renommé pour ses nombreux avantages sociaux et ses taxes modestes (caisse maladie, impôt sur les véhicules, prestation en capital et autres impôts). Cette commune offre de nombreux avantages pour les familles (écoles enfantines, primaires, UAPE, crèche-garderie, etc.). A quelques km on retrouve également de nombreux sites culturels (Monthey et son Théâtre du Crochetan, Saint-Maurice et son Abbaye millénaire, Martigny et la Fondation Gianadda ainsi que Montreux et son Jazz Festival de réputation internationale, etc.). On trouve également dans la région les bains thermaux de Lavey, de nombreux sites touristiques (Aquaparc et Swiss Vapeur Parc au Bouveret, Labyrinthe Aventure à Evionnaz, etc..) et un accès direct en 40 minutes au vaste domaine international skiable des Portes du Soleil, le plus grand d'Europe !Ce bien est vendable comme résidence secondaire ou principale.Vous souhaitez obtenir des précisions, le visiter ? Contactez-moi par téléphone, courriel ou passer nous rencontrer (sur rendez-vous) dans l'une de nos agences du Chablais (Collombey-Muraz ou Torgon) et nous vous renseignerons très volontiers. Retrouvez tous nos biens sur www.valimmobilier.ch - estimation gratuite de votre bien, photos professionnelles lumineuses et de qualité, photos aériennes et mise en valeur optimale du bien.Im Herzen von Vérossaz, entdecken Sie dieses sympathische Einfamilienhaus, ideal gelegen, nur wenige Schritte von Schulen und Geschäften entfernt. Dieses Blockhaus wurde auf einem Grundstück von ca. 540 m2 gebaut. Das mit Gas beheizte Haus verfügt über dreifach verglaste Fenster.Das Gebäude wurde regelmässig gewartet, aber es sind Renovierungsarbeiten erforderlich, um es auf den neuesten Stand zu bringen.Die Aufteilung dieses Chalets ist wie folgt:Erdgeschoss: • Wohnzimmer von 15 m2 • Wohnküche von 6 m2 • Badezimmer von 4 m2 • Stauraum unter der Treppe • Keller mit sichtbarer Felswand Etage: • 2 Schlafzimmer von 11 und 8 m2 • Büro von 4 m2 • Balkon • Zugang zum Dachboden Anhang: • Garage von 20 m2 • Grosser Garten von ca. 200 m2 Die Gemeinde Vérossaz liegt weniger als 15 Minuten von der Autobahnausfahrt Bex und dem Stadtzentrum von Monthey entfernt. Sie gehört zum Bezirk St-Maurice im Kanton Wallis, der für seine zahlreichen sozialen Vorteile und seine geringen Steuern bekannt ist (Krankenkasse, Fahrzeugsteuer, Kapitalabfindung und andere Steuern). Die Gemeinde bietet viele Vorteile für Familien (Kindergärten, Primarschulen, UAPE, Krippe, etc.). In wenigen Kilometern...
  • Balcony / Terrace
  • Garage
  • View
  • +1
Kenny Parvex

Kenny Parvex

Courtier en immobilier agréé

1 / 13
  • Parking space
  • View
3 rooms70m²CHF 420,000.–
Ormonts-Dessous, 1863 Ormont-Dessous

Authentic Mountain Chalet in the Heart of the Vaud Alps

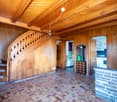
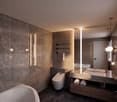
Ideally located in Sépey, this chalet enjoys a strategic geographical situation, a true crossroads between the prestigious ski resorts of Leysin, Les Diablerets, and Gstaad. Situated above the train station, the chalet offers a southwest-facing plot, guaranteeing optimal sunlight and an unobstructed view of the surrounding peaks. Its access is facilitated by its immediate proximity to the train station, allowing for easy pedestrian access from the parking lot.Built in 1946 and spread over three levels, this 3-room chalet develops a living area of 90 m² for a volume of 198 m. The ground floor includes a habitable kitchen, a pellet stove, a shower room, and a storage room under the stairs. The first floor accommodates a warm living room with exposed beams, equipped with built-in wardrobes and access to a balcony with a view. Finally, the second floor has a bedroom with storage under the slope and three windows. The property, equipped with double glazing throughout the chalet, benefits from a paved terrace with awnings and annexes including a laundry room and a storage room with a fridge-freezer. An external pellet silo completes the installation, while the solar panels on the roof ensure a yield by resale to Romande Énergie.This chalet, proposed in its current state, is available as both a primary and secondary residence. It is also open to sale to foreign non-residents, constituting a rare investment opportunity in the heart of the Alps.An adjacent plot of 1174 m², located in the village zone, is available for purchase. It offers strong development potential, with the possibility of extension or demolition to allow the construction of a new dwelling or PPE up to three levels, respecting a height of 6 meters in accordance with the communal regulations.
  • Parking space
  • View
1 / 18
  • Parking space
  • Balcony / Terrace
  • View
  • +1
5.5 rooms124m²CHF 740,000.–
1884 Villars-sur-Ollon

Adjacent chalet with 5.5 rooms, ideally located on the slopes in Gryon

Chalet with 5.5 rooms, ideally located on the slopes in the Alpe de Chaux in Gryon (Gryon-Villars ski resort).In a three-level chalet with 5.5 rooms (adjacent chalet) with independent entrance, located on the edge of the slope in the Gryon-Villars ski resort.The sale as a secondary residence is authorized.The property is part of a residence with only 4 apartments and offers a natural setting and a panoramic view.Description:Lower level: • 3 bedrooms, 2 with access to the balcony • 1 bathroom • 1 technical room Upper level (entrance): • Entrance hall with closets • Living room with fireplace and access to the balcony • Open kitchen to the living room • Shower room Attic level: • 1 mezzanine overlooking the living room • 1 bedroom • 1 parking space, which completes this property, price CHF 20'000.-- extra Amenities: • Ski slope, possibility of ski-in-out for good skiers • Cable car at 400m • Restaurants des Fracherets at 500m • Restaurant de Frience at 900m • Bus stop at 150m If you need to sell a property to buy your new one, we offer you more than 20 years of experience in the sales field. During these years, we have developed a unique presentation with our Virtual Tours. Our strengthened presence on real estate portals makes us an ideal partner.For more information and visits, please contact Mirko Gysin at 079 574 33 39

  • Parking space
  • Balcony / Terrace
  • View
  • +1
1 / 29
  • Mountain view
7 roomsCHF 2,390,000.–
Chemin de Loyettaz 1, 1865 Les Diablerets

Exceptional chalet and privileged location

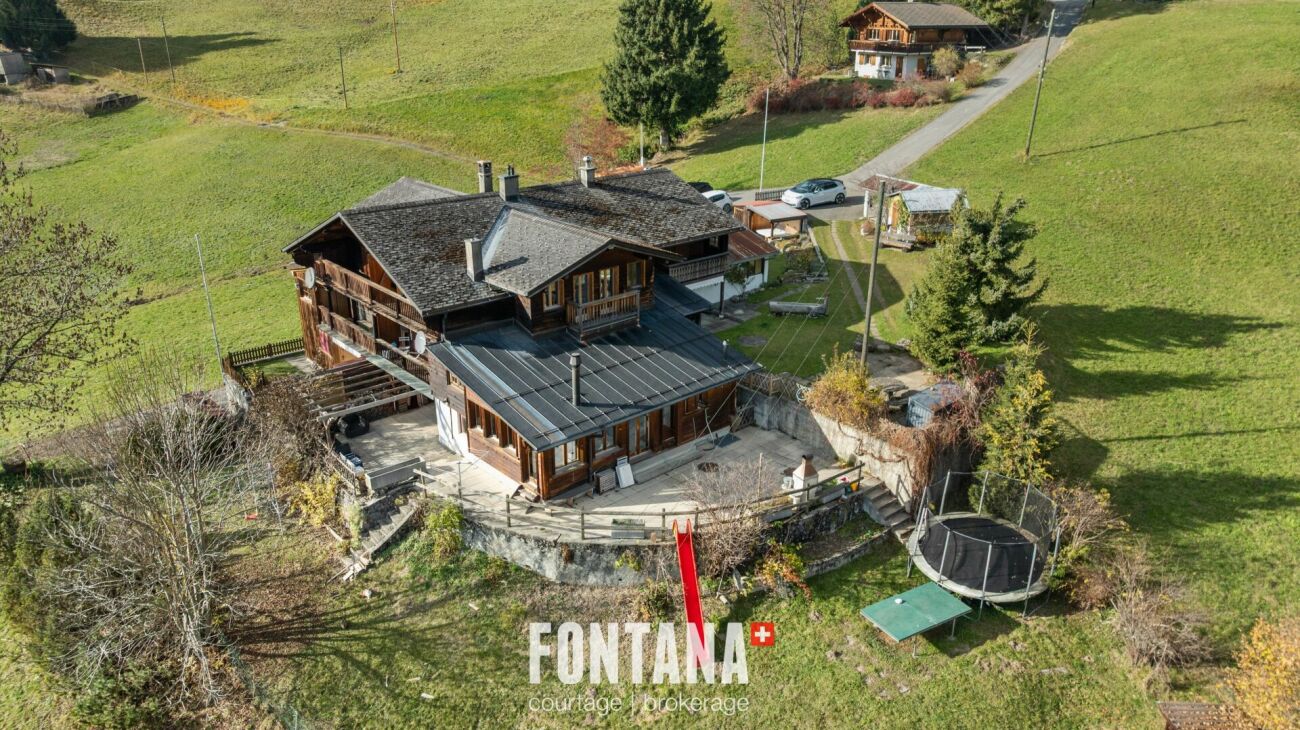
Exceptional chalet and privileged location Nestled in a peaceful area of Les Diablerets, this rare property enjoys a privileged location, close to the ski lifts of Le Meilleret and the restaurants and shops of the village center.This three-level chalet, completely renovated in 2009, harmoniously combines authenticity and modern comfort. The work was carried out with care: hand-crafted wood cut with an axe for the walls, red cedar roof from Canada, installation of underfloor heating, complete replacement of electricity and plumbing, as well as creating new kitchens and bathrooms equipped with high-end materials. The renovation, entrusted to an interior designer in collaboration with local artisans, demonstrates meticulous attention to detail and finishes.Upon entry, the warm and refined atmosphere reveals itself: • A spacious hall leads to a vast living room bathed in light, opening onto a south-facing balcony offering a breathtaking view of the Diablerets massif. • The modern kitchen, with black granite countertops and superb woodwork, gives access to the west balcony as well as a large terrace facing the back of the chalet. • An elegant guest bathroom completes this level. Upstairs, beds and bathroom under the exposed beams: • Three double rooms decorated with care create a welcoming and harmonious night space. • A luxurious bathroom, equipped with a character bath, gives the whole an atmosphere of relaxation and well-being. The lower ground floor offers an additional user-friendly space: • A double room • A kitchen-bar with black granite and mirror glass shelves open to a cozy living room • A dining room extended by a side terrace • A bright office thanks to a structural glass roof • A contemporary shower room with waterfall and LED lighting • A laundry and technical area, also grouping the multimedia installations The exteriors, carefully arranged, consist of two beautiful terraces, a large double garage and a single facade adorned with a sculpture representing a "modzé" (young cow in local dialect), which gave its name to the chalet.Flooded with natural light and offering spectacular views of the mountains, this rare property stands out for its unique atmosphere and high-end amenities.Easily accessible in any season, the chalet settles in a haven of tranquility: close to the lively village center, but preserved from any nuisance. The gentle song of a nearby stream accompanies the calm of the place, from which countless paths invite to walk and discover the mountains.A successful mix of luxury, comfort and nature - an opportunity not to be missed. roof • Canadian red cedar soils • Tile and solid parquet heating • Oil-fired central boiler • Chimney heat distribution • Underfloor heating outside • Double garage, with automatic doors • Outdoor parking: 4 places

  • Mountain view
Eric Fontana

Eric Fontana

Courtier

Travel time
-
1 / 13
  • Balcony / Terrace
  • View
7 rooms270m²CHF 4,400,000.–
Villars-sur-Ollon, 1884 Villars-sur-Ollon

Les Chaux Fleuries - Splendid Exceptional Chalet SKI IN SKI OUT

Perched on the heights of the prestigious Villars-sur-Ollon station, this exceptional property offers a breathtaking panoramic view of the Alps as well as direct access from the Bouquetins ski slope, combining wonderfully alpine elegance and the practicality of a ski-in ski-out access.Located at the top of the Domaine de la Résidence, a private park of nearly 80 hectares, the chalet is situated in the east loop of the domain, immediately adjacent to the slopes, while remaining just a few minutes from the center of Villars-sur-Ollon and its shops.Built in 2000 on a generous plot of 1'920 m², the Chalet Chaux-Fleuries deploys 270 m² of living space over several levels and is distinguished by its bright spaces and refined finishes.The property comprises five spacious bedrooms, four bathrooms, two fully equipped kitchens, a double garage with automatic door, a cloakroom and ski-room, as well as a nuclear shelter, offering both comfort, practicality and security.The chalet also benefits from significant potential for expansion and the possibility of building a swimming pool, with a building permit already obtained, making this property a rare opportunity on the market.This property combines refinement, comfort and dominant position, ideal for a prestigious main or secondary residence in the heart of the Swiss Alps.

  • Balcony / Terrace
  • View
1 / 24
  • Parking space
  • Balcony / Terrace
  • Mountain view
6 rooms131m²CHF 860,000.–
Chemin des Fontaines 7, 1862 La Comballaz

Contiguous 6-room chalet with master suite

Office and panoramic view - optimal sunshine Located in Les Voëttes, in a quiet and green environment, the Chalet Les Fontaines is an adjoining 6-room chalet enjoying a privileged location in the heart of the Ormonts valley. Near the Col des Mosses, Les Diablerets and Leysin, this property benefits from an exceptional alpine setting, a remarkable sunshine and a dominant position offering a panoramic full face view of the entire chain of the Diablerets glacier.Built in 1780 and carefully maintained, this chalet stands out for its excellent general condition, authentic Alpine character and functional layout, perfectly suited to a comfortable family life.The living room, facing south, enjoys a generous brightness and opens onto a spacious paved terrace giving access to the private garden. A wood stove advantageously complements the central heating with oil, giving the place a warm atmosphere in any season.The sleeping area, completely renovated with taste in a warm old wood style, offers three bedrooms each with direct access to an east or south facing balcony, allowing you to fully enjoy natural light and unobstructed views of the alpine environment.The chalet also offers three balconies, a carefully maintained garden, as well as four parking spaces: one at the top of the access road and three in the immediate vicinity of the building. Thanks to its optimal exposure and its breathtaking full-face views over the entire chain of the Diablerets glacier, the Chalet Les Fontaines is a rare opportunity, perfectly suited as a main residence as well as a second home, or as a sustainable real estate investment in the heart of the Vaudois Alps. It is composed as follows:Lower ground floor: • Spacious living room with wood stove and access to the terrace and garden • Open and fully equipped kitchen • A large cellar and heating room • A bonfire Upper ground floor: • Entrance hall with distribution corridor • Master suite with private bathroom (bath, toilet, sink, connection for washing machine) • Shower room with toilet and sink • Bright office, ideal for telecommuting or multipurpose space Floor: • A distribution corridor • Three comfortable bedrooms, all with balcony • Clearance and storage spaces Works and maintenance: • Since the acquisition, the owners have regularly maintained the property and carried out interior and exterior fittings. • The last renovations of 2023 concern insulation, renovation of the night part

  • Parking space
  • Balcony / Terrace
  • Mountain view
Usha Fontana

Usha Fontana

Assistante

Travel time
-

Suggested properties for you based on search results

Other interesting objects